
2333 Council Ring Road Mississauga, Ontario L5L 1B9

$879,900
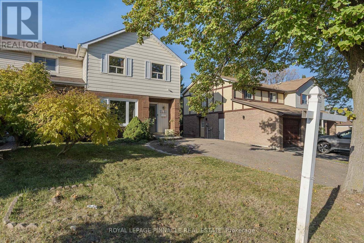
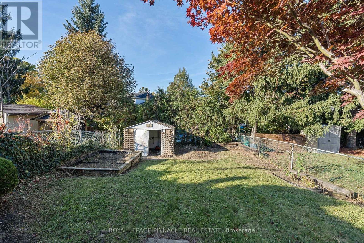
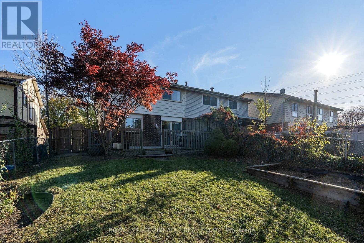
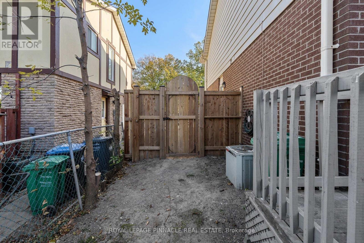
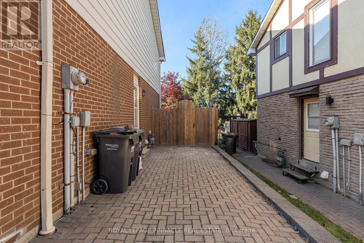
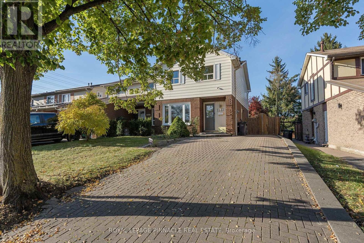
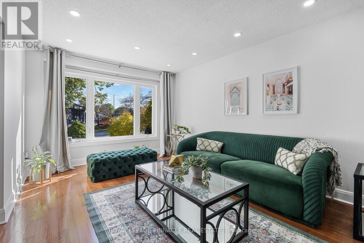
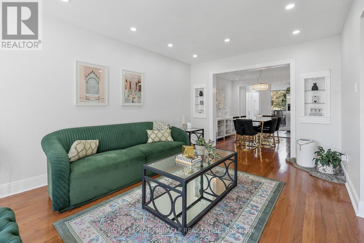
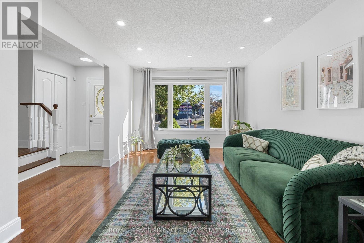
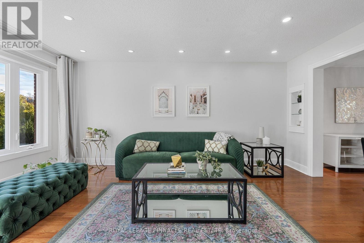
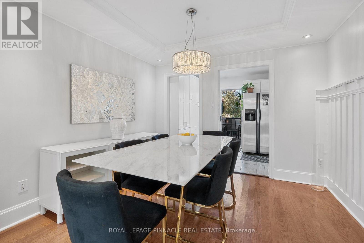
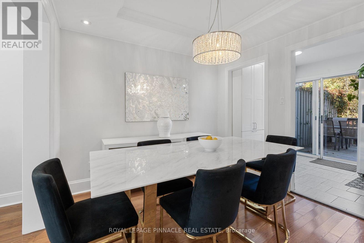
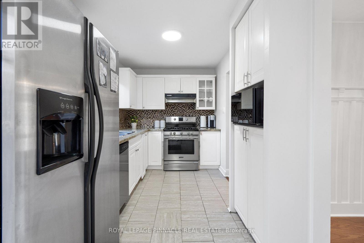
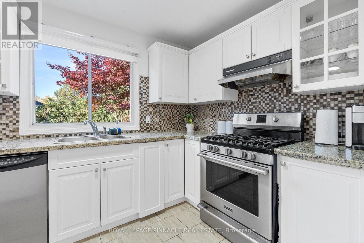
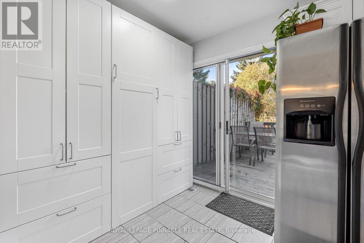
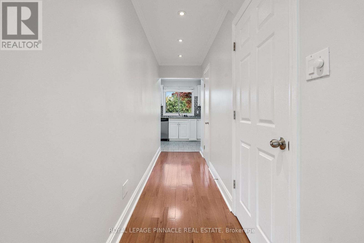
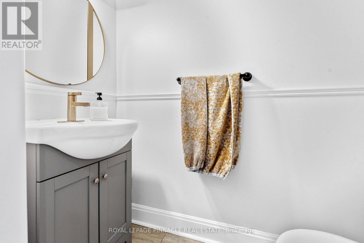
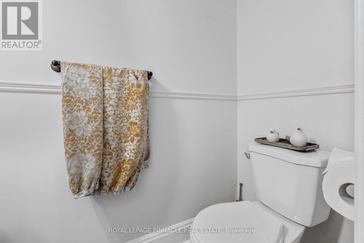
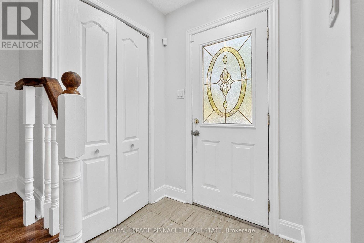
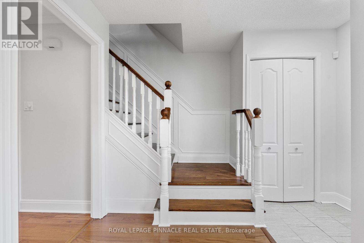
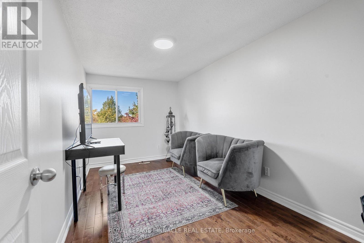
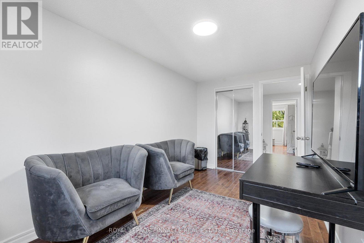
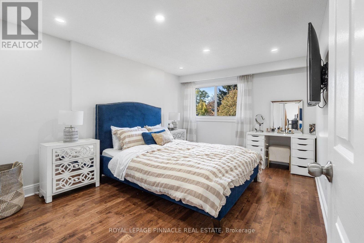
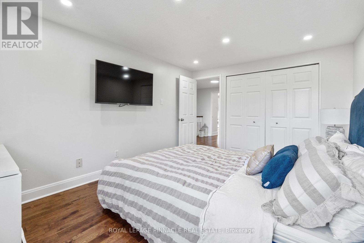
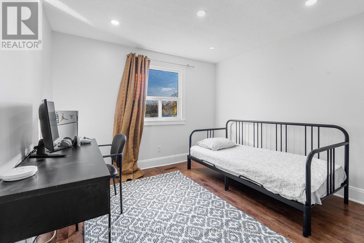
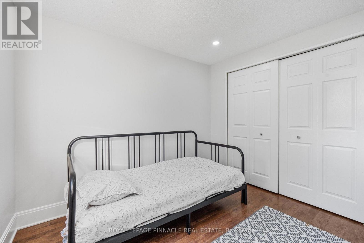
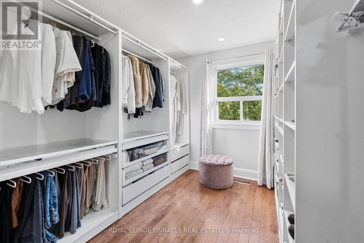
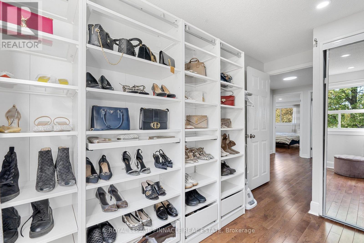
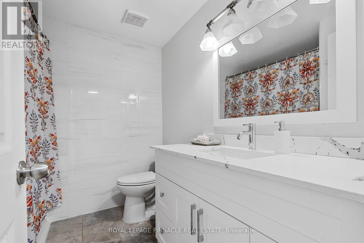
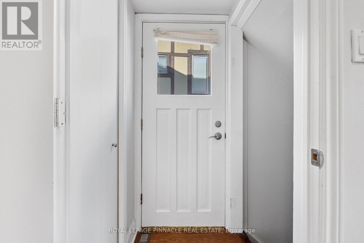
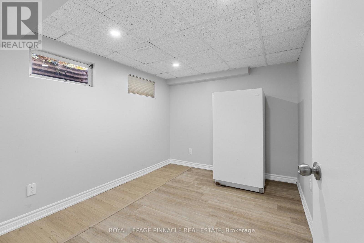
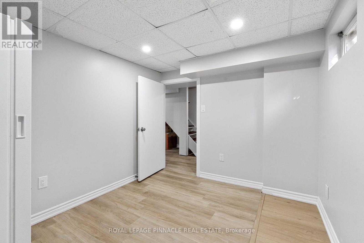
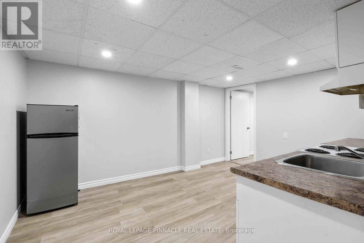
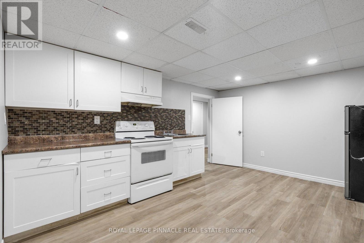
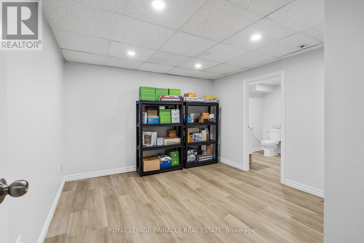
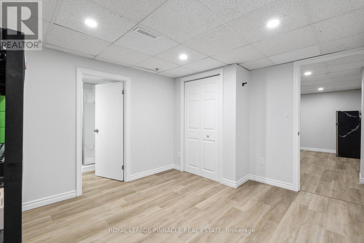
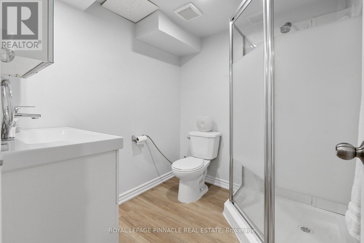
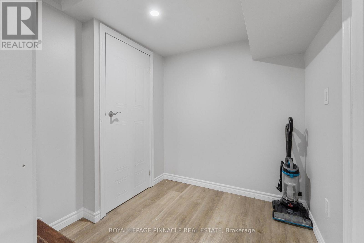
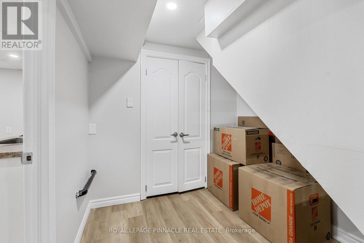
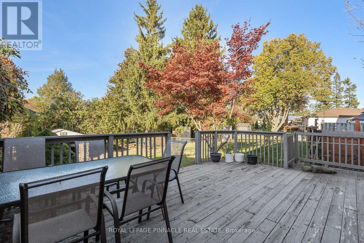
Welcome to 2333 Council Ring Rd, a bright, freshly updated 2-storey semi in the heart of Erin Mills on a 30 x 125 ft lot. The main floor offers sun-filled living and dining rooms with hardwood and pot lights, a 2-pc powder room, and a renovated kitchen with white shaker cabinets and stainless appliances. Upstairs are four bedrooms, including a 4.24 m primary, plus a renovated full bath. The finished basement adds two more bedrooms, a 3-pc bath, laundry and a side entrance. Enjoy the deck overlooking a private fenced yard with mature trees, and an interlock driveway that parks 5. Close to shopping, schools and transit. Possession 30 to 90 days. (id:65319)
Open House
This property has open houses!
2:00 pm
Ends at:4:00 pm
2:00 pm
Ends at:4:00 pm
Property Details
| MLS® Number | W14139668 |
| Property Type | Single Family |
| Community Name | Erin Mills |
| Equipment Type | Water Heater |
| Parking Space Total | 5 |
| Rental Equipment Type | Water Heater |
| Structure | Deck, Patio(s) |
Building
| Bathroom Total | 3 |
| Bedrooms Above Ground | 4 |
| Bedrooms Below Ground | 2 |
| Bedrooms Total | 6 |
| Appliances | Water Heater, All, Dryer, Freezer, Washer, Window Coverings |
| Basement Development | Finished |
| Basement Features | Separate Entrance |
| Basement Type | N/a (finished), N/a |
| Construction Style Attachment | Semi-detached |
| Cooling Type | Central Air Conditioning |
| Exterior Finish | Brick |
| Foundation Type | Block |
| Half Bath Total | 1 |
| Heating Fuel | Natural Gas |
| Heating Type | Forced Air |
| Stories Total | 2 |
| Size Interior | 1,100 - 1,500 Sqft |
| Type | House |
| Utility Water | Municipal Water |
Parking
| No Garage |
Land
| Acreage | No |
| Sewer | Sanitary Sewer |
| Size Depth | 125 Ft |
| Size Frontage | 30 Ft |
| Size Irregular | 30 X 125 Ft |
| Size Total Text | 30 X 125 Ft |
| Zoning Description | Rm1 |
Rooms
| Level | Type | Length | Width | Dimensions |
|---|---|---|---|---|
| Second Level | Primary Bedroom | 4.24 m | 3.18 m | 4.24 m x 3.18 m |
| Second Level | Bedroom 2 | 3.67 m | 2.44 m | 3.67 m x 2.44 m |
| Second Level | Bedroom 3 | 3.62 m | 3.22 m | 3.62 m x 3.22 m |
| Second Level | Bedroom 4 | 4.37 m | 2.44 m | 4.37 m x 2.44 m |
| Main Level | Kitchen | 5.5 m | 2.27 m | 5.5 m x 2.27 m |
| Main Level | Foyer | 1.29 m | 2.2 m | 1.29 m x 2.2 m |
| Main Level | Living Room | 4.07 m | 3.3 m | 4.07 m x 3.3 m |
| Main Level | Dining Room | 2.8 m | 3.2 m | 2.8 m x 3.2 m |
Contact Us
Contact us for more information

The trademarks REALTOR®, REALTORS®, and the REALTOR® logo are controlled by The Canadian Real Estate Association (CREA) and identify real estate professionals who are members of CREA. The trademarks MLS®, Multiple Listing Service® and the associated logos are owned by The Canadian Real Estate Association (CREA) and identify the quality of services provided by real estate professionals who are members of CREA. The trademark DDF® is owned by The Canadian Real Estate Association (CREA) and identifies CREA's Data Distribution Facility (DDF®)
November 10 2026 05:04:56
Toronto Regional Real Estate Board
Royal LePage Pinnacle Real Estate