
2322 Council Ring Road Mississauga, Ontario L5L 1C1

$920,000
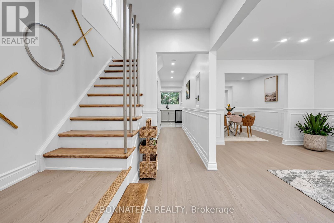
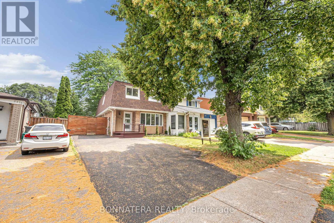
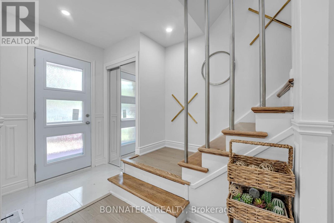
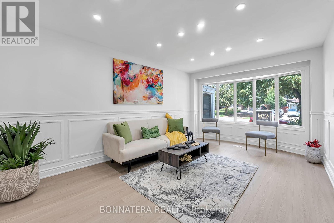
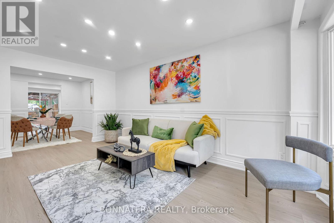
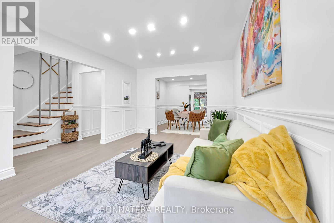
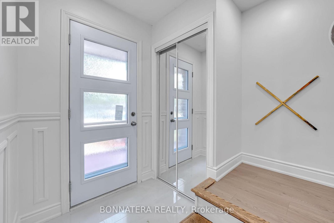
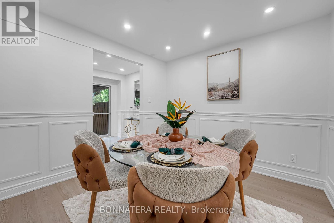
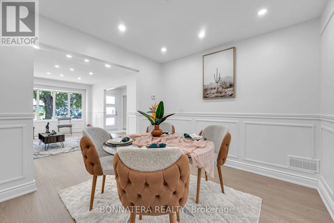
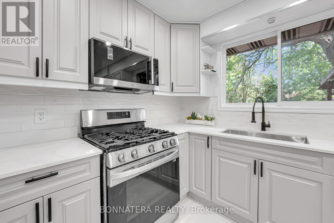
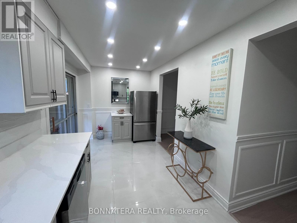
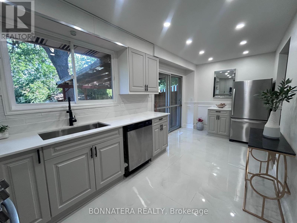
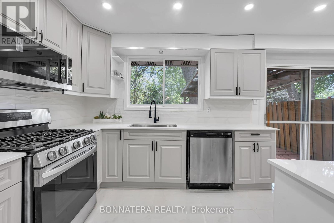
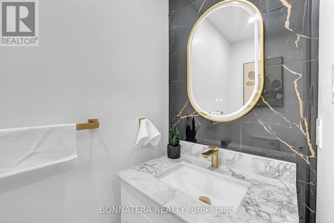
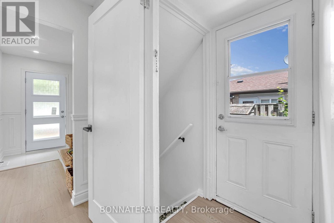
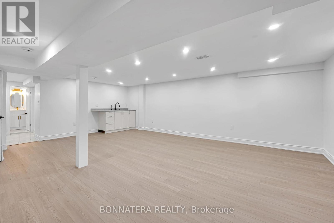
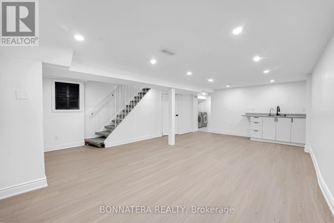
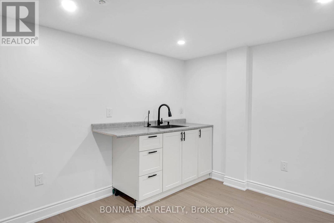
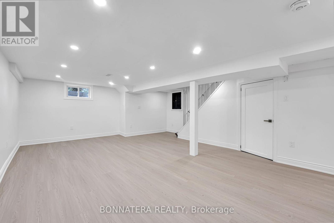
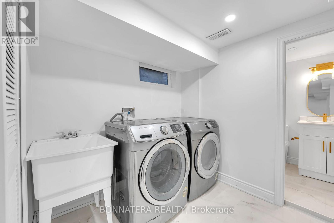
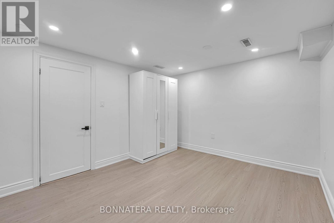
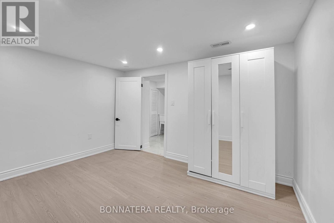
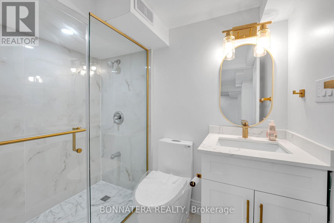
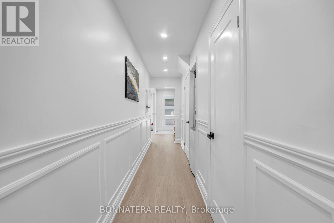
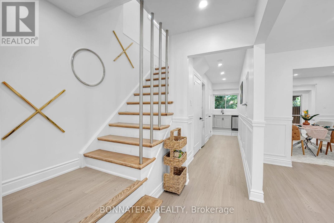
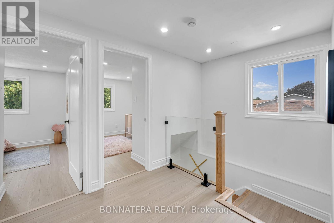
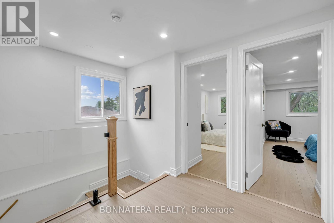
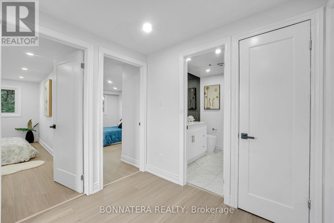
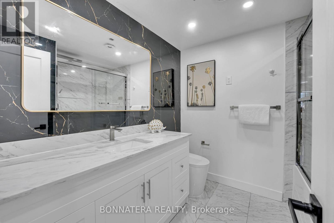
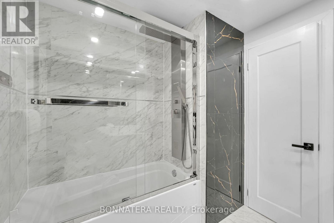
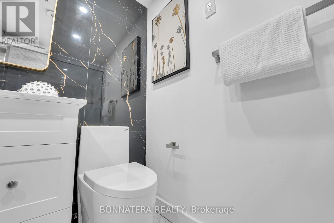
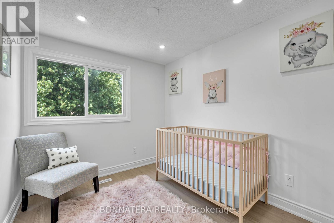
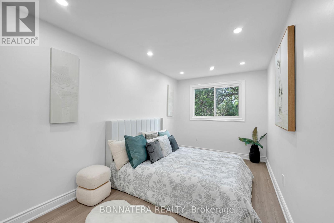
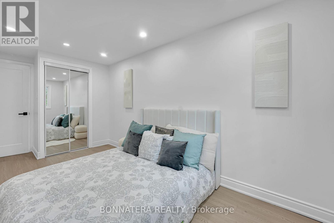
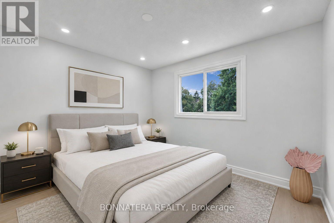
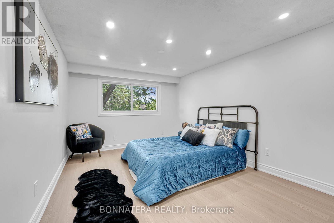
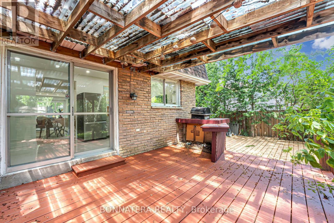
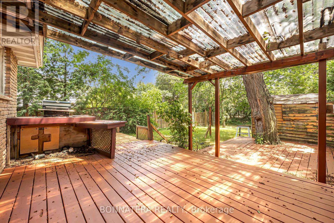
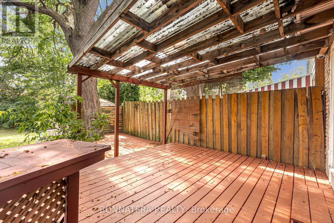
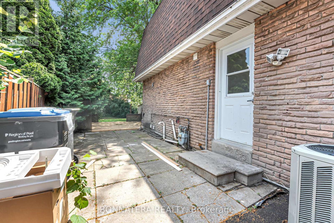
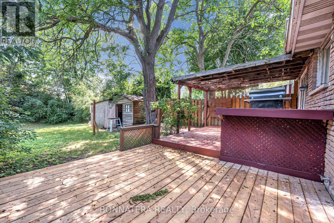
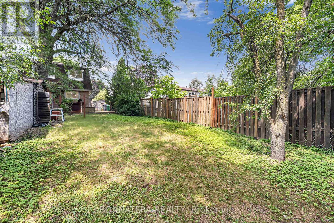
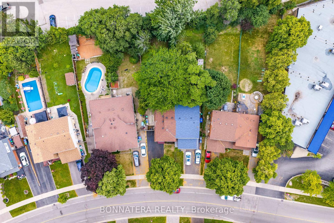
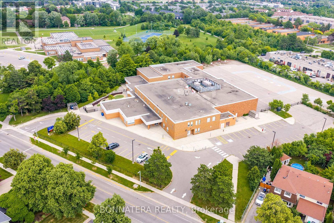
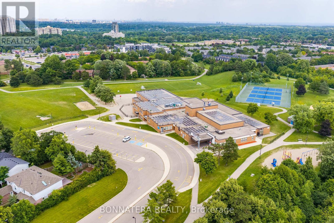
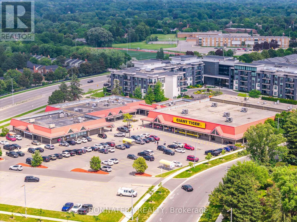
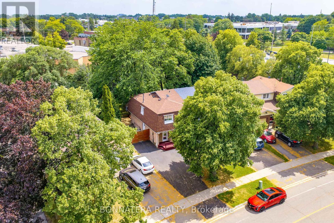
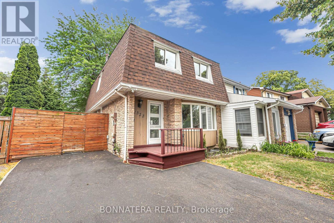
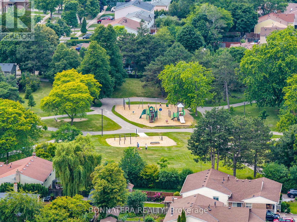
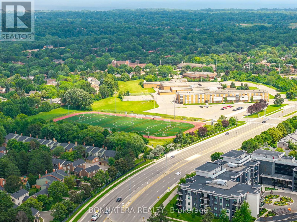
Beautifully reimagined from the studs up, this exceptional 4-bedroom semi-detached residence offers refined living on an impressive 155-ft deep lot in a highly sought-after family-friendly community. Thoughtfully renovated with contemporary finishes throughout, with permits and to code, showcasing a sophisticated neutral palette with a timeless and inviting atmosphere. The functional layout features spacious principal rooms, 3 beautifully appointed bathrooms, and a professionally finished basement apartment with a separate entrance, perfect for extended family or additional versatility, everything done with permits and to code. Perfectly situated minutes from parks, top-rated schools, shopping, dining, public transit, and major highways, this turnkey home seamlessly blends comfort, style, and everyday convenience in an outstanding location. (id:65319)
Property Details
| MLS® Number | W13523322 |
| Property Type | Single Family |
| Community Name | Erin Mills |
| Equipment Type | Water Heater |
| Features | Carpet Free |
| Parking Space Total | 4 |
| Rental Equipment Type | Water Heater |
Building
| Bathroom Total | 3 |
| Bedrooms Above Ground | 4 |
| Bedrooms Below Ground | 2 |
| Bedrooms Total | 6 |
| Appliances | Dishwasher, Dryer, Microwave, Range, Gas Stove(s), Washer, Refrigerator |
| Basement Development | Finished |
| Basement Features | Separate Entrance, Apartment In Basement |
| Basement Type | N/a (finished), N/a, N/a |
| Construction Style Attachment | Semi-detached |
| Cooling Type | Central Air Conditioning |
| Exterior Finish | Brick, Shingles |
| Flooring Type | Hardwood, Laminate |
| Foundation Type | Concrete |
| Half Bath Total | 1 |
| Heating Fuel | Natural Gas |
| Heating Type | Forced Air |
| Stories Total | 2 |
| Size Interior | 1,100 - 1,500 Sqft |
| Type | House |
| Utility Water | Municipal Water |
Parking
| No Garage |
Land
| Acreage | No |
| Sewer | Sanitary Sewer |
| Size Depth | 155 Ft ,8 In |
| Size Frontage | 28 Ft ,4 In |
| Size Irregular | 28.4 X 155.7 Ft |
| Size Total Text | 28.4 X 155.7 Ft |
Rooms
| Level | Type | Length | Width | Dimensions |
|---|---|---|---|---|
| Second Level | Primary Bedroom | 4.3 m | 3.25 m | 4.3 m x 3.25 m |
| Second Level | Bedroom 2 | 4.3 m | 2.5 m | 4.3 m x 2.5 m |
| Second Level | Bedroom 3 | 3.3 m | 2.8 m | 3.3 m x 2.8 m |
| Second Level | Bedroom 4 | 2.8 m | 2.4 m | 2.8 m x 2.4 m |
| Basement | Living Room | 5.1 m | 4.7 m | 5.1 m x 4.7 m |
| Basement | Bedroom | 3.2 m | 2.4 m | 3.2 m x 2.4 m |
| Ground Level | Living Room | 5.15 m | 3.4 m | 5.15 m x 3.4 m |
| Ground Level | Dining Room | 3.3 m | 3 m | 3.3 m x 3 m |
| Ground Level | Kitchen | 5.7 m | 2.5 m | 5.7 m x 2.5 m |
Contact Us
Contact us for more information

The trademarks REALTOR®, REALTORS®, and the REALTOR® logo are controlled by The Canadian Real Estate Association (CREA) and identify real estate professionals who are members of CREA. The trademarks MLS®, Multiple Listing Service® and the associated logos are owned by The Canadian Real Estate Association (CREA) and identify the quality of services provided by real estate professionals who are members of CREA. The trademark DDF® is owned by The Canadian Real Estate Association (CREA) and identifies CREA's Data Distribution Facility (DDF®)
July 12 2026 05:05:32
Toronto Regional Real Estate Board
Bonnatera Realty