
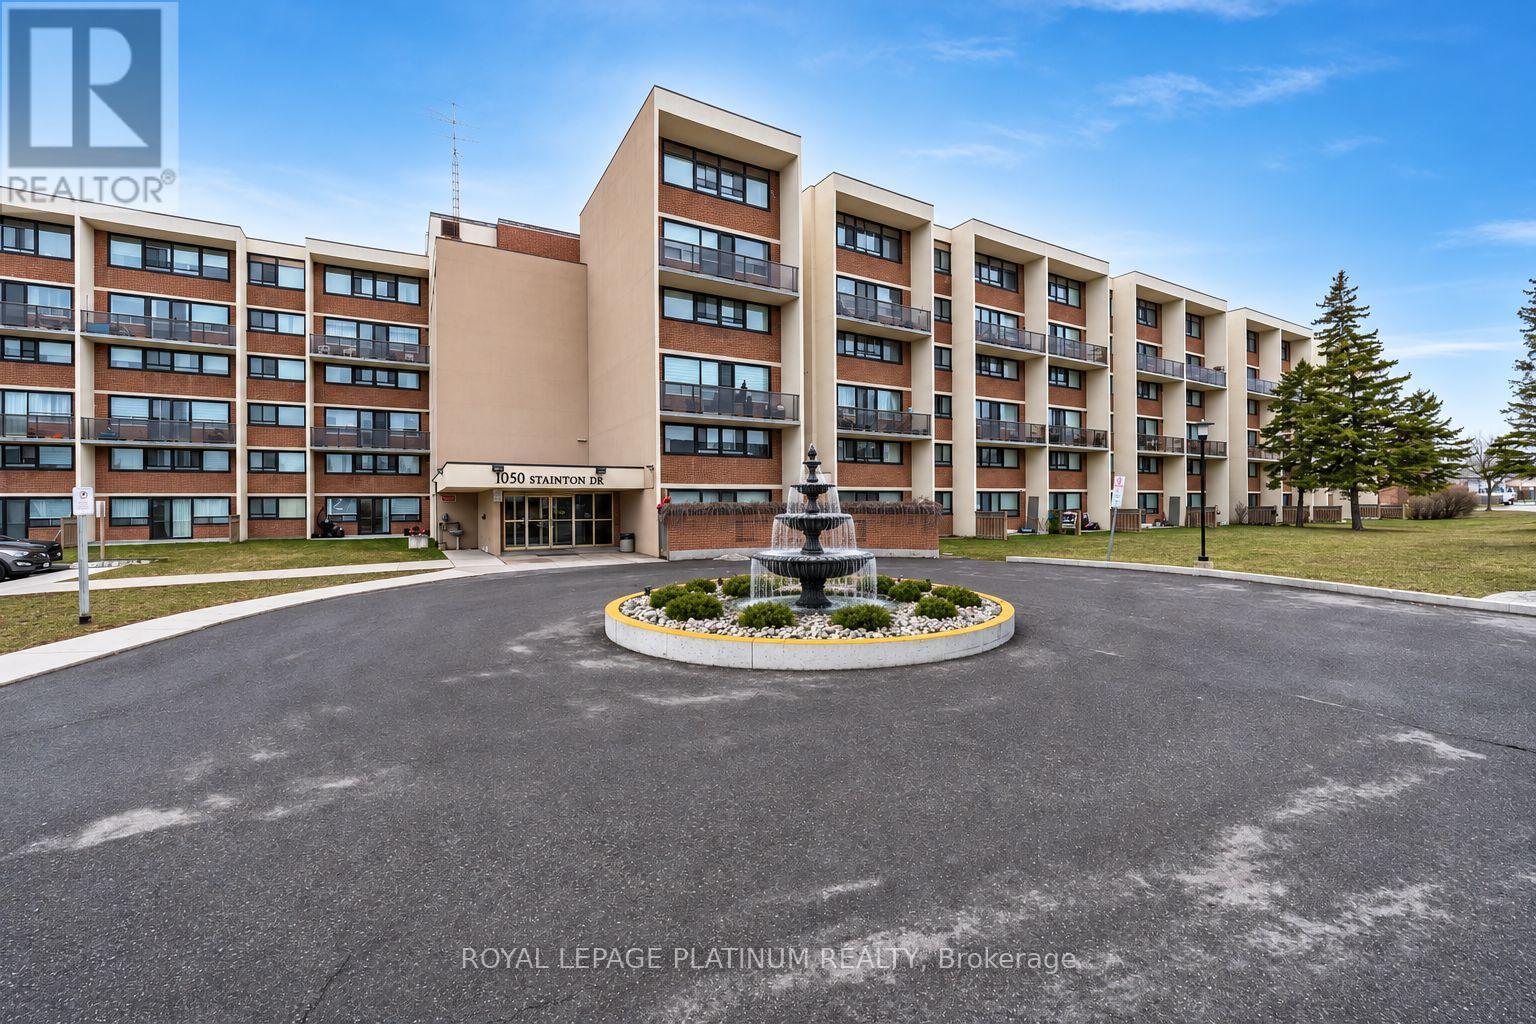
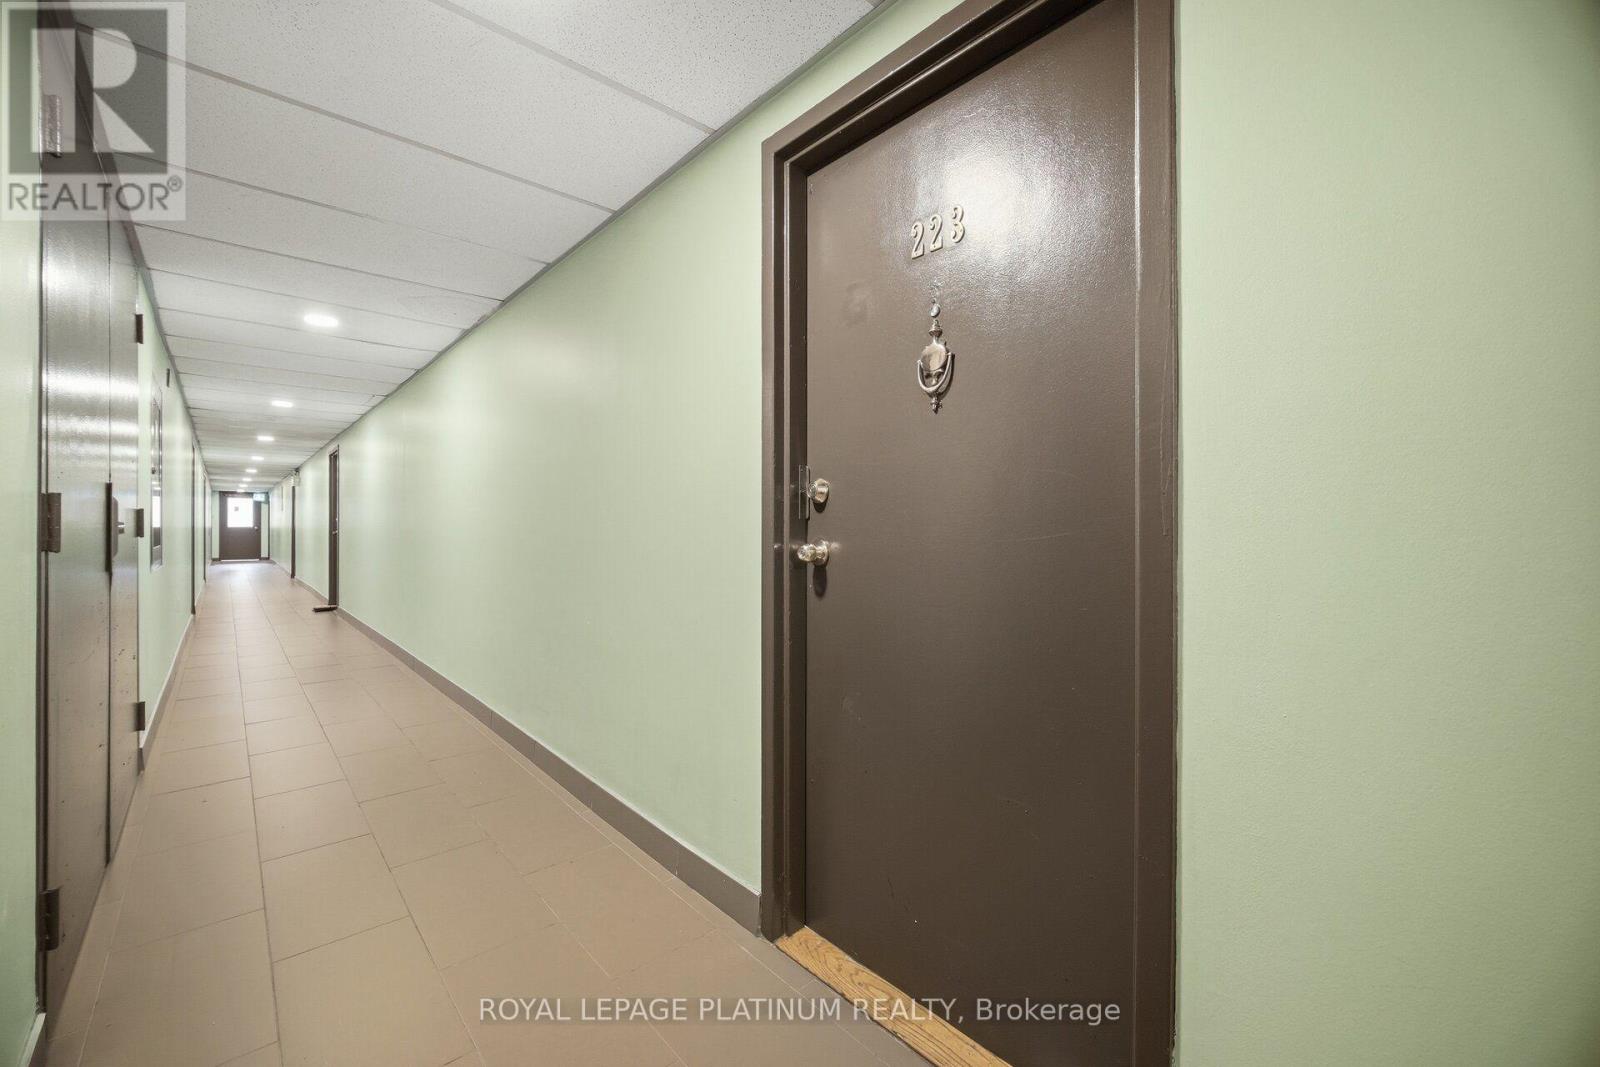
#223 - 1050 Stainton Drive Mississauga, Ontario L5C 2T7

$430,000Maintenance, Heat, Water, Common Area Maintenance, Insurance, Parking
$912.62 Monthly
Maintenance, Heat, Water, Common Area Maintenance, Insurance, Parking
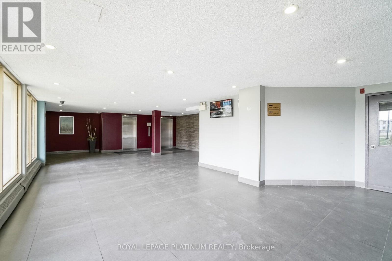
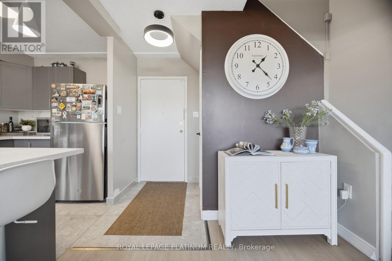
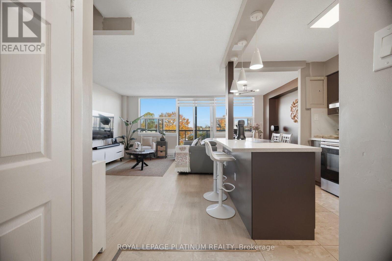
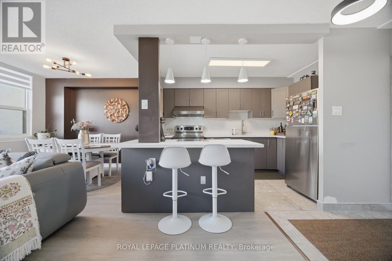
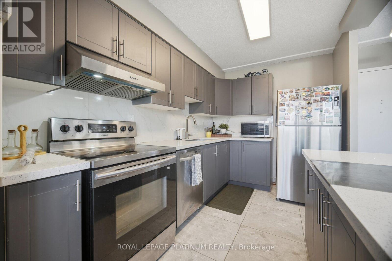
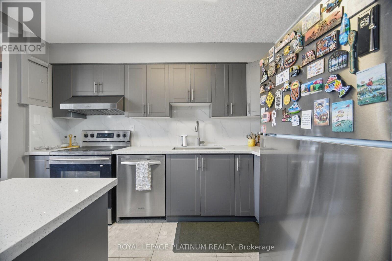
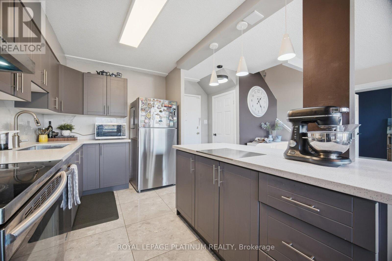
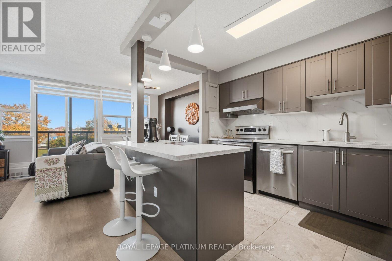
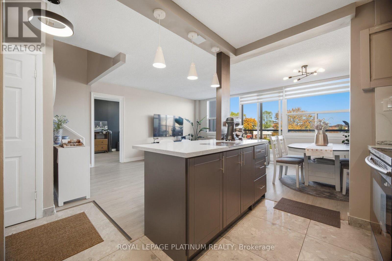
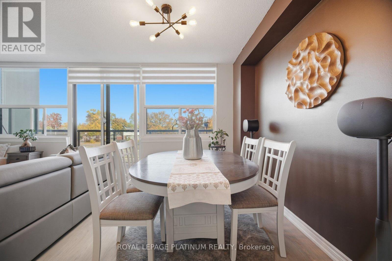
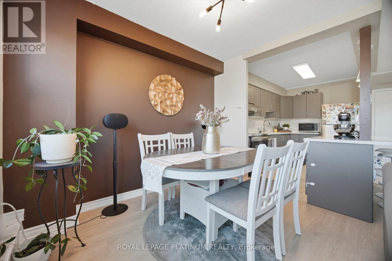
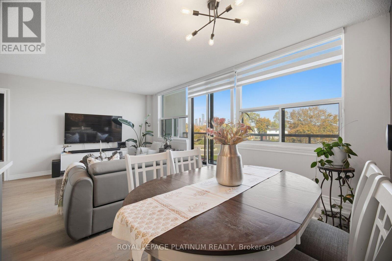
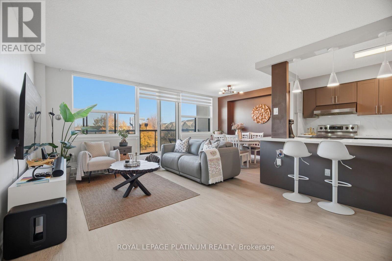
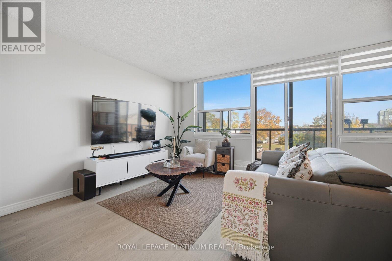
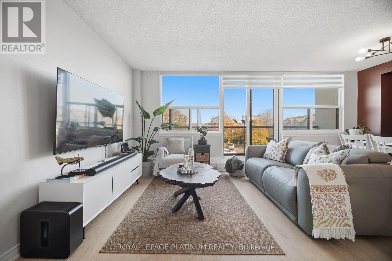
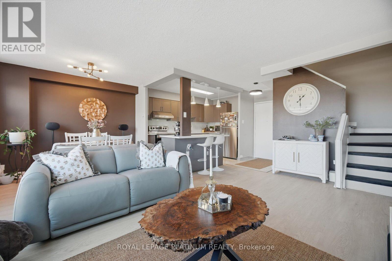
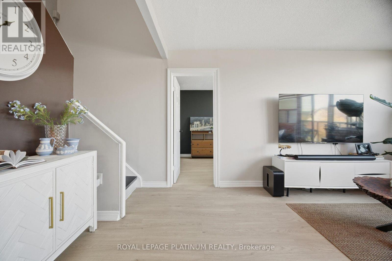
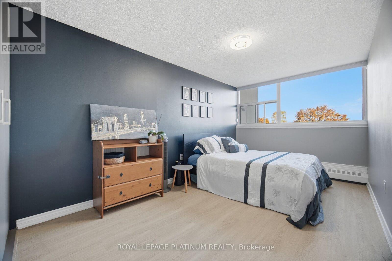
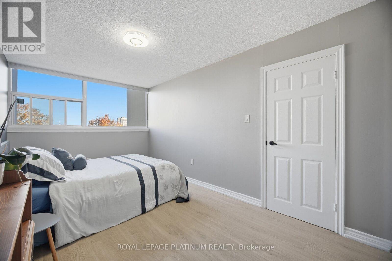
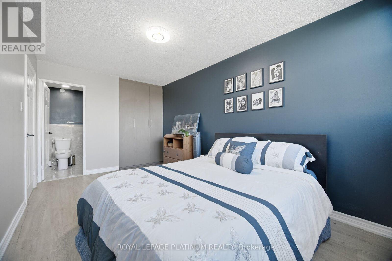
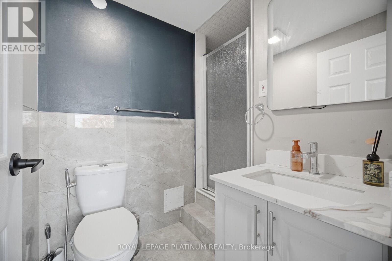
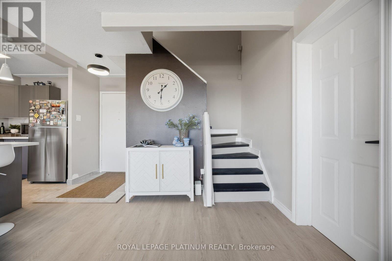
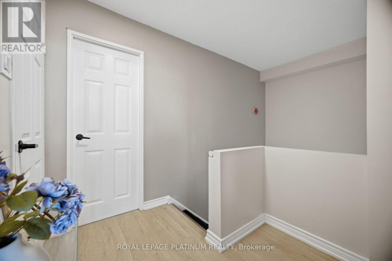
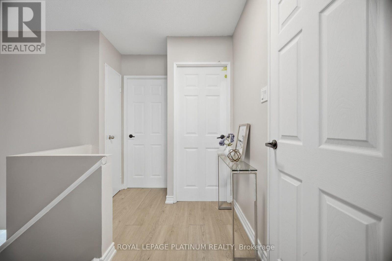
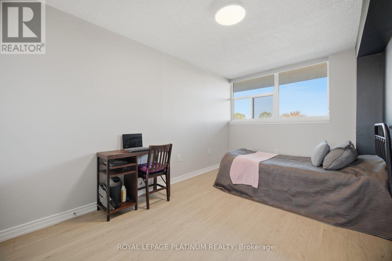
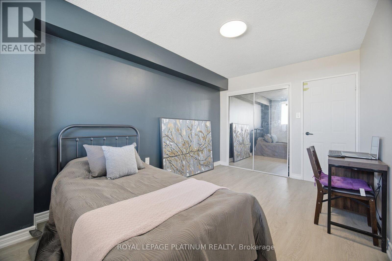
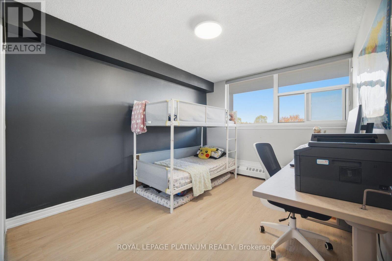
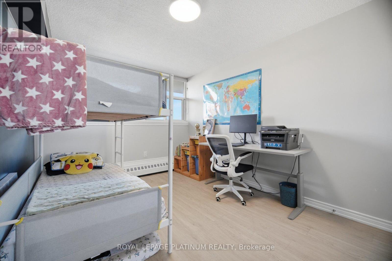
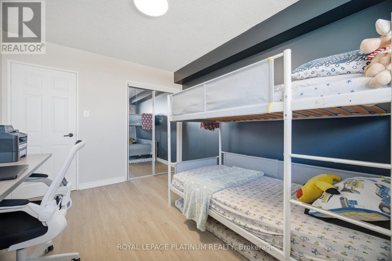
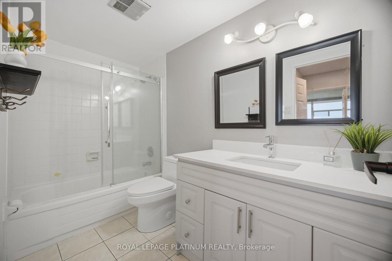
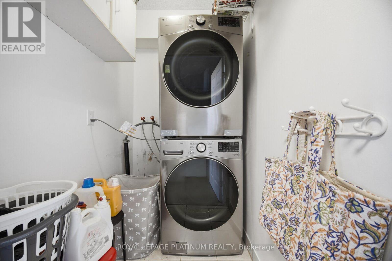
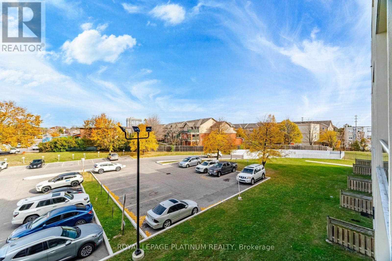
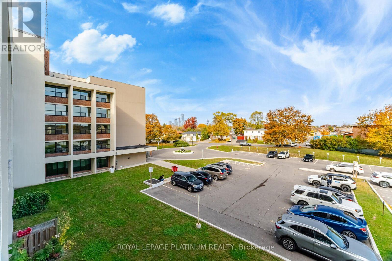
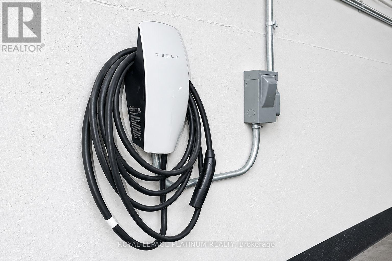
$912.62 MonthlyWelcome to this fully renovated 3-bedroom, 2-full-bathroom condominium located at 1050 Stainton Dr. in the heart of Mississauga's desirable family-friendly Erindale neighborhood. Offering a perfect blend of modern comfort and functional design, this property stands ready to impress. Spacious 3-Bedroom Design, features a rare and desirable main-floor primary master bedroom, paired with two additional well-proportioned bedrooms upstairs on the second floor. Two Full Bathrooms: Beautifully updated to match the contemporary aesthetic of the home. Brand New Windows: Just recently replaced by the condominium corporation, ensuring optimal energy efficiency and peace of mind. Move right in with confidence knowing major systems and appliances have been recently updated. Washer & Dryer: New in 2026; Refrigerator: New in 2025; Microwave: New in 2025; Dishwasher: New in 2024; Portable AC units: New in 2025/26. Additional features:- Parking & EV Ready: Includes 1 dedicated parking spot equipped with an EV charging point.- Monthly maintenance fees conveniently cover both Water and Heat.- Close to green spaces: including Huron Park and Erindale Park.- Close proximity to highly-rated including Woodlands School. (id:65319)
Property Details
| MLS® Number | W14149266 |
| Property Type | Single Family |
| Community Name | Erindale |
| Community Features | Pets Allowed With Restrictions |
| Features | Balcony, Carpet Free |
| Parking Space Total | 1 |
| Pool Type | Indoor Pool |
Building
| Bathroom Total | 2 |
| Bedrooms Above Ground | 3 |
| Bedrooms Total | 3 |
| Amenities | Exercise Centre, Recreation Centre, Storage - Locker |
| Basement Type | None |
| Cooling Type | None |
| Exterior Finish | Concrete, Brick |
| Flooring Type | Hardwood, Tile |
| Heating Fuel | Electric |
| Heating Type | Baseboard Heaters |
| Stories Total | 2 |
| Size Interior | 1,200 - 1,399 Sqft |
| Type | Apartment |
Parking
| Underground | |
| Garage |
Land
| Acreage | No |
Rooms
| Level | Type | Length | Width | Dimensions |
|---|---|---|---|---|
| Second Level | Bedroom | 4.27 m | 2.82 m | 4.27 m x 2.82 m |
| Second Level | Bedroom | 3.78 m | 3.04 m | 3.78 m x 3.04 m |
| Second Level | Laundry Room | 1.85 m | 1.35 m | 1.85 m x 1.35 m |
| Main Level | Living Room | 5.35 m | 3.58 m | 5.35 m x 3.58 m |
| Main Level | Dining Room | 2.96 m | 2.37 m | 2.96 m x 2.37 m |
| Main Level | Kitchen | 3.54 m | 2.25 m | 3.54 m x 2.25 m |
| Main Level | Primary Bedroom | 4.72 m | 2.87 m | 4.72 m x 2.87 m |
Contact Us
Contact us for more information

The trademarks REALTOR®, REALTORS®, and the REALTOR® logo are controlled by The Canadian Real Estate Association (CREA) and identify real estate professionals who are members of CREA. The trademarks MLS®, Multiple Listing Service® and the associated logos are owned by The Canadian Real Estate Association (CREA) and identify the quality of services provided by real estate professionals who are members of CREA. The trademark DDF® is owned by The Canadian Real Estate Association (CREA) and identifies CREA's Data Distribution Facility (DDF®)
November 04 2026 09:35:52
Toronto Regional Real Estate Board
Royal LePage Platinum Realty