
2208 - 365 Prince Of Wales Drive Mississauga, Ontario L5B 0G6

$2,750 Monthly
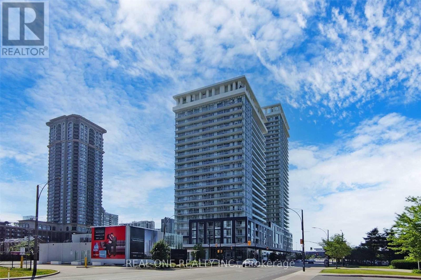
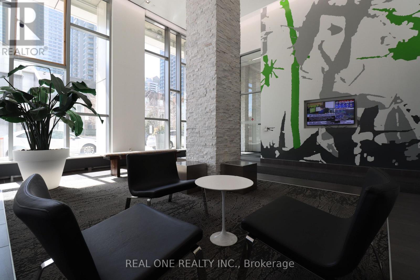
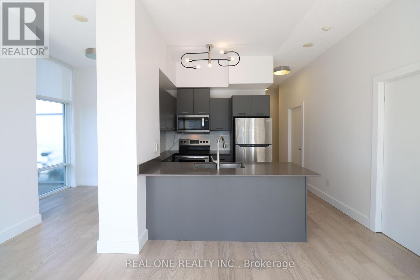
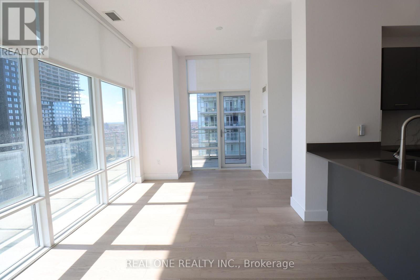
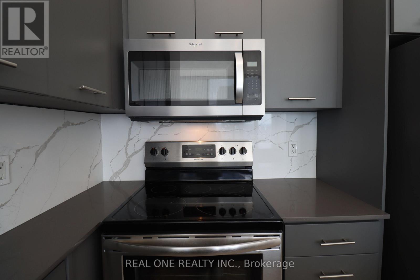
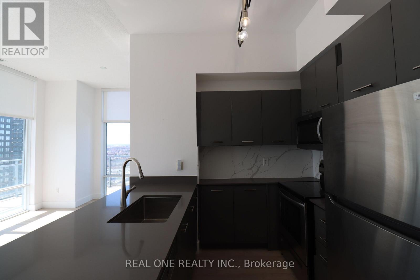
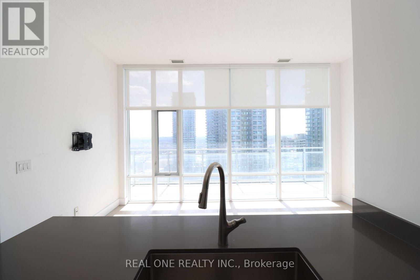
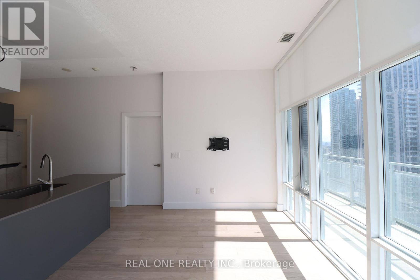
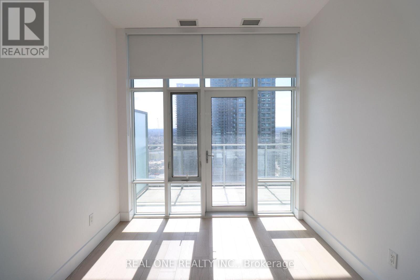
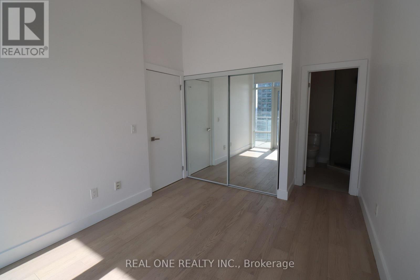
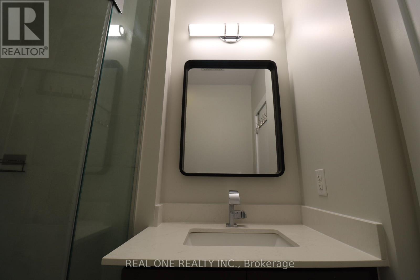
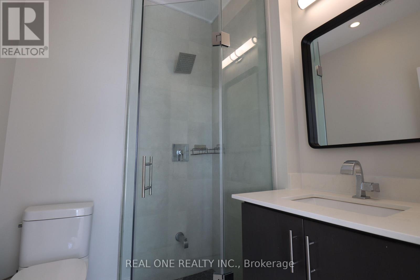
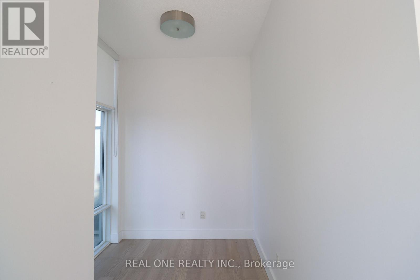
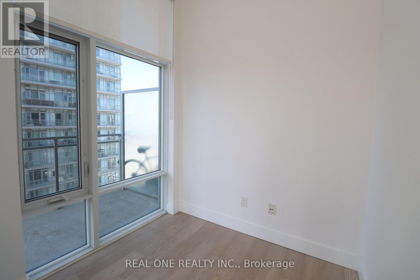
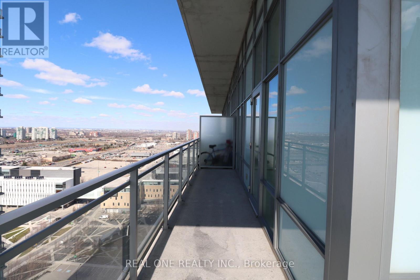
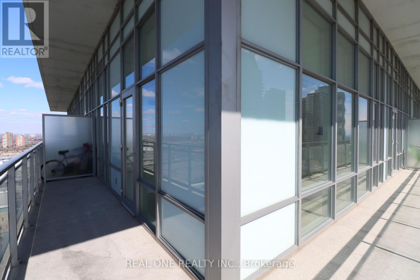
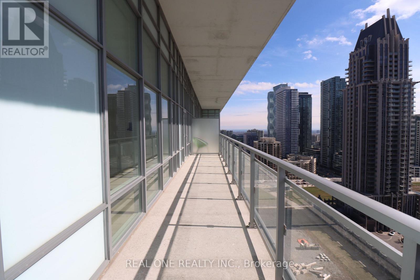
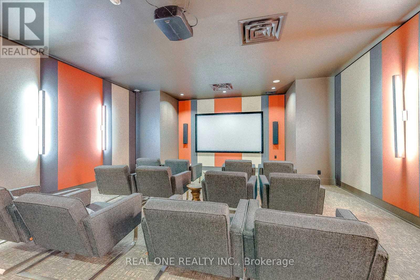
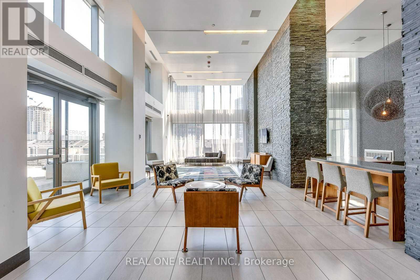
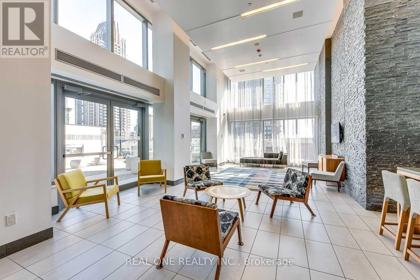
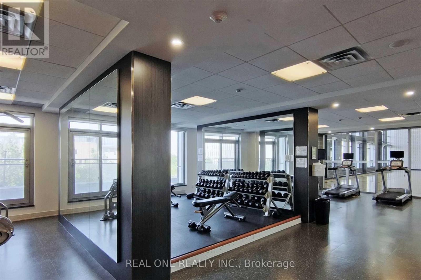
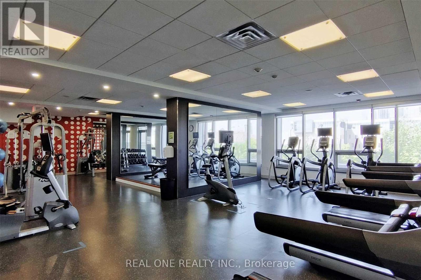
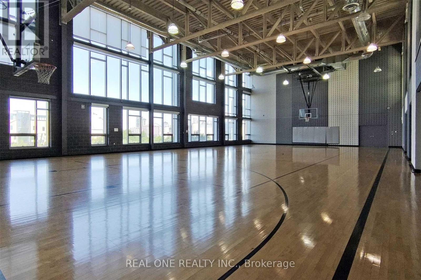
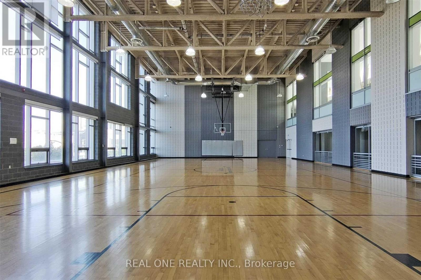
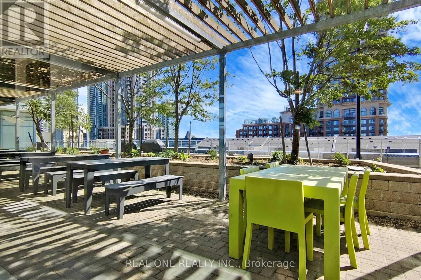
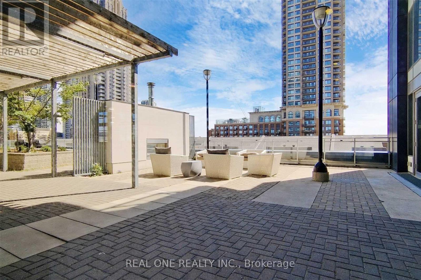
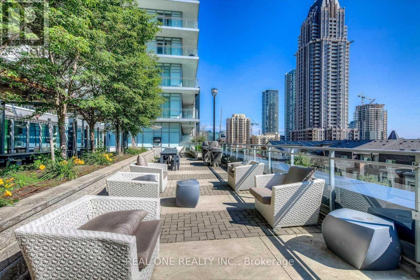
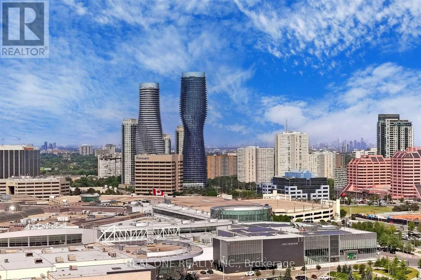
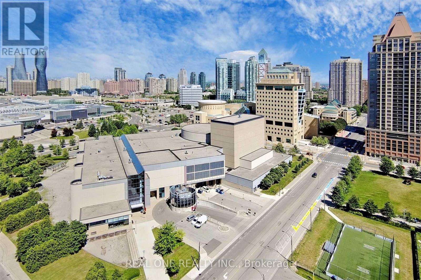
Discover Luxury Living In The Heart of Mississauga. This Modern Condo, Positioned On The 22nd Floor, 9Ft Ceilings, Offers 1 Bdrm + Large Den Plus 2 Full Baths. Boasting 270 Degree City Views, Its Central Location And Steps To Square One, Sheridan College, & Much More. Elevating City Living, Amenities Include Gym, Basketball Court, And 24Hr Concierge. The open Concept Reveals Laminate Flooring Leading To A Kitchen Featuring Quartz Countertops & S.S Appliances. The Primary Bedroom Impresses With Floor-To-Ceiling Windows, A Patio Door, Double Mirrored Closet, 3pc Ensuite. The Dining/Kitchen Space Serves As An Entertainer's Oasis, Extending To A Balcony Offering Sweeping City Views. Step Outside To The Balcony For An Unrivaled Panorama Of The City. This Unit Embodies Luxury Living, Seamlessly Blending Comfort And Style. Beyond A Mere Condo, It Signifies An Extraordinary Lifestyle, Beckoning You To Embrace Contemporary Urban Living. Welcome To Unparalleled Elegance; Your Exceptional Lifestyle Awaits. (id:65319)
Property Details
| MLS® Number | W14117800 |
| Property Type | Single Family |
| Community Name | City Centre |
| Amenities Near By | Park, Public Transit, Schools |
| Community Features | Pets Not Allowed |
| Features | Balcony, Carpet Free |
| Parking Space Total | 1 |
Building
| Bathroom Total | 2 |
| Bedrooms Above Ground | 1 |
| Bedrooms Below Ground | 1 |
| Bedrooms Total | 2 |
| Amenities | Security/concierge, Exercise Centre, Party Room, Visitor Parking, Storage - Locker |
| Basement Type | None |
| Cooling Type | Central Air Conditioning |
| Exterior Finish | Concrete |
| Flooring Type | Hardwood |
| Heating Fuel | Natural Gas |
| Heating Type | Heat Pump |
| Size Interior | 700 - 799 Sqft |
| Type | Apartment |
Parking
| Underground | |
| Garage |
Land
| Acreage | No |
| Land Amenities | Park, Public Transit, Schools |
Rooms
| Level | Type | Length | Width | Dimensions |
|---|---|---|---|---|
| Ground Level | Foyer | Measurements not available | ||
| Ground Level | Living Room | 5.75 m | 3.1 m | 5.75 m x 3.1 m |
| Ground Level | Dining Room | 5.75 m | 3.1 m | 5.75 m x 3.1 m |
| Ground Level | Kitchen | 3.48 m | 2.72 m | 3.48 m x 2.72 m |
| Ground Level | Primary Bedroom | 4.25 m | 3.05 m | 4.25 m x 3.05 m |
| Ground Level | Den | 2.7 m | 2.25 m | 2.7 m x 2.25 m |
Contact Us
Contact us for more information

The trademarks REALTOR®, REALTORS®, and the REALTOR® logo are controlled by The Canadian Real Estate Association (CREA) and identify real estate professionals who are members of CREA. The trademarks MLS®, Multiple Listing Service® and the associated logos are owned by The Canadian Real Estate Association (CREA) and identify the quality of services provided by real estate professionals who are members of CREA. The trademark DDF® is owned by The Canadian Real Estate Association (CREA) and identifies CREA's Data Distribution Facility (DDF®)
October 26 2026 07:38:08
Toronto Regional Real Estate Board
Real One Realty Inc.