
215 - 1001 Cedarglen Gate Mississauga, Ontario L5C 4R2

$509,000Maintenance, Heat, Electricity, Water, Common Area Maintenance, Insurance, Parking
$1,048.89 Monthly
Maintenance, Heat, Electricity, Water, Common Area Maintenance, Insurance, Parking
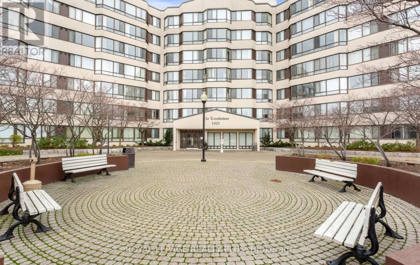
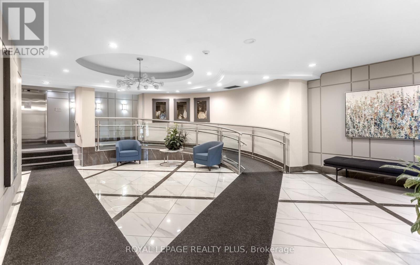
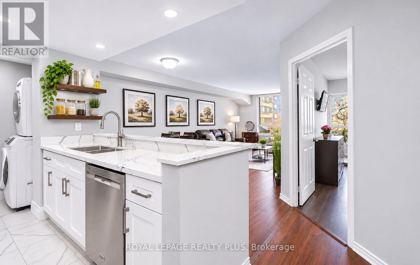
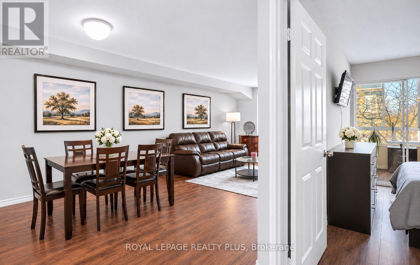
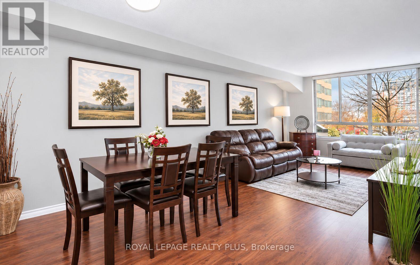
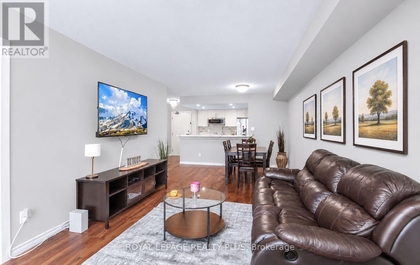
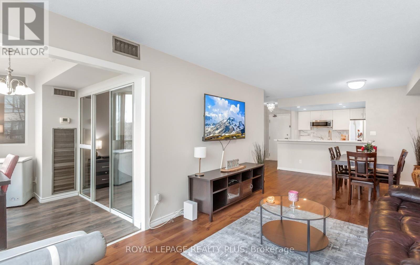
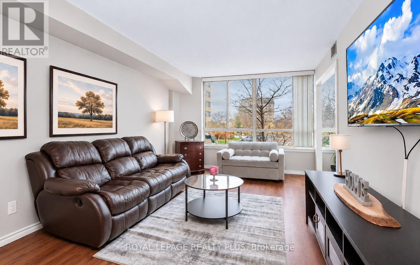
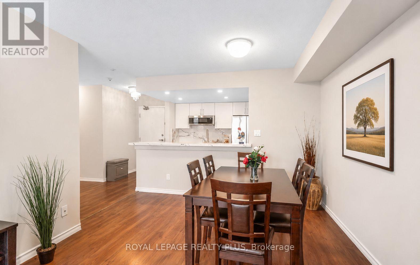
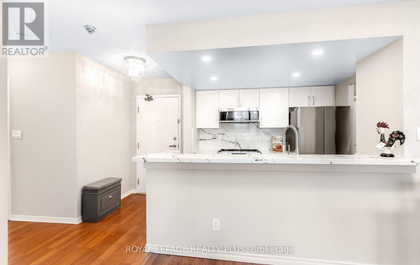
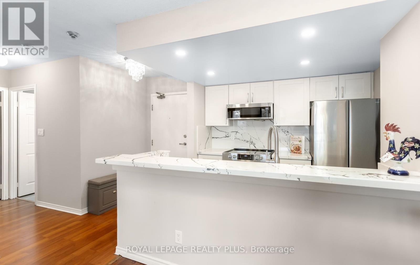
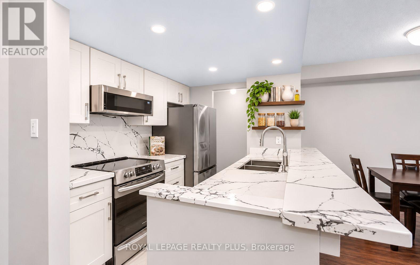
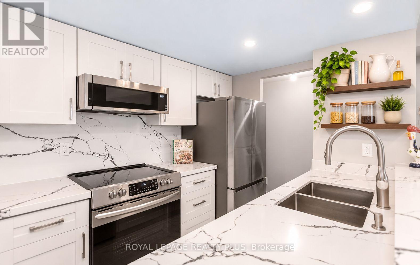
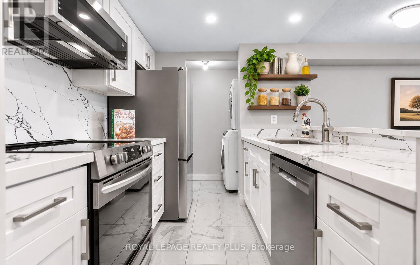
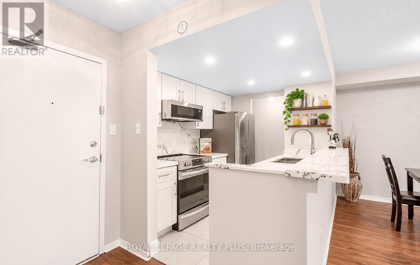
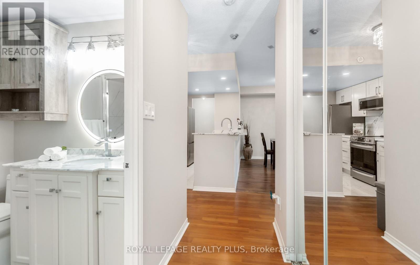
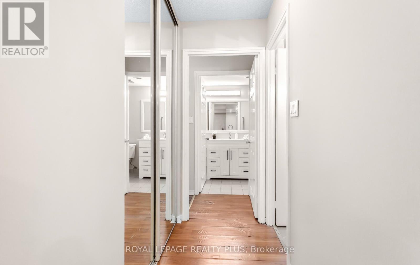
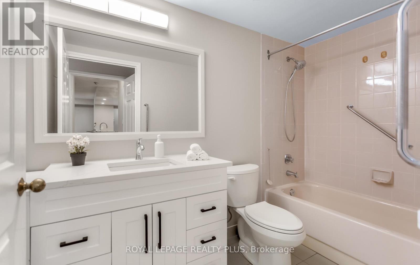
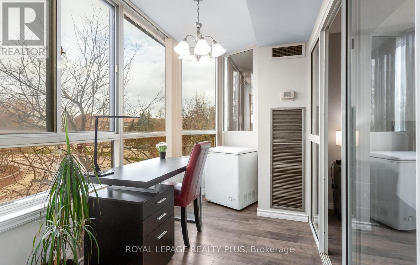
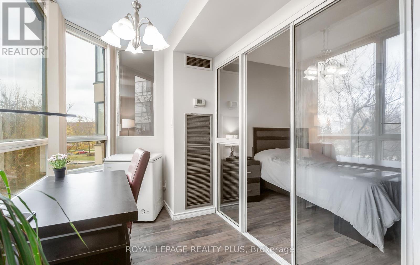
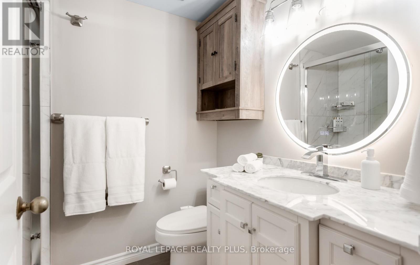
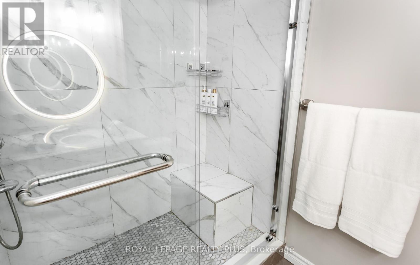
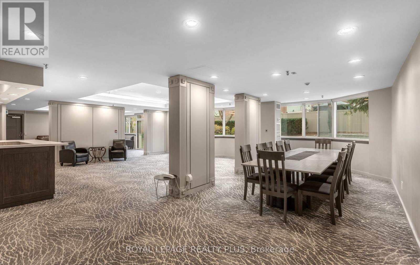
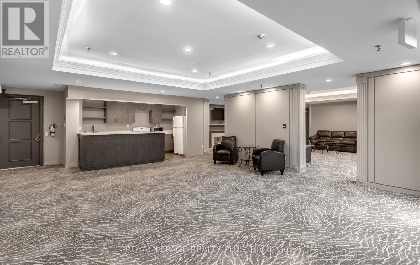
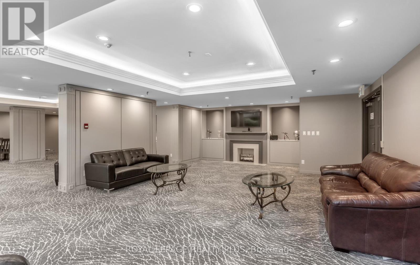
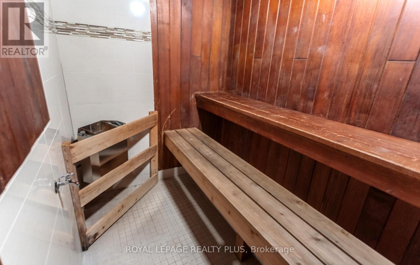
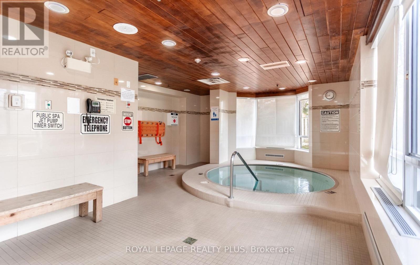
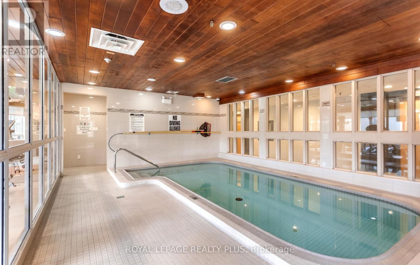
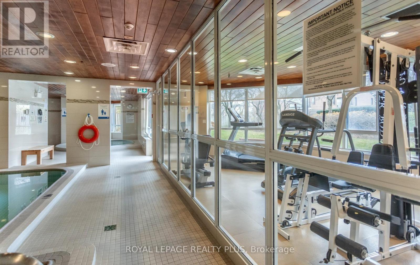
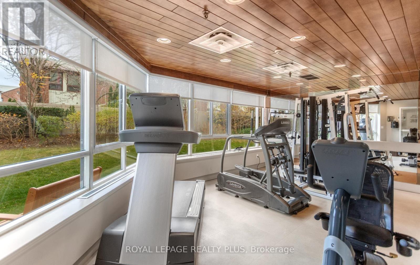
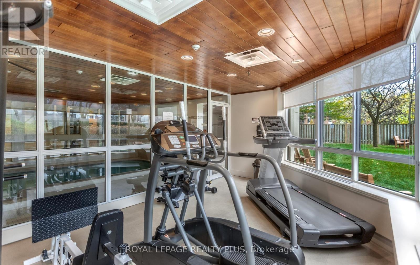
$1,048.89 MonthlyWelcome to #215 at 1001 Cedarglen Gate, a beautifully updated suite in the established Lansdowne condominium community in Erindale. Freshly painted and move-in ready, this inviting home features an open-concept living, dining and kitchen layout designed for comfortable everyday living and entertaining. The kitchen and bathroom were remodeled in 2022, with the kitchen featuring quartz countertops and stainless steel appliances for a fresh, contemporary feel. Adding exceptional value is 1 owned parking spaces and an owned locker, a rare and practical combination for condo living. Maintenance fees include heat, hydro, water and central air conditioning, helping make monthly expenses simple and predictable. Residents enjoy an impressive collection of building amenities including an indoor swimming pool, whirlpool, sauna, fitness centre, party and recreation rooms, guest suite, visitor parking and more. Set in an established Mississauga neighbourhood surrounded by parks and recreation, the location offers MiWay transit nearby, Erindale GO approximately 2.4 km away, convenient highway access, shopping, restaurants, schools and the Credit River/Erindale trail network. A wonderful opportunity to enjoy an updated home, excellent amenities and everyday convenience in a well, connected community. (id:65319)
Property Details
| MLS® Number | W14184016 |
| Property Type | Single Family |
| Community Name | Erindale |
| Community Features | Pets Allowed With Restrictions |
| Features | Elevator |
| Parking Space Total | 1 |
| Pool Type | Indoor Pool |
Mortgage Calculator
Estimate your monthly mortgage payment and housing cost.
$0
$0
Estimates only. Mortgage payments use Canadian semi-annual interest compounding. Excludes property taxes, insurance, utilities and other ownership costs.
Building
| Bathroom Total | 2 |
| Bedrooms Above Ground | 2 |
| Bedrooms Below Ground | 1 |
| Bedrooms Total | 3 |
| Amenities | Party Room, Sauna, Visitor Parking, Storage - Locker |
| Appliances | Dishwasher, Dryer, Stove, Washer, Window Coverings, Refrigerator |
| Basement Type | None |
| Cooling Type | Central Air Conditioning |
| Exterior Finish | Concrete |
| Flooring Type | Ceramic, Laminate |
| Heating Fuel | Natural Gas |
| Heating Type | Forced Air |
| Size Interior | 1,000 - 1,199 Sqft |
| Type | Apartment |
Parking
| Underground | |
| Garage |
Land
| Acreage | No |
Rooms
| Level | Type | Length | Width | Dimensions |
|---|---|---|---|---|
| Main Level | Kitchen | 2.69 m | 2.44 m | 2.69 m x 2.44 m |
| Main Level | Dining Room | 6.93 m | 3.4 m | 6.93 m x 3.4 m |
| Main Level | Living Room | 6.93 m | 3.4 m | 6.93 m x 3.4 m |
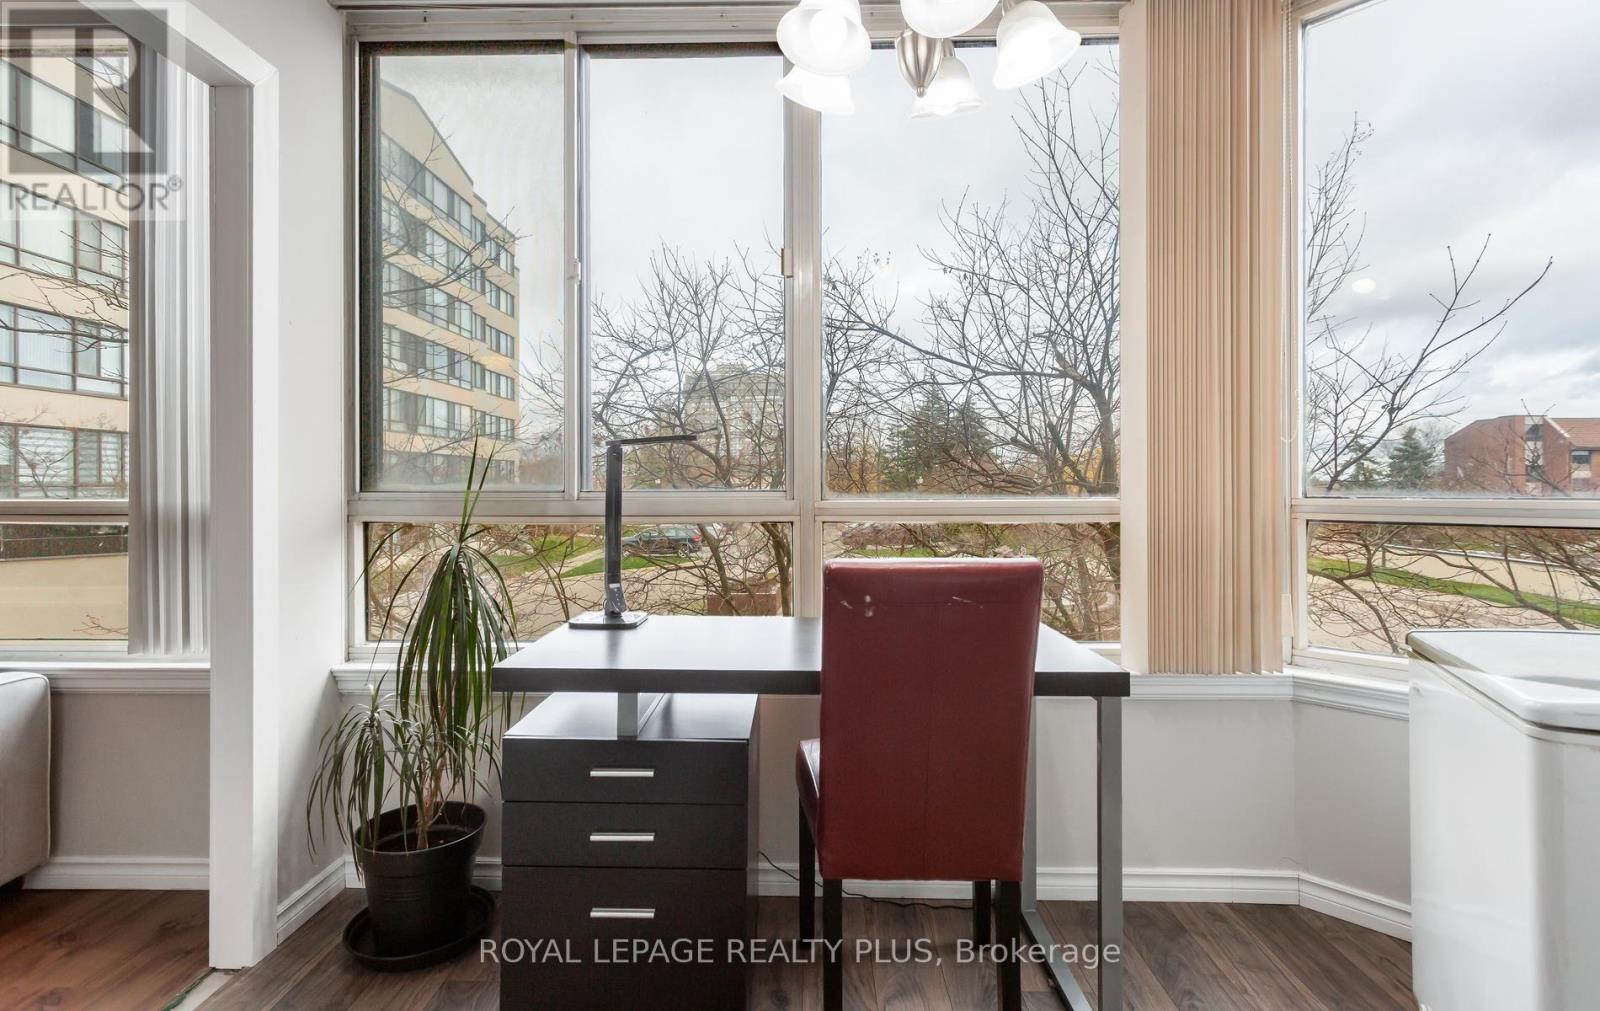
| Main Level | Den | 2.9 m | 1.83 m | 2.9 m x 1.83 m |
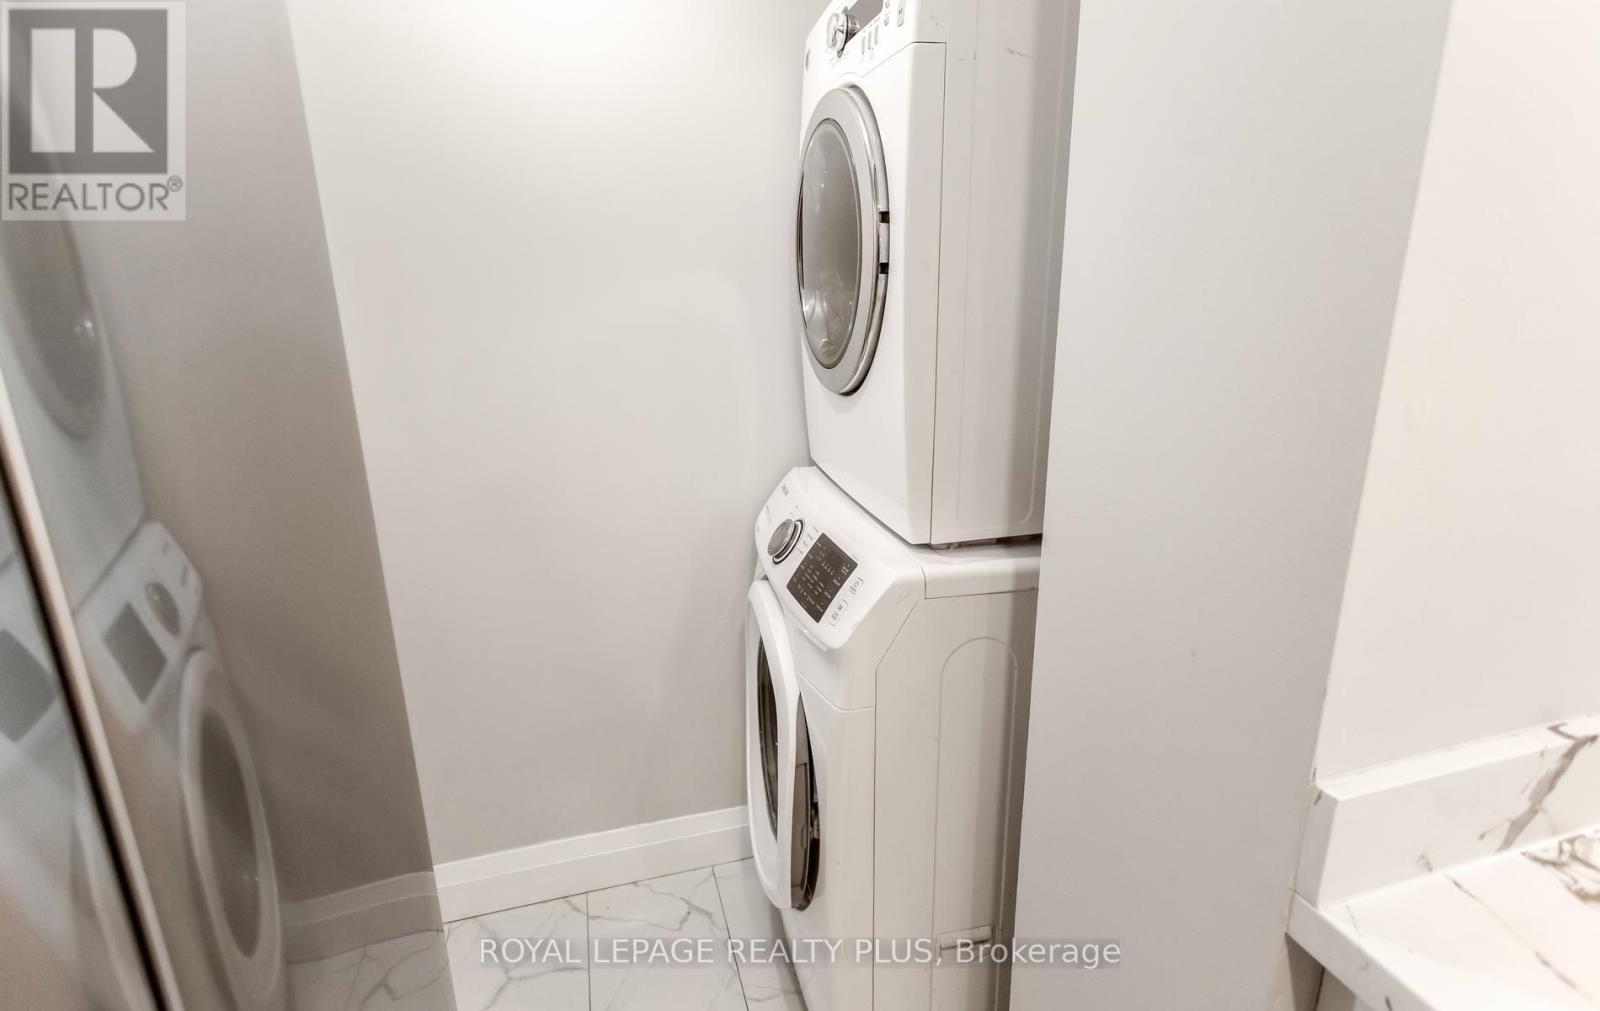
| Main Level | Laundry Room | 2.18 m | 0.91 m | 2.18 m x 0.91 m |
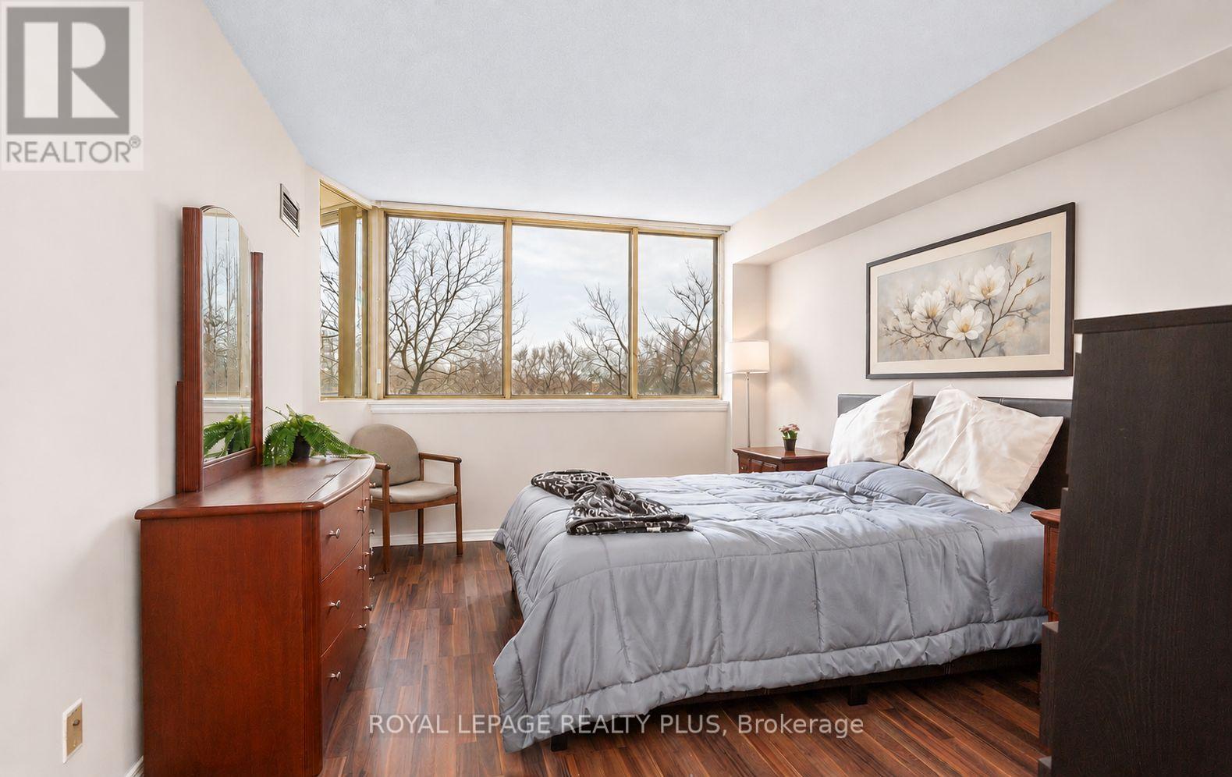
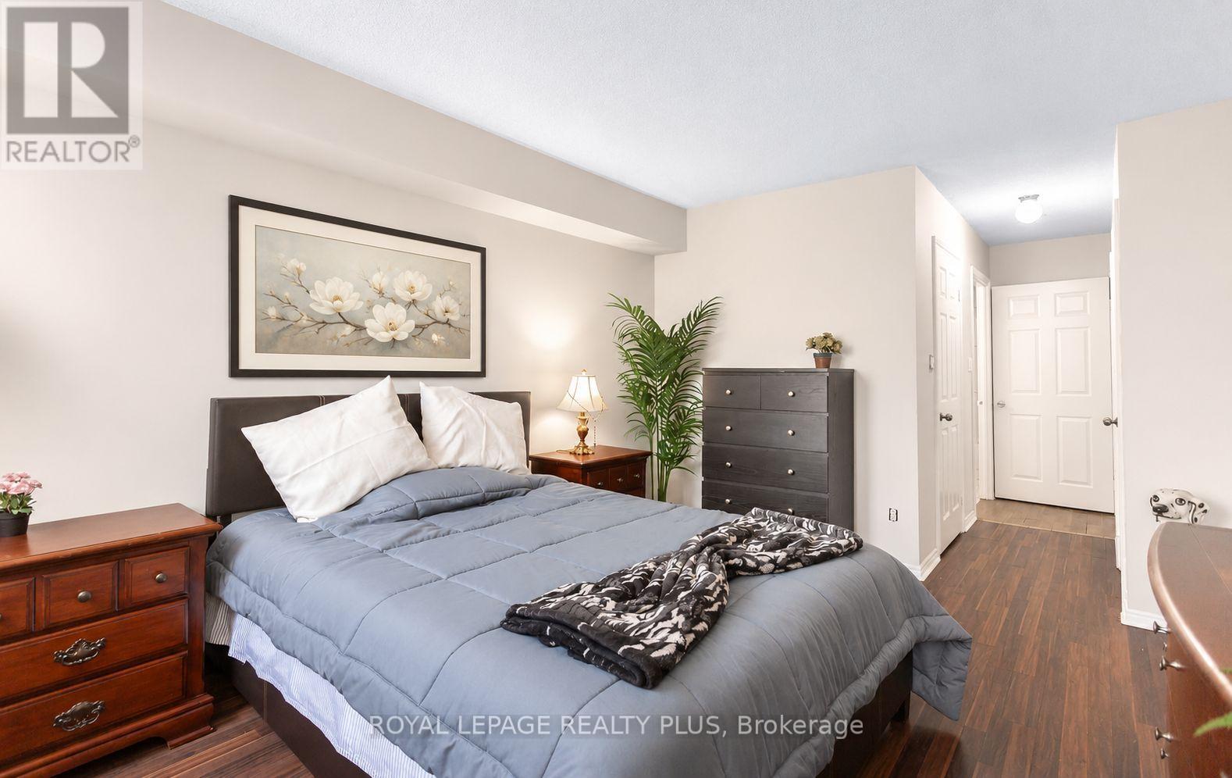
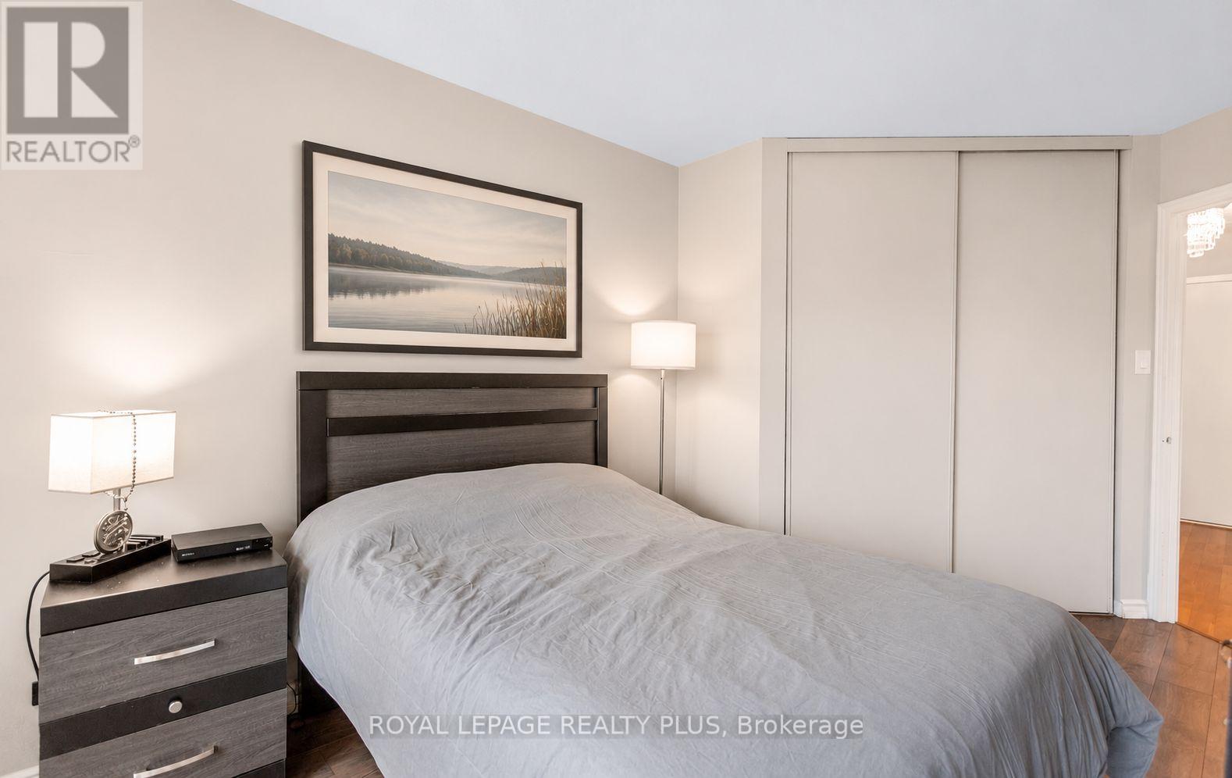
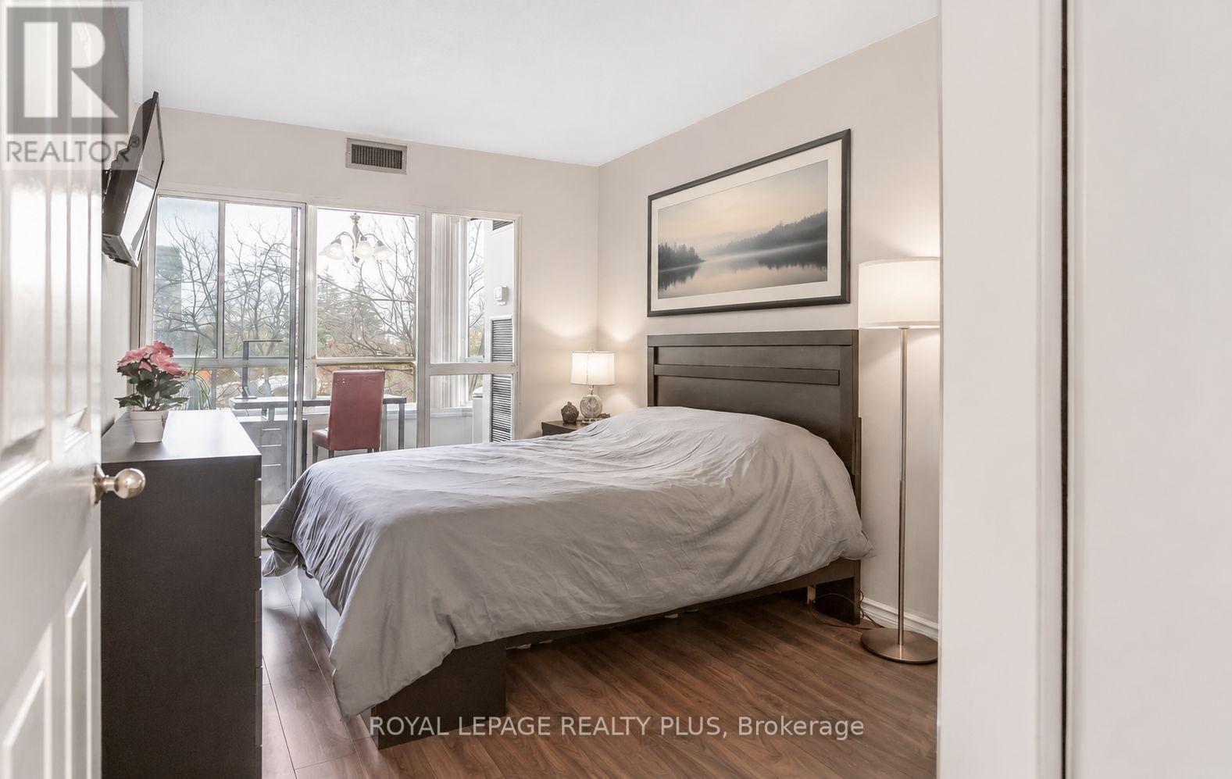
| Main Level | Primary Bedroom | 4.19 m | 3.25 m | 4.19 m x 3.25 m |
| Main Level | Bedroom 2 | 4.009 m | 2.79 m | 4.009 m x 2.79 m |
Book a Showing
Contact us for more information

The trademarks REALTOR®, REALTORS®, and the REALTOR® logo are controlled by The Canadian Real Estate Association (CREA) and identify real estate professionals who are members of CREA. The trademarks MLS®, Multiple Listing Service® and the associated logos are owned by The Canadian Real Estate Association (CREA) and identify the quality of services provided by real estate professionals who are members of CREA. The trademark DDF® is owned by The Canadian Real Estate Association (CREA) and identifies CREA's Data Distribution Facility (DDF®)
November 16 2026 05:34:35
Toronto Regional Real Estate Board
Royal LePage Realty Plus