
2075 South Millway Mississauga, Ontario L5L 1R4

$729,000
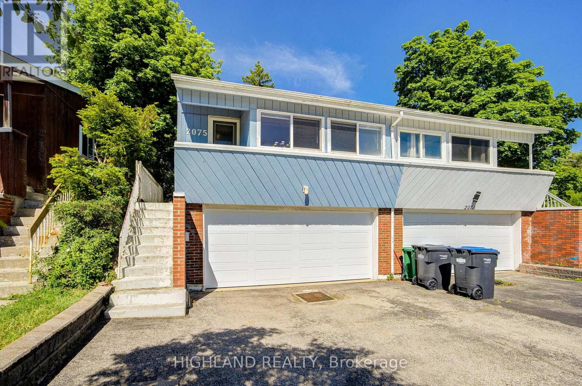
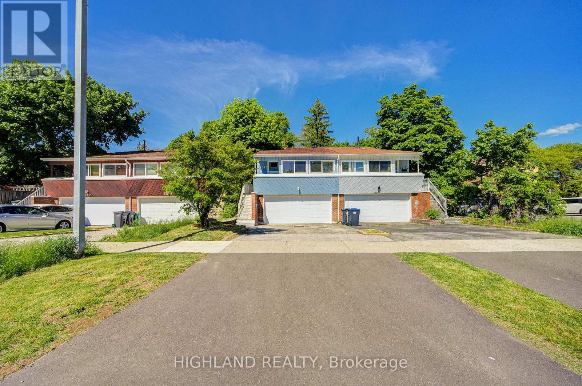
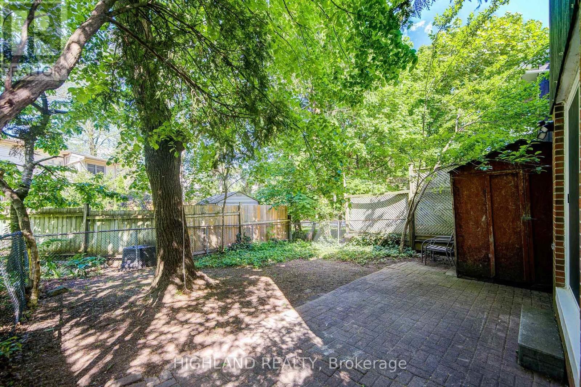
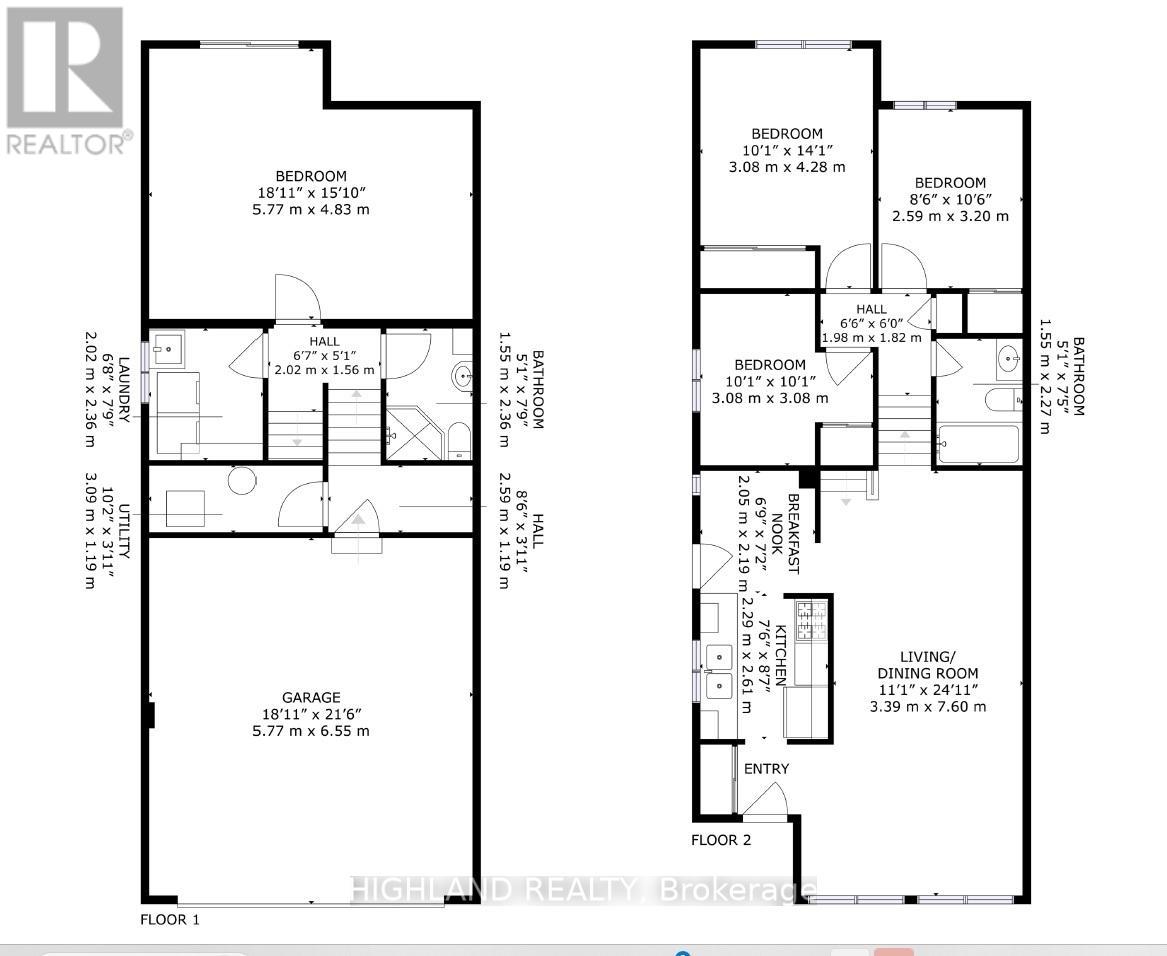
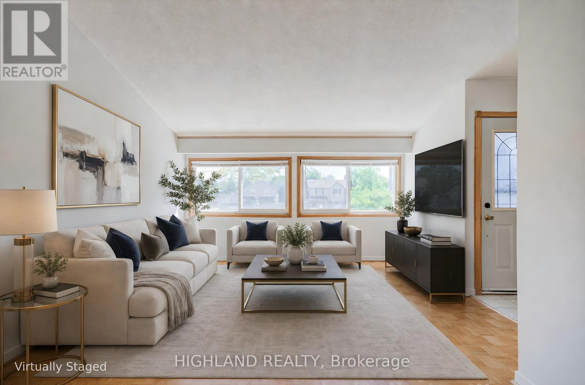
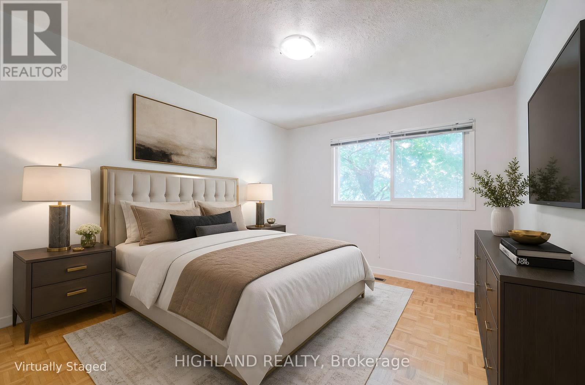
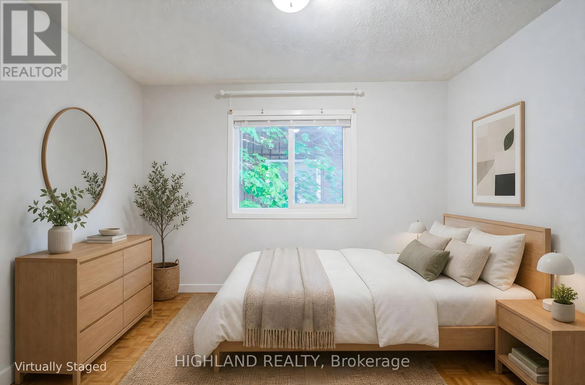
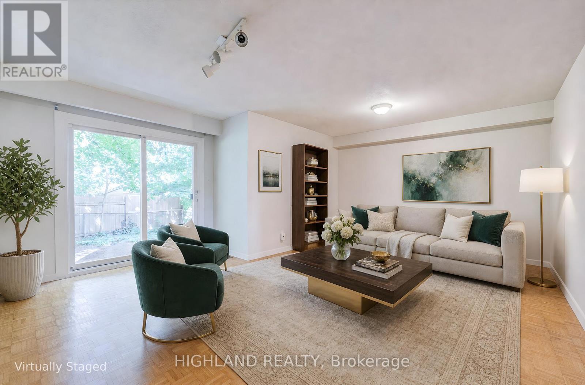
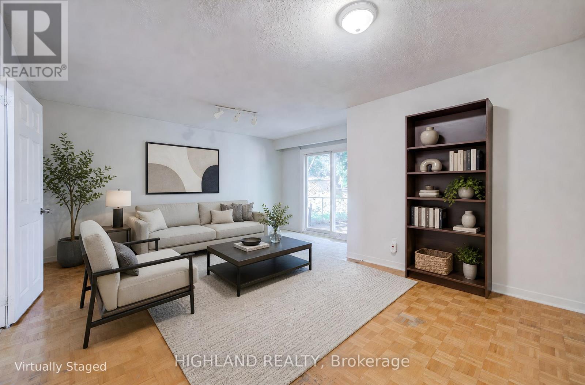
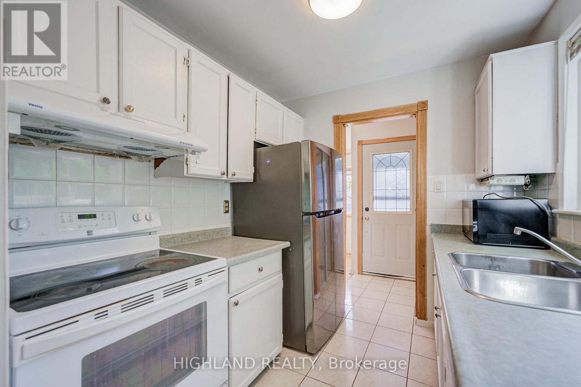
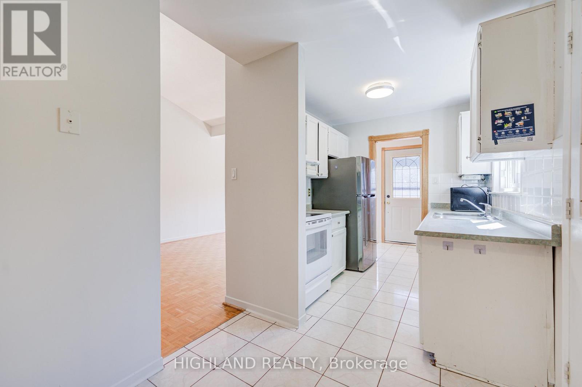
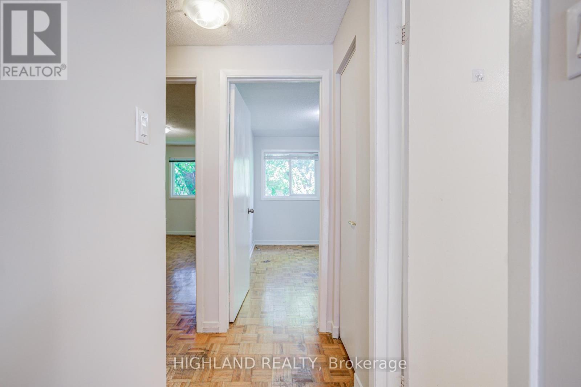
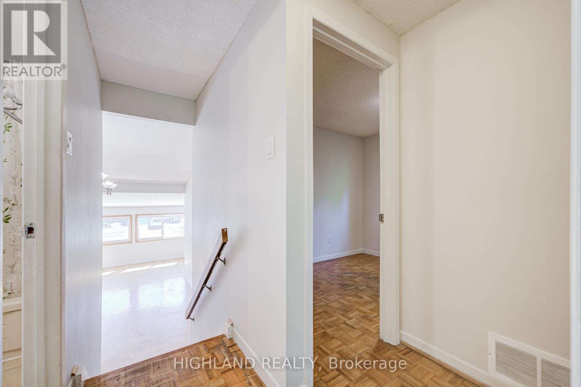
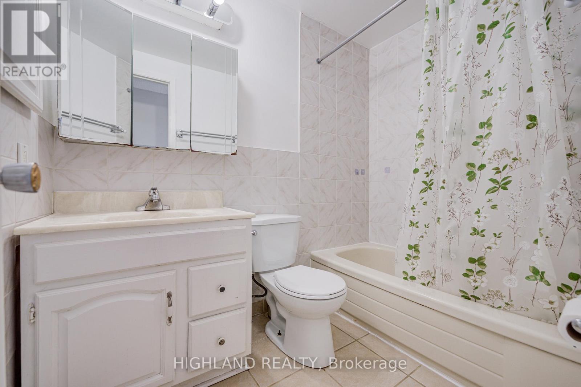
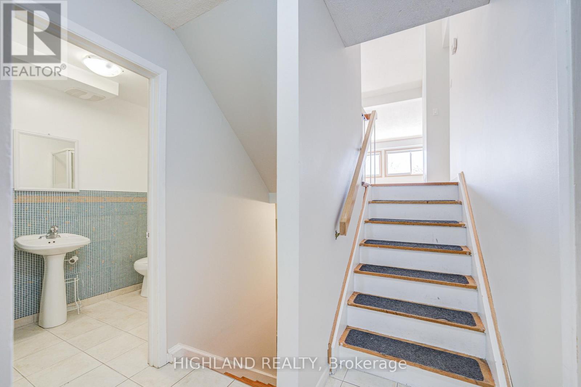
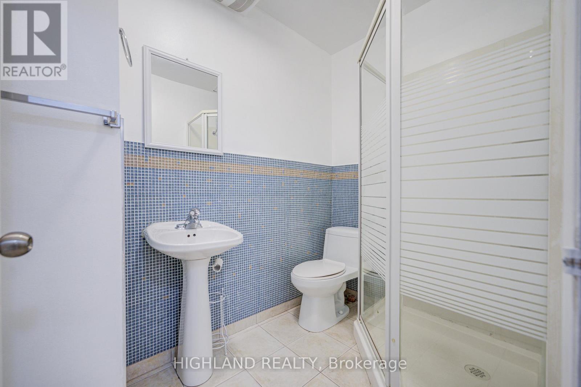
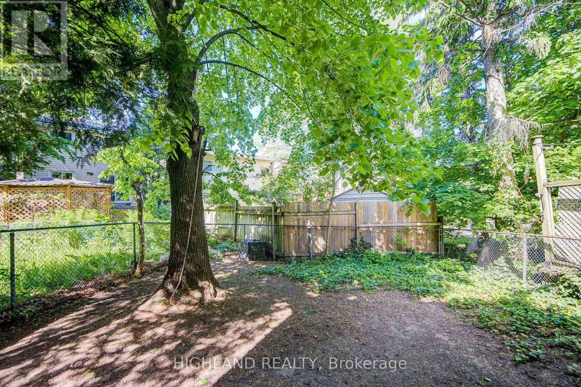
Don't Miss This Rare Opportunity To Own A Freehold Semi-Detached Home Featuring A Highly Sought-After Double Car Garage And Double Driveway - Offering 4 Total Parking Spaces! This Well-Maintained Home Features 3 Spacious Bedrooms, 2 Full Bathrooms, And A Large Family Room With Walk-Out To A Private, Fully Fenced Backyard. Bright And Airy Living Room With Soaring Cathedral Ceiling. Freshly Painted Throughout. New Garage Door And Garage Door Opener.Located In An Exceptional Family-Friendly Neighborhood, Just Steps To Parks, Walking & Biking Trails, Community Centres With Pools & Libraries, Shopping, Transit Terminals, And More. Minutes To UTM, Highway 403, QEW, And Major Amenities. A Perfect Home Combining Space, Convenience, And Outstanding Value! (id:65319)
Property Details
| MLS® Number | W13224208 |
| Property Type | Single Family |
| Community Name | Erin Mills |
| Parking Space Total | 4 |
Building
| Bathroom Total | 2 |
| Bedrooms Above Ground | 3 |
| Bedrooms Total | 3 |
| Appliances | Dishwasher, Dryer, Stove, Washer, Window Coverings, Refrigerator |
| Basement Features | Separate Entrance, Walk Out |
| Basement Type | N/a, N/a |
| Construction Style Attachment | Semi-detached |
| Construction Style Split Level | Backsplit |
| Cooling Type | Central Air Conditioning |
| Exterior Finish | Brick |
| Fireplace Present | Yes |
| Flooring Type | Parquet, Ceramic |
| Foundation Type | Unknown |
| Heating Fuel | Natural Gas |
| Heating Type | Forced Air |
| Size Interior | 1,100 - 1,500 Sqft |
| Type | House |
| Utility Water | Municipal Water |
Parking
| Garage |
Land
| Acreage | No |
| Sewer | Sanitary Sewer |
| Size Depth | 100 Ft |
| Size Frontage | 25 Ft |
| Size Irregular | 25 X 100 Ft |
| Size Total Text | 25 X 100 Ft |
Rooms
| Level | Type | Length | Width | Dimensions |
|---|---|---|---|---|
| Lower Level | Family Room | 5.63 m | 4.75 m | 5.63 m x 4.75 m |
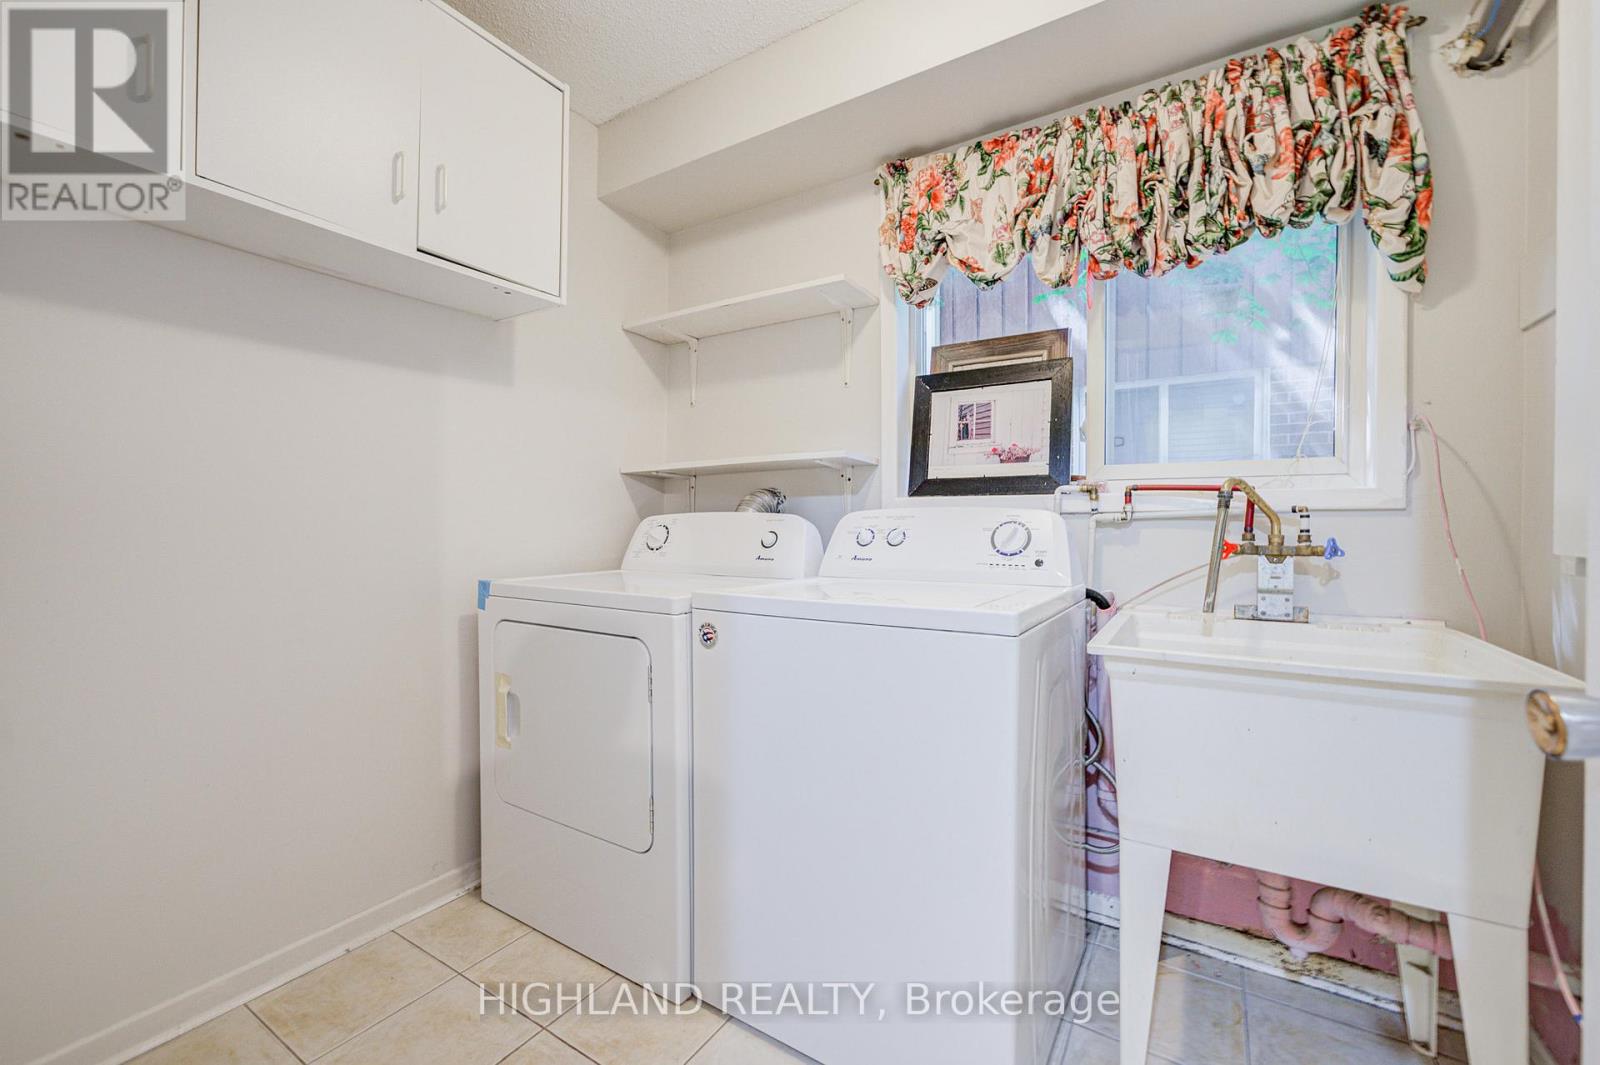
| Lower Level | Laundry Room | 2.31 m | 1.91 m | 2.31 m x 1.91 m |
| Main Level | Living Room | 4 m | 3.35 m | 4 m x 3.35 m |
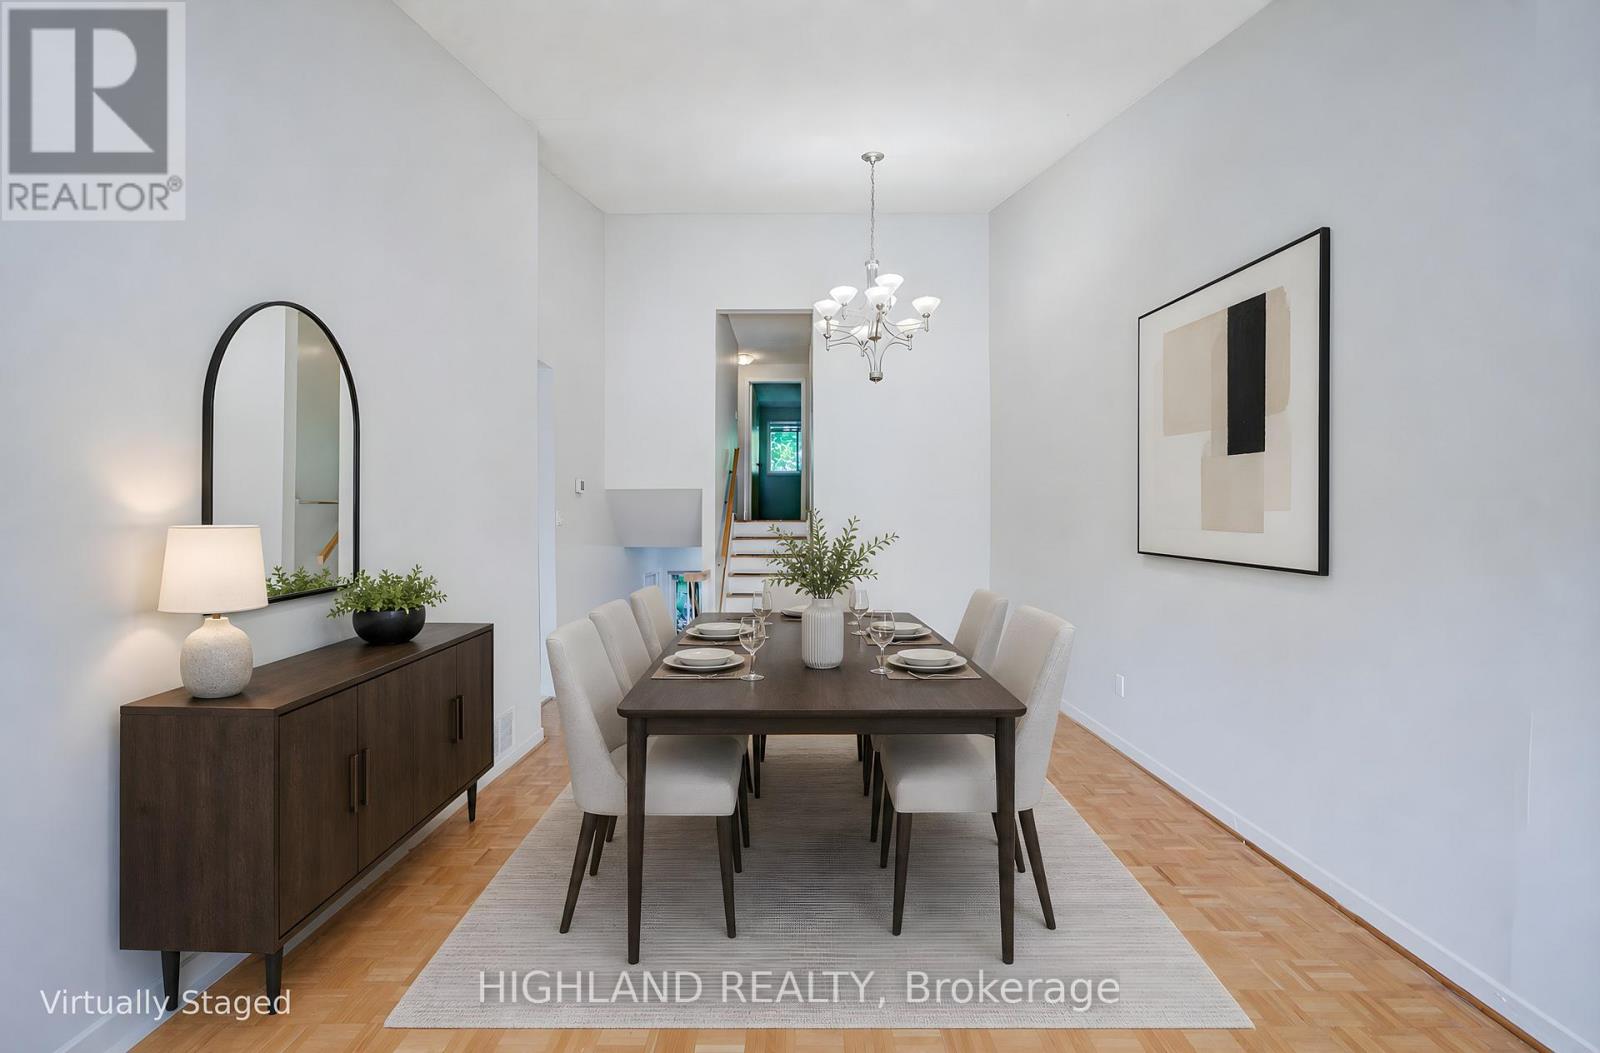
| Main Level | Dining Room | 3.96 m | 3.6 m | 3.96 m x 3.6 m |
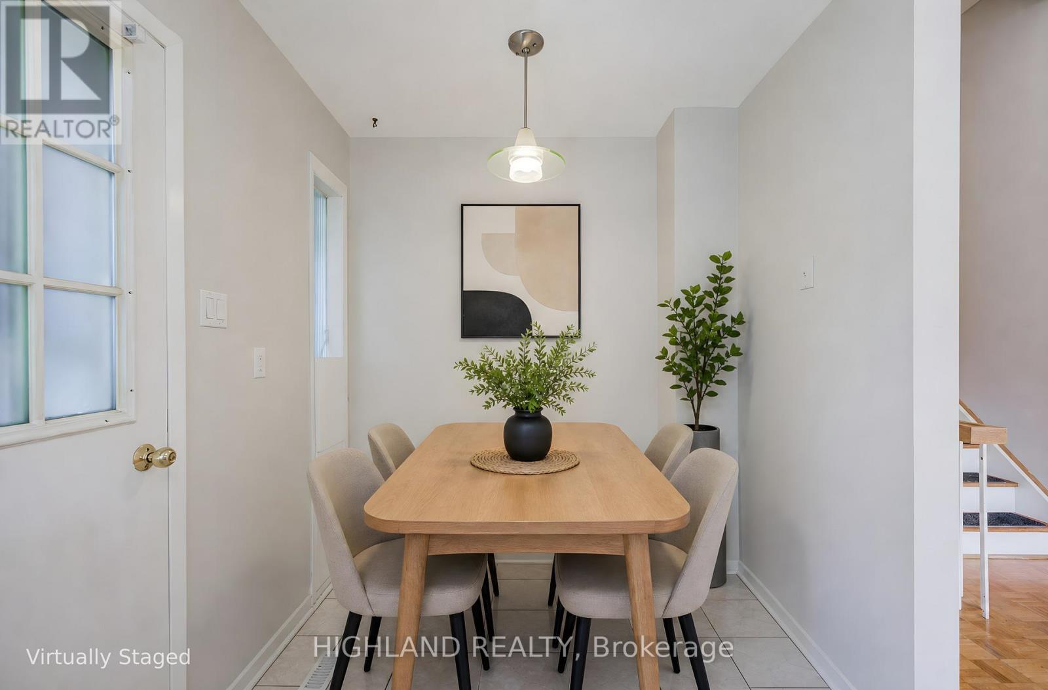
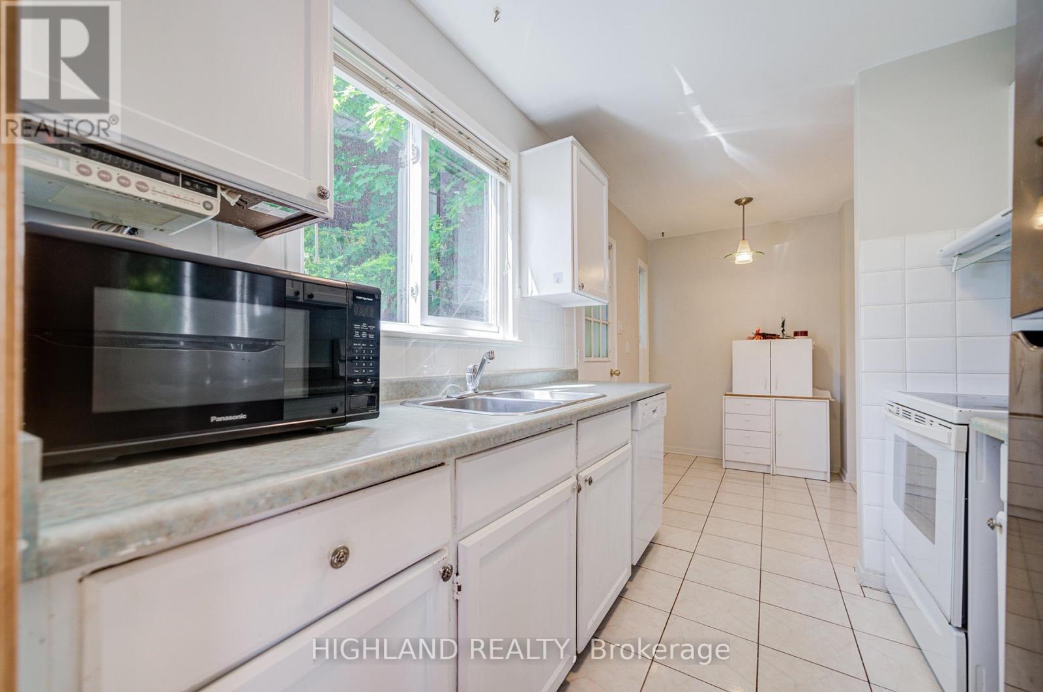
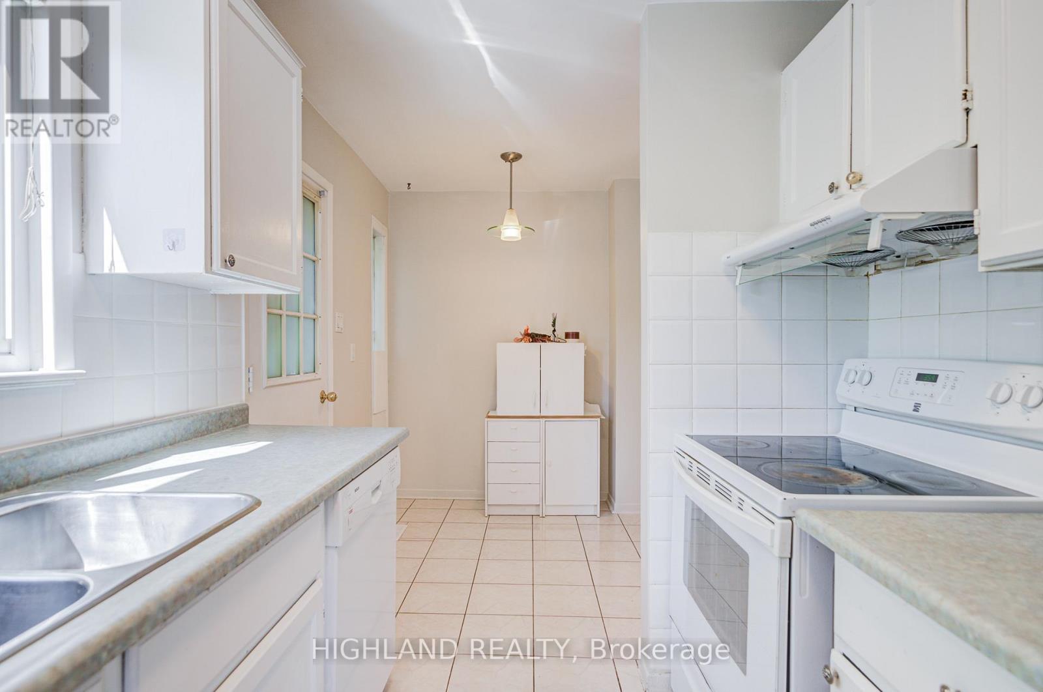
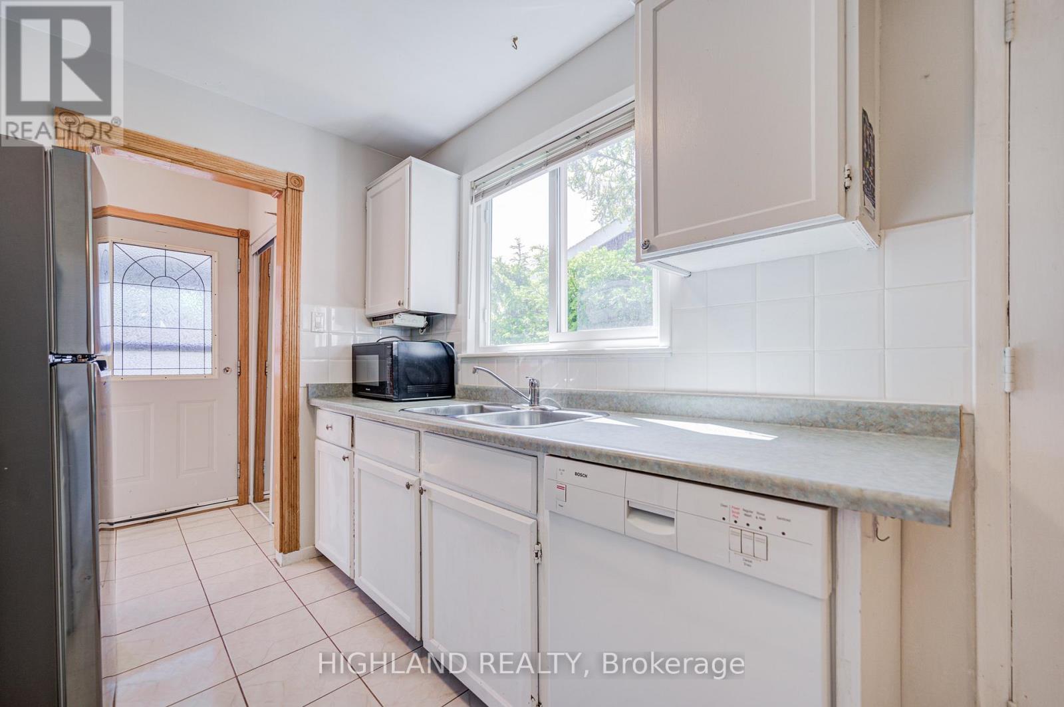
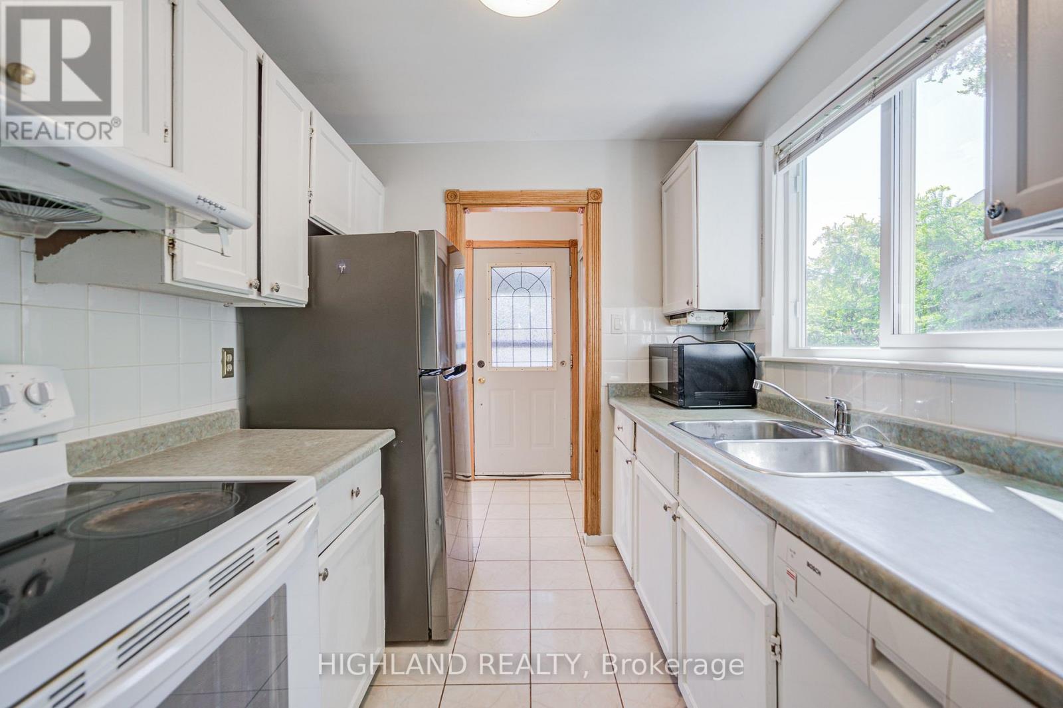
| Main Level | Kitchen | 4.75 m | 2.3 m | 4.75 m x 2.3 m |
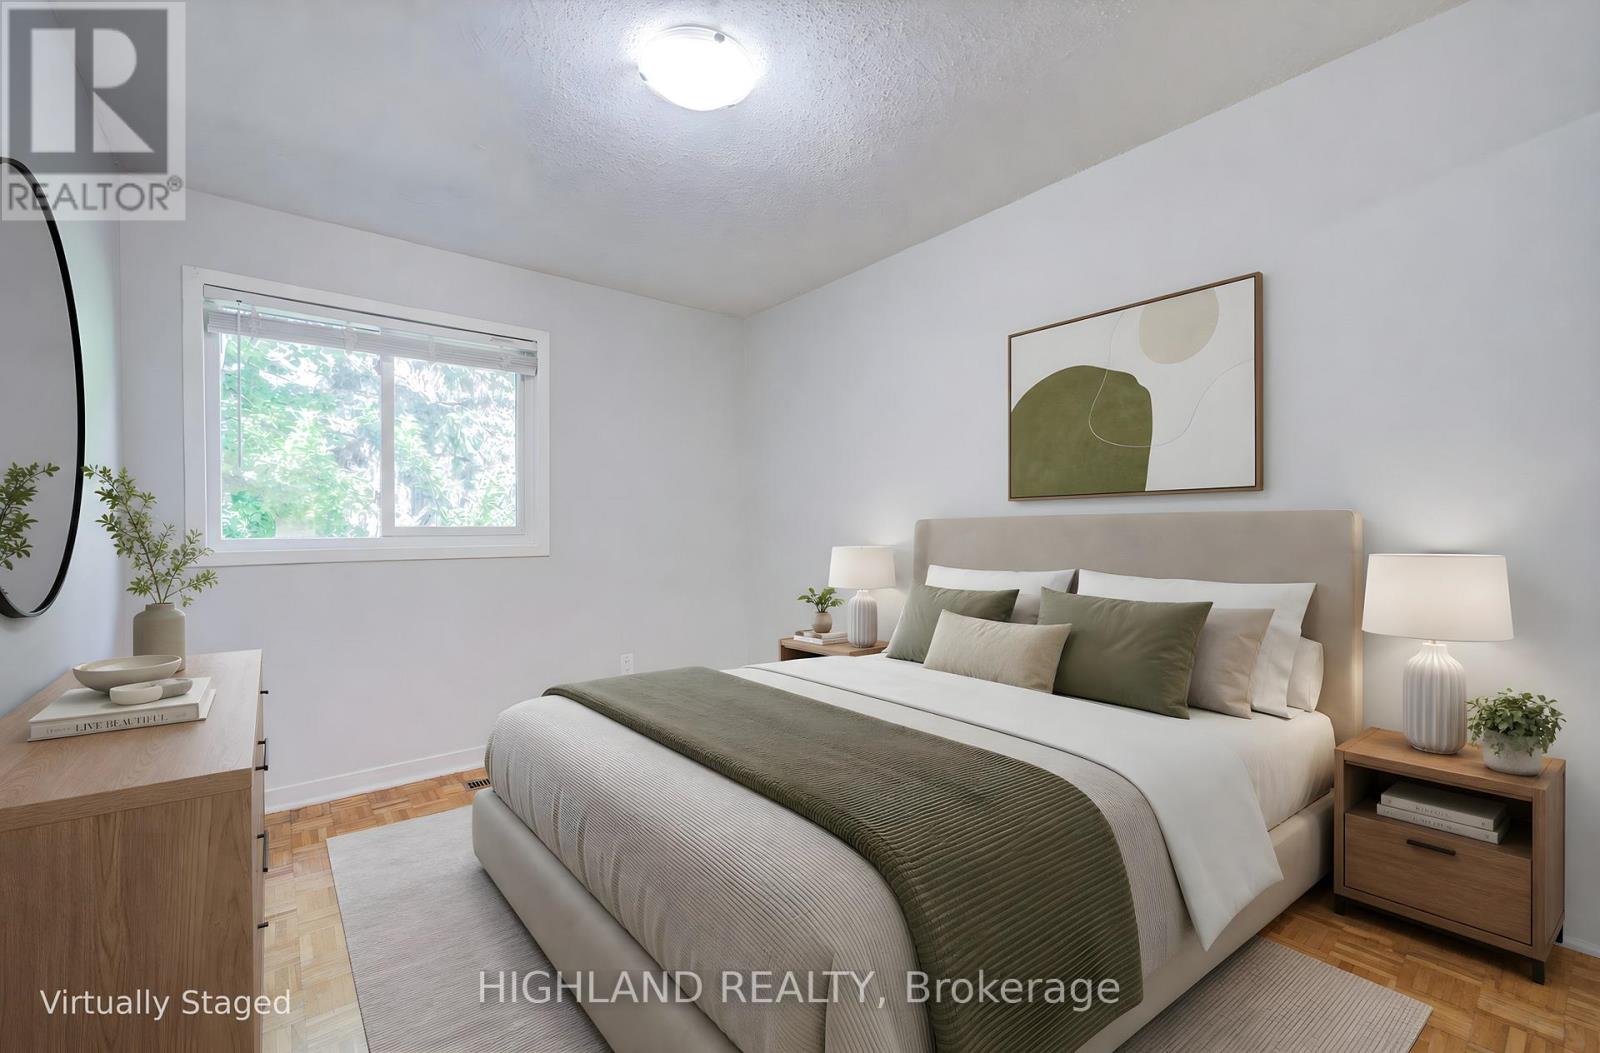
| Upper Level | Primary Bedroom | 3.57 m | 3.1 m | 3.57 m x 3.1 m |
| Upper Level | Bedroom | 3.18 m | 2.56 m | 3.18 m x 2.56 m |
| Upper Level | Bedroom | 3.1 m | 3.05 m | 3.1 m x 3.05 m |
Contact Us
Contact us for more information

The trademarks REALTOR®, REALTORS®, and the REALTOR® logo are controlled by The Canadian Real Estate Association (CREA) and identify real estate professionals who are members of CREA. The trademarks MLS®, Multiple Listing Service® and the associated logos are owned by The Canadian Real Estate Association (CREA) and identify the quality of services provided by real estate professionals who are members of CREA. The trademark DDF® is owned by The Canadian Real Estate Association (CREA) and identifies CREA's Data Distribution Facility (DDF®)
July 13 2026 03:30:04
Toronto Regional Real Estate Board
Highland Realty