
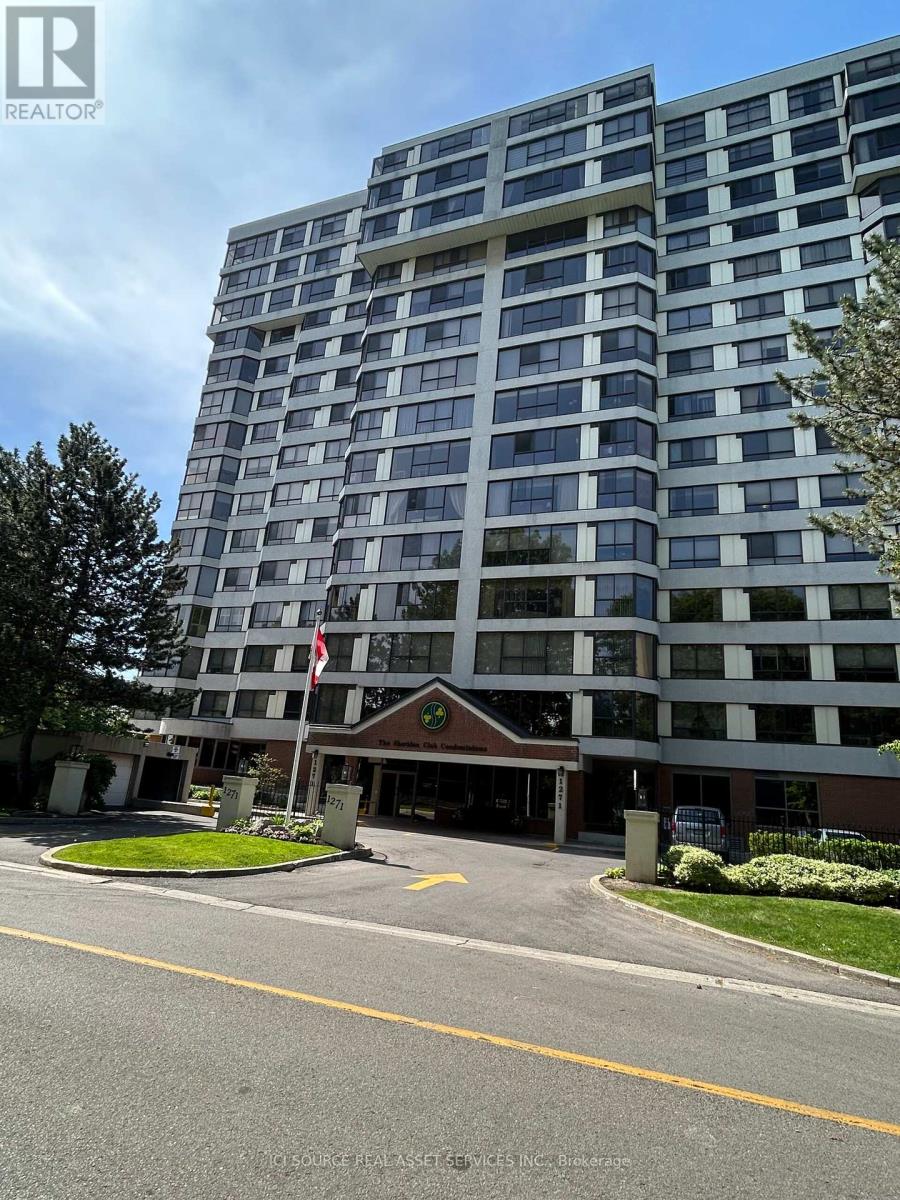
206 - 1271 Walden Circle Mississauga, Ontario L5J 4R4

$767,000Maintenance, Water, Cable TV, Common Area Maintenance, Insurance, Parking
$1,013.89 Monthly
Maintenance, Water, Cable TV, Common Area Maintenance, Insurance, Parking
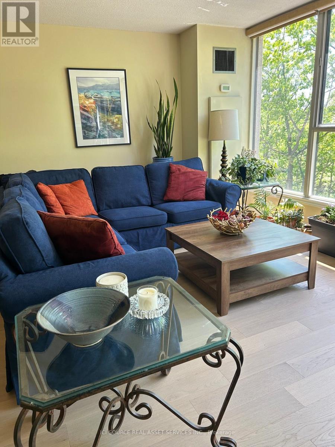
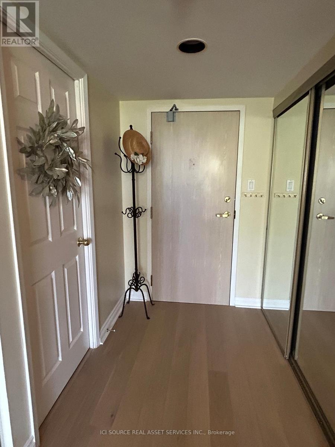
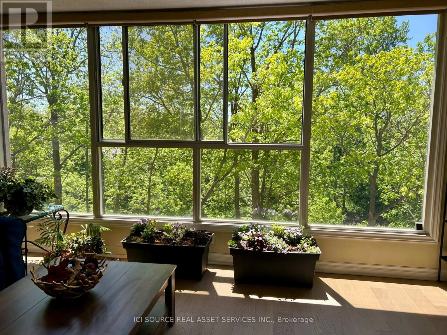
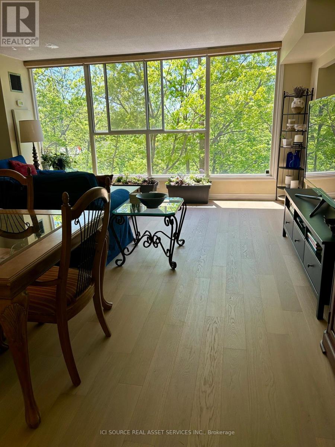
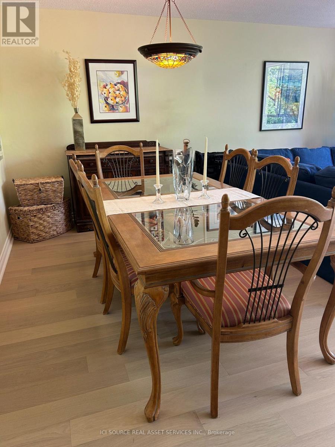
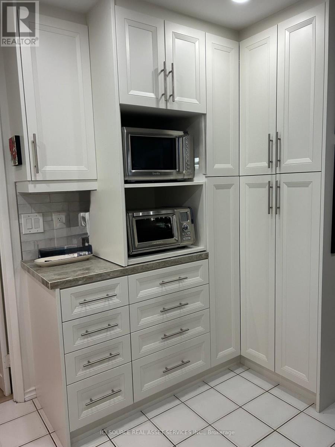
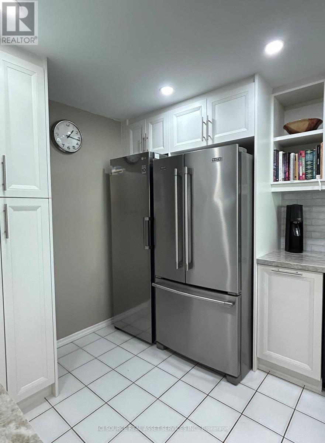
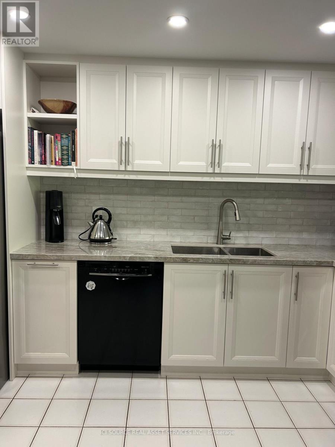
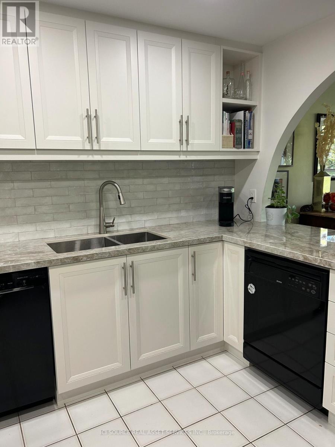
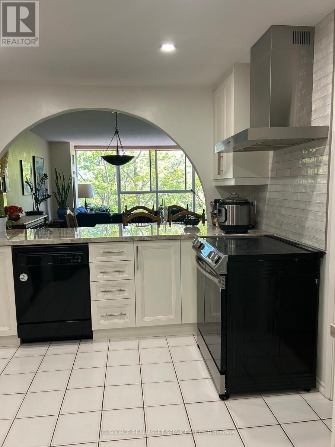
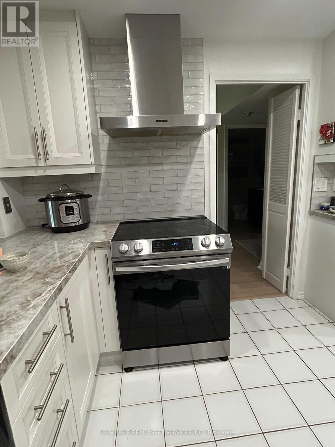
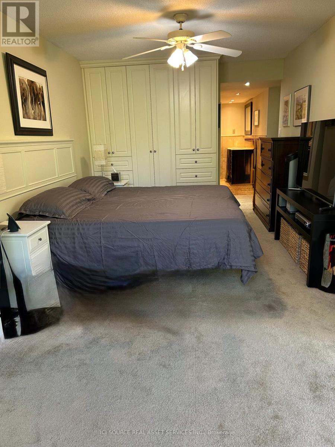
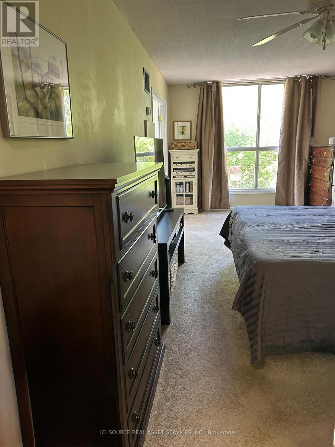
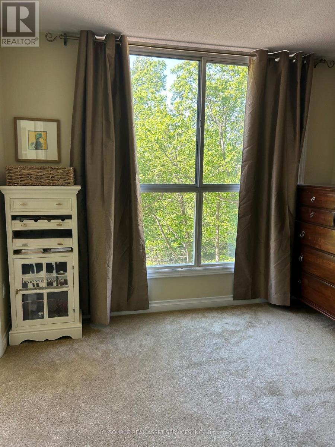
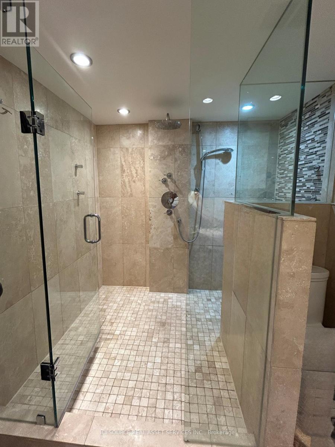
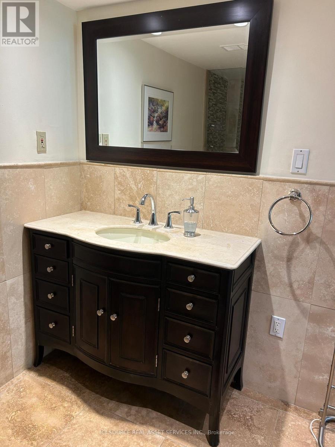
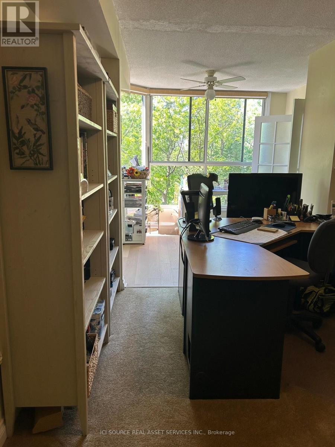
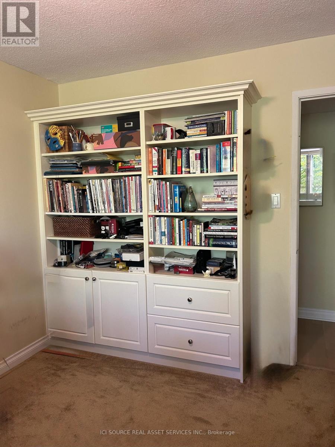
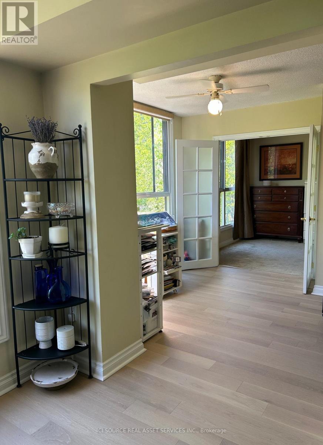
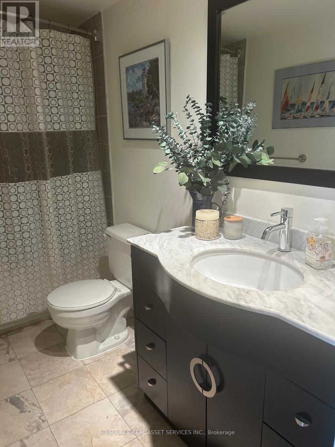
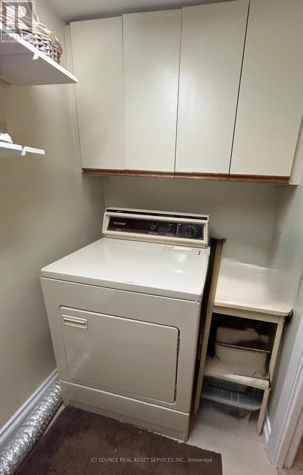
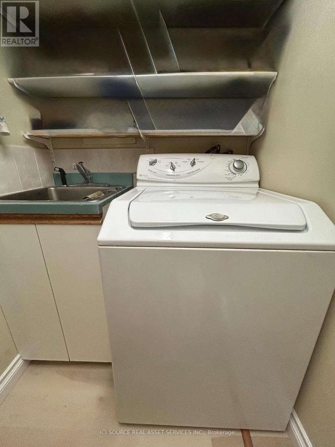
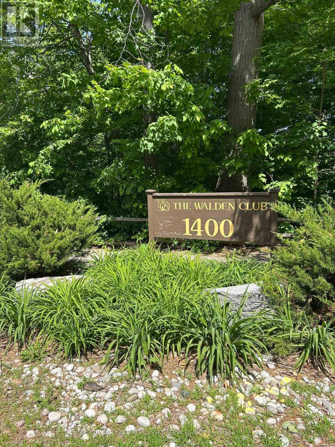
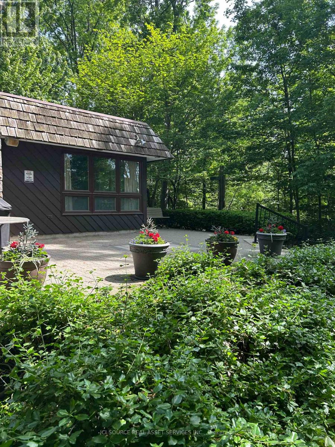
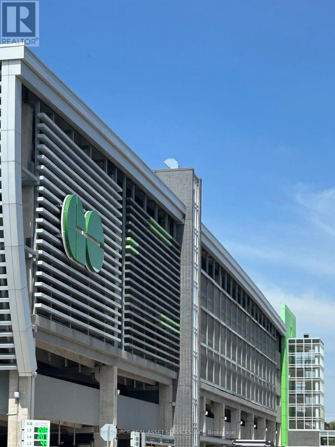
$1,013.89 MonthlyBeautifully well maintained 2-bedroom condo with spacious layout, and views of a small ravine at the rear of building, and shaded trees. Master bedroom has a walk-in closet, an ensuite bathroom, with heated floors and a large walk-in shower. The enclosed sun room offers additional space for a home office or just to sit and relax. The kitchen (renovated in 2022) features new appliances, lots of cupboard space, 2 dishwashers, convenient for hosting, and an enviable dekton countertop (heat & scratch resistant and non-porous). Central vacuum, 2 parking spots and locker. Building is located in a highly desirable, amenity-rich community. It has its own gym, sauna, party room, and library. Residents also enjoy access to the Walden Club, just across the road, with amenities including a fitness centre, pool, tennis/pickleball and squash courts, and a party room. Within walking distance to GO transit (Lakeshore West line), and close to shopping, restaurants, parks, and trails. *For Additional Property Details Click The Brochure Icon Below* (id:65319)
Property Details
| MLS® Number | W13462672 |
| Property Type | Single Family |
| Community Name | Clarkson |
| Community Features | Pets Allowed With Restrictions |
| Parking Space Total | 2 |
Building
| Bathroom Total | 2 |
| Bedrooms Above Ground | 2 |
| Bedrooms Total | 2 |
| Amenities | Exercise Centre, Storage - Locker |
| Appliances | Central Vacuum |
| Basement Type | None |
| Cooling Type | Central Air Conditioning |
| Exterior Finish | Concrete |
| Heating Fuel | Electric |
| Heating Type | Heat Pump |
| Size Interior | 1,200 - 1,399 Sqft |
| Type | Apartment |
Parking
| Underground | |
| Garage |
Land
| Acreage | No |
Rooms
| Level | Type | Length | Width | Dimensions |
|---|---|---|---|---|
| Main Level | Dining Room | 5.2 m | 2.7 m | 5.2 m x 2.7 m |
| Main Level | Living Room | 5.2 m | 3.3 m | 5.2 m x 3.3 m |
Contact Us
Contact us for more information

The trademarks REALTOR®, REALTORS®, and the REALTOR® logo are controlled by The Canadian Real Estate Association (CREA) and identify real estate professionals who are members of CREA. The trademarks MLS®, Multiple Listing Service® and the associated logos are owned by The Canadian Real Estate Association (CREA) and identify the quality of services provided by real estate professionals who are members of CREA. The trademark DDF® is owned by The Canadian Real Estate Association (CREA) and identifies CREA's Data Distribution Facility (DDF®)
June 18 2026 06:27:52
Toronto Regional Real Estate Board
Ici Source Real Asset Services Inc.