
1608 Sherwood Forrest Circle Mississauga, Ontario L5K 2G7

$1,688,000
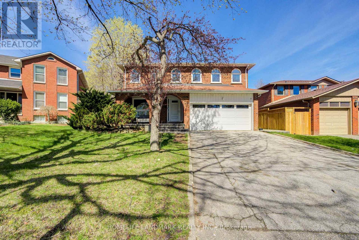
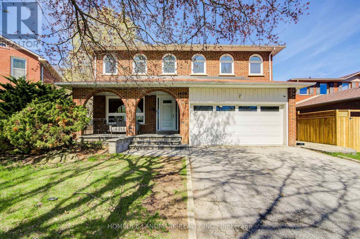
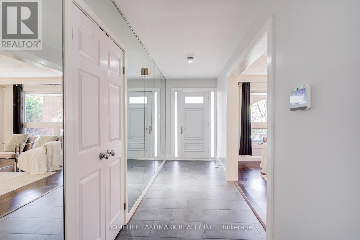
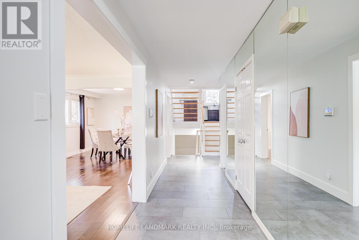

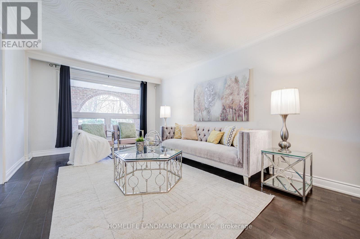
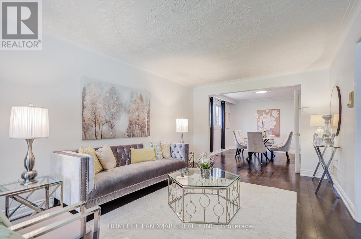
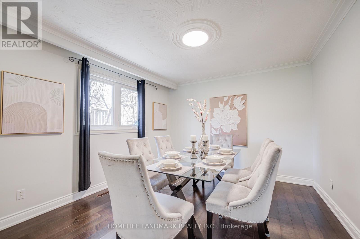
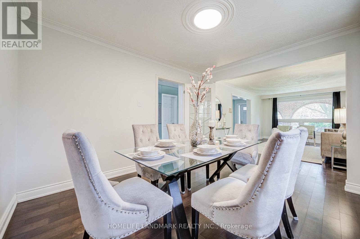
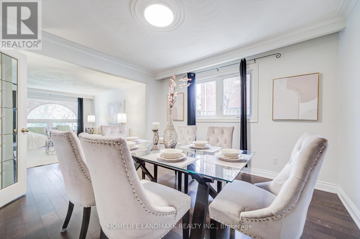
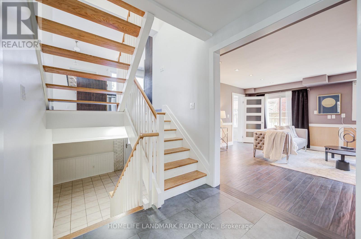
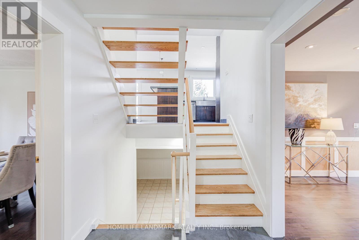
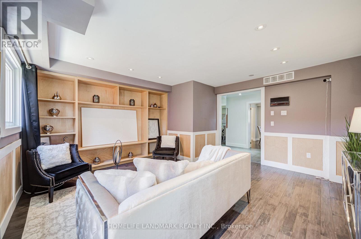
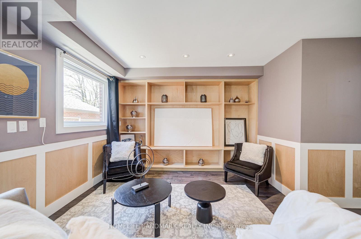
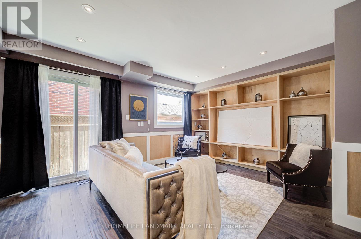
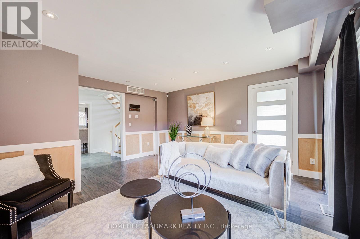
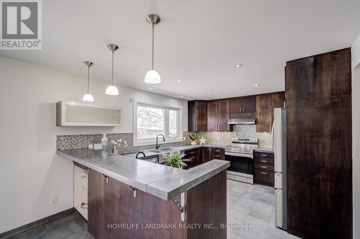
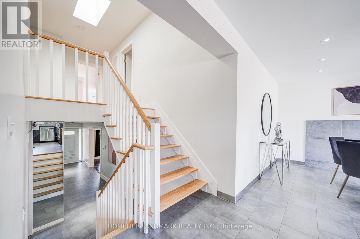
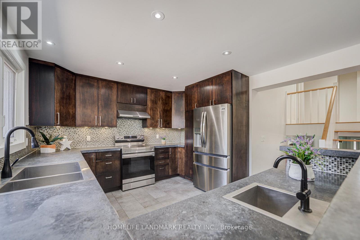
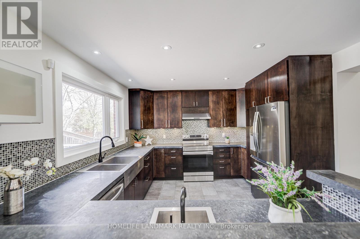
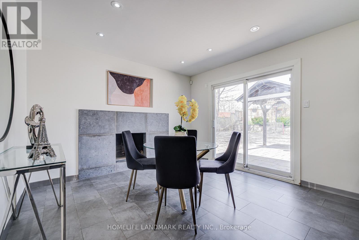
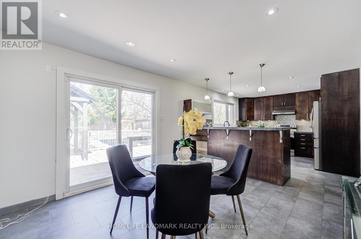
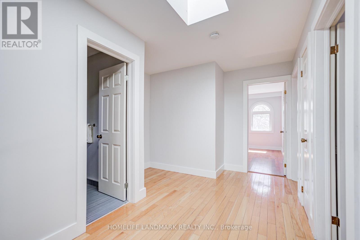
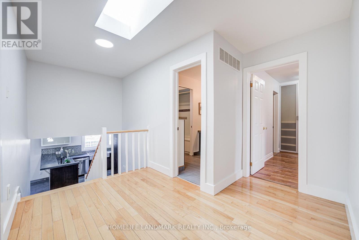
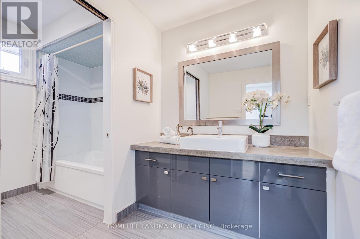
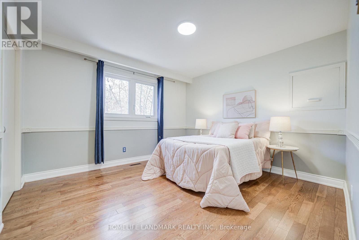
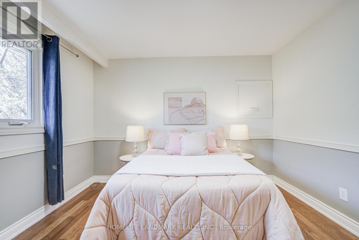
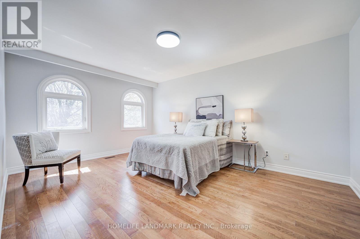
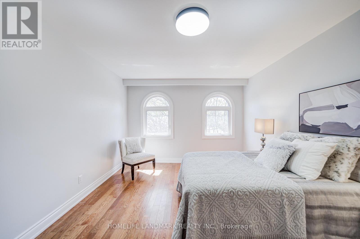
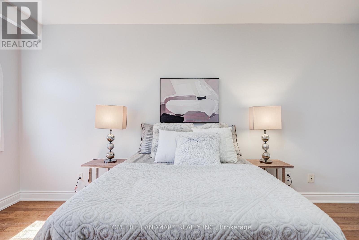
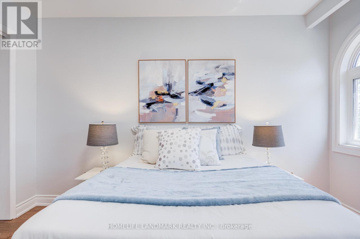
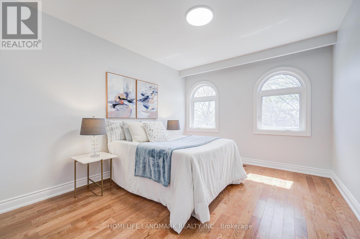
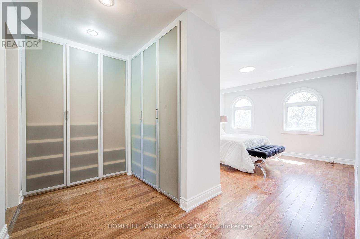
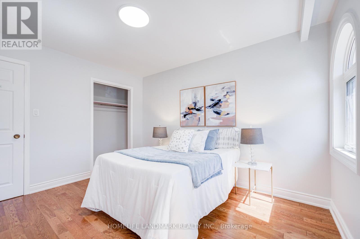
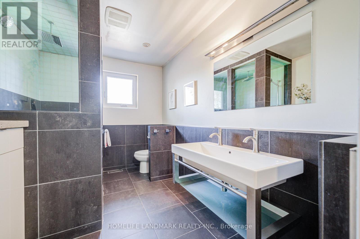
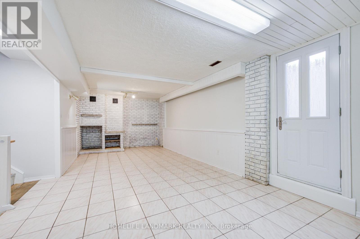
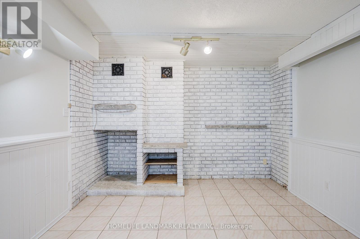
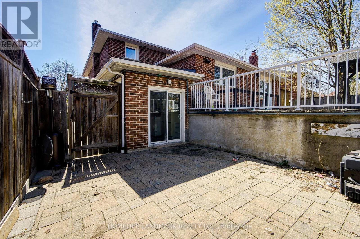
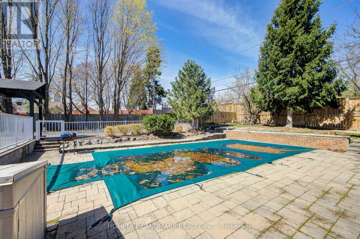
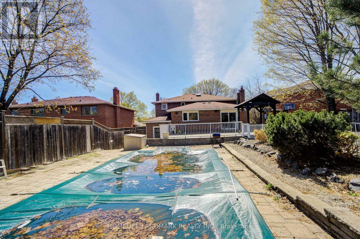
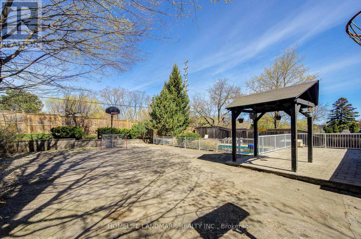
Sherwood Forrest Home Situated On A Pie Shaped Lot With Inground Pool,Play House,Gazebo,& Basketball Court With Over A lot of $$$ Spent On Upgrades.Gourmet Kitchen(2023) With Mosaic Tile Backsplash,Stainless Steel Appliances,Breakfast Bar,Slow Closing Drawers,Under Cabinet Lighting & Large Breakfast Area With Fireplace.Family Room With Scraped Hardwood Floors,Pot Lighting,& A Built-In Entertainment Unit. Newer Hardwood Floors In Bedrooms & The Living/Dining Room. Show and sell. Don't miss this golden chance to own this beautiful house. (id:65319)
Property Details
| MLS® Number | W13055974 |
| Property Type | Single Family |
| Community Name | Sheridan |
| Equipment Type | Water Heater |
| Parking Space Total | 6 |
| Pool Type | Inground Pool |
| Rental Equipment Type | Water Heater |
Building
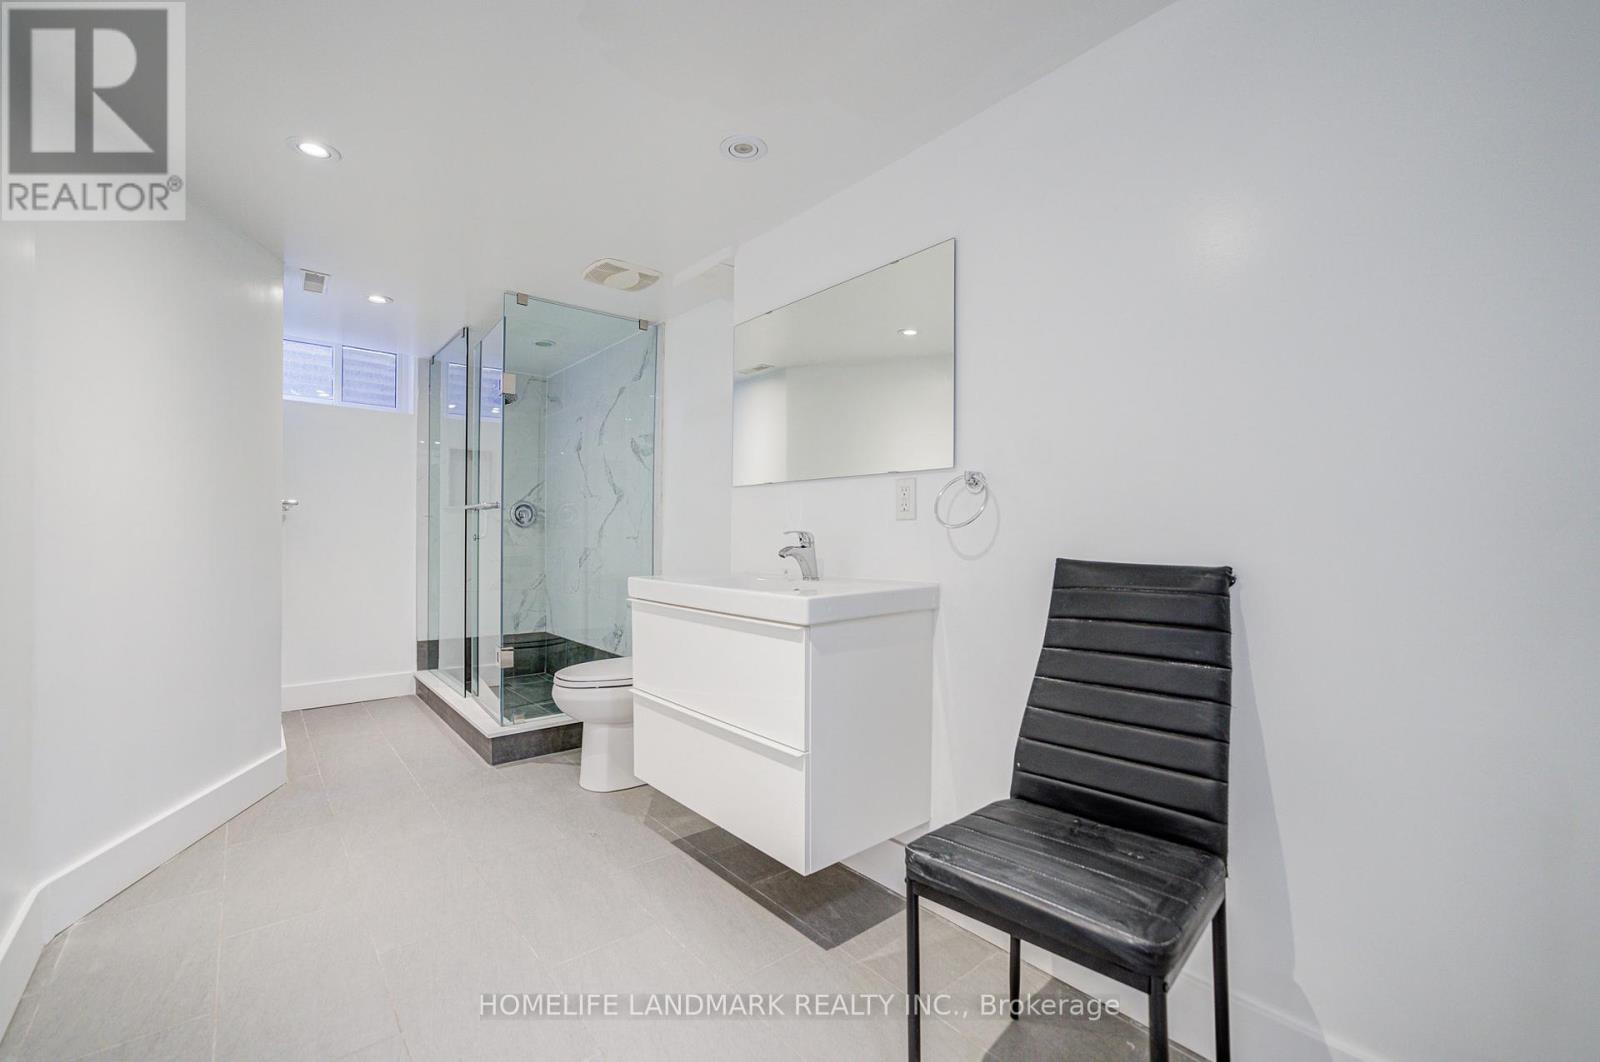
| Bathroom Total | 3 |
| Bedrooms Above Ground | 4 |
| Bedrooms Total | 4 |
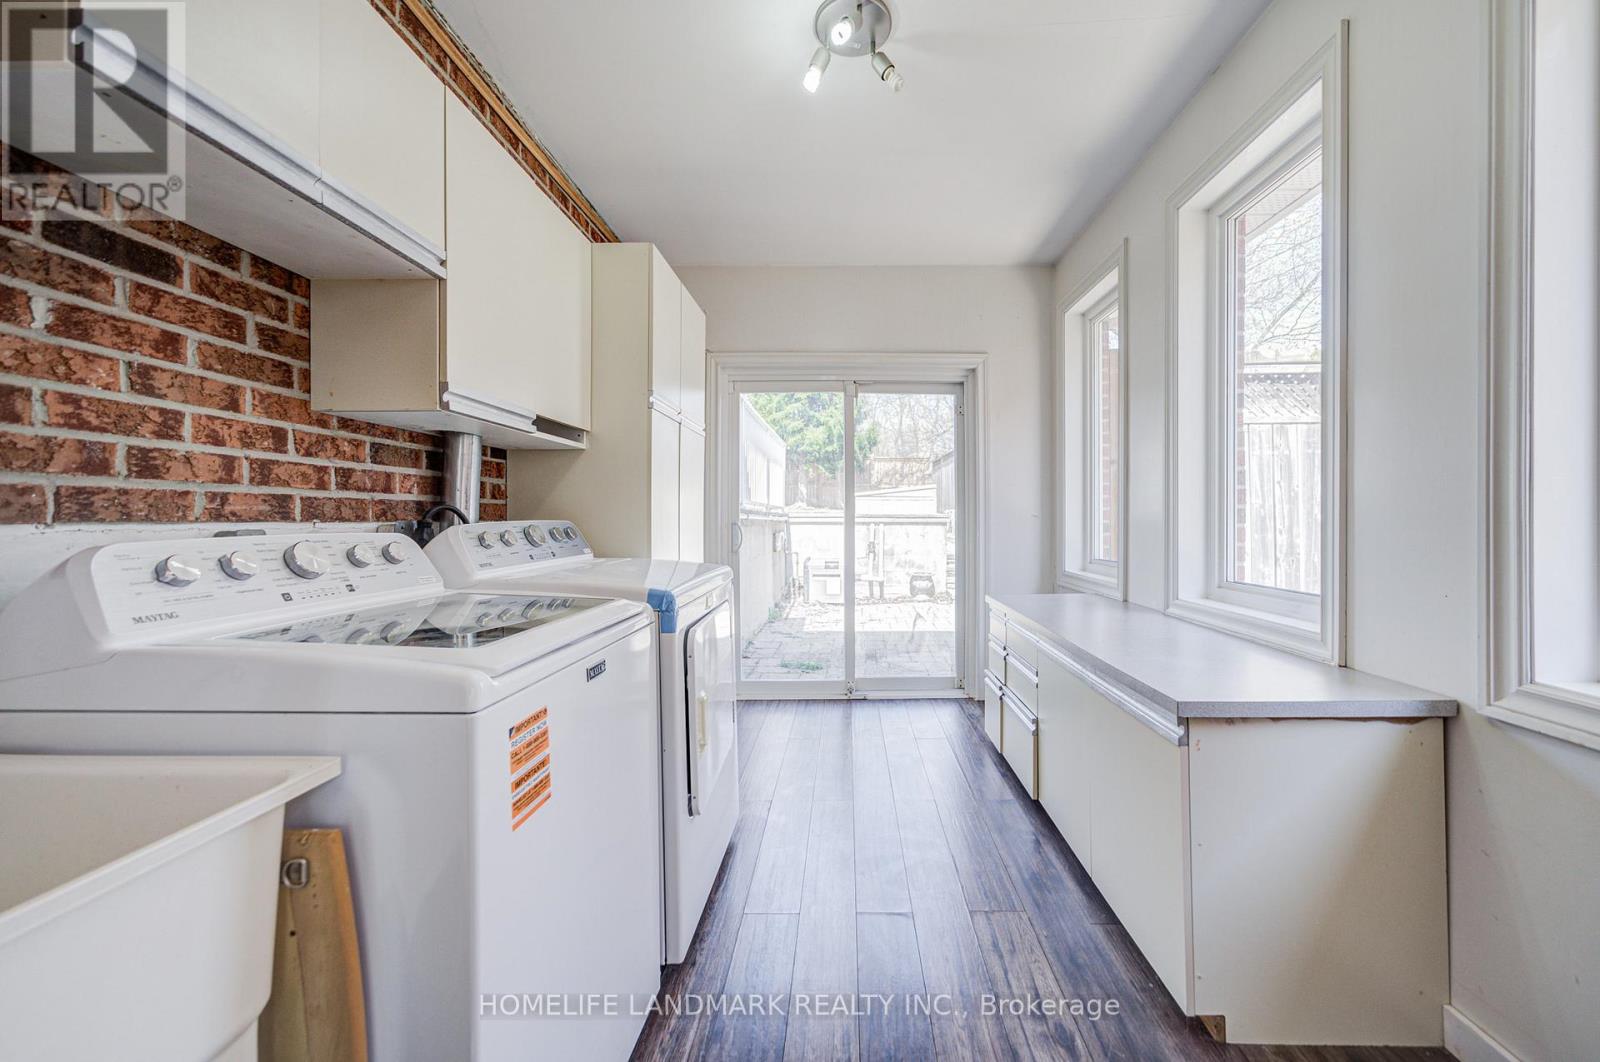
| Appliances | Central Vacuum, Dryer, Stove, Washer, Window Coverings, Refrigerator |
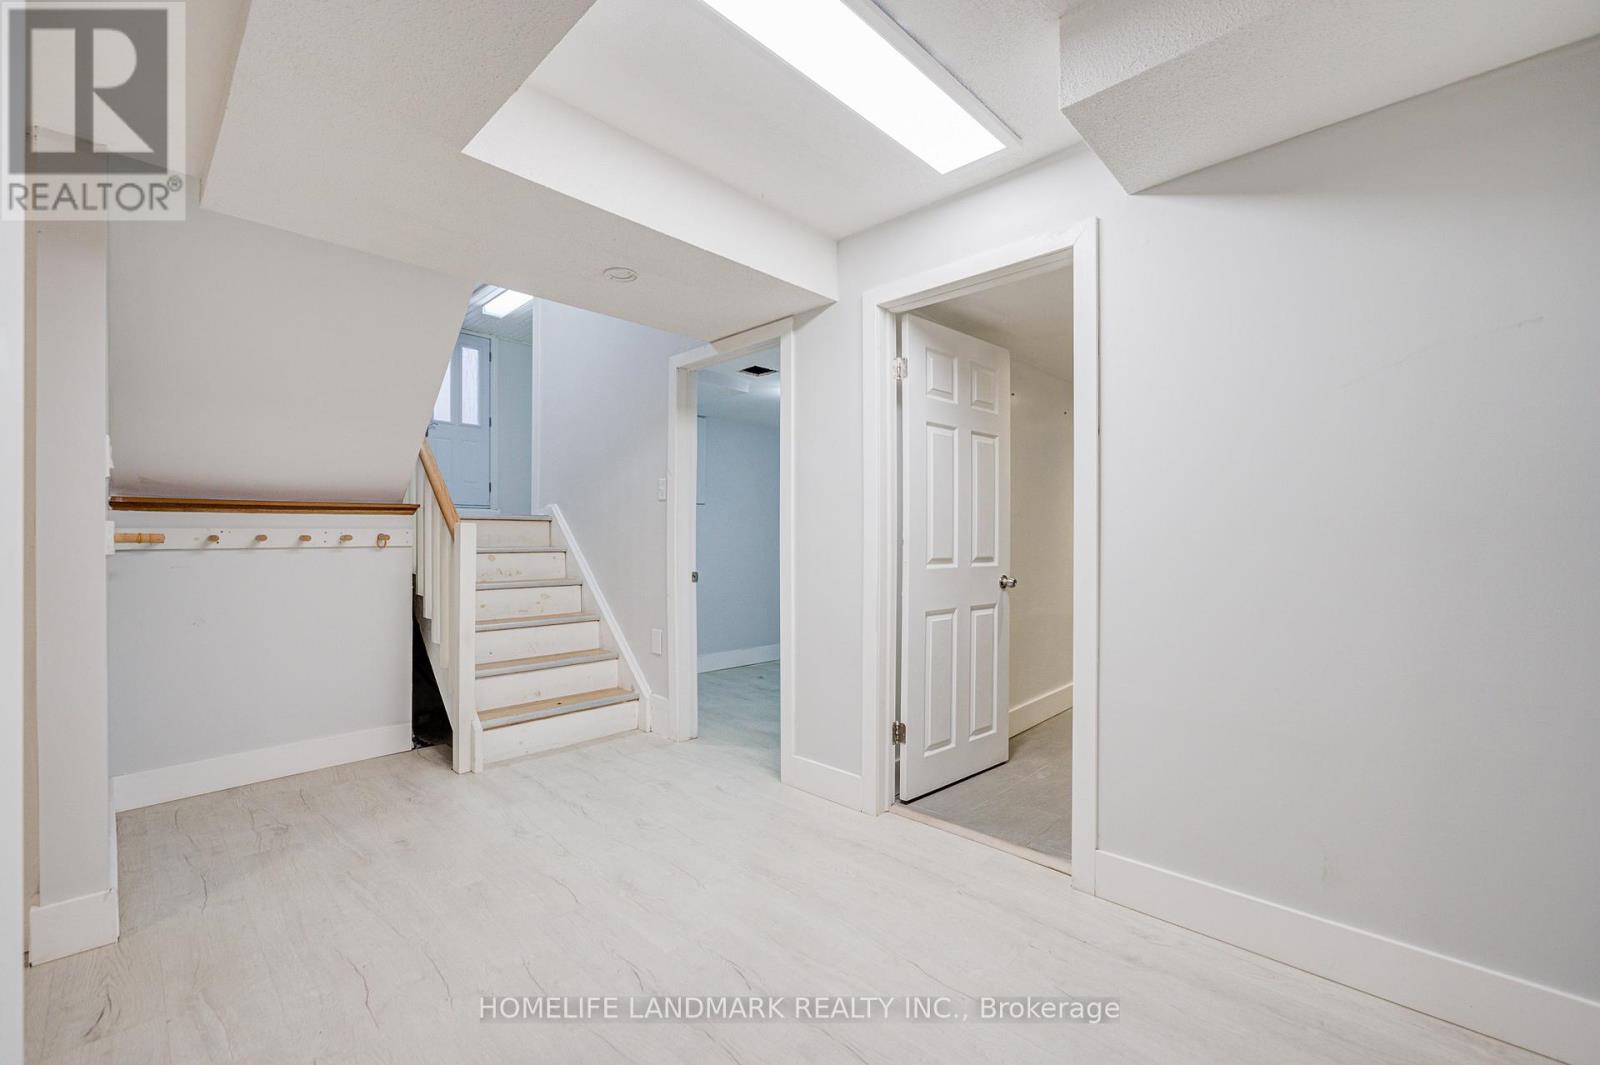
| Basement Development | Partially Finished |
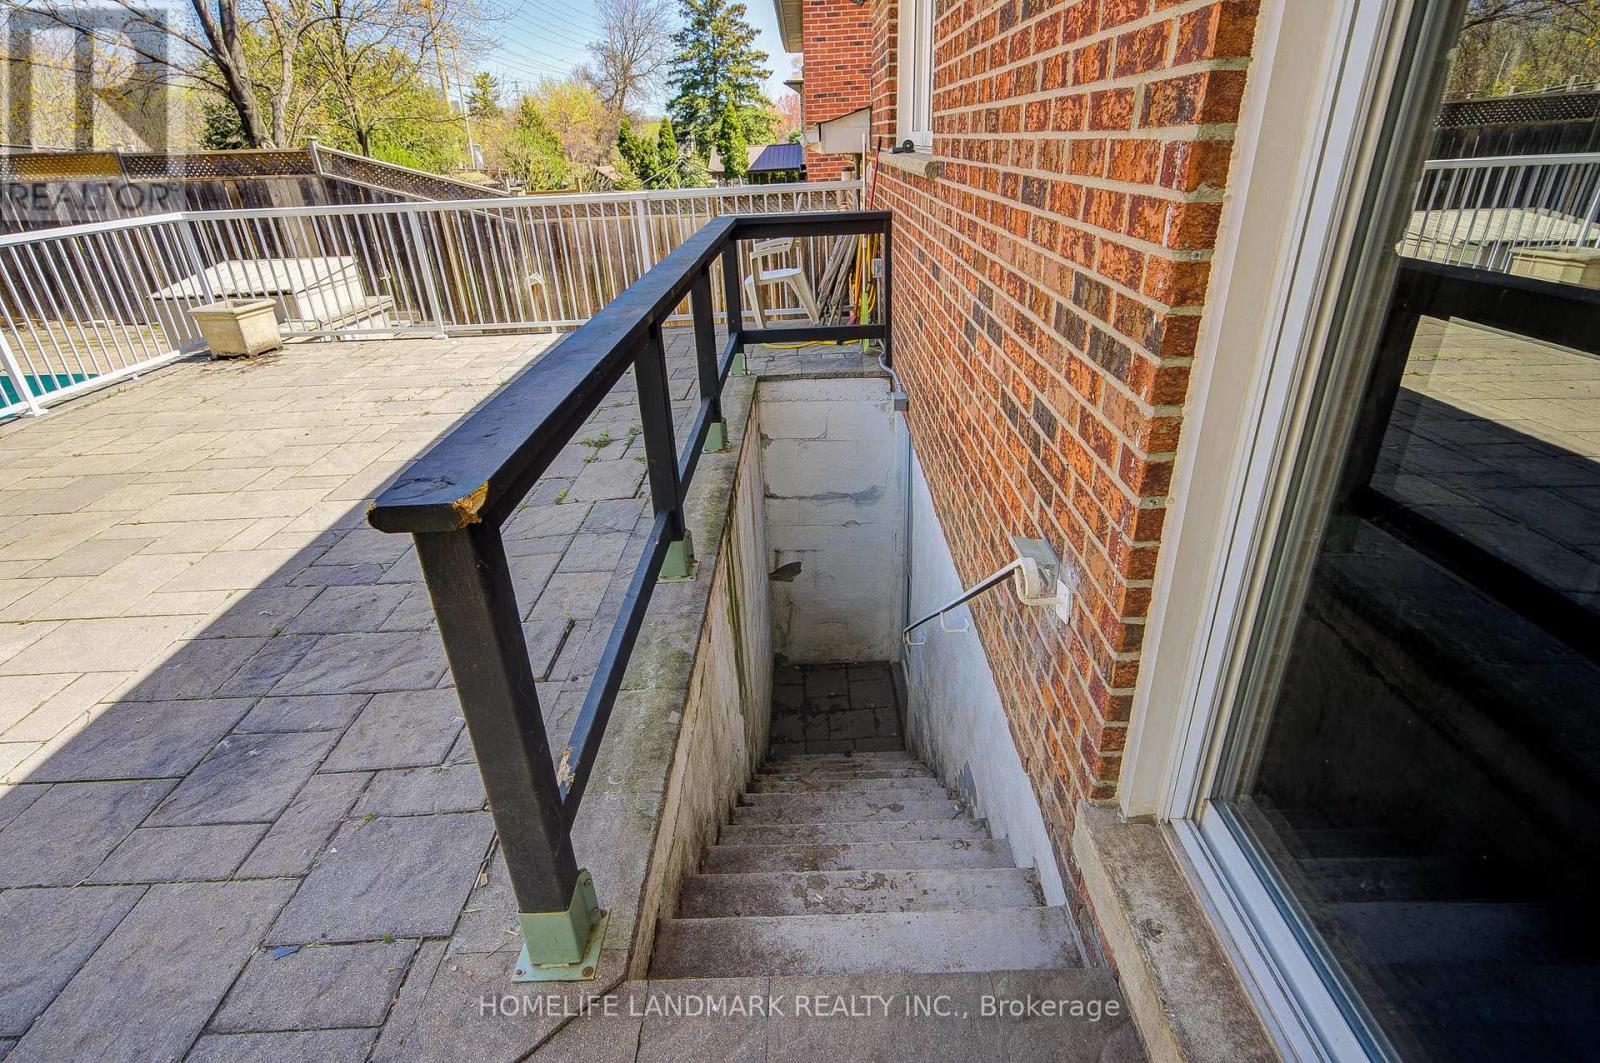
| Basement Features | Separate Entrance |
| Basement Type | N/a (partially Finished), N/a |
| Construction Style Attachment | Detached |
| Construction Style Split Level | Backsplit |
| Cooling Type | Central Air Conditioning |
| Exterior Finish | Brick |
| Fireplace Present | Yes |
| Flooring Type | Hardwood, Ceramic |
| Foundation Type | Concrete |
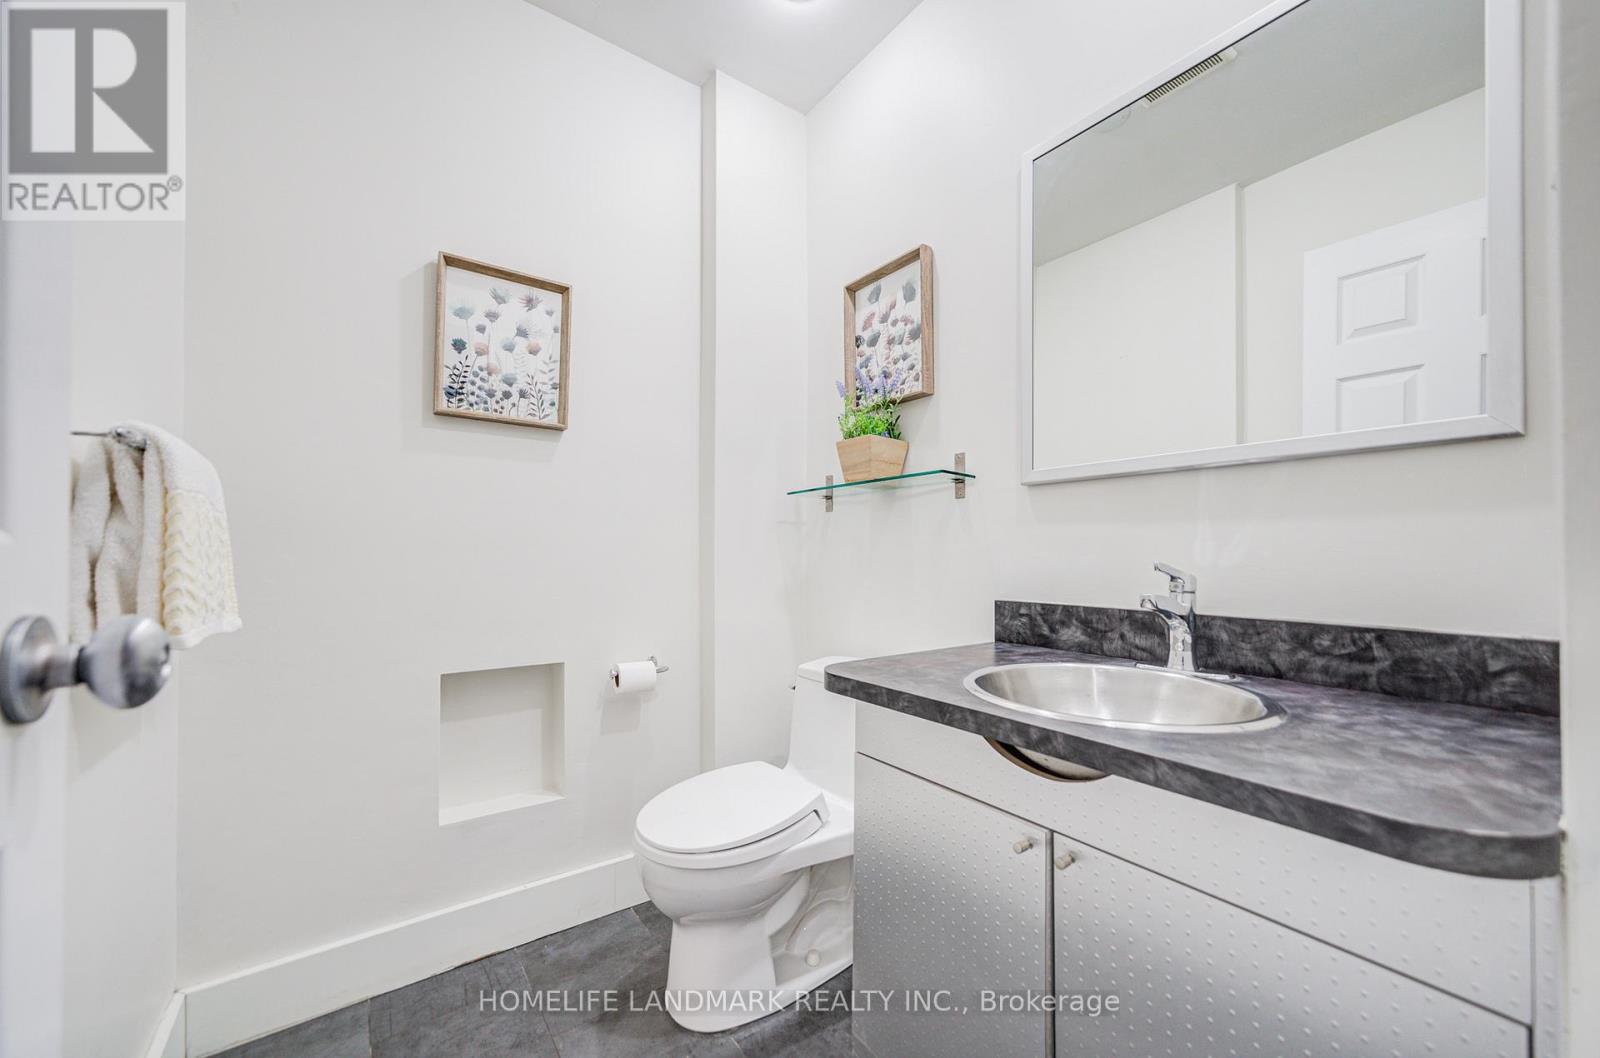
| Half Bath Total | 1 |
| Heating Fuel | Natural Gas |
| Heating Type | Forced Air |
| Size Interior | 2,500 - 3,000 Sqft |
| Type | House |
| Utility Water | Municipal Water |
Parking
| Attached Garage | |
| Garage |
Land
| Acreage | No |
| Sewer | Sanitary Sewer |
| Size Depth | 150 Ft ,3 In |
| Size Frontage | 50 Ft ,6 In |
| Size Irregular | 50.5 X 150.3 Ft ; Pie Shaped |
| Size Total Text | 50.5 X 150.3 Ft ; Pie Shaped |
Rooms
| Level | Type | Length | Width | Dimensions |
|---|---|---|---|---|
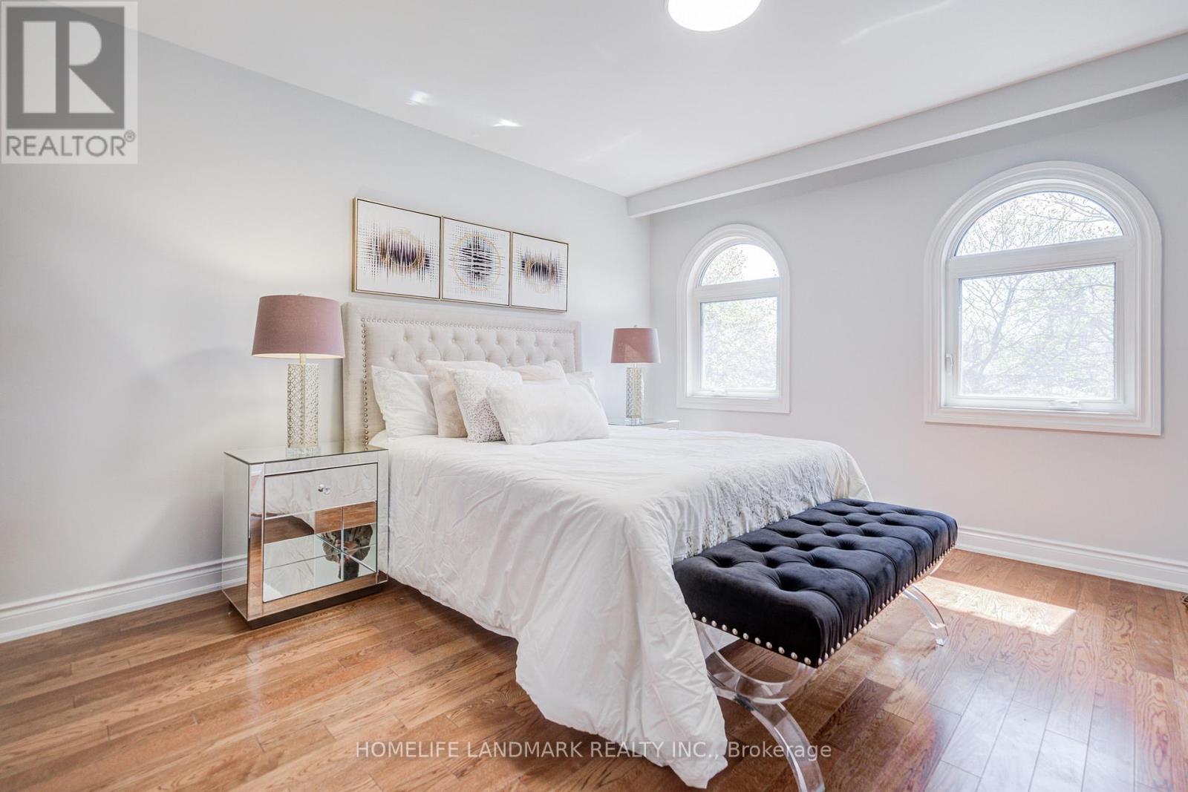
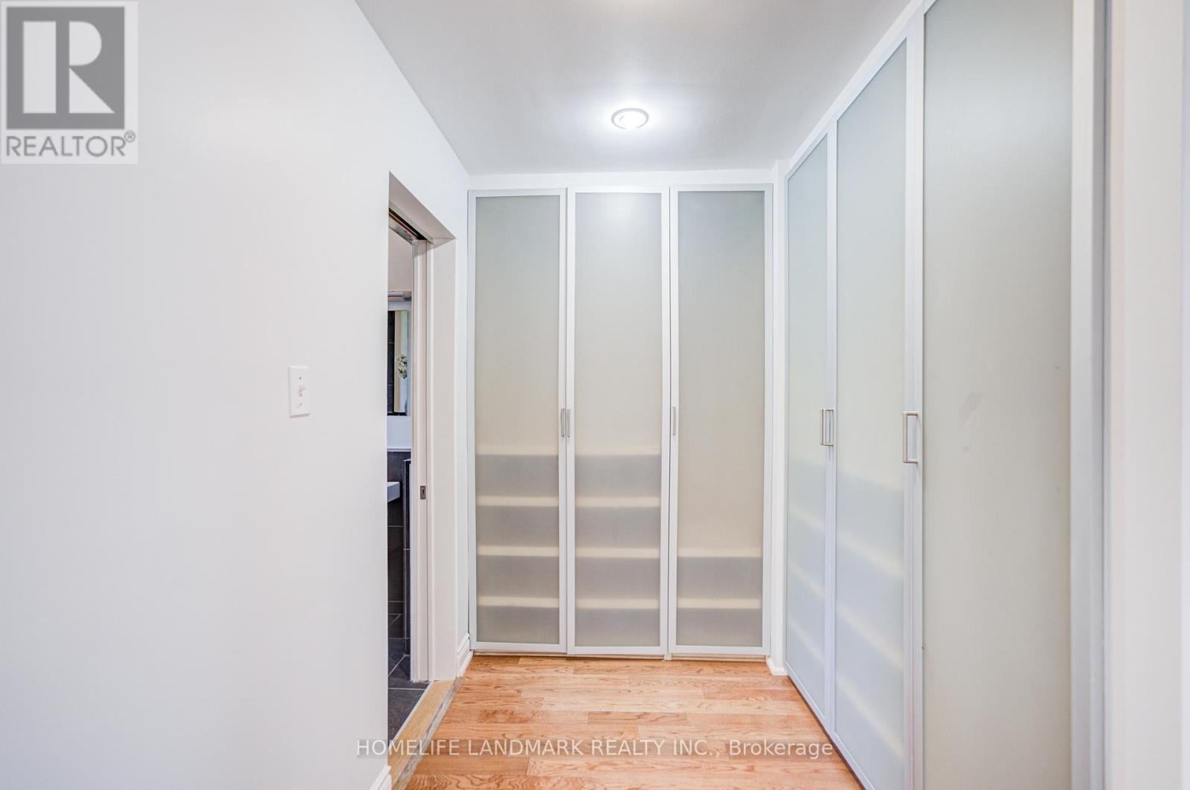
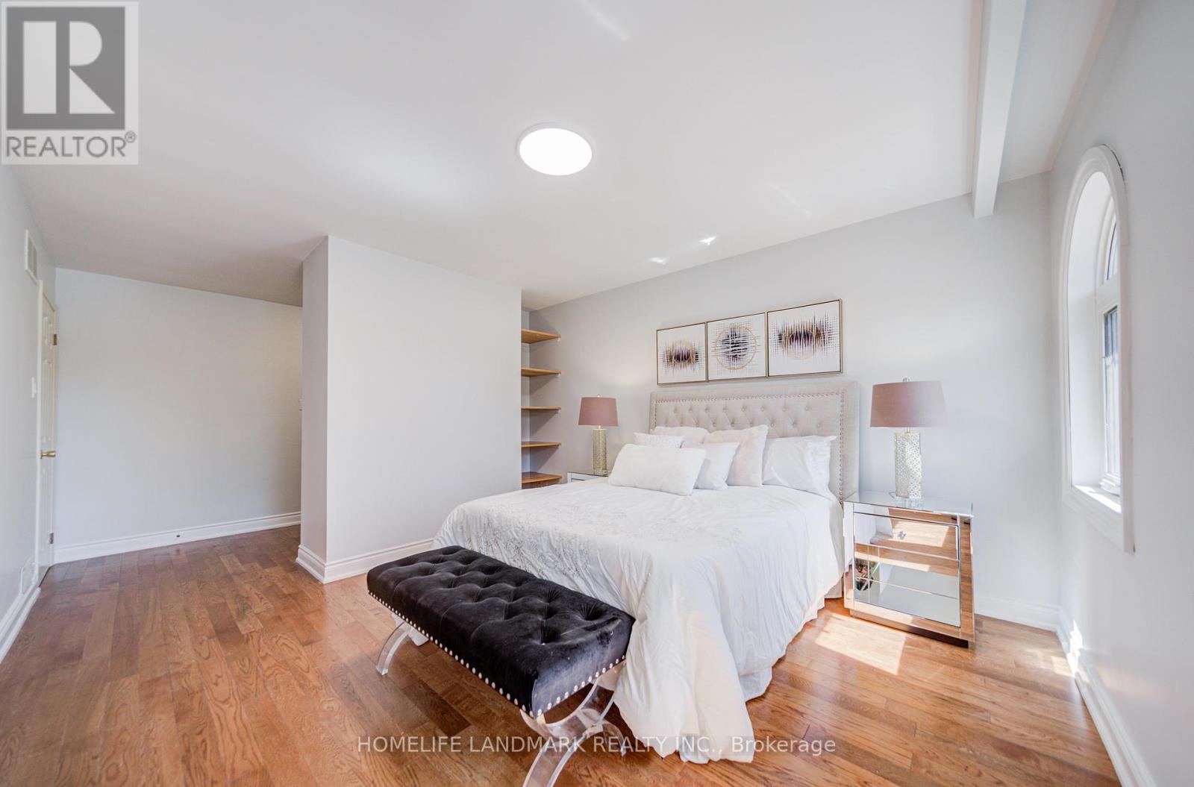
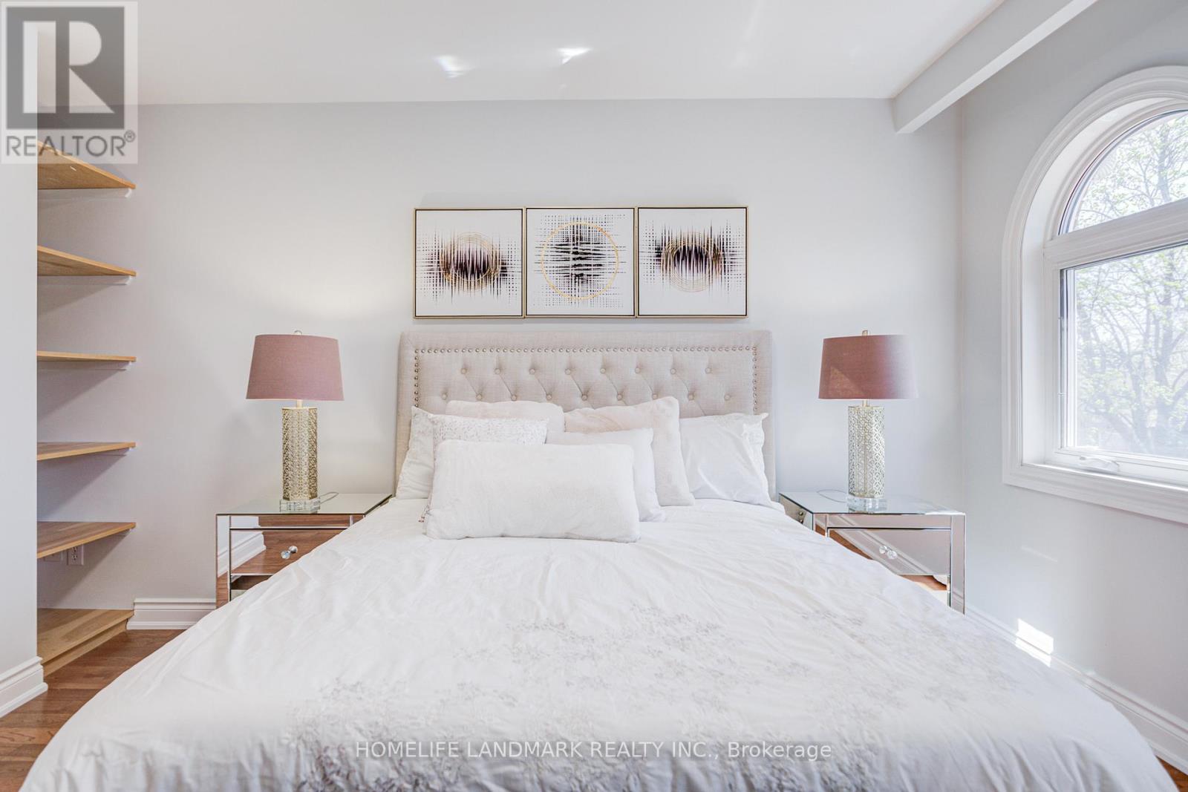
| Second Level | Primary Bedroom | 5.96 m | 3.63 m | 5.96 m x 3.63 m |
| Second Level | Bedroom 2 | 3.72 m | 3.15 m | 3.72 m x 3.15 m |
| Second Level | Bedroom 3 | 4.8 m | 3.49 m | 4.8 m x 3.49 m |
| Second Level | Bedroom 4 | 3.69 m | 3.48 m | 3.69 m x 3.48 m |
| Basement | Exercise Room | 9.35 m | 3.58 m | 9.35 m x 3.58 m |
| Lower Level | Games Room | 7.87 m | 3.66 m | 7.87 m x 3.66 m |
| Main Level | Living Room | 5.62 m | 3.39 m | 5.62 m x 3.39 m |
| Main Level | Dining Room | 3.61 m | 3.39 m | 3.61 m x 3.39 m |
| Main Level | Family Room | 4.93 m | 4.83 m | 4.93 m x 4.83 m |
| Upper Level | Kitchen | 7.9 m | 3.6 m | 7.9 m x 3.6 m |
Contact Us
Contact us for more information

The trademarks REALTOR®, REALTORS®, and the REALTOR® logo are controlled by The Canadian Real Estate Association (CREA) and identify real estate professionals who are members of CREA. The trademarks MLS®, Multiple Listing Service® and the associated logos are owned by The Canadian Real Estate Association (CREA) and identify the quality of services provided by real estate professionals who are members of CREA. The trademark DDF® is owned by The Canadian Real Estate Association (CREA) and identifies CREA's Data Distribution Facility (DDF®)
June 16 2026 07:20:33
Toronto Regional Real Estate Board
Homelife Landmark Realty Inc.