
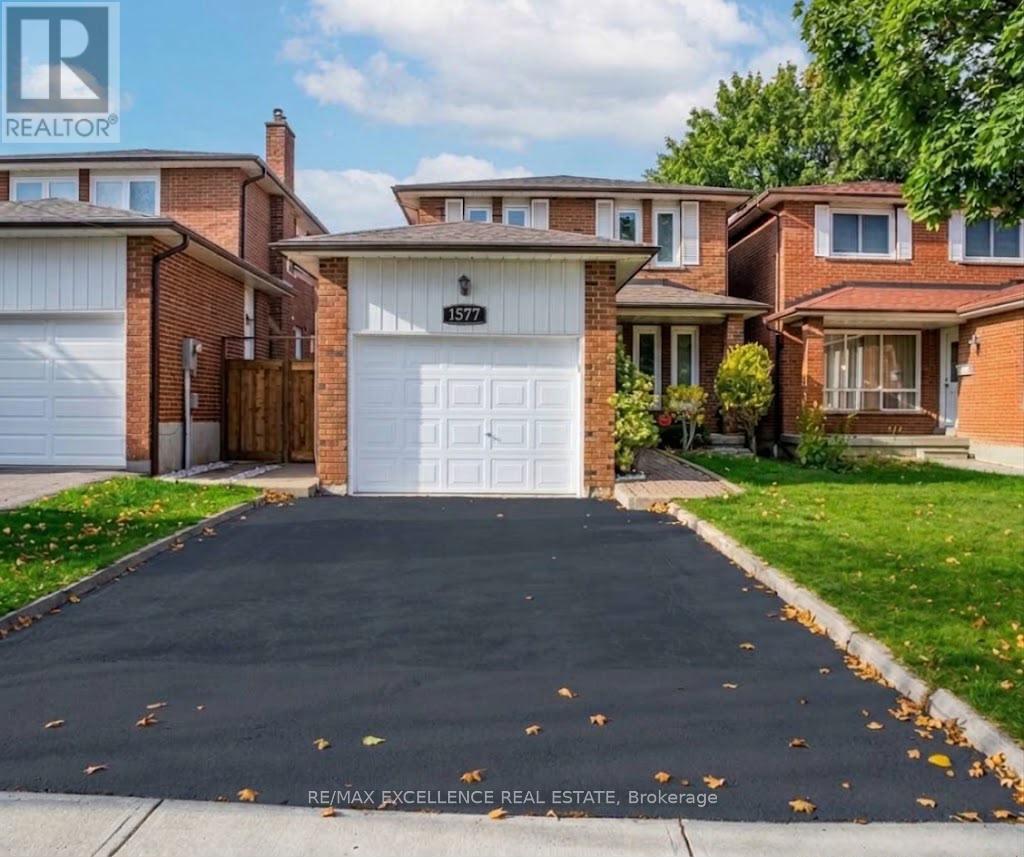
1577 Shale Oak Mews Mississauga, Ontario L4W 2M1

$999,500
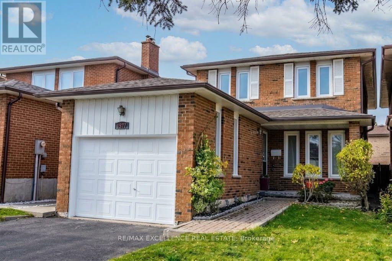
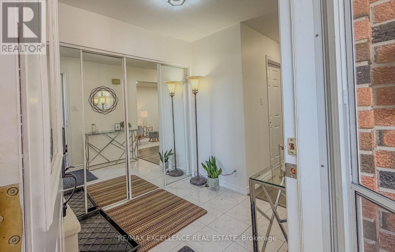
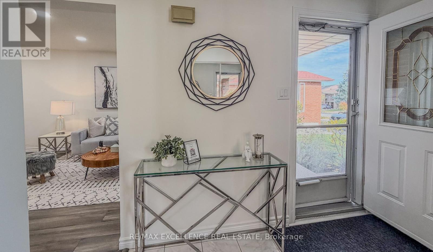
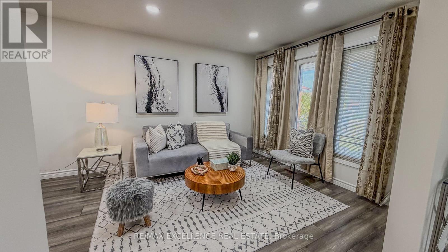
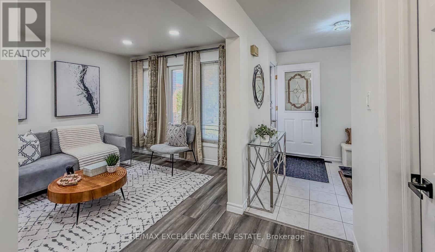
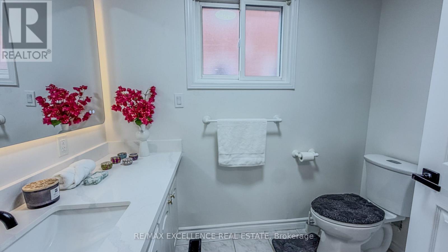
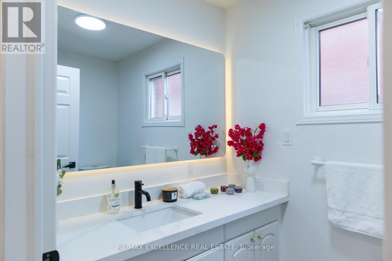
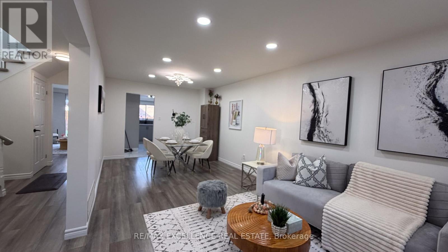
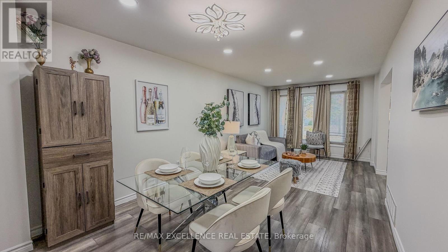
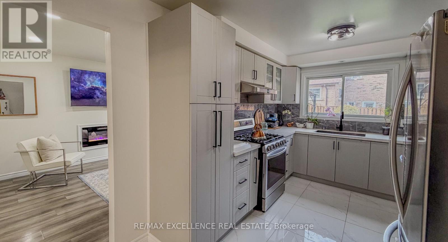
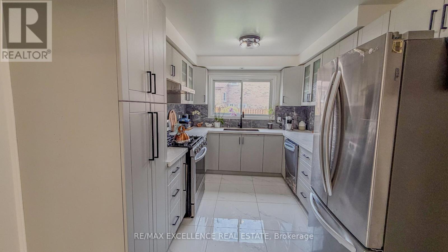
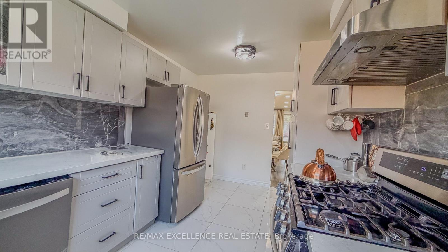
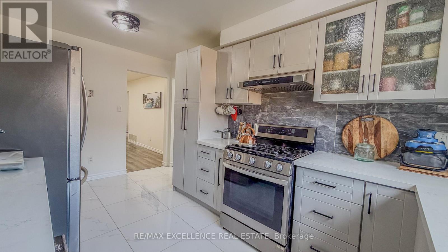
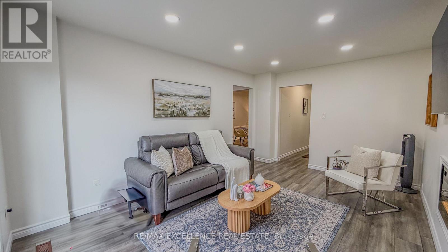
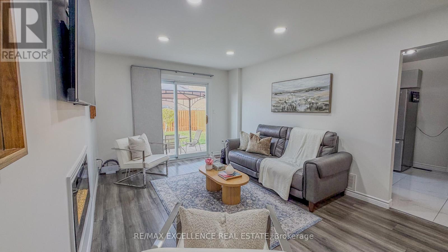
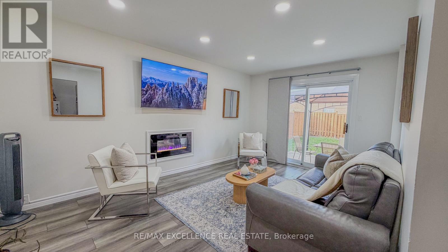
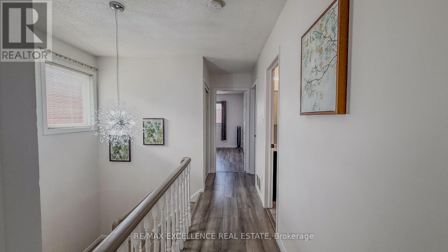
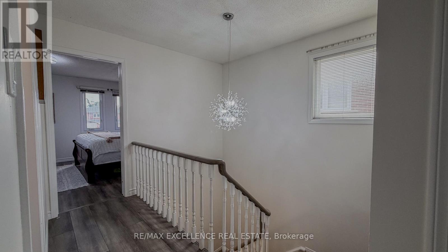
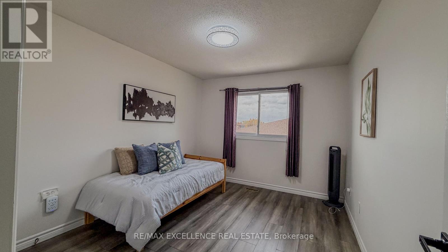
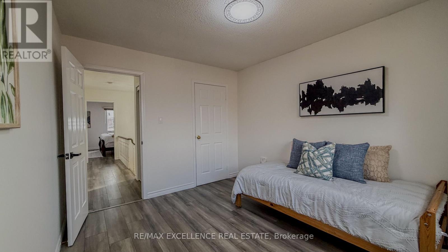
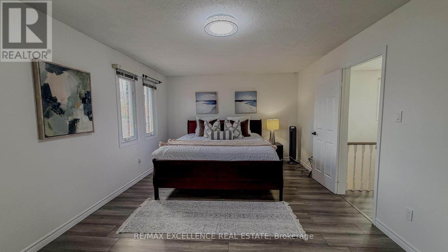
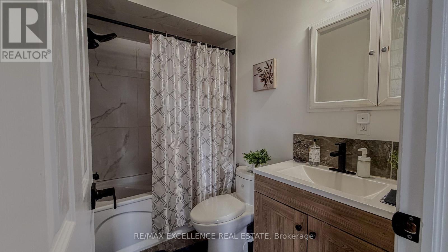
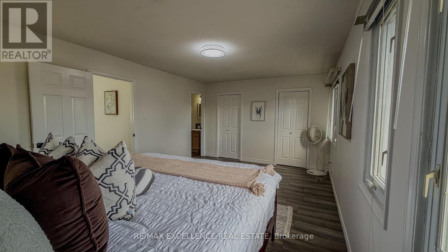
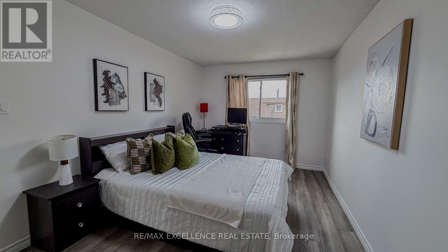
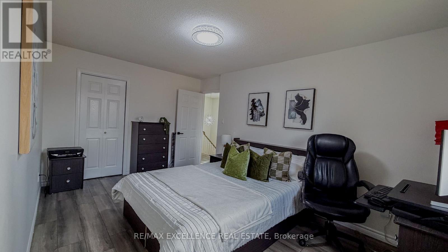
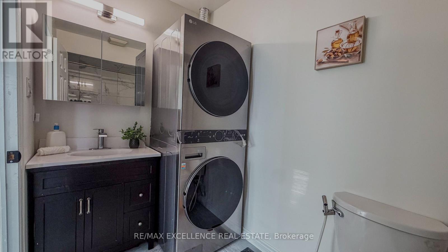
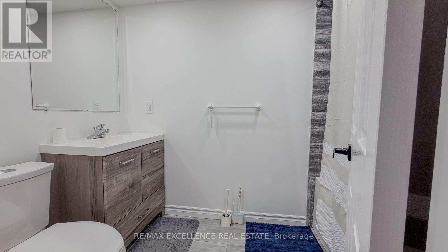
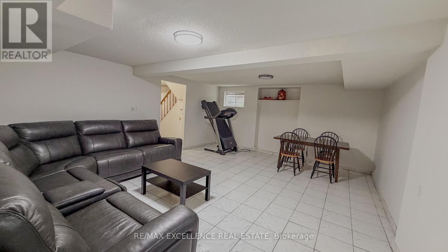
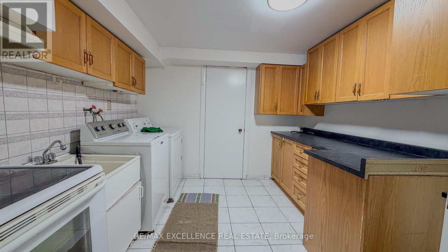
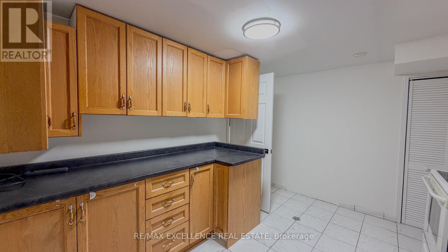
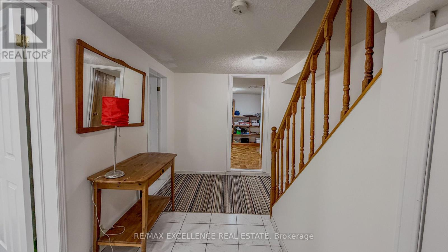
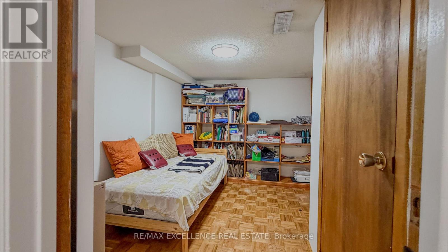
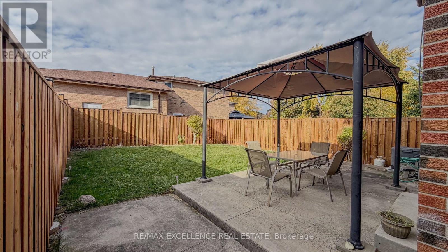
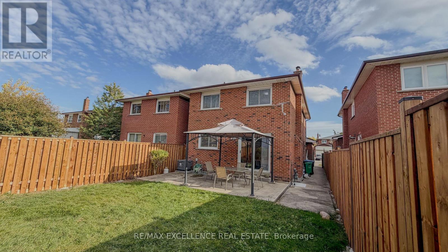
Stunning all-brick detached home in prestigious Rockwood Village, East Mississauga! Extensively renovated top to bottom with premium finishes throughout. 3+1 bedrooms, 4 washrooms. New kitchen with tile flooring, all renovated baths, upgraded lighting, new floors. Master bedroom with full ensuite and his-and-hers closets; 2 full baths on the second storey; second-floor laundry. Separate family area, large foyer, generous bedrooms. Finished basement with 1 bedroom + large rec/sitting area and separate side entrance - easy conversion to an apartment. Long driveway, newly fenced backyard with concrete pad - perfect for entertaining. Quiet, mature, high-demand neighbourhood close to shopping, transit, Square One, schools, parks, highways 403/410/401/QEW, Pearson Airport and a new rec centre. Buyer & Buyer agent to verify taxes and measurements. Full Roof(Sep 2026), Fence (Oct 2026), Kitchen (Sep 2024), Wash#1(Feb 2025 except Tub), Wash#2 (Sep 2023), basement wash #3 (Sep 2022), Floor (Sep 2023, except basement), Tesla Charger. A must-see!!!! ** This is a linked property.** (id:65319)
Property Details
| MLS® Number | W14153038 |
| Property Type | Single Family |
| Community Name | Rathwood |
| Amenities Near By | Park, Place Of Worship, Public Transit, Schools |
| Community Features | Community Centre |
| Parking Space Total | 3 |
Building
| Bathroom Total | 4 |
| Bedrooms Above Ground | 3 |
| Bedrooms Below Ground | 1 |
| Bedrooms Total | 4 |
| Age | 31 To 50 Years |
| Appliances | Dishwasher, Dryer, Stove, Washer, Refrigerator |
| Basement Development | Finished |
| Basement Features | Separate Entrance |
| Basement Type | N/a (finished), N/a |
| Construction Style Attachment | Detached |
| Cooling Type | Central Air Conditioning |
| Exterior Finish | Brick |
| Fireplace Present | Yes |
| Flooring Type | Tile |
| Foundation Type | Concrete |
| Half Bath Total | 2 |
| Heating Fuel | Natural Gas |
| Heating Type | Forced Air |
| Stories Total | 2 |
| Size Interior | 1,500 - 2,000 Sqft |
| Type | House |
| Utility Water | Municipal Water |
Parking
| Attached Garage | |
| Garage |
Land
| Acreage | No |
| Fence Type | Fenced Yard |
| Land Amenities | Park, Place Of Worship, Public Transit, Schools |
| Sewer | Sanitary Sewer |
| Size Depth | 125 Ft ,1 In |
| Size Frontage | 30 Ft |
| Size Irregular | 30 X 125.1 Ft |
| Size Total Text | 30 X 125.1 Ft |
| Zoning Description | Single Family Residential |
Rooms
| Level | Type | Length | Width | Dimensions |
|---|---|---|---|---|
| Second Level | Primary Bedroom | 5.46 m | 3.68 m | 5.46 m x 3.68 m |
| Second Level | Bedroom 2 | 4.67 m | 3 m | 4.67 m x 3 m |
| Second Level | Bedroom 3 | 3.61 m | 2.97 m | 3.61 m x 2.97 m |
| Basement | Laundry Room | 3.68 m | 3.07 m | 3.68 m x 3.07 m |
| Basement | Cold Room | Measurements not available | ||
| Basement | Recreational, Games Room | 5.94 m | 4.78 m | 5.94 m x 4.78 m |
| Basement | Bedroom | 3.38 m | 2.72 m | 3.38 m x 2.72 m |
| Ground Level | Living Room | 6.93 m | 3.17 m | 6.93 m x 3.17 m |
| Ground Level | Dining Room | 6.93 m | 3.17 m | 6.93 m x 3.17 m |
| Ground Level | Kitchen | 4.57 m | 2.77 m | 4.57 m x 2.77 m |
| Ground Level | Family Room | 4.83 m | 3.25 m | 4.83 m x 3.25 m |
Utilities
| Cable | Installed |
| Electricity | Installed |
| Sewer | Installed |
Contact Us
Contact us for more information

The trademarks REALTOR®, REALTORS®, and the REALTOR® logo are controlled by The Canadian Real Estate Association (CREA) and identify real estate professionals who are members of CREA. The trademarks MLS®, Multiple Listing Service® and the associated logos are owned by The Canadian Real Estate Association (CREA) and identify the quality of services provided by real estate professionals who are members of CREA. The trademark DDF® is owned by The Canadian Real Estate Association (CREA) and identifies CREA's Data Distribution Facility (DDF®)
November 05 2026 05:35:48
Toronto Regional Real Estate Board
RE/MAX Excellence Real Estate