
1570 Park Royale Boulevard Mississauga, Ontario L5E 2Z4

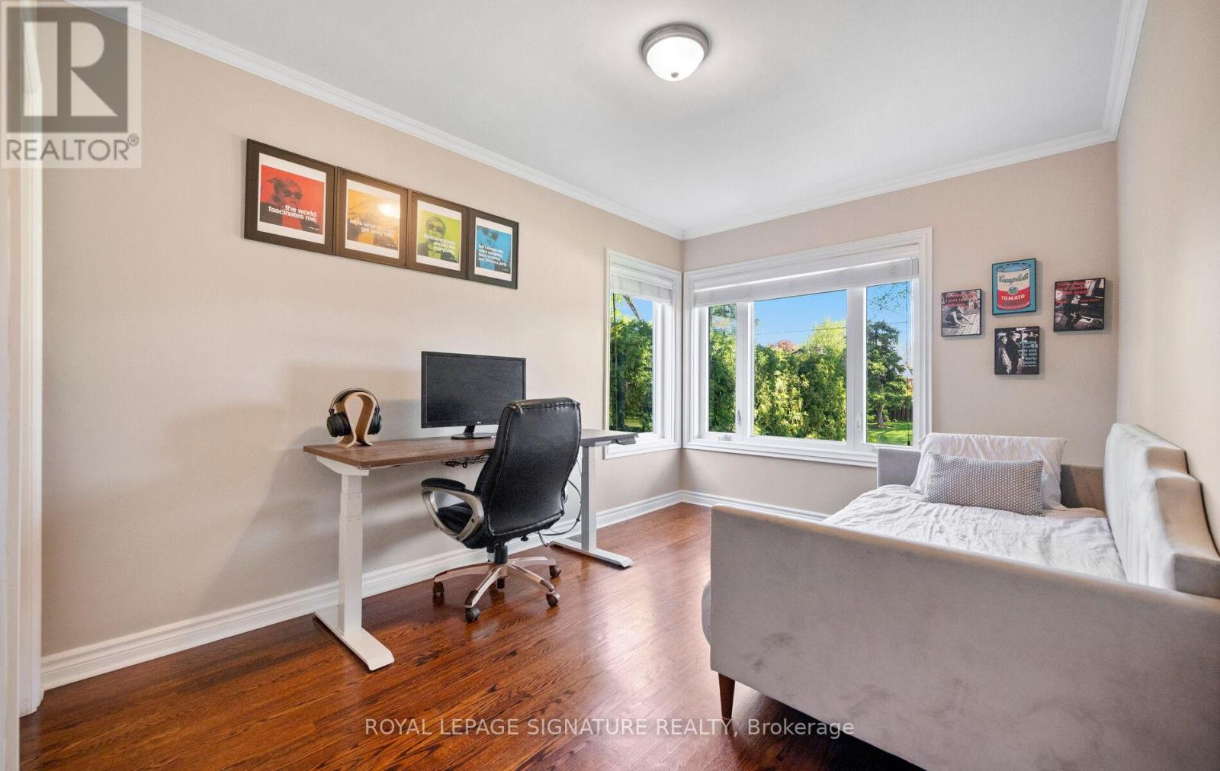

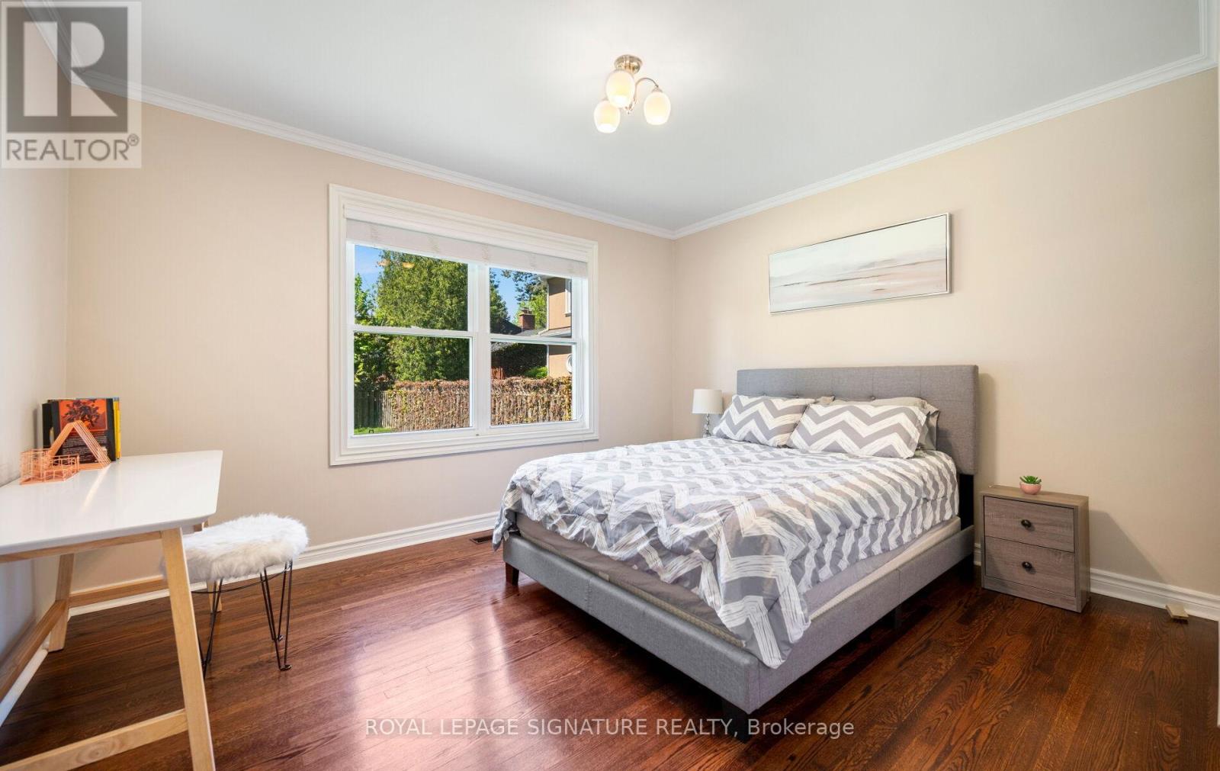
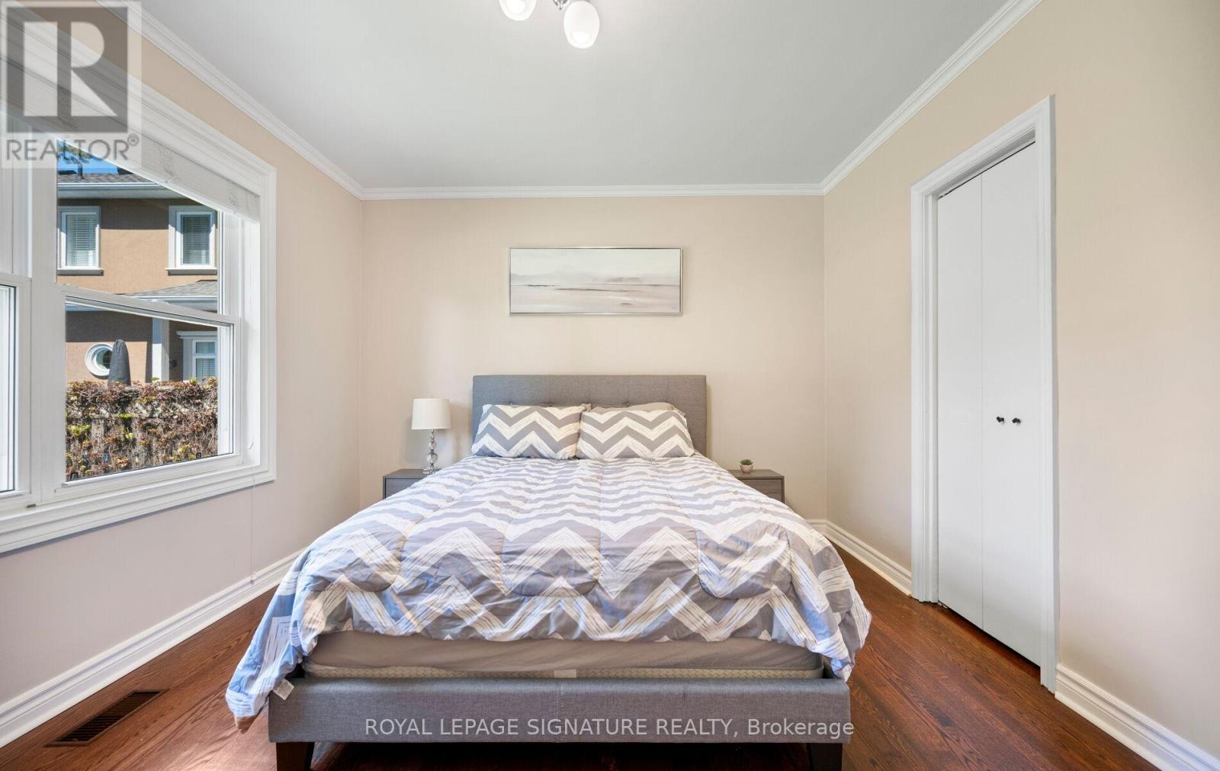
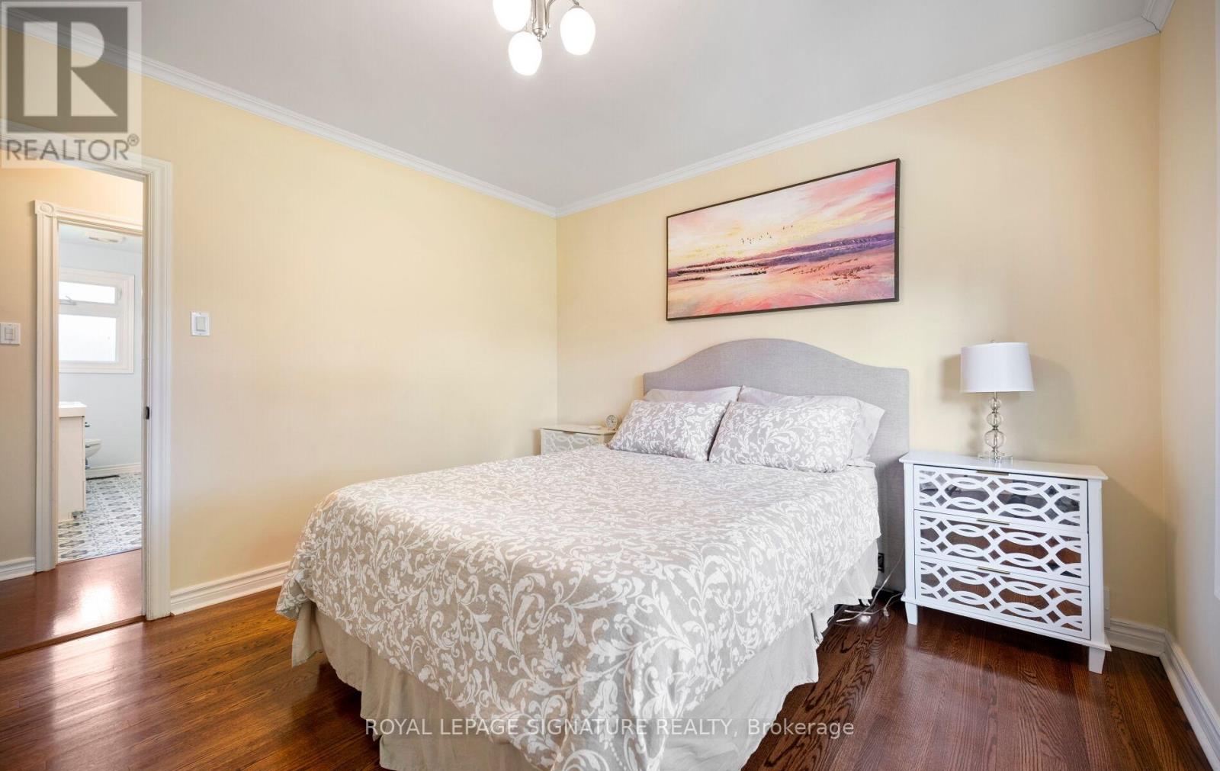


$1,425,000
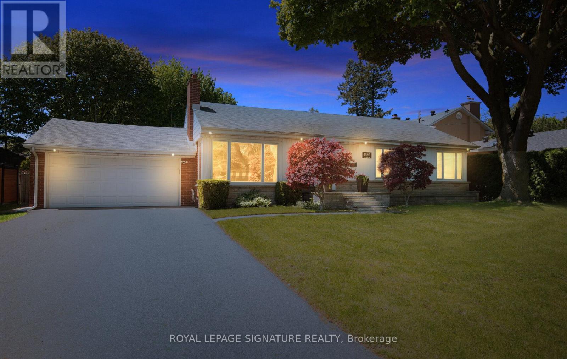
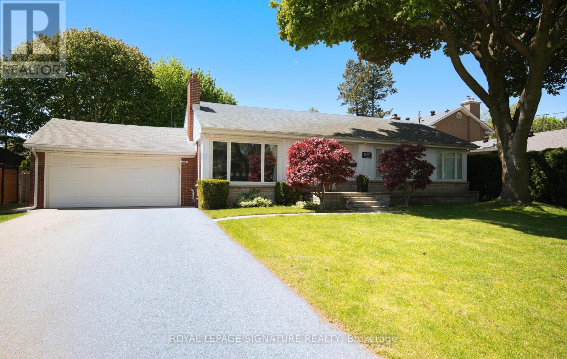
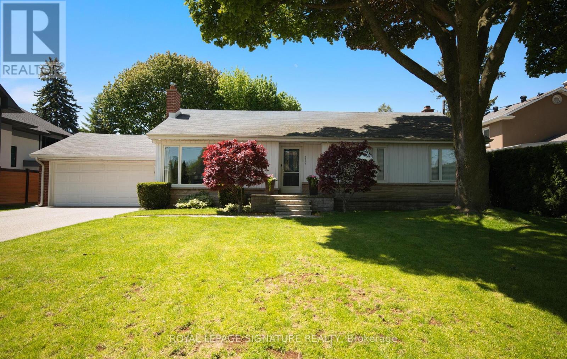
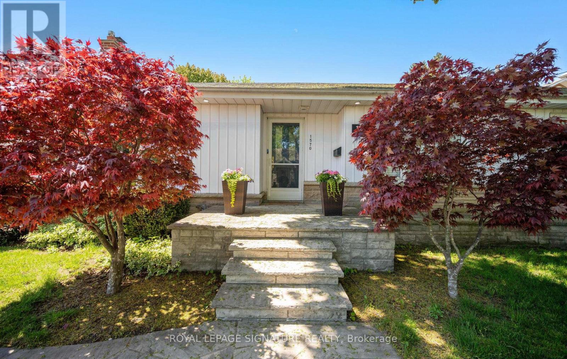
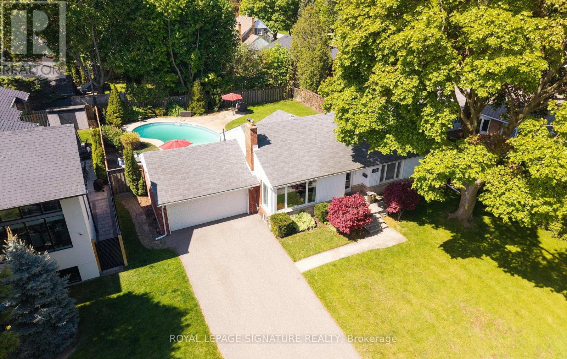
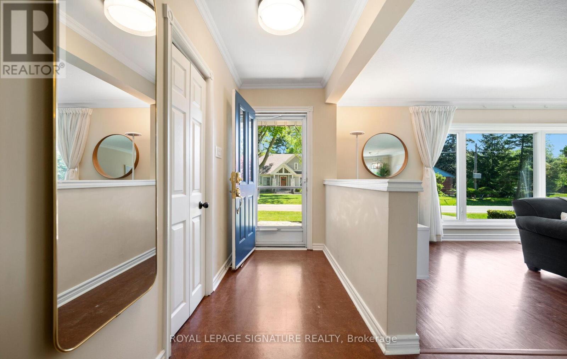
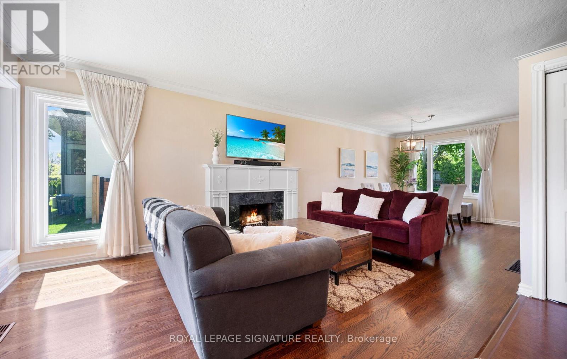
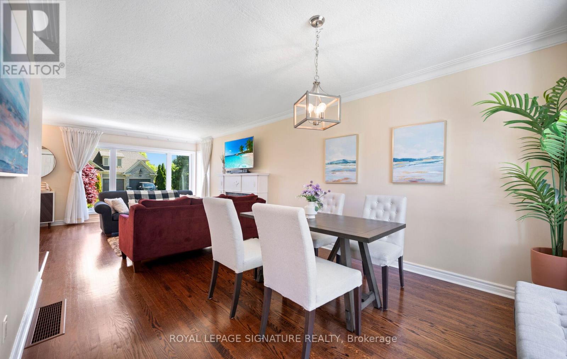
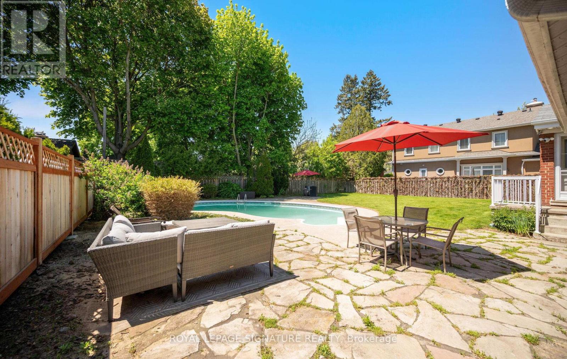
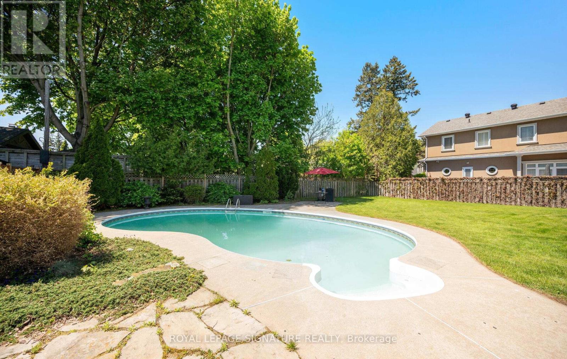
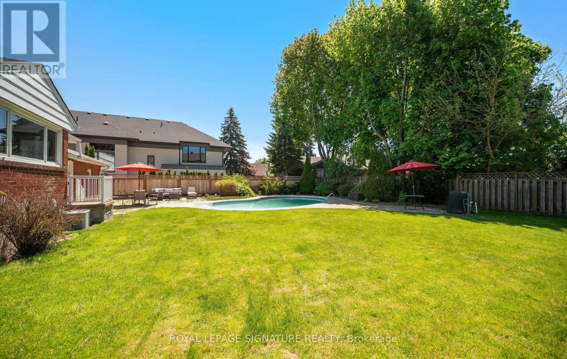
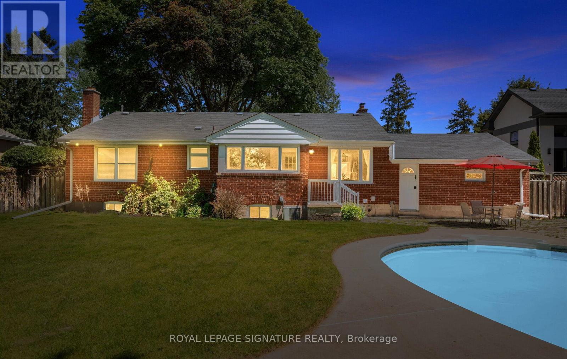
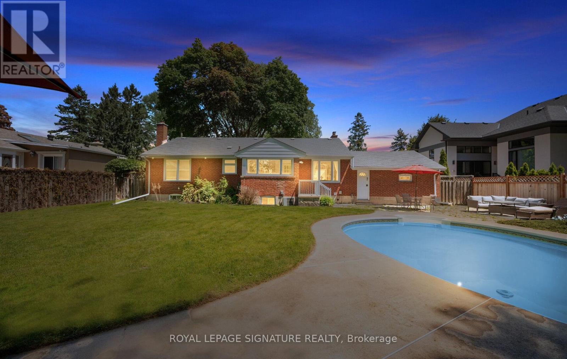
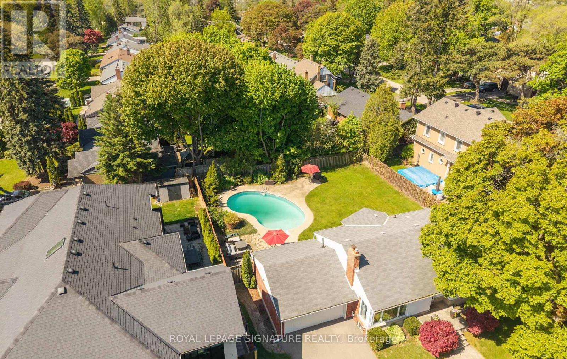
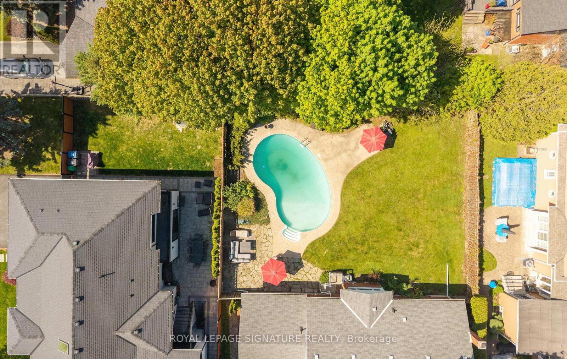
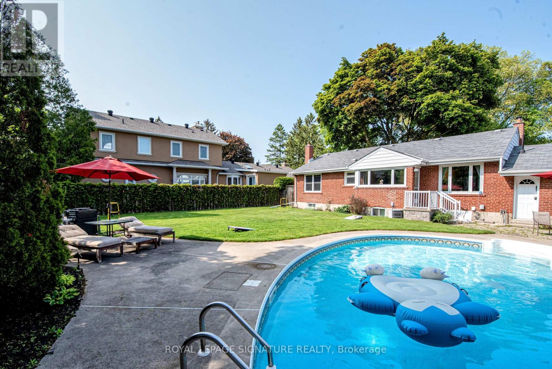
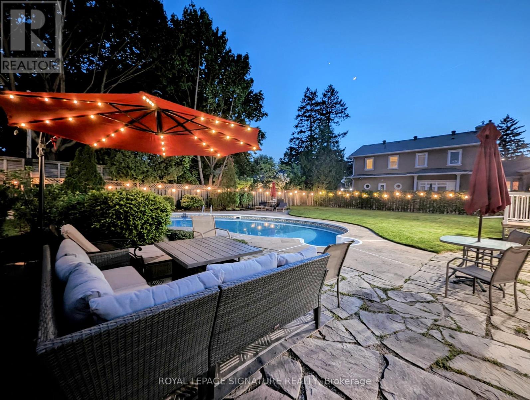
Exceptional Opportunity In Mississauga's Highly Sought-After Lakeview Community! This Well Maintained Detached Bungalow Sits On An Impressive 80 x 110 Ft Lot, Offering Endless Potential For End Users, Investors, Builders, Or Those Looking To Create Their Dream Home. Whether You Choose To Move In, Renovate, Or Build New, The Possibilities Are Endless On This Rare Oversized Property. Featuring A Double Car Garage And An Extended Driveway Accommodating Up To 6 Cars - 8 Parking Spaces Including The Garage - This Property Offers Exceptional Convenience For Families And Entertaining. The Spacious Backyard Retreat Features A Heated Swimming Pool, Mature 40-FootTrees That Have Been Recently Trimmed And Professionally Maintained, And A 6-Zoned Irrigation System Designed To Keep The Grounds Looking Their Best All Season Long. The Oversized Backyard Provides Incredible Privacy And Plenty Of Space To Relax, Entertain, Or Design Your Own Luxury Outdoor Oasis. Ideally Located Just Steps To Ron Searle Park And Minutes From Both Toronto Golf Club And Lakeview Golf Course, This Prime Lakeview Location Is Perfect For Outdoor And Golf Enthusiasts. Residents Enjoy Close Proximity To Lake Ontario, Waterfront Parks, Marinas, Walking Trails, The Exciting Lakeview Village Redevelopment, GO Transit, Major Highways, Port Credit, Sherway Gardens, Top Rated Schools, Restaurants, And Everyday Amenities, All While Offering Convenient Access To Downtown Toronto. A Rare Opportunity To Secure A Premium Lot In One Of Mississauga's Most Desirable Lakeside Communities! (id:65319)
Property Details
| MLS® Number | W13207504 |
| Property Type | Single Family |
| Community Name | Lakeview |
| Amenities Near By | Golf Nearby, Hospital, Park, Public Transit, Schools |
| Equipment Type | Water Heater |
| Parking Space Total | 8 |
| Pool Type | Inground Pool |
| Rental Equipment Type | Water Heater |
Building
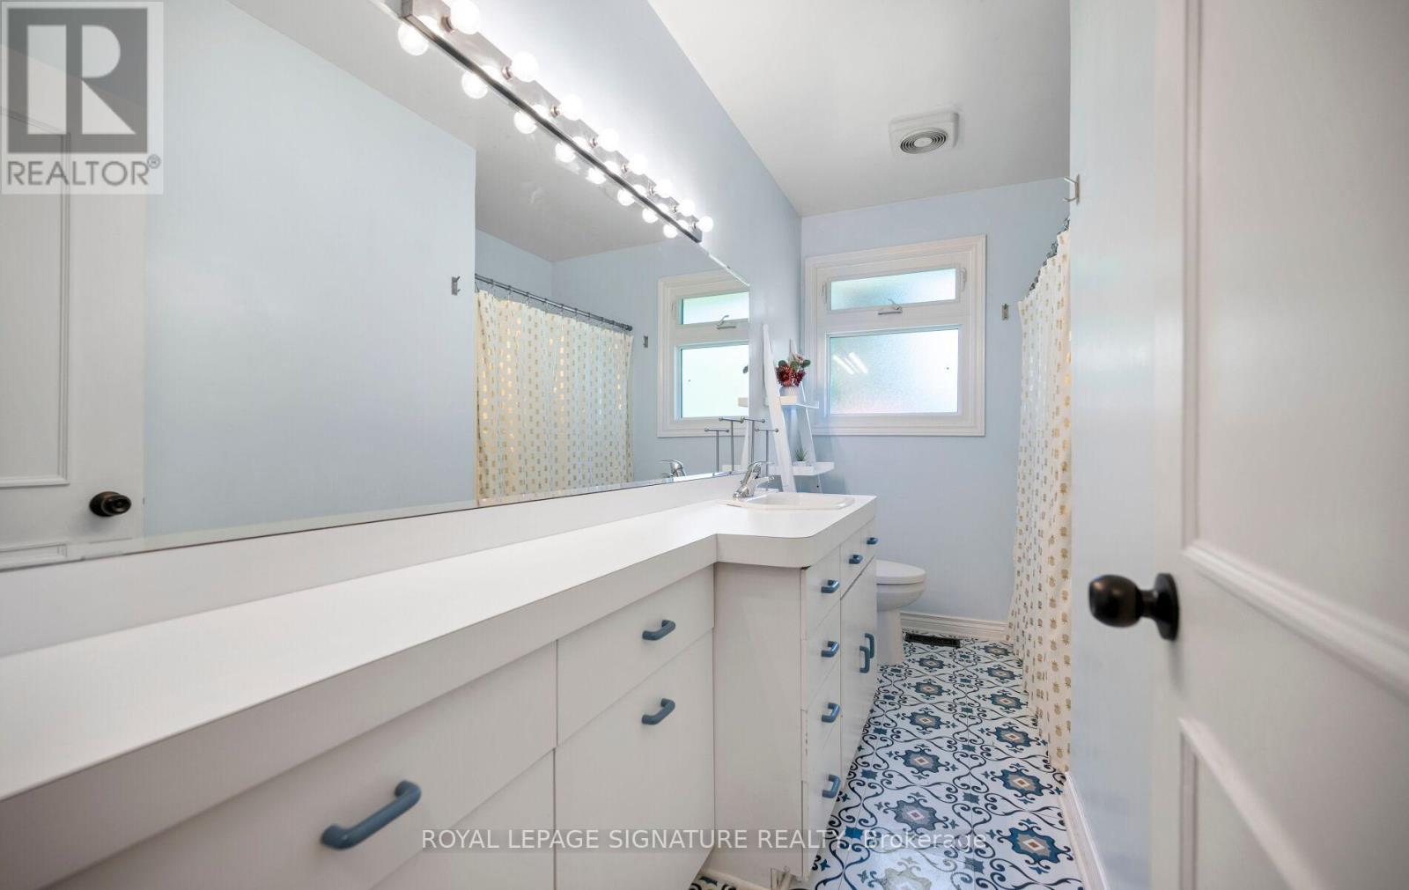
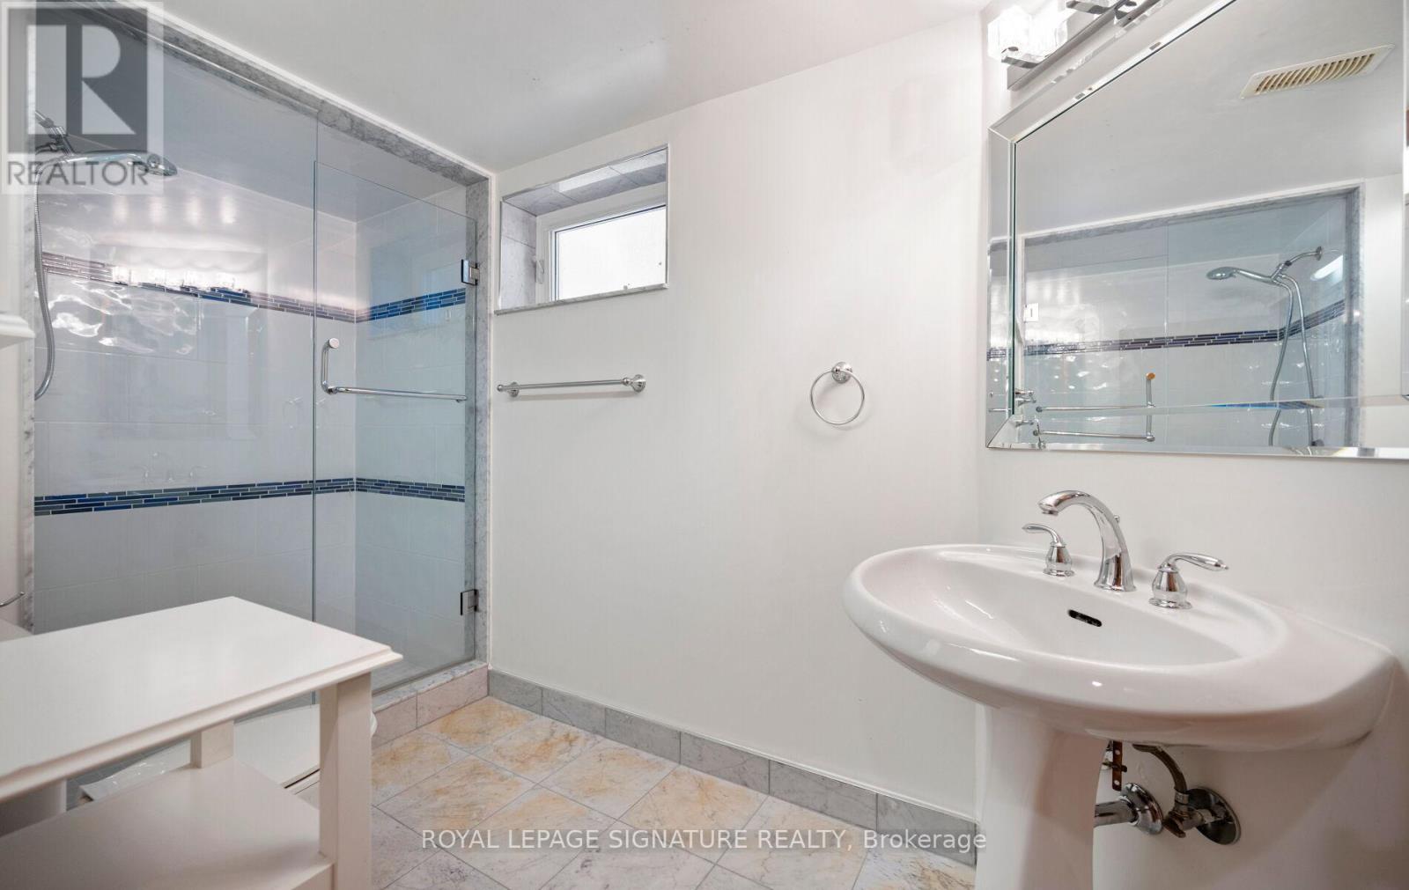
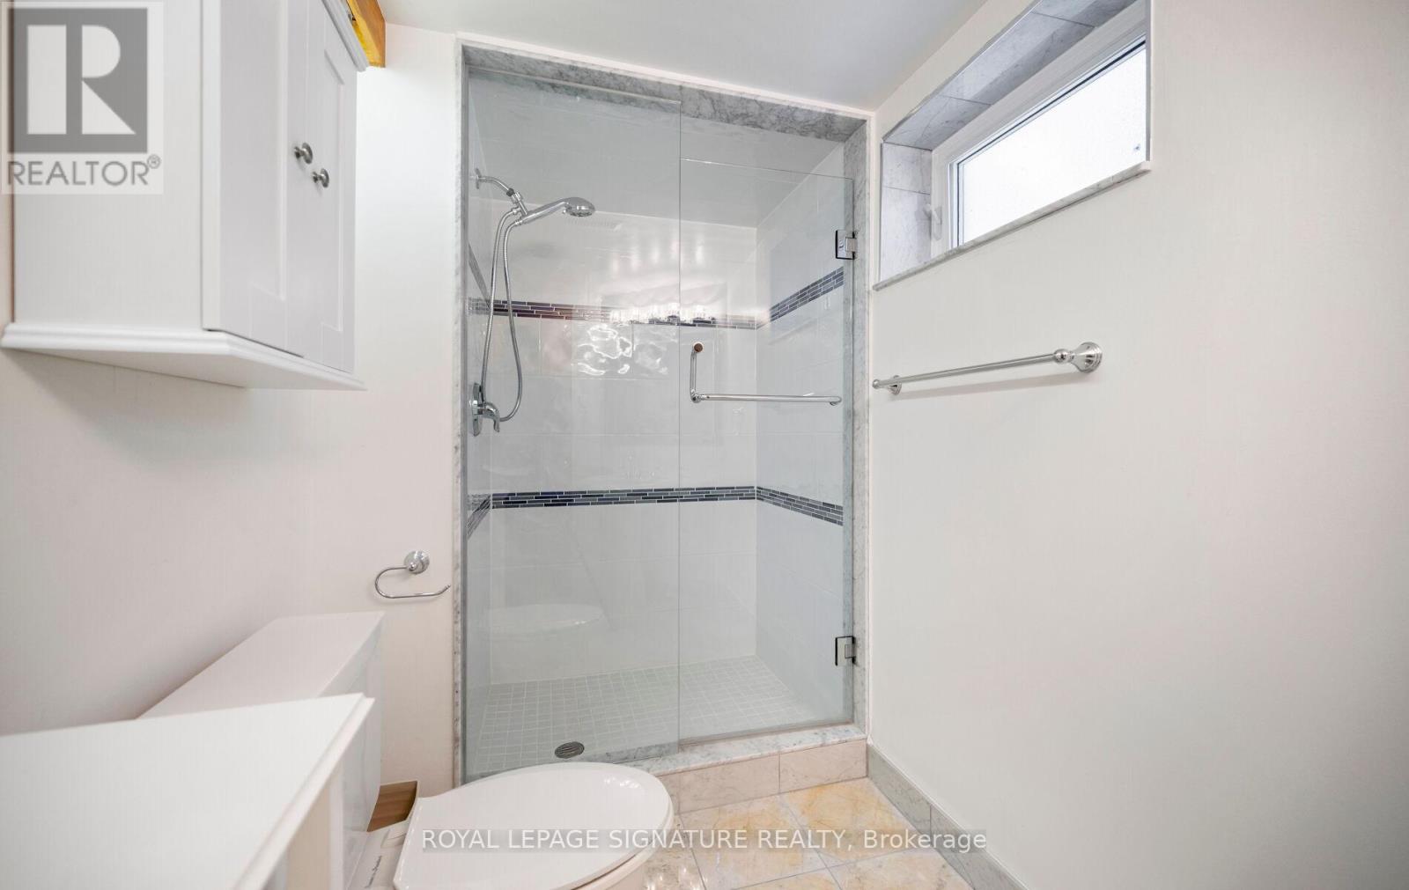
| Bathroom Total | 2 |
| Bedrooms Above Ground | 3 |
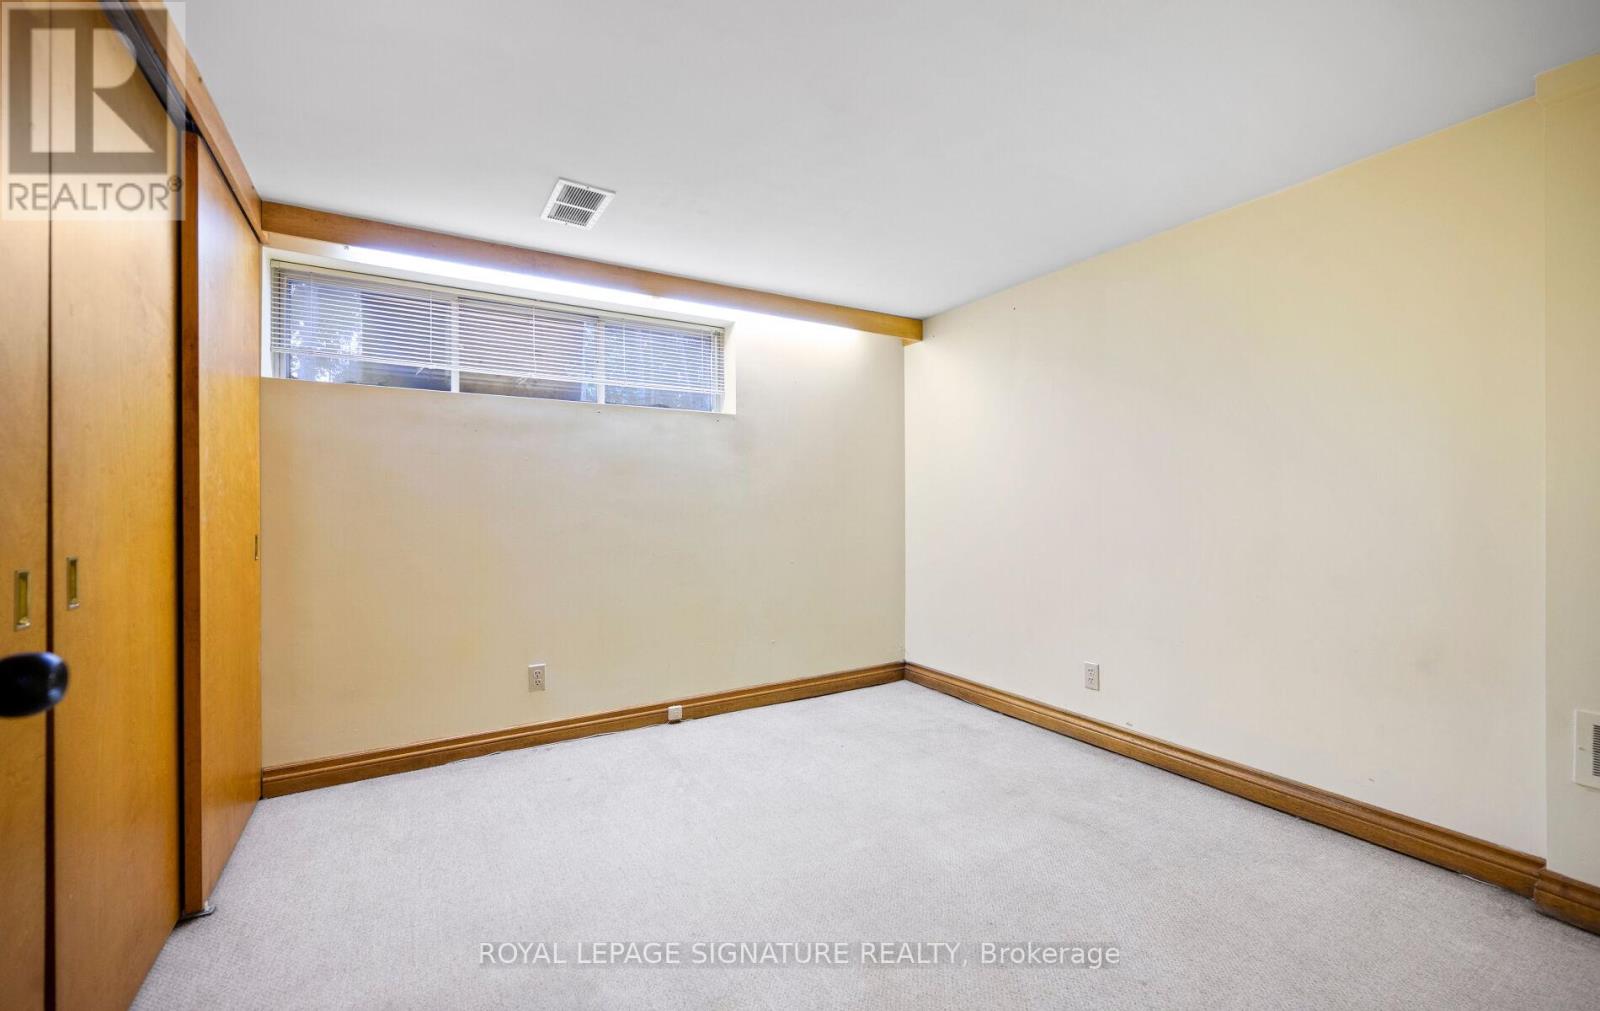
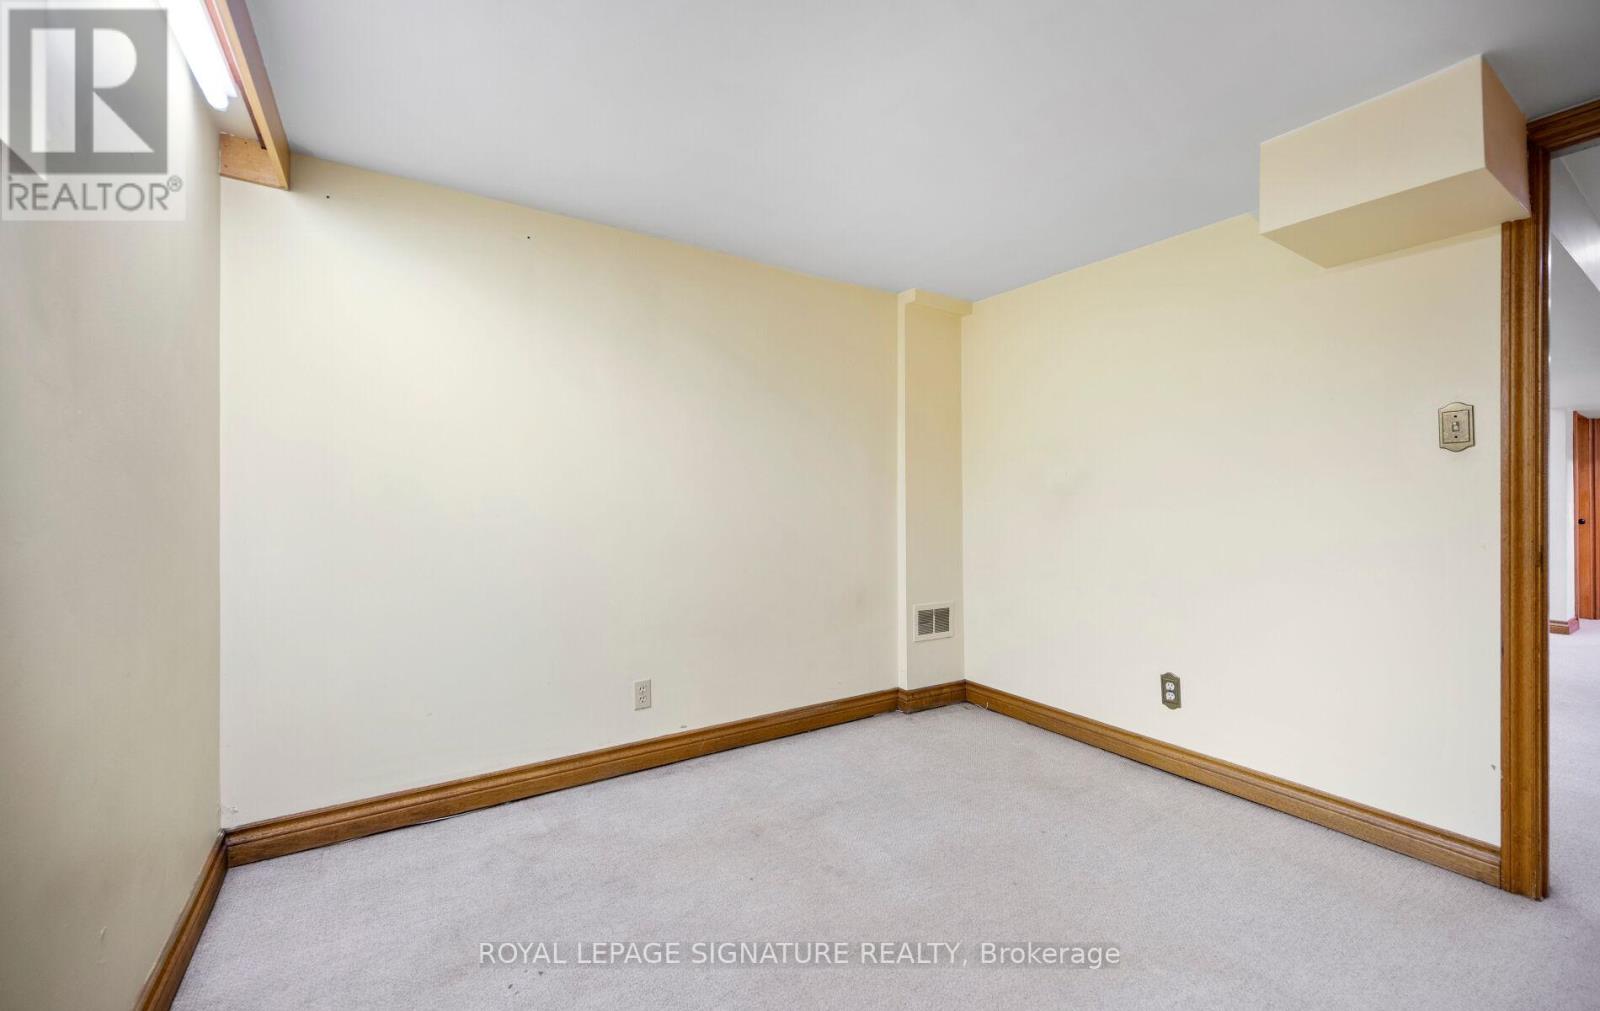
| Bedrooms Below Ground | 1 |
| Bedrooms Total | 4 |
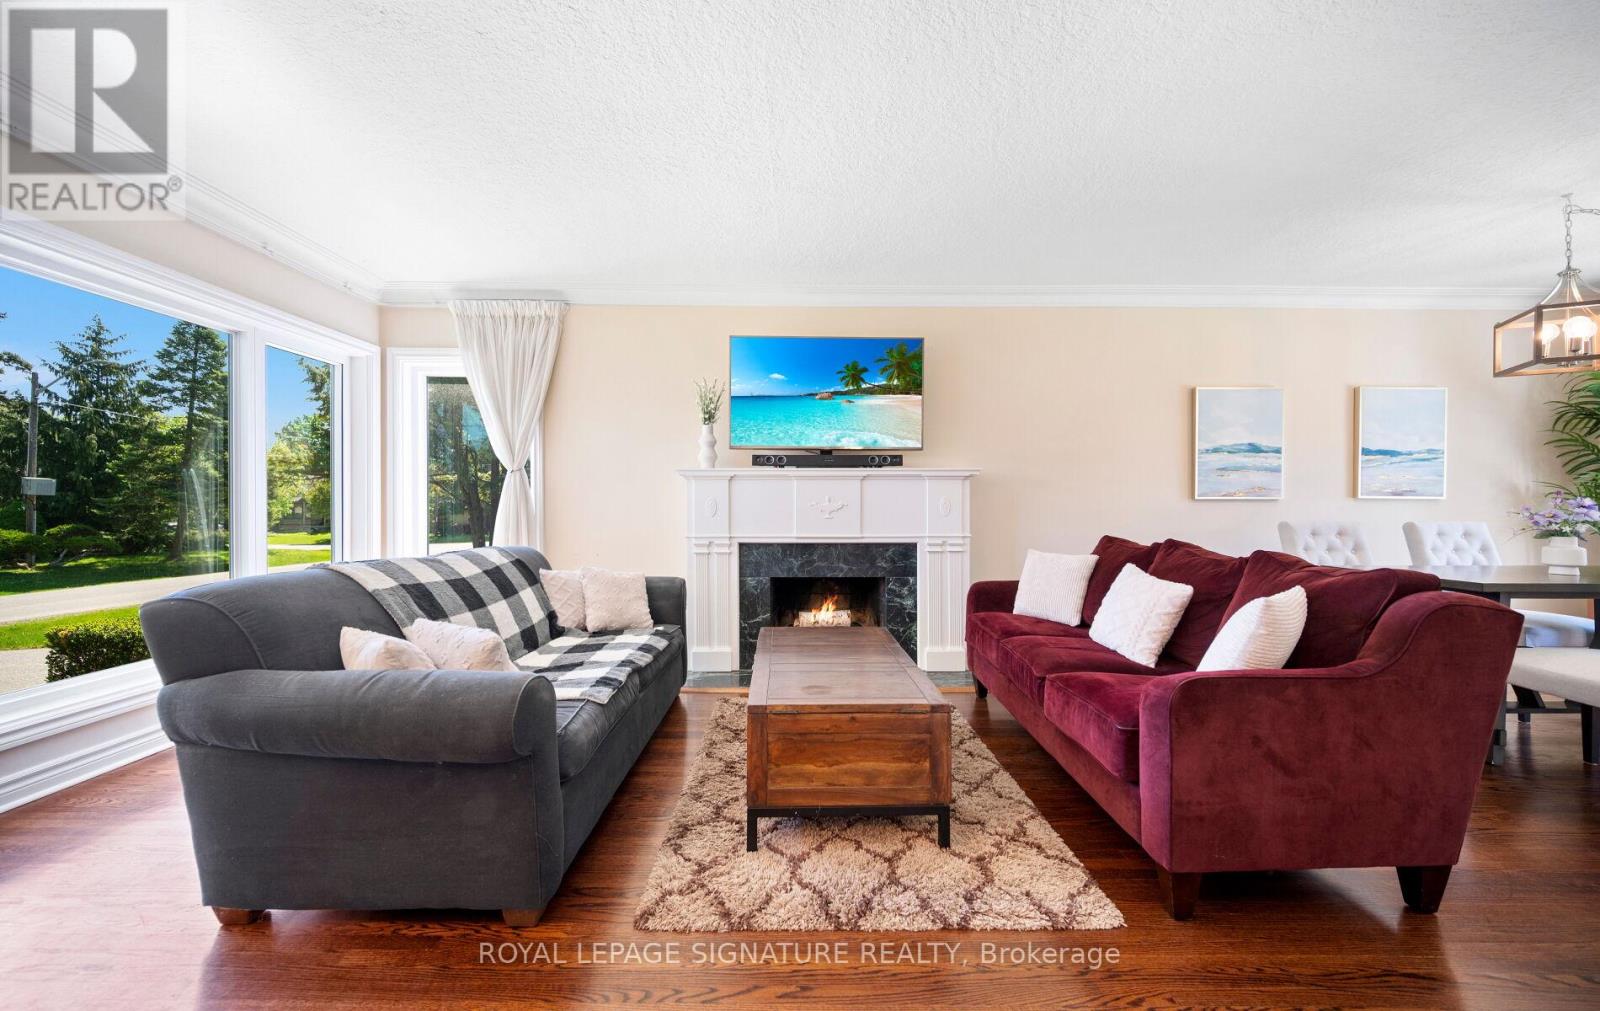
| Amenities | Fireplace(s) |
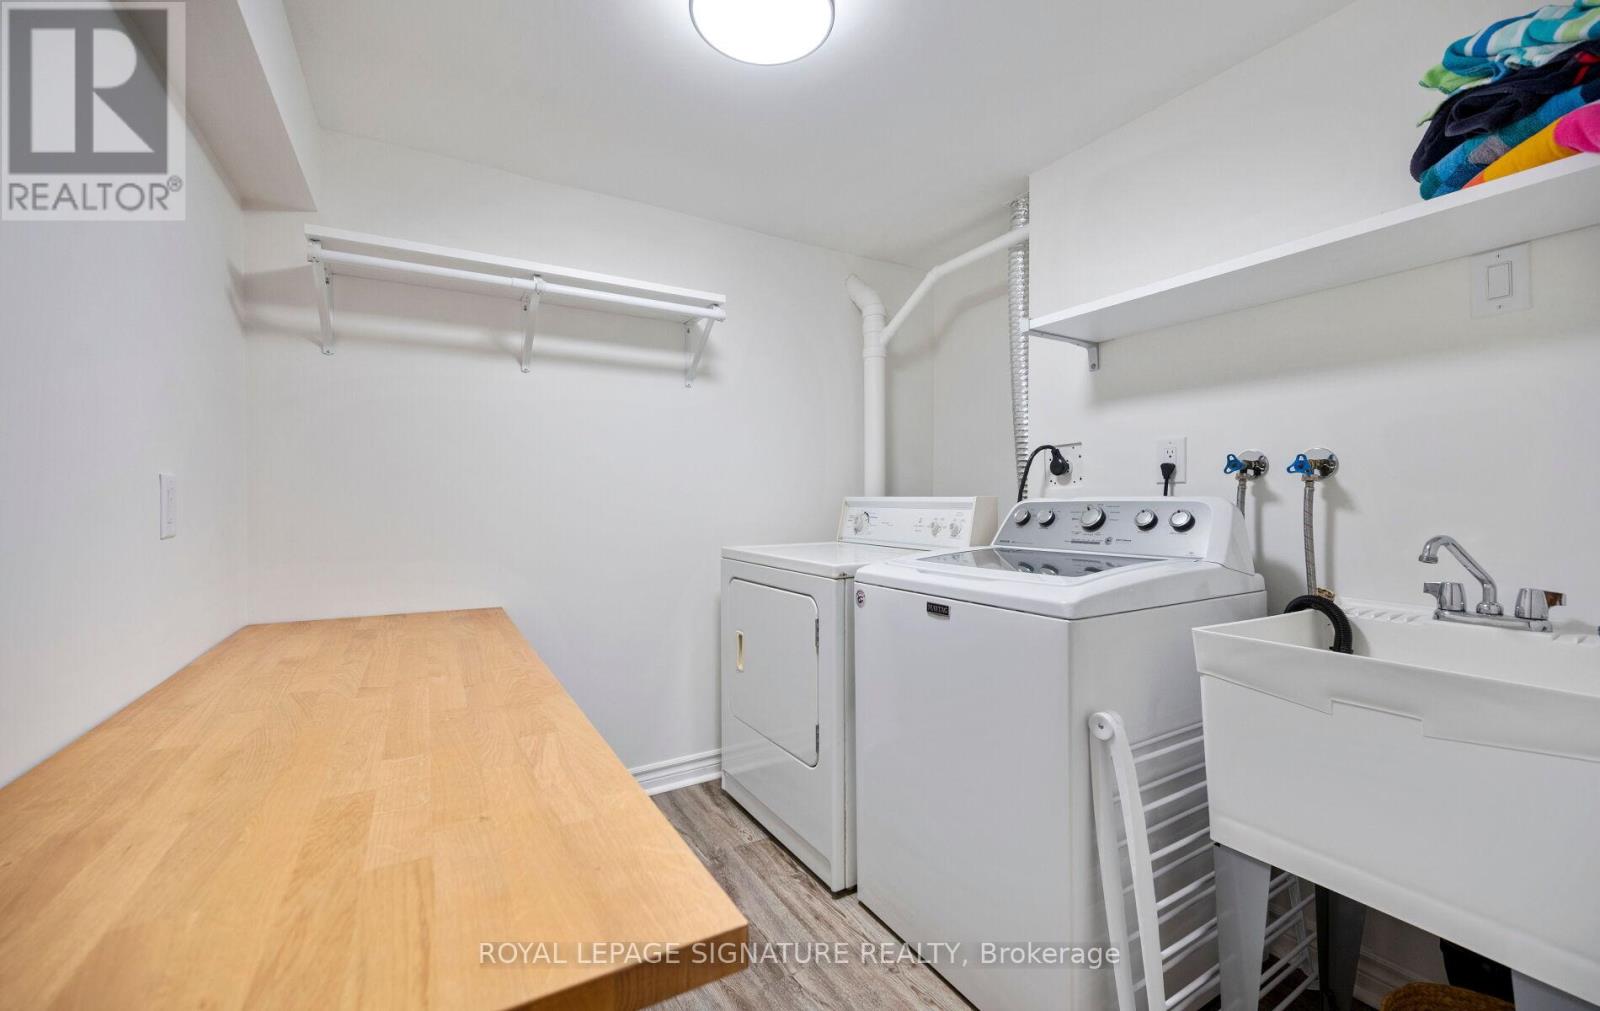
| Appliances | Dishwasher, Dryer, Hood Fan, Stove, Washer, Window Coverings, Refrigerator |
| Architectural Style | Bungalow |
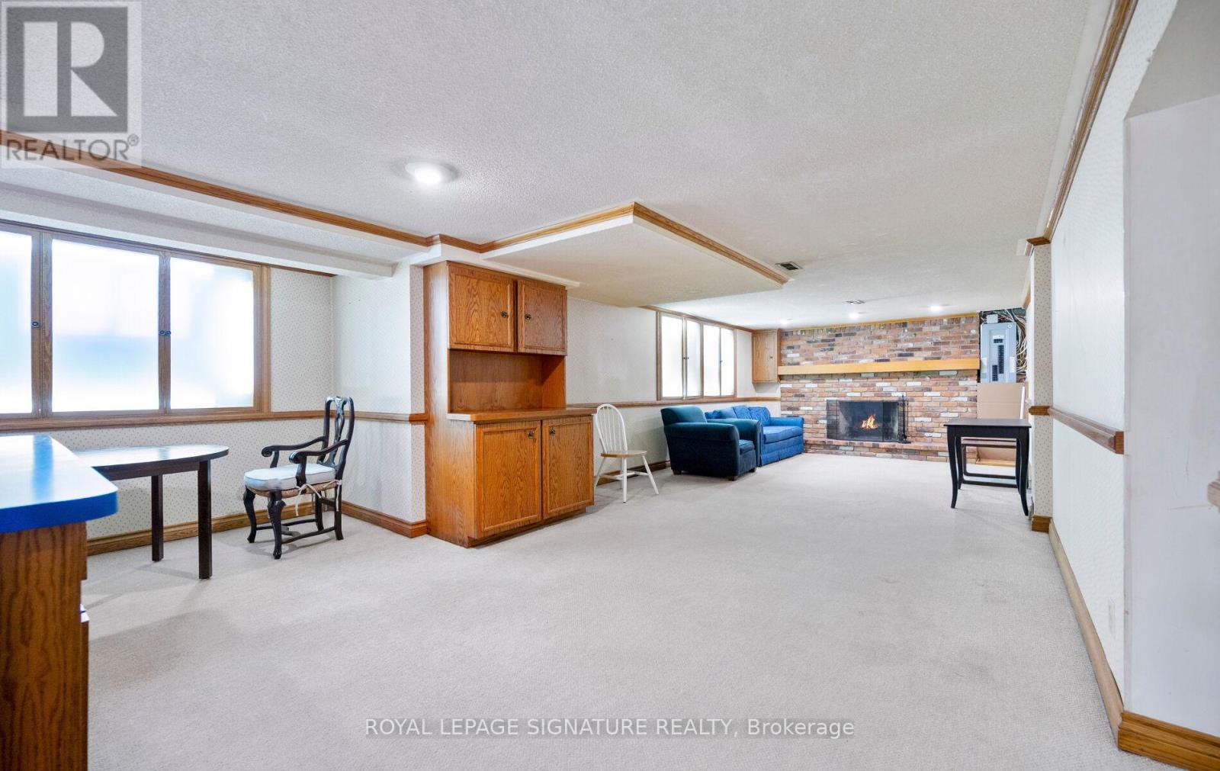
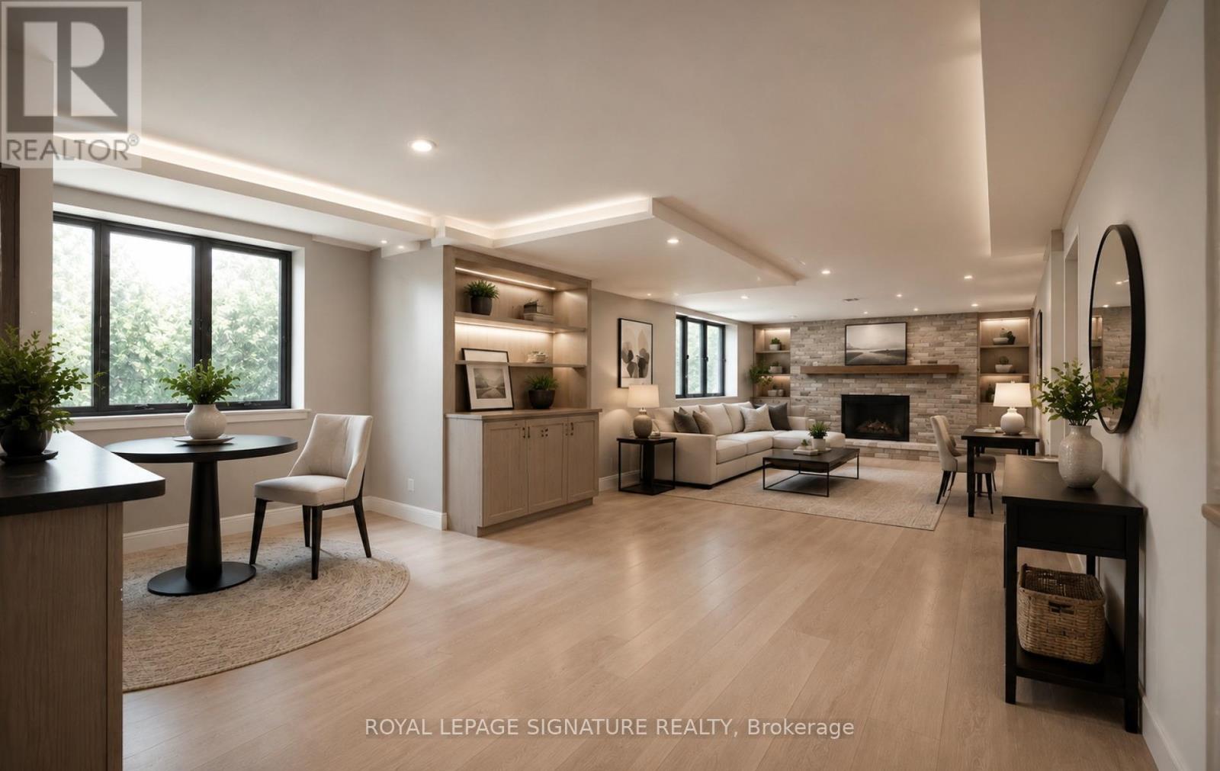
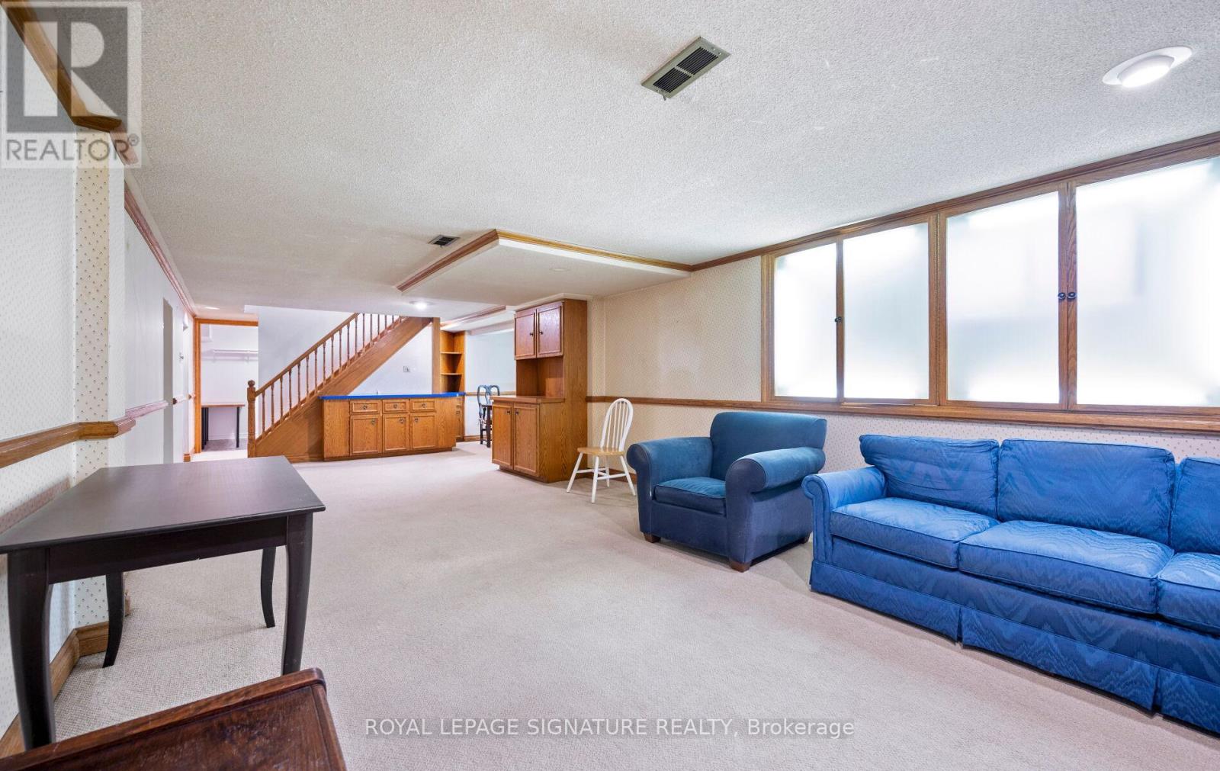
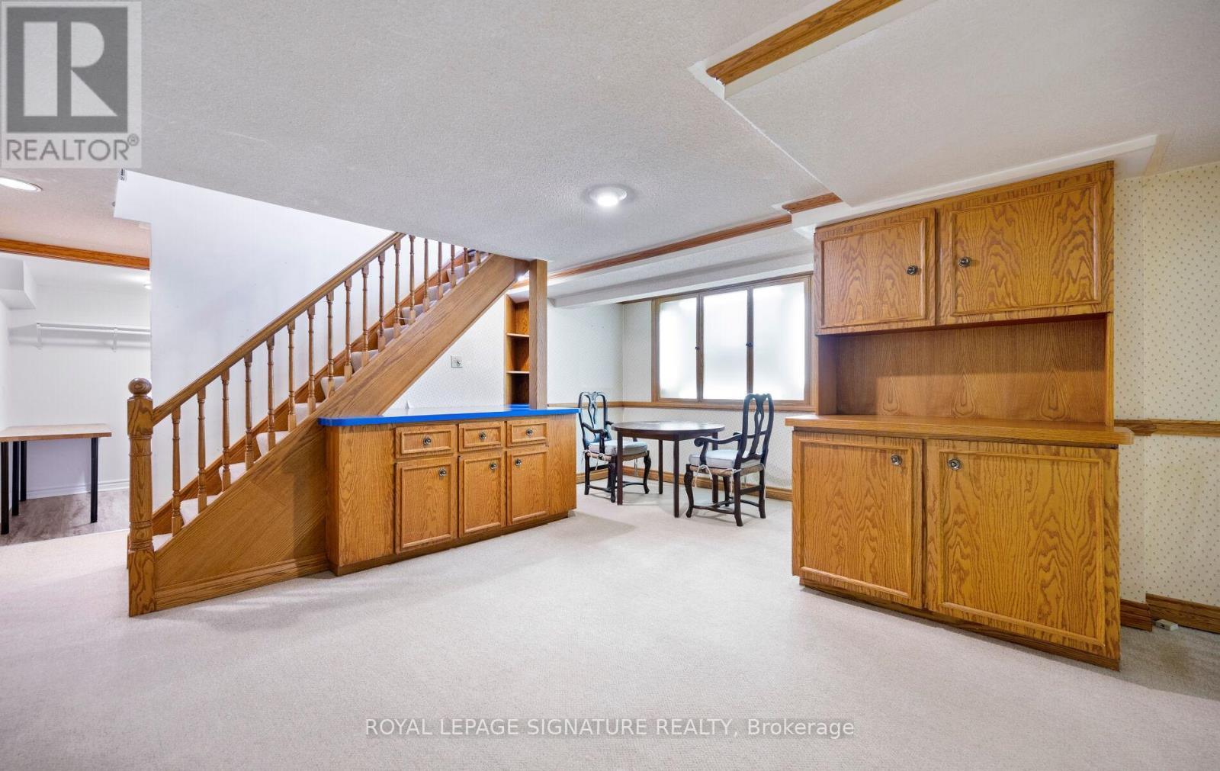
| Basement Development | Finished |
| Basement Type | Full (finished) |
| Construction Style Attachment | Detached |
| Cooling Type | Central Air Conditioning |
| Exterior Finish | Brick, Stone |
| Fire Protection | Alarm System |
| Fireplace Present | Yes |
| Fireplace Total | 2 |
| Flooring Type | Laminate, Carpeted |
| Foundation Type | Block |
| Heating Fuel | Natural Gas |
| Heating Type | Forced Air |
| Stories Total | 1 |
| Size Interior | 1,100 - 1,500 Sqft |
| Type | House |
| Utility Water | Municipal Water |
Parking
| Attached Garage | |
| Garage |
Land
| Acreage | No |
| Land Amenities | Golf Nearby, Hospital, Park, Public Transit, Schools |
| Sewer | Sanitary Sewer |
| Size Depth | 110 Ft ,2 In |
| Size Frontage | 80 Ft ,1 In |
| Size Irregular | 80.1 X 110.2 Ft |
| Size Total Text | 80.1 X 110.2 Ft |
Rooms
| Level | Type | Length | Width | Dimensions |
|---|---|---|---|---|
| Basement | Recreational, Games Room | 8.86 m | 3.68 m | 8.86 m x 3.68 m |
| Basement | Other | 5.21 m | 2.78 m | 5.21 m x 2.78 m |
| Basement | Bedroom | 2.78 m | 3.05 m | 2.78 m x 3.05 m |
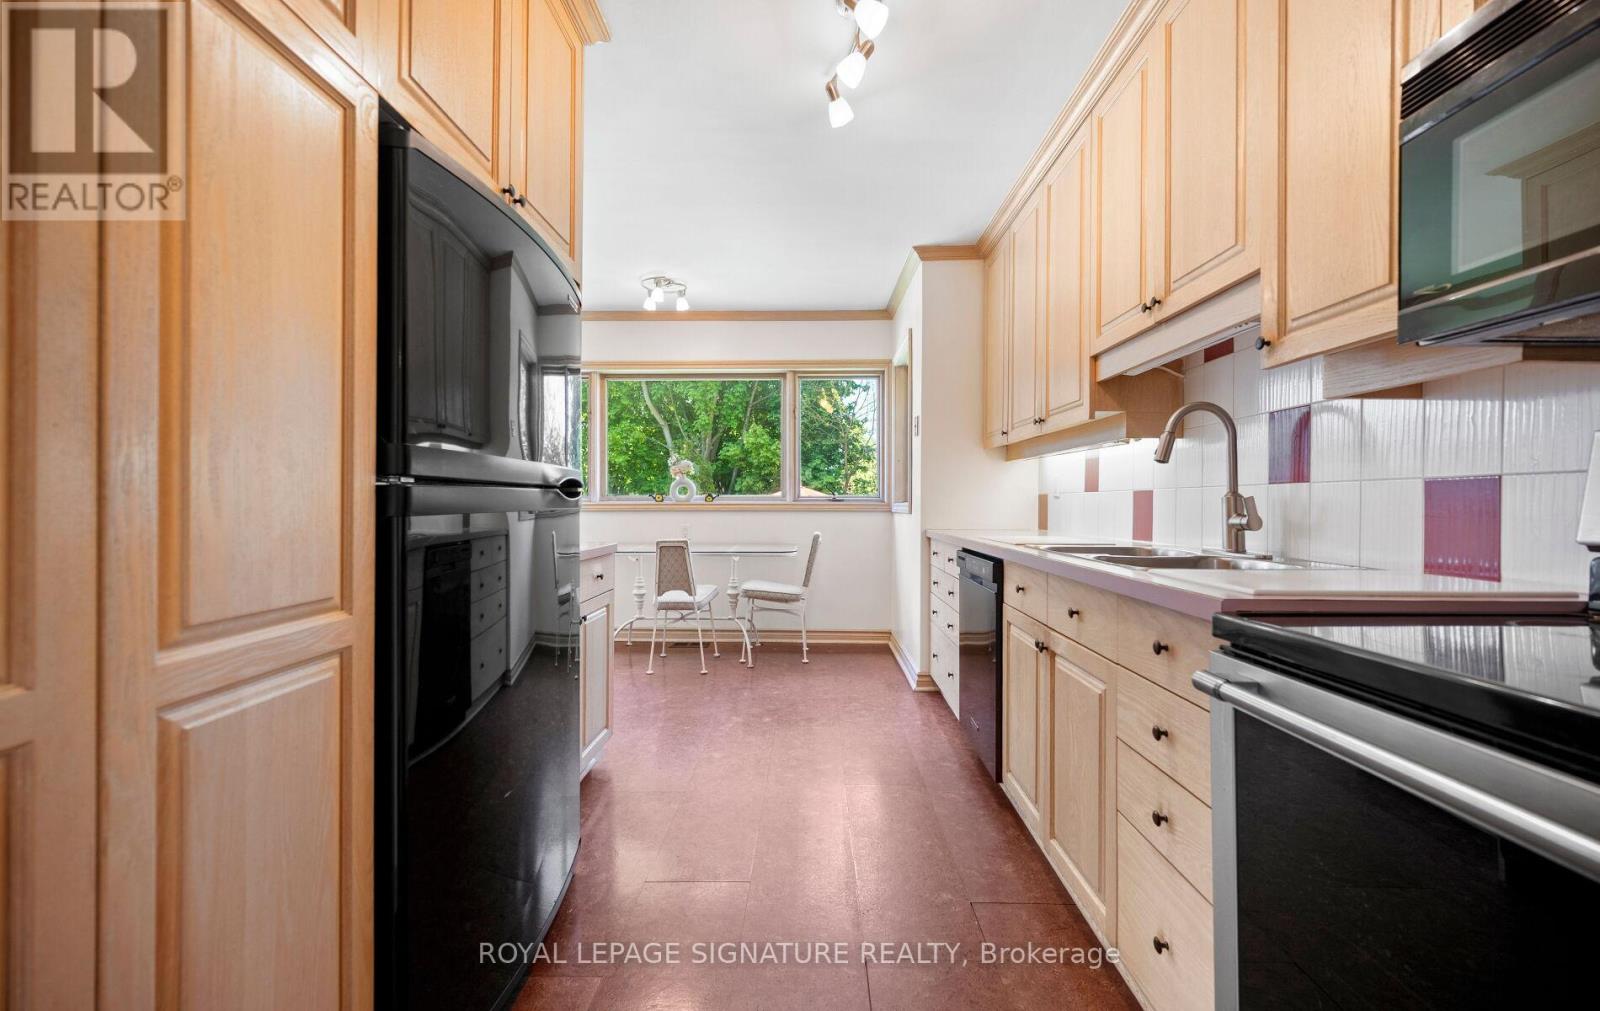
| Main Level | Kitchen | 2.47 m | 3.36 m | 2.47 m x 3.36 m |
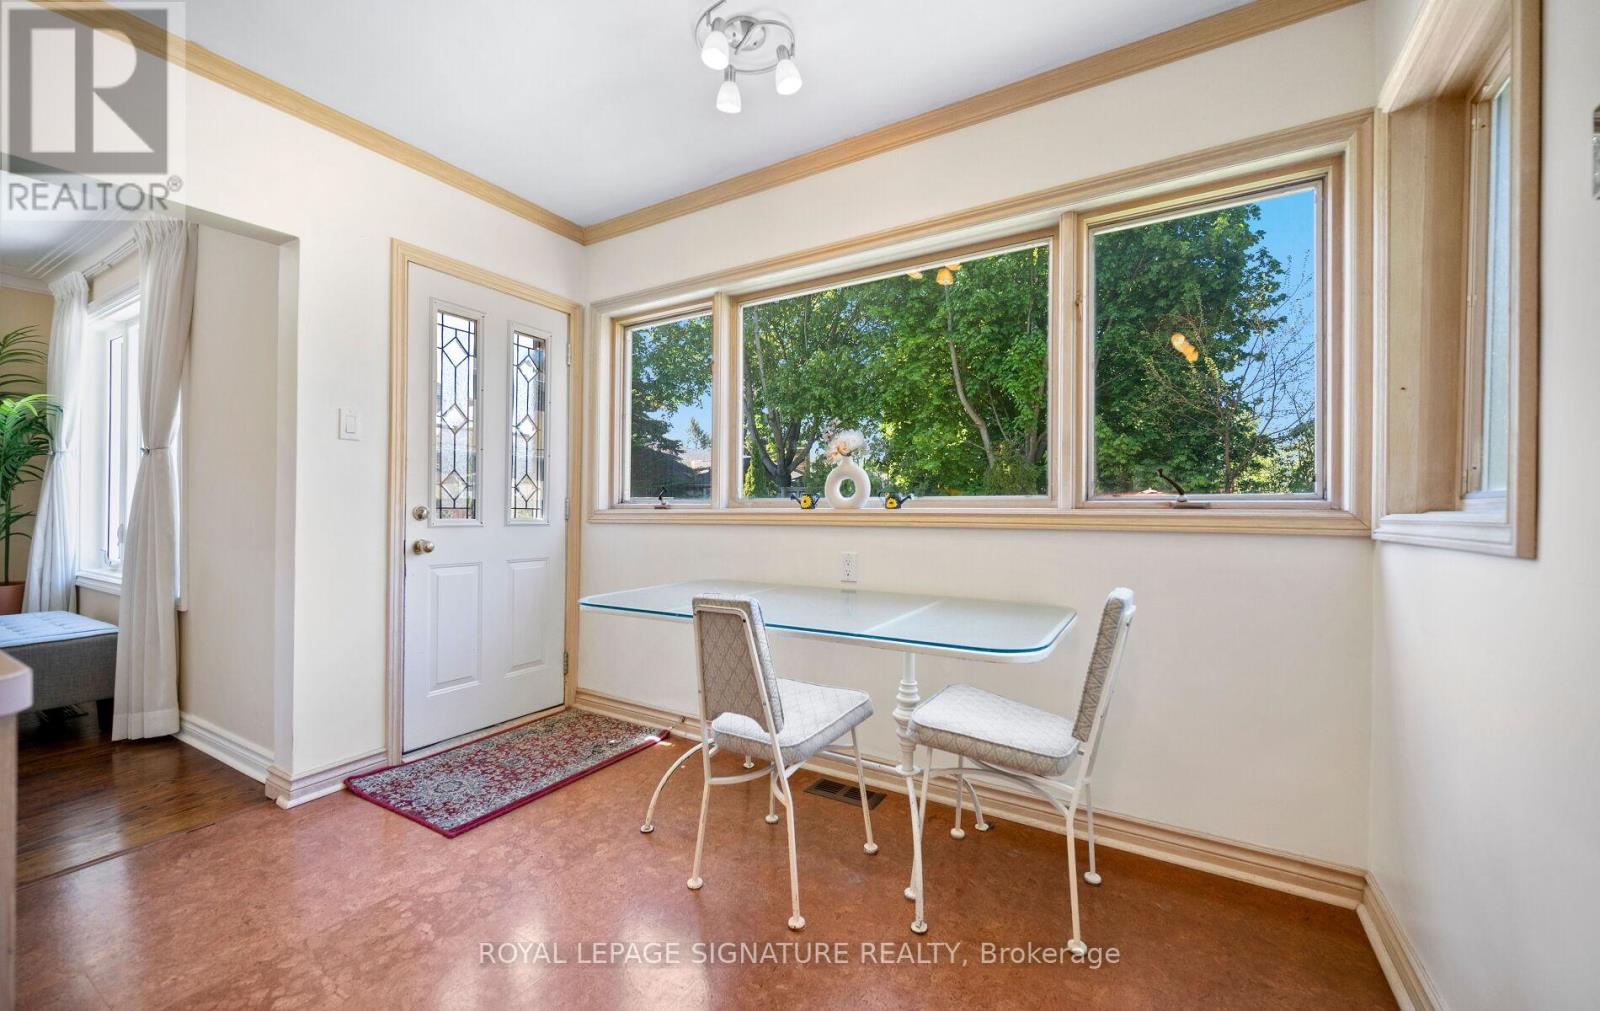
| Main Level | Eating Area | 3.06 m | 1.85 m | 3.06 m x 1.85 m |
| Main Level | Living Room | 4.59 m | 4.58 m | 4.59 m x 4.58 m |
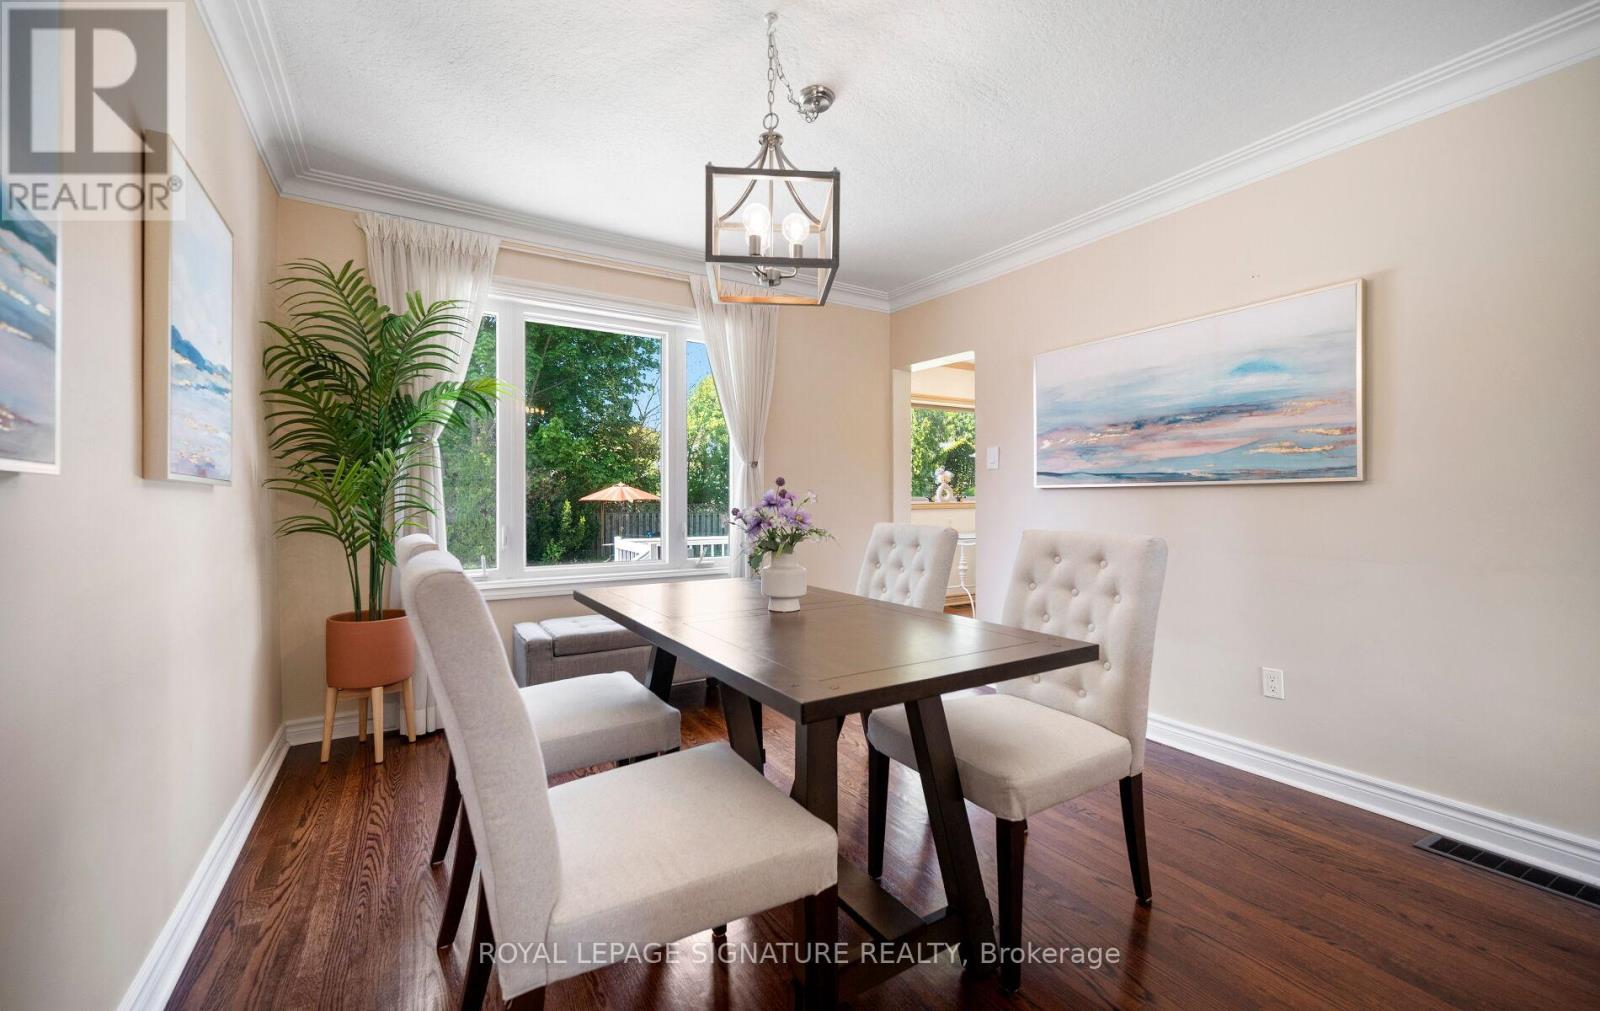
| Main Level | Dining Room | 3.38 m | 3.36 m | 3.38 m x 3.36 m |
| Main Level | Primary Bedroom | 3.97 m | 3.35 m | 3.97 m x 3.35 m |
| Main Level | Bedroom 2 | 4.58 m | 2.76 m | 4.58 m x 2.76 m |
| Main Level | Bedroom 3 | 3.36 m | 3.36 m | 3.36 m x 3.36 m |
Contact Us
Contact us for more information

The trademarks REALTOR®, REALTORS®, and the REALTOR® logo are controlled by The Canadian Real Estate Association (CREA) and identify real estate professionals who are members of CREA. The trademarks MLS®, Multiple Listing Service® and the associated logos are owned by The Canadian Real Estate Association (CREA) and identify the quality of services provided by real estate professionals who are members of CREA. The trademark DDF® is owned by The Canadian Real Estate Association (CREA) and identifies CREA's Data Distribution Facility (DDF®)
May 28 2026 02:48:56
Toronto Regional Real Estate Board
Royal LePage Signature Realty