
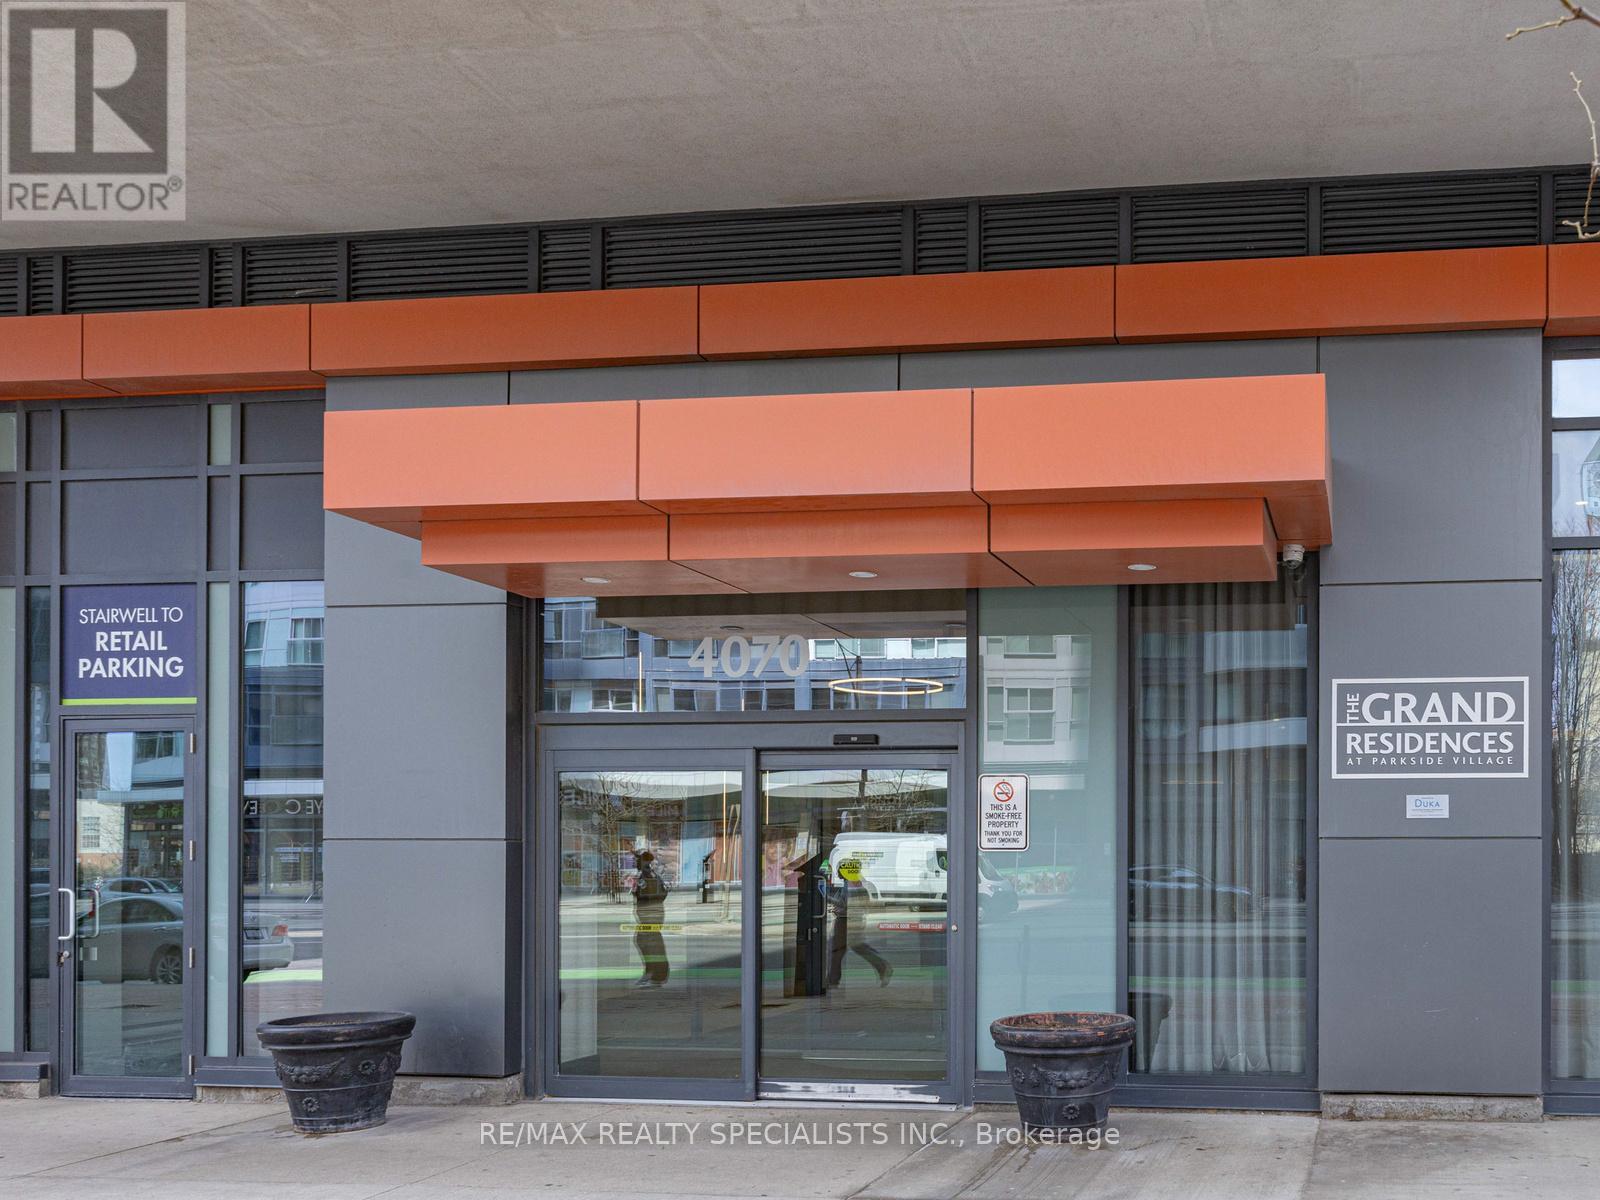
1507 - 4070 Confederation Parkway Mississauga, Ontario L5B 0E9

$540,000Maintenance, Heat, Water, Common Area Maintenance, Insurance, Parking
$738.90 Monthly
Maintenance, Heat, Water, Common Area Maintenance, Insurance, Parking
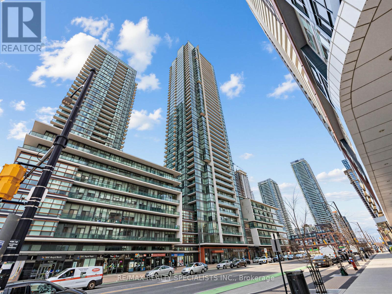
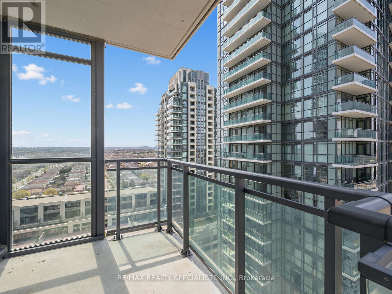
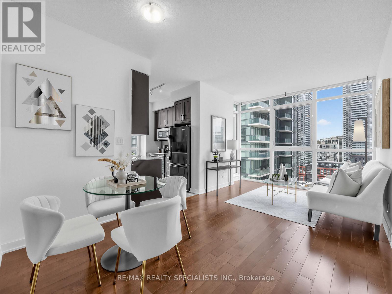
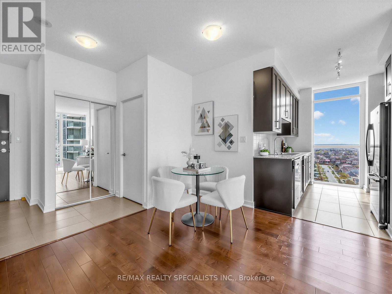
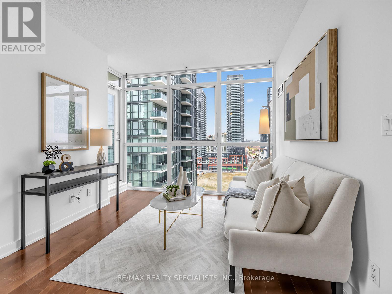
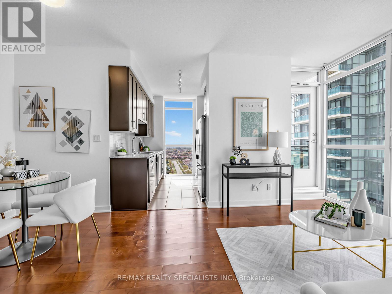
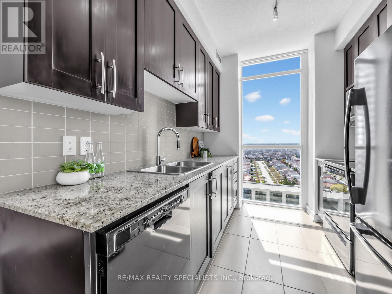
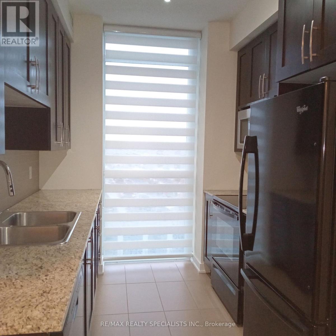
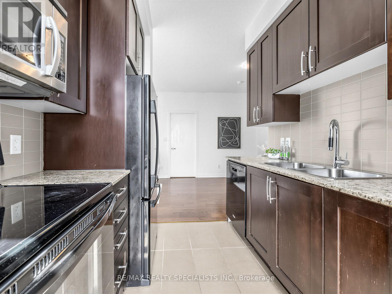
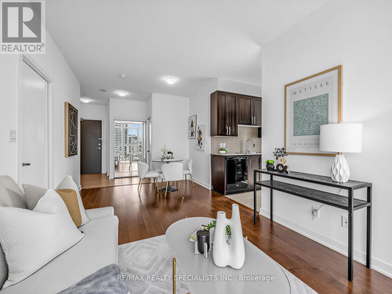
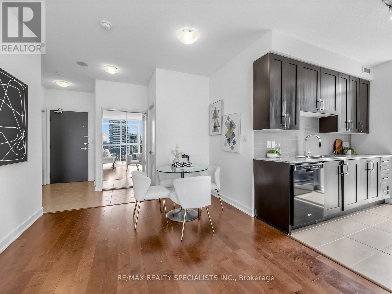
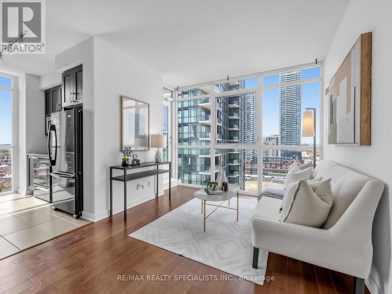
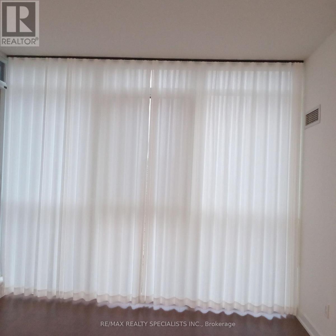
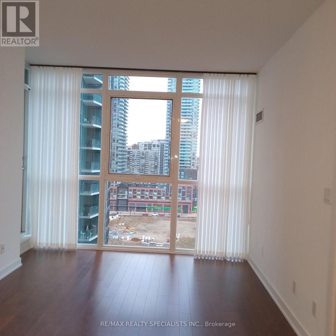
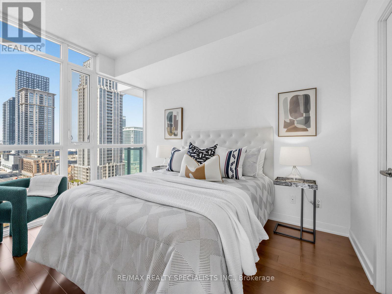
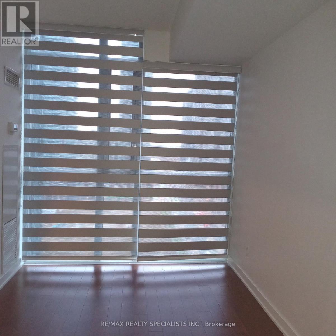
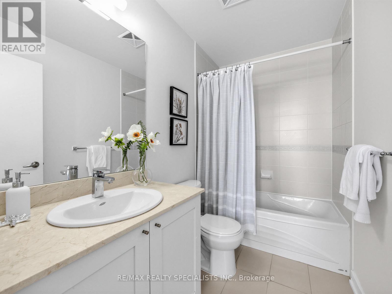
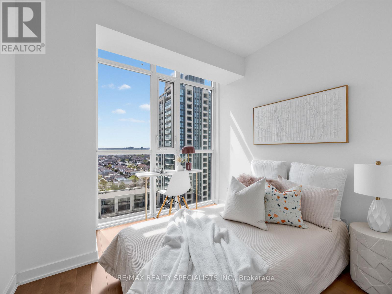
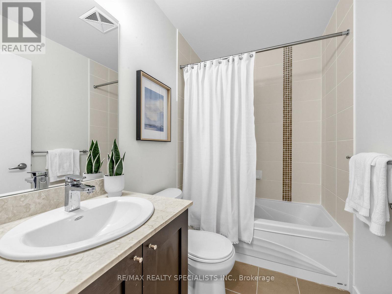
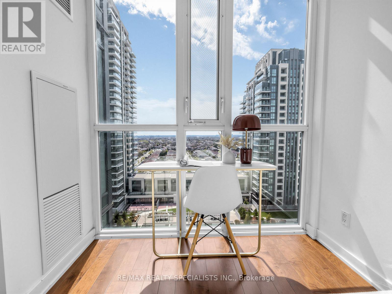
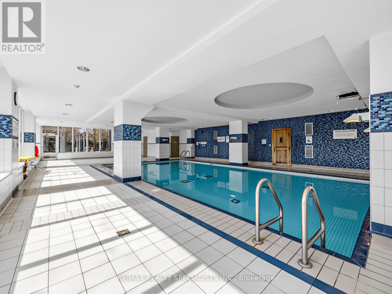
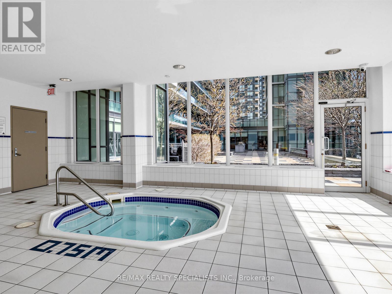
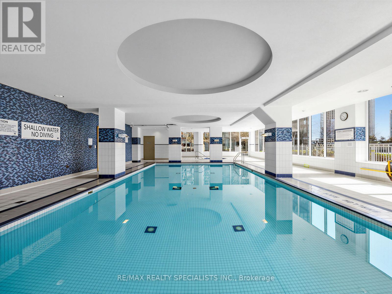
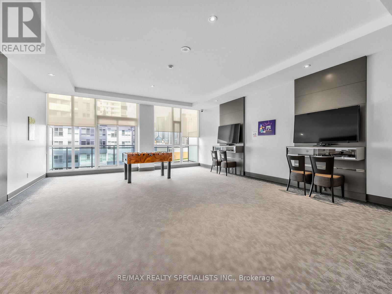
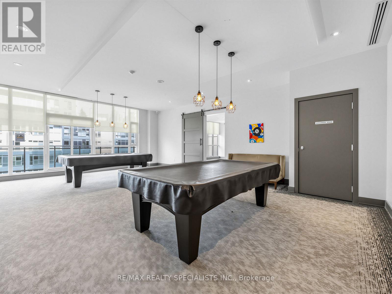
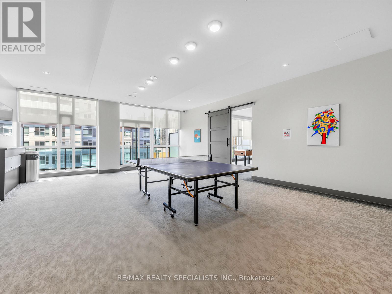
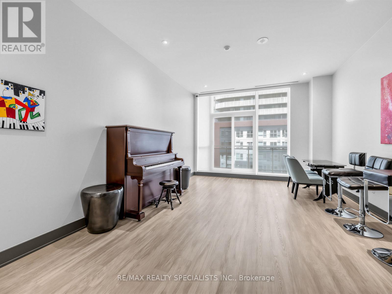
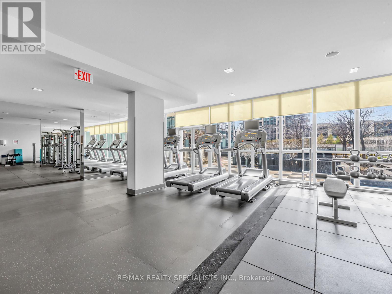
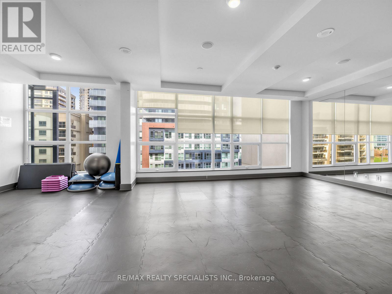
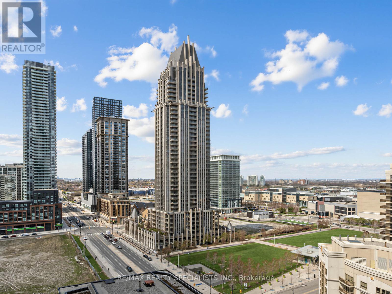
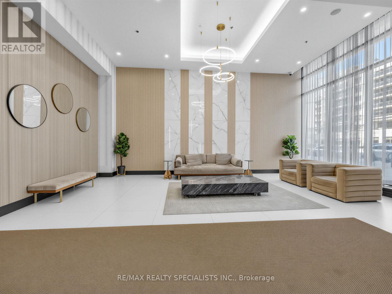
$738.90 MonthlyThis beautiful, vacant corner unit features two bedrooms and two full bathrooms in a split layout for enhanced privacy, along with new Hunter Douglas blinds installed throughout. The functional kitchen is well-appointed with granite countertops and a ceramic backsplash. A dedicated parking spot and locker are also included. Residents enjoy 24-hour concierge service and 4th-floor amenities, including an indoor pool, fitness studio, exercise room, media room, gaming lounge, music room, party room, internet/fireside lounge, kids' playroom, and an outdoor park. The location is ideal-just a short walk to Square One Shopping Centre and minutes from major highways, bus terminals, GO Transit, Sheridan College, the YMCA, the library, Living Arts Centre, City Hall, Starbucks, and more. Please note that all staging furniture has been removed and the unit is ready for immediate move-in. (id:65319)
Property Details
| MLS® Number | W13745068 |
| Property Type | Single Family |
| Community Name | City Centre |
| Community Features | Pets Allowed With Restrictions |
| Features | Balcony |
| Parking Space Total | 1 |
| Pool Type | Indoor Pool |
Mortgage Calculator
Estimate your monthly mortgage payment and housing cost.
$0
$0
Estimates only. Mortgage payments use Canadian semi-annual interest compounding. Excludes property taxes, insurance, utilities and other ownership costs.
Building
| Bathroom Total | 2 |
| Bedrooms Above Ground | 2 |
| Bedrooms Total | 2 |
| Age | 11 To 15 Years |
| Amenities | Security/concierge, Exercise Centre, Recreation Centre, Party Room, Storage - Locker |
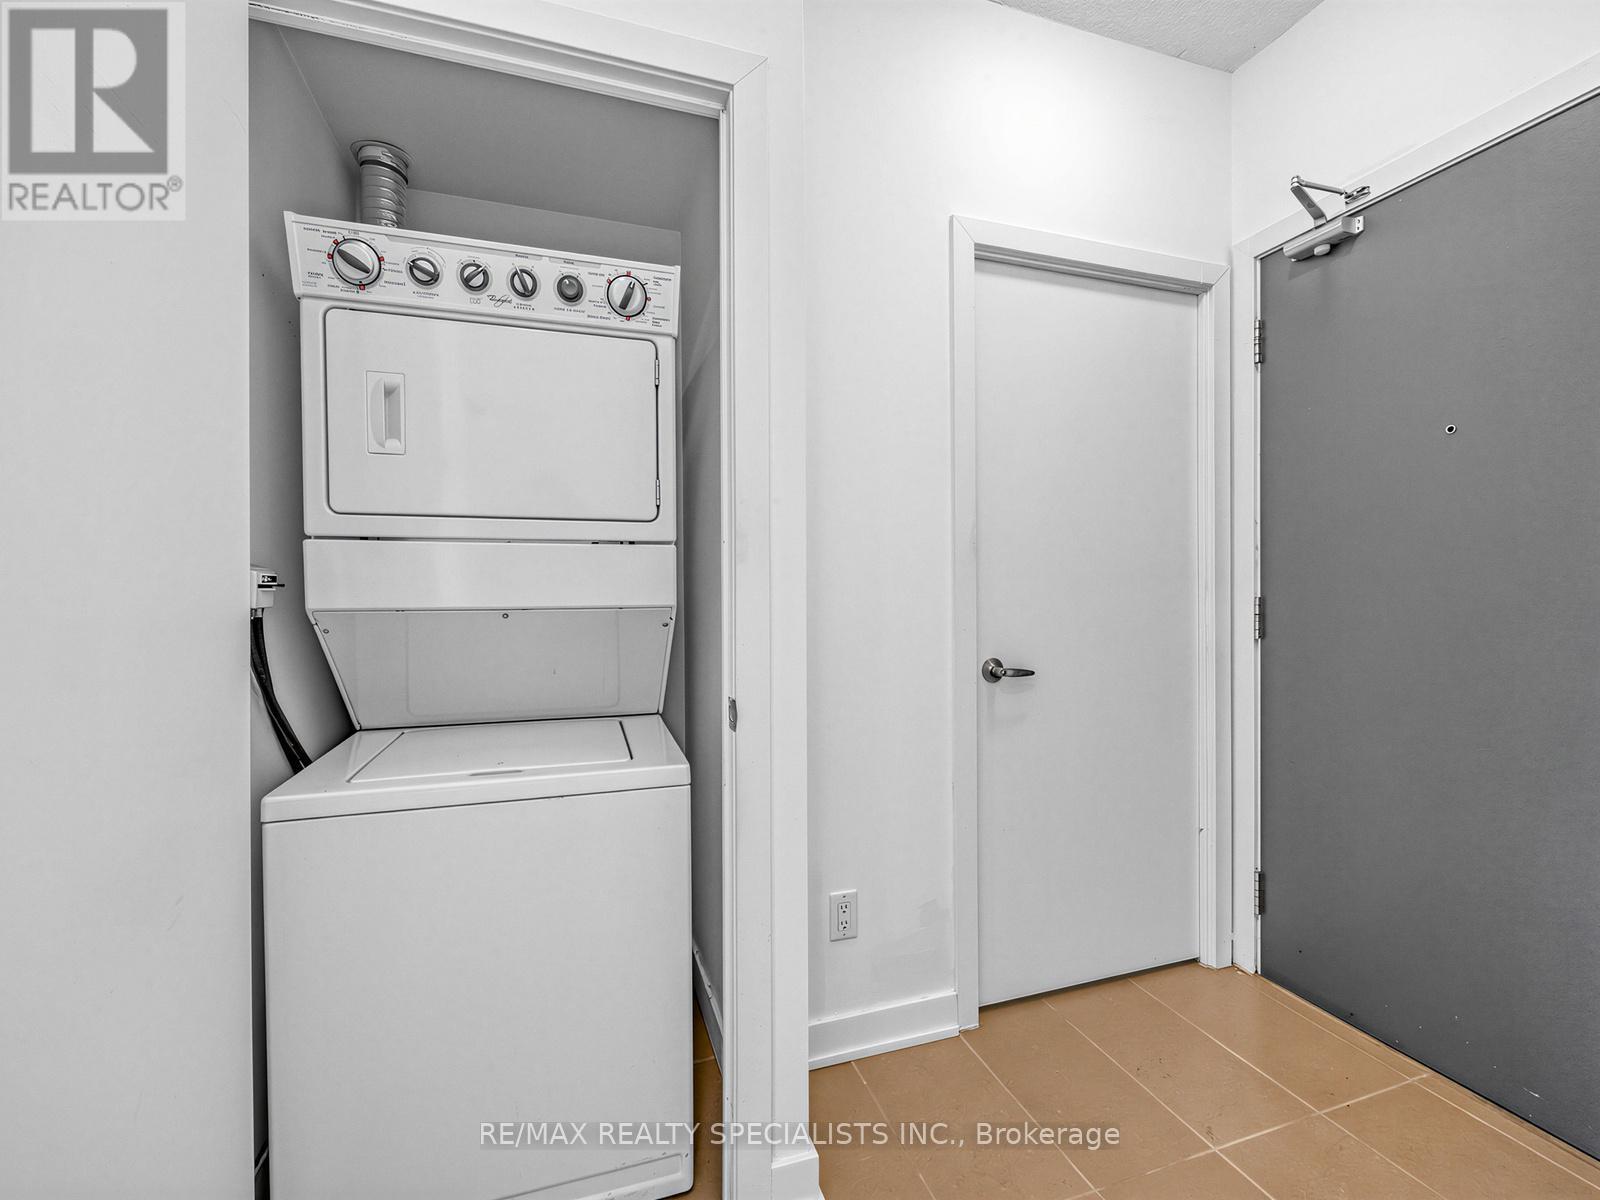
| Appliances | Dryer, Microwave, Stove, Washer, Refrigerator |
| Basement Type | None |
| Cooling Type | Central Air Conditioning |
| Exterior Finish | Concrete |
| Flooring Type | Hardwood, Ceramic |
| Heating Fuel | Natural Gas |
| Heating Type | Forced Air |
| Size Interior | 800 - 899 Sqft |
| Type | Apartment |
Parking
| Underground | |
| Garage |
Land
| Acreage | No |
Rooms
| Level | Type | Length | Width | Dimensions |
|---|---|---|---|---|
| Main Level | Living Room | 3.04 m | 5.48 m | 3.04 m x 5.48 m |
| Main Level | Dining Room | 3.04 m | 5.48 m | 3.04 m x 5.48 m |
| Main Level | Kitchen | 2.43 m | 3.04 m | 2.43 m x 3.04 m |
| Main Level | Primary Bedroom | 3.04 m | 3.65 m | 3.04 m x 3.65 m |
| Main Level | Bedroom 2 | 2.74 m | 2.74 m | 2.74 m x 2.74 m |
Contact Us
Contact us for more information

The trademarks REALTOR®, REALTORS®, and the REALTOR® logo are controlled by The Canadian Real Estate Association (CREA) and identify real estate professionals who are members of CREA. The trademarks MLS®, Multiple Listing Service® and the associated logos are owned by The Canadian Real Estate Association (CREA) and identify the quality of services provided by real estate professionals who are members of CREA. The trademark DDF® is owned by The Canadian Real Estate Association (CREA) and identifies CREA's Data Distribution Facility (DDF®)
November 16 2026 05:59:02
Toronto Regional Real Estate Board
RE/MAX Realty Specialists Inc.