
1395 Trotwood Avenue Mississauga, Ontario L5G 3Z7

$3,180,000
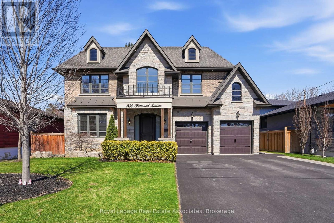
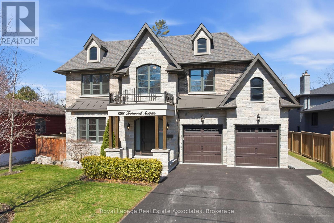
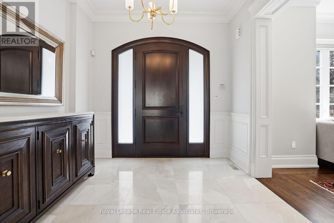
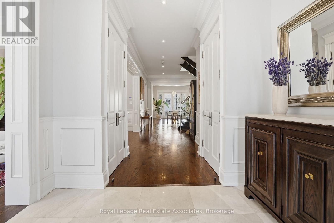
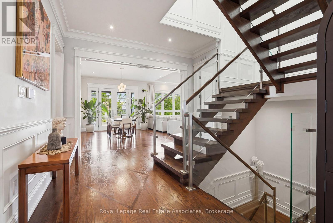
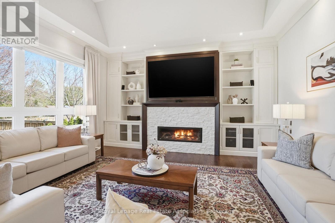
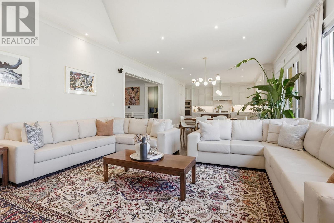
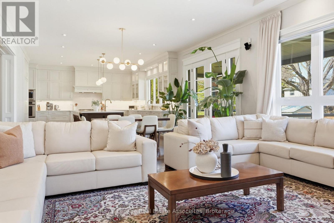
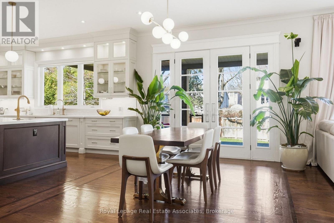
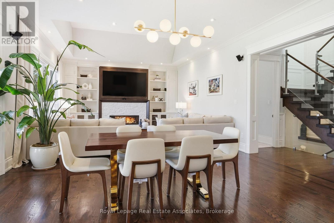
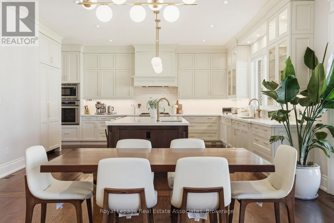
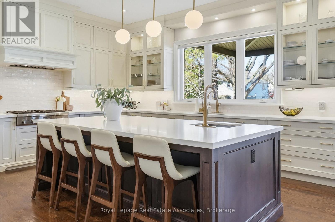
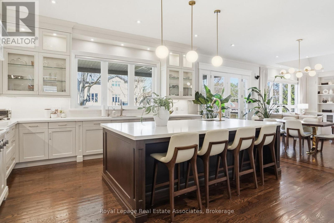
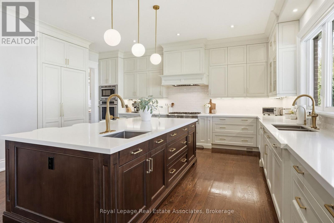
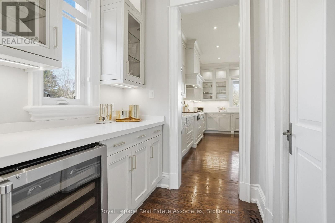
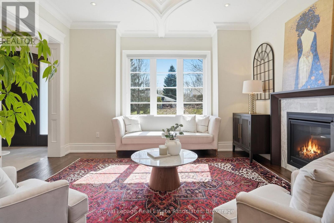
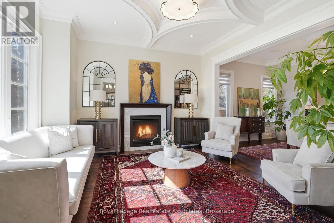
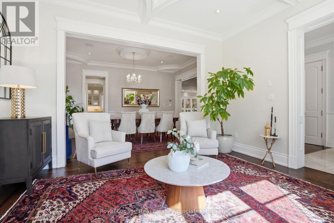
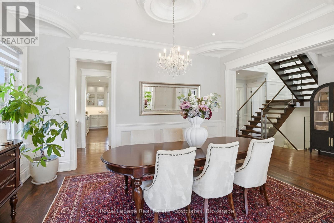
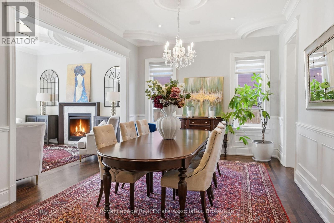
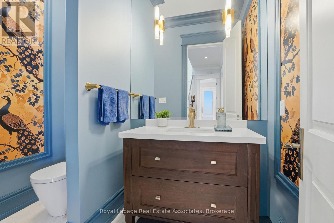
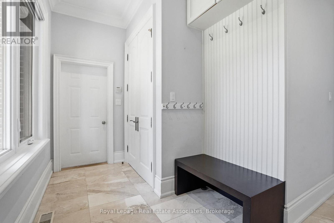
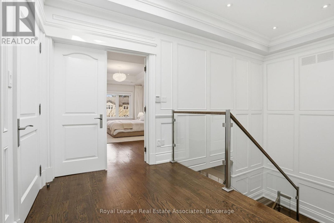
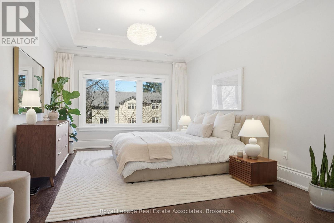
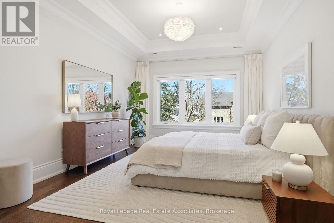
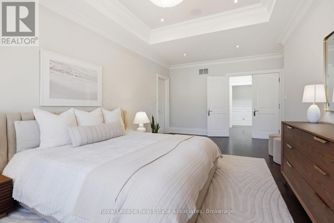
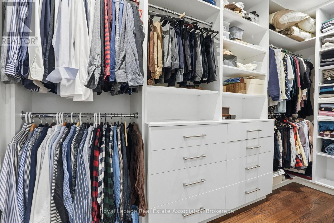
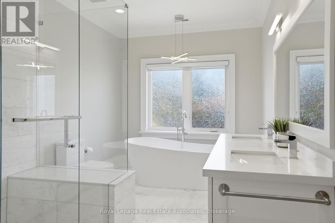
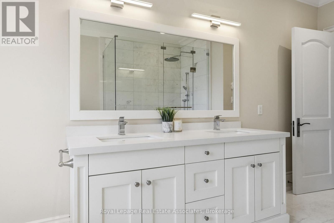
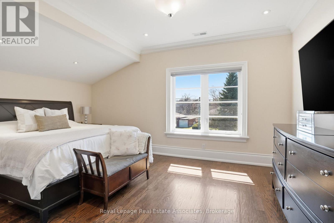
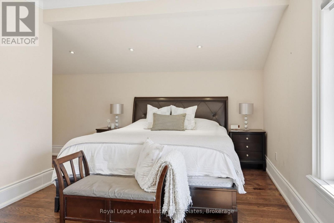
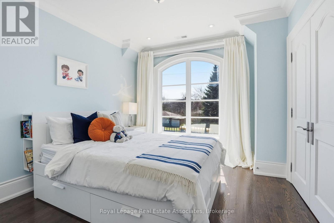
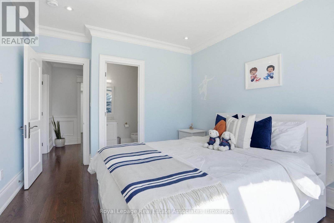
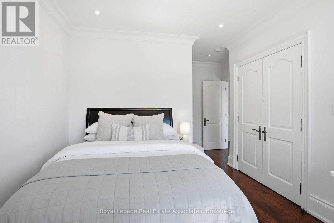
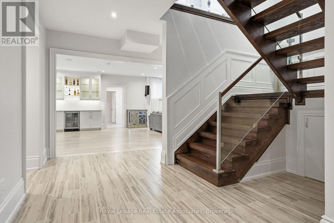
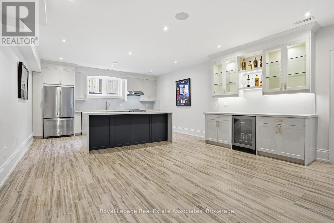
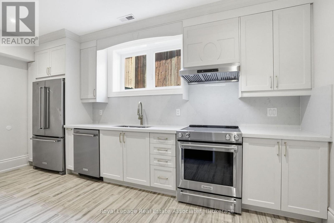
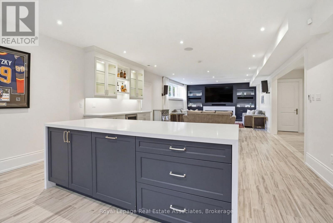
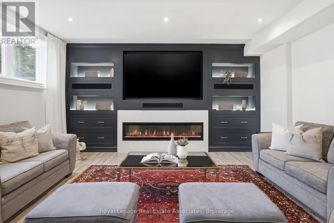
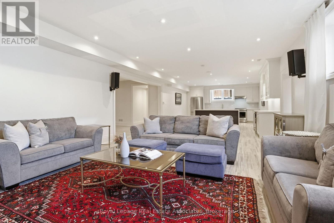
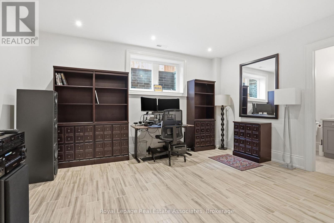
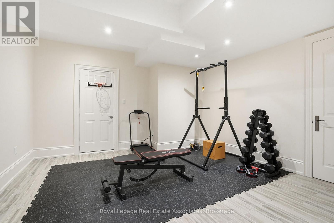
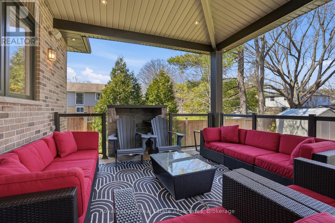
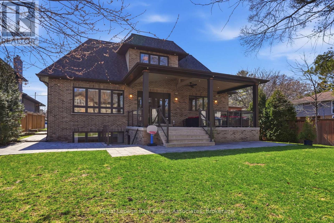
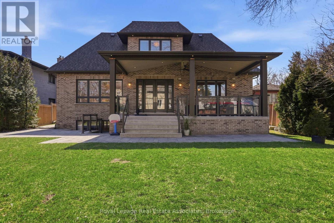
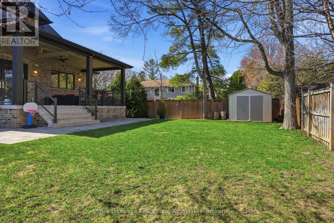
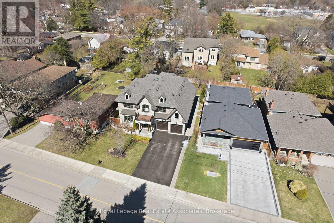
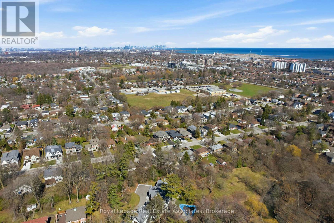

The Benchmark in Mineola. Over 5,600 sq ft of total finished living space set on a wide 66 x 132 ft lot in one of the area's most established pockets, surrounded by high-end custom homes. This thoughtfully designed home features engineered hardwood flooring, custom millwork, and refined finishes throughout. The main level offers formal principal rooms and a chef-inspired kitchen with oversized island, quartz surfaces, and full-height cabinetry. Upstairs, the primary suite includes a spa-like ensuite with a freestanding tub and glass shower. The finished lower level with separate walk-up and second kitchen provides exceptional flexibility for extended family or guests. Complete with a two-car garage and set minutes to Port Credit, top schools, parks, and major commuting routes. (id:65319)
Property Details
| MLS® Number | W13035806 |
| Property Type | Single Family |
| Community Name | Mineola |
| Amenities Near By | Public Transit, Park, Schools, Place Of Worship |
| Features | Sump Pump |
| Parking Space Total | 6 |
| Structure | Patio(s), Porch |
Building
| Bathroom Total | 7 |
| Bedrooms Above Ground | 4 |
| Bedrooms Below Ground | 2 |
| Bedrooms Total | 6 |
| Amenities | Fireplace(s) |
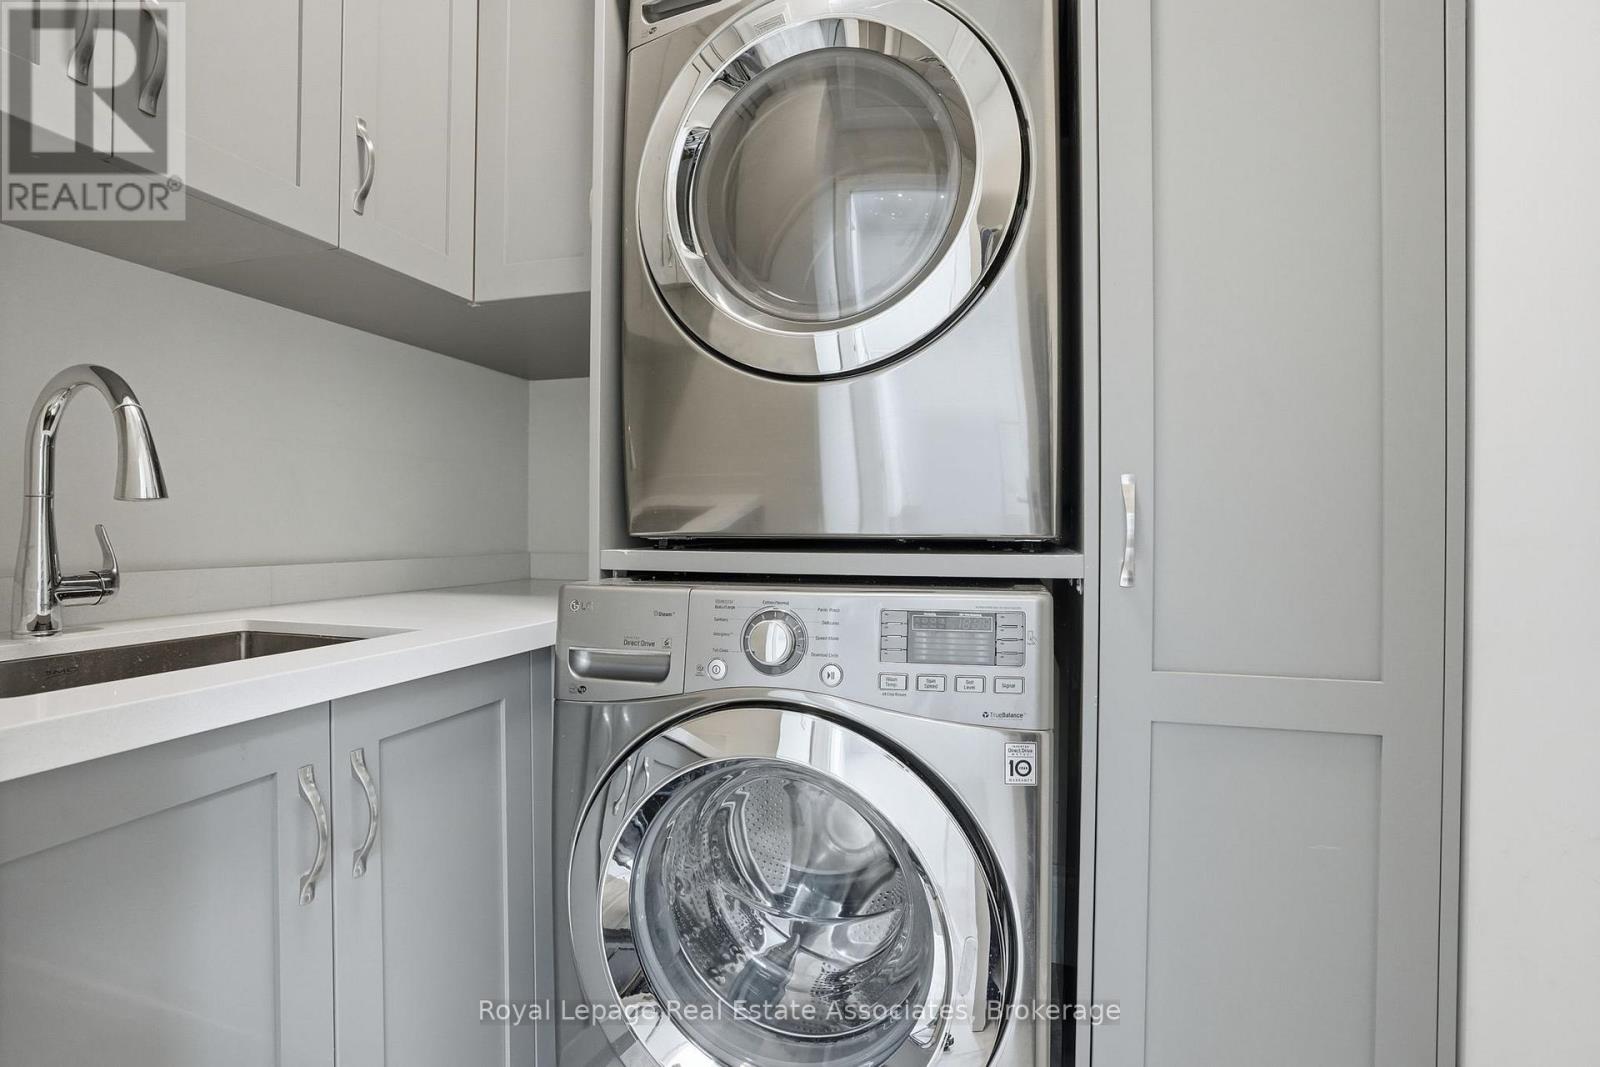
| Appliances | Central Vacuum, Dishwasher, Dryer, Alarm System, Gas Stove(s), Washer, Window Coverings, Refrigerator |
| Basement Development | Finished |
| Basement Features | Separate Entrance |
| Basement Type | N/a (finished), N/a |
| Construction Style Attachment | Detached |
| Cooling Type | Central Air Conditioning, Air Exchanger |
| Exterior Finish | Stone |
| Fire Protection | Security System |
| Fireplace Present | Yes |
| Flooring Type | Hardwood |
| Foundation Type | Poured Concrete |
| Half Bath Total | 1 |
| Heating Fuel | Natural Gas |
| Heating Type | Forced Air |
| Stories Total | 2 |
| Size Interior | 3,000 - 3,500 Sqft |
| Type | House |
| Utility Water | Municipal Water |
Parking
| Attached Garage | |
| Garage |
Land
| Acreage | No |
| Land Amenities | Public Transit, Park, Schools, Place Of Worship |
| Landscape Features | Lawn Sprinkler |
| Sewer | Sanitary Sewer |
| Size Depth | 132 Ft |
| Size Frontage | 66 Ft |
| Size Irregular | 66 X 132 Ft |
| Size Total Text | 66 X 132 Ft |
Rooms
| Level | Type | Length | Width | Dimensions |
|---|---|---|---|---|
| Lower Level | Bedroom | 4.9 m | 15.06 m | 4.9 m x 15.06 m |
| Lower Level | Family Room | 13.82 m | 4.59 m | 13.82 m x 4.59 m |
| Lower Level | Bedroom 5 | 6.79 m | 3.94 m | 6.79 m x 3.94 m |
| Main Level | Living Room | 4.4 m | 4.13 m | 4.4 m x 4.13 m |
| Main Level | Dining Room | 4.9 m | 3.71 m | 4.9 m x 3.71 m |
| Main Level | Kitchen | 5.71 m | 5.47 m | 5.71 m x 5.47 m |
| Main Level | Eating Area | 5.07 m | 3.1 m | 5.07 m x 3.1 m |
| Main Level | Family Room | 5.46 m | 5.07 m | 5.46 m x 5.07 m |
| Upper Level | Primary Bedroom | 6.43 m | 4.01 m | 6.43 m x 4.01 m |
| Upper Level | Bedroom 2 | 5.24 m | 3.35 m | 5.24 m x 3.35 m |
| Upper Level | Bedroom 3 | 4.19 m | 3.43 m | 4.19 m x 3.43 m |
| Upper Level | Bedroom 4 | 6 m | 5.06 m | 6 m x 5.06 m |
Contact Us
Contact us for more information

The trademarks REALTOR®, REALTORS®, and the REALTOR® logo are controlled by The Canadian Real Estate Association (CREA) and identify real estate professionals who are members of CREA. The trademarks MLS®, Multiple Listing Service® and the associated logos are owned by The Canadian Real Estate Association (CREA) and identify the quality of services provided by real estate professionals who are members of CREA. The trademark DDF® is owned by The Canadian Real Estate Association (CREA) and identifies CREA's Data Distribution Facility (DDF®)
May 25 2026 12:15:21
Toronto Regional Real Estate Board
Royal LePage Real Estate Associates