
1355 Boulder Creek Crescent Mississauga, Ontario L5J 4N7

$1,199,999
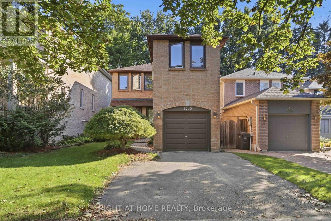
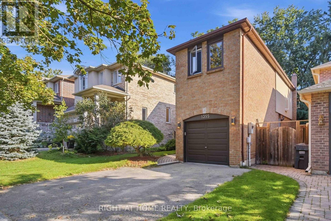
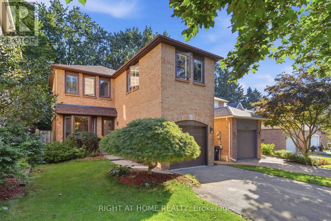
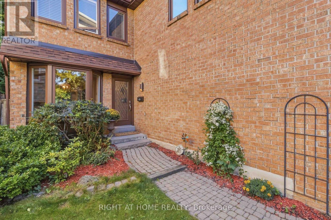
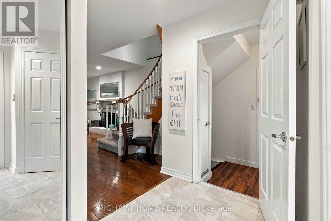
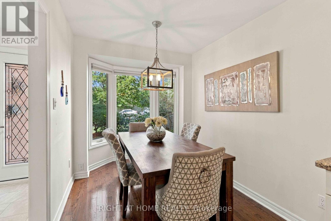
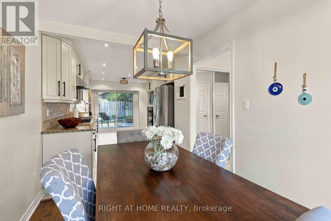
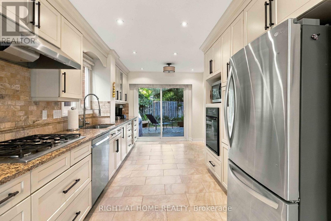
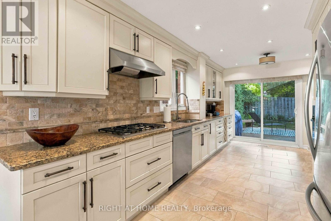
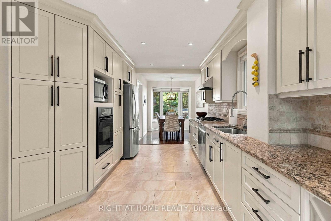
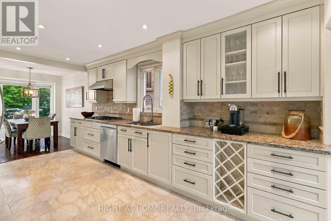
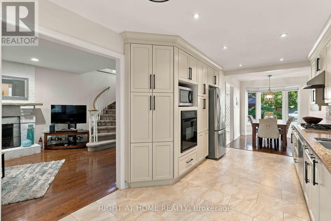
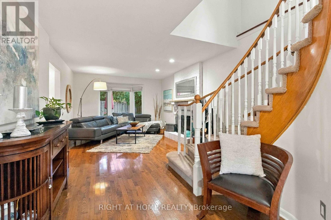
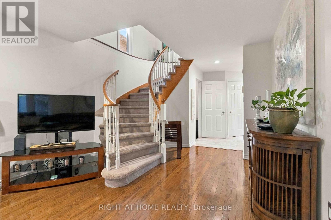
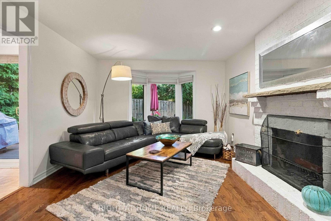
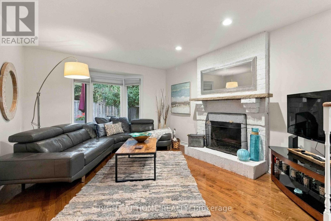
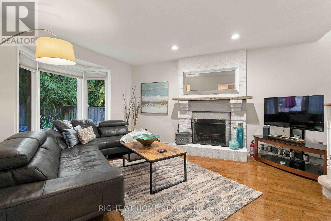
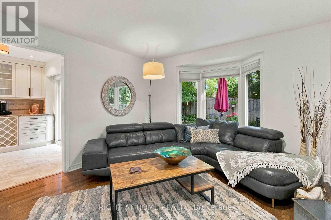
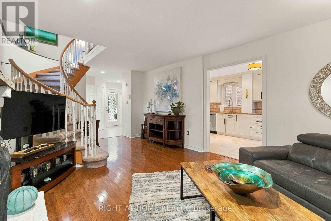
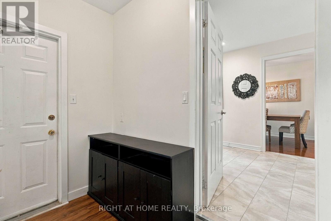
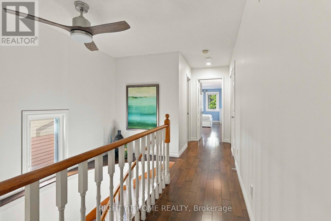
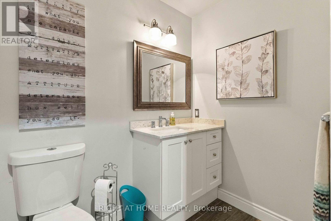
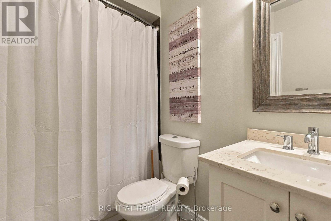
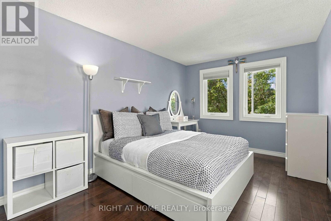
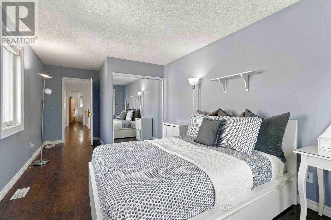
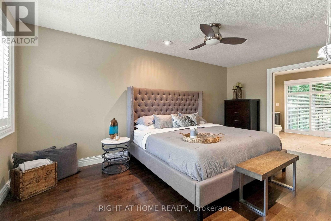
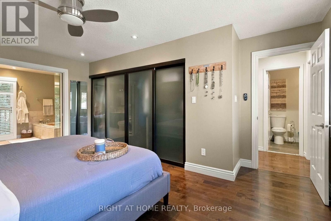
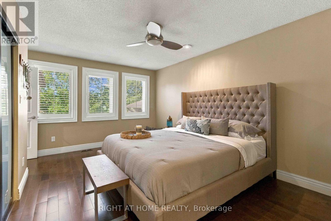
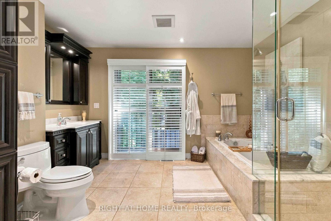
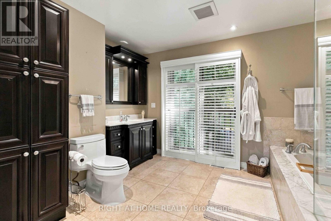
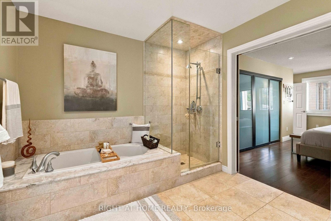
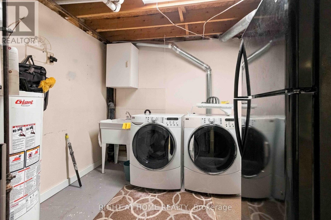
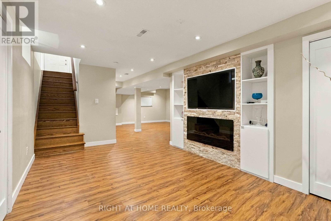
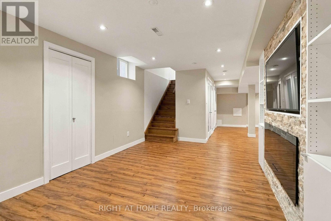
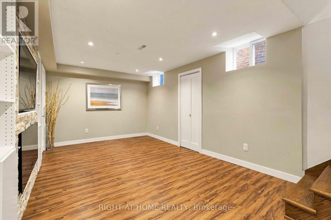
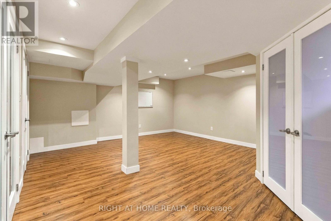
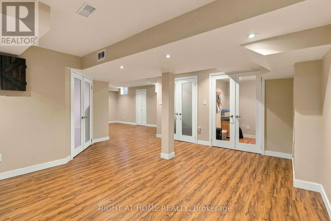
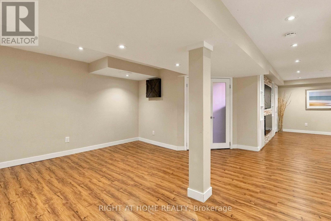
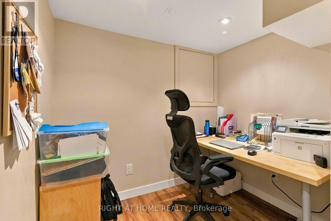
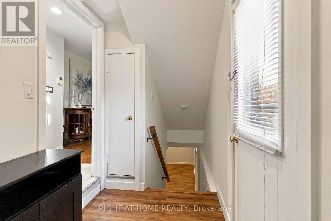
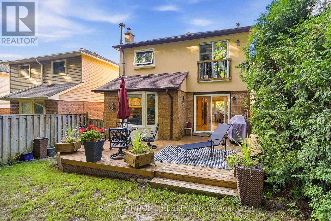
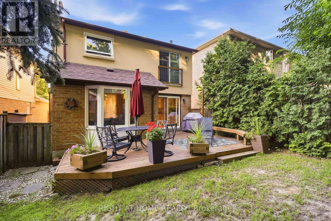
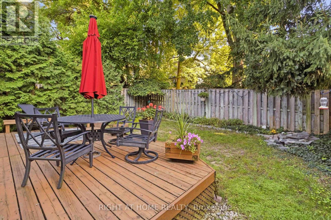
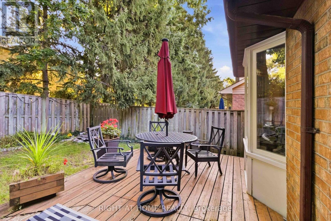
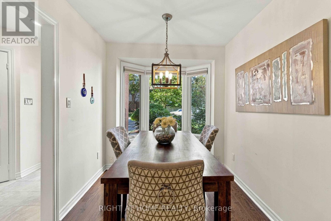
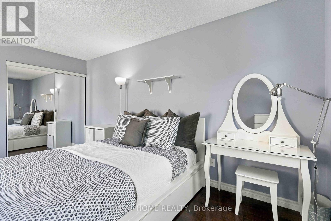
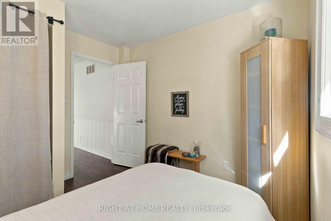
Gorgeous detached 3 bedroom home in quiet sought after neighborhood . Large gourmet kitchen with eat in area . Large family room with hardwood floors. Large primary bedroom with spa like ensuite bathroom. Basement is finished with Rec room , office , storage area , laundry and laminate flooring. Fenced in backyard with deck. Minutes from Clarkson village with restaurants , grocery stores and more . Lorne park school district. Roof done approximately 4 years . Majority of windows replaced approximately 5 years ago . (id:65319)
Property Details
| MLS® Number | W13781470 |
| Property Type | Single Family |
| Community Name | Clarkson |
| Amenities Near By | Park, Public Transit |
| Equipment Type | Water Heater |
| Features | Flat Site, Conservation/green Belt |
| Parking Space Total | 3 |
| Rental Equipment Type | Water Heater |
| Structure | Deck |
Building
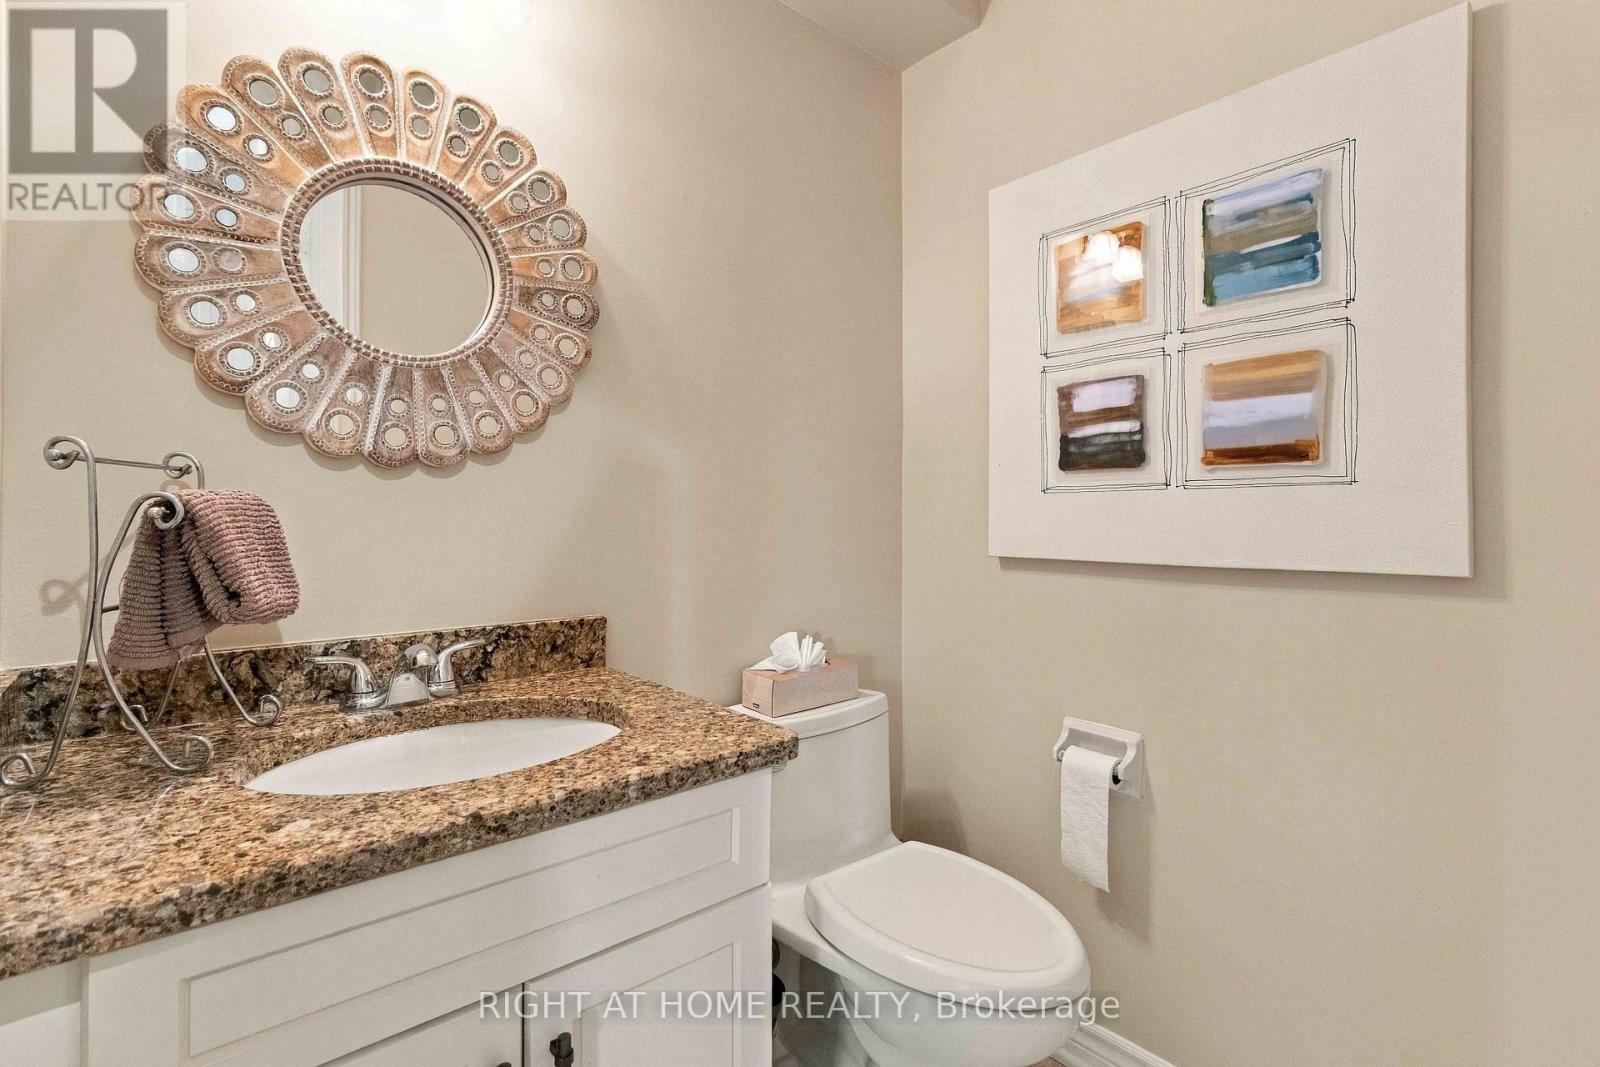
| Bathroom Total | 3 |
| Bedrooms Above Ground | 3 |
| Bedrooms Total | 3 |
| Age | 31 To 50 Years |
| Amenities | Fireplace(s) |
| Appliances | Central Vacuum, Dishwasher, Garage Door Opener, Microwave, Oven, Stove, Refrigerator |
| Basement Development | Finished |
| Basement Type | N/a (finished) |
| Construction Style Attachment | Detached |
| Cooling Type | Central Air Conditioning |
| Exterior Finish | Brick, Stucco |
| Fireplace Present | Yes |
| Fireplace Total | 2 |
| Flooring Type | Hardwood, Carpeted, Laminate |
| Foundation Type | Block |
| Half Bath Total | 1 |
| Heating Fuel | Natural Gas |
| Heating Type | Forced Air, Other |
| Stories Total | 2 |
| Size Interior | 1,500 - 2,000 Sqft |
| Type | House |
| Utility Water | Municipal Water |
Parking
| Attached Garage | |
| Garage |
Land
| Acreage | No |
| Fence Type | Fenced Yard |
| Land Amenities | Park, Public Transit |
| Sewer | Sanitary Sewer |
| Size Depth | 102 Ft |
| Size Frontage | 31 Ft ,7 In |
| Size Irregular | 31.6 X 10² Ft |
| Size Total Text | 31.6 X 10² Ft |
| Zoning Description | Residential |
Rooms
| Level | Type | Length | Width | Dimensions |
|---|---|---|---|---|
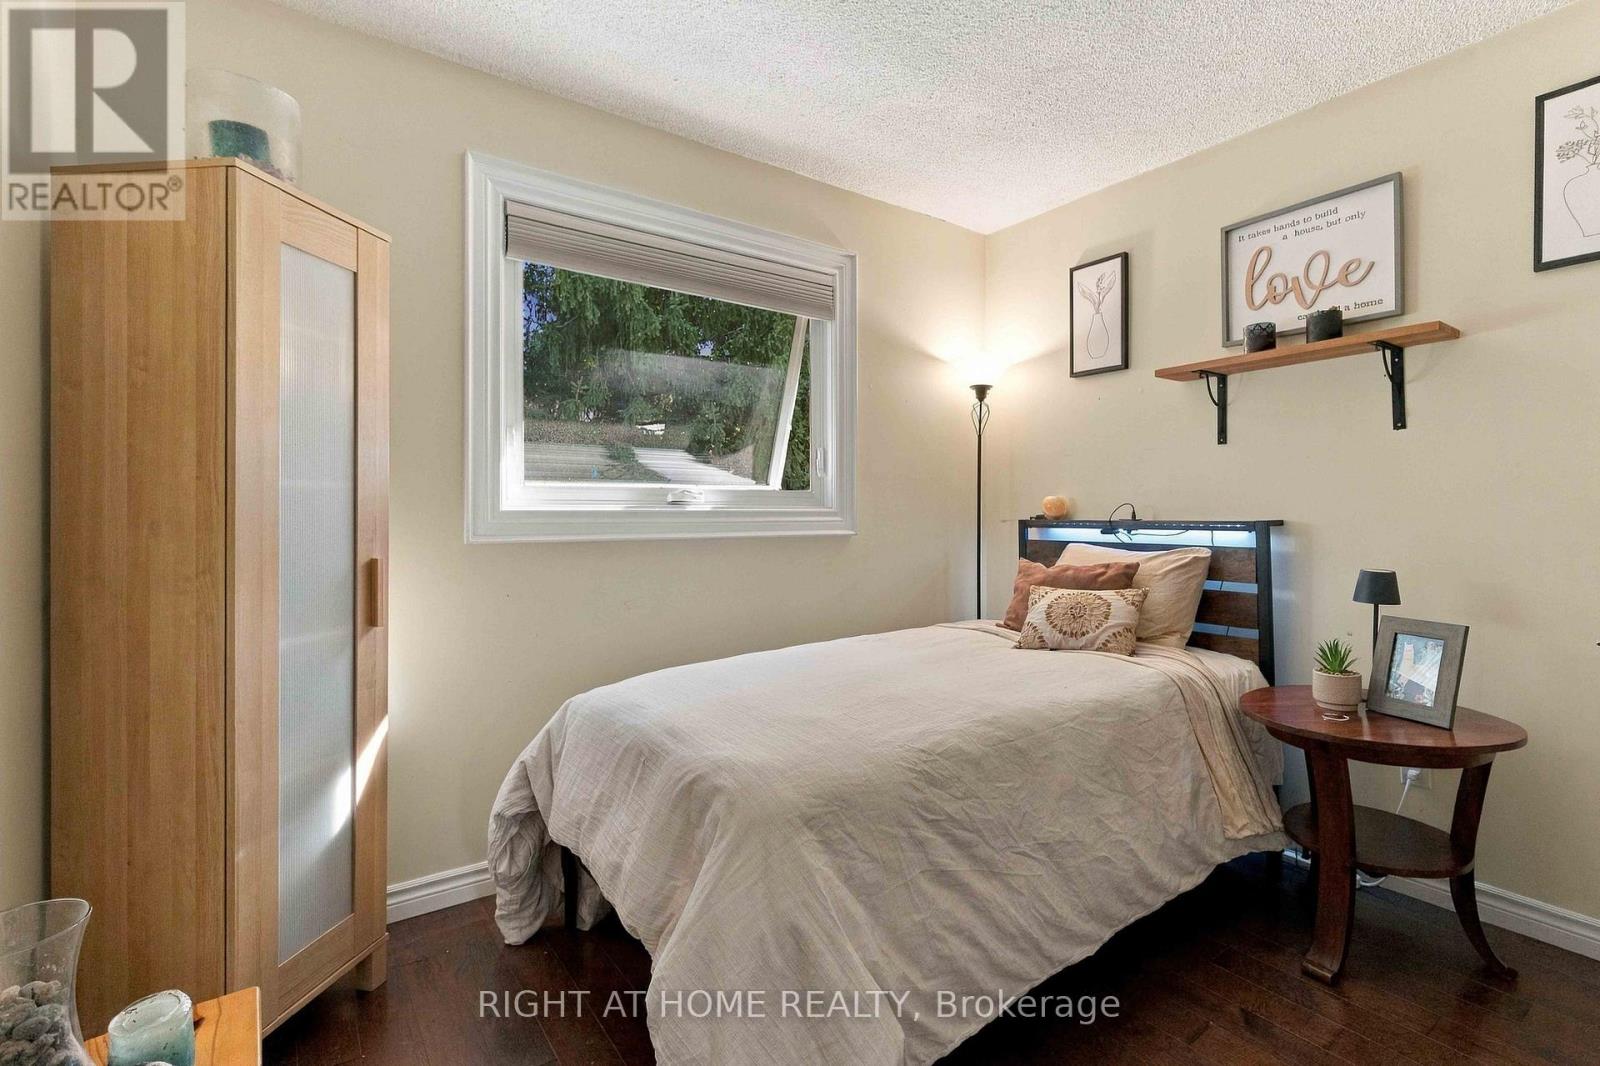
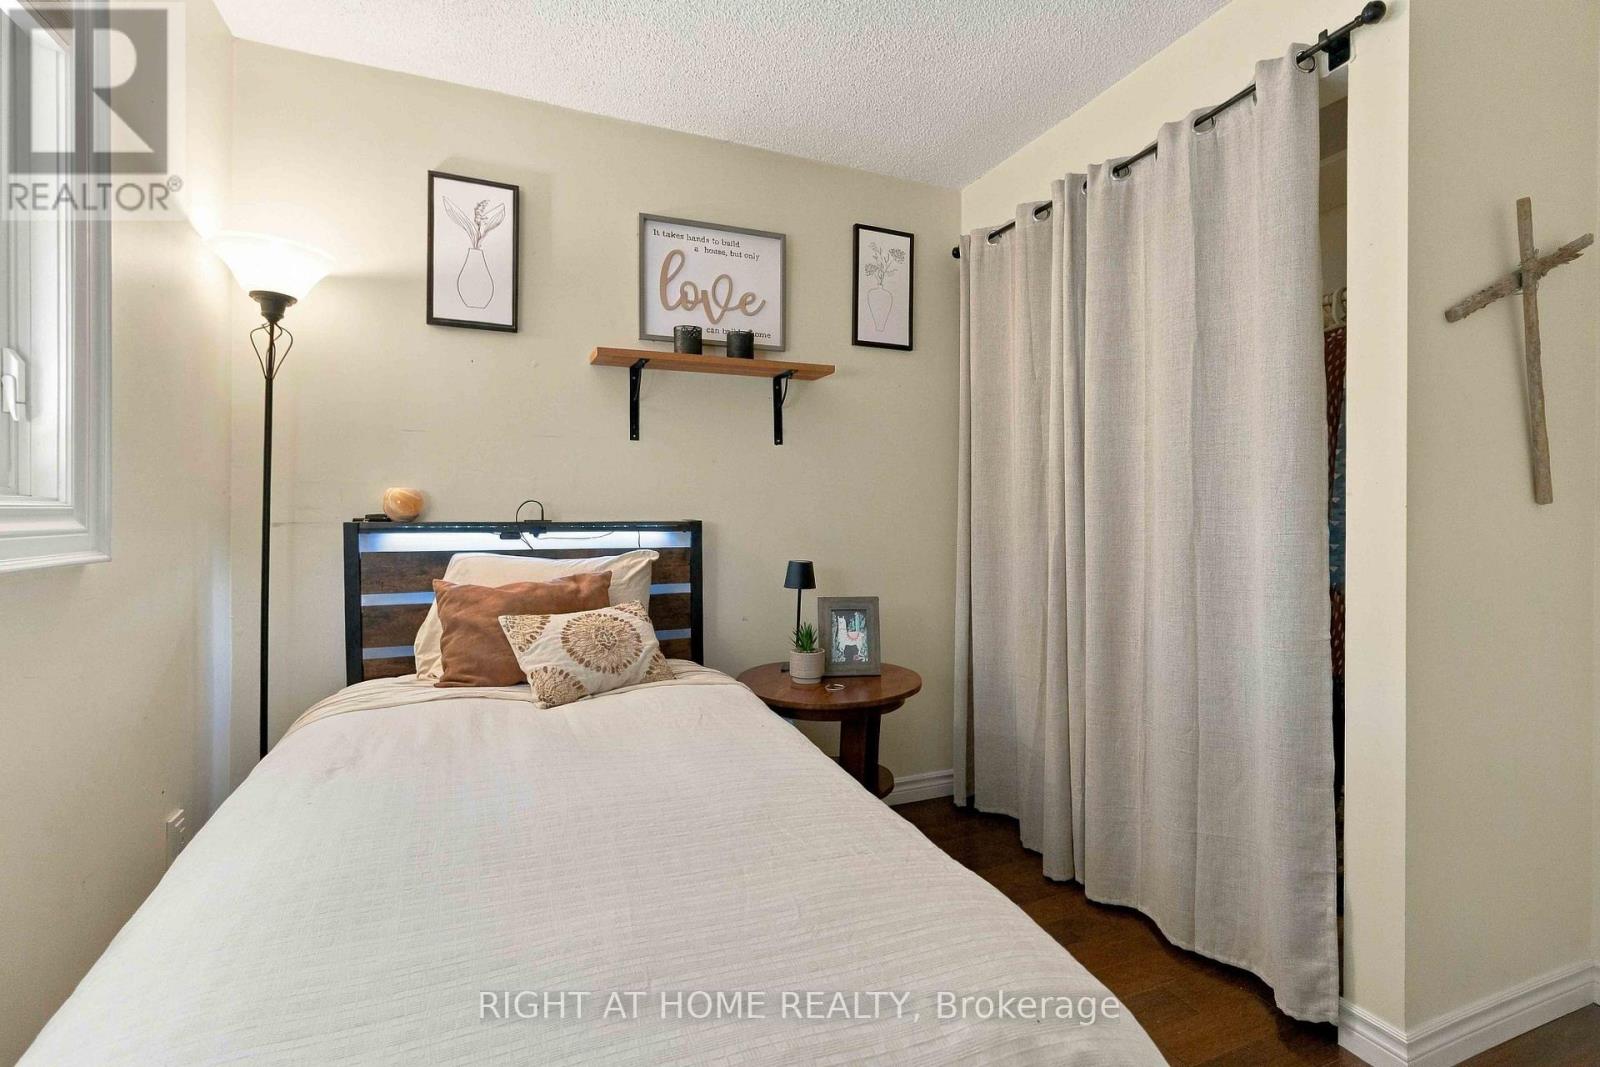
| Second Level | Primary Bedroom | 5.23 m | 3.23 m | 5.23 m x 3.23 m |
| Second Level | Bedroom 2 | 4.65 m | 3.07 m | 4.65 m x 3.07 m |
| Second Level | Bedroom 3 | 3.02 m | 2.34 m | 3.02 m x 2.34 m |
| Basement | Recreational, Games Room | 4.72 m | 4.05 m | 4.72 m x 4.05 m |
| Basement | Office | 2.13 m | 1.65 m | 2.13 m x 1.65 m |
| Basement | Family Room | 3.05 m | 5.24 m | 3.05 m x 5.24 m |
| Main Level | Living Room | 6.25 m | 3.66 m | 6.25 m x 3.66 m |
| Main Level | Dining Room | 2.54 m | 2.13 m | 2.54 m x 2.13 m |
| Main Level | Kitchen | 5.44 m | 2.92 m | 5.44 m x 2.92 m |
Contact Us
Contact us for more information

The trademarks REALTOR®, REALTORS®, and the REALTOR® logo are controlled by The Canadian Real Estate Association (CREA) and identify real estate professionals who are members of CREA. The trademarks MLS®, Multiple Listing Service® and the associated logos are owned by The Canadian Real Estate Association (CREA) and identify the quality of services provided by real estate professionals who are members of CREA. The trademark DDF® is owned by The Canadian Real Estate Association (CREA) and identifies CREA's Data Distribution Facility (DDF®)
September 14 2026 07:01:41
Toronto Regional Real Estate Board
Right At Home Realty