
1293 Daimler Road Mississauga, Ontario L5J 3T3


$949,900
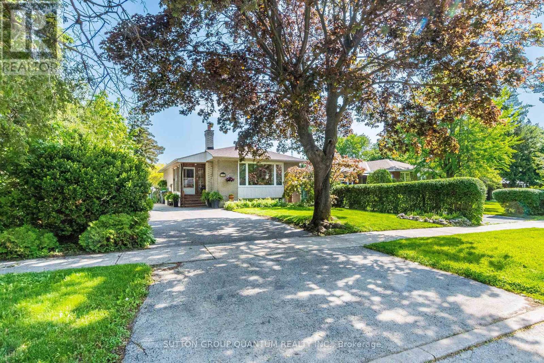
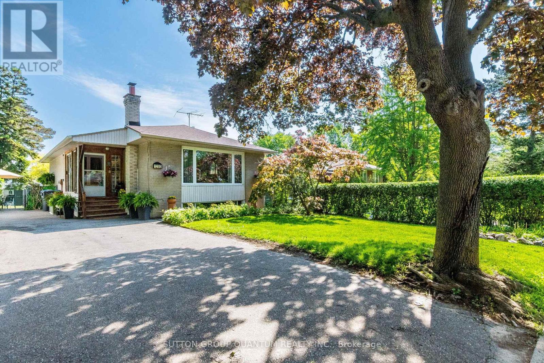
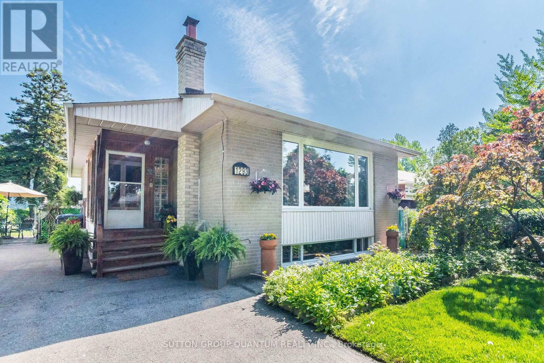
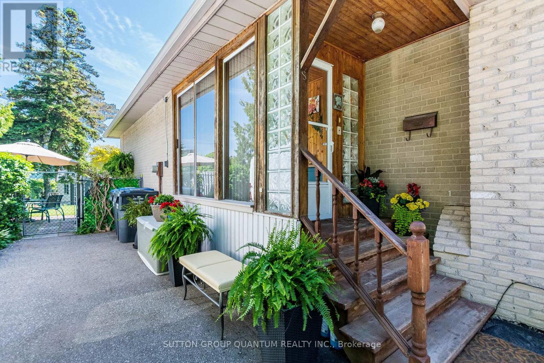
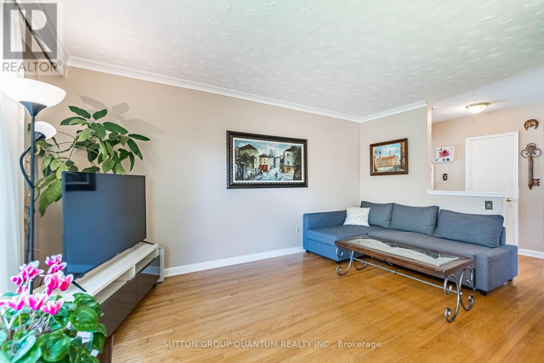
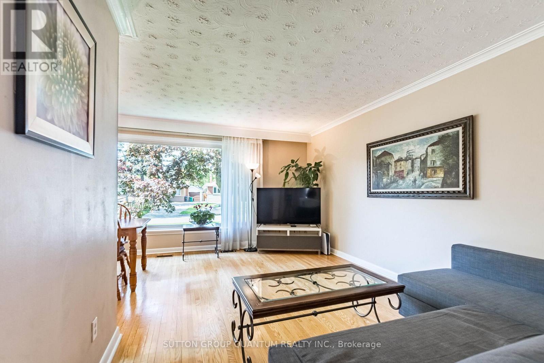
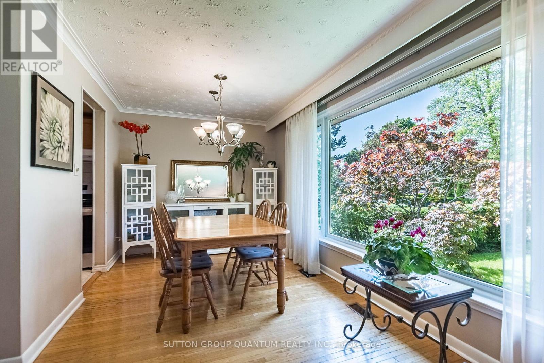
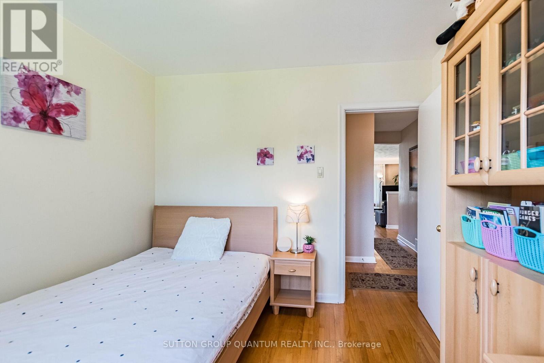
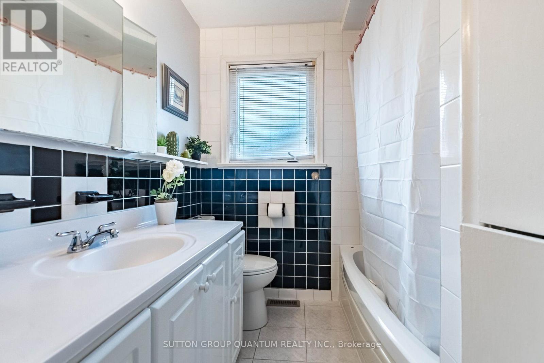
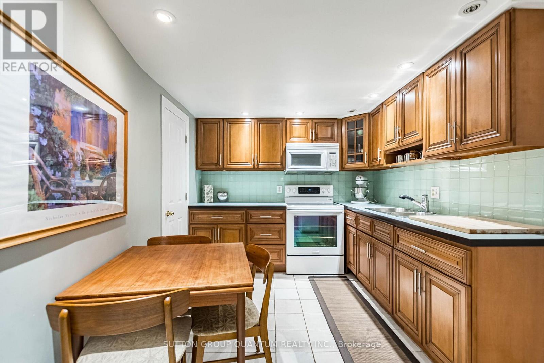
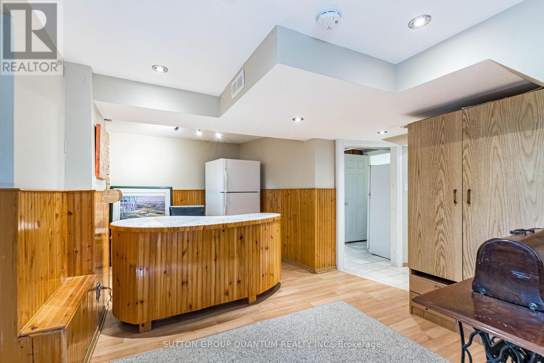
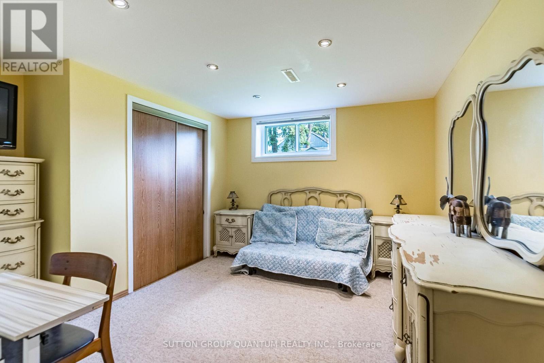
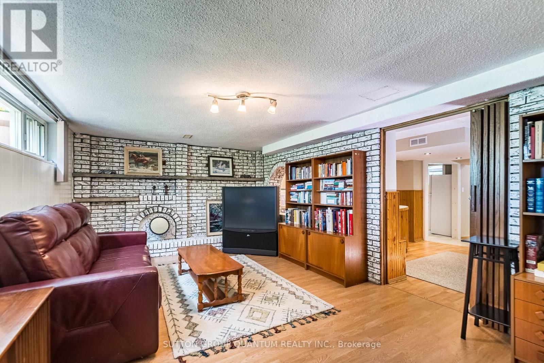
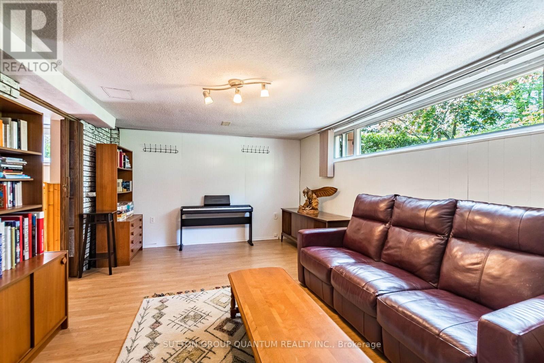
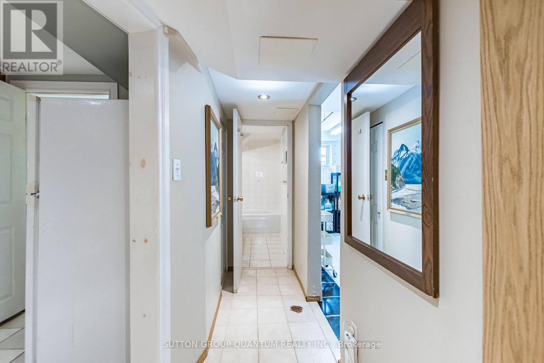
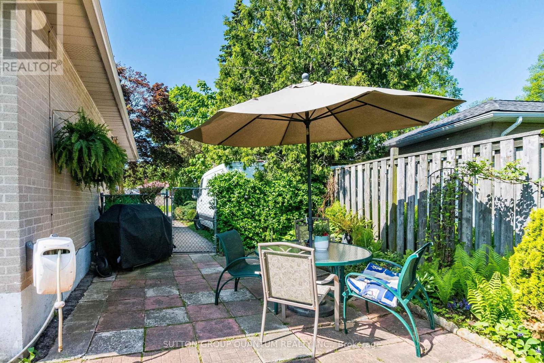
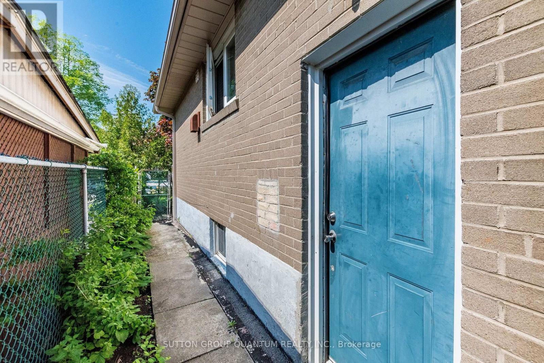
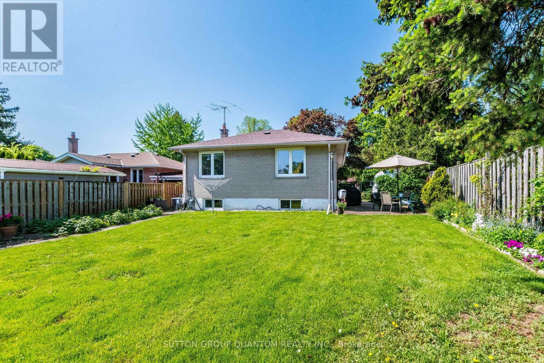
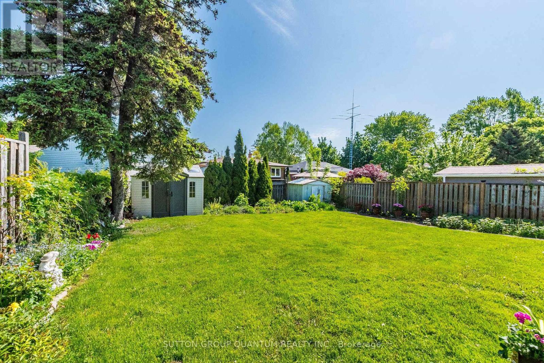
This rare, solid brick, raised bungalow has endless potential. Perfect for first-time buyers, down-sizers and investors. Bright and clean, has been well-maintained by the same owners for 40 years. Located in area with excellent schools, parks, walking trails and convenient, short walk- access to GO train, bus, community center and shopping plaza. Just a 20-minute GO ride to downtown Toronto. Situated on a quite street in a family oriented neighborhood.The property offers spacious, private backyard and driveway for 5 cars. It also has a professionally finished basement apartment with a separate entrance.Several options of architectural drawings available for potential additions. (id:65319)
Open House
This property has open houses!
2:00 pm
Ends at:4:00 pm
2:00 pm
Ends at:4:00 pm
Property Details
| MLS® Number | W13206636 |
| Property Type | Single Family |
| Community Name | Clarkson |
| Amenities Near By | Park, Public Transit, Schools |
| Community Features | School Bus, Community Centre |
| Equipment Type | Water Heater |
| Features | In-law Suite |
| Parking Space Total | 5 |
| Rental Equipment Type | Water Heater |
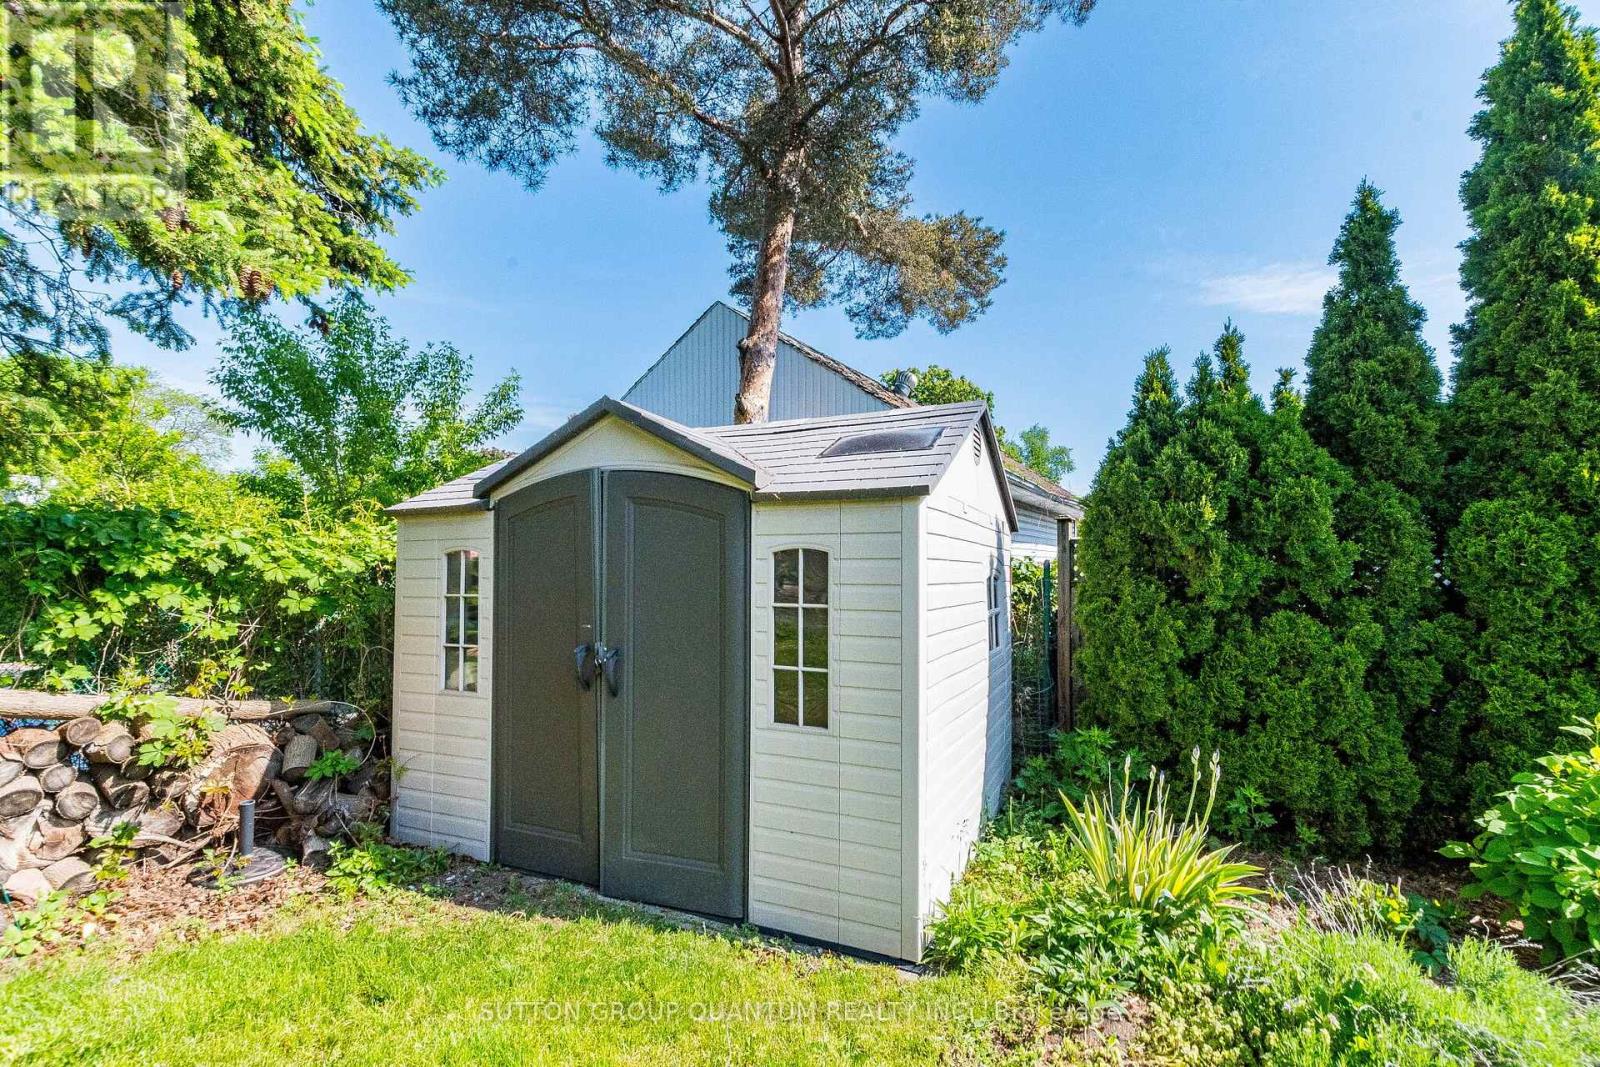
| Structure | Shed |
Building
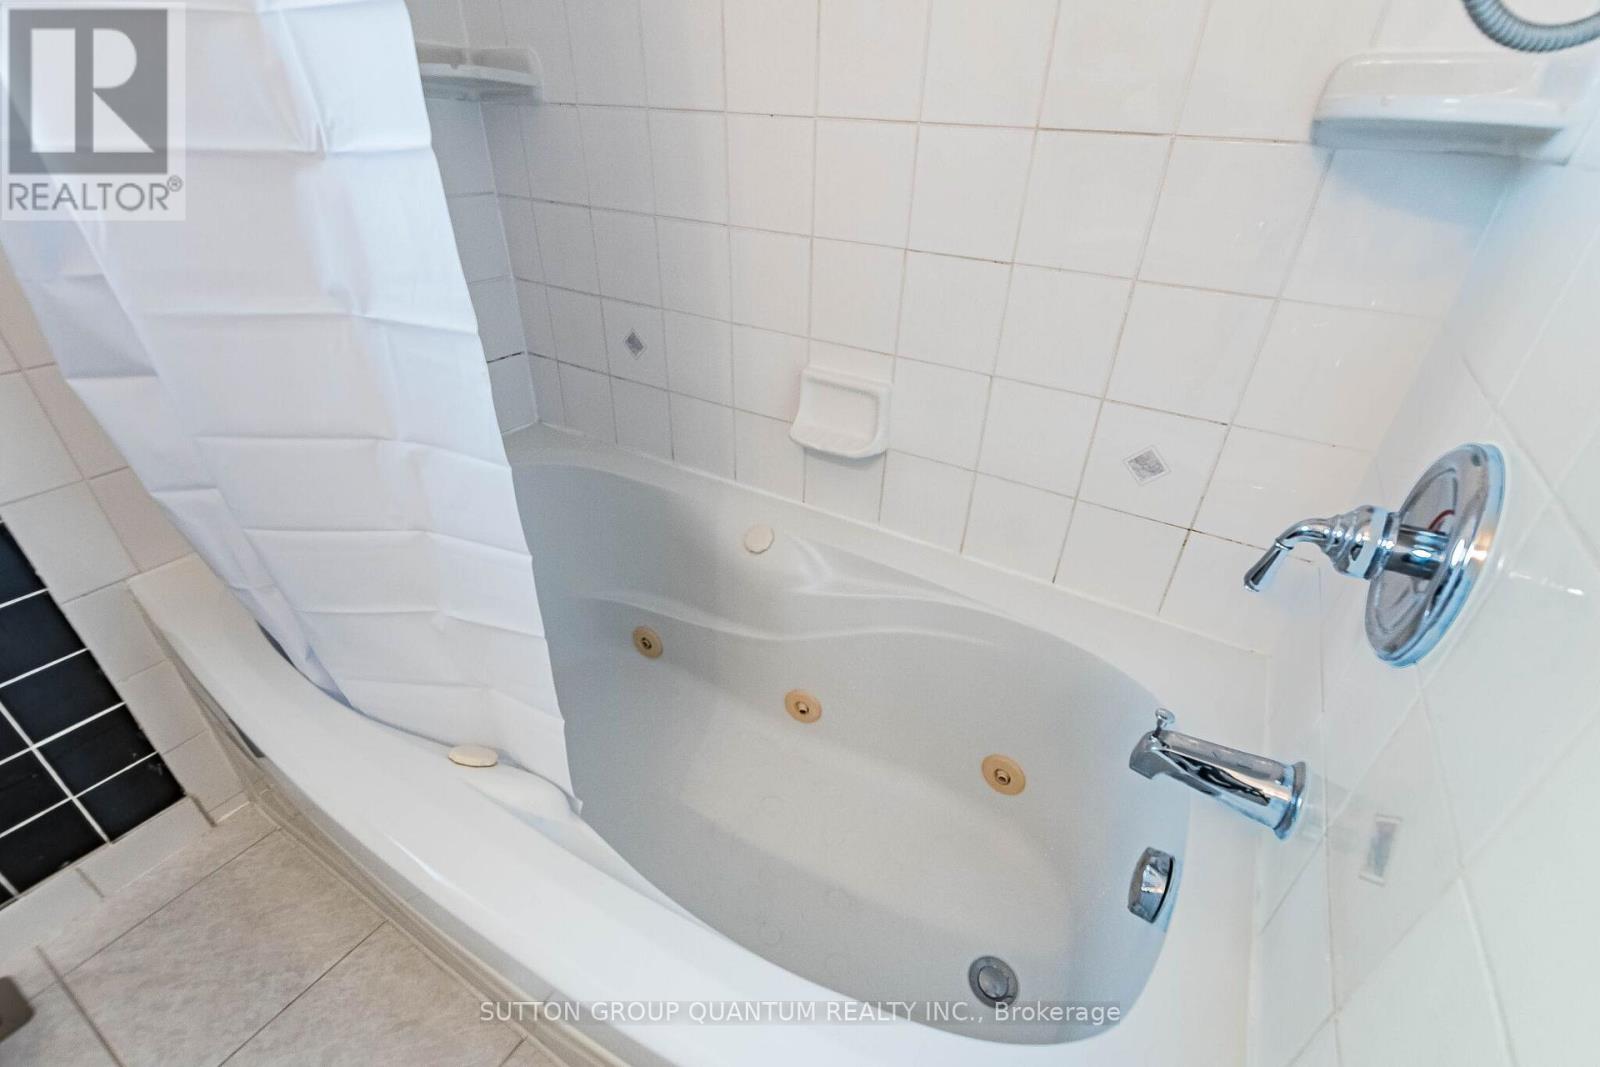
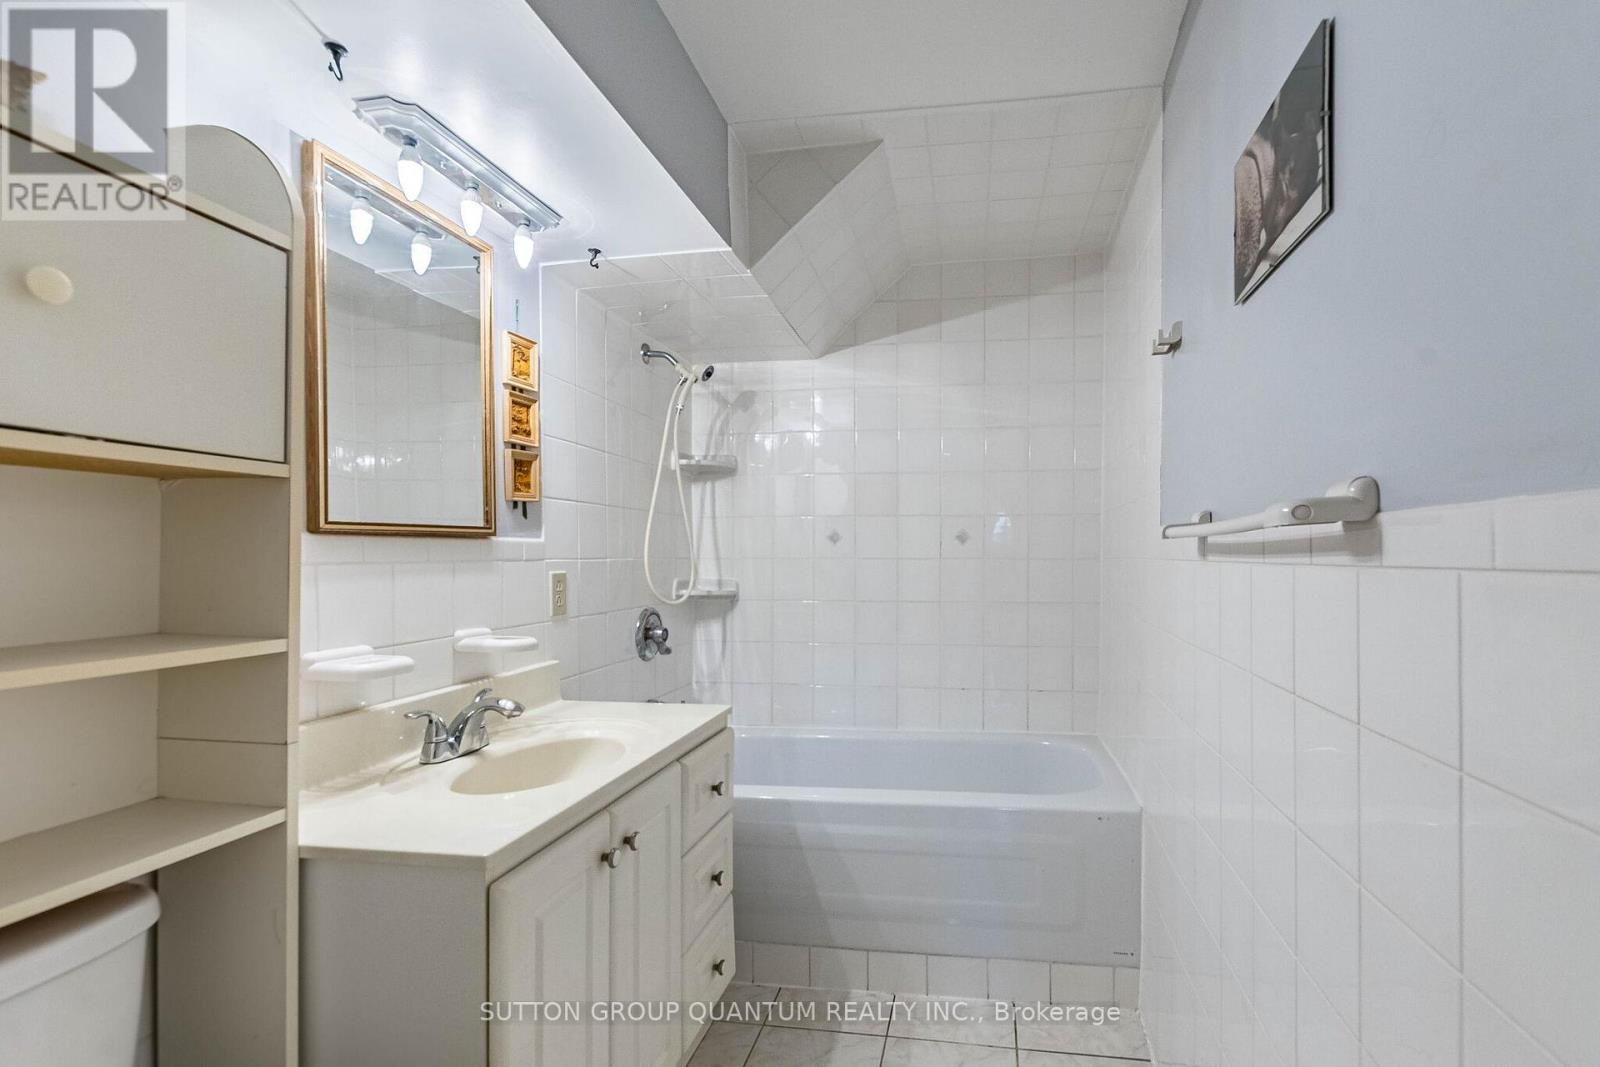
| Bathroom Total | 2 |
| Bedrooms Above Ground | 3 |
| Bedrooms Below Ground | 1 |
| Bedrooms Total | 4 |
| Amenities | Fireplace(s) |
| Appliances | Dishwasher, Dryer, Two Stoves, Washer, Window Coverings, Two Refrigerators |
| Architectural Style | Raised Bungalow |
| Basement Development | Finished |
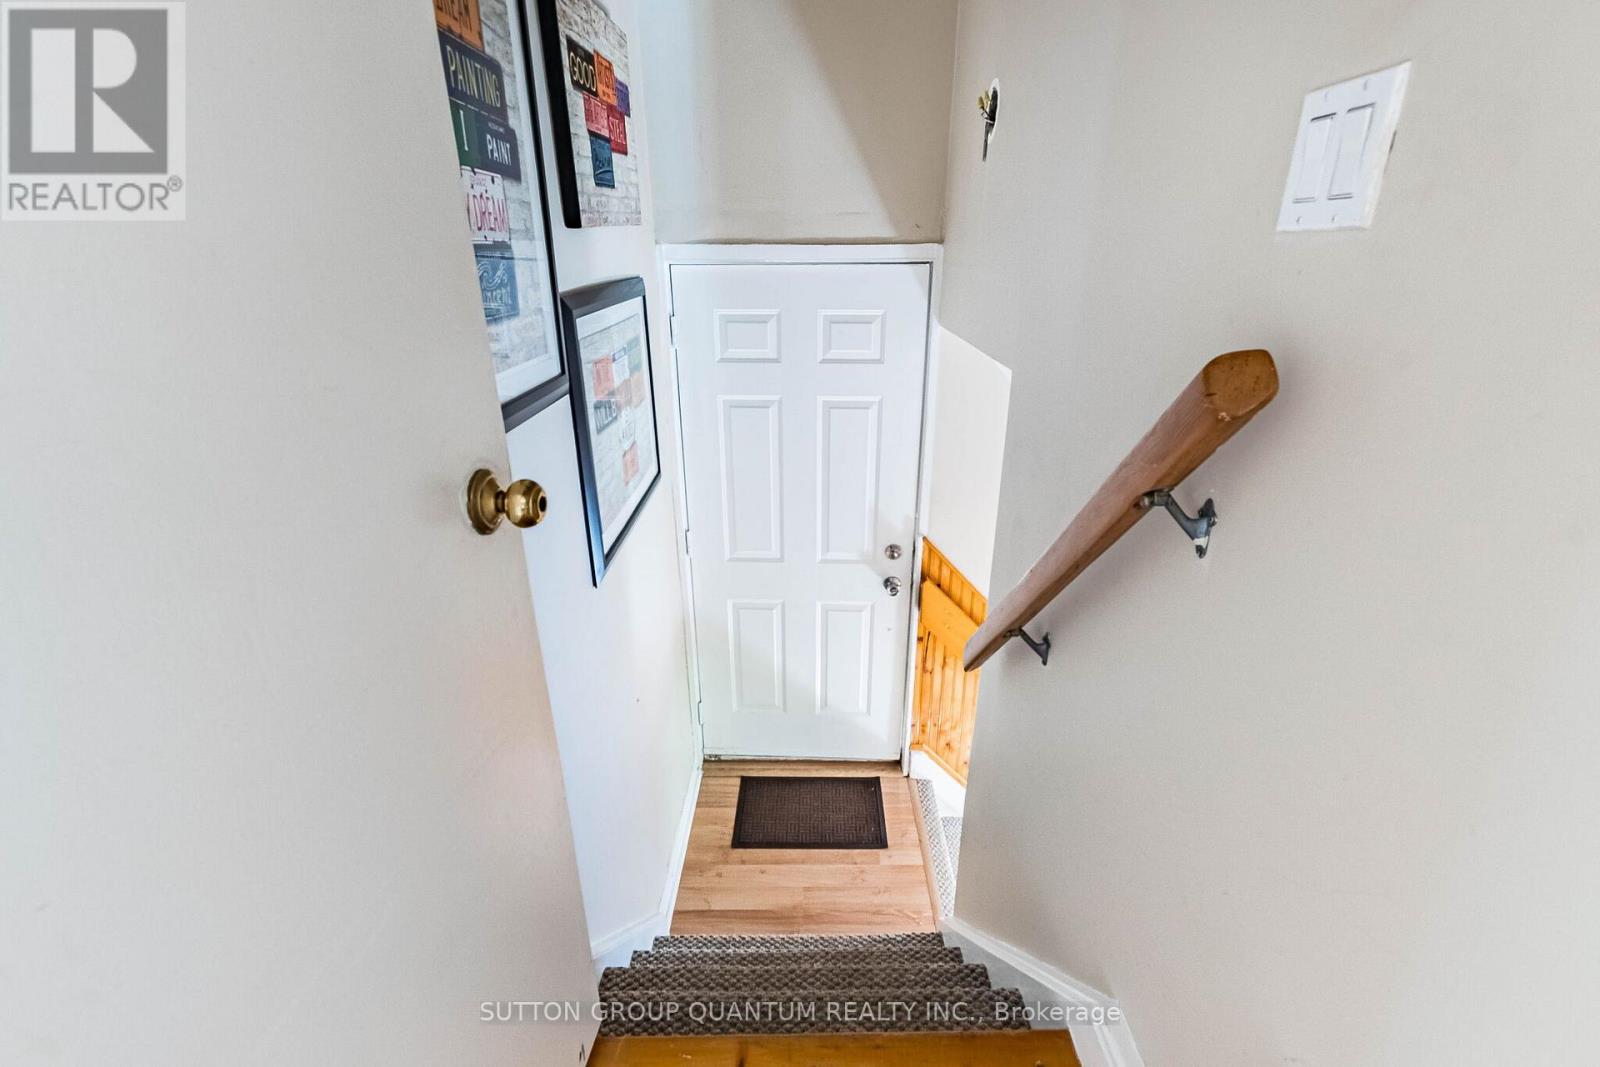
| Basement Features | Separate Entrance |
| Basement Type | N/a (finished), N/a |
| Construction Style Attachment | Detached |
| Cooling Type | Central Air Conditioning |
| Exterior Finish | Brick |
| Fireplace Present | Yes |
| Fireplace Total | 1 |
| Flooring Type | Hardwood, Laminate, Ceramic |
| Foundation Type | Block |
| Heating Fuel | Natural Gas |
| Heating Type | Forced Air |
| Stories Total | 1 |
| Size Interior | 700 - 1,100 Sqft |
| Type | House |
| Utility Water | Municipal Water |
Parking
| No Garage |
Land
| Acreage | No |
| Fence Type | Fenced Yard |
| Land Amenities | Park, Public Transit, Schools |
| Sewer | Sanitary Sewer |
| Size Depth | 129 Ft ,10 In |
| Size Frontage | 55 Ft |
| Size Irregular | 55 X 129.9 Ft |
| Size Total Text | 55 X 129.9 Ft |
Rooms
| Level | Type | Length | Width | Dimensions |
|---|---|---|---|---|
| Basement | Dining Room | 3.37 m | 3.35 m | 3.37 m x 3.35 m |
| Basement | Bedroom 4 | 3.7 m | 3.3 m | 3.7 m x 3.3 m |
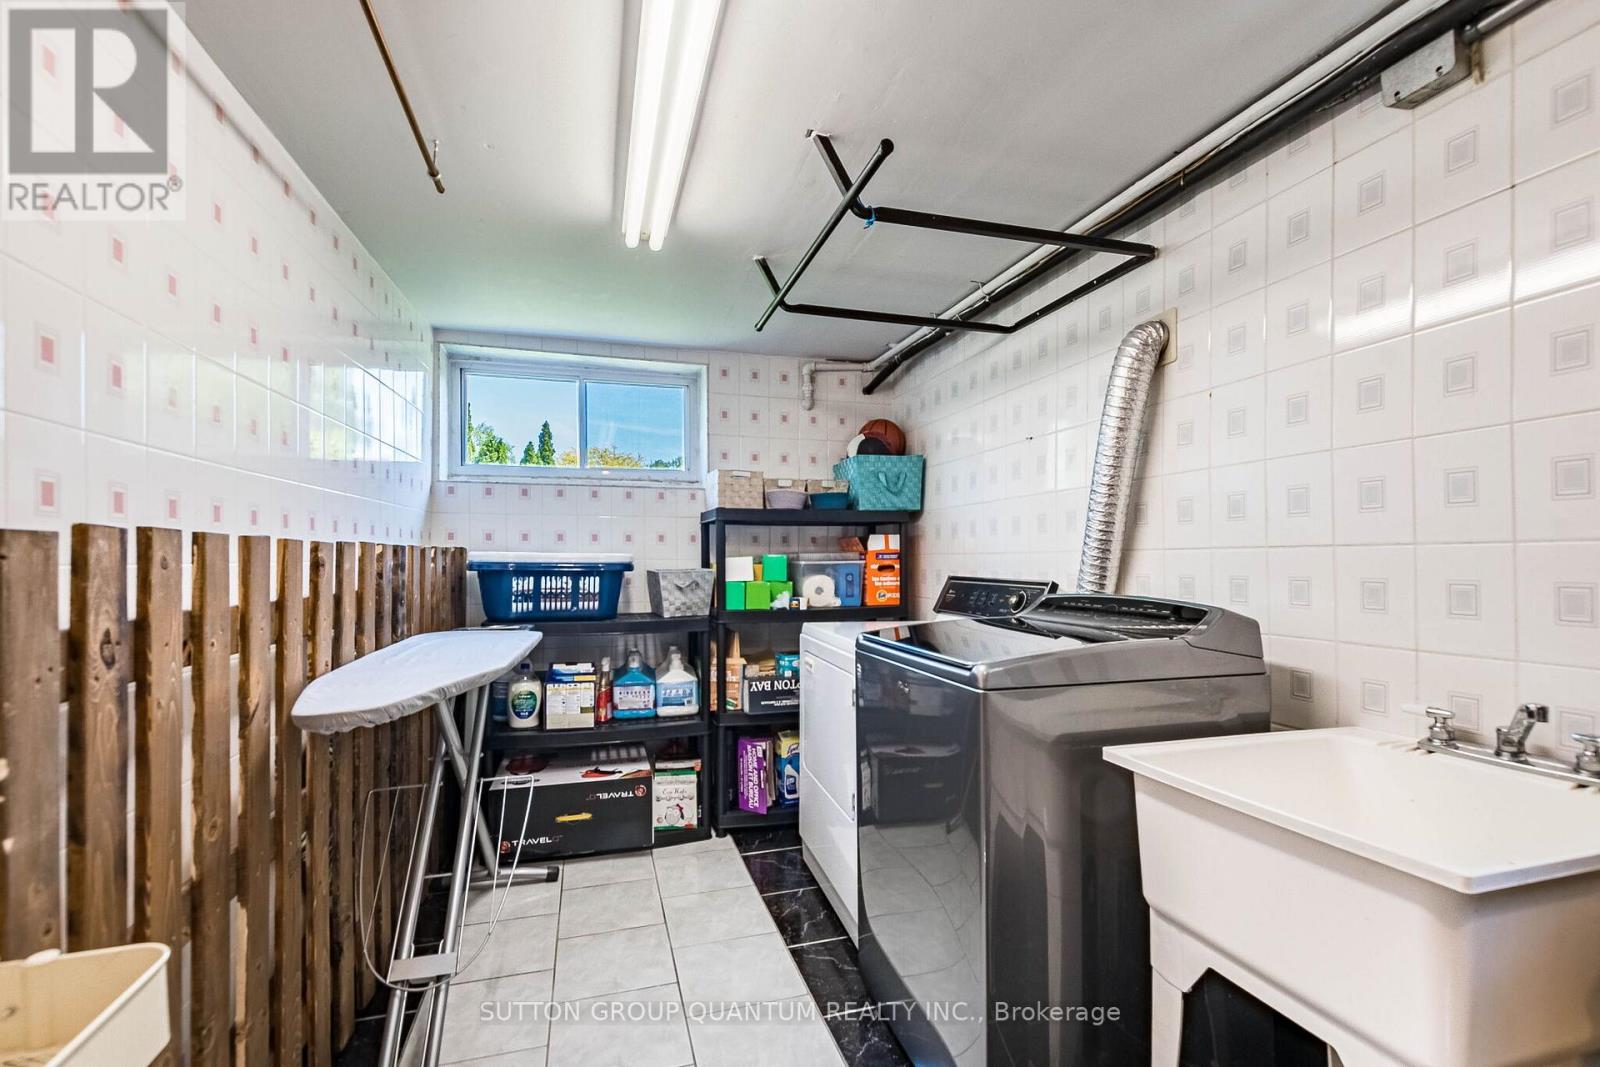
| Basement | Laundry Room | 4.36 m | 2.3 m | 4.36 m x 2.3 m |
| Basement | Recreational, Games Room | 5.63 m | 3.58 m | 5.63 m x 3.58 m |
| Basement | Kitchen | 3.78 m | 2.74 m | 3.78 m x 2.74 m |
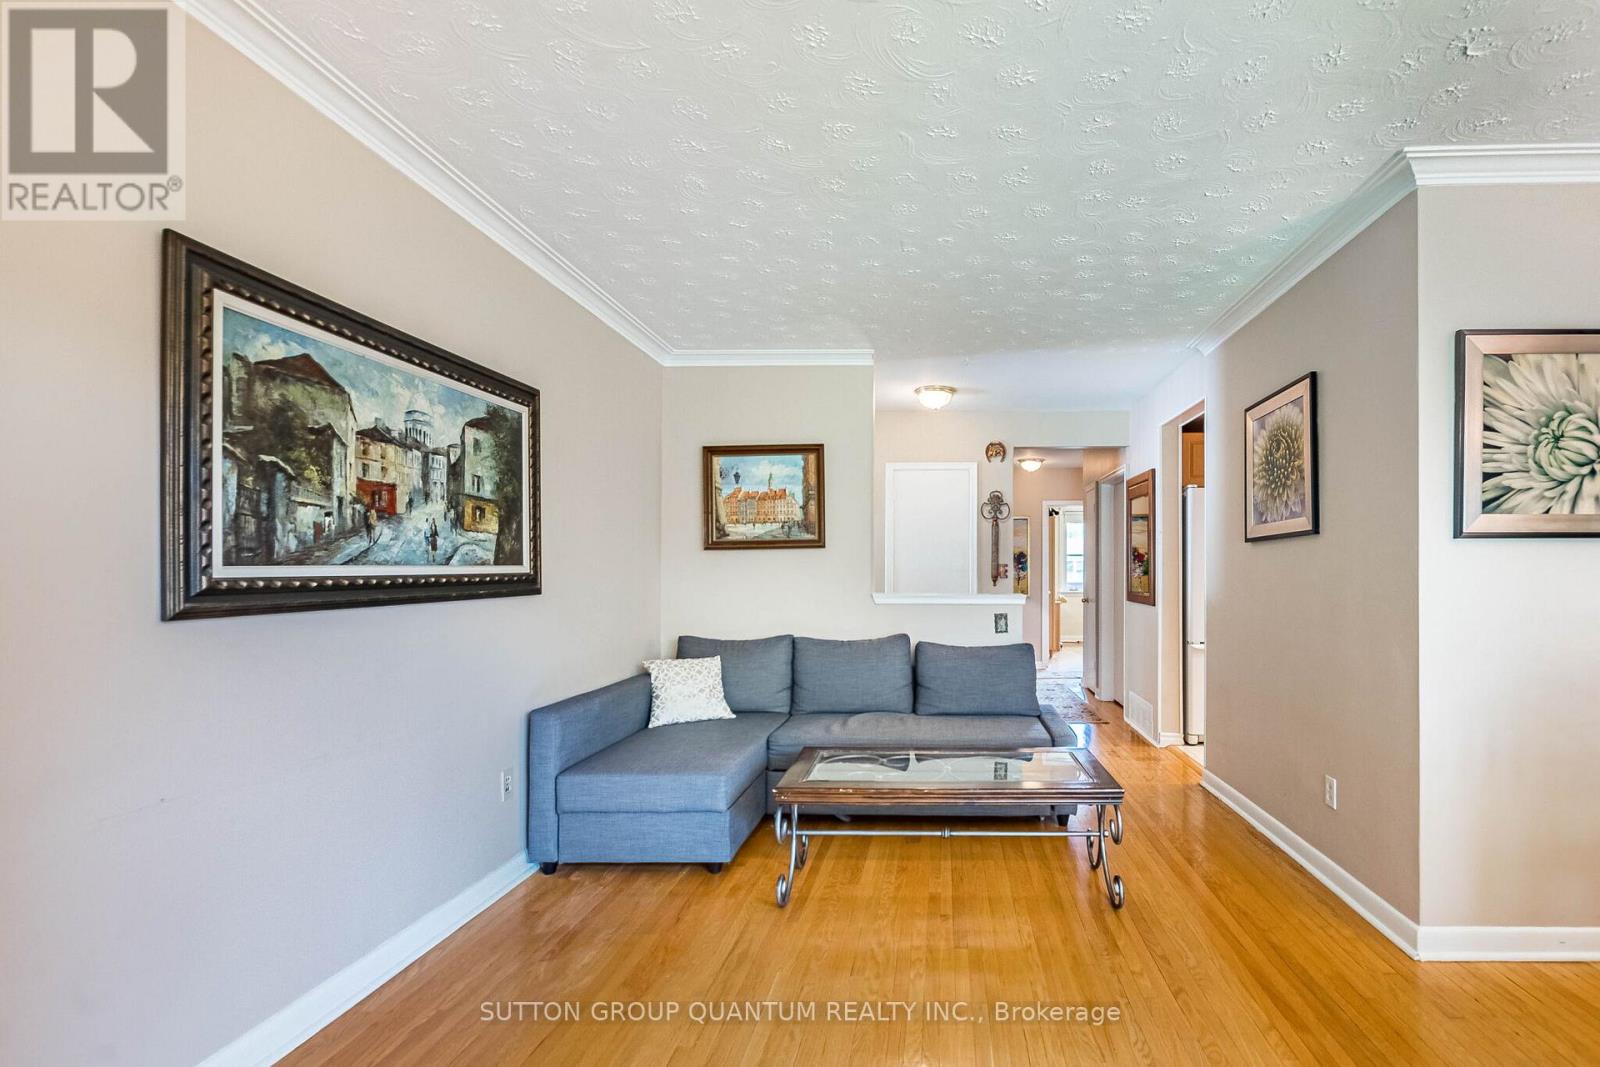
| Main Level | Living Room | 4.85 m | 3.2 m | 4.85 m x 3.2 m |
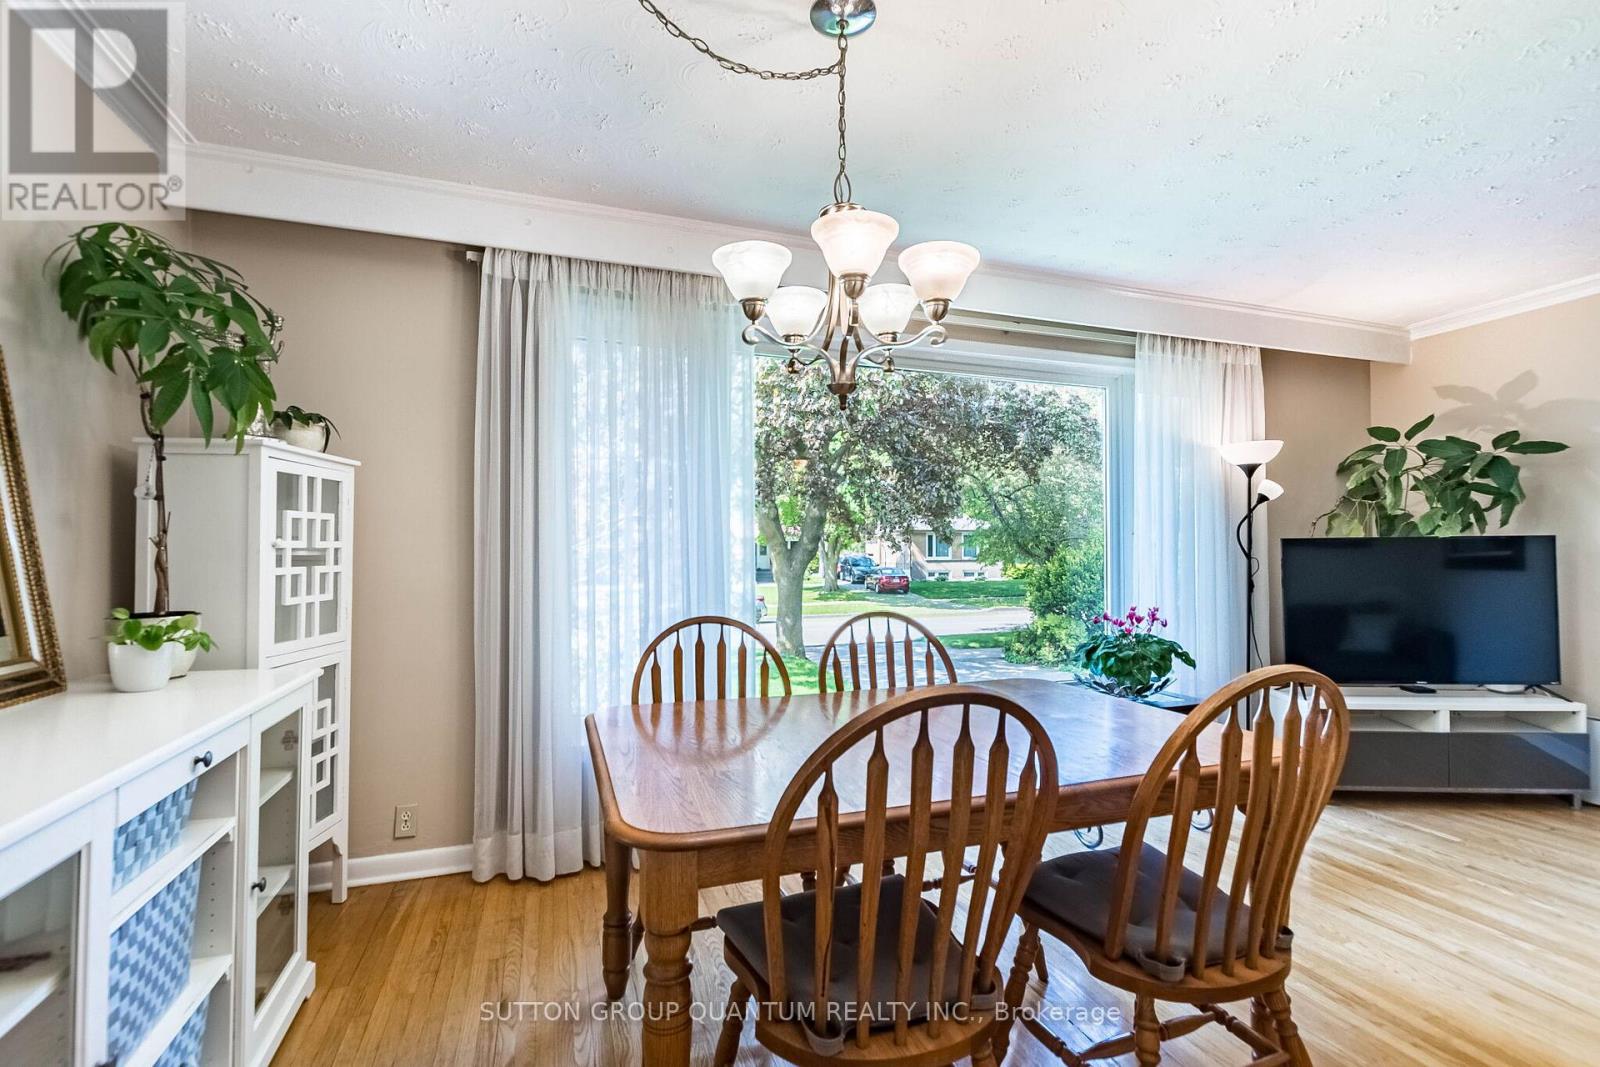
| Main Level | Dining Room | 2.8 m | 2.7 m | 2.8 m x 2.7 m |
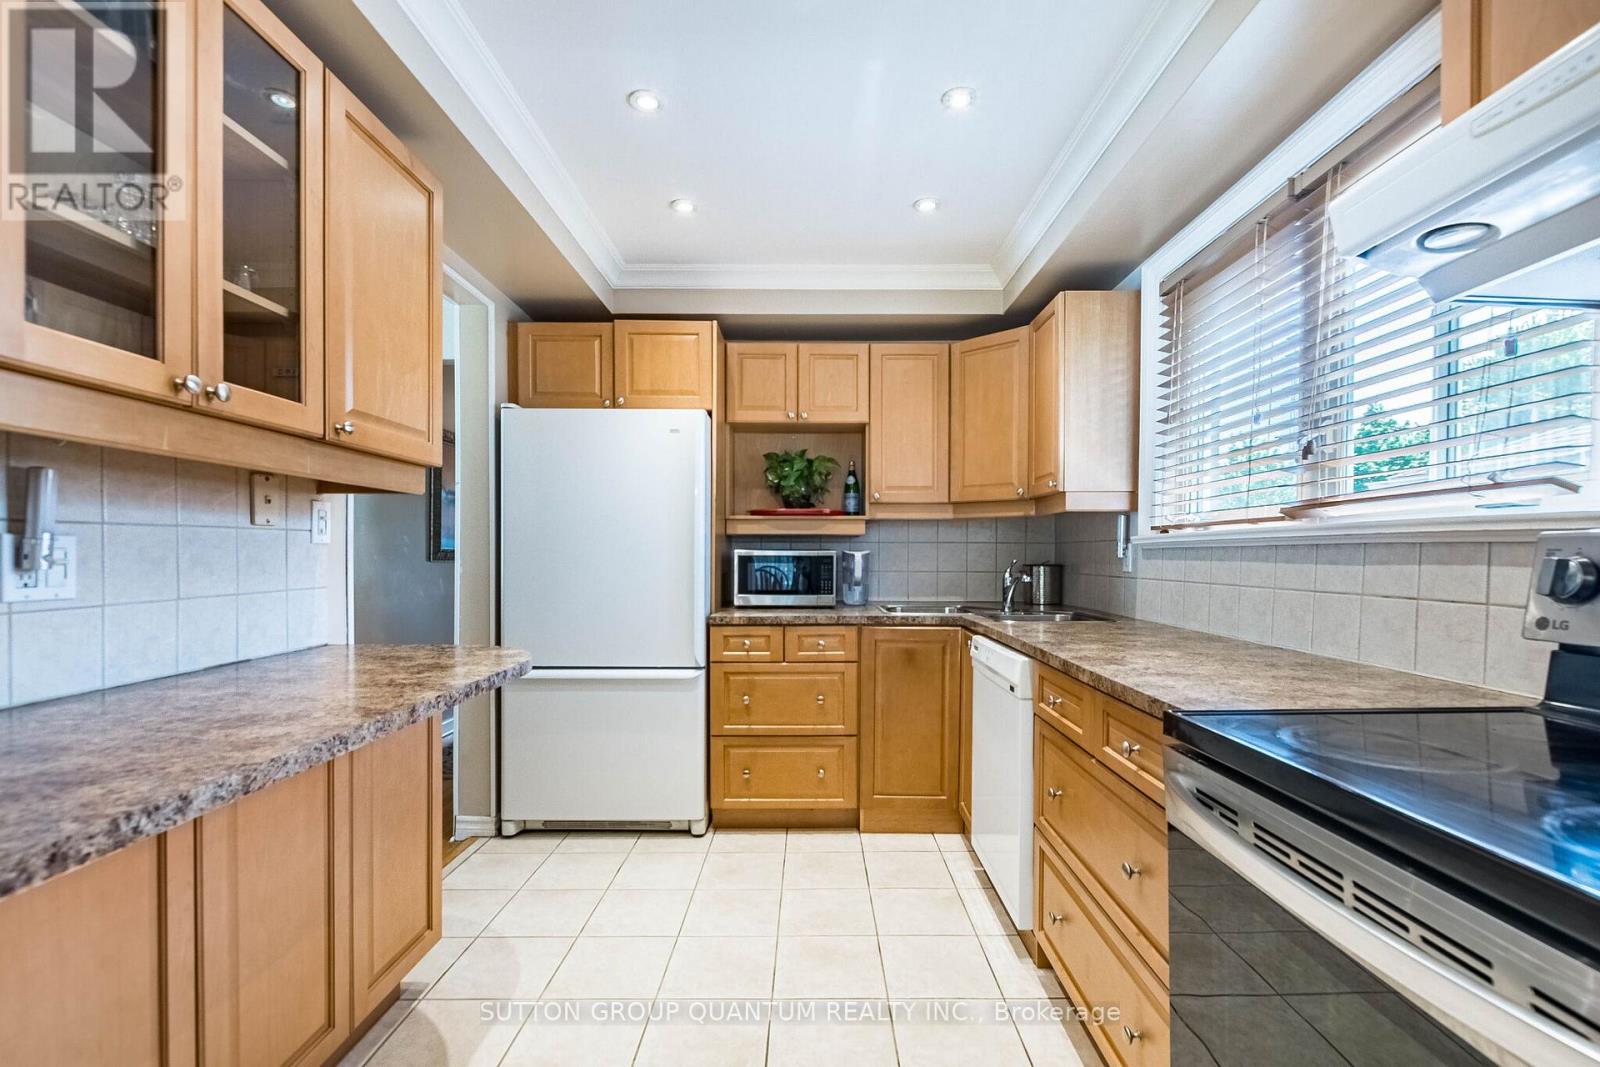
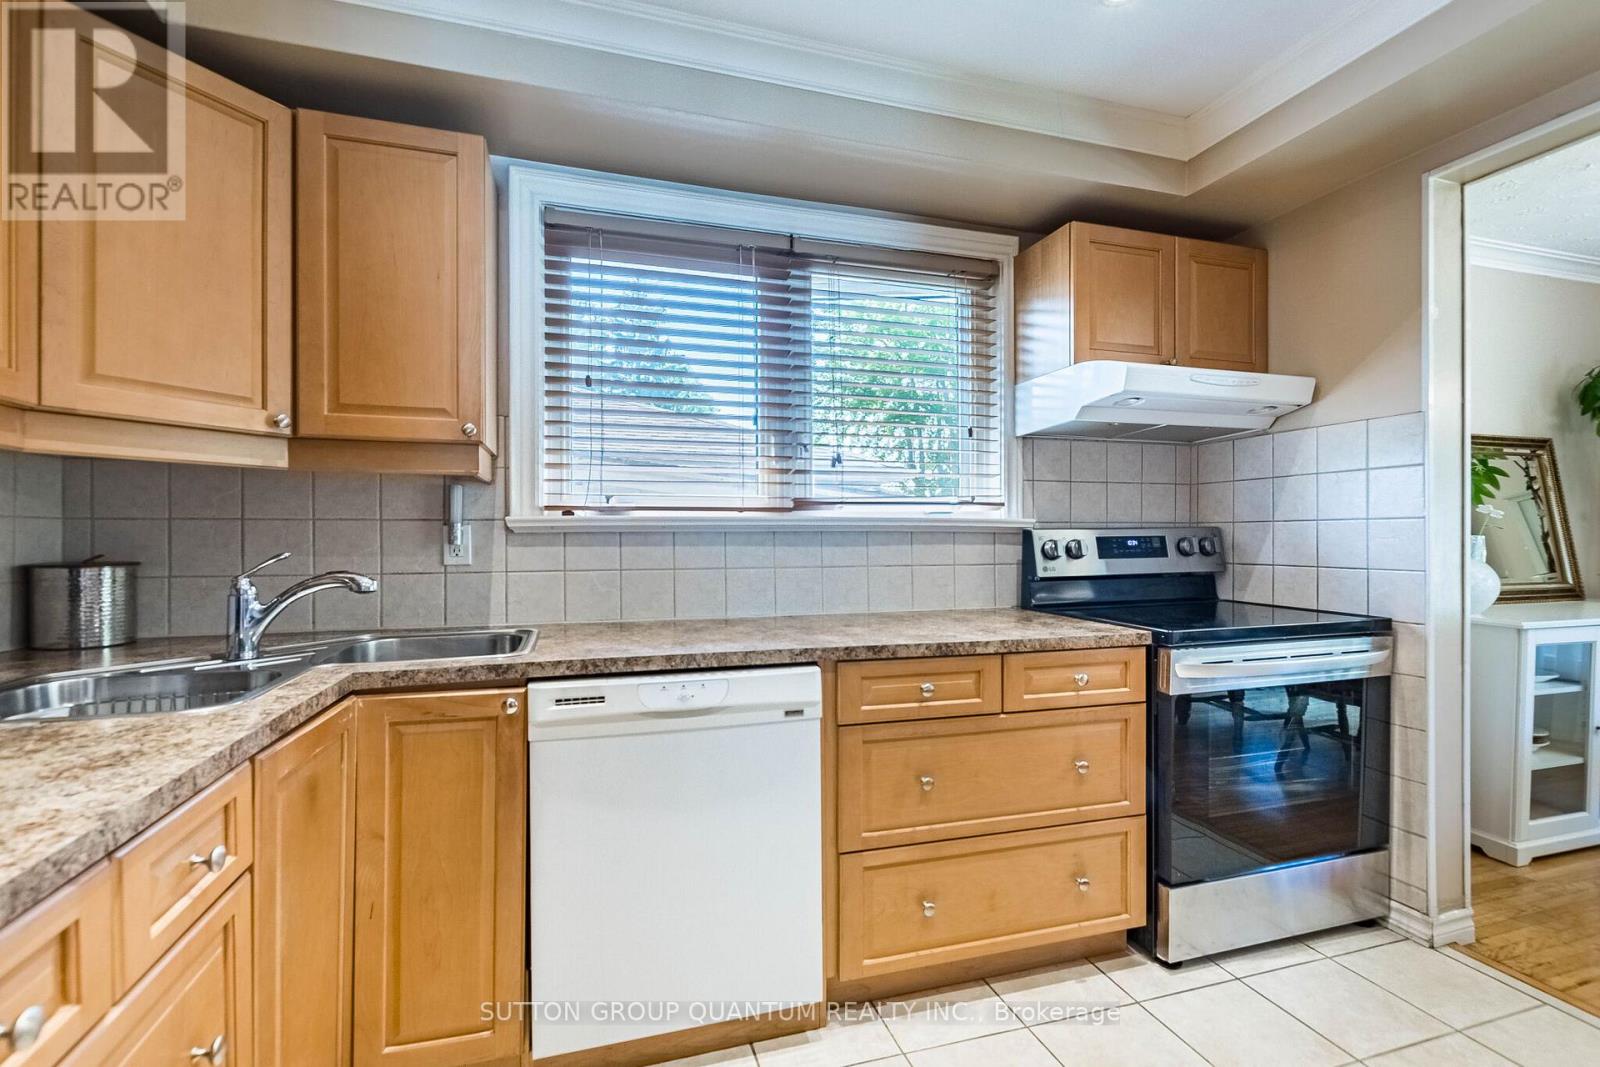
| Main Level | Kitchen | 3.4 m | 2.58 m | 3.4 m x 2.58 m |
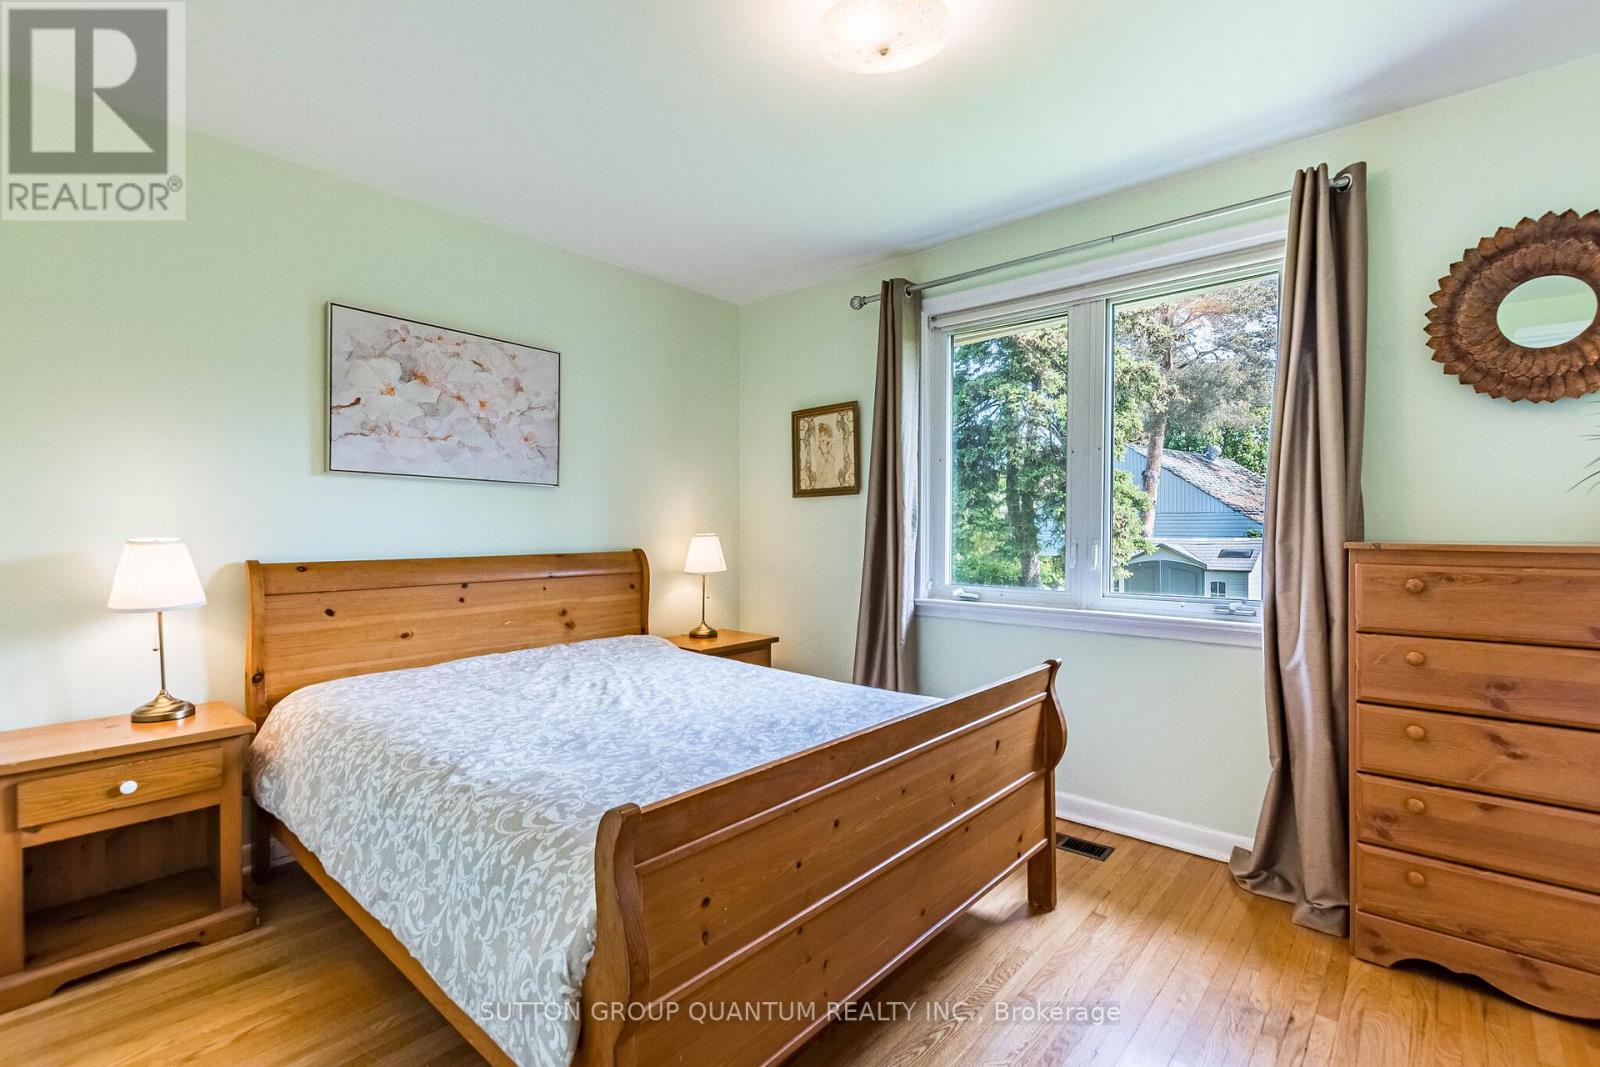
| Main Level | Primary Bedroom | 4.2 m | 3.04 m | 4.2 m x 3.04 m |
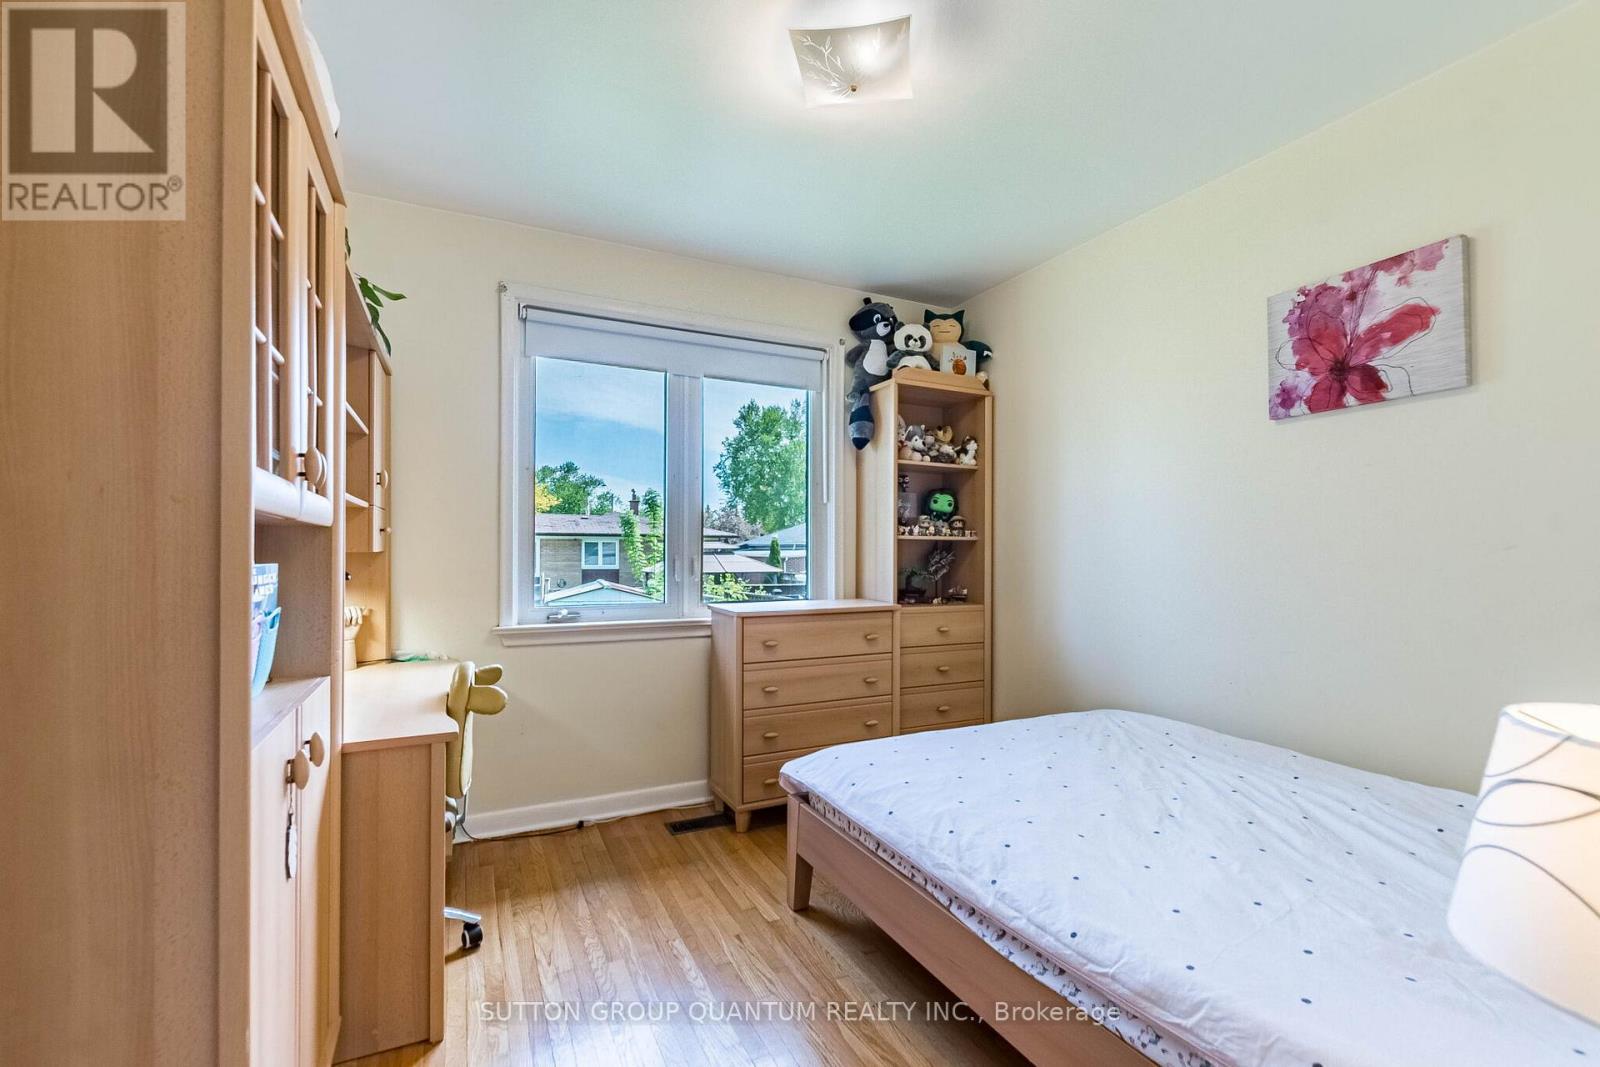
| Main Level | Bedroom 2 | 3 m | 3 m | 3 m x 3 m |
| Main Level | Bedroom 3 | 3.7 m | 3.33 m | 3.7 m x 3.33 m |
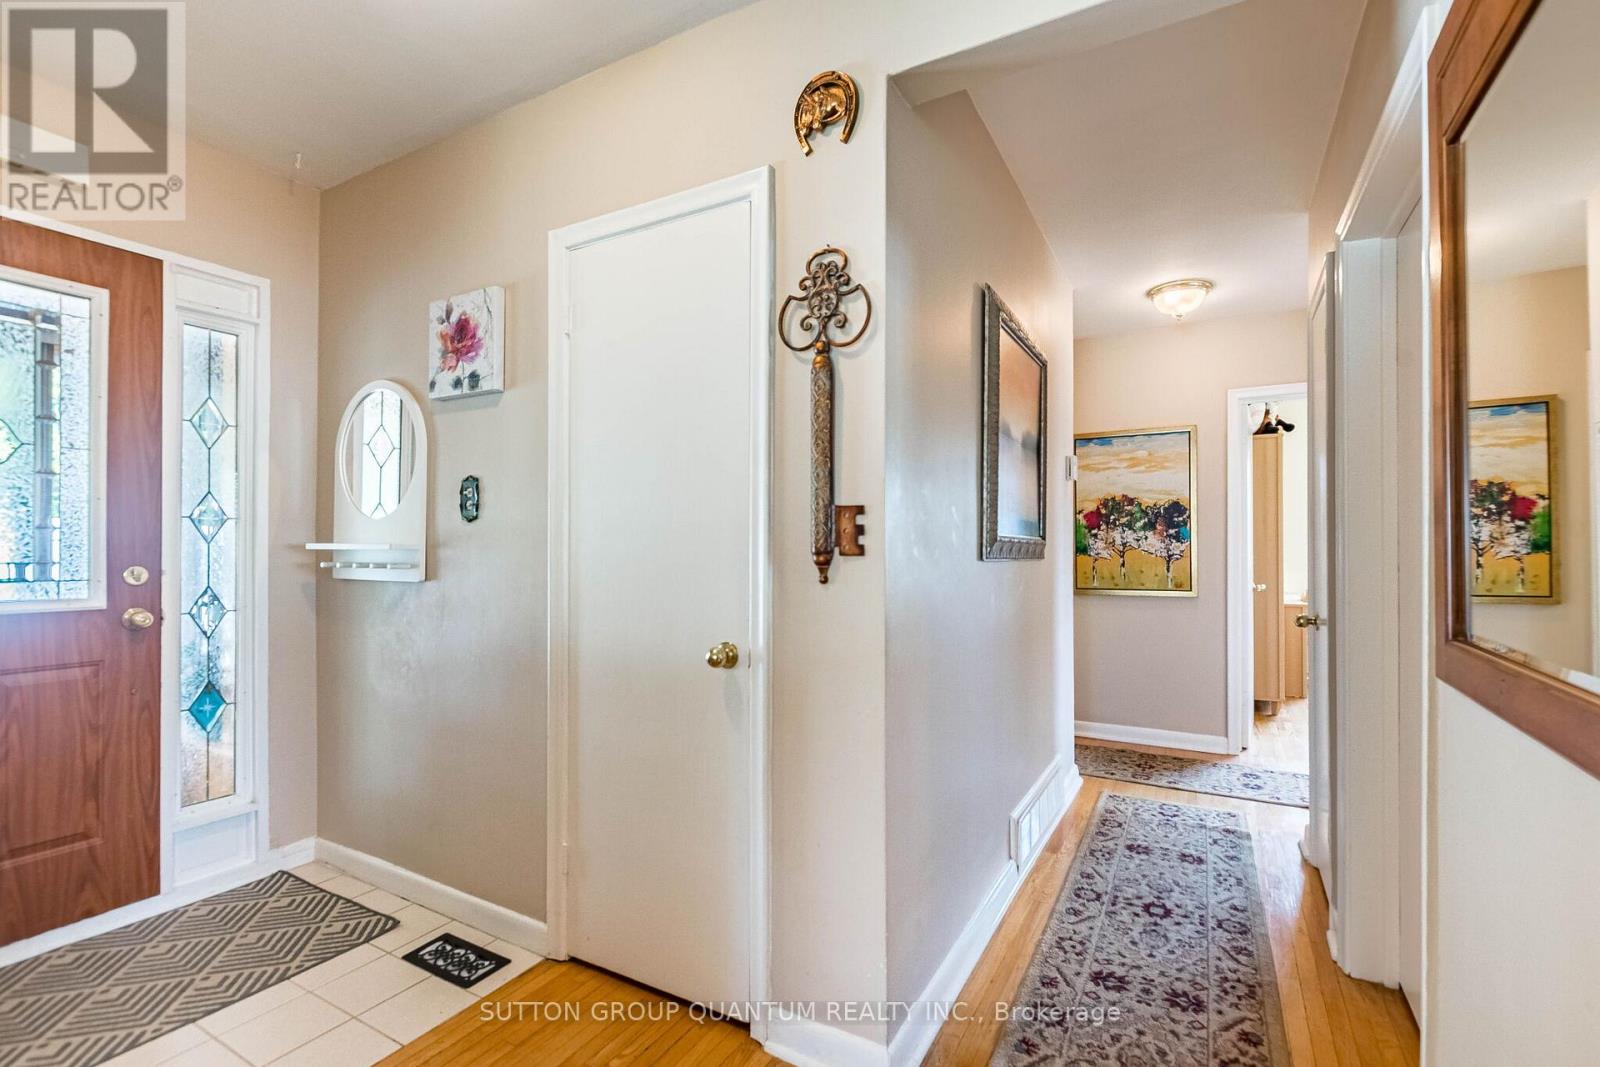
| Main Level | Foyer | 2.15 m | 1.4 m | 2.15 m x 1.4 m |
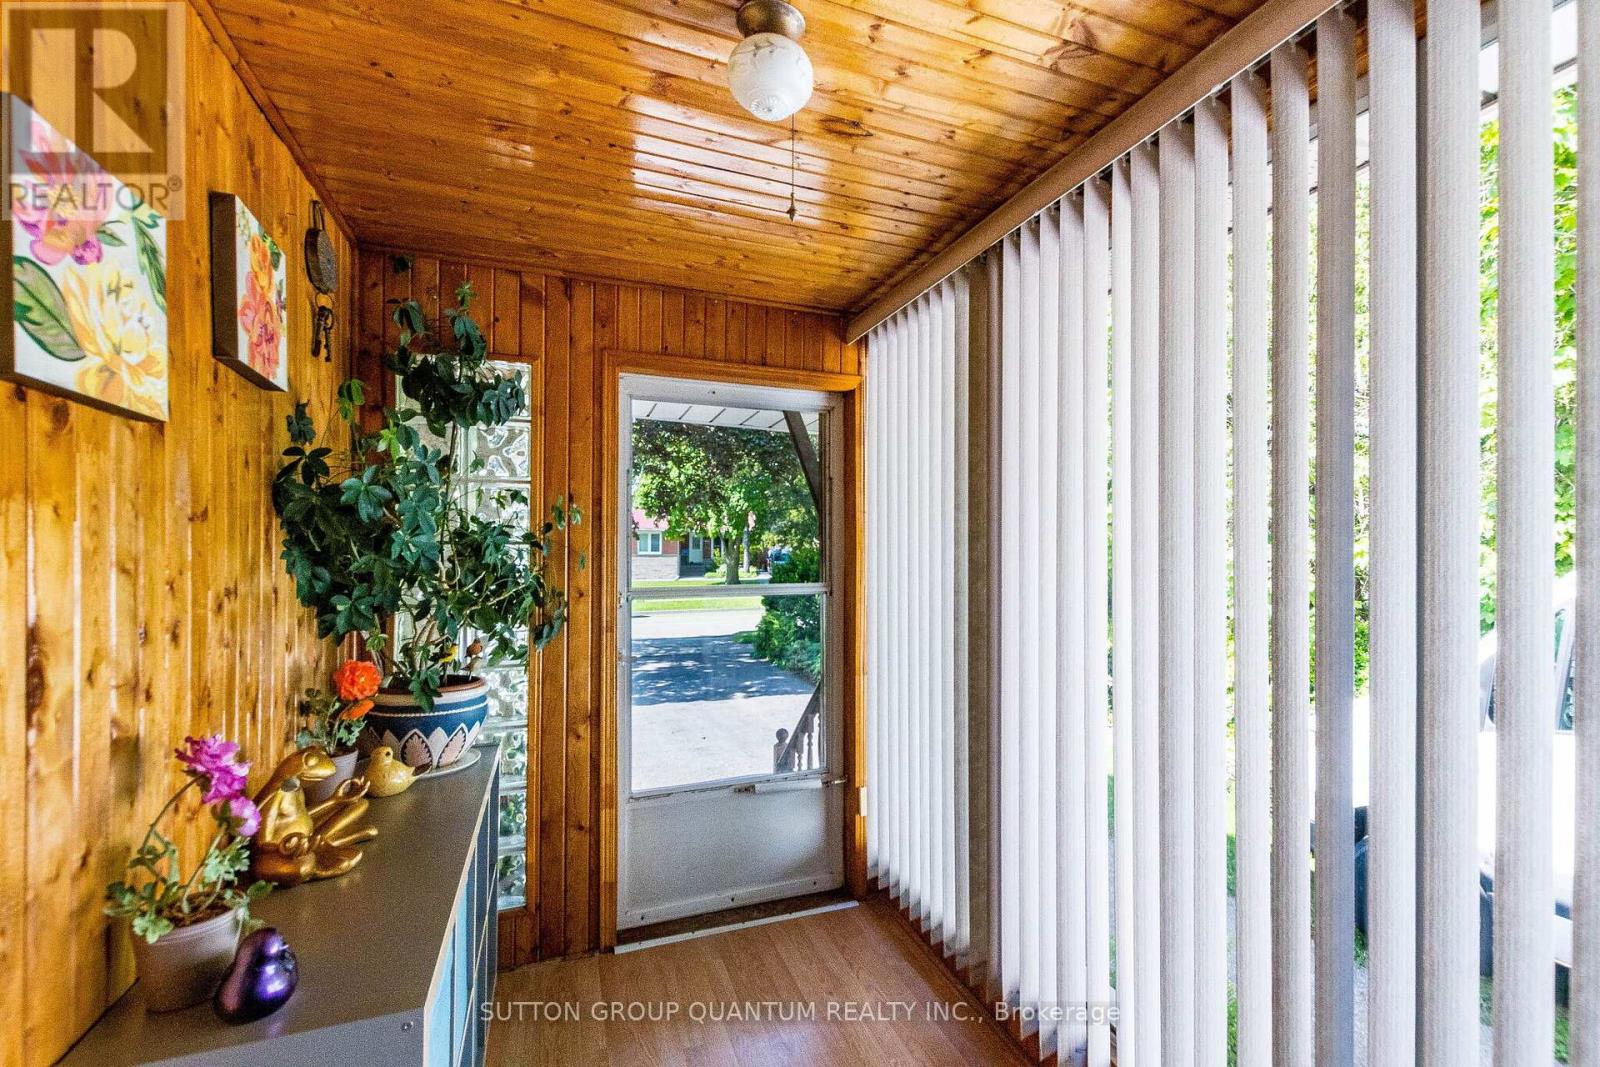
| Main Level | Solarium | 2.54 m | 1.9 m | 2.54 m x 1.9 m |
Contact Us
Contact us for more information

The trademarks REALTOR®, REALTORS®, and the REALTOR® logo are controlled by The Canadian Real Estate Association (CREA) and identify real estate professionals who are members of CREA. The trademarks MLS®, Multiple Listing Service® and the associated logos are owned by The Canadian Real Estate Association (CREA) and identify the quality of services provided by real estate professionals who are members of CREA. The trademark DDF® is owned by The Canadian Real Estate Association (CREA) and identifies CREA's Data Distribution Facility (DDF®)
May 28 2026 01:15:09
Toronto Regional Real Estate Board
Sutton Group Quantum Realty Inc.