
1265 Woodhill Court Mississauga, Ontario L5E 3H2


$849,900
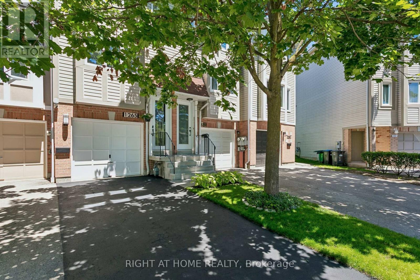
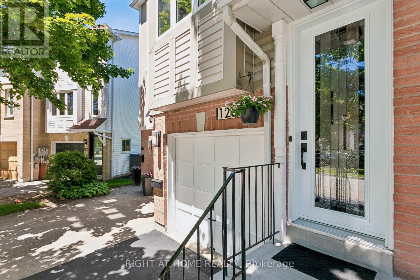
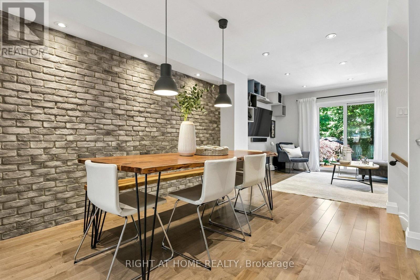
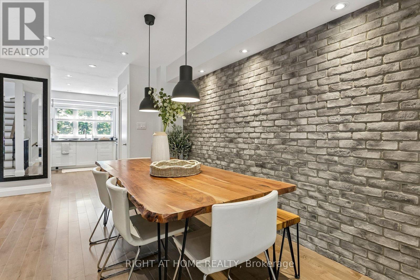
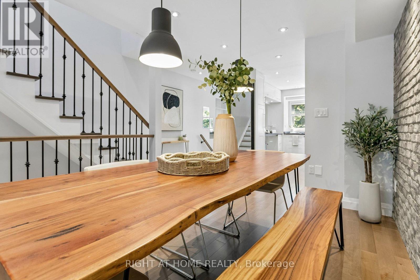
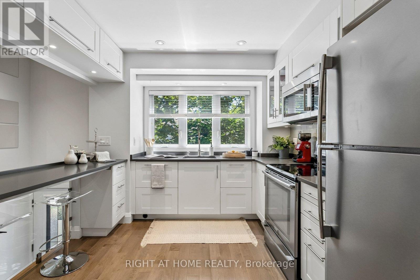
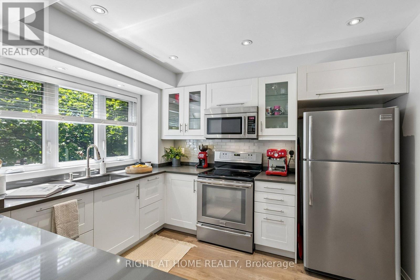
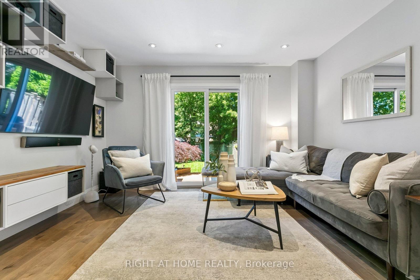
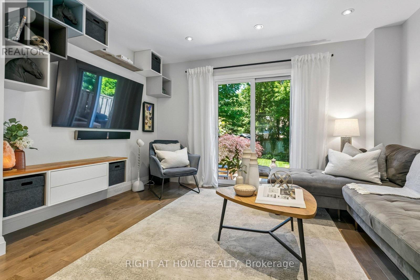
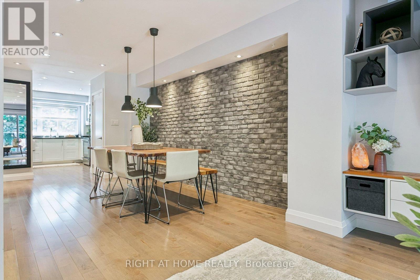
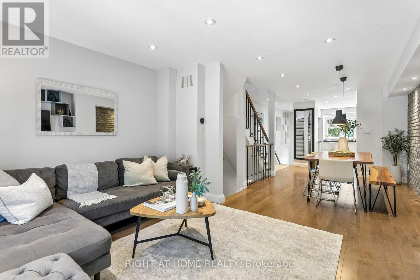
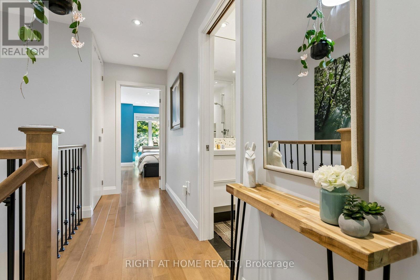
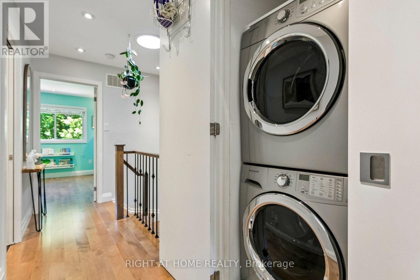
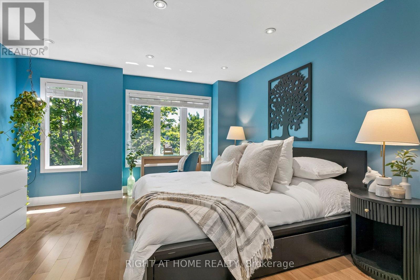
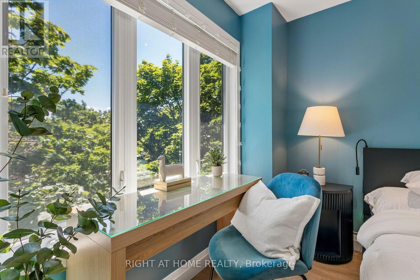
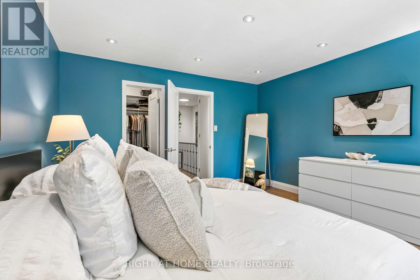
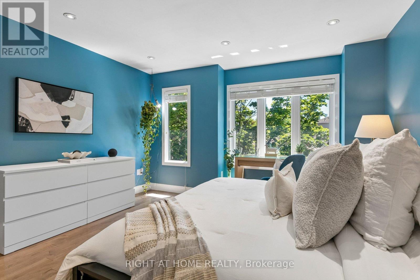
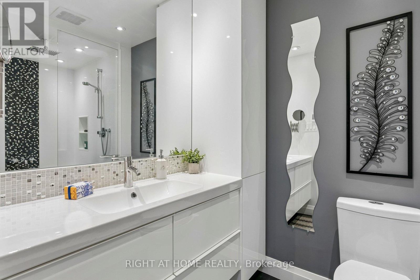
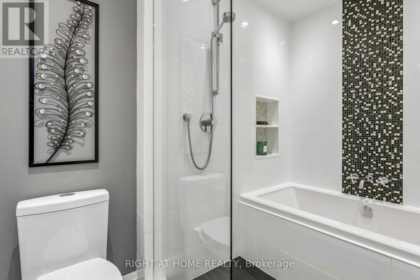
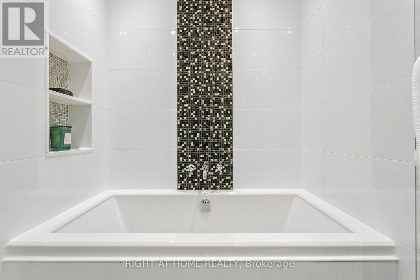
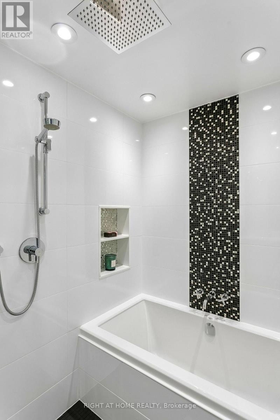
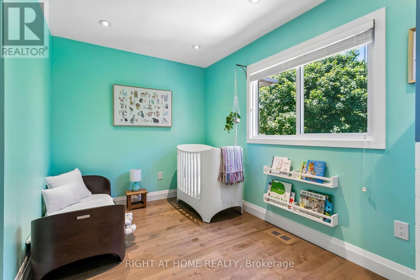
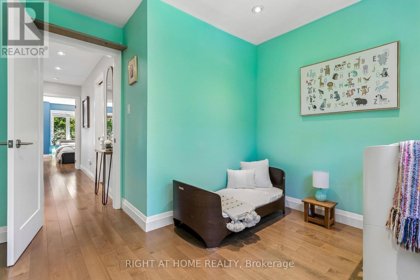
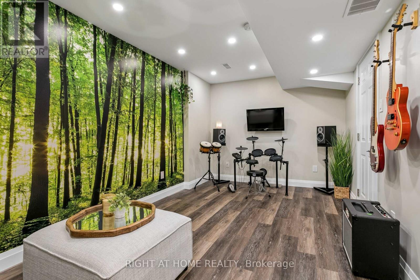
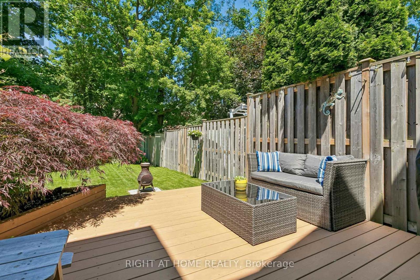
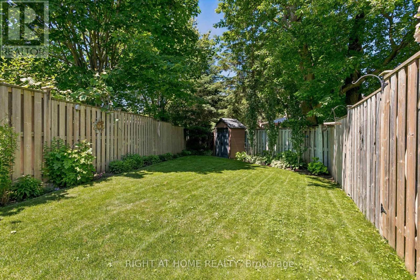
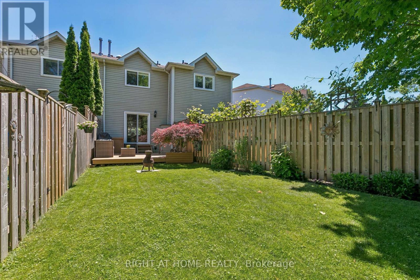
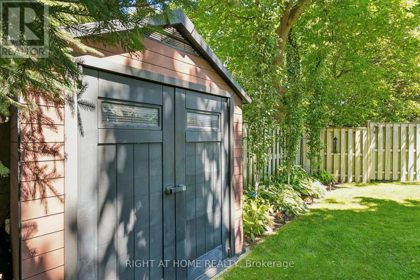
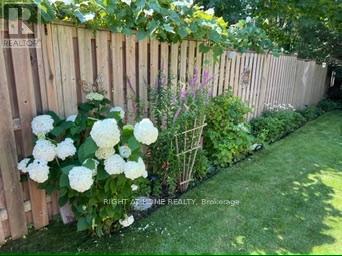
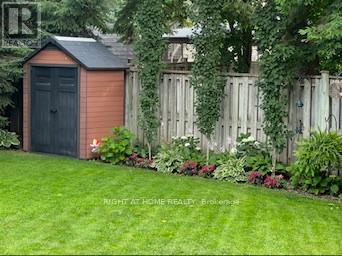
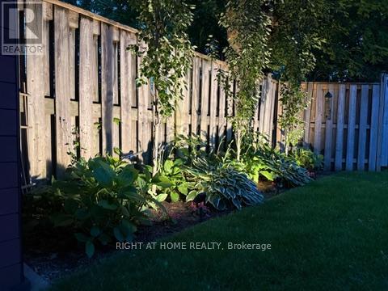
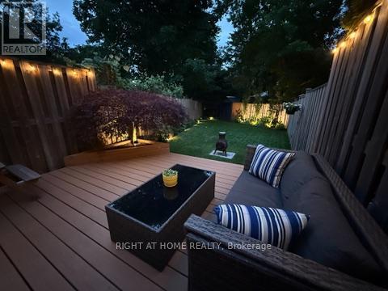
UPDATE: Open House Cancelled This Weekend! -- Tucked away on a quiet, family-friendly cul-de-sac in high-demand Lakeview, this true Freehold Townhome offers no monthly fees, parking for 3 vehicles, & a generously sized backyard - directly across from Lakeview Library & Serson Park. Bright, beautifully maintained, & thoughtfully updated, the open-concept main floor is filled with natural light and features hardwood floors throughout. A well-designed kitchen with ample cabinetry, a breakfast bar, & a custom glass half-wall, enhances the open flow of the home. The dining area is anchored by a striking brick veneer accent wall, adding texture, character, and modern flair to the main level. The spacious living room extends seamlessly to a large backyard deck - perfect for everyday living and indoor/outdoor flow. Upstairs, the south-facing primary bedroom offers a spacious walk-in closet, while the second bedroom overlooks the sun-filled backyard. You'll also love the convenience of upstairs laundry! The spa-inspired bathroom has been beautifully updated with a modern wet room, heated tile floors, a clean, contemporary vanity area, and a soaker tub - creating a true at-home retreat. The lower level features a versatile sound-resistant studio/flex room, complete with a custom mural accent wall - ideal for music, media, work-from-home, gaming, hobbies, or a private retreat. Step outside to a fully fenced, deep backyard featuring mature trees, up kept gardens, landscape lighting, a large shed, and a spacious deck - an impressive outdoor extension of the home. With nearby Public, Catholic, and French schools, a recreation centre, a shopping mall, transit, and quick access to the lake, this home offers a rare blend of location, function, design, and outdoor space. Perfect for families, professionals, or downsizers seeking a turn-key home in one of Lakeview's most desirable neighbourhoods. Don't miss this rare opportunity! (id:65319)
Property Details
| MLS® Number | W13486864 |
| Property Type | Single Family |
| Community Name | Lakeview |
| Amenities Near By | Park, Schools |
| Community Features | Community Centre |
| Features | Cul-de-sac, Carpet Free |
| Parking Space Total | 3 |
| Structure | Shed |
Building
| Bathroom Total | 2 |
| Bedrooms Above Ground | 2 |
| Bedrooms Below Ground | 1 |
| Bedrooms Total | 3 |
| Appliances | Central Vacuum, Dishwasher, Dryer, Oven, Range, Stove, Washer, Window Coverings, Refrigerator |
| Basement Development | Finished |
| Basement Type | N/a (finished) |
| Construction Style Attachment | Attached |
| Cooling Type | Central Air Conditioning |
| Exterior Finish | Brick, Vinyl Siding |
| Fire Protection | Smoke Detectors |
| Flooring Type | Hardwood, Tile |
| Foundation Type | Concrete |
| Half Bath Total | 1 |
| Heating Fuel | Natural Gas |
| Heating Type | Forced Air |
| Stories Total | 3 |
| Size Interior | 1,100 - 1,500 Sqft |
| Type | Row / Townhouse |
| Utility Water | Municipal Water |
Parking
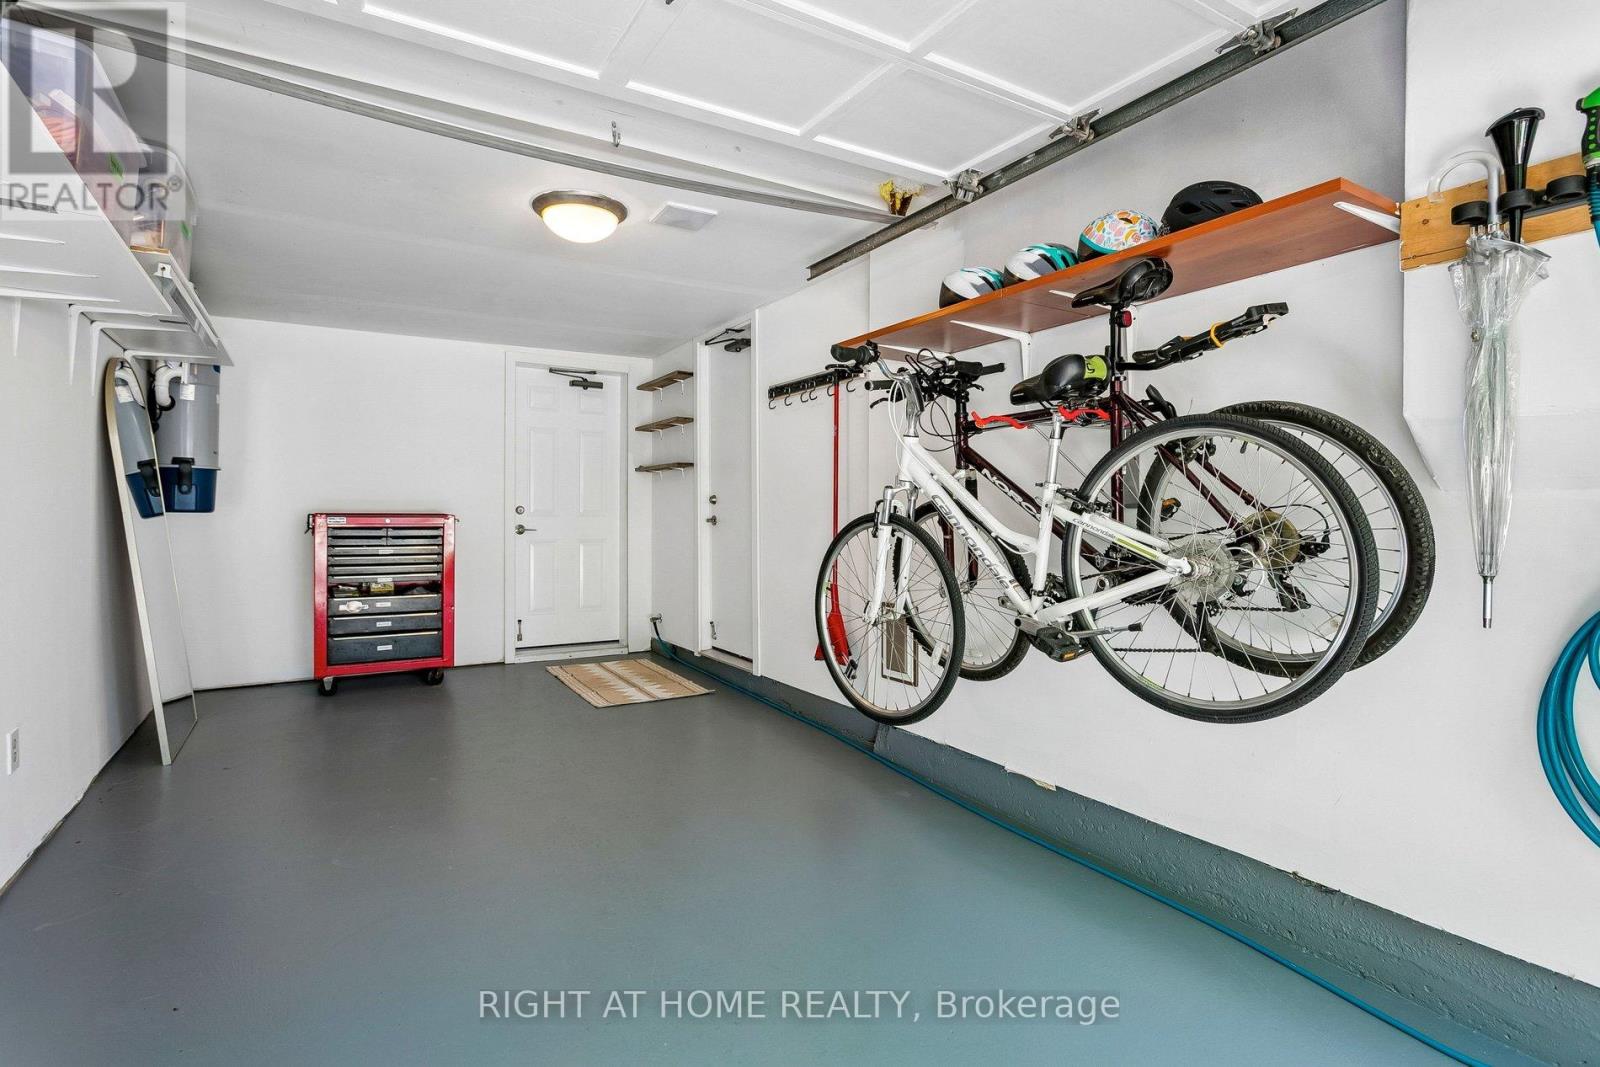
| Attached Garage | |
| Garage |
Land
| Acreage | No |
| Fence Type | Fenced Yard |
| Land Amenities | Park, Schools |
| Sewer | Sanitary Sewer |
| Size Depth | 110 Ft ,7 In |
| Size Frontage | 14 Ft |
| Size Irregular | 14 X 110.6 Ft |
| Size Total Text | 14 X 110.6 Ft |
Rooms
| Level | Type | Length | Width | Dimensions |
|---|---|---|---|---|
| Second Level | Primary Bedroom | 3.99 m | 4.57 m | 3.99 m x 4.57 m |
| Second Level | Bedroom 2 | 3.99 m | 3.2 m | 3.99 m x 3.2 m |
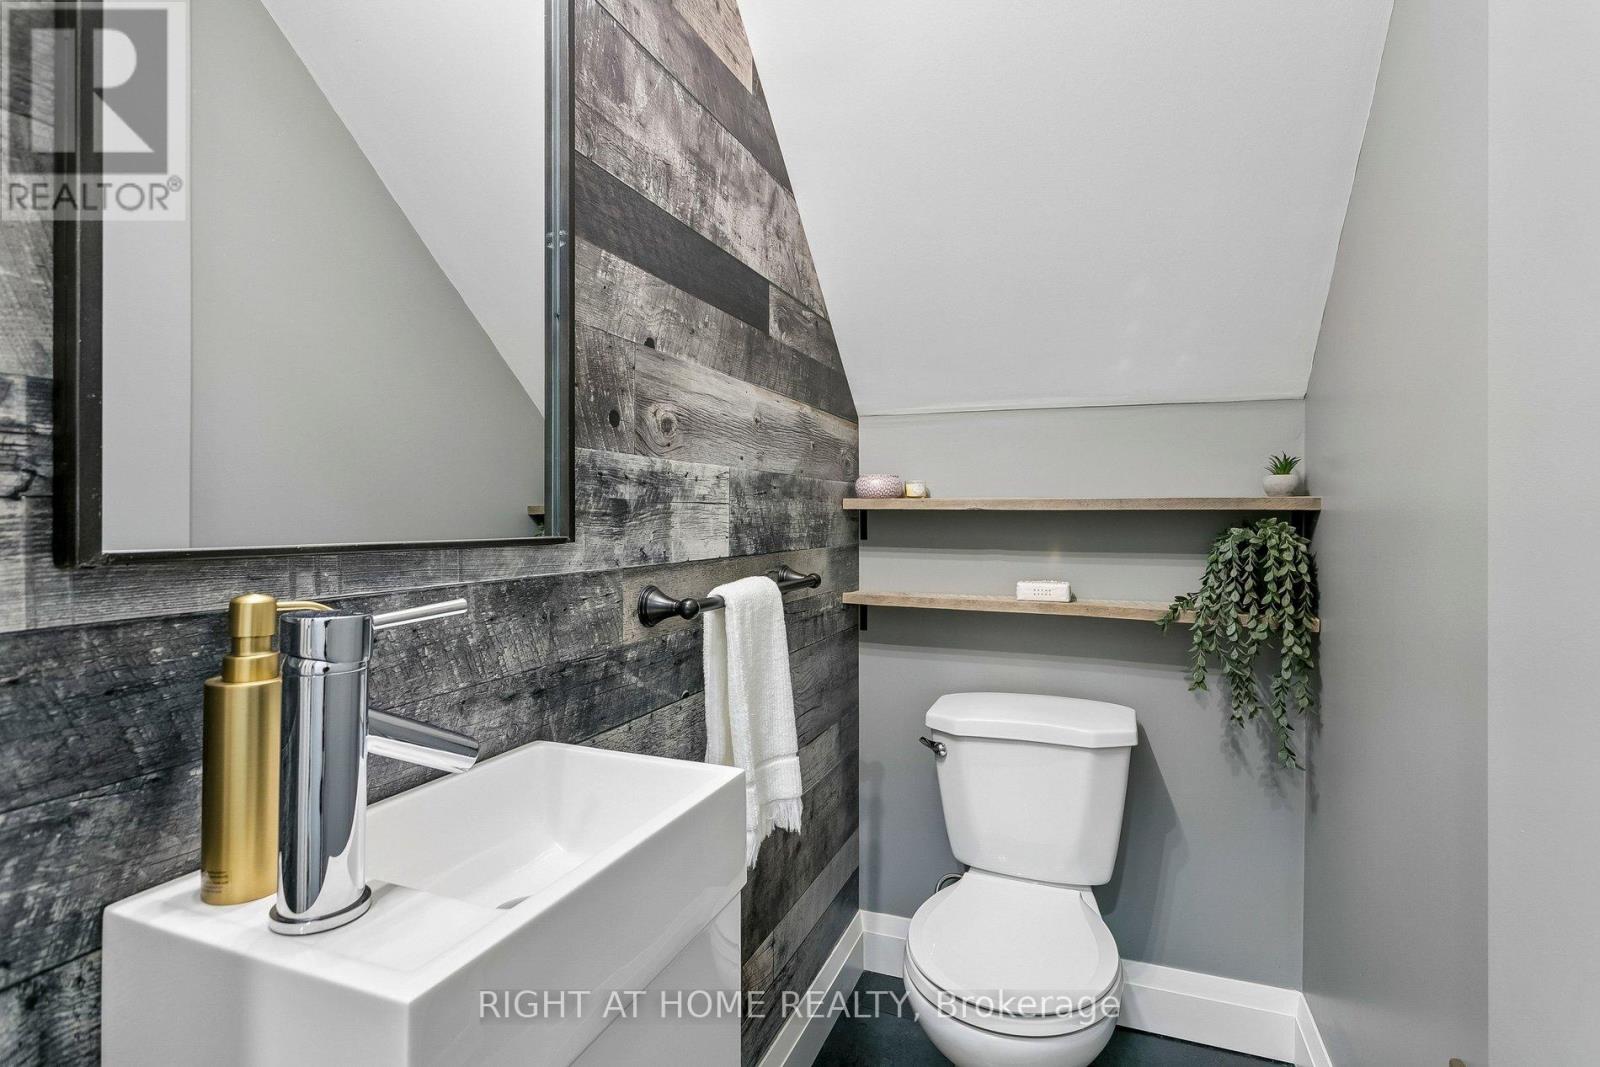
| Second Level | Bathroom | 1.63 m | 3.25 m | 1.63 m x 3.25 m |
| Basement | Den | 2.97 m | 5.23 m | 2.97 m x 5.23 m |
| Basement | Bathroom | 0.99 m | 2.03 m | 0.99 m x 2.03 m |
| Basement | Utility Room | 5.49 m | 0.91 m | 5.49 m x 0.91 m |
| Ground Level | Kitchen | 3.35 m | 2.95 m | 3.35 m x 2.95 m |
| Ground Level | Foyer | 2.44 m | 2.9 m | 2.44 m x 2.9 m |
| Ground Level | Dining Room | 3.99 m | 4.22 m | 3.99 m x 4.22 m |
| Ground Level | Living Room | 3.99 m | 3.23 m | 3.99 m x 3.23 m |
Contact Us
Contact us for more information

The trademarks REALTOR®, REALTORS®, and the REALTOR® logo are controlled by The Canadian Real Estate Association (CREA) and identify real estate professionals who are members of CREA. The trademarks MLS®, Multiple Listing Service® and the associated logos are owned by The Canadian Real Estate Association (CREA) and identify the quality of services provided by real estate professionals who are members of CREA. The trademark DDF® is owned by The Canadian Real Estate Association (CREA) and identifies CREA's Data Distribution Facility (DDF®)
July 12 2026 12:05:30
Toronto Regional Real Estate Board
Right At Home Realty