
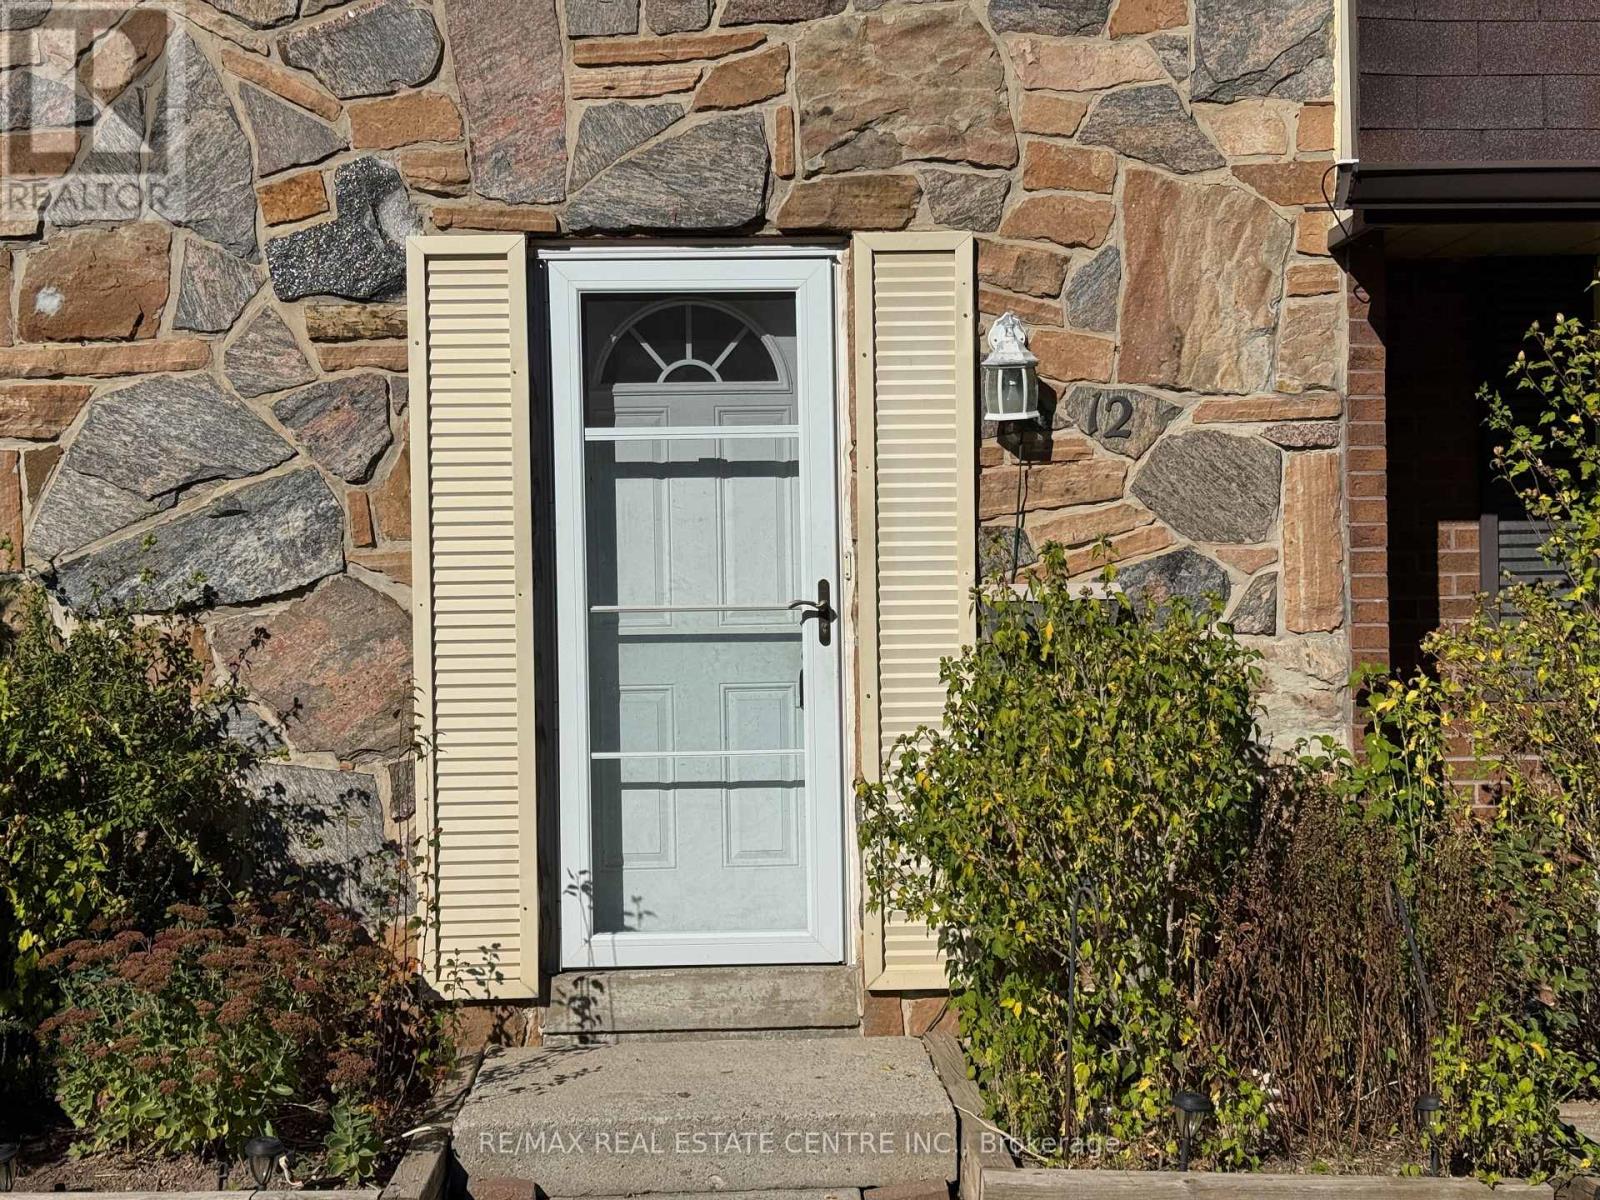
12 - 2825 Gananoque Drive Mississauga, Ontario L5N 1V6

$3,200 Monthly
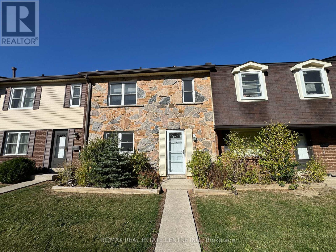
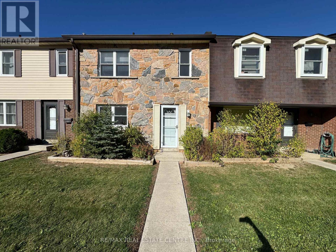
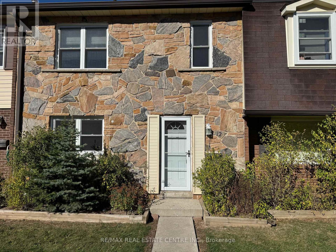
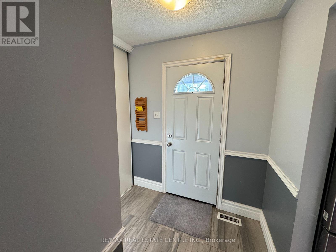
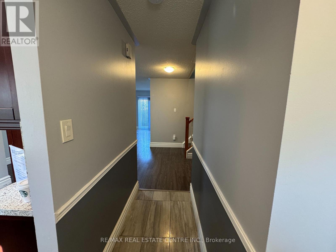
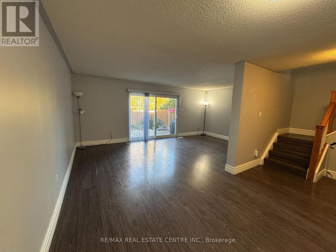
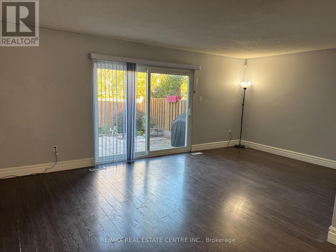
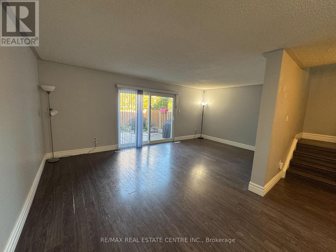
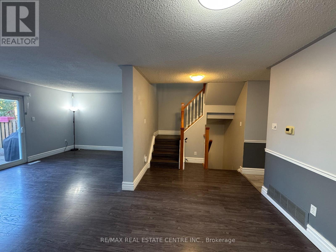
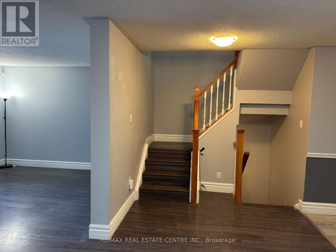
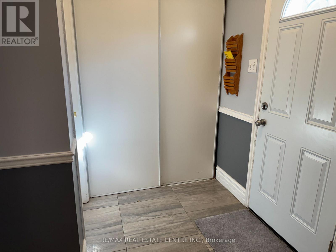
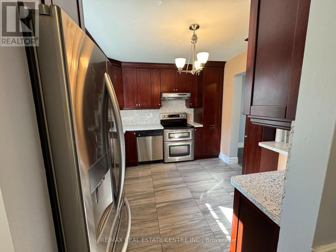
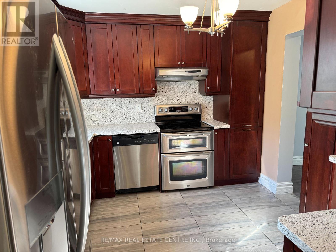
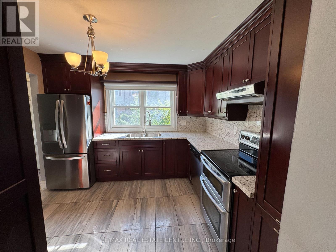
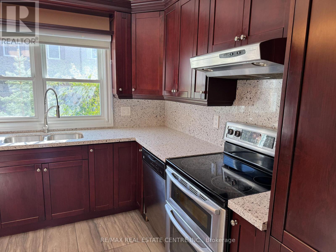
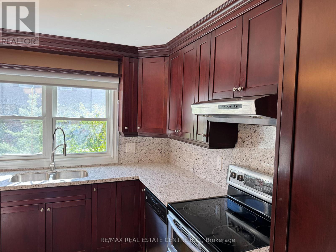
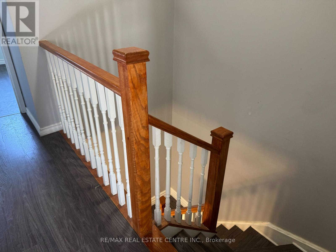
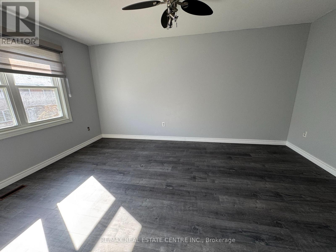
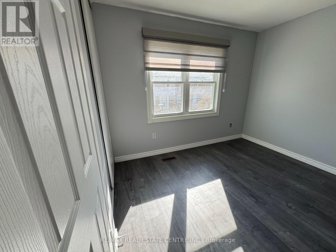
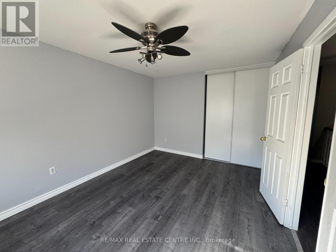
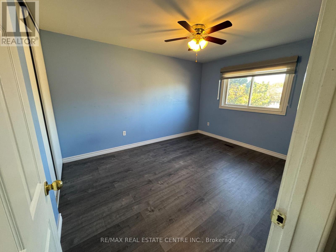
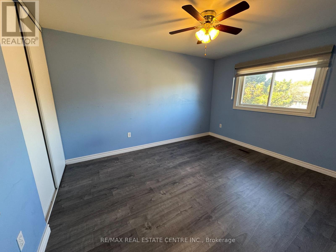
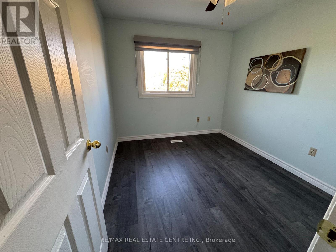
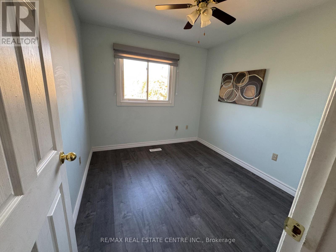
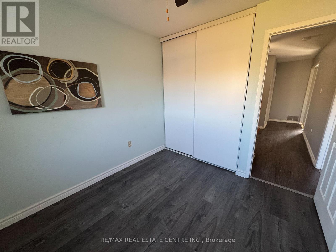
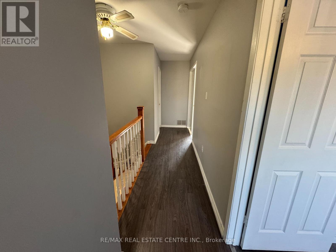
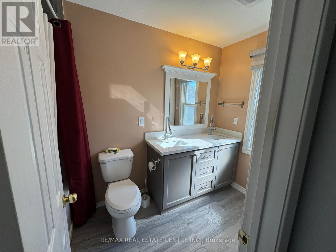
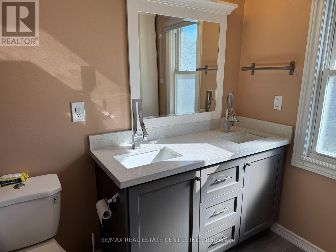
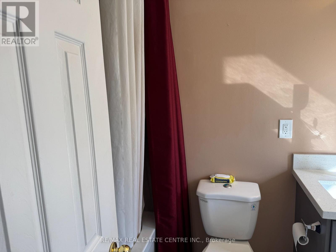
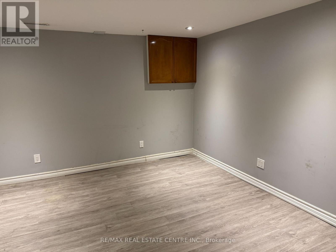
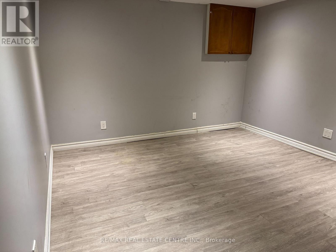
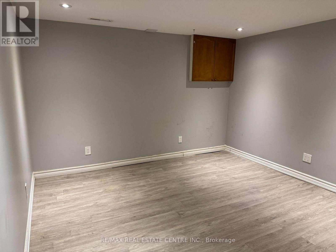
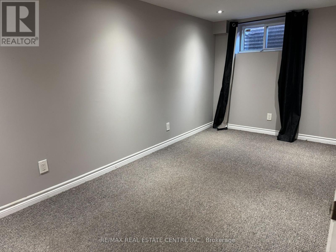
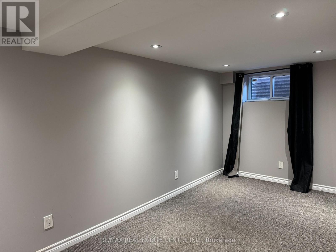
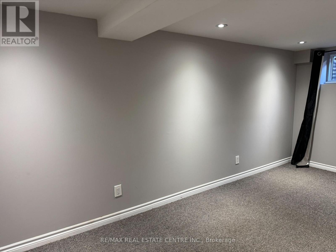
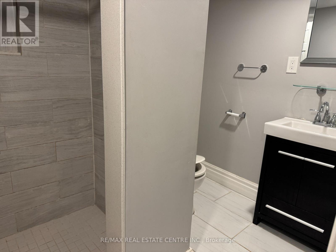
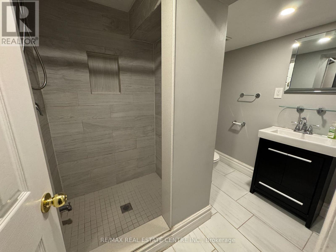
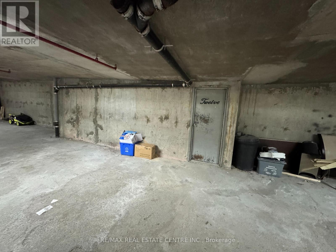
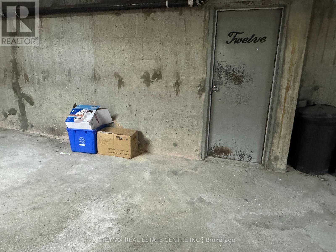
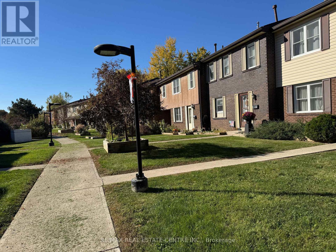
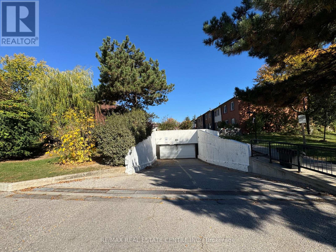
Welcome to Unit 12, 2825 Gananoque Drive! This bright and spacious 3 bedroom + 1 Huge Den in the Basement can be use as a Bedroom, 3-bathroom townhouse is located in the desirable Meadowvale community of Mississauga. Featuring a functional layout, upgraded finishes, and a welcoming living and dining area, this home is ideal for comfortable family living. The primary bedroom boasts elegant double doors and his-and-hers closets, while two additional bedrooms and a well-appointed bathroom with double sinks add convenience. Enjoy 2 underground parking spaces plus visitor parking. Ideally situated close to schools, parks, shopping, walking trails, transit, emergency services, and major highways, this well-maintained home offers comfort, convenience, and an excellent lifestyle in a family-friendly neighbourhood. (id:65319)
Property Details
| MLS® Number | W14114750 |
| Property Type | Single Family |
| Community Name | Meadowvale |
| Amenities Near By | Hospital, Public Transit, Schools |
| Community Features | Pets Allowed With Restrictions, Community Centre |
| Equipment Type | Water Heater |
| Features | Open Space, Flat Site |
| Parking Space Total | 2 |
| Rental Equipment Type | Water Heater |
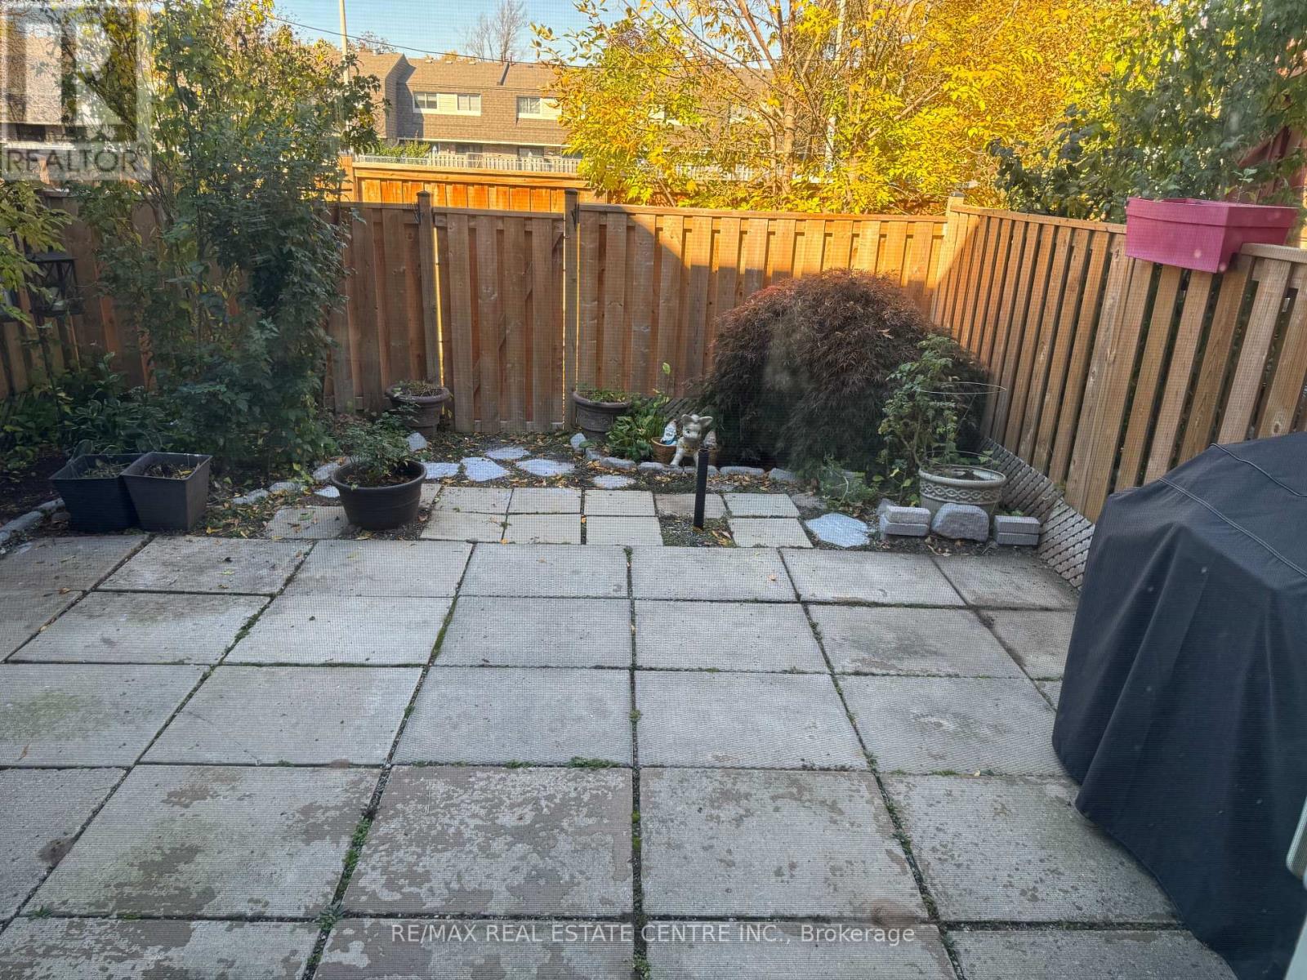
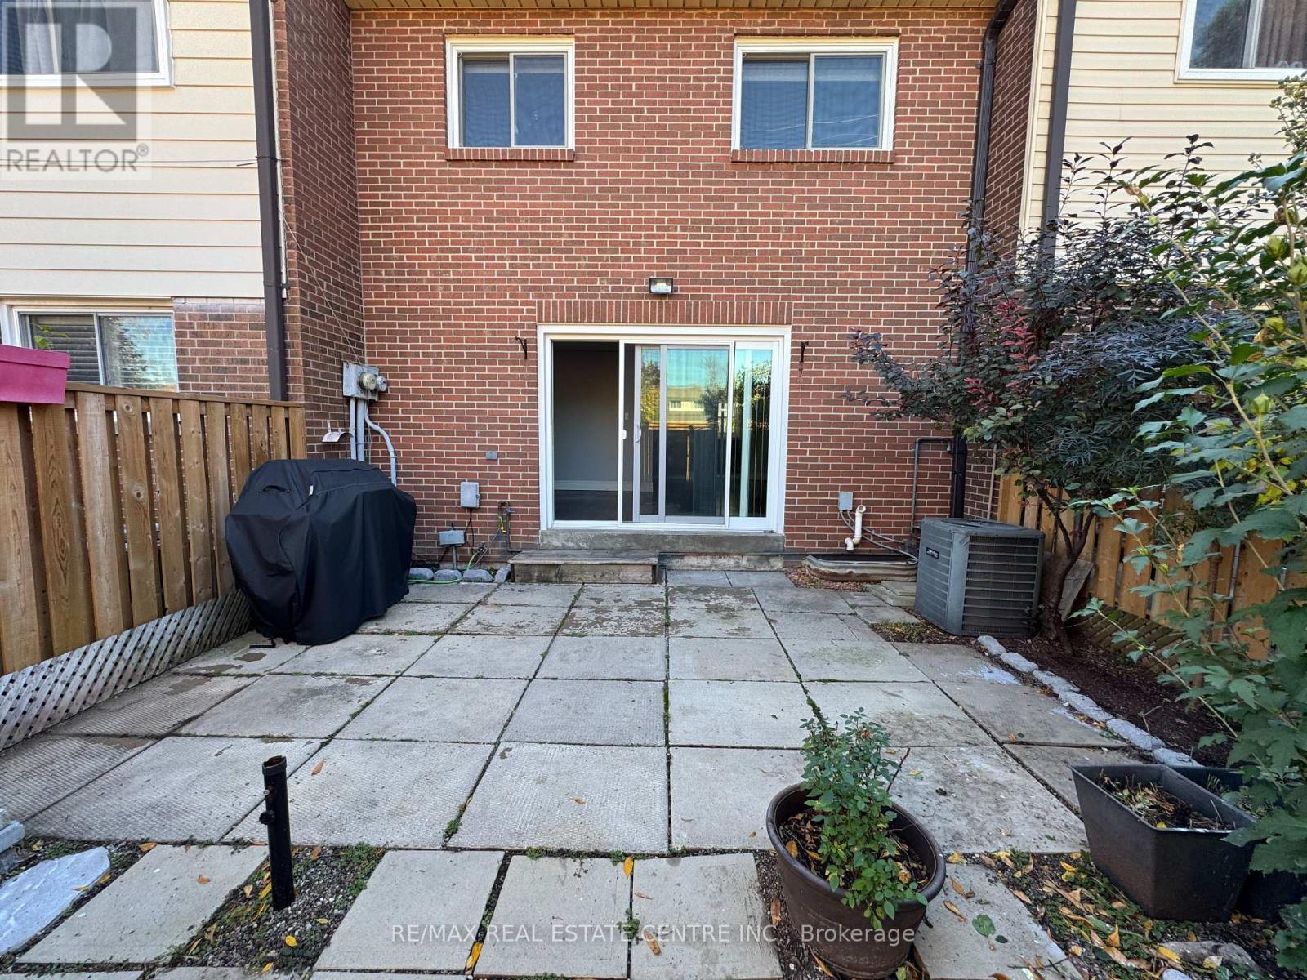
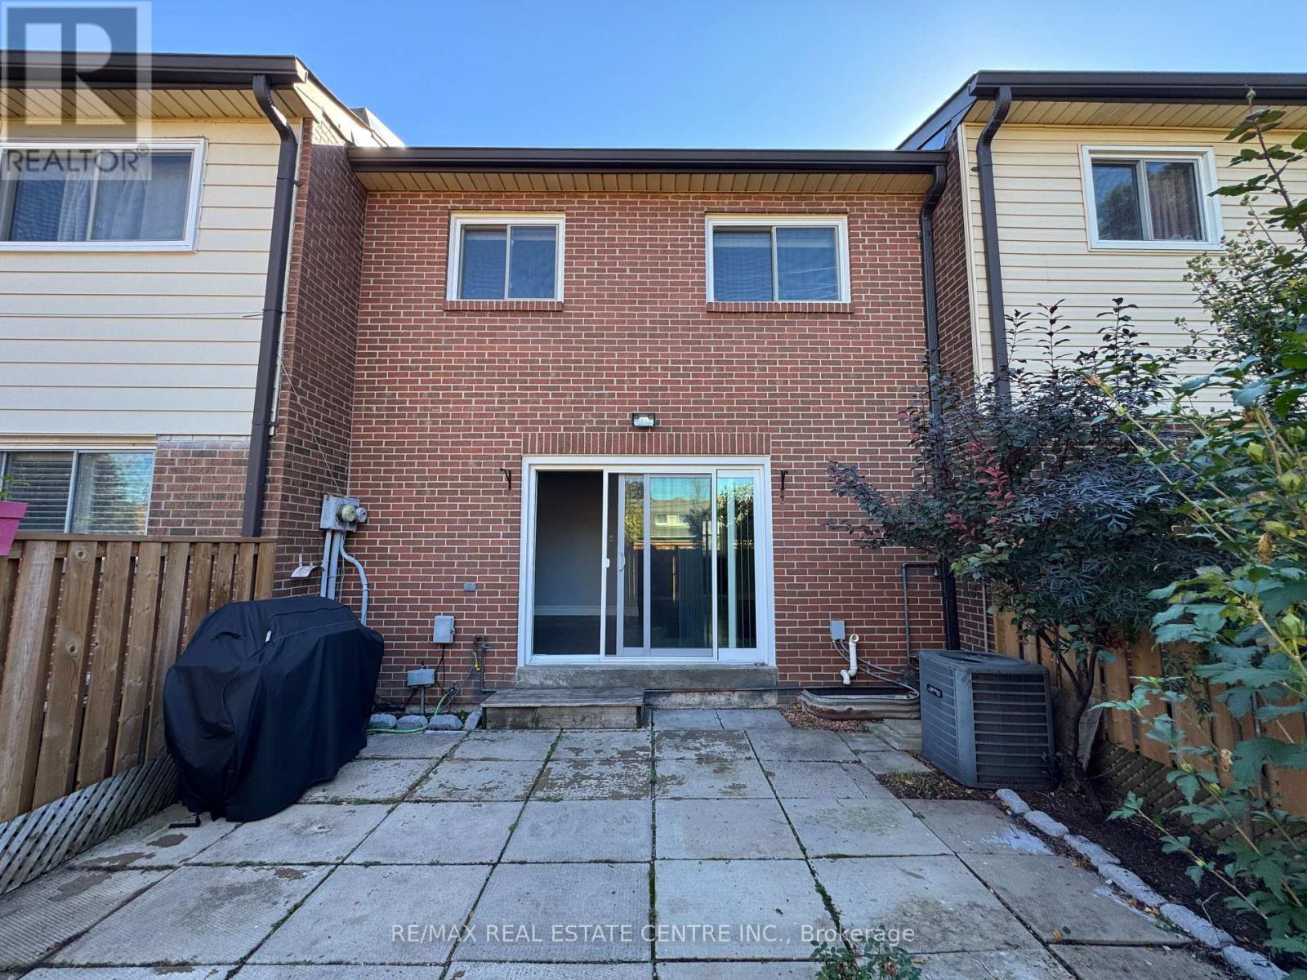
| Structure | Playground, Patio(s) |
Building
| Bathroom Total | 3 |
| Bedrooms Above Ground | 3 |
| Bedrooms Below Ground | 1 |
| Bedrooms Total | 4 |
| Amenities | Visitor Parking |
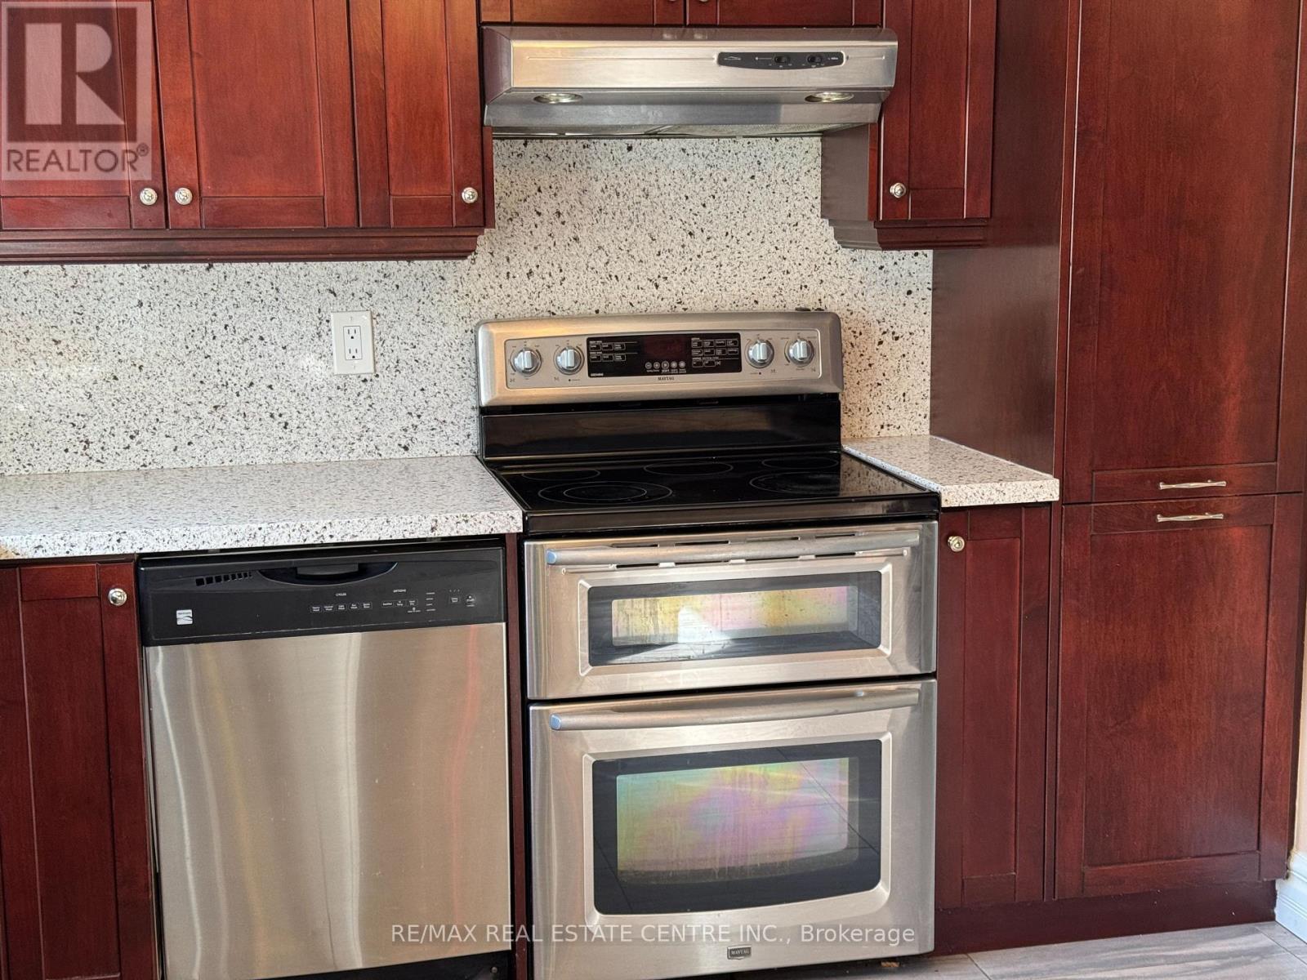
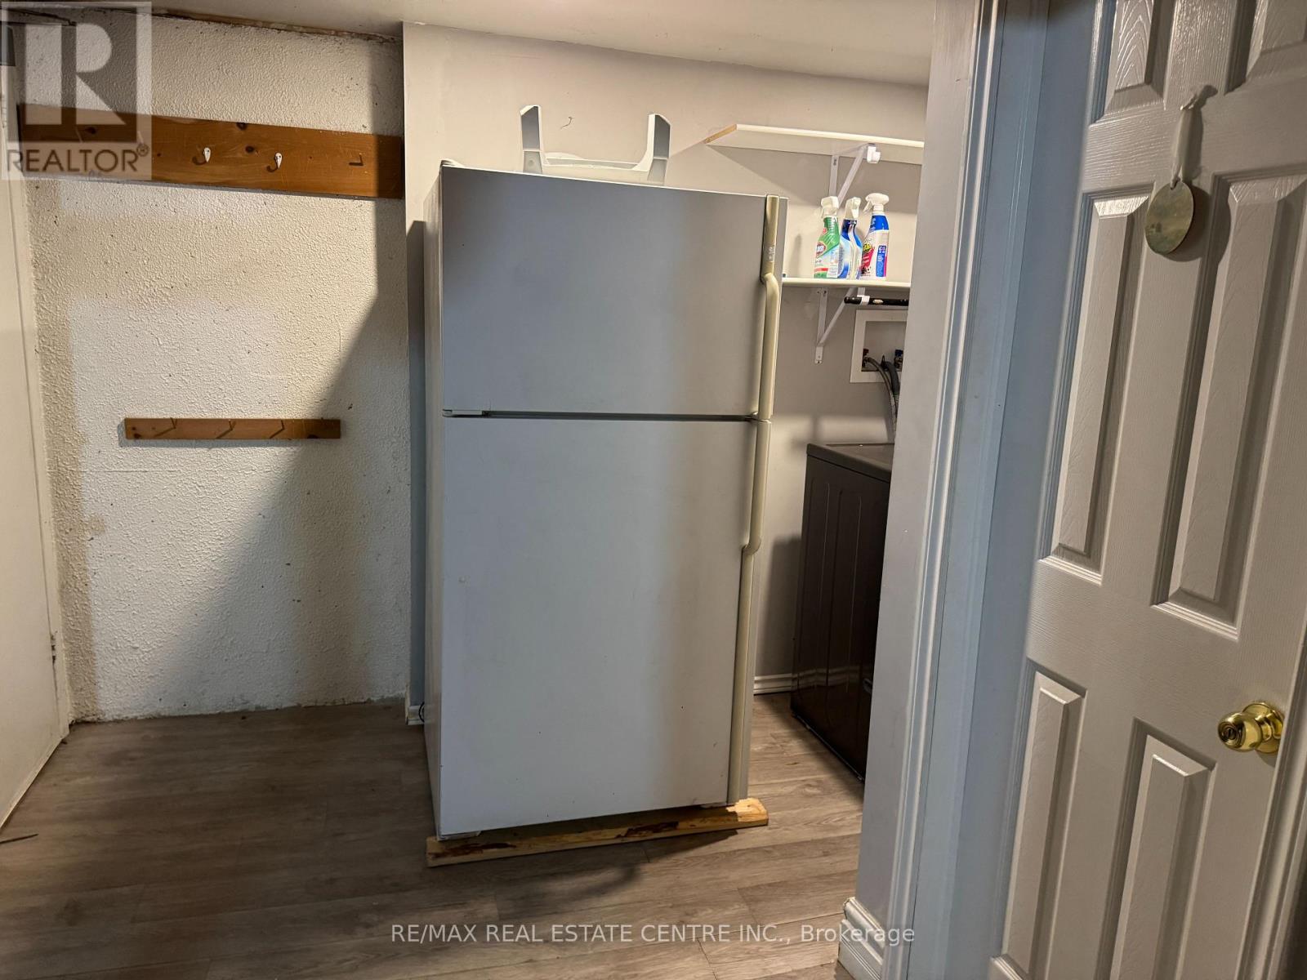
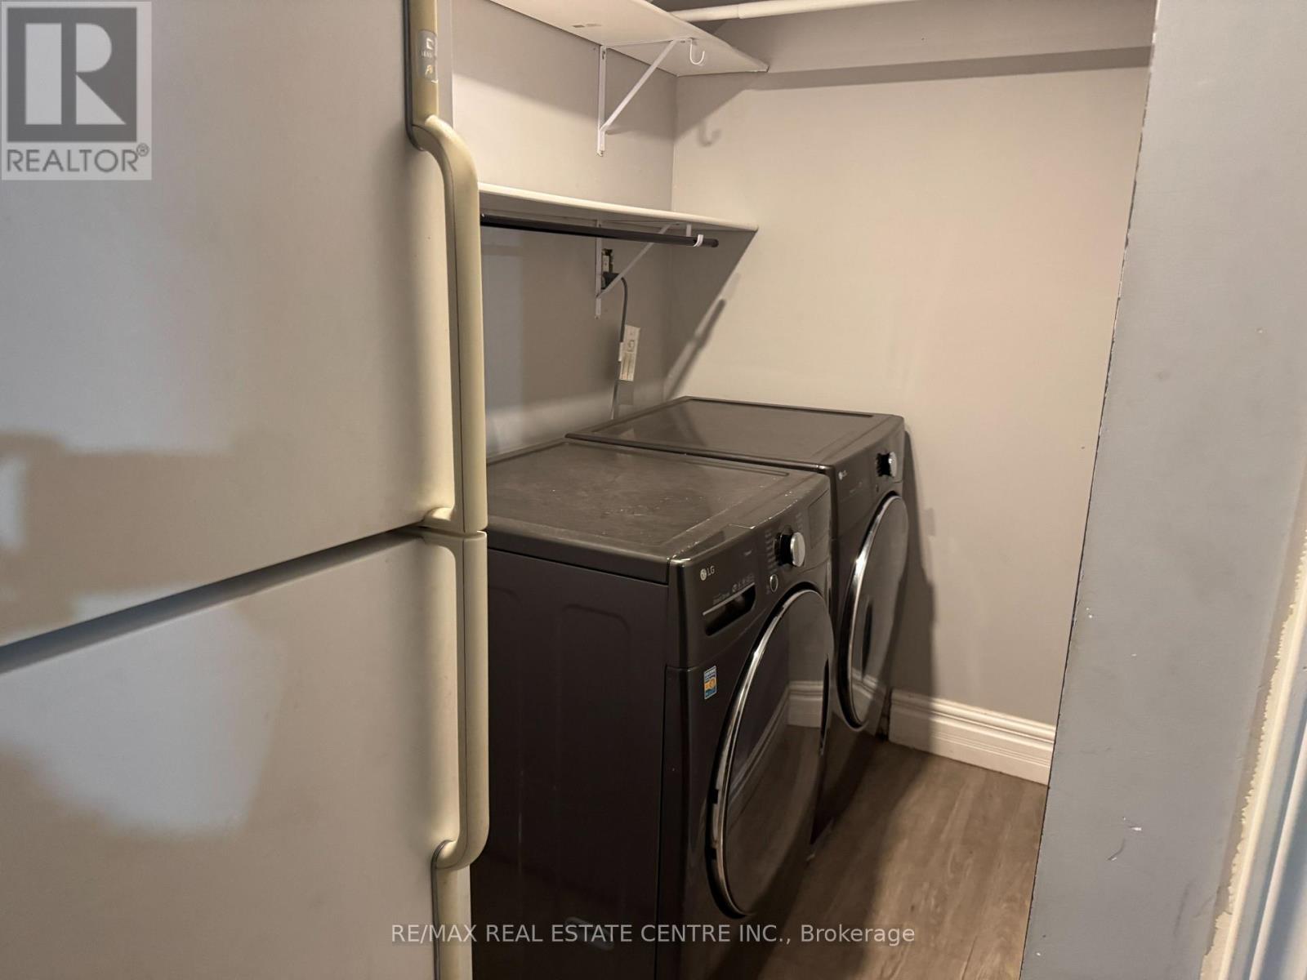
| Appliances | Water Heater, Blinds, Dishwasher, Dryer, Microwave, Oven, Range, Stove, Washer, Window Coverings, Refrigerator |
| Basement Development | Finished |
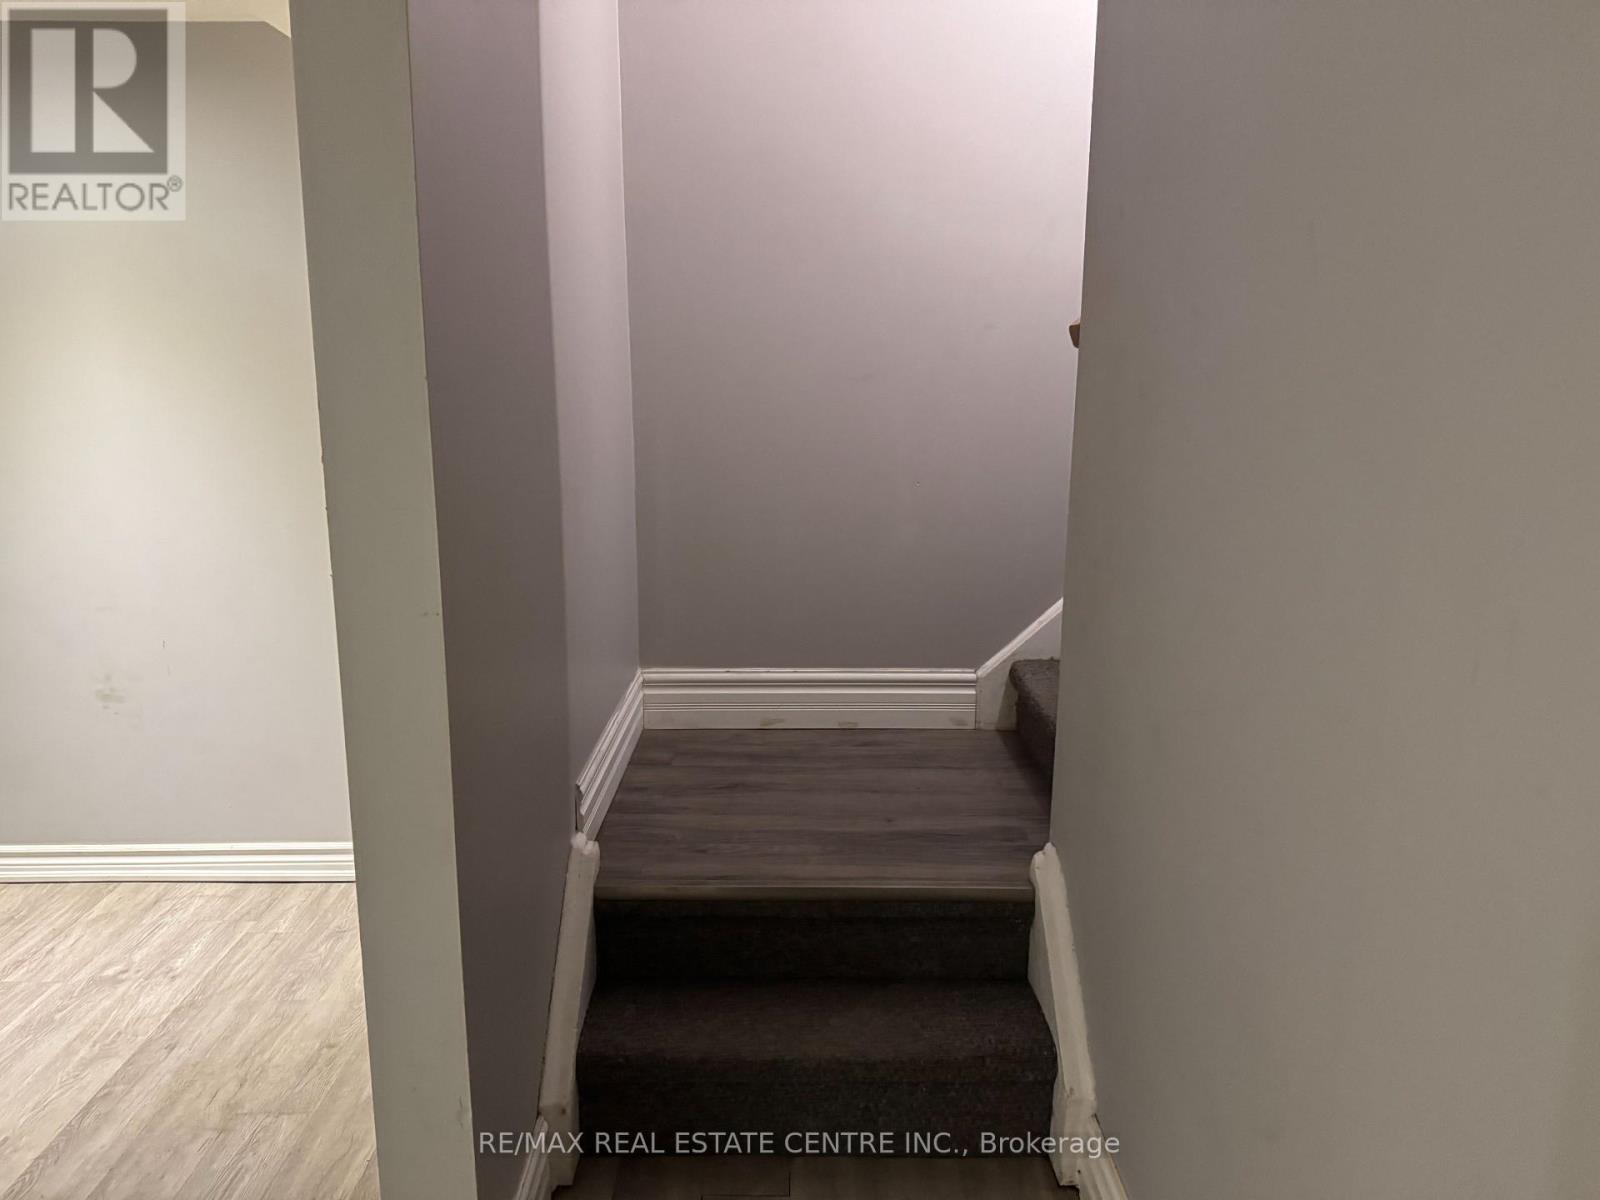
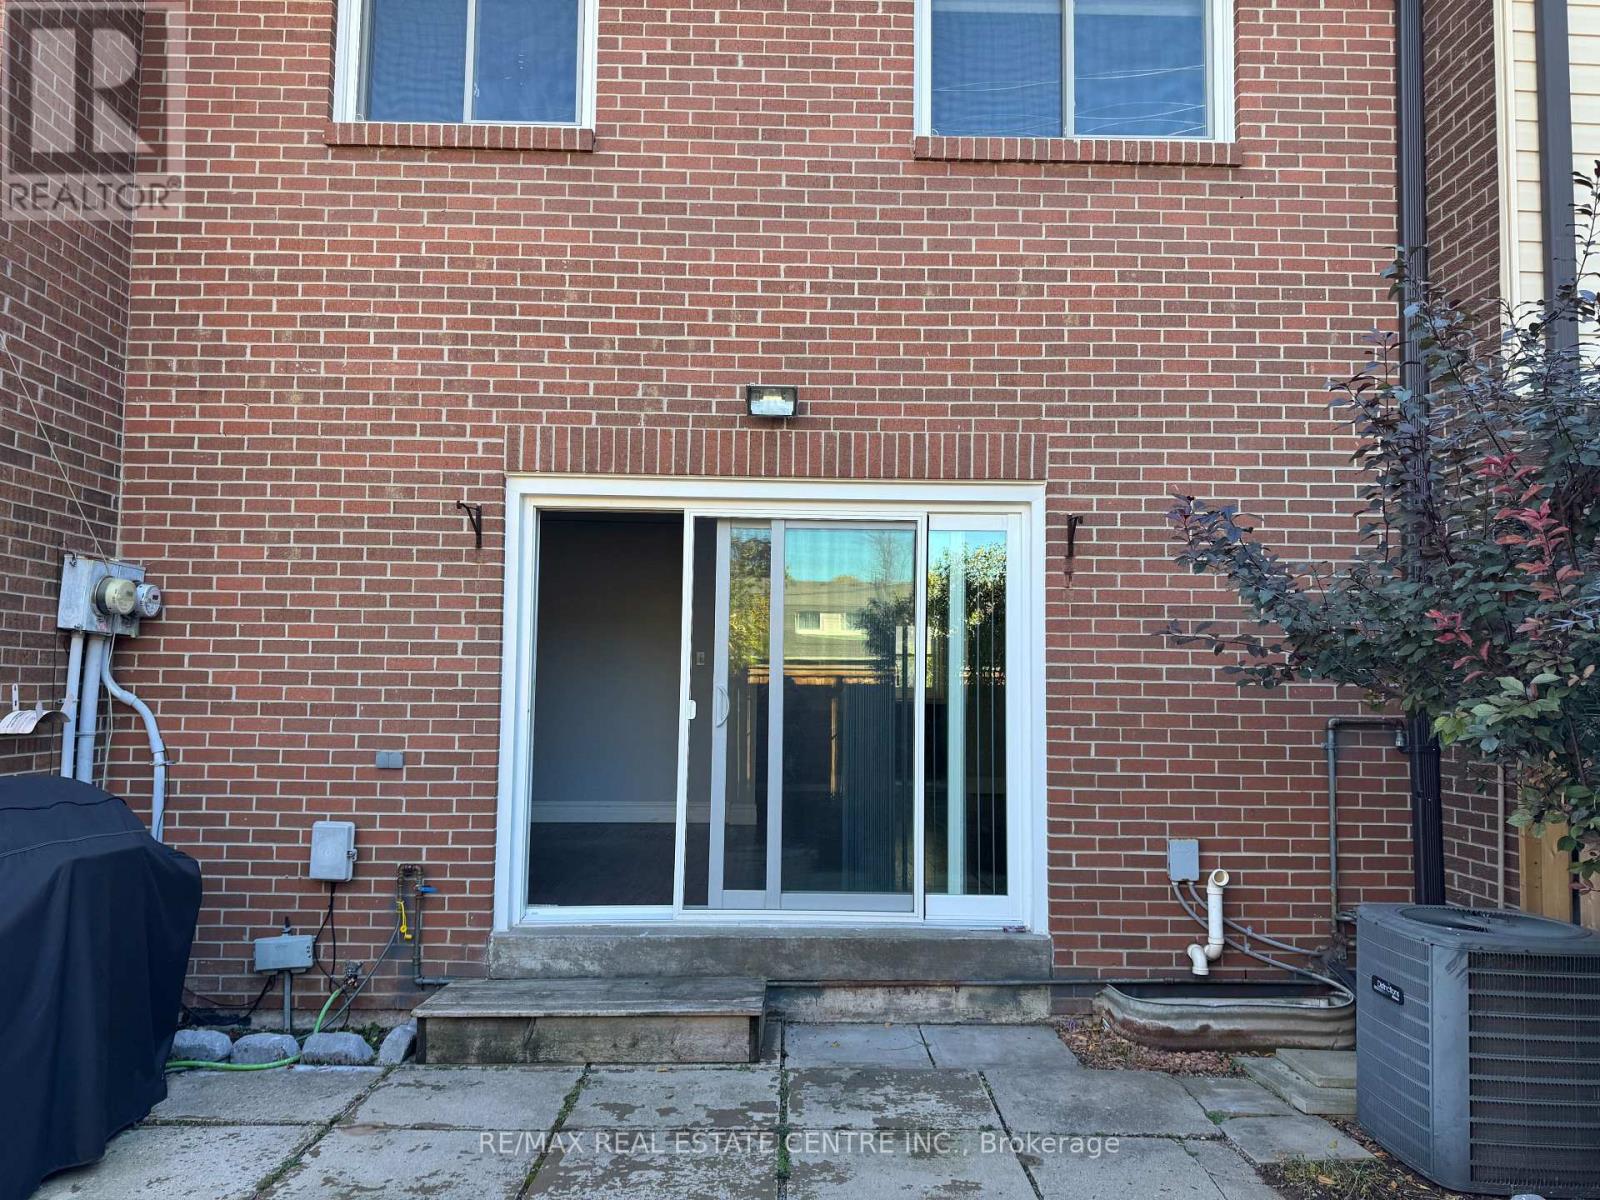
| Basement Features | Walk Out |
| Basement Type | N/a (finished) |
| Cooling Type | Central Air Conditioning |
| Exterior Finish | Stone |
| Foundation Type | Poured Concrete |
| Half Bath Total | 1 |
| Heating Fuel | Natural Gas |
| Heating Type | Forced Air |
| Stories Total | 2 |
| Size Interior | 1,400 - 1,599 Sqft |
| Type | Row / Townhouse |
Parking
| Underground | |
| Garage |
Land
| Acreage | No |
| Fence Type | Fenced Yard |
| Land Amenities | Hospital, Public Transit, Schools |
Rooms
| Level | Type | Length | Width | Dimensions |
|---|---|---|---|---|
| Lower Level | Recreational, Games Room | 3.59 m | 3.45 m | 3.59 m x 3.45 m |
| Lower Level | Laundry Room | 4.08 m | 2.94 m | 4.08 m x 2.94 m |
| Lower Level | Den | 2.35 m | 5.35 m | 2.35 m x 5.35 m |
| Lower Level | Bathroom | 2.52 m | 2.57 m | 2.52 m x 2.57 m |
| Main Level | Kitchen | 3.25 m | 2.99 m | 3.25 m x 2.99 m |
| Main Level | Dining Room | 2.57 m | 4.38 m | 2.57 m x 4.38 m |
| Main Level | Living Room | 3.63 m | 6.04 m | 3.63 m x 6.04 m |
| Main Level | Bathroom | 1.52 m | 1.52 m | 1.52 m x 1.52 m |
| Upper Level | Primary Bedroom | 3.23 m | 4.88 m | 3.23 m x 4.88 m |
| Upper Level | Bedroom 2 | 3.2 m | 4.06 m | 3.2 m x 4.06 m |
| Upper Level | Bedroom 3 | 2.74 m | 3 m | 2.74 m x 3 m |
| Upper Level | Bathroom | 1.56 m | 3.11 m | 1.56 m x 3.11 m |
Contact Us
Contact us for more information

The trademarks REALTOR®, REALTORS®, and the REALTOR® logo are controlled by The Canadian Real Estate Association (CREA) and identify real estate professionals who are members of CREA. The trademarks MLS®, Multiple Listing Service® and the associated logos are owned by The Canadian Real Estate Association (CREA) and identify the quality of services provided by real estate professionals who are members of CREA. The trademark DDF® is owned by The Canadian Real Estate Association (CREA) and identifies CREA's Data Distribution Facility (DDF®)
October 29 2026 03:34:43
Toronto Regional Real Estate Board
RE/MAX Real Estate Centre Inc.