
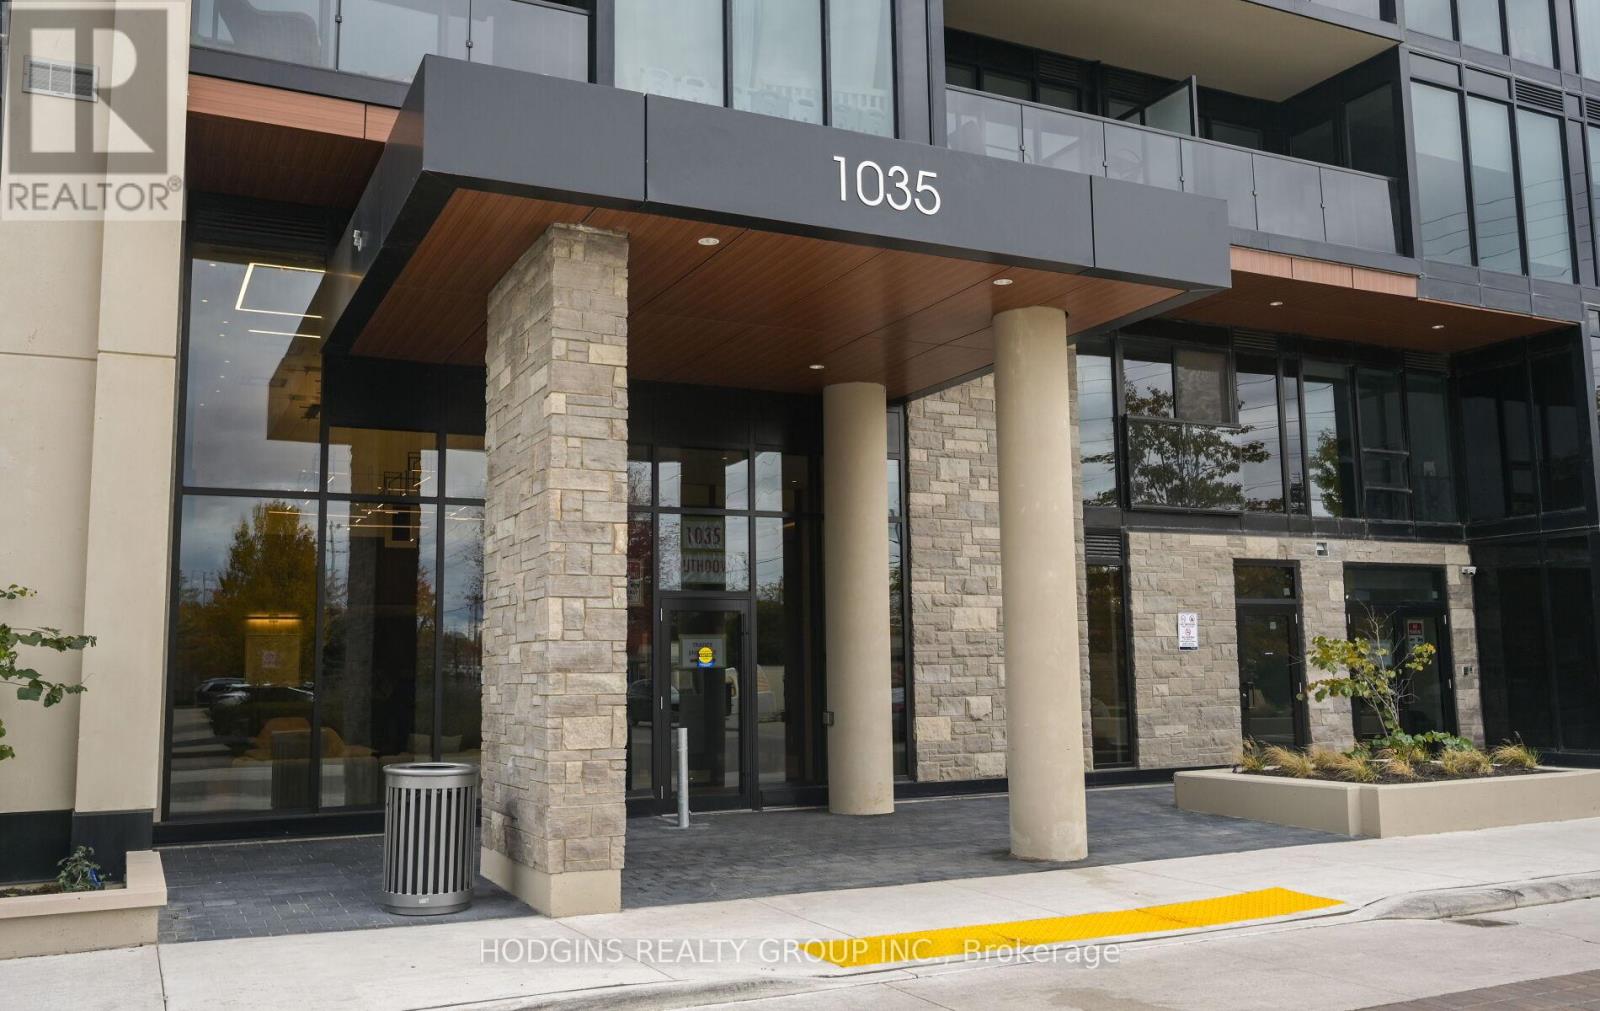
106 - 1035 Southdown Road Mississauga, Ontario L5J 0A2

$899,900Maintenance, Common Area Maintenance, Insurance, Parking
$1,028.49 Monthly
Maintenance, Common Area Maintenance, Insurance, Parking
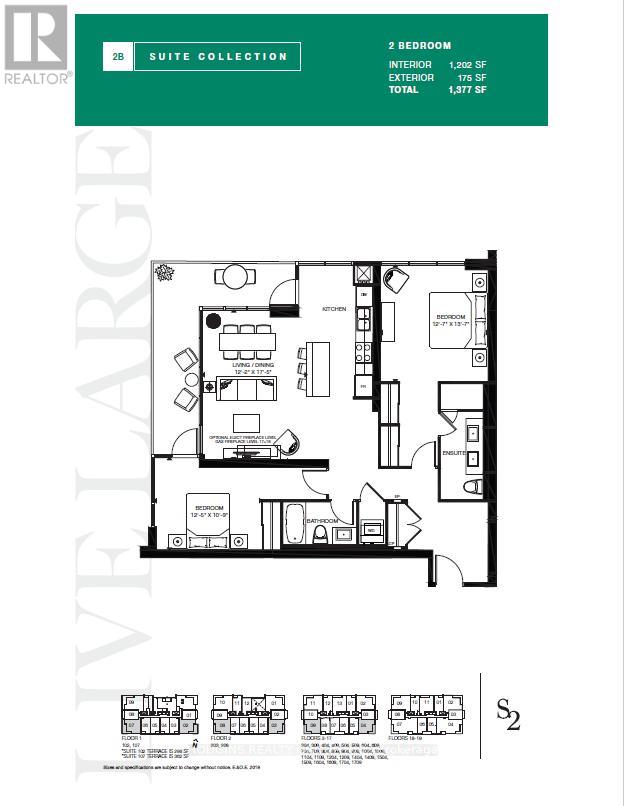
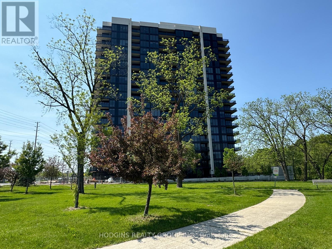
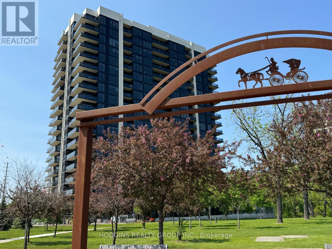
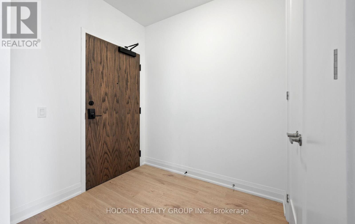
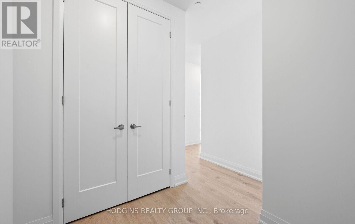
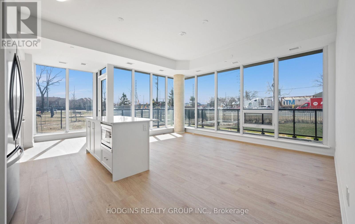
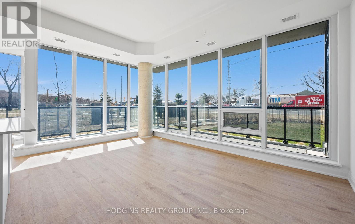
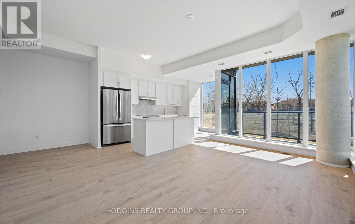
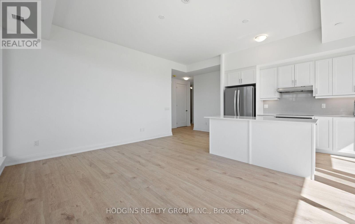
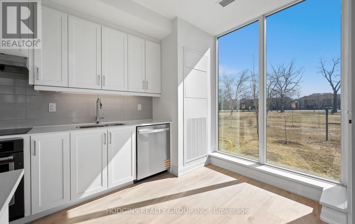
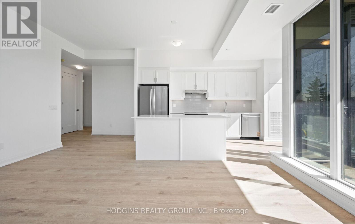
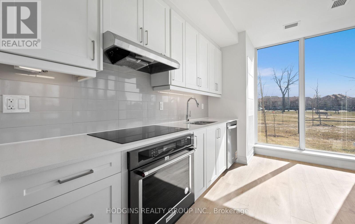
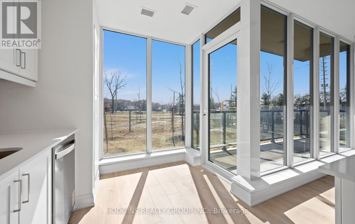
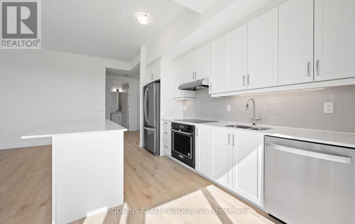
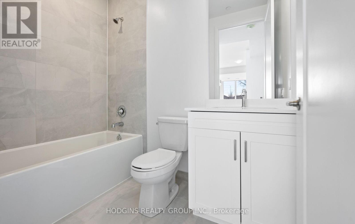
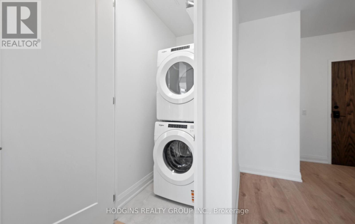
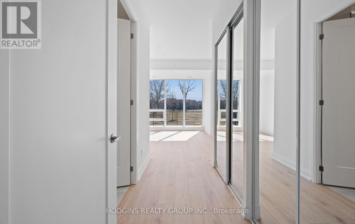
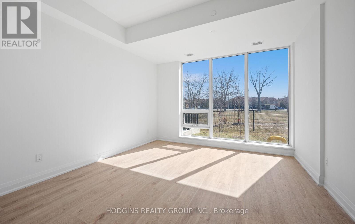
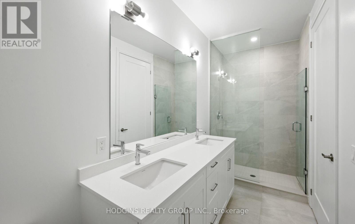
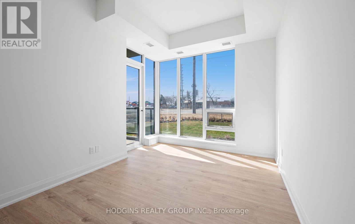
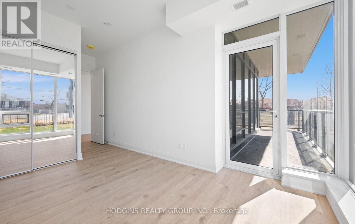
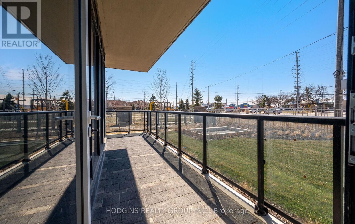
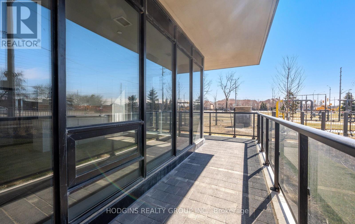
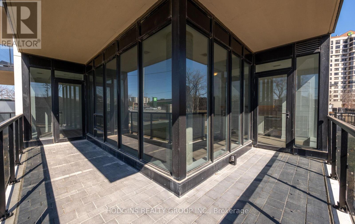
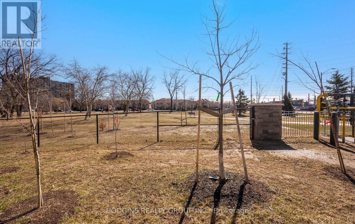
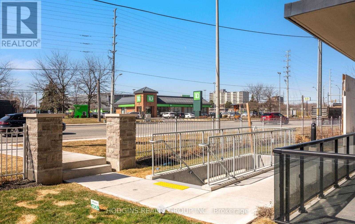
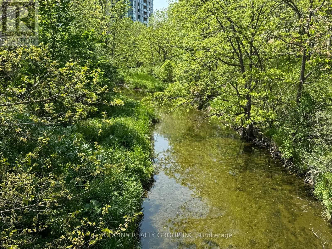
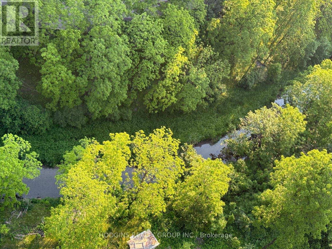
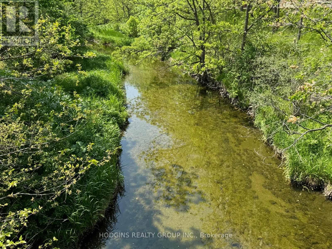
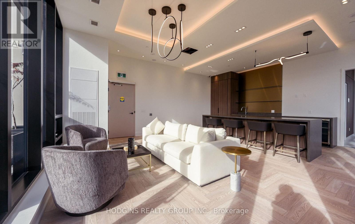
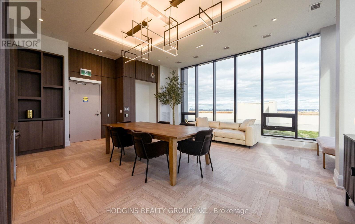
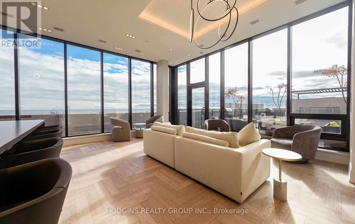
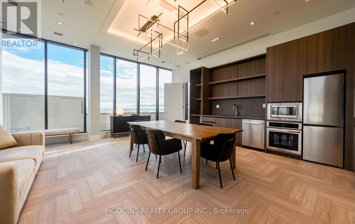
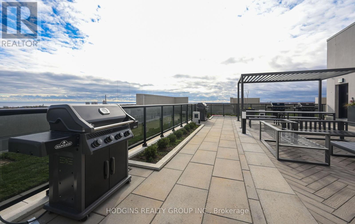
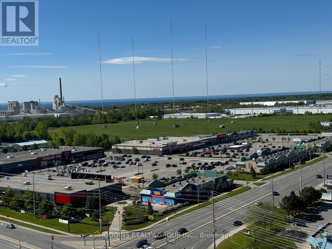
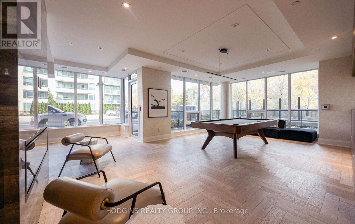
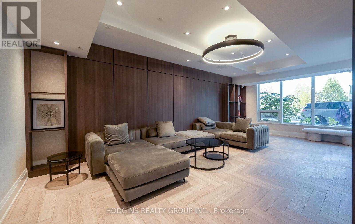
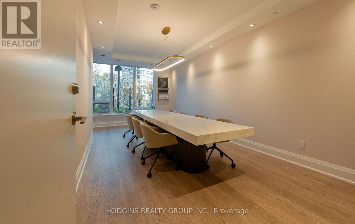
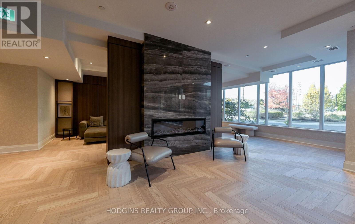
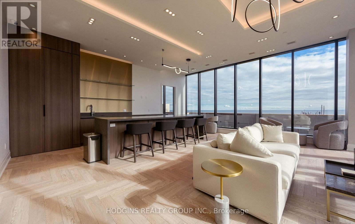
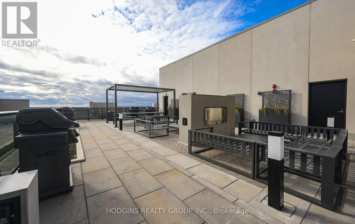
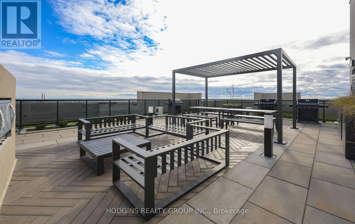
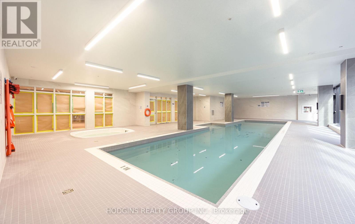
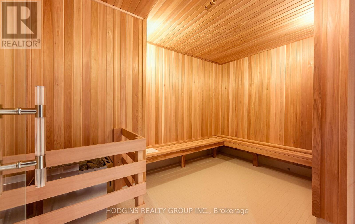
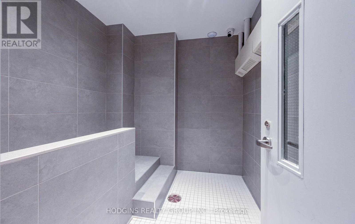
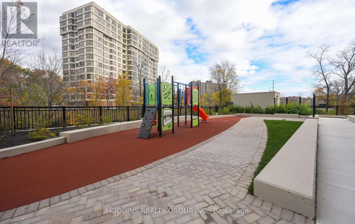
$1,028.49 MonthlyNEVER BEFORE RELEASED - BUILDER'S FINAL RELEASE. Extremely Rare , coveted South suites in sought after S2 lifestyle condo on the GROUND FLOOR. 1202 sq ft luxury 2 Bedroom, 2 Bath with Stunning floor to ceiling glass & open concept design. Perfect for entertaining & living! Spend hours of peaceful enjoyment overlooking meandering Sheridan Creek & tranquil Twin Cedar Park from stately 175 sq ft wrap around terrace sanctuary with two entrances. Many premium features including lofty 9 ft ceilings, contemporary kitchen with full-size stainless Steel appliances, impressive quartz island featuring ample storage and breakfast area seating space, sleek countertops and flush cooktop plus built-in microwave, D/W & fridge water line dispenser. Open-concept living enhanced by elegant natural tone upgraded engineered hardwood flooring throughout. Regal Primary bdrm offers 2 double mirror closets,4pc ensuite including oversized glass shower + elongated His and Her double Vanity . Substantial 2nd bedroom suite also offers oversized double closets walk-out to terrace & adjacent 4pc Main bath. Many luxurious upgrades including frameless glass shower, upgraded baseboards, doors, and trim. **2 car parking and on locker included. Smart technology keyless unit entry. Club style fitness retreat, sauna, lap size indoor pool, pet spa, Billiards room, 2 visitor guest suites, concierge & ample visitor parking. Resort like rooftop Sky Club boasts stunning city and lake views, BBQs, and indoor/outdoor lounge space under the stars. Steps from Clarkson GO, robust shopping choices, exciting dining options plus invigorating Rattray Marsh conservation trails & waterfront. (id:65319)
Property Details
| MLS® Number | W12931076 |
| Property Type | Single Family |
| Community Name | Clarkson |
| Amenities Near By | Park, Public Transit |
| Community Features | Pets Not Allowed |
| Features | Wooded Area, Balcony, Carpet Free, In Suite Laundry |
| Parking Space Total | 1 |
| View Type | Lake View |
Building
| Bathroom Total | 2 |
| Bedrooms Above Ground | 2 |
| Bedrooms Total | 2 |
| Age | New Building |
| Amenities | Security/concierge, Exercise Centre, Visitor Parking, Recreation Centre, Storage - Locker |
| Appliances | Oven - Built-in, Range, Dishwasher, Dryer, Microwave, Washer, Whirlpool, Refrigerator |
| Basement Type | None |
| Cooling Type | Central Air Conditioning |
| Exterior Finish | Concrete |
| Heating Fuel | Electric |
| Heating Type | Heat Pump |
| Size Interior | 1,200 - 1,399 Sqft |
| Type | Apartment |
Parking
| Underground | |
| Garage |
Land
| Acreage | No |
| Land Amenities | Park, Public Transit |
Rooms
| Level | Type | Length | Width | Dimensions |
|---|---|---|---|---|
| Flat | Kitchen | 3.5 m | 3 m | 3.5 m x 3 m |
| Flat | Living Room | 5.3 m | 3.7 m | 5.3 m x 3.7 m |
| Flat | Primary Bedroom | 4.14 m | 3.8 m | 4.14 m x 3.8 m |
| Flat | Bedroom 2 | 3.78 m | 3.27 m | 3.78 m x 3.27 m |
Contact Us
Contact us for more information

The trademarks REALTOR®, REALTORS®, and the REALTOR® logo are controlled by The Canadian Real Estate Association (CREA) and identify real estate professionals who are members of CREA. The trademarks MLS®, Multiple Listing Service® and the associated logos are owned by The Canadian Real Estate Association (CREA) and identify the quality of services provided by real estate professionals who are members of CREA. The trademark DDF® is owned by The Canadian Real Estate Association (CREA) and identifies CREA's Data Distribution Facility (DDF®)
July 19 2026 12:01:26
Toronto Regional Real Estate Board
Hodgins Realty Group Inc.