
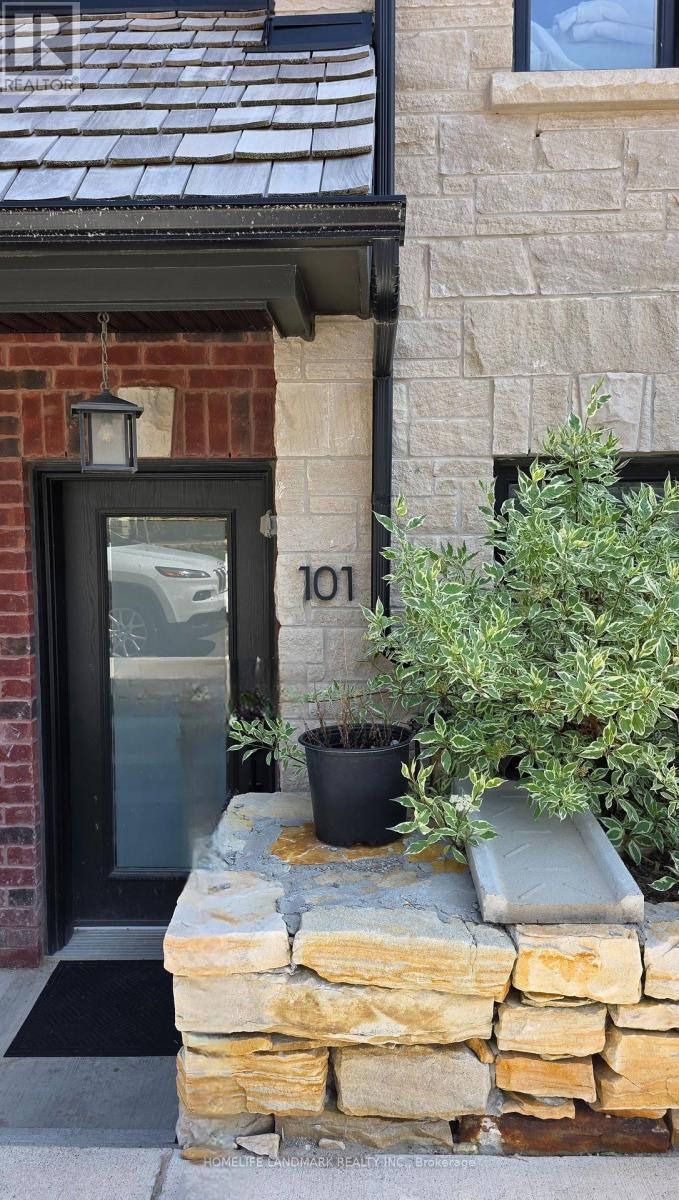
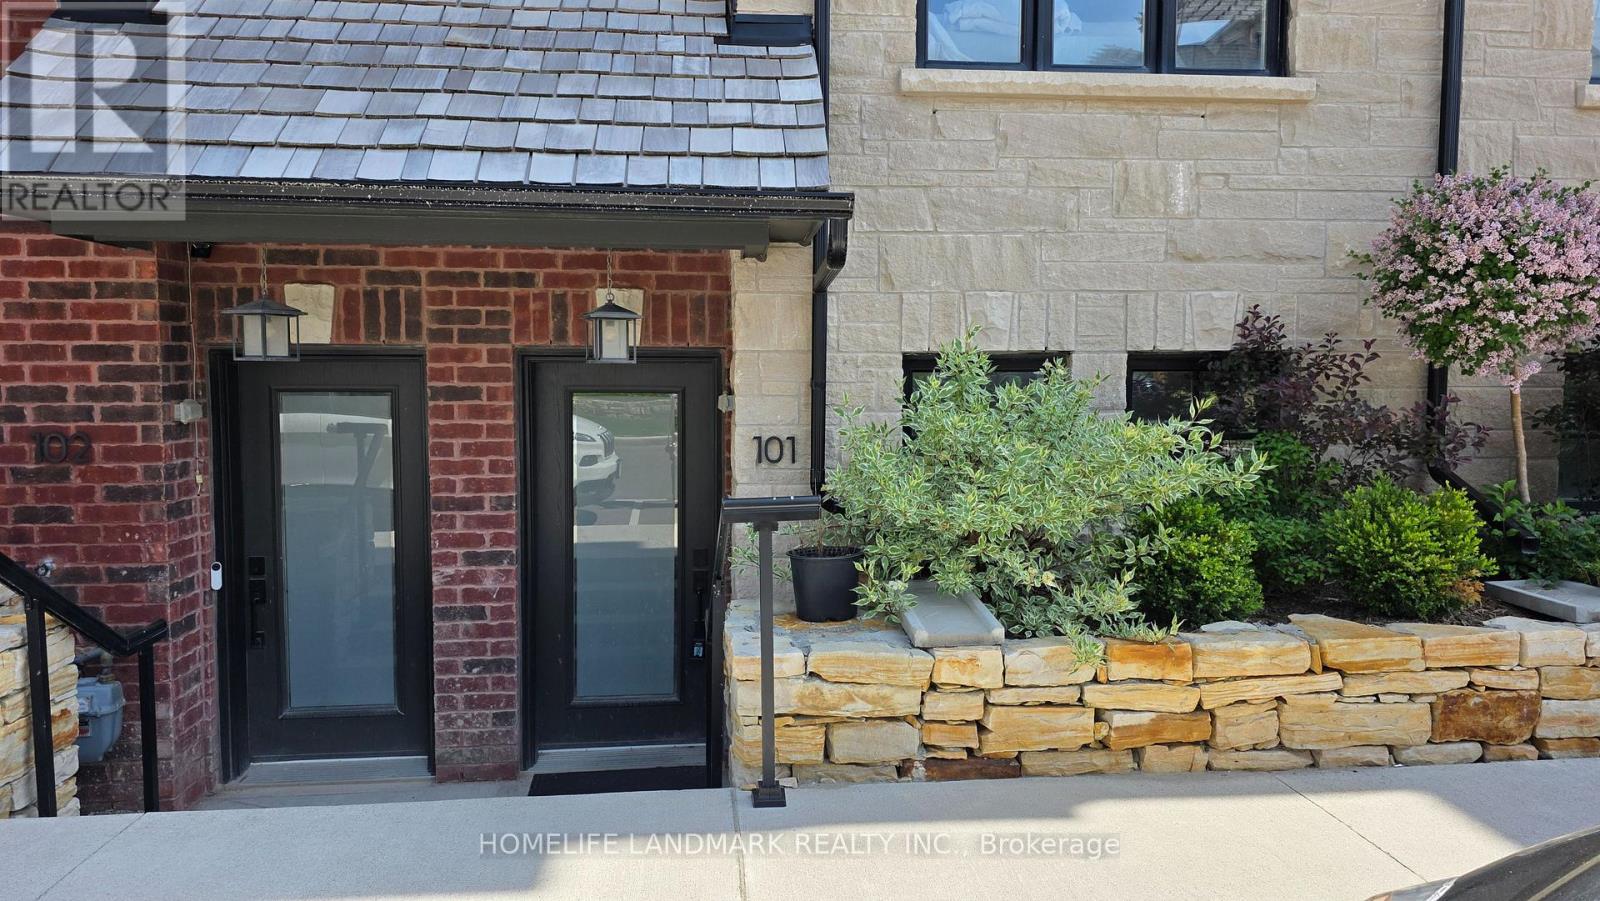
101 - 21 Wasdale Road Mississauga, Ontario L5M 2R2

$825,000Maintenance, Common Area Maintenance
$359.68 Monthly
Maintenance, Common Area Maintenance
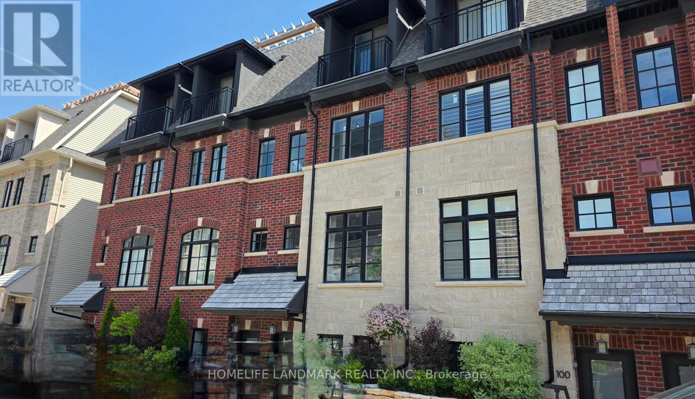
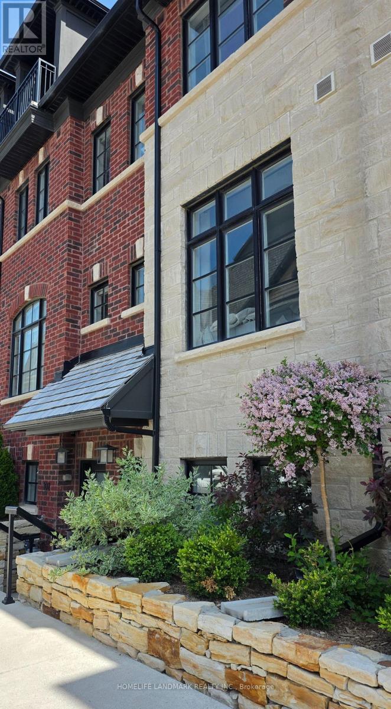
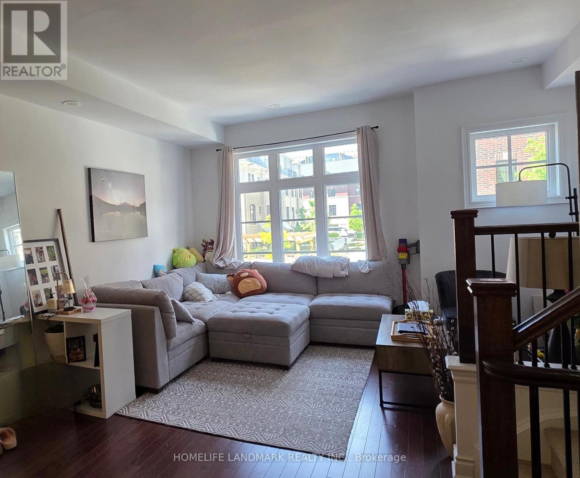
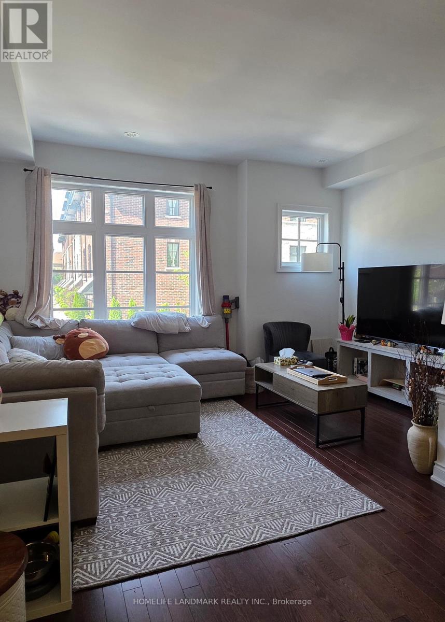
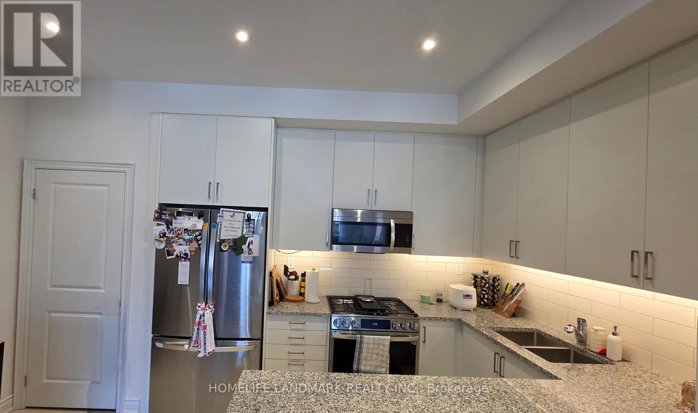
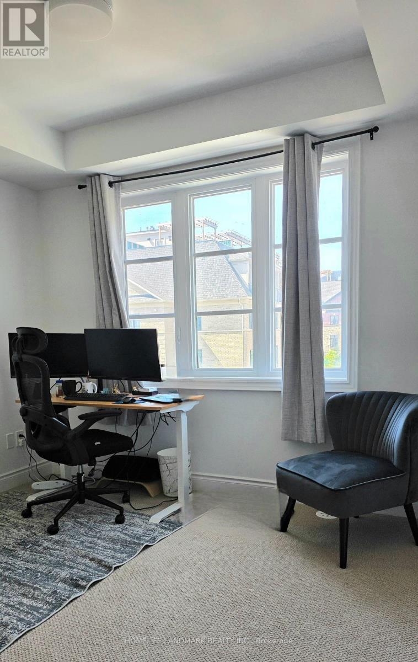
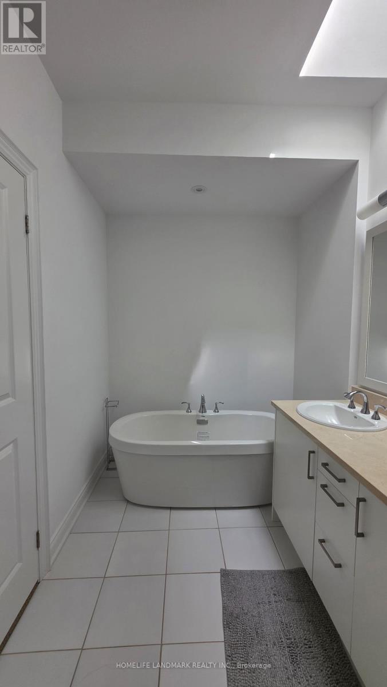
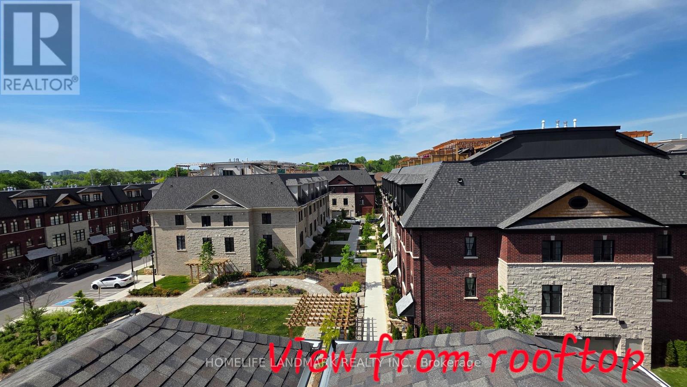
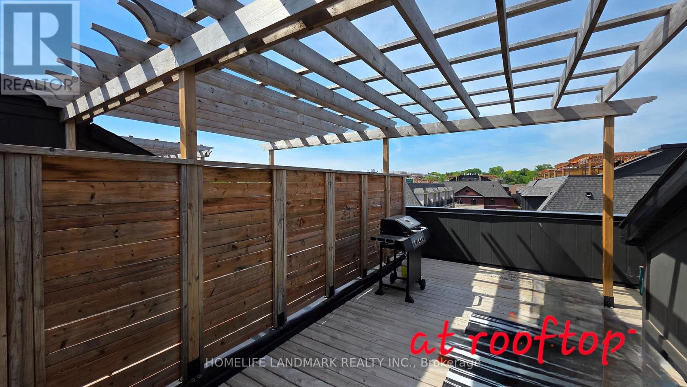
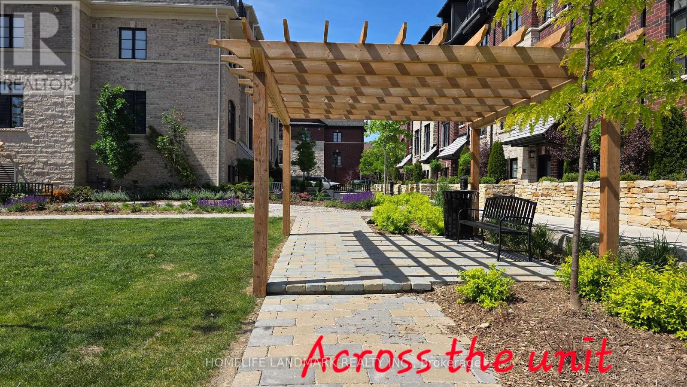
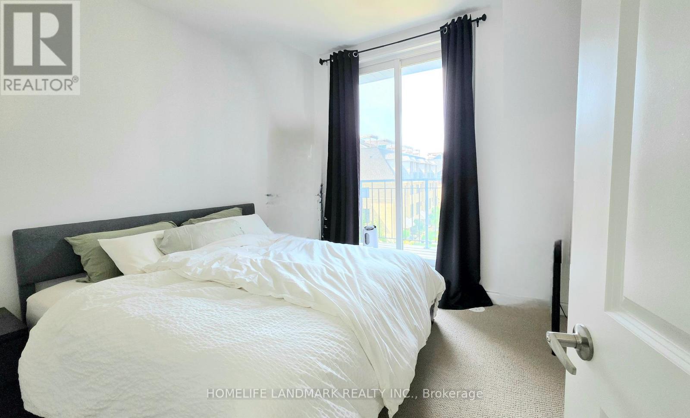
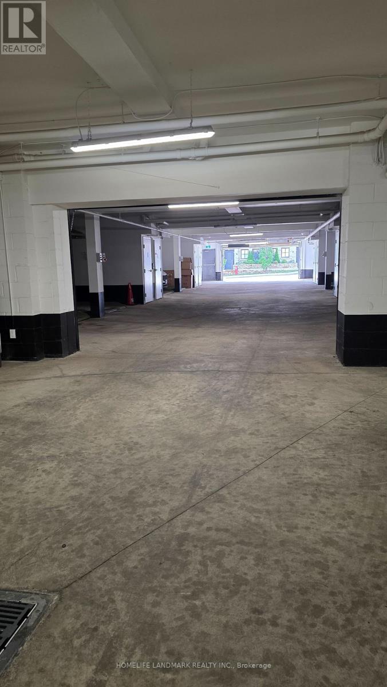
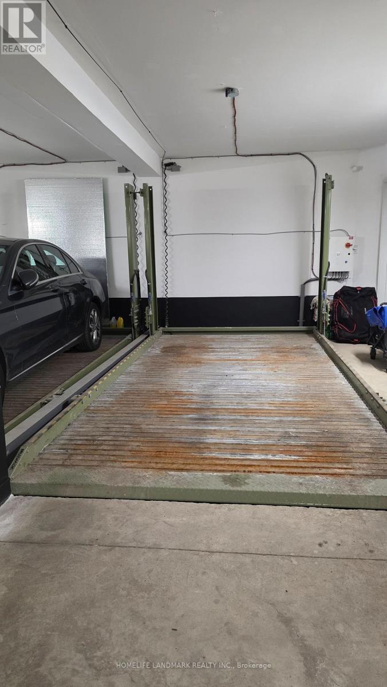
$359.68 MonthlySet in the heart of charming Streetsville, this exquisitely appointed Dunpar luxury townhome presents over 1,800 sq. ft. of refined living space (1566 sf +246 sf Rooftop Terrace) , thoughtfully crafted for elevated everyday living. Offering 3 bedrooms and 2 bathrooms, with natural light from expansive windows that beautifully showcase the soaring 9.5-foot ceilings, rich hardwood flooring, and seamlessly flowing open-concept design. The inviting living space is defined by its sophisticated open-concept layout, creating an effortless setting for both intimate evenings and stylish entertaining. At the heart of the home, the designer kitchen is a statement in elegance, appointed with quartz countertops, premium appliances, custom cabinetry, and curated finishes that balance beauty with function. Spa-inspired bathrooms featuring marble countertops complete the home with timeless sophistication. The serene primary suite offers a true private retreat, complete with its own balcony and a spacious walk-in closet. Outdoors, a generous terrace with a gas BBQ line . ***Two car parking***in underground garage adds exceptional convenience to this distinguished home. Within walking distance to GoTrain (Metrolinx) Streetsville Station (id:65319)
Property Details
| MLS® Number | W13238692 |
| Property Type | Single Family |
| Community Name | Streetsville |
| Amenities Near By | Hospital, Park, Public Transit, Schools |
| Community Features | Pets Allowed With Restrictions |
| Parking Space Total | 2 |
Building
| Bathroom Total | 2 |
| Bedrooms Above Ground | 3 |
| Bedrooms Total | 3 |
| Age | 0 To 5 Years |
| Appliances | Garage Door Opener Remote(s), Water Meter |
| Basement Type | None |
| Cooling Type | Central Air Conditioning |
| Exterior Finish | Brick |
| Fireplace Present | Yes |
| Fireplace Total | 1 |
| Flooring Type | Hardwood |
| Heating Fuel | Natural Gas |
| Heating Type | Forced Air |
| Stories Total | 3 |
| Size Interior | 1,400 - 1,599 Sqft |
| Type | Row / Townhouse |
Parking
| Underground | |
| Garage |
Land
| Acreage | No |
| Land Amenities | Hospital, Park, Public Transit, Schools |
| Landscape Features | Landscaped |
Rooms
| Level | Type | Length | Width | Dimensions |
|---|---|---|---|---|
| Second Level | Kitchen | 4.437 m | 2.85 m | 4.437 m x 2.85 m |
| Second Level | Dining Room | 6.794 m | 4.446 m | 6.794 m x 4.446 m |
| Second Level | Living Room | 6.794 m | 4.446 m | 6.794 m x 4.446 m |
| Third Level | Bedroom | 3.21 m | 3.09 m | 3.21 m x 3.09 m |
| Third Level | Bedroom 2 | 2.691 m | 3.499 m | 2.691 m x 3.499 m |
| Third Level | Laundry Room | Measurements not available | ||
| Third Level | Bathroom | 3.358 m | 1.955 m | 3.358 m x 1.955 m |
| Upper Level | Primary Bedroom | 4.414 m | 3.946 m | 4.414 m x 3.946 m |
Contact Us
Contact us for more information

The trademarks REALTOR®, REALTORS®, and the REALTOR® logo are controlled by The Canadian Real Estate Association (CREA) and identify real estate professionals who are members of CREA. The trademarks MLS®, Multiple Listing Service® and the associated logos are owned by The Canadian Real Estate Association (CREA) and identify the quality of services provided by real estate professionals who are members of CREA. The trademark DDF® is owned by The Canadian Real Estate Association (CREA) and identifies CREA's Data Distribution Facility (DDF®)
June 25 2026 06:28:21
Toronto Regional Real Estate Board
Homelife Landmark Realty Inc.