
1 - 4920 Rathkeale Road Mississauga, Ontario L5V 2E9

$799,000Maintenance, Common Area Maintenance, Insurance, Parking
$286 Monthly
Maintenance, Common Area Maintenance, Insurance, Parking
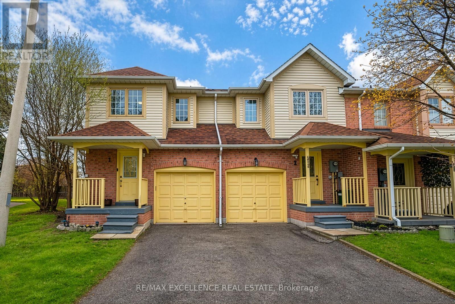
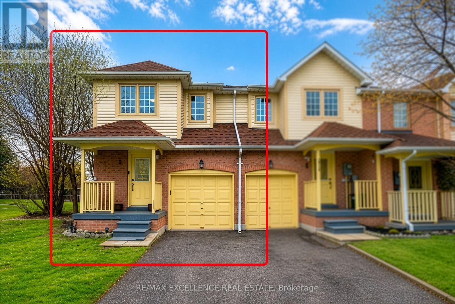
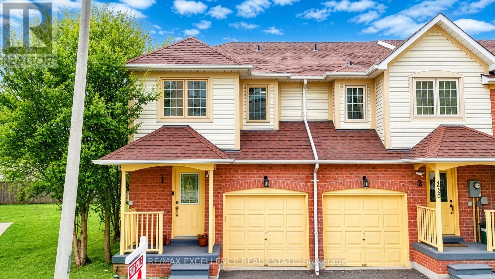
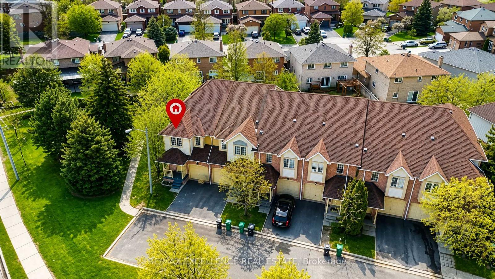
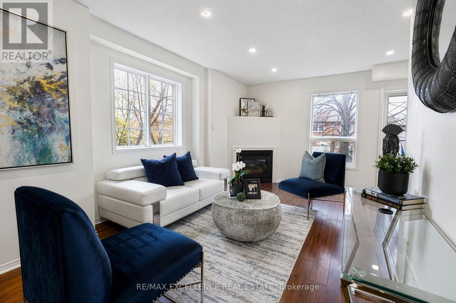
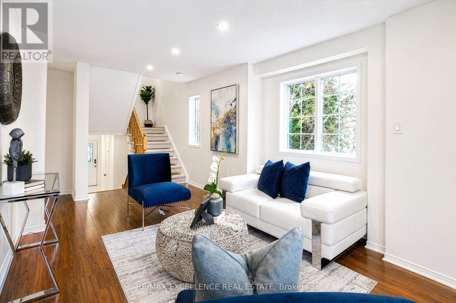
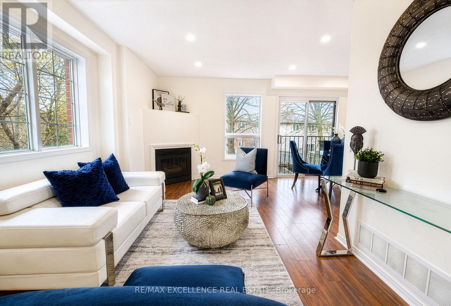
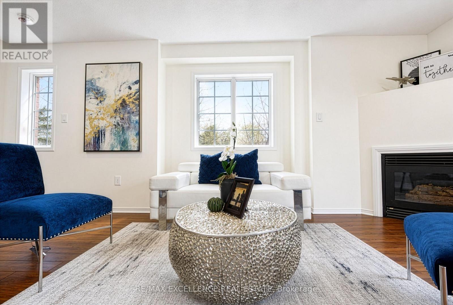
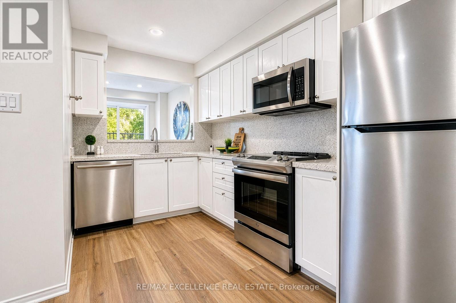
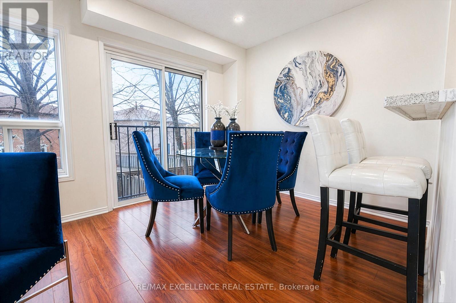
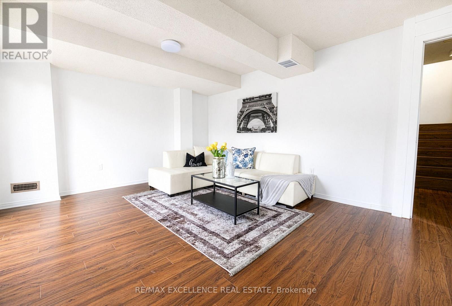
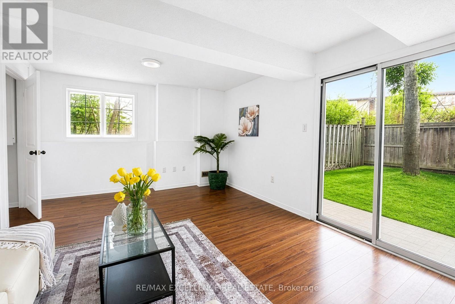
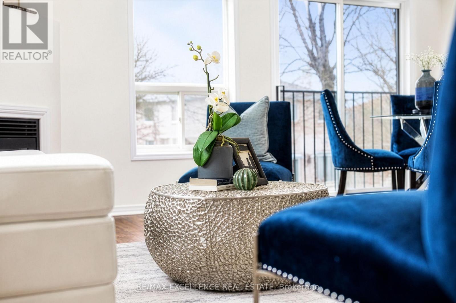
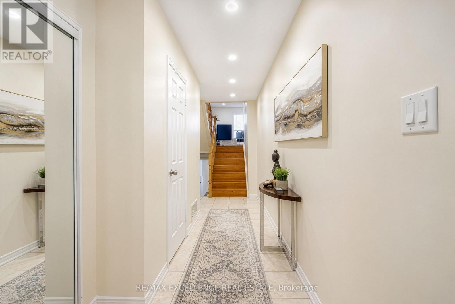
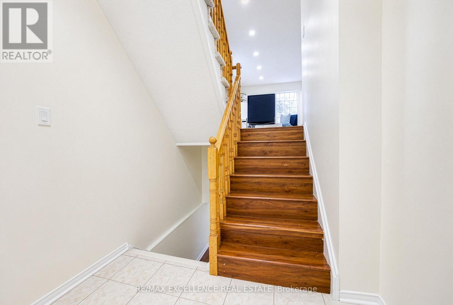
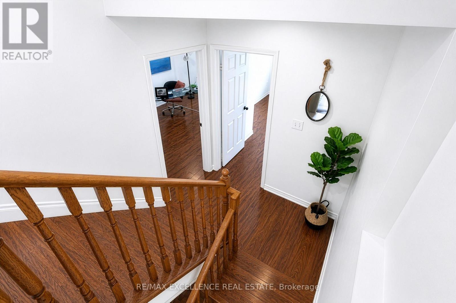
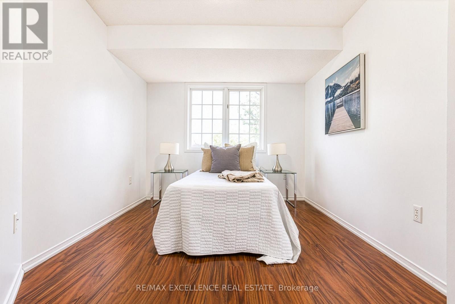
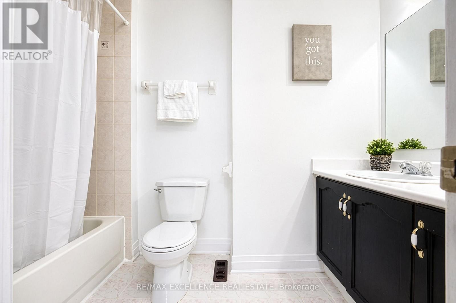
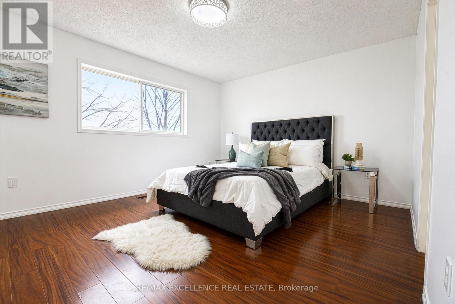
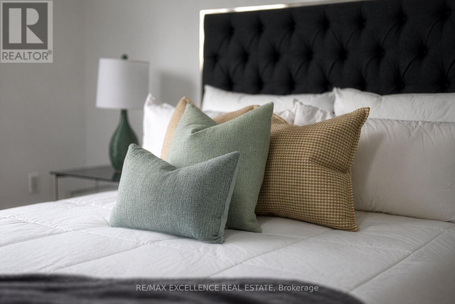
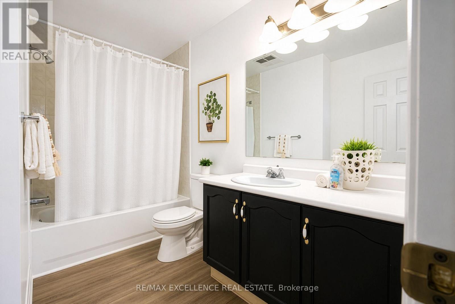
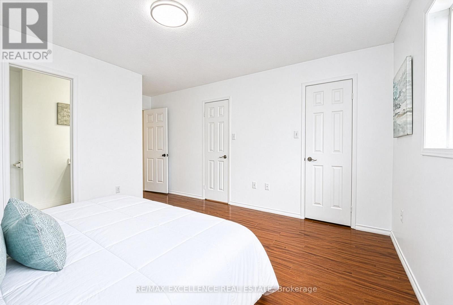
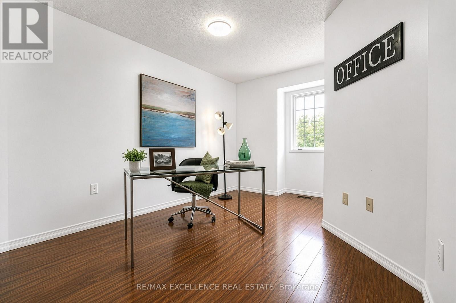
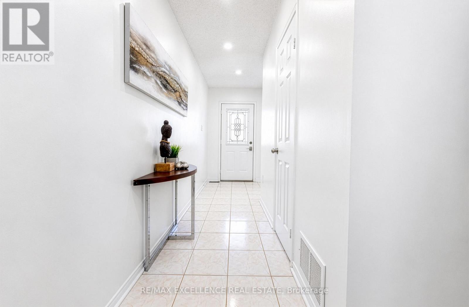
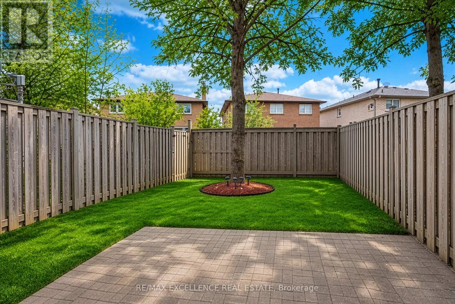
$286 MonthlyStunning corner townhome that feels like a semi-detached, offering 1,794 sq ft of living space and a FULLY FINISHED WALK-OUT BASEMENT WITH SEPARATE ENTRANCE ideal for a rental suite or extended family living. Located in the highly sought-after East Credit community, this beautifully maintained home features 3 spacious bedrooms and 3 bathrooms, along with a bright, functional layout enhanced by large windows throughout. The main level showcases a modern kitchen with quartz countertops, stainless steel appliances, and ample cabinetry, flowing seamlessly into open-concept living and dining areas-perfect for everyday living and entertaining. Freshly painted & renovated with minimal carpet, this move-in ready home offers both comfort and style. Enjoy a private fenced backyard, providing a rare blend of indoor-outdoor living. The fully finished walk-out basement offers excellent versatility for an in-law suite, home office, or income potential. Enjoy the benefits of low maintenance fees, an attached garage with 2 parking spaces, extra visitor parking, and a peaceful, family-friendly environment. Conveniently located close to Square One, the upcoming LRT, Highway 403, Erindale GO Station, Streetsville Village, top-rated schools, parks, and everyday amenities, this home delivers exceptional value in a prime central location. (id:65319)
Property Details
| MLS® Number | W13068330 |
| Property Type | Single Family |
| Community Name | East Credit |
| Amenities Near By | Park, Public Transit |
| Community Features | Pets Allowed With Restrictions |
| Parking Space Total | 2 |
Building
| Bathroom Total | 3 |
| Bedrooms Above Ground | 3 |
| Bedrooms Total | 3 |
| Age | 16 To 30 Years |
| Basement Development | Finished |
| Basement Features | Walk Out |
| Basement Type | N/a (finished) |
| Cooling Type | Central Air Conditioning |
| Exterior Finish | Brick |
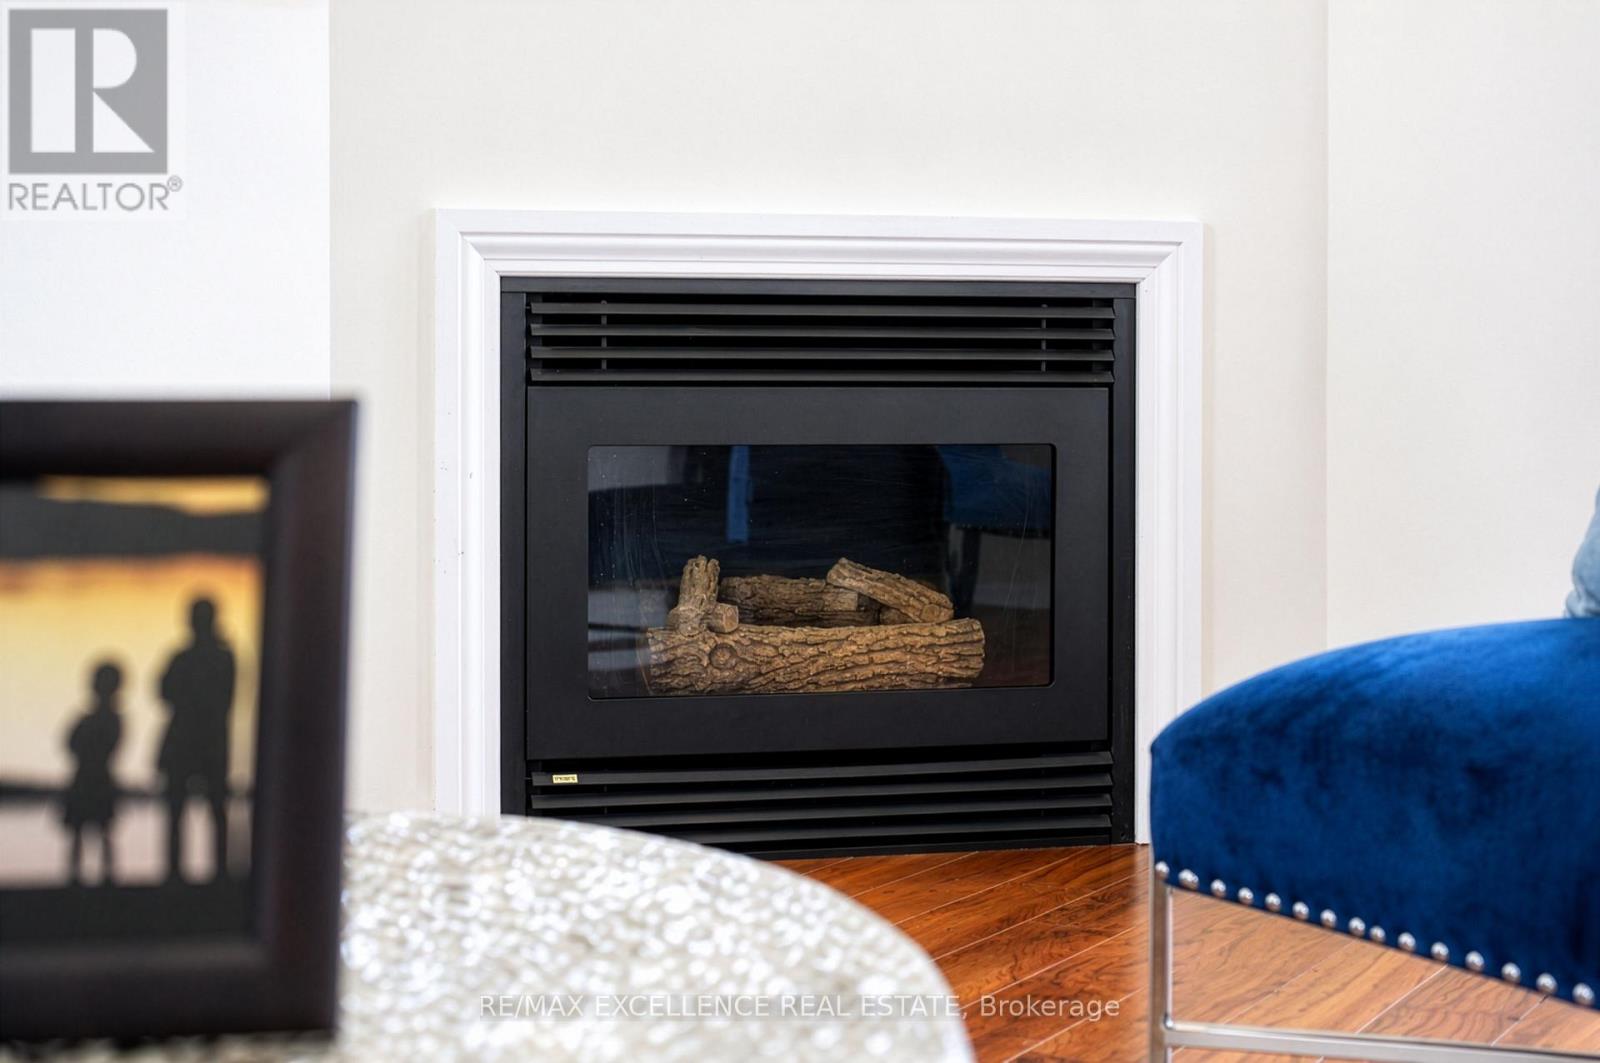
| Fireplace Present | Yes |
| Flooring Type | Laminate, Vinyl |
| Half Bath Total | 1 |
| Heating Fuel | Natural Gas |
| Heating Type | Forced Air |
| Stories Total | 2 |
| Size Interior | 1,200 - 1,399 Sqft |
| Type | Row / Townhouse |
Parking
| Attached Garage | |
| Garage |
Land
| Acreage | No |
| Land Amenities | Park, Public Transit |
Rooms
| Level | Type | Length | Width | Dimensions |
|---|---|---|---|---|
| Second Level | Primary Bedroom | 3.97 m | 3.75 m | 3.97 m x 3.75 m |
| Second Level | Family Room | 5.34 m | 3.86 m | 5.34 m x 3.86 m |
| Ground Level | Living Room | 5.89 m | 3.05 m | 5.89 m x 3.05 m |
| Ground Level | Dining Room | 2.82 m | 2.36 m | 2.82 m x 2.36 m |
| Ground Level | Kitchen | 3.81 m | 2.47 m | 3.81 m x 2.47 m |
| In Between | Bedroom 2 | 3.66 m | 2.94 m | 3.66 m x 2.94 m |
| In Between | Bedroom 3 | 3.14 m | 2.9 m | 3.14 m x 2.9 m |
Contact Us
Contact us for more information

The trademarks REALTOR®, REALTORS®, and the REALTOR® logo are controlled by The Canadian Real Estate Association (CREA) and identify real estate professionals who are members of CREA. The trademarks MLS®, Multiple Listing Service® and the associated logos are owned by The Canadian Real Estate Association (CREA) and identify the quality of services provided by real estate professionals who are members of CREA. The trademark DDF® is owned by The Canadian Real Estate Association (CREA) and identifies CREA's Data Distribution Facility (DDF®)
May 25 2026 12:15:59
Toronto Regional Real Estate Board
RE/MAX Excellence Real Estate