
697 Welcome Court Mississauga, Ontario L5B 3P8






$1,798,000
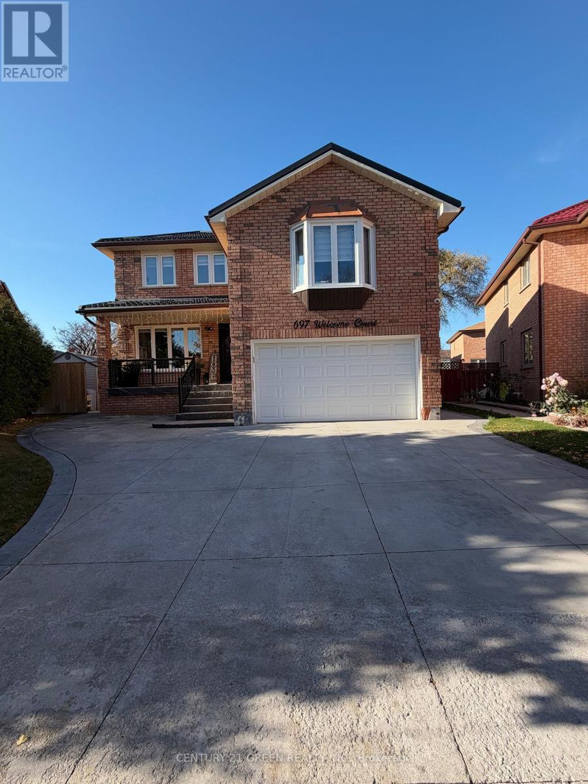
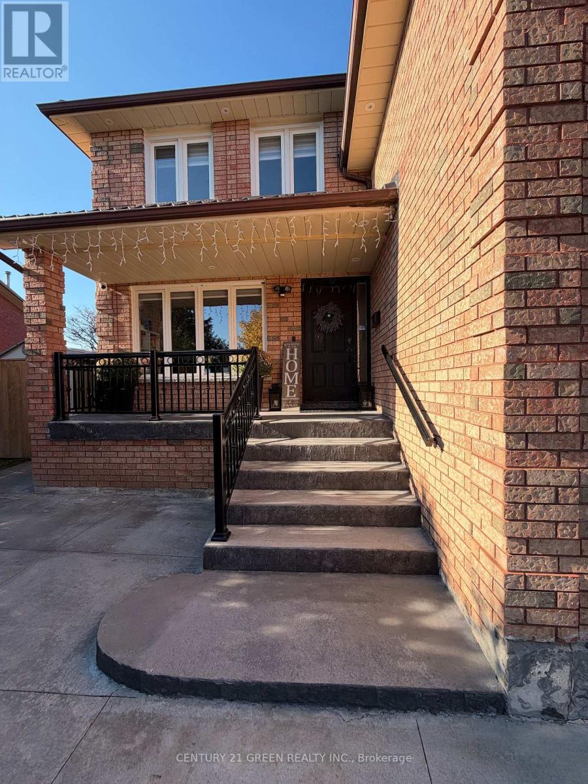
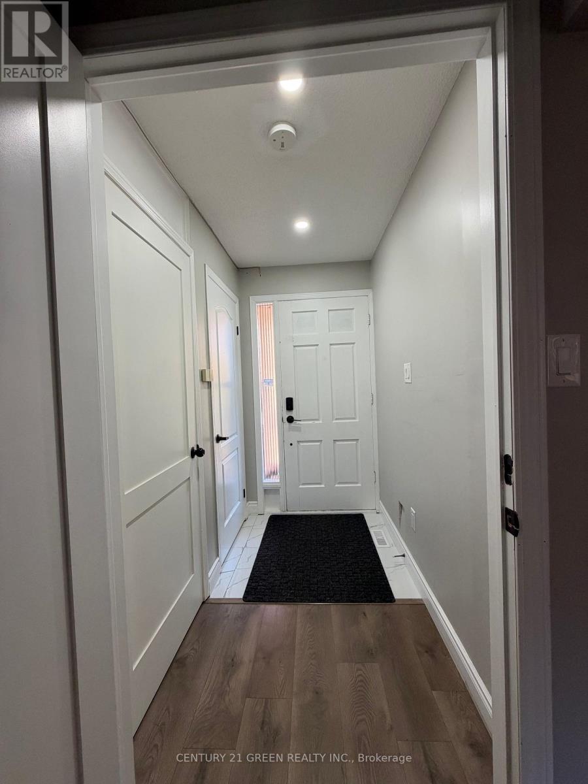
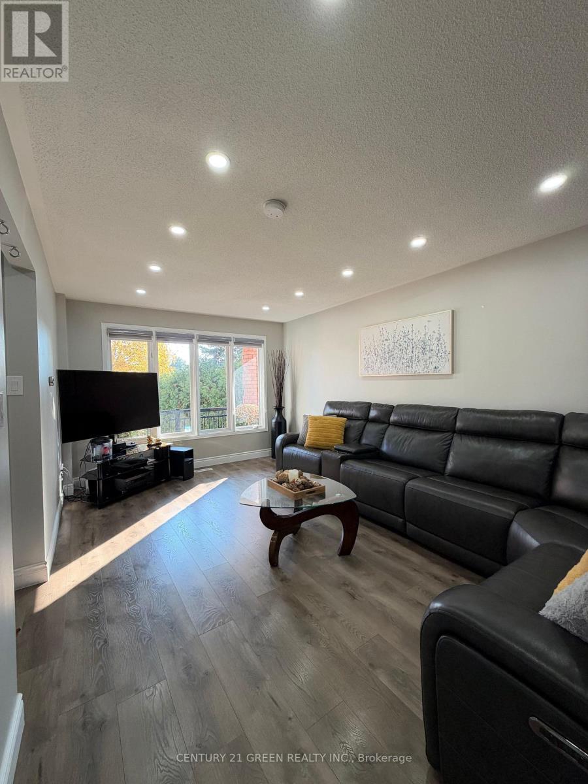
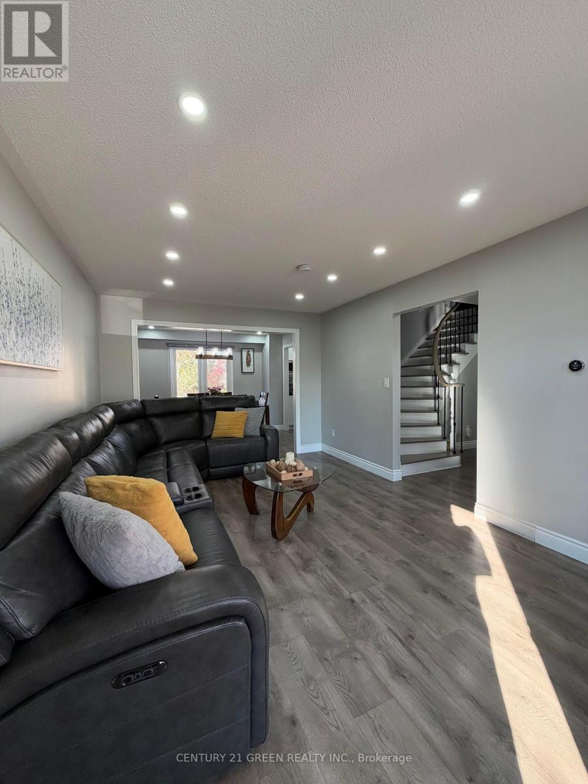
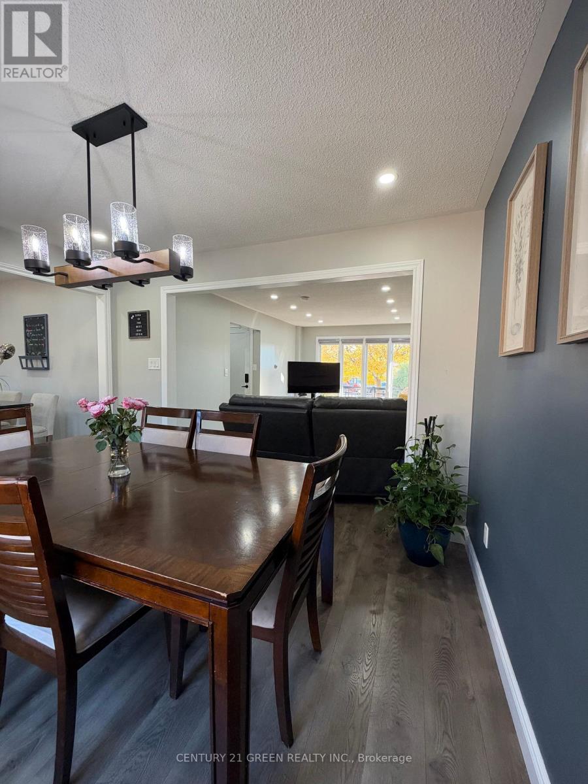
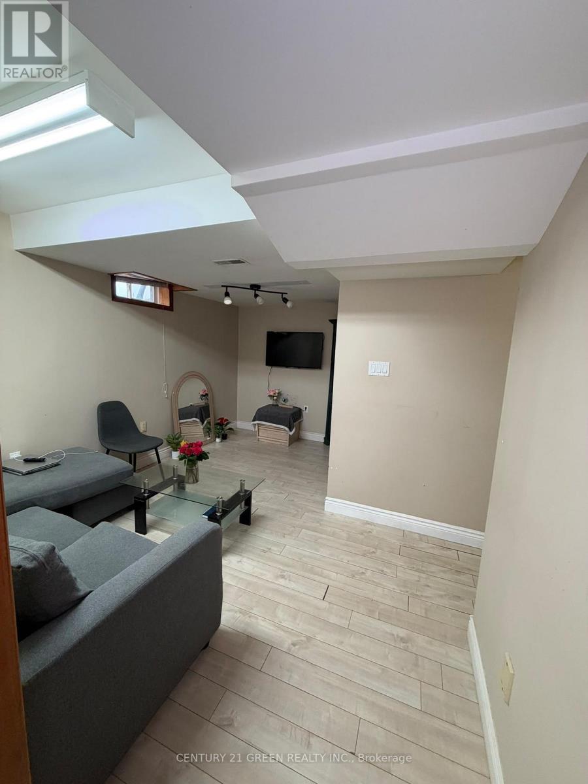
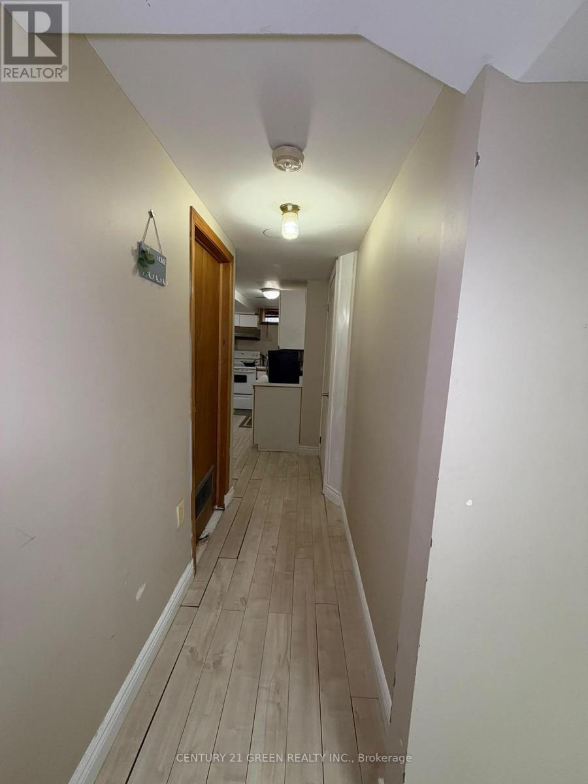
Welcome to 697 Welcome Court! Tucked away on a quiet, low-traffic cul-de-sac, this well- maintained, upgraded home offers plenty of room for the whole family. The large driveway accommodates up to 6 vehicles, with no sidewalk crossing it. The pie-shaped lot features a spacious backyard and concrete work in the front and back, and the home has a new metal roof. Inside, the main residence offers 4 generously sized bedrooms, 3.5 bathrooms with upgraded finishes, premium laminate flooring throughout, pot lights on the main floor and in the bedrooms, and a kitchen with a gas stove and huge Island. The private 1-bedroom, 1-bathroom basement suite with own laundry currently rents for $1,550 per month. (id:65319)
Property Details
| MLS® Number | W14189878 |
| Property Type | Single Family |
| Community Name | Erindale |
| Amenities Near By | Hospital, Park |
| Features | Carpet Free |
| Parking Space Total | 8 |
Mortgage Calculator
Estimate your monthly mortgage payment and housing cost.
$0
$0
Estimates only. Mortgage payments use Canadian semi-annual interest compounding. Excludes property taxes, insurance, utilities and other ownership costs.
Building
| Bathroom Total | 5 |
| Bedrooms Above Ground | 4 |
| Bedrooms Below Ground | 1 |
| Bedrooms Total | 5 |
| Age | 31 To 50 Years |
| Appliances | Water Heater, Dishwasher, Dryer, Two Stoves, Two Washers, Refrigerator |
| Basement Features | Apartment In Basement, Separate Entrance |
| Basement Type | N/a, N/a |
| Construction Style Attachment | Detached |
| Cooling Type | Central Air Conditioning |
| Exterior Finish | Brick |
| Flooring Type | Laminate |
| Foundation Type | Concrete |
| Half Bath Total | 1 |
| Heating Fuel | Electric |
| Heating Type | Forced Air |
| Stories Total | 2 |
| Size Interior | 2,000 - 2,500 Sqft |
| Type | House |
| Utility Water | Municipal Water |
Parking
| Attached Garage | |
| Garage |
Land
| Acreage | No |
| Fence Type | Fenced Yard |
| Land Amenities | Hospital, Park |
| Sewer | Sanitary Sewer |
| Size Depth | 108 Ft ,6 In |
| Size Frontage | 42 Ft ,9 In |
| Size Irregular | 42.8 X 108.5 Ft ; Pie Shape Lot Back '85.47 & Side 122.61 |
| Size Total Text | 42.8 X 108.5 Ft ; Pie Shape Lot Back '85.47 & Side 122.61 |
| Zoning Description | Residential |
Rooms
| Level | Type | Length | Width | Dimensions |
|---|---|---|---|---|
| Second Level | Primary Bedroom | 5.44 m | 3.35 m | 5.44 m x 3.35 m |
| Second Level | Bedroom 2 | 4.12 m | 2.78 m | 4.12 m x 2.78 m |
| Second Level | Bedroom 3 | 3.33 m | 3.21 m | 3.33 m x 3.21 m |
| Main Level | Living Room | 2.24 m | 3.35 m | 2.24 m x 3.35 m |
| Main Level | Dining Room | 3.66 m | 3.35 m | 3.66 m x 3.35 m |
| Main Level | Kitchen | 6.12 m | 3.12 m | 6.12 m x 3.12 m |
| Other | Bedroom 4 | 3.76 m | 3.53 m | 3.76 m x 3.53 m |
Book a Showing
Contact us for more information

The trademarks REALTOR®, REALTORS®, and the REALTOR® logo are controlled by The Canadian Real Estate Association (CREA) and identify real estate professionals who are members of CREA. The trademarks MLS®, Multiple Listing Service® and the associated logos are owned by The Canadian Real Estate Association (CREA) and identify the quality of services provided by real estate professionals who are members of CREA. The trademark DDF® is owned by The Canadian Real Estate Association (CREA) and identifies CREA's Data Distribution Facility (DDF®)
November 17 2026 11:34:39
Toronto Regional Real Estate Board
Century 21 Green Realty Inc.