
1203 - 2520 Eglinton Avenue W Mississauga, Ontario L5M 0Y2

$399,000Maintenance, Water, Parking
$562.43 Monthly
Maintenance, Water, Parking
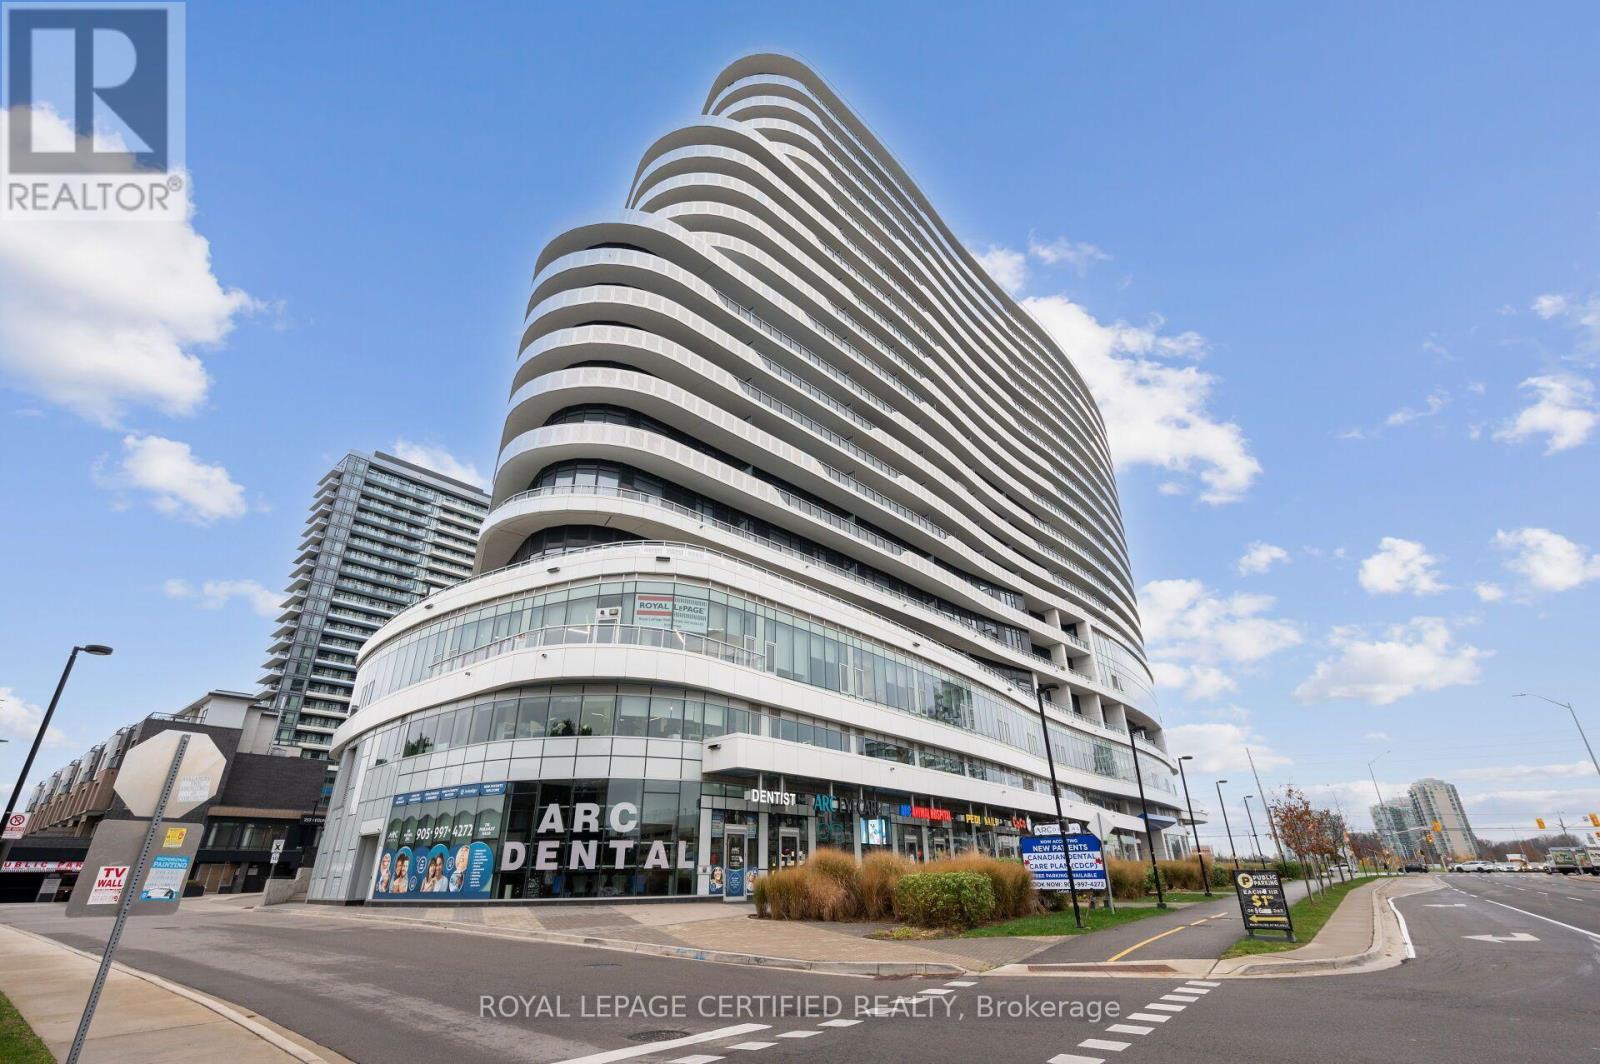
$562.43 MonthlyExpansive 699 sq. ft. suite at The Arc by Daniels in Central Erin Mills! Rarely offered at this size, 12th-floor Unit 1203 offers an airy [1-bed + den] layout w/ zero wasted space, sleek kitchen w/ S/S appliances & quartz counters, floor-to-ceiling windows, ensuite laundry & balcony. Walk to Erin Mills Town Centre, Credit Valley Hospital, transit & top schools; mins to Hwys 403/401/407. Includes [1] parking, [1] locker, pool, gym & 24hr concierge! (id:65319)
Property Details
| MLS® Number | W14177402 |
| Property Type | Single Family |
| Community Name | Central Erin Mills |
| Community Features | Pets Allowed With Restrictions |
| Features | Balcony, Carpet Free, In Suite Laundry |
| Parking Space Total | 1 |
Building
| Bathroom Total | 2 |
| Bedrooms Above Ground | 1 |
| Bedrooms Below Ground | 1 |
| Bedrooms Total | 2 |
| Amenities | Separate Heating Controls, Separate Electricity Meters, Storage - Locker |
| Appliances | Oven - Built-in, All, Window Coverings |
| Basement Type | None |
| Cooling Type | Central Air Conditioning |
| Exterior Finish | Concrete, Steel |
| Heating Fuel | Natural Gas |
| Heating Type | Forced Air |
| Size Interior | 600 - 699 Sqft |
| Type | Apartment |
Parking
| Underground | |
| Garage |
Land
| Acreage | No |
Rooms
| Level | Type | Length | Width | Dimensions |
|---|---|---|---|---|
| Flat | Living Room | 3.77 m | 4.14 m | 3.77 m x 4.14 m |
| Flat | Dining Room | 3.77 m | 4.14 m | 3.77 m x 4.14 m |
| Flat | Primary Bedroom | 3.04 m | 3.35 m | 3.04 m x 3.35 m |
| Flat | Den | 2.49 m | 1.82 m | 2.49 m x 1.82 m |
| Flat | Kitchen | Measurements not available |
Contact Us
Contact us for more information

The trademarks REALTOR®, REALTORS®, and the REALTOR® logo are controlled by The Canadian Real Estate Association (CREA) and identify real estate professionals who are members of CREA. The trademarks MLS®, Multiple Listing Service® and the associated logos are owned by The Canadian Real Estate Association (CREA) and identify the quality of services provided by real estate professionals who are members of CREA. The trademark DDF® is owned by The Canadian Real Estate Association (CREA) and identifies CREA's Data Distribution Facility (DDF®)
November 13 2026 03:35:40
Toronto Regional Real Estate Board
Royal LePage Certified Realty