
2804 - 3650 Kaneff Crescent Mississauga, Ontario L5A 4A1

$565,000Maintenance, Heat, Electricity, Water, Cable TV, Common Area Maintenance, Insurance, Parking
$1,183.96 Monthly
Maintenance, Heat, Electricity, Water, Cable TV, Common Area Maintenance, Insurance, Parking
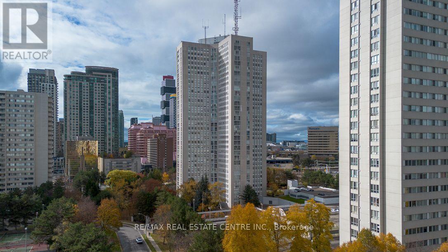
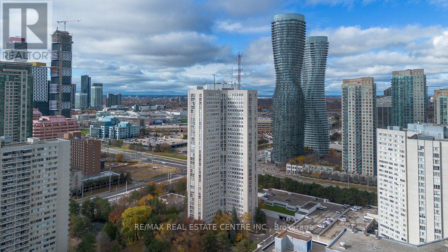
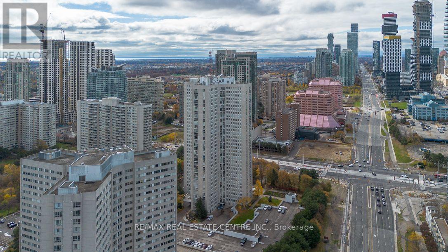
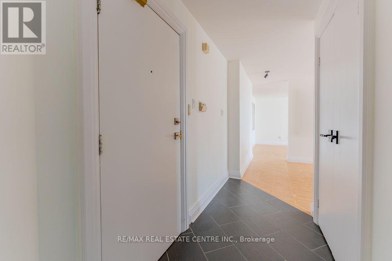
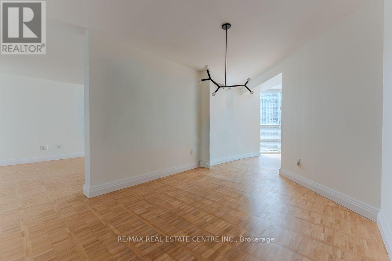
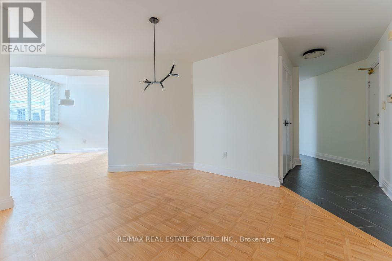
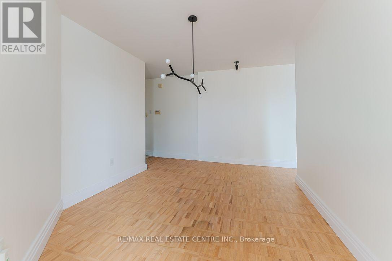
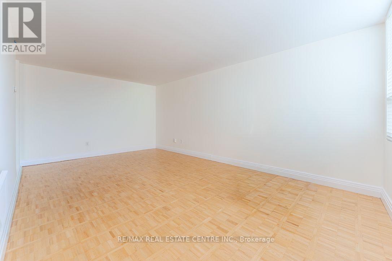
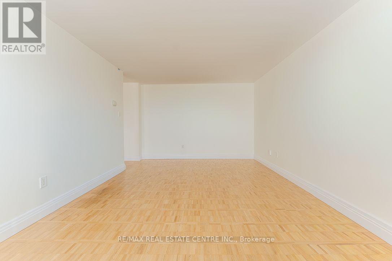
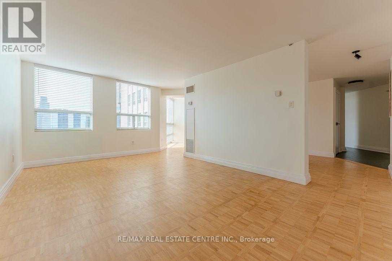
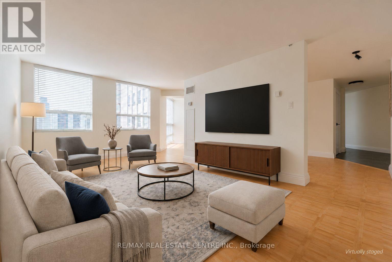
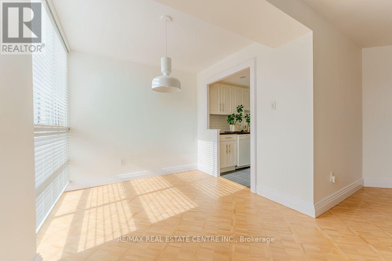
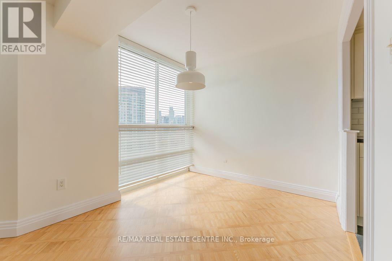
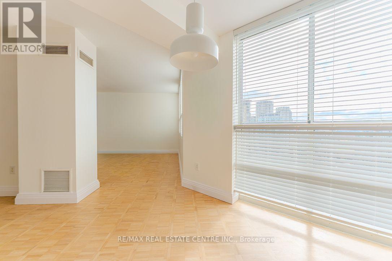
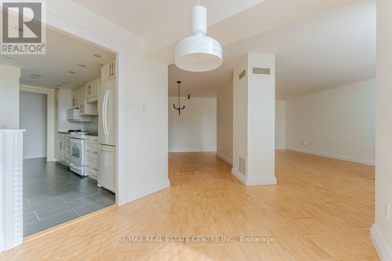
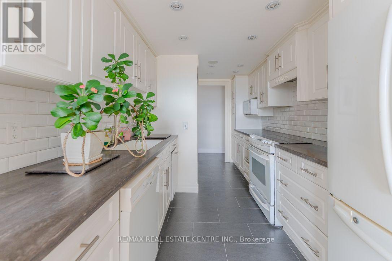
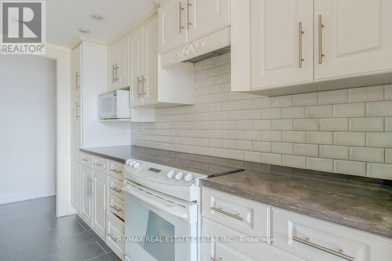
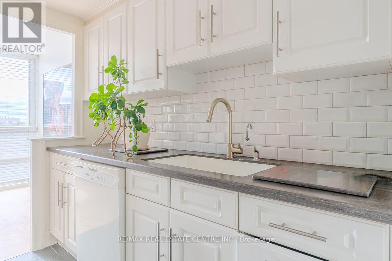
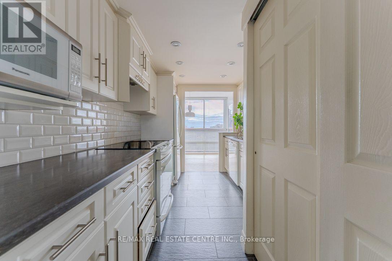
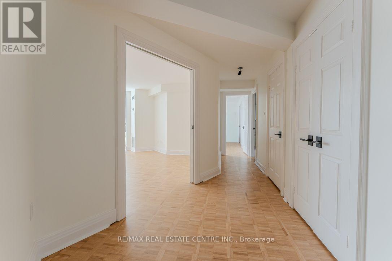
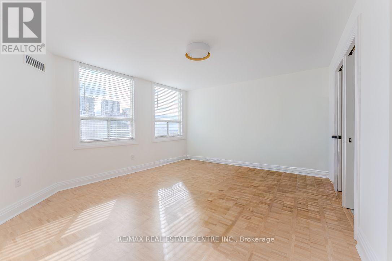
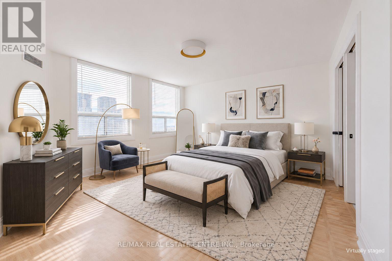
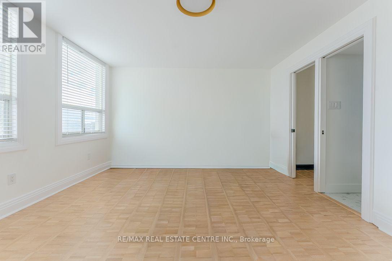
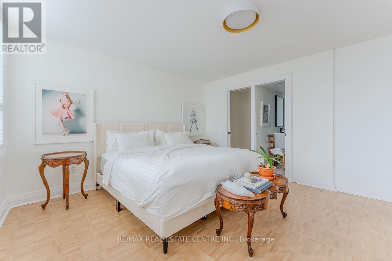
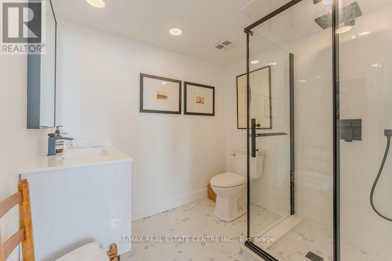
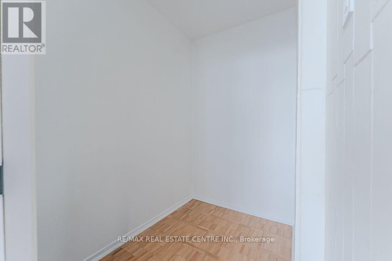
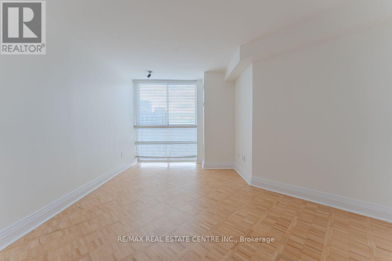
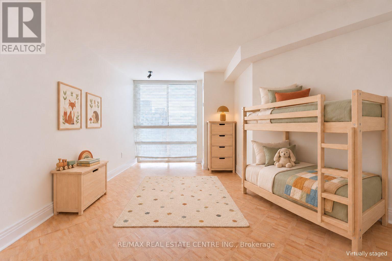
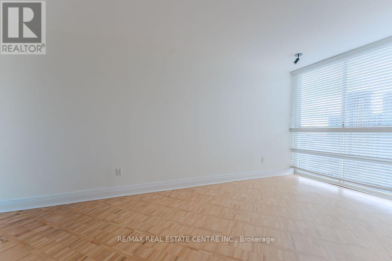
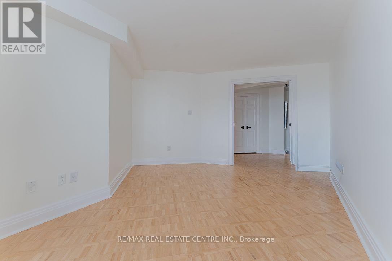
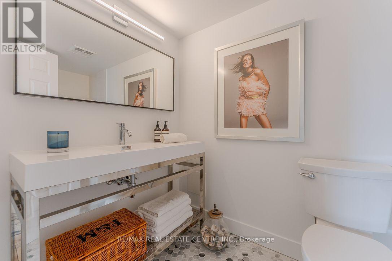
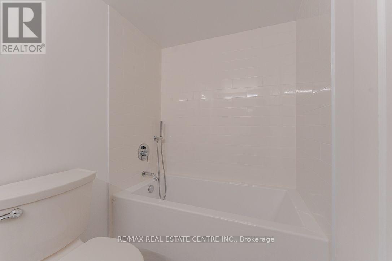
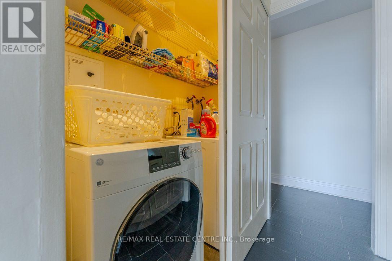
$1,183.96 MonthlyTruly a 1 of 1! Forget everything you thought you knew about condo living. With an impressive 1,420 sq. ft., this spacious 2-bedroom, 2-bathroom suite offers the kind of space that's becoming increasingly hard to find. Beautifully updated parquet flooring brings warmth, character, and a little personality to a home that refuses to be cookie-cutter.Host dinner parties without rearranging your entire living room, enjoy your morning coffee in the eat-in kitchen, or simply appreciate having room to stretch out. The oversized primary bedroom features a walk-in closet and ensuite access, while the generous second bedroom is perfect for family, overnight guests, or a home office you actually enjoy working in. In-suite laundry and storage make everyday living that much easier.And the perks? There are plenty! Maintenance fees include hydro, heat/gas, water, cable, and more. Enjoy 24-hour concierge/security, an indoor pool, sauna, gym, tennis court, library, billiards room, visitor parking, and beautifully landscaped grounds.Step outside and you're in the heart of Mississauga, with Square One, Celebration Square, Kariya Park, Mississauga Valley Park, restaurants, shopping, transit, medical services, and major highways all within easy reach.Big on space, full of character, and packed with convenience. Who says condo living means downsizing your lifestyle? (id:65319)
Property Details
| MLS® Number | W14177884 |
| Property Type | Single Family |
| Community Name | Mississauga Valleys |
| Amenities Near By | Hospital, Park, Place Of Worship, Public Transit |
| Community Features | Pets Not Allowed, Community Centre |
| Features | Carpet Free |
| Parking Space Total | 1 |
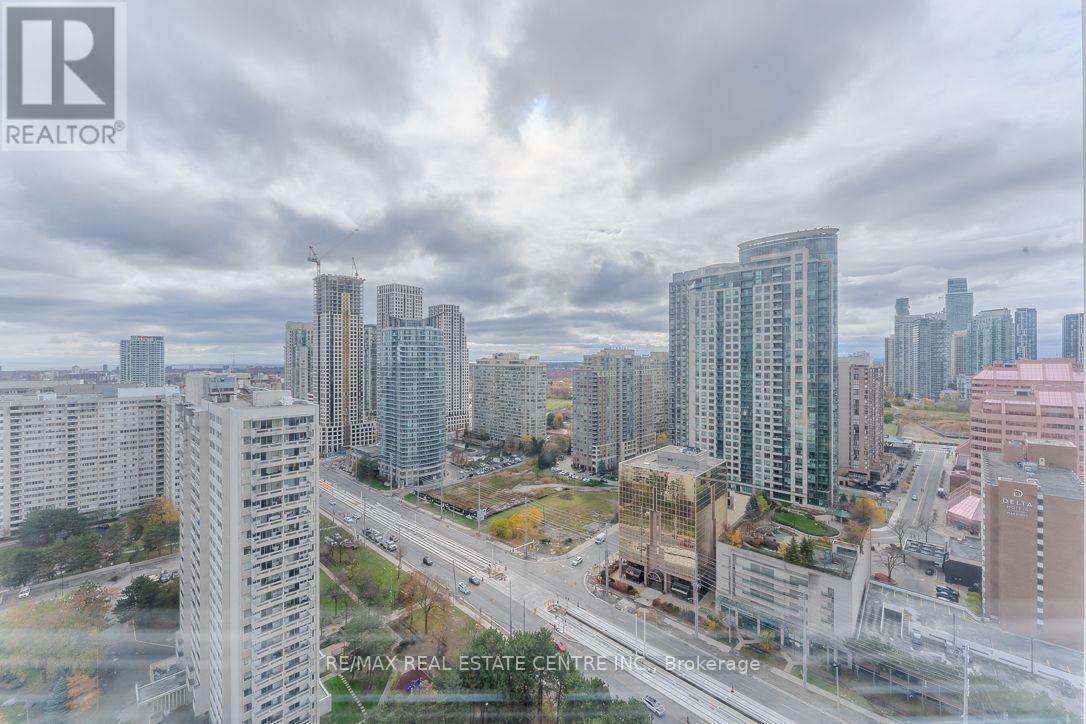
| View Type | City View |
Mortgage Calculator
Estimate your monthly mortgage payment and housing cost.
$0
$0
Estimates only. Mortgage payments use Canadian semi-annual interest compounding. Excludes property taxes, insurance, utilities and other ownership costs.
Building
| Bathroom Total | 2 |
| Bedrooms Above Ground | 2 |
| Bedrooms Total | 2 |
| Age | 31 To 50 Years |
| Appliances | Dryer, Stove, Washer, Refrigerator |
| Basement Type | None |
| Cooling Type | Central Air Conditioning |
| Exterior Finish | Brick, Concrete |
| Fire Protection | Controlled Entry |
| Flooring Type | Parquet |
| Heating Fuel | Natural Gas |
| Heating Type | Forced Air |
| Size Interior | 1,400 - 1,599 Sqft |
| Type | Apartment |
Parking
| Underground | |
| Garage |
Land
| Acreage | No |
| Land Amenities | Hospital, Park, Place Of Worship, Public Transit |
| Landscape Features | Landscaped |
Rooms
| Level | Type | Length | Width | Dimensions |
|---|---|---|---|---|
| Main Level | Kitchen | 4.22 m | 2.46 m | 4.22 m x 2.46 m |
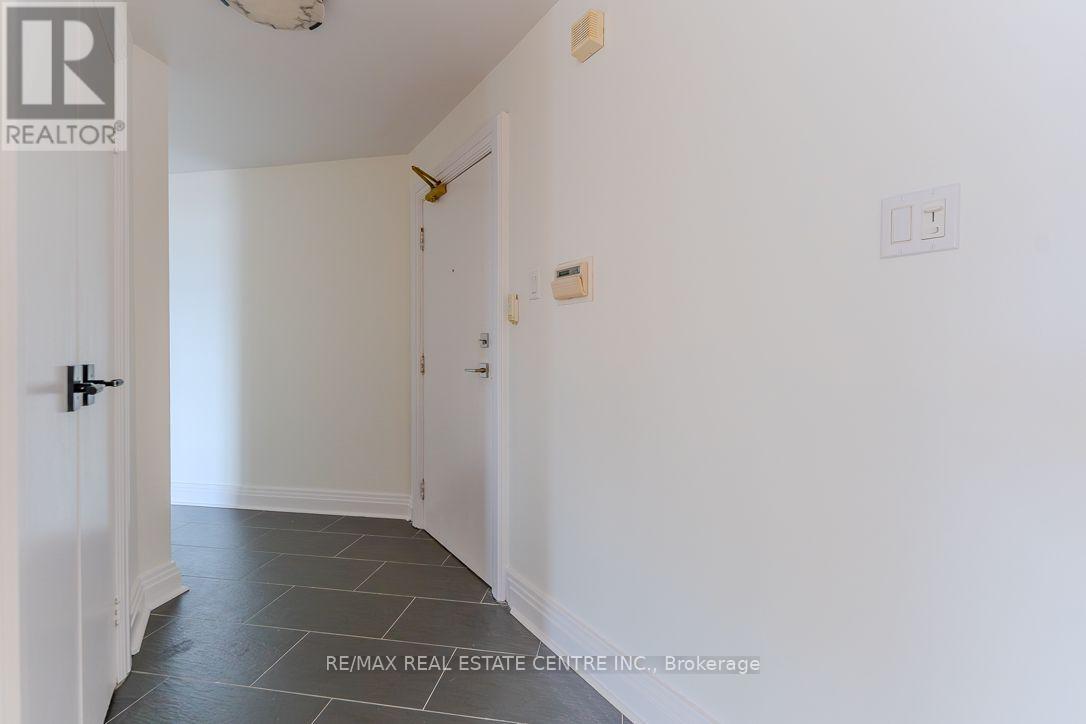
| Main Level | Foyer | 1.75 m | 1.32 m | 1.75 m x 1.32 m |
| Main Level | Eating Area | 2.84 m | 2.54 m | 2.84 m x 2.54 m |
| Main Level | Dining Room | 4.17 m | 3 m | 4.17 m x 3 m |
| Main Level | Living Room | 5.87 m | 3.58 m | 5.87 m x 3.58 m |
| Main Level | Bedroom 2 | 5.03 m | 3.48 m | 5.03 m x 3.48 m |
| Main Level | Primary Bedroom | 4.65 m | 4.04 m | 4.65 m x 4.04 m |
Book a Showing
Contact us for more information

The trademarks REALTOR®, REALTORS®, and the REALTOR® logo are controlled by The Canadian Real Estate Association (CREA) and identify real estate professionals who are members of CREA. The trademarks MLS®, Multiple Listing Service® and the associated logos are owned by The Canadian Real Estate Association (CREA) and identify the quality of services provided by real estate professionals who are members of CREA. The trademark DDF® is owned by The Canadian Real Estate Association (CREA) and identifies CREA's Data Distribution Facility (DDF®)
November 18 2026 05:00:58
Toronto Regional Real Estate Board
RE/MAX Real Estate Centre Inc.