
982 Mantle Crescent Mississauga, Ontario L5V 2G3

$1,399,999
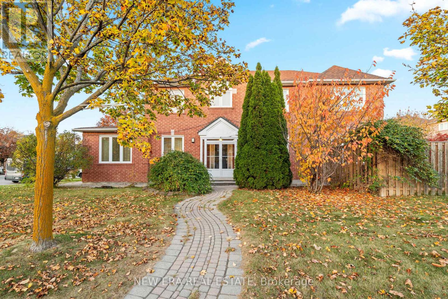
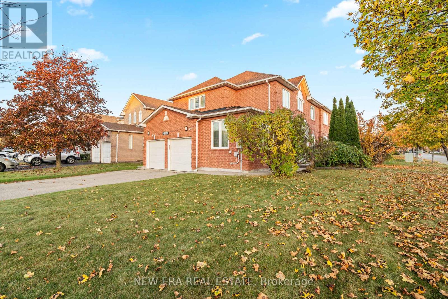
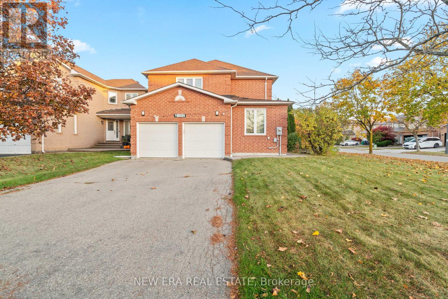
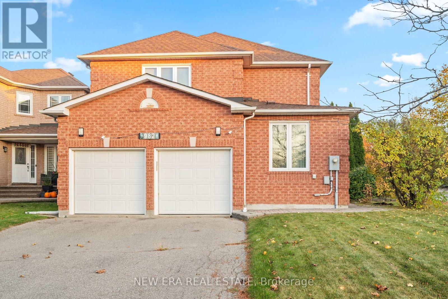
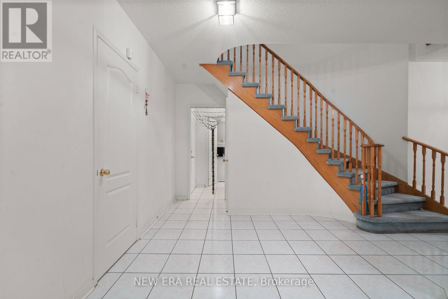
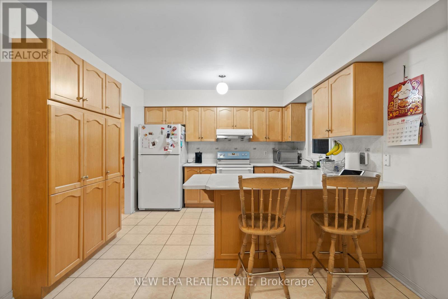
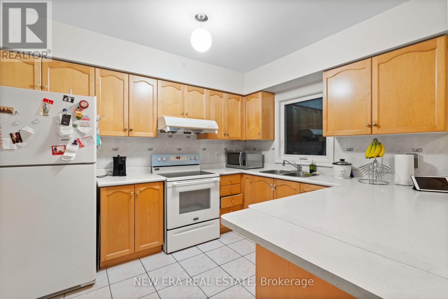
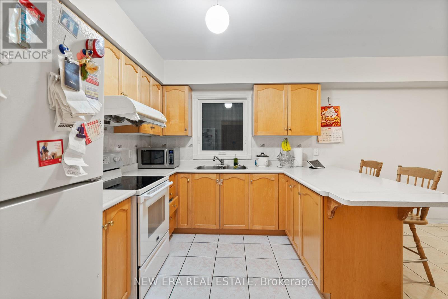
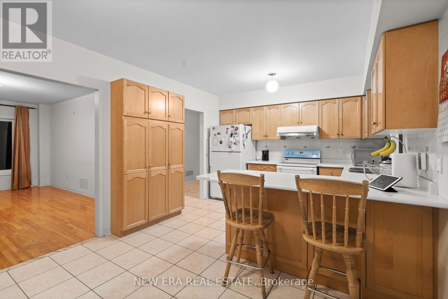
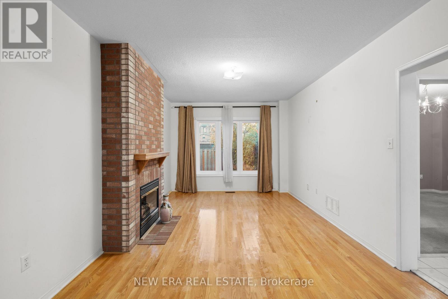
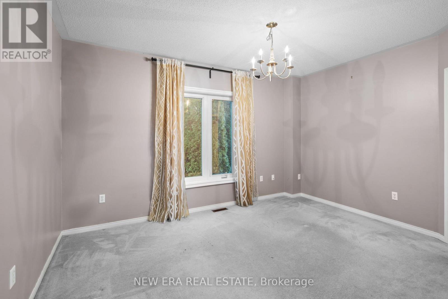
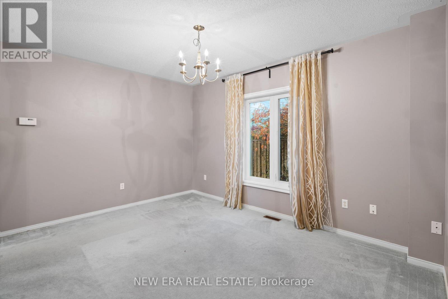
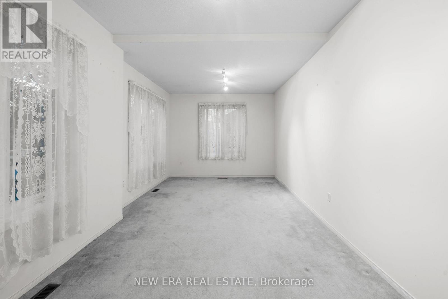
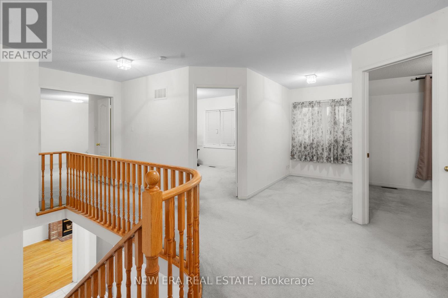
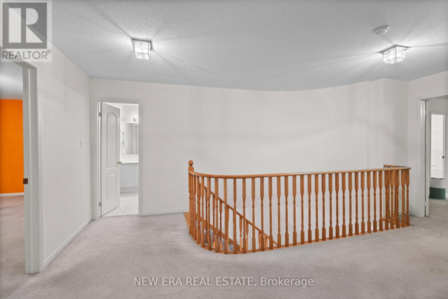
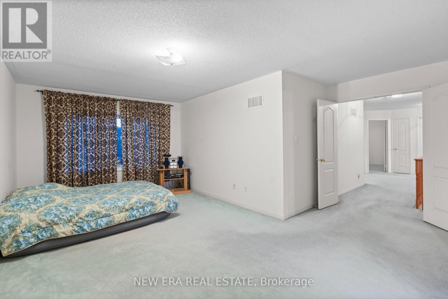
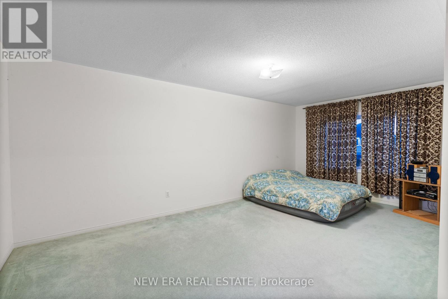
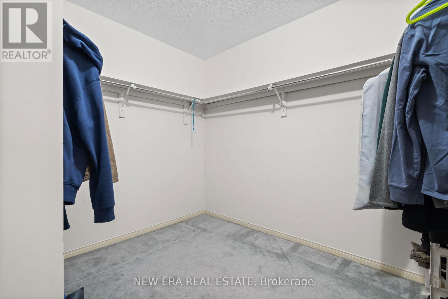
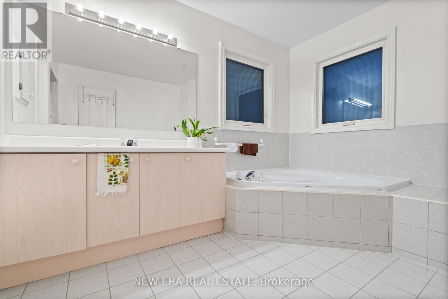
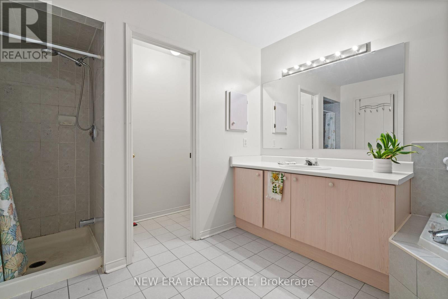
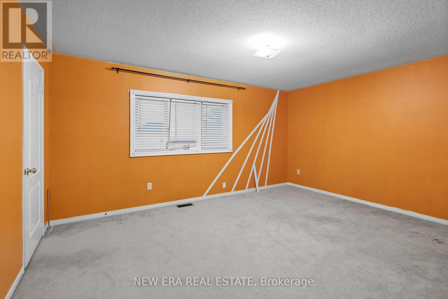
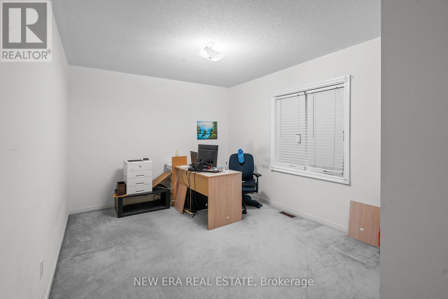
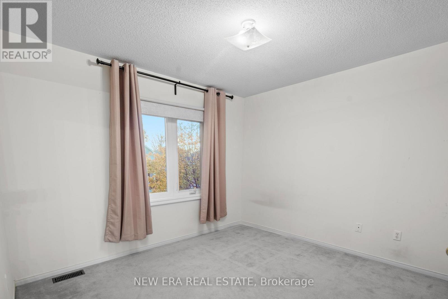
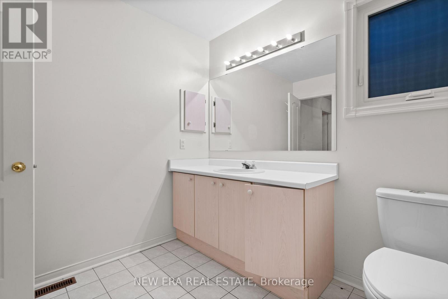
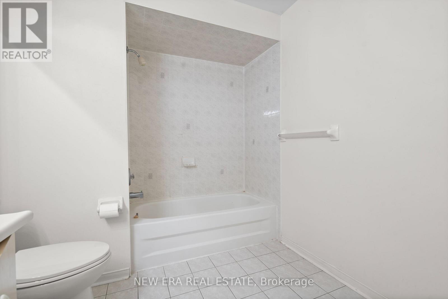
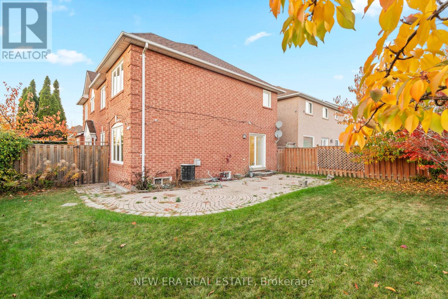
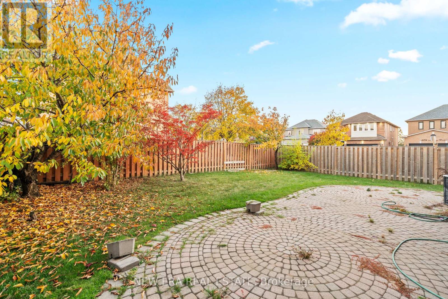
Beautifully situated on a premium corner lot in the highly sought-after East Credit community in Mississauga, this impressive two-storey brick residence offers exceptional space, versatility and convenience. Featuring 2,782 sq. ft. of above grade living space, the home offers 4 spacious bedrooms, 3 bathrooms, and an inviting layout designed for comfortable everyday living and entertaining. The main level features separate formal living and dining rooms, along with a well-appointed eat-in kitchen with a dedicated breakfast area. The spacious primary retreat boasts a 5-piece ensuite and an expansive walk-in closet. An added highlight is the finished basement featuring a separate 3-bedroom living space with its own kitchen, offering excellent flexibility for extended family or additional income potential. Ideally located just minutes from Heartland Town Centre, with convenient access to an abundance of shopping, restaurants, schools, parks and golf courses. Commuters will appreciate easy access to Highways 401, 403 and 407, with Toronto Pearson International Airport approximately 10-15 minutes away. An exceptional opportunity to enjoy space, convenience and a well-established community in one of Mississauga's desirable neighbourhoods. (id:65319)
Property Details
| MLS® Number | W14178414 |
| Property Type | Single Family |
| Community Name | East Credit |
| Parking Space Total | 6 |
Mortgage Calculator
Estimate your monthly mortgage payment and housing cost.
$0
$0
Estimates only. Mortgage payments use Canadian semi-annual interest compounding. Excludes property taxes, insurance, utilities and other ownership costs.
Building
| Bathroom Total | 4 |
| Bedrooms Above Ground | 4 |
| Bedrooms Below Ground | 3 |
| Bedrooms Total | 7 |
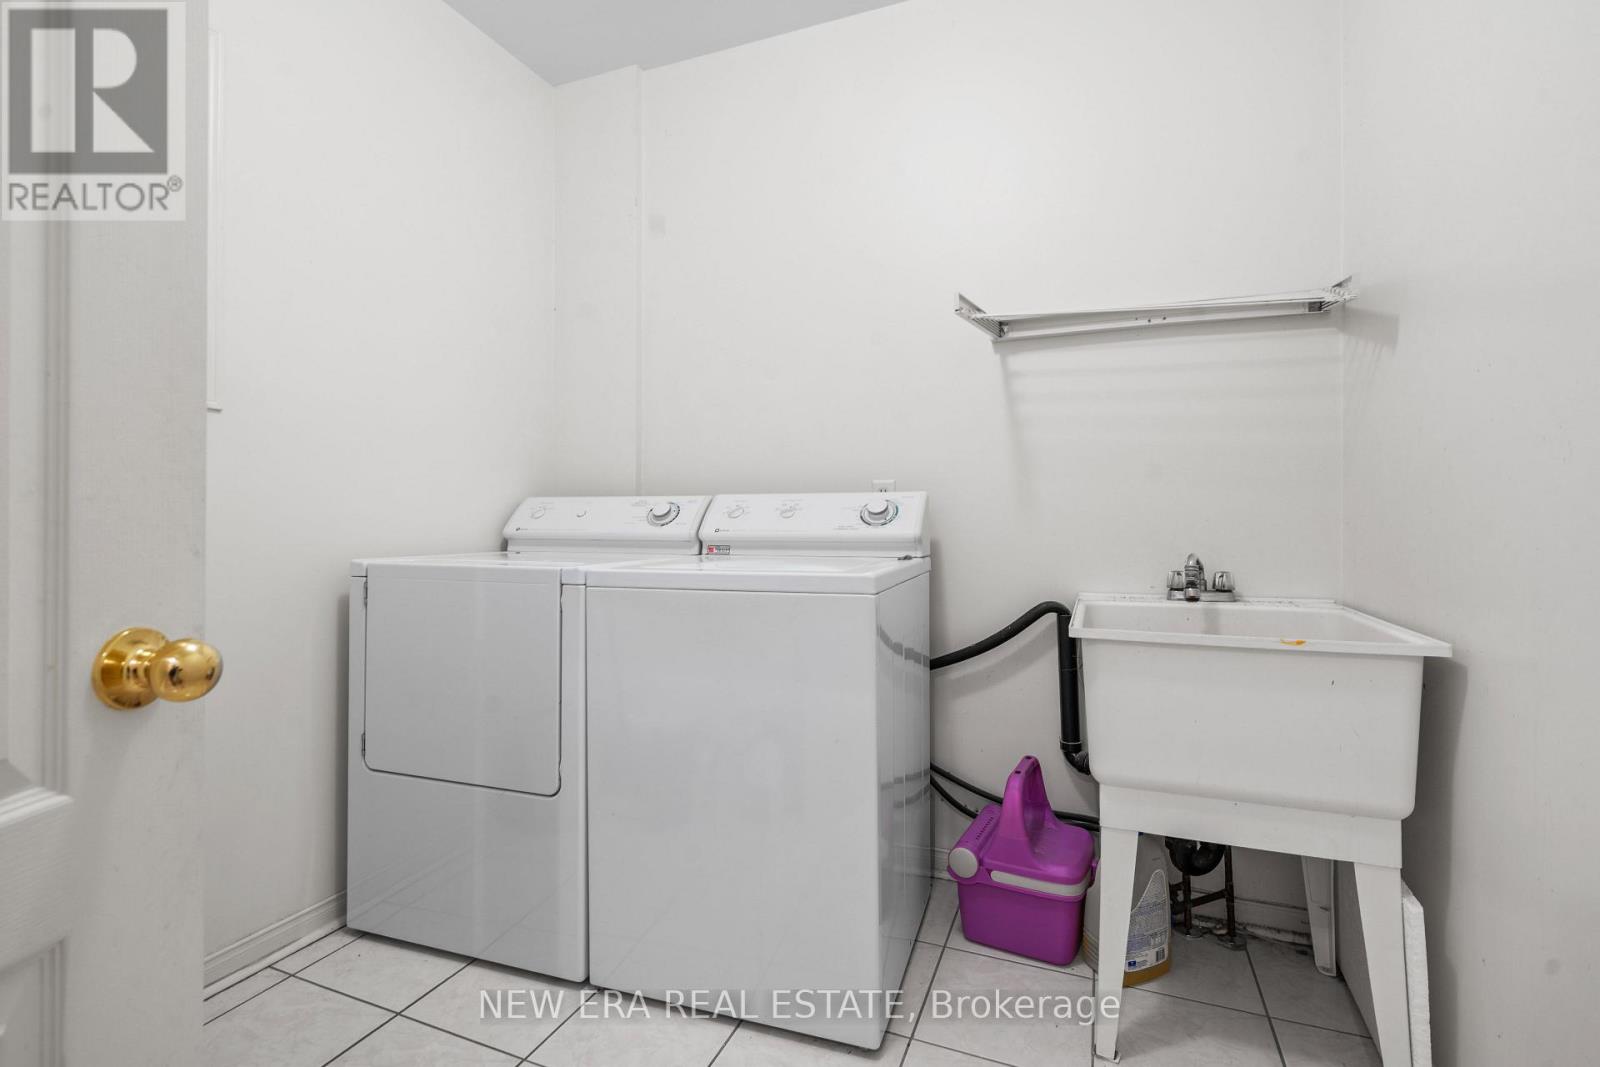
| Appliances | Dryer, Hood Fan, Stove, Washer, Refrigerator |
| Basement Development | Finished |
| Basement Features | Apartment In Basement, Separate Entrance |
| Basement Type | N/a, N/a, N/a (finished) |
| Construction Style Attachment | Detached |
| Cooling Type | Central Air Conditioning |
| Exterior Finish | Brick |
| Fireplace Present | Yes |
| Foundation Type | Unknown |
| Half Bath Total | 1 |
| Heating Fuel | Natural Gas |
| Heating Type | Forced Air |
| Stories Total | 2 |
| Size Interior | 2,500 - 3,000 Sqft |
| Type | House |
| Utility Water | Municipal Water |
Parking
| Attached Garage | |
| Garage |
Land
| Acreage | No |
| Sewer | Sanitary Sewer |
| Size Depth | 109 Ft ,10 In |
| Size Frontage | 50 Ft ,8 In |
| Size Irregular | 50.7 X 109.9 Ft |
| Size Total Text | 50.7 X 109.9 Ft |
Rooms
| Level | Type | Length | Width | Dimensions |
|---|---|---|---|---|
| Second Level | Primary Bedroom | 3.35 m | 4.97 m | 3.35 m x 4.97 m |
| Second Level | Bedroom 2 | 3.75 m | 4.77 m | 3.75 m x 4.77 m |
| Second Level | Bedroom 3 | 3.35 m | 3.14 m | 3.35 m x 3.14 m |
| Second Level | Bedroom 4 | 3.81 m | 3.14 m | 3.81 m x 3.14 m |
| Main Level | Family Room | 3.35 m | 5.33 m | 3.35 m x 5.33 m |
| Main Level | Dining Room | 4.16 m | 3.25 m | 4.16 m x 3.25 m |
| Main Level | Living Room | 6.6 m | 3.04 m | 6.6 m x 3.04 m |
| Main Level | Kitchen | 3.04 m | 3.5 m | 3.04 m x 3.5 m |
| Main Level | Eating Area | 2.5 m | 3.5 m | 2.5 m x 3.5 m |
Book a Showing
Contact us for more information

The trademarks REALTOR®, REALTORS®, and the REALTOR® logo are controlled by The Canadian Real Estate Association (CREA) and identify real estate professionals who are members of CREA. The trademarks MLS®, Multiple Listing Service® and the associated logos are owned by The Canadian Real Estate Association (CREA) and identify the quality of services provided by real estate professionals who are members of CREA. The trademark DDF® is owned by The Canadian Real Estate Association (CREA) and identifies CREA's Data Distribution Facility (DDF®)
November 13 2026 06:05:56
Toronto Regional Real Estate Board
New Era Real Estate