
5644 Lila Trail Mississauga, Ontario L5M 7G4

$1,100,000
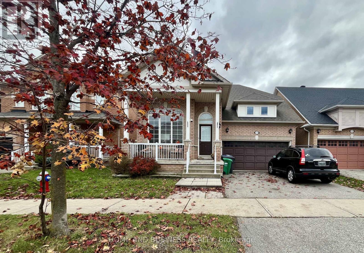
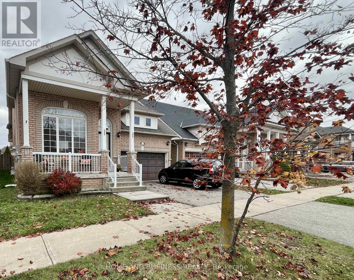
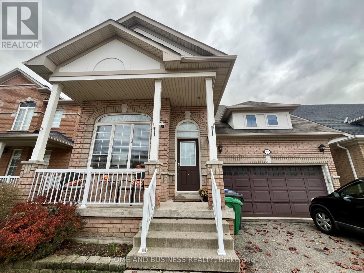
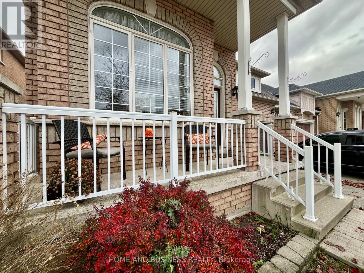
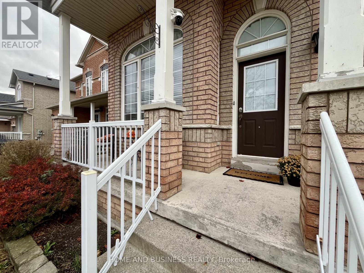
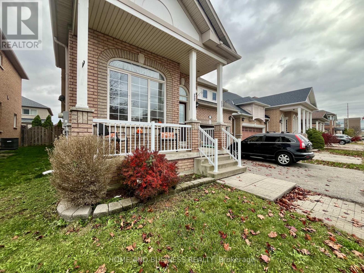
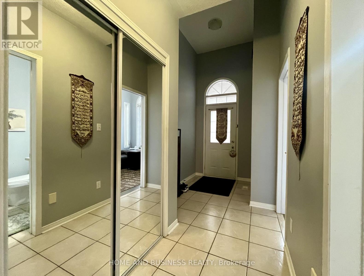
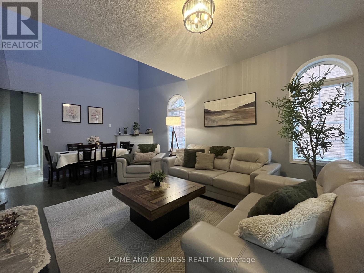
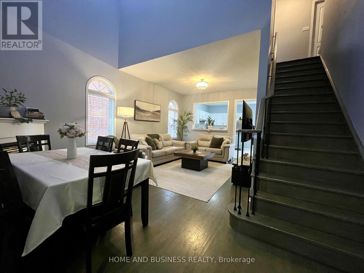
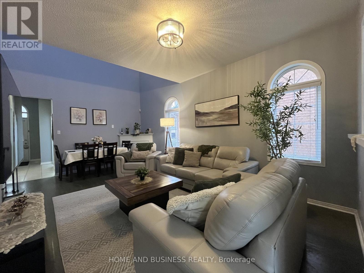
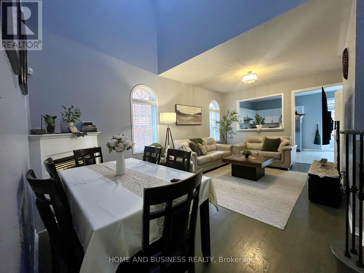
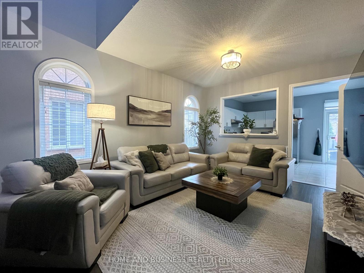
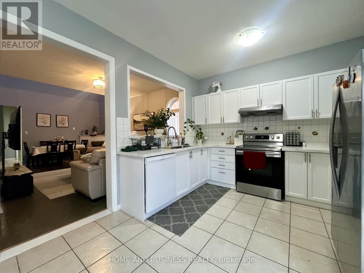
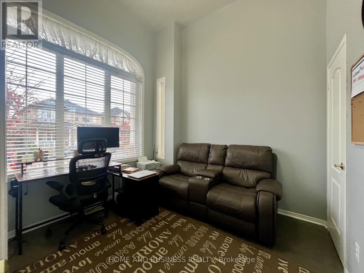
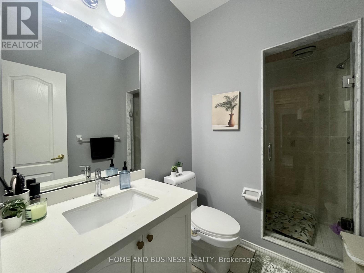
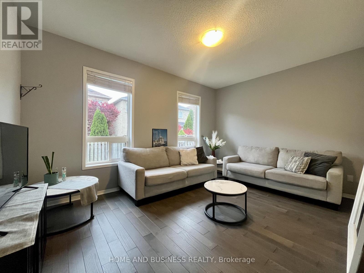
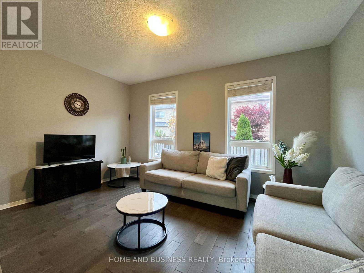
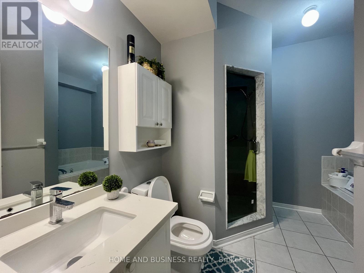
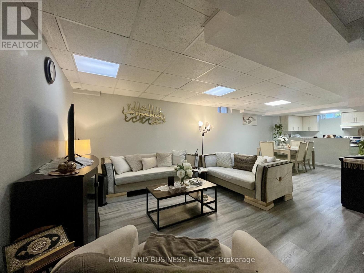
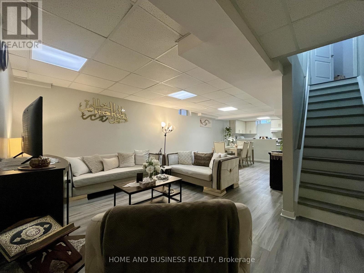
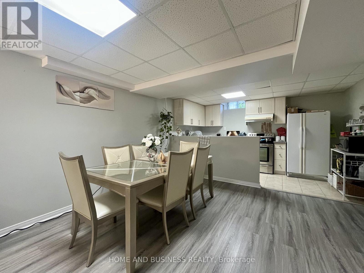
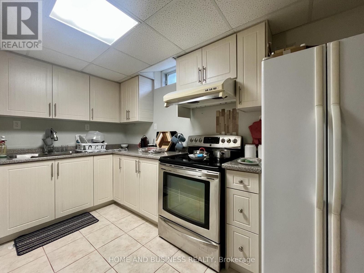
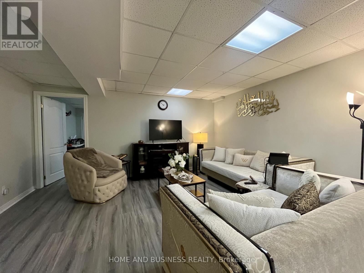
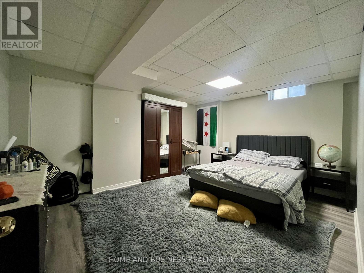
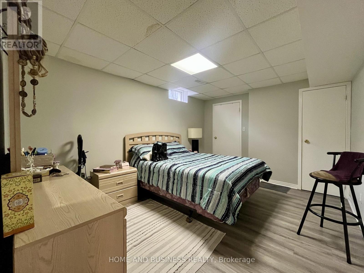
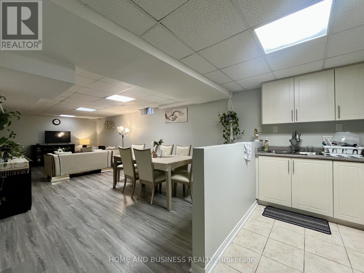
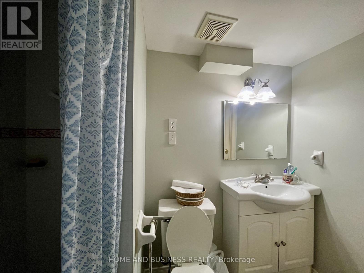
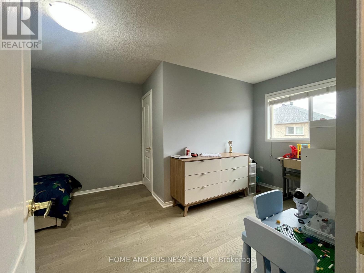
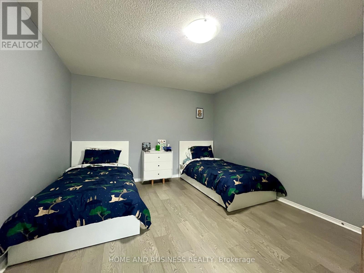
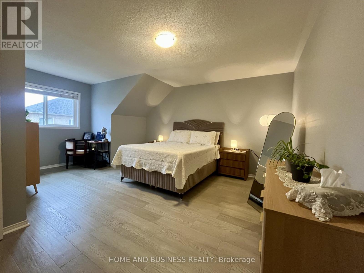
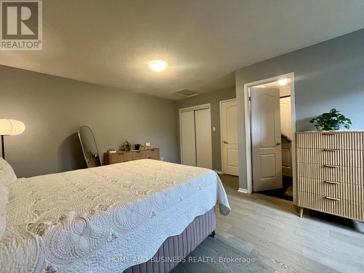
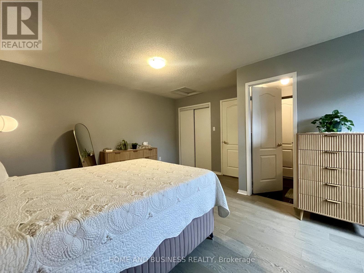
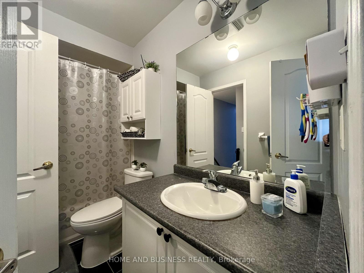
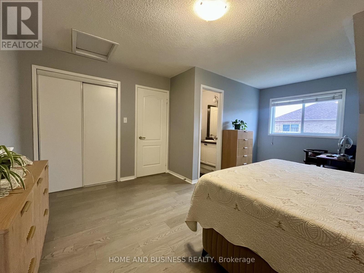
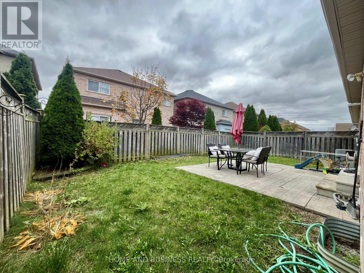
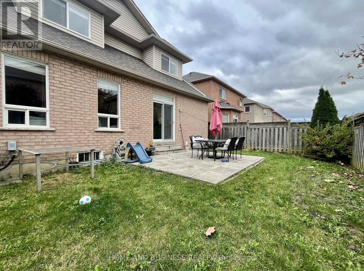
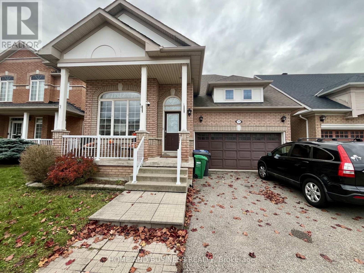
Beautiful all-brick detached bungaloft in the highly sought-after Churchill Meadows community! Featuring 4+2 bedrooms, 4 bathrooms, and a double-car garage. Approximately 2000 sq.ft. built in 2003 move-in-ready home offers a spacious and functional layout, including a versatile loft that can be used as a home office or additional bedroom & a Master bedroom in the main level + two bedrooms on the second level. The fully finished basement features a separate entrance through the garage, a second kitchen, 2 bedrooms, and a full bathroom, making it ideal for extended family or in-law suite potential. Enjoy a beautiful, fully fenced private backyard, perfect for family gatherings and entertaining. Fantastic location, just minutes from the Churchill Meadows Community Centre, schools, parks, shopping, public transit, and major highways. A rare opportunity to own this unique home in one of Mississauga's most desirable neighbourhoods! Offers will be reviewed on November 23, 2026. (id:65319)
Property Details
| MLS® Number | W14157286 |
| Property Type | Single Family |
| Community Name | Churchill Meadows |
| Amenities Near By | Place Of Worship, Public Transit, Schools |
| Community Features | Community Centre |
| Parking Space Total | 4 |
Mortgage Calculator
Estimate your monthly mortgage payment and housing cost.
$0
$0
Estimates only. Mortgage payments use Canadian semi-annual interest compounding. Excludes property taxes, insurance, utilities and other ownership costs.
Building
| Bathroom Total | 4 |
| Bedrooms Above Ground | 4 |
| Bedrooms Below Ground | 2 |
| Bedrooms Total | 6 |
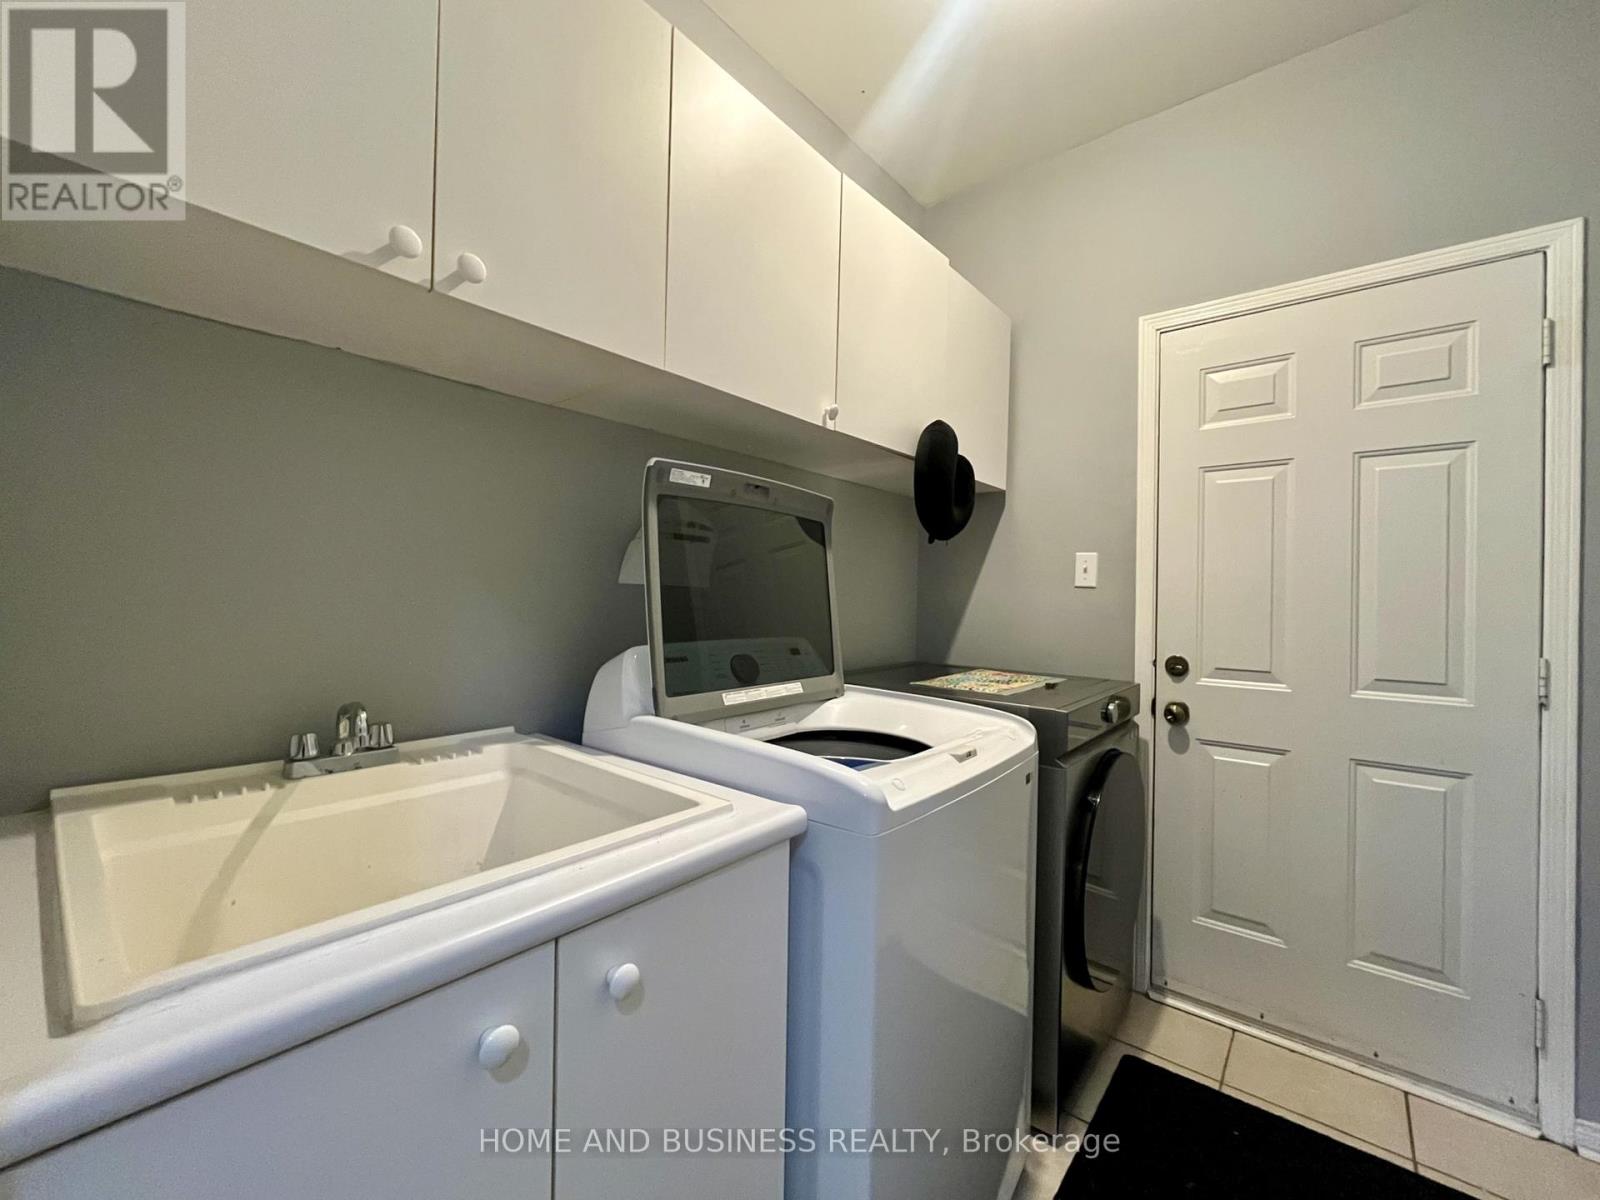
| Appliances | Dishwasher, Dryer, Stove, Washer, Refrigerator |
| Basement Development | Finished |
| Basement Features | Separate Entrance |
| Basement Type | N/a (finished), N/a |
| Construction Style Attachment | Detached |
| Cooling Type | Central Air Conditioning |
| Exterior Finish | Brick |
| Fireplace Present | Yes |
| Foundation Type | Concrete |
| Half Bath Total | 1 |
| Heating Fuel | Natural Gas |
| Heating Type | Forced Air |
| Stories Total | 2 |
| Size Interior | 1,500 - 2,000 Sqft |
| Type | House |
| Utility Water | Municipal Water |
Parking
| Attached Garage | |
| Garage |
Land
| Acreage | No |
| Land Amenities | Place Of Worship, Public Transit, Schools |
| Sewer | Sanitary Sewer |
| Size Depth | 85 Ft ,3 In |
| Size Frontage | 41 Ft |
| Size Irregular | 41 X 85.3 Ft |
| Size Total Text | 41 X 85.3 Ft |
Rooms
| Level | Type | Length | Width | Dimensions |
|---|---|---|---|---|
| Second Level | Bedroom 3 | 3.56 m | 4.38 m | 3.56 m x 4.38 m |
| Main Level | Bedroom 2 | 3.05 m | 3.17 m | 3.05 m x 3.17 m |
| Main Level | Living Room | 3.81 m | 6.09 m | 3.81 m x 6.09 m |
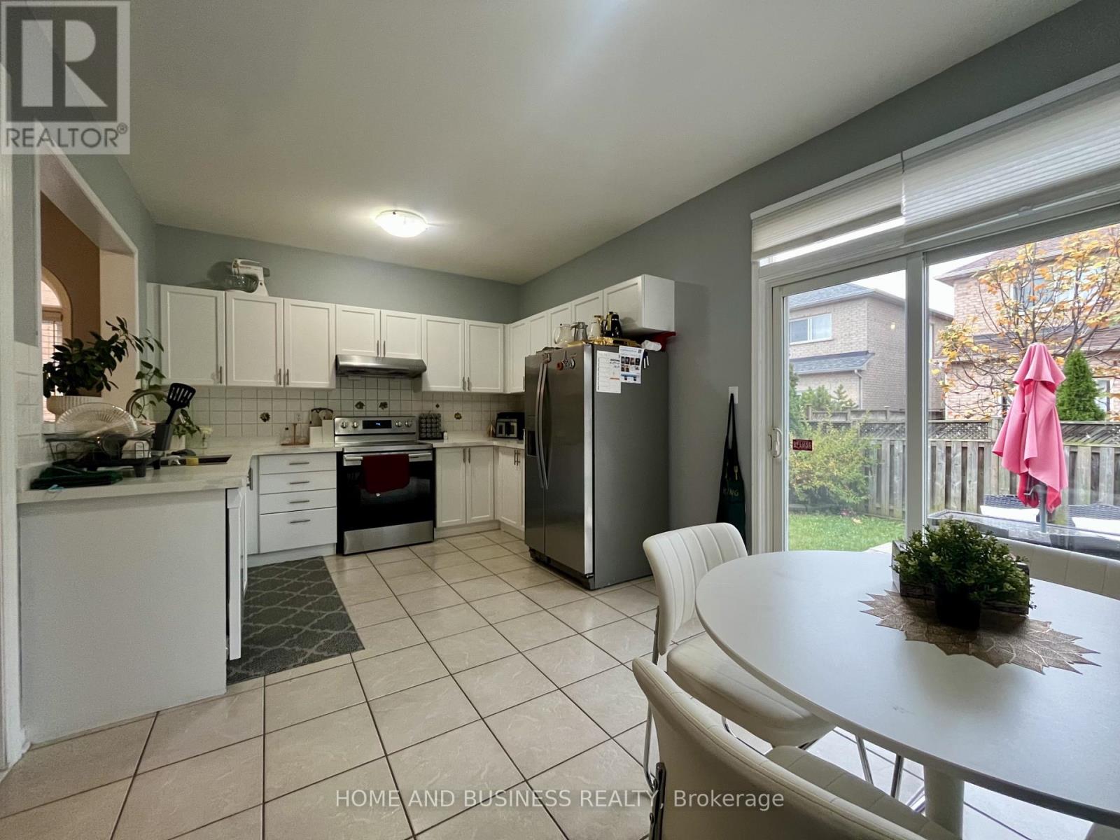
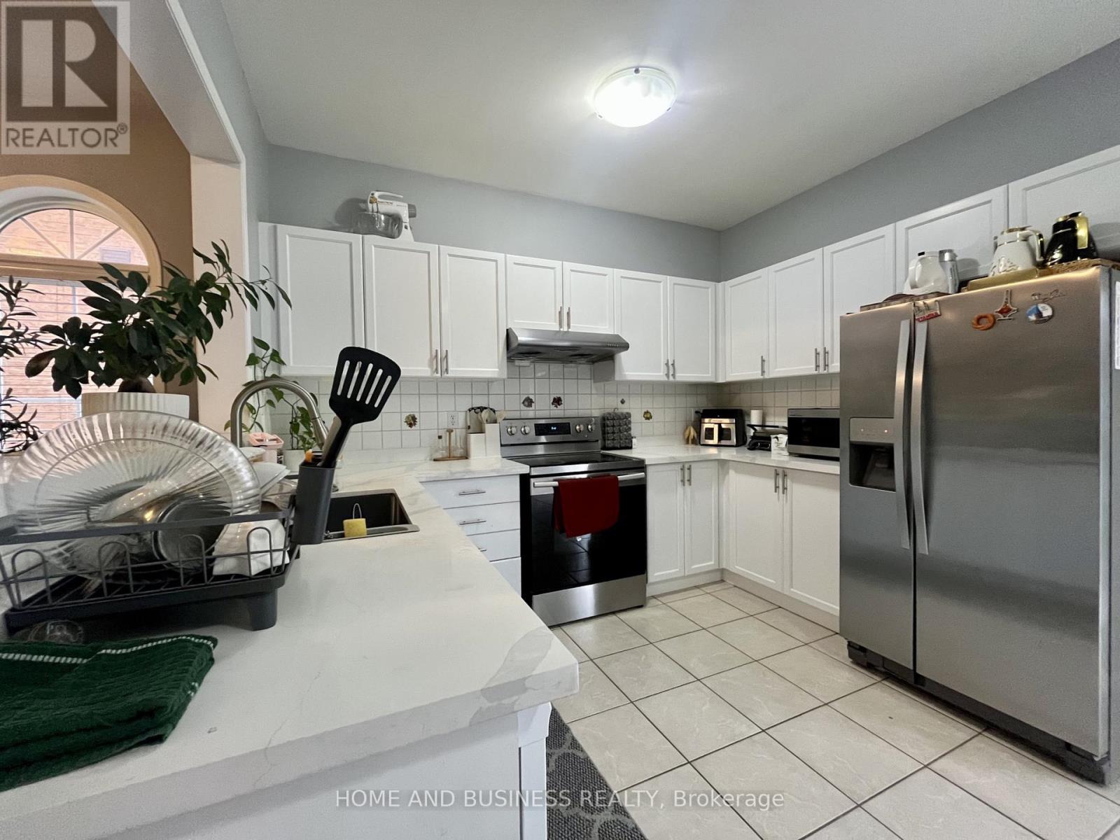
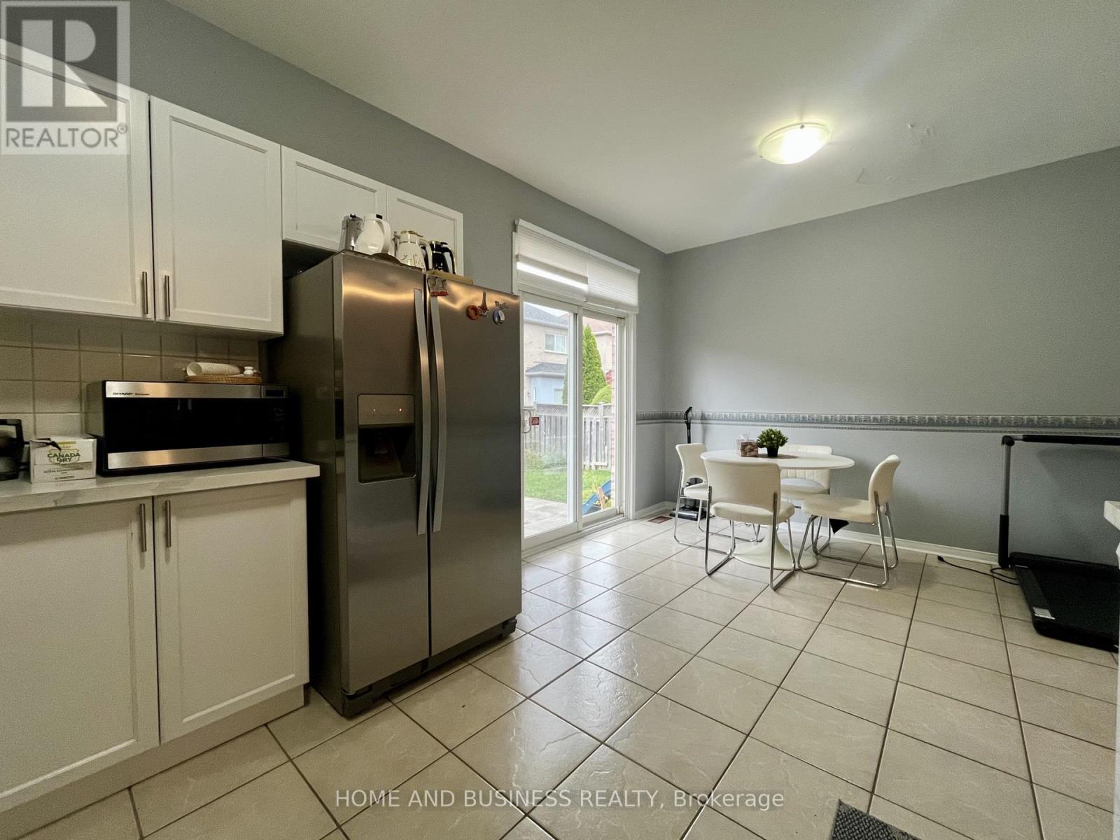
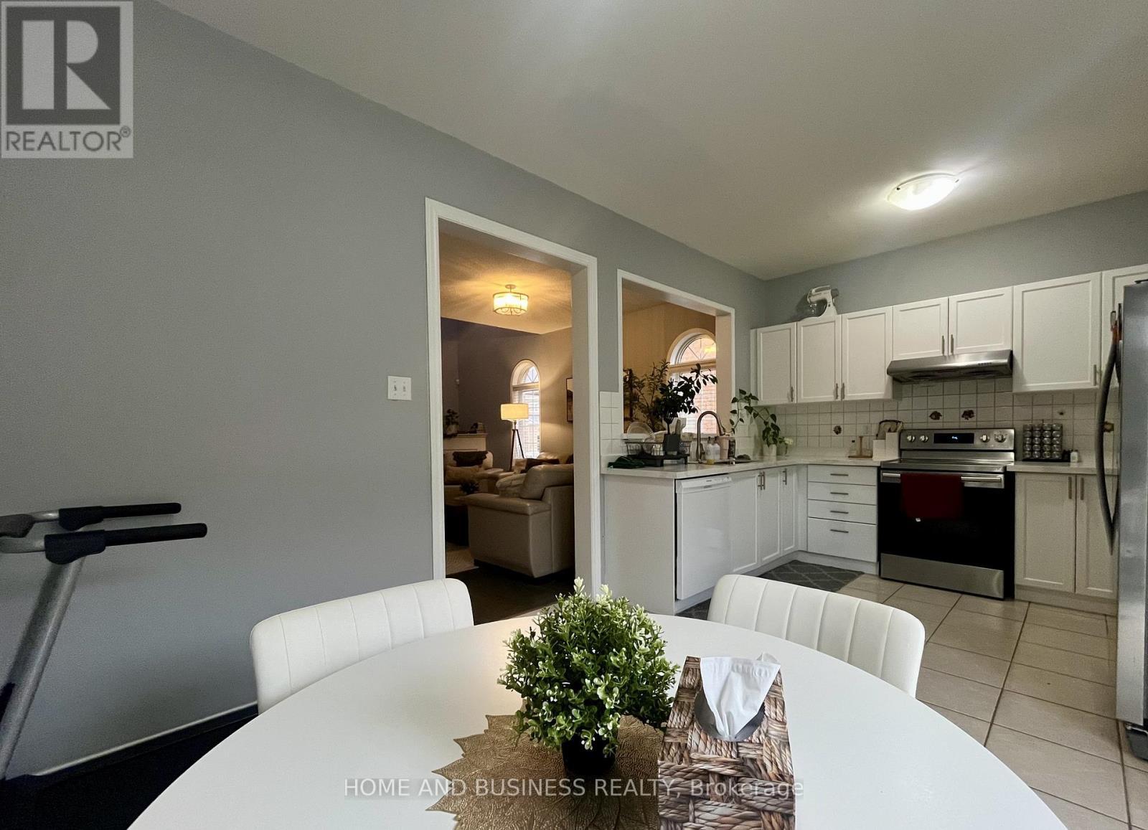
| Main Level | Kitchen | 5.36 m | 3.35 m | 5.36 m x 3.35 m |
| Main Level | Primary Bedroom | 4.57 m | 3.35 m | 4.57 m x 3.35 m |
Book a Showing
Contact us for more information

The trademarks REALTOR®, REALTORS®, and the REALTOR® logo are controlled by The Canadian Real Estate Association (CREA) and identify real estate professionals who are members of CREA. The trademarks MLS®, Multiple Listing Service® and the associated logos are owned by The Canadian Real Estate Association (CREA) and identify the quality of services provided by real estate professionals who are members of CREA. The trademark DDF® is owned by The Canadian Real Estate Association (CREA) and identifies CREA's Data Distribution Facility (DDF®)
November 06 2026 06:05:58
Toronto Regional Real Estate Board
Home And Business Realty