
874 Brass Winds Place Mississauga, Ontario L5W 1T2

$1,000,000
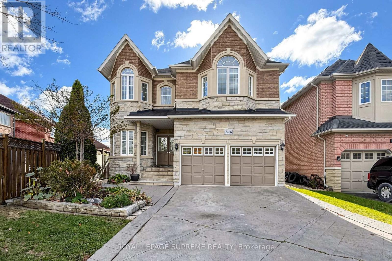
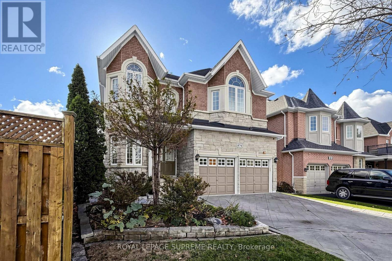
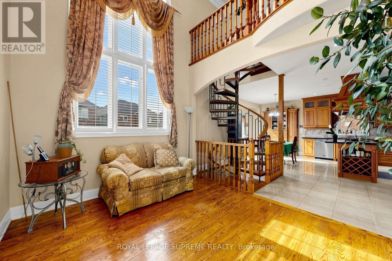
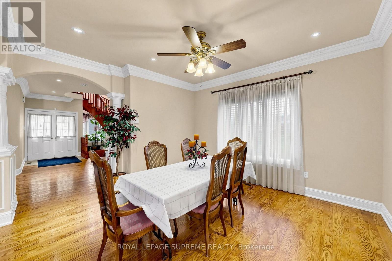
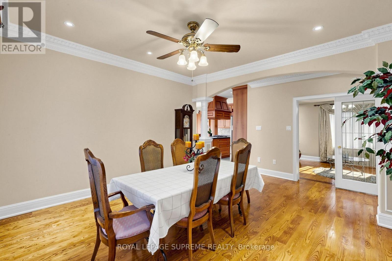
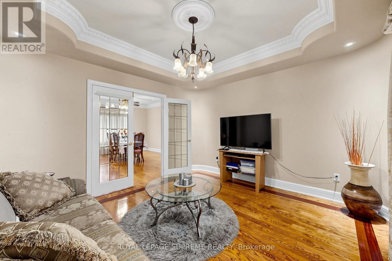
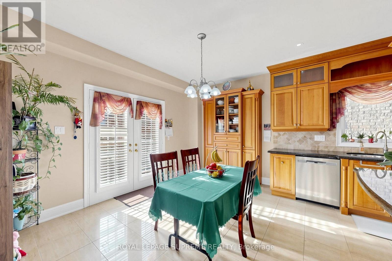
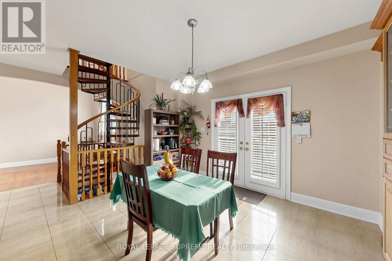
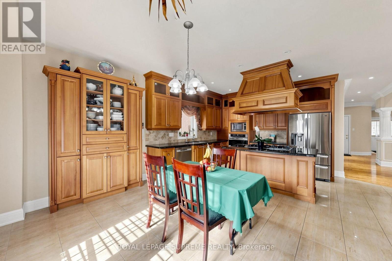
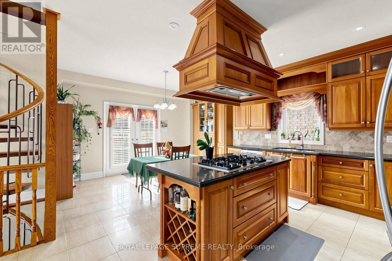
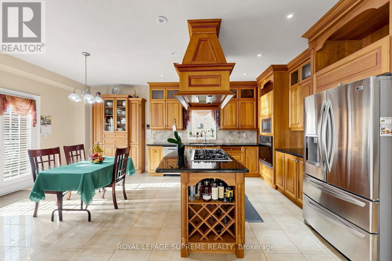
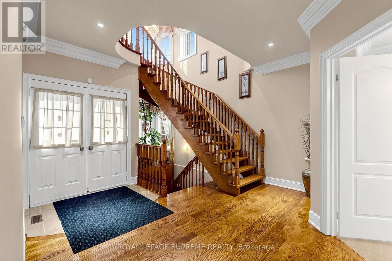
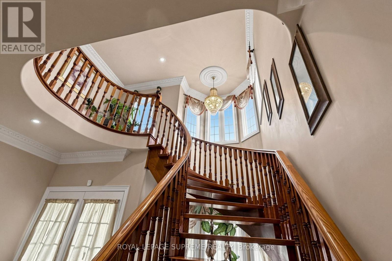
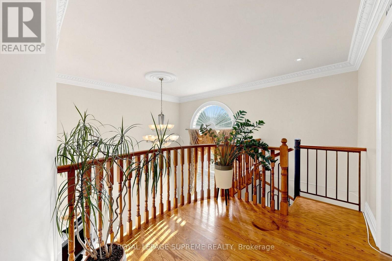
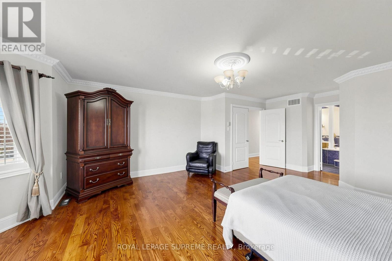
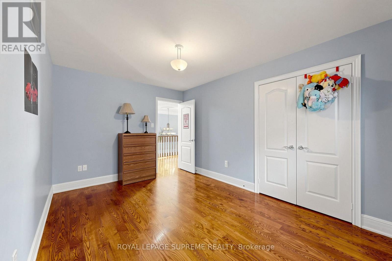
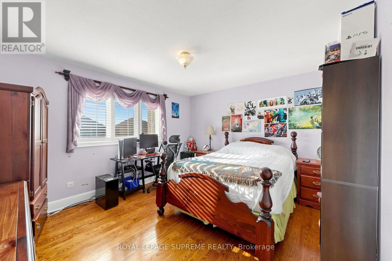
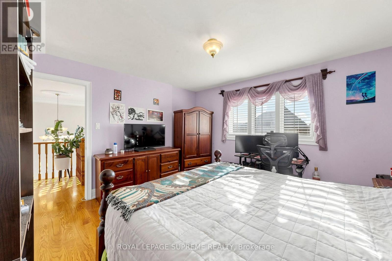
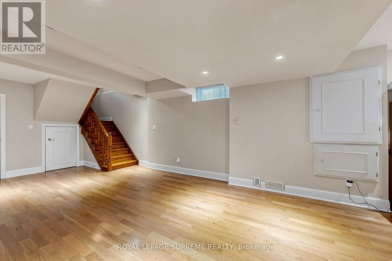
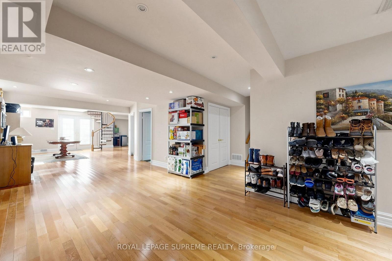
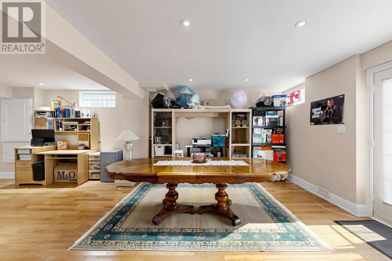
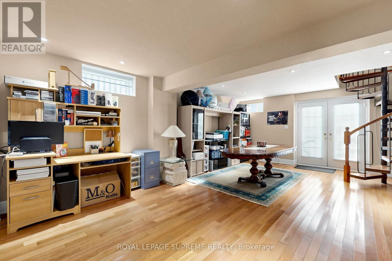
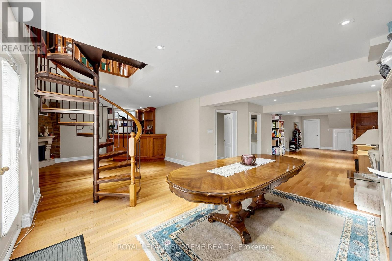
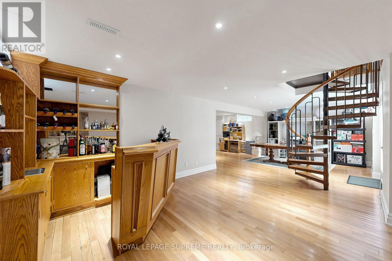
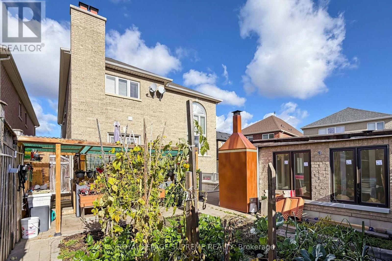
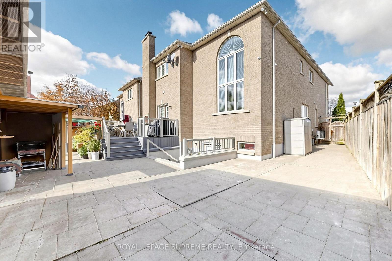
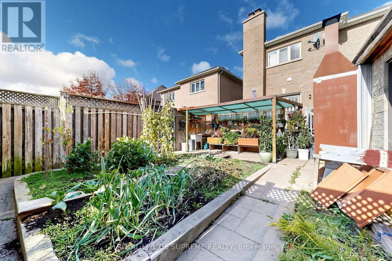
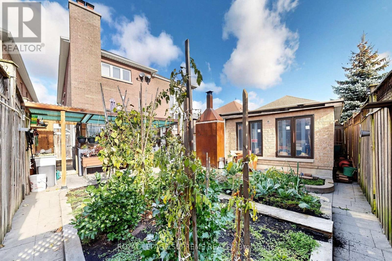
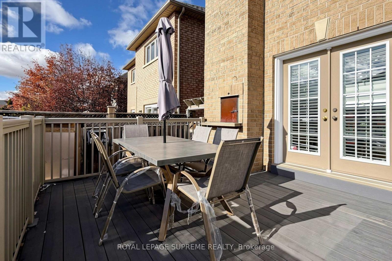
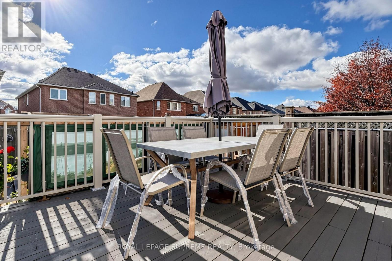
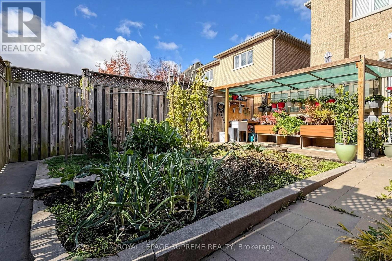
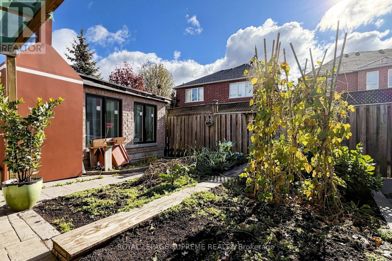
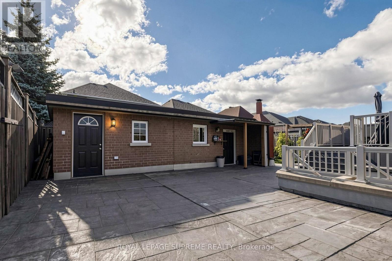
Welcome to 874 Brass Winds! This two-storey home sits on an impressive lot in one of Meadowvale Village's most desirable locations. Offering plenty of character and potential, it's a wonderful opportunity to renovate and make it your own. The spacious, functional main floor is ideal for everyday living and entertaining. A rare opportunity to create your dream home in one of Mississauga's most sought-after communities! (id:65319)
Property Details
| MLS® Number | W14147262 |
| Property Type | Single Family |
| Community Name | Meadowvale Village |
| Parking Space Total | 4 |
Building
| Bathroom Total | 4 |
| Bedrooms Above Ground | 4 |
| Bedrooms Total | 4 |
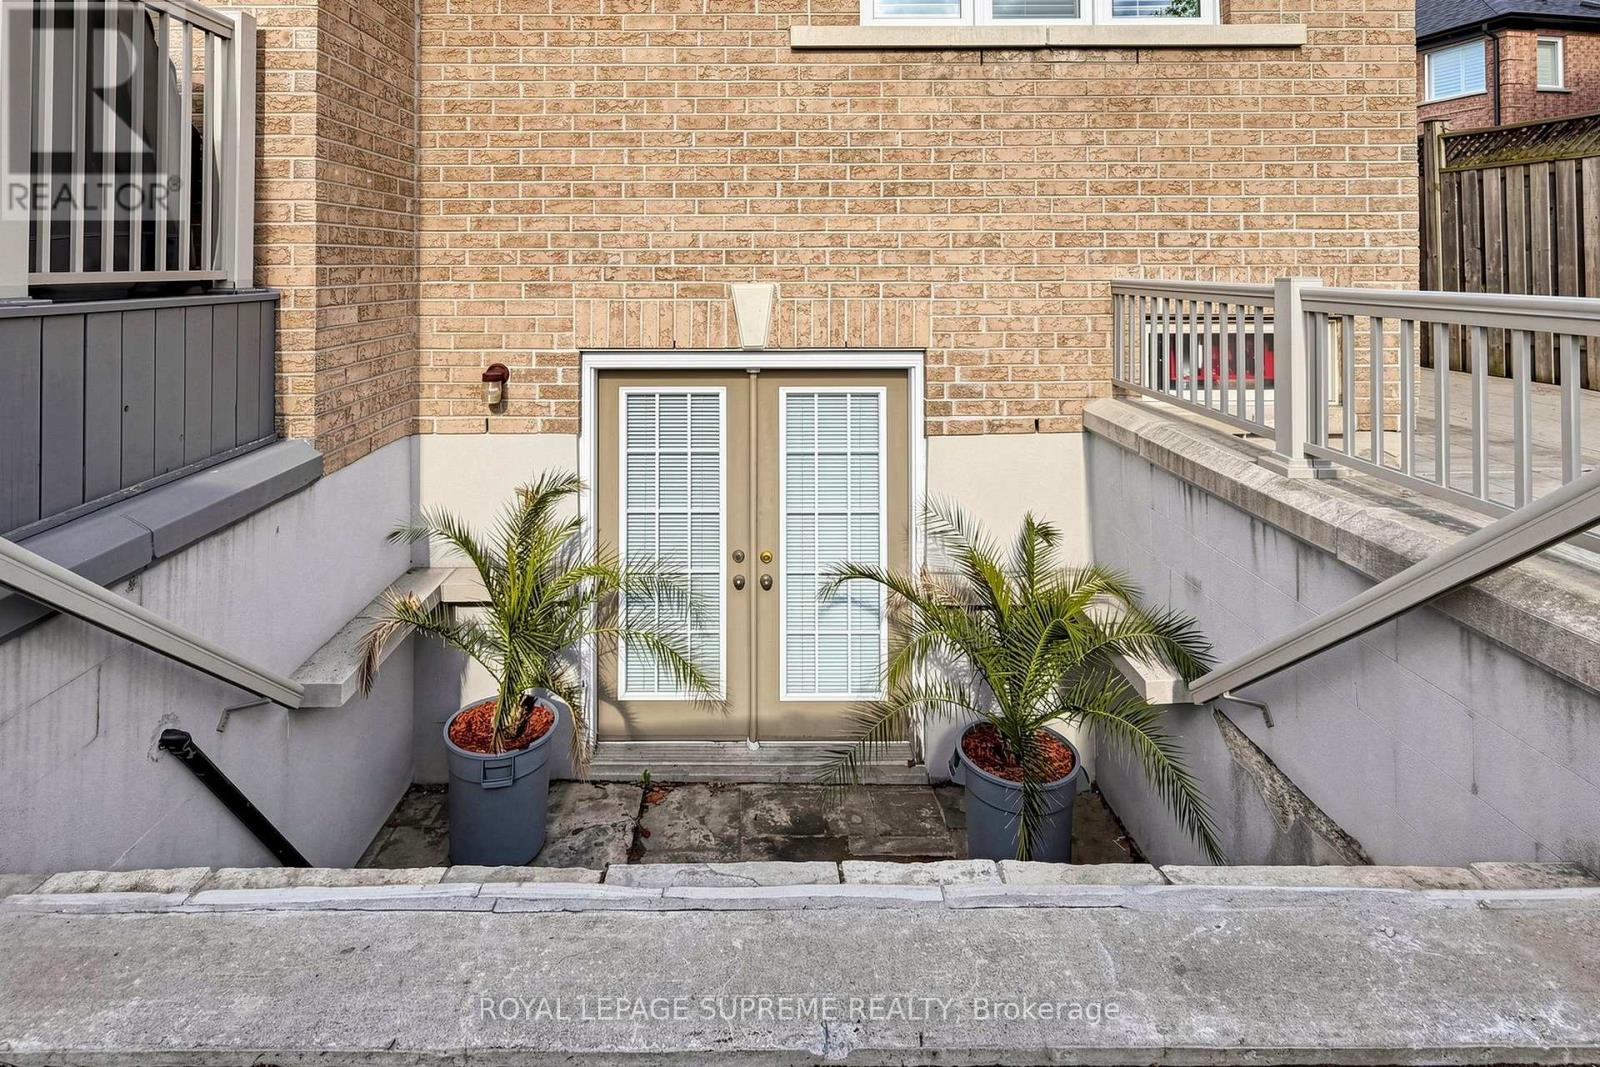
| Basement Development | Finished |
| Basement Type | N/a (finished) |
| Construction Style Attachment | Detached |
| Cooling Type | Central Air Conditioning |
| Exterior Finish | Brick, Stone |
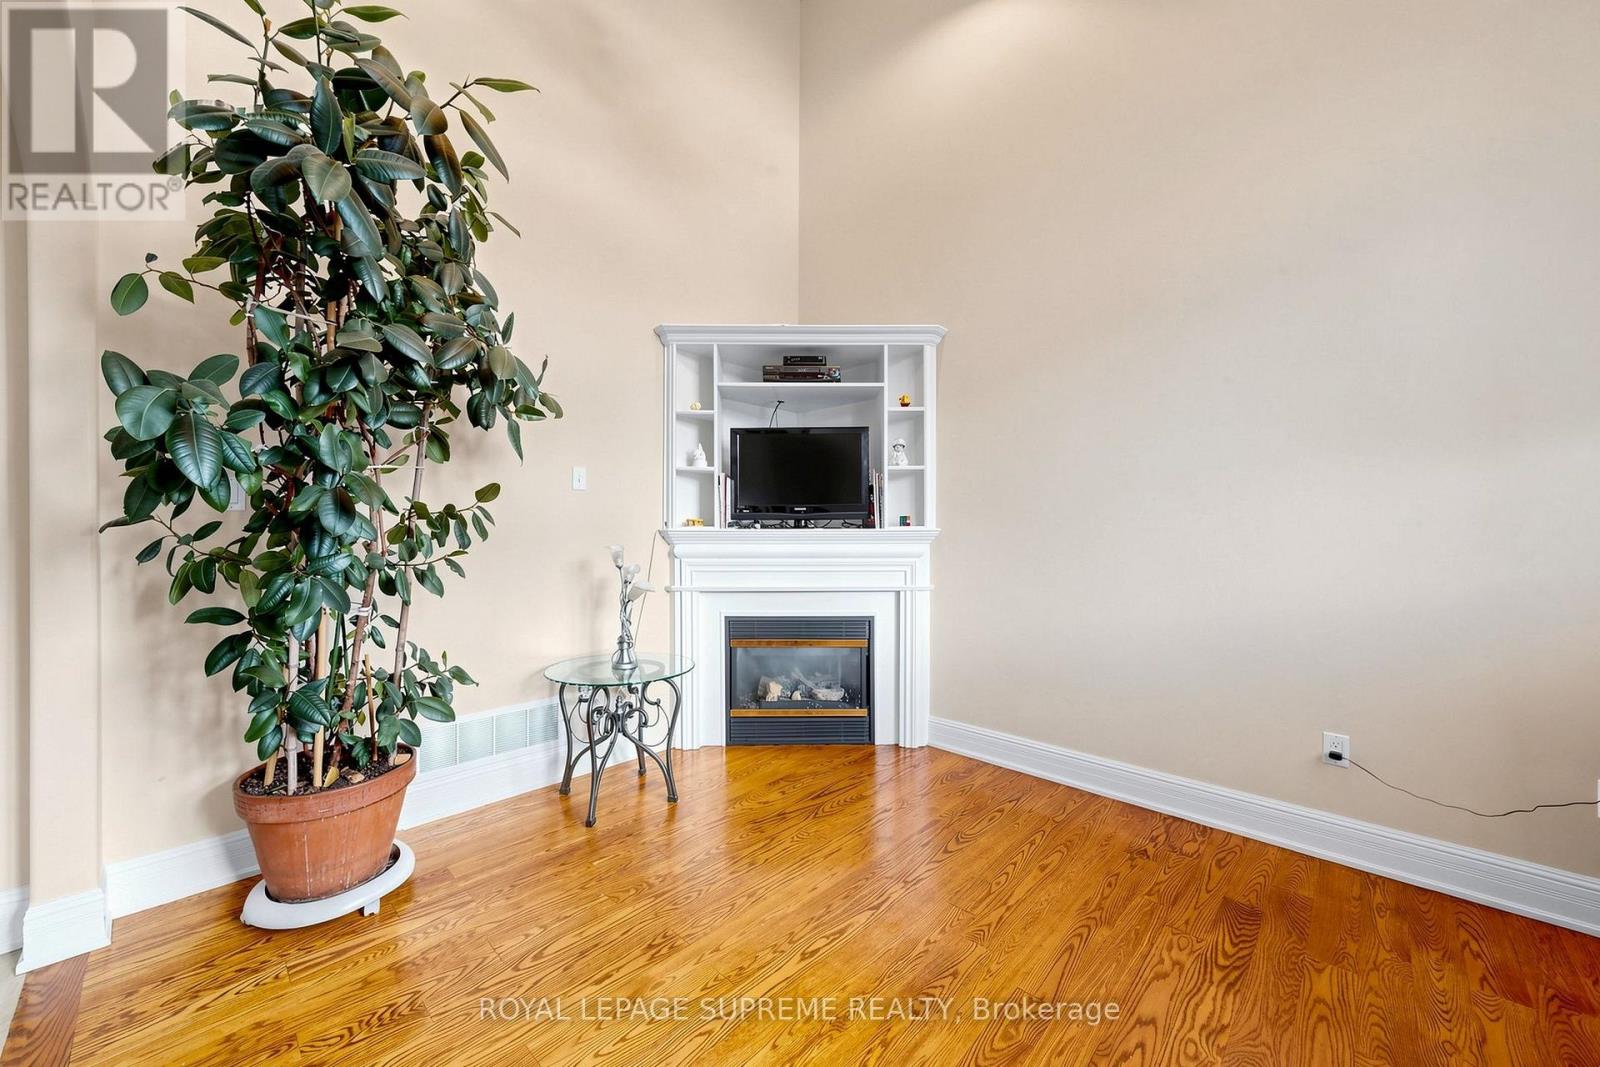
| Fireplace Present | Yes |
| Foundation Type | Poured Concrete |
| Half Bath Total | 1 |
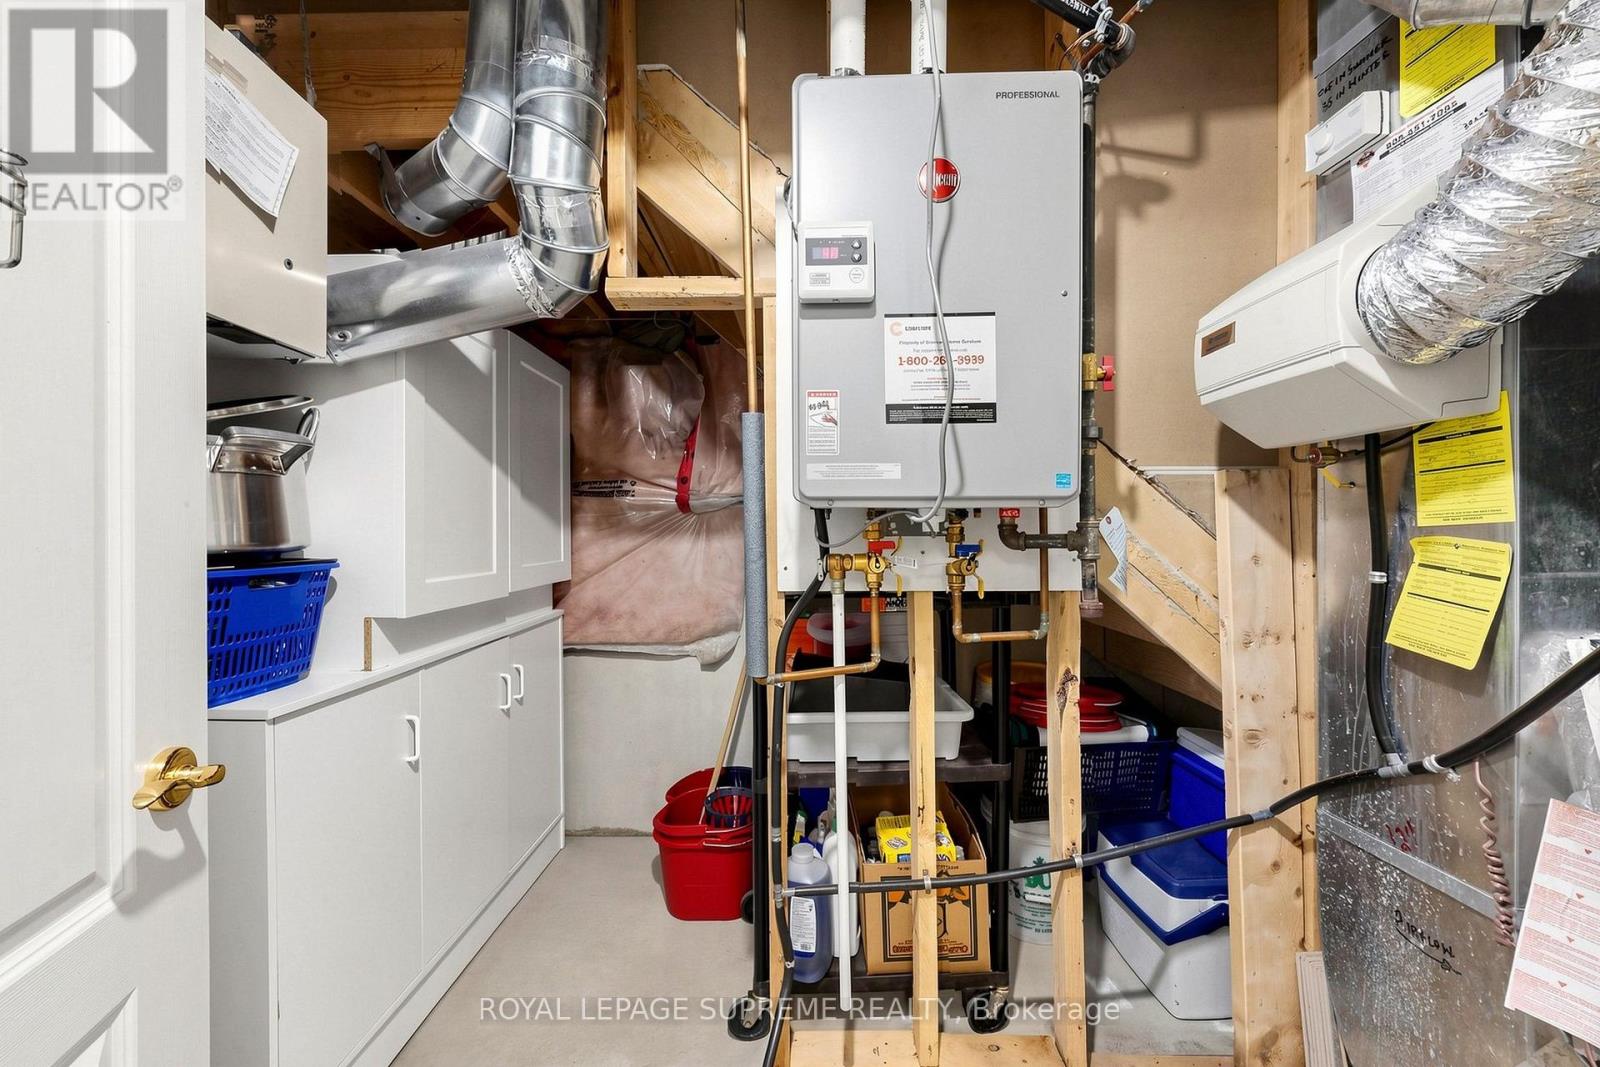
| Heating Fuel | Natural Gas |
| Heating Type | Forced Air |
| Stories Total | 2 |
| Size Interior | 2,500 - 3,000 Sqft |
| Type | House |
| Utility Water | Municipal Water |
Parking
| Attached Garage | |
| Garage |
Land
| Acreage | No |
| Sewer | Sanitary Sewer |
| Size Depth | 117 Ft ,9 In |
| Size Frontage | 38 Ft ,7 In |
| Size Irregular | 38.6 X 117.8 Ft |
| Size Total Text | 38.6 X 117.8 Ft |
Rooms
| Level | Type | Length | Width | Dimensions |
|---|---|---|---|---|
| Second Level | Other | 13.16 m | 4.92 m | 13.16 m x 4.92 m |
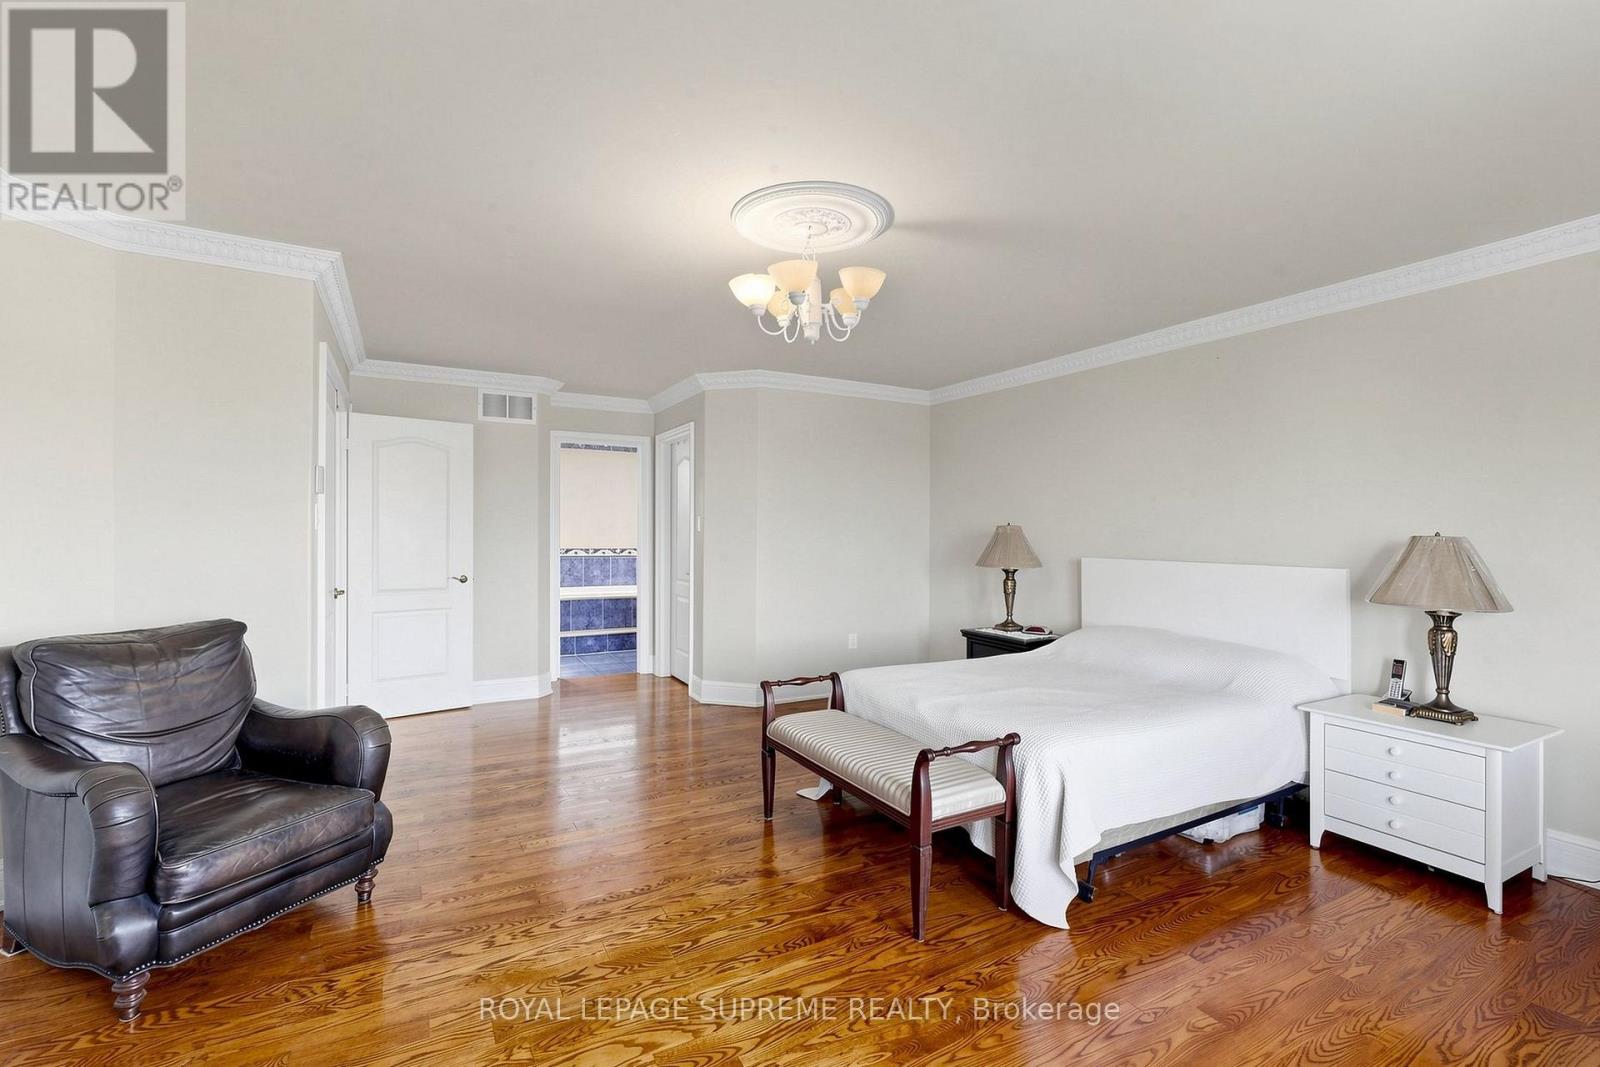
| Second Level | Primary Bedroom | 7.14 m | 5.03 m | 7.14 m x 5.03 m |
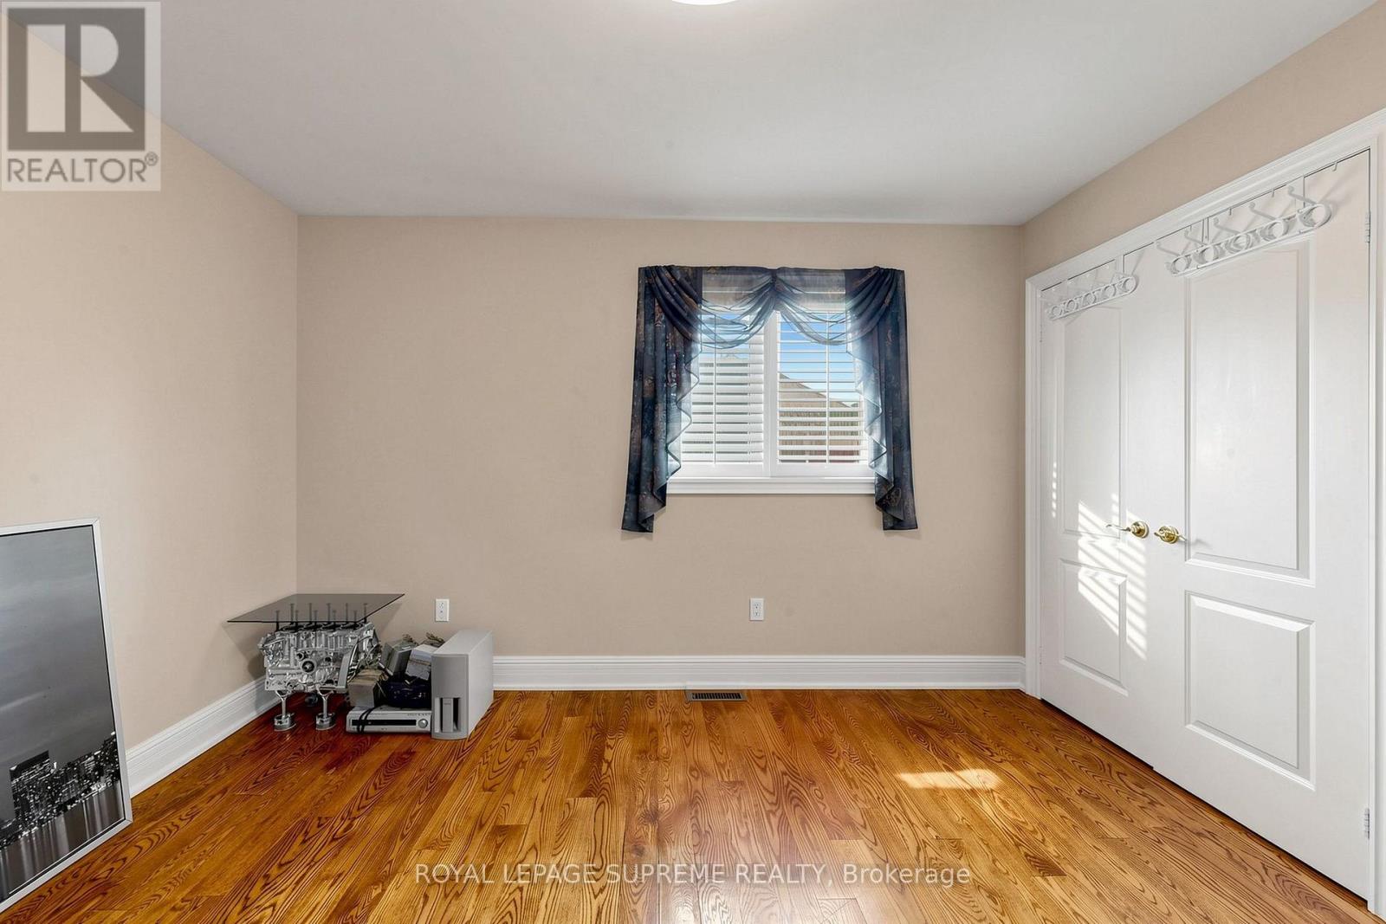
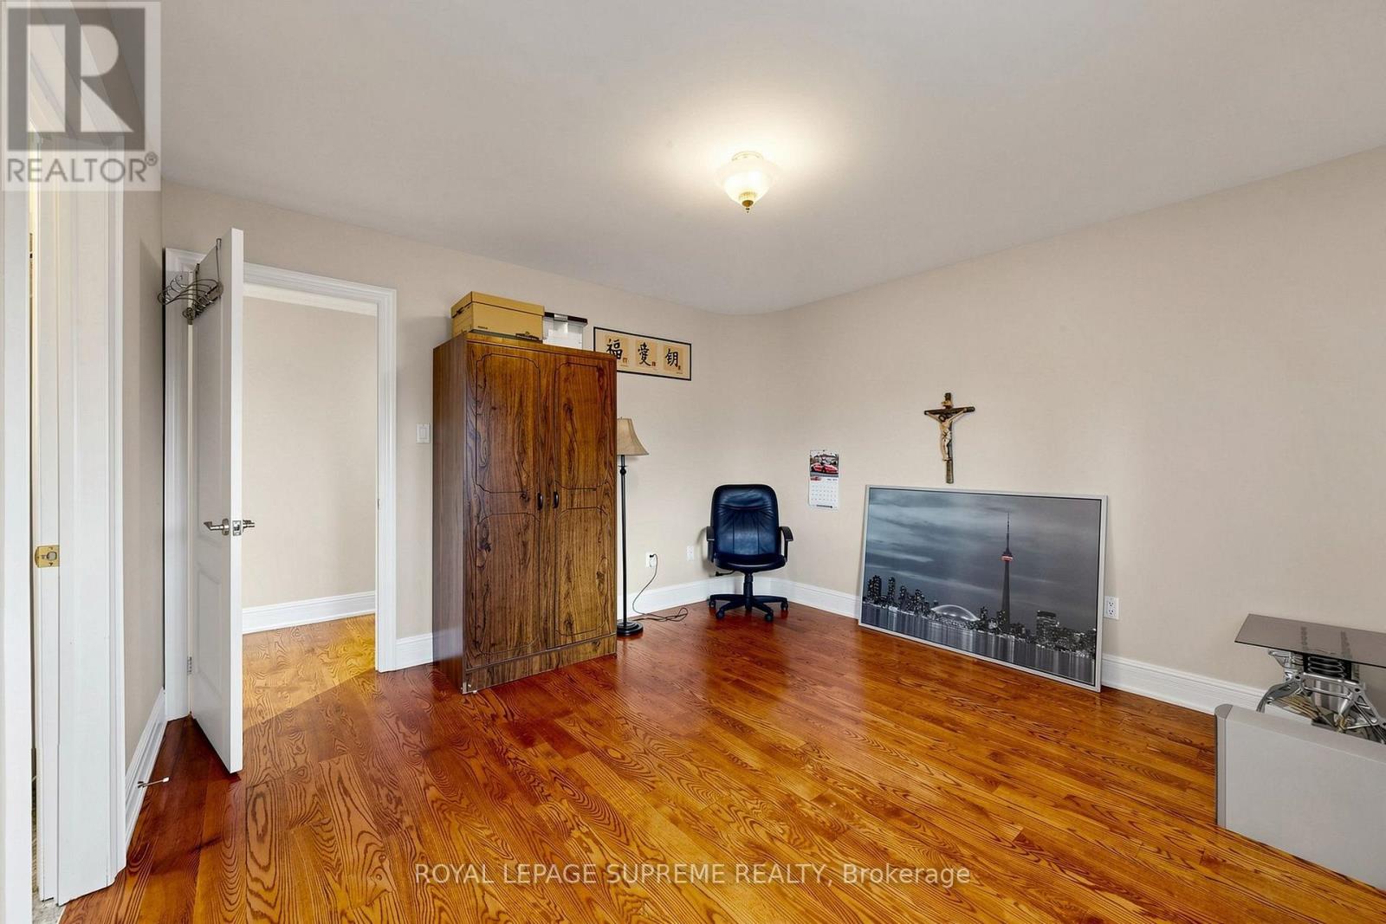
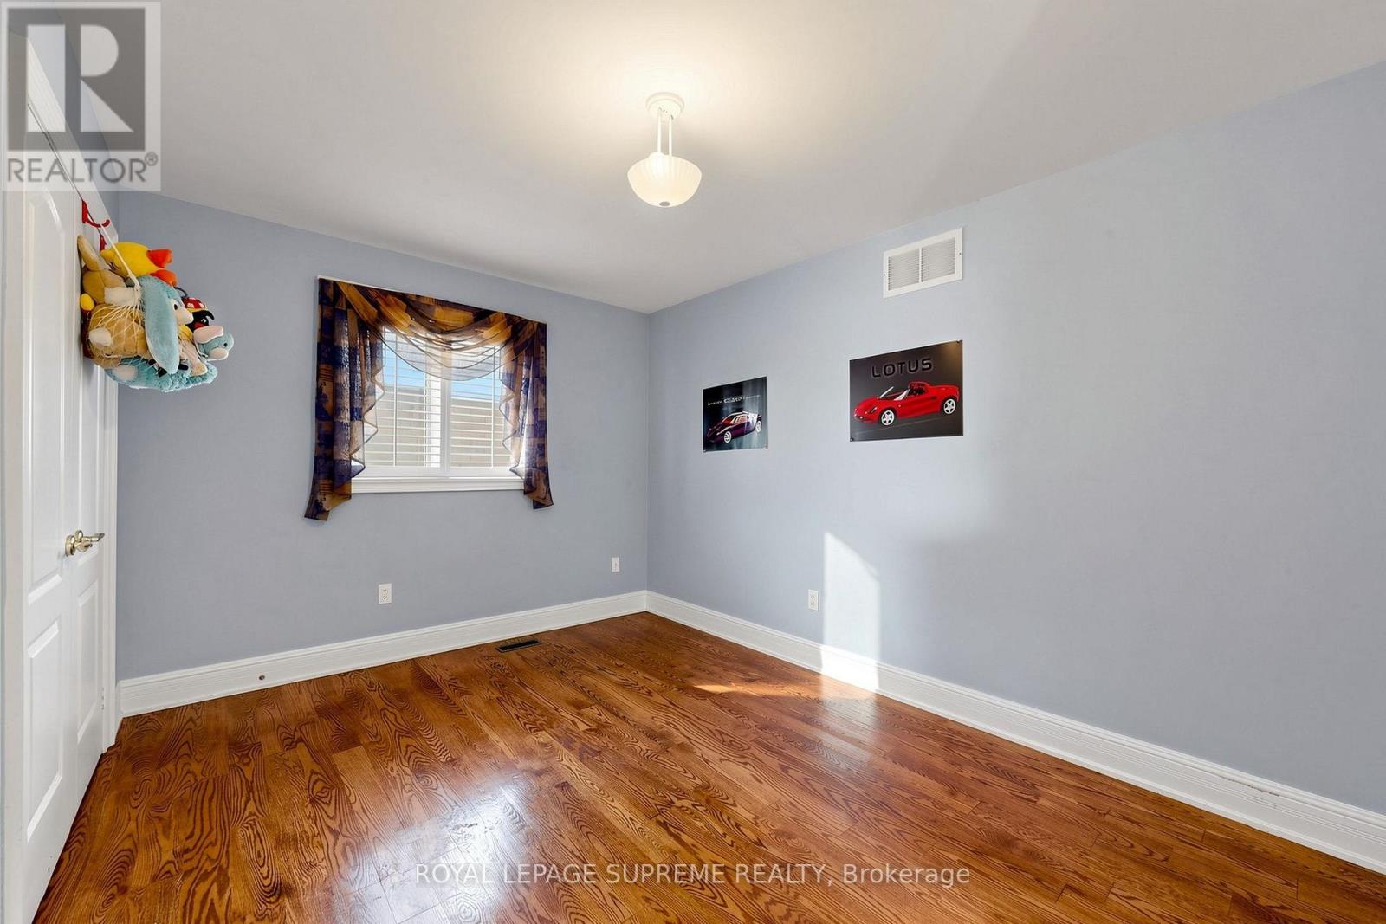
| Second Level | Bedroom 2 | 3.81 m | 3.65 m | 3.81 m x 3.65 m |
| Second Level | Bedroom 3 | 4.2 m | 3.06 m | 4.2 m x 3.06 m |
| Second Level | Bedroom 4 | 4.2 m | 3.68 m | 4.2 m x 3.68 m |
| Main Level | Foyer | 5.87 m | 4.38 m | 5.87 m x 4.38 m |
| Main Level | Living Room | 4.04 m | 3.86 m | 4.04 m x 3.86 m |
| Main Level | Dining Room | 5.43 m | 17.4 m | 5.43 m x 17.4 m |
| Main Level | Kitchen | 6.31 m | 6.06 m | 6.31 m x 6.06 m |
| Main Level | Family Room | 4.11 m | 3.22 m | 4.11 m x 3.22 m |
Contact Us
Contact us for more information

The trademarks REALTOR®, REALTORS®, and the REALTOR® logo are controlled by The Canadian Real Estate Association (CREA) and identify real estate professionals who are members of CREA. The trademarks MLS®, Multiple Listing Service® and the associated logos are owned by The Canadian Real Estate Association (CREA) and identify the quality of services provided by real estate professionals who are members of CREA. The trademark DDF® is owned by The Canadian Real Estate Association (CREA) and identifies CREA's Data Distribution Facility (DDF®)
November 04 2026 03:35:26
Toronto Regional Real Estate Board
Royal LePage Supreme Realty