
2365 Hensall Street Mississauga, Ontario L5A 2T1
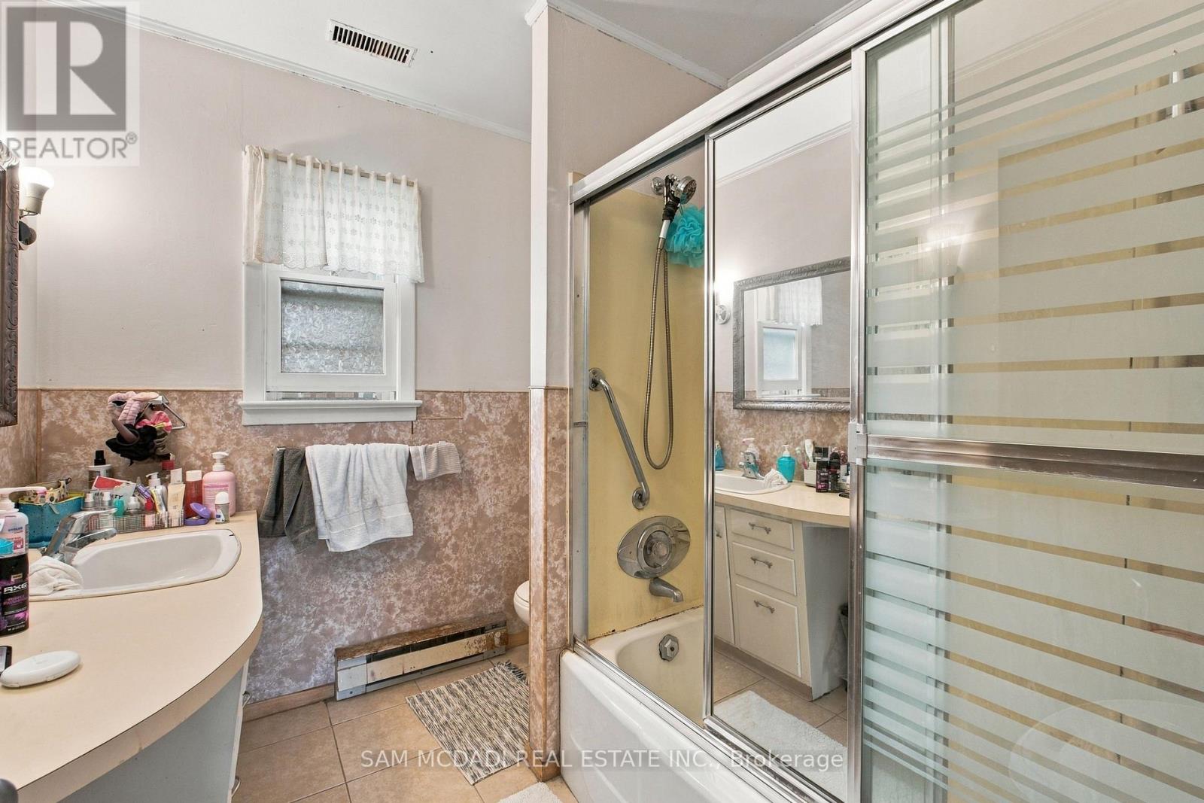
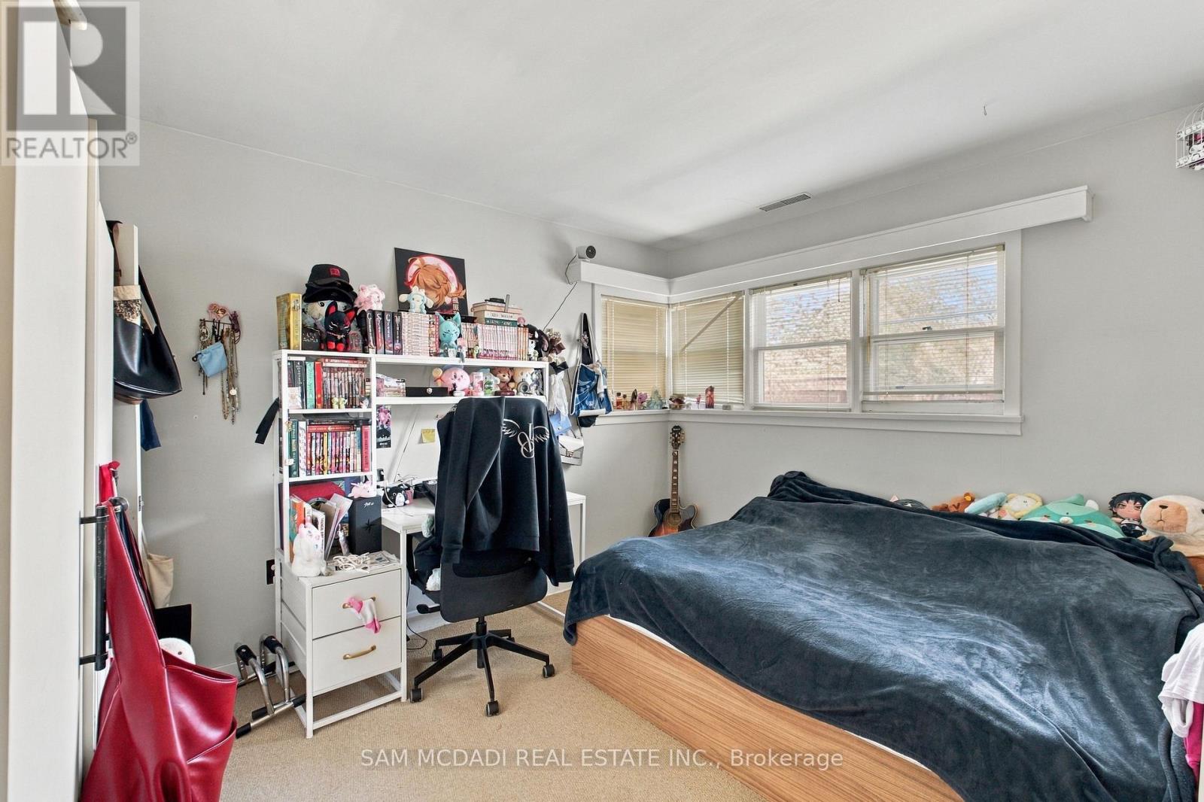
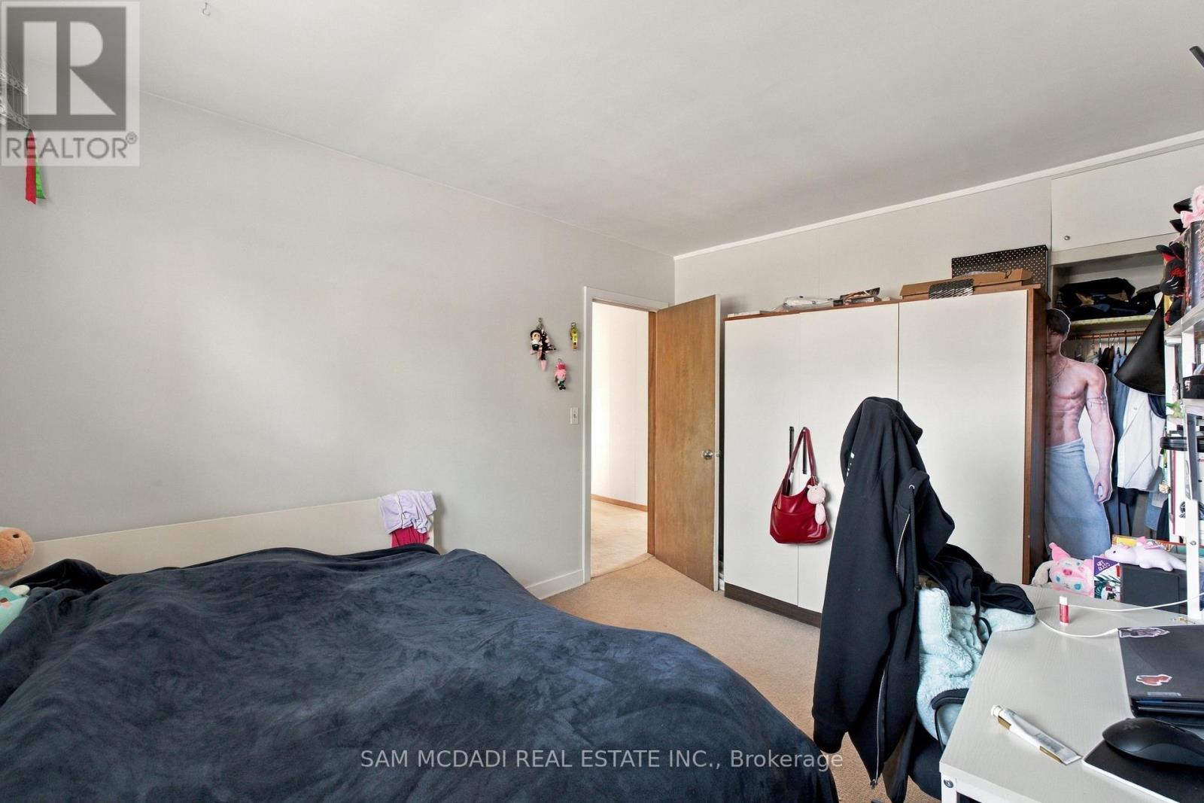
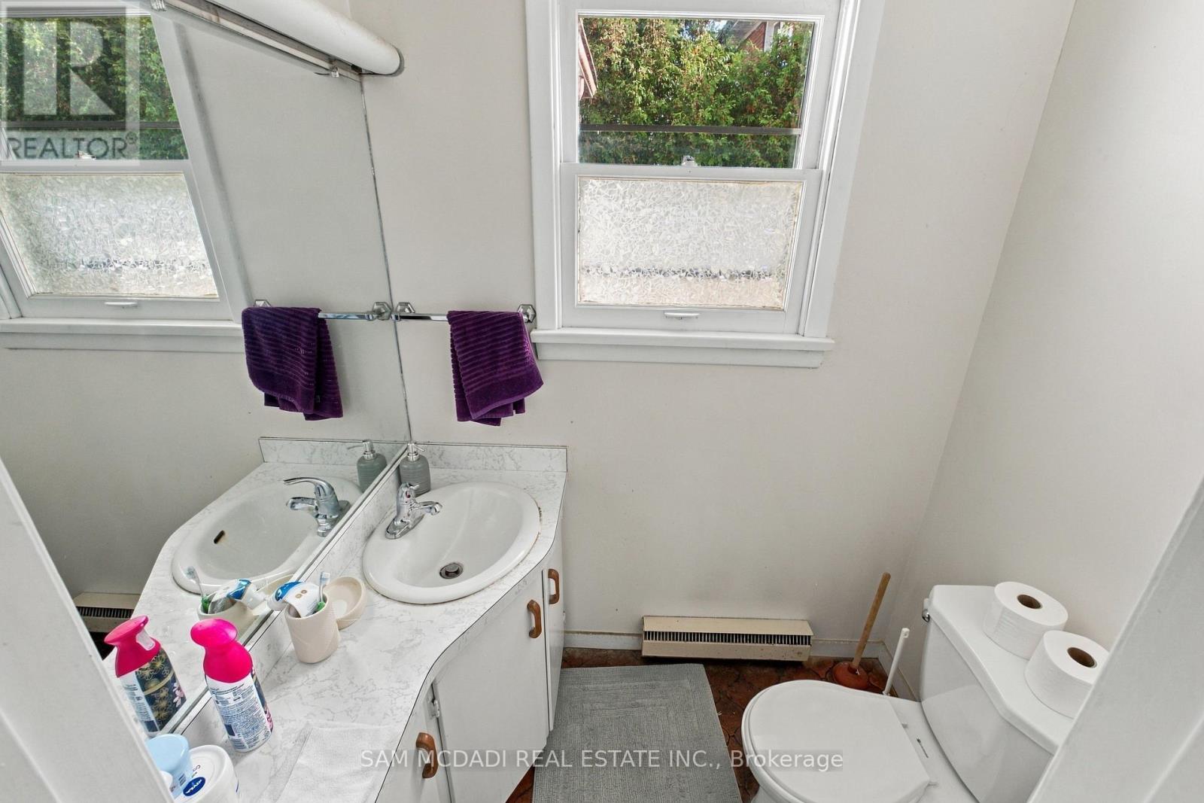

$3,500 Monthly
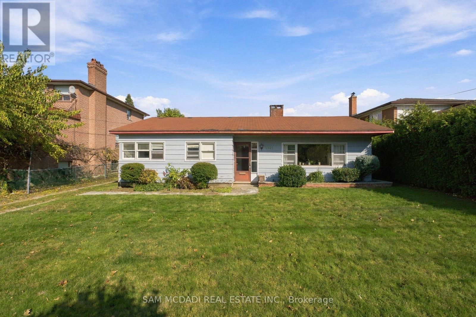
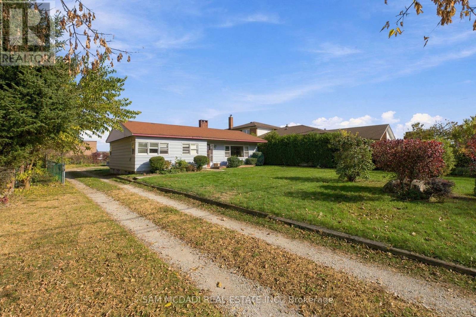
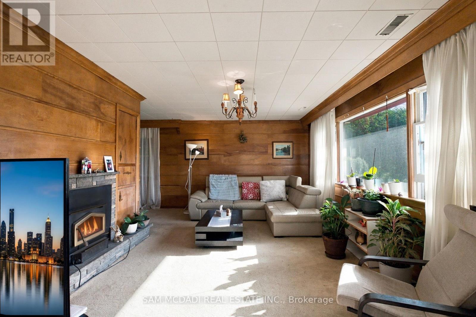
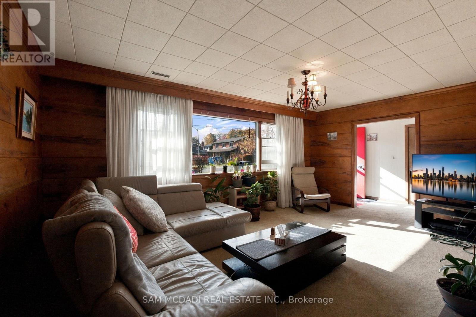
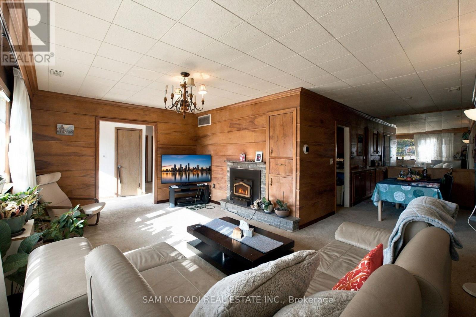
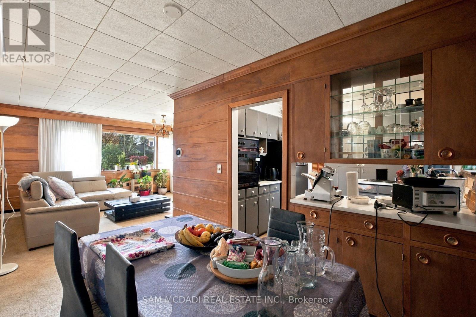
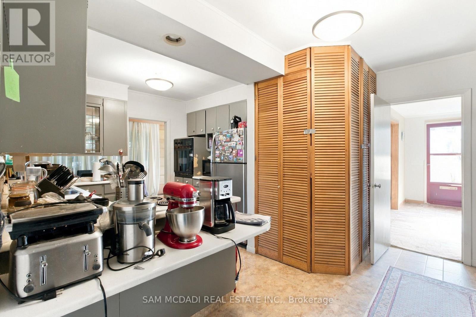
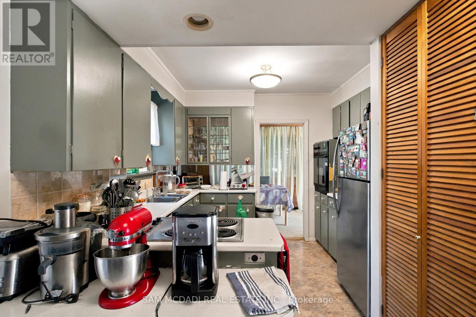
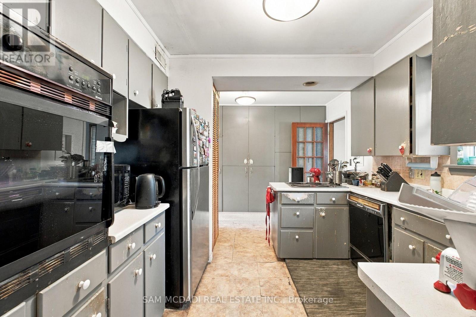
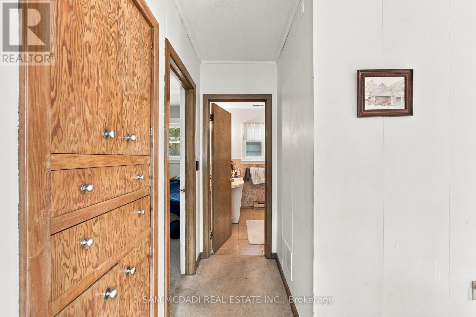
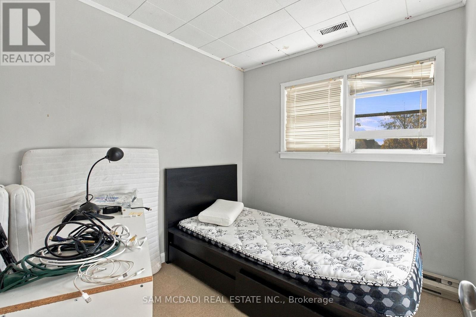
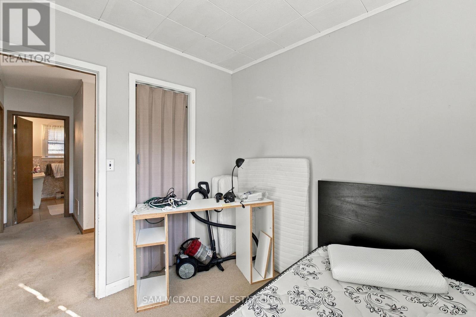
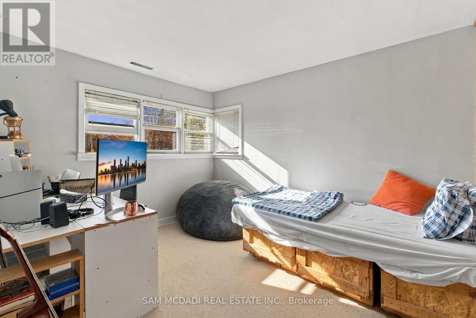
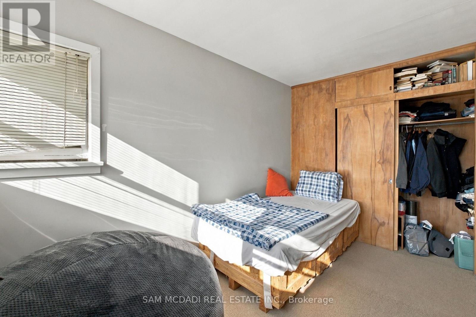
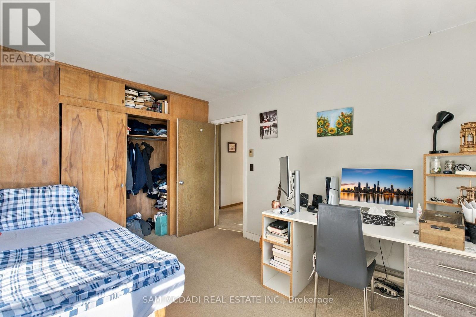
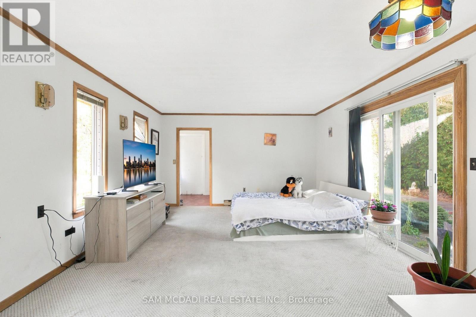
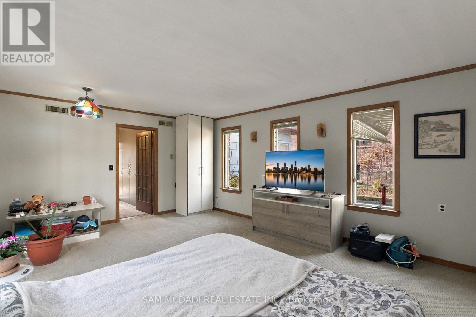
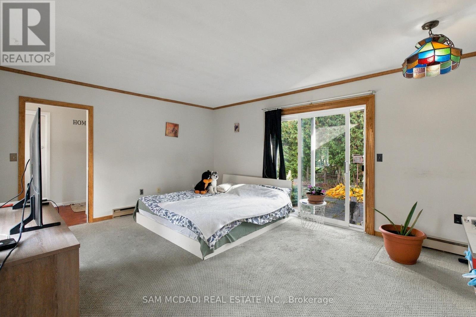
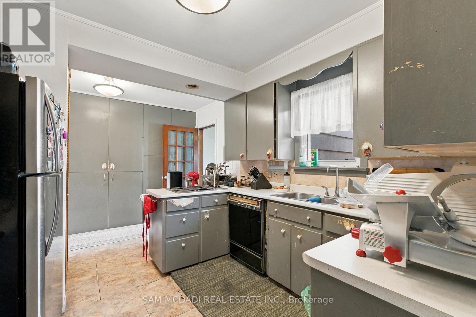
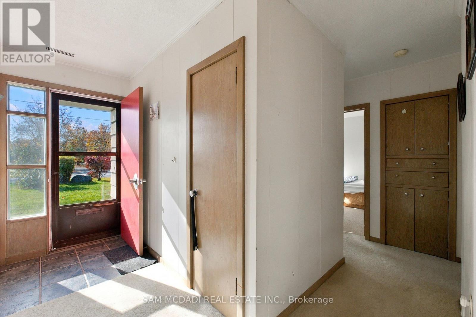
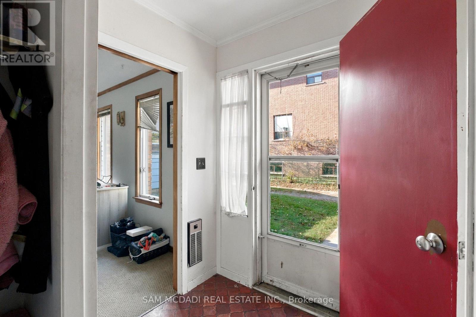
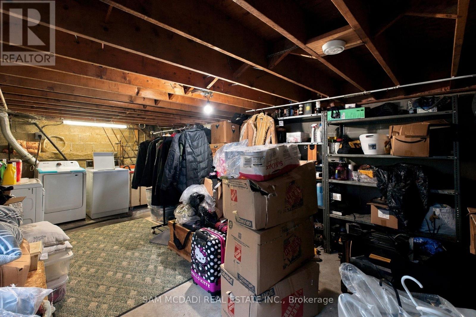
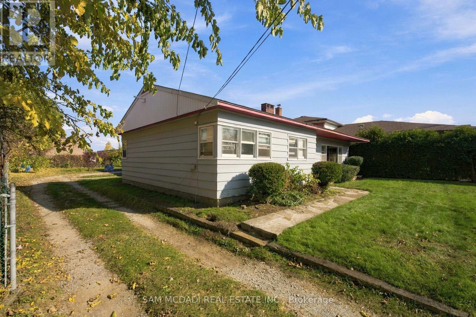
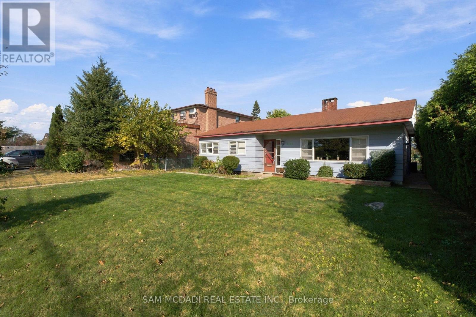
Well-Maintained 4-Bedroom Frame Bungalow Situated On A Mature Lot With Nearly 60 Feet Of Frontage. The Spacious L-Shaped Living And Dining Room Features A Fireplace With Insert, While The Main Floor Family Room Offers A Walk-Out Through Sliding Glass Doors To A Private Patio, Perfect For Relaxing Or Entertaining. The Property Features An Attached Rear Garage With Convenient Rear Entry And Stairs Leading To The Basement. Located In A Desirable, Family-Friendly Neighbourhood With Easy Access To Highways, Shopping, Schools And Everyday Amenities. A Wonderful Opportunity To Lease A Home In A Great Location! (id:65319)
Property Details
| MLS® Number | W14147614 |
| Property Type | Single Family |
| Community Name | Cooksville |
| Parking Space Total | 4 |
Building
| Bathroom Total | 2 |
| Bedrooms Above Ground | 4 |
| Bedrooms Total | 4 |
| Basement Development | Unfinished |
| Basement Type | Partial (unfinished) |
| Construction Style Attachment | Detached |
| Cooling Type | Central Air Conditioning |
| Exterior Finish | Wood |
| Fireplace Present | Yes |
| Foundation Type | Unknown |
| Heating Fuel | Wood |
| Heating Type | Forced Air |
| Stories Total | 2 |
| Size Interior | 1,100 - 1,500 Sqft |
| Type | House |
| Utility Water | Municipal Water |
Parking
| Attached Garage | |
| Garage |
Land
| Acreage | No |
| Sewer | Sanitary Sewer |
| Size Depth | 125 Ft |
| Size Frontage | 58 Ft ,7 In |
| Size Irregular | 58.6 X 125 Ft |
| Size Total Text | 58.6 X 125 Ft |
Contact Us
Contact us for more information

The trademarks REALTOR®, REALTORS®, and the REALTOR® logo are controlled by The Canadian Real Estate Association (CREA) and identify real estate professionals who are members of CREA. The trademarks MLS®, Multiple Listing Service® and the associated logos are owned by The Canadian Real Estate Association (CREA) and identify the quality of services provided by real estate professionals who are members of CREA. The trademark DDF® is owned by The Canadian Real Estate Association (CREA) and identifies CREA's Data Distribution Facility (DDF®)
November 05 2026 12:30:17
Toronto Regional Real Estate Board
Sam Mcdadi Real Estate Inc.