
7300 Barbara Ann Court Mississauga, Ontario L5W 0B8
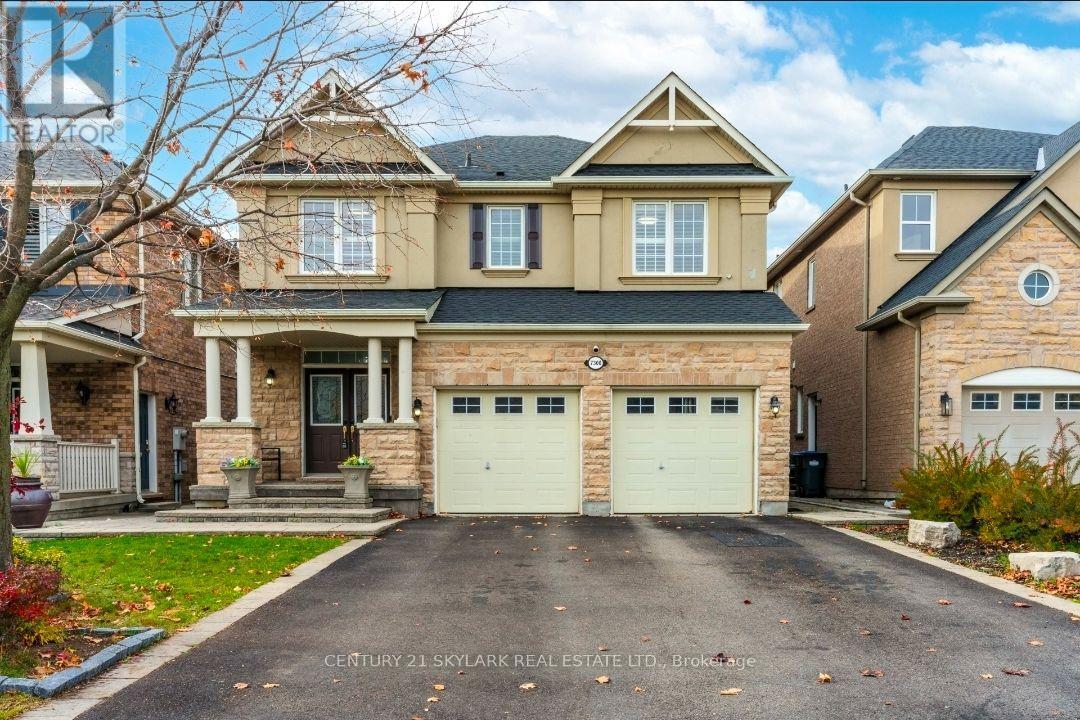

$5,800 Monthly
**Beautiful Executive Family Home Offering Over 3,000 Sq. Ft. Of Main Floor Living Space, Immaculate and Clean Throughout**This House is on a private Cul-de-Sac**Featuring 5 Spacious Bedrooms and 4 Bathrooms Including 2 Master Bedrooms With Private Ensuites**Brand New Extended Kitchen With New Stainless Steel Appliances, With A Double Island**Quality Ceramic and Hardwood Flooring Throughout**Huge Open-Concept Living and Dining Areas**Spacious Kitchen With Family-Sized Breakfast Area**Large Cozy Family Room With Gas Fireplace**This Home Features A Large Deck, Perfect For Family Gatherings, Outdoor Entertaining, and BBQs**Bright Sunroom Overlooking The Backyard**Two Walkouts From The Main Floor**Westerly-Facing Backyard Offering Plenty Of Afternoon Sunshine**Basement Features Seperate Side Entrance, 1 Large Sitting Area,1 Bedroom, 1 Kitchen and 4 Pc Bathroom**Convenient Direct Garage Access**Easy Access To Major Highways 410/403/401/407** (id:65319)
Property Details
| MLS® Number | W14150306 |
| Property Type | Single Family |
| Community Name | Meadowvale Village |
| Amenities Near By | Park, Schools |
| Community Features | Community Centre |
| Equipment Type | Water Heater |
| Features | Conservation/green Belt |
| Parking Space Total | 6 |
| Rental Equipment Type | Water Heater |
Building
| Bathroom Total | 5 |
| Bedrooms Above Ground | 5 |
| Bedrooms Below Ground | 1 |
| Bedrooms Total | 6 |
| Age | 16 To 30 Years |
| Appliances | Blinds, Dishwasher, Dryer, Microwave, Oven, Stove, Two Washers, Window Coverings, Refrigerator |
| Basement Development | Finished |
| Basement Features | Apartment In Basement |
| Basement Type | N/a, N/a (finished) |
| Construction Style Attachment | Detached |
| Cooling Type | Central Air Conditioning |
| Exterior Finish | Brick |
| Fireplace Present | Yes |
| Flooring Type | Hardwood |
| Foundation Type | Concrete |
| Half Bath Total | 1 |
| Heating Fuel | Natural Gas |
| Heating Type | Forced Air |
| Stories Total | 2 |
| Size Interior | 3,000 - 3,500 Sqft |
| Type | House |
| Utility Water | Municipal Water |
Parking
| Attached Garage | |
| Garage |
Land
| Acreage | No |
| Land Amenities | Park, Schools |
| Sewer | Sanitary Sewer |
| Size Depth | 109 Ft ,10 In |
| Size Frontage | 40 Ft |
| Size Irregular | 40 X 109.9 Ft ; Large Westerly Backing Lot-sunshine! |
| Size Total Text | 40 X 109.9 Ft ; Large Westerly Backing Lot-sunshine! |
Rooms
| Level | Type | Length | Width | Dimensions |
|---|---|---|---|---|
| Second Level | Bedroom 4 | 3.45 m | 3.05 m | 3.45 m x 3.05 m |
| Second Level | Bedroom 5 | 3.23 m | 3 m | 3.23 m x 3 m |
| Second Level | Primary Bedroom | 5.44 m | 3.89 m | 5.44 m x 3.89 m |
| Second Level | Bedroom 2 | 4.19 m | 3.48 m | 4.19 m x 3.48 m |
| Second Level | Bedroom 3 | 3.4 m | 3.68 m | 3.4 m x 3.68 m |
| Ground Level | Living Room | 5.94 m | 3.79 m | 5.94 m x 3.79 m |
| Ground Level | Dining Room | 5.94 m | 3.78 m | 5.94 m x 3.78 m |
| Ground Level | Kitchen | 5.82 m | 3.86 m | 5.82 m x 3.86 m |
| Ground Level | Eating Area | 4.75 m | 2.85 m | 4.75 m x 2.85 m |
| Ground Level | Family Room | 5.89 m | 3.99 m | 5.89 m x 3.99 m |
| Ground Level | Sunroom | 3.63 m | 2.92 m | 3.63 m x 2.92 m |
Contact Us
Contact us for more information

The trademarks REALTOR®, REALTORS®, and the REALTOR® logo are controlled by The Canadian Real Estate Association (CREA) and identify real estate professionals who are members of CREA. The trademarks MLS®, Multiple Listing Service® and the associated logos are owned by The Canadian Real Estate Association (CREA) and identify the quality of services provided by real estate professionals who are members of CREA. The trademark DDF® is owned by The Canadian Real Estate Association (CREA) and identifies CREA's Data Distribution Facility (DDF®)
November 04 2026 11:36:31
Toronto Regional Real Estate Board
Century 21 Skylark Real Estate Ltd.