
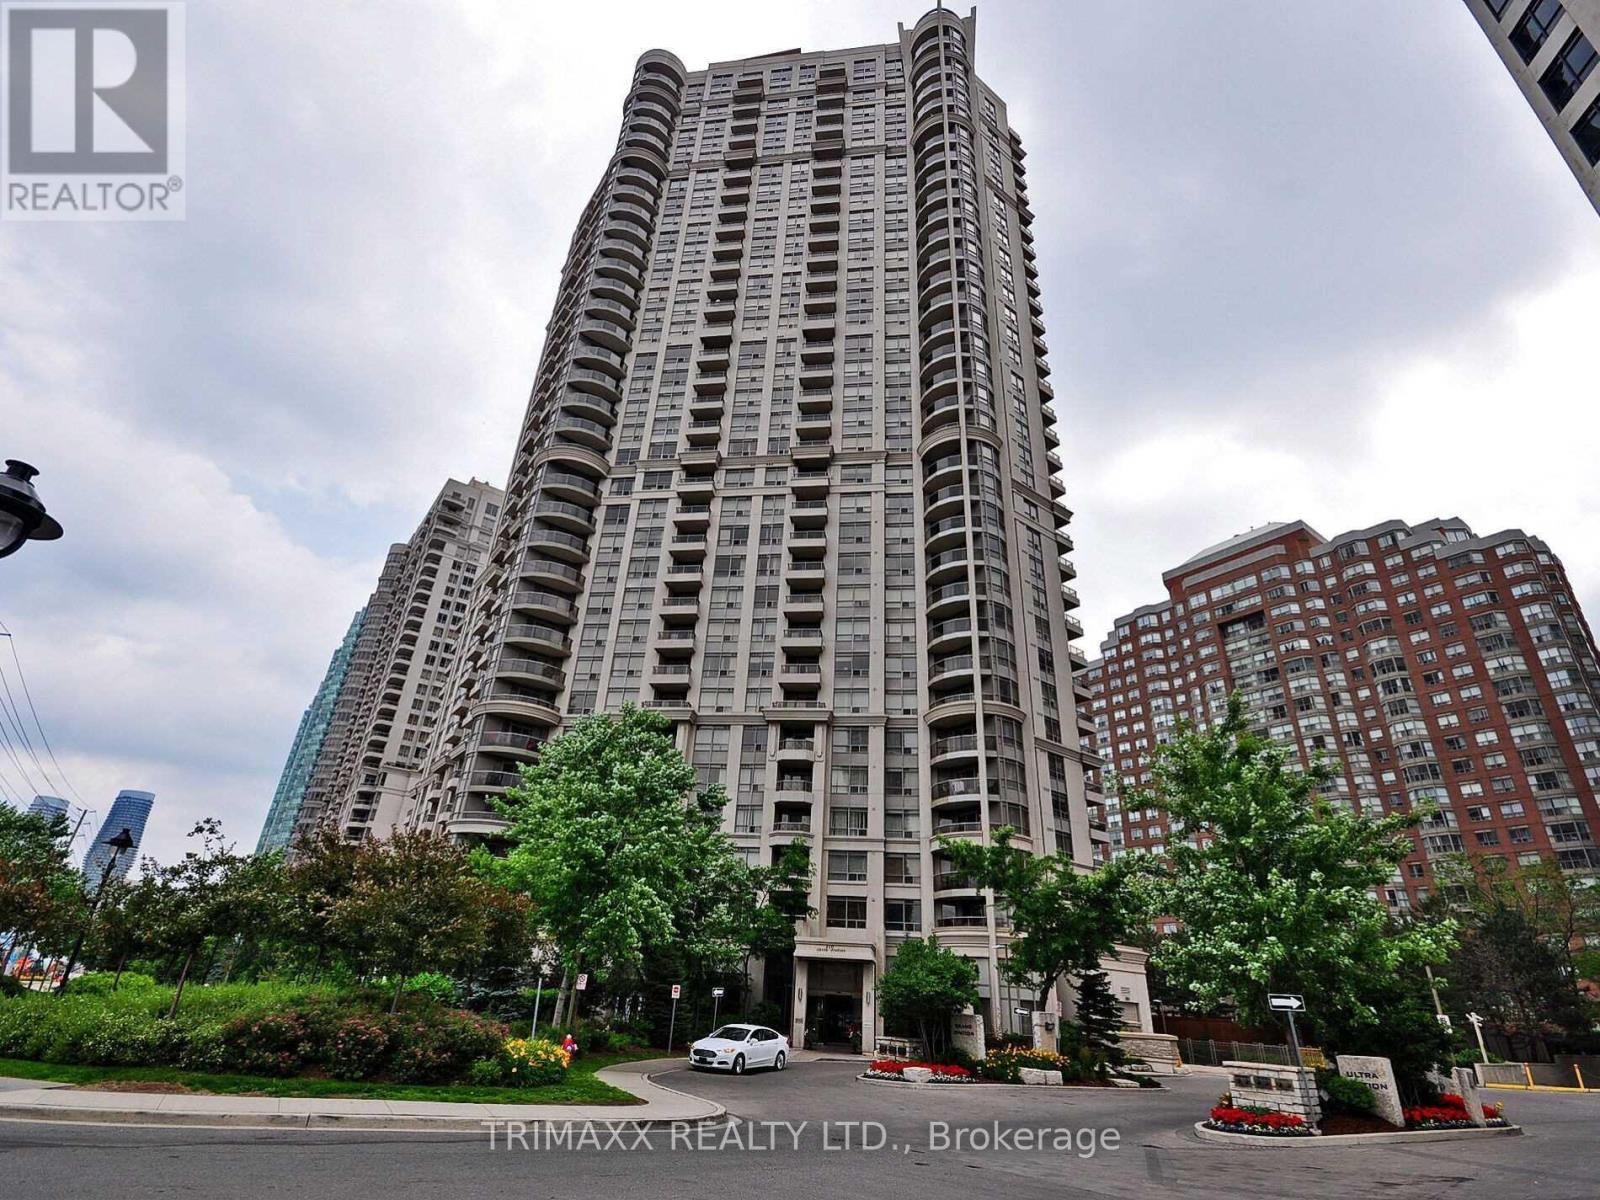
2211 - 310 Burnhamthorpe Road W Mississauga, Ontario L5B 4P9

$540,000Maintenance, Heat, Insurance, Water
$496.30 Monthly
Maintenance, Heat, Insurance, Water
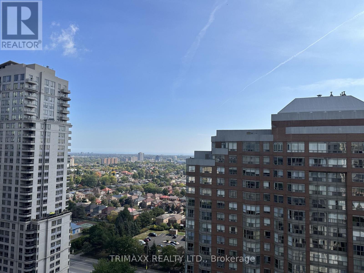
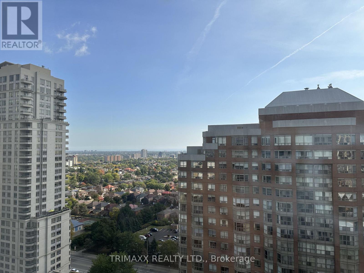
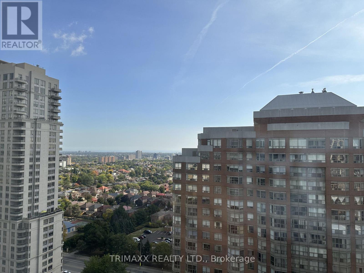
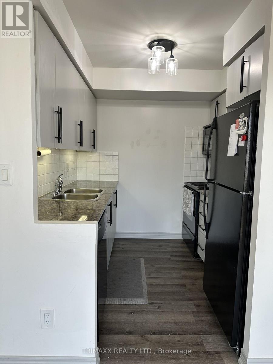
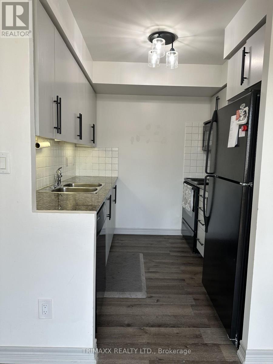
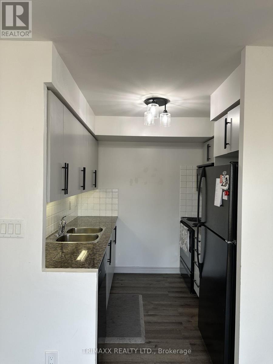
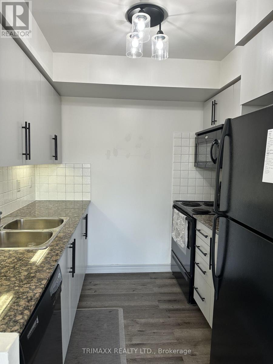
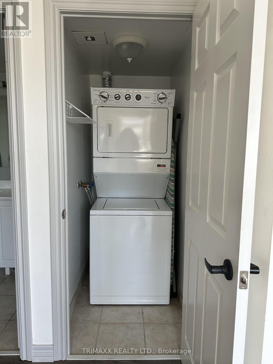
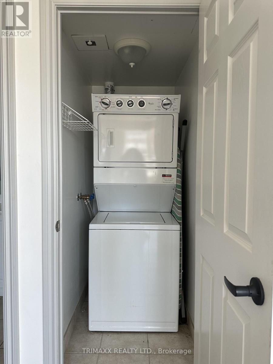
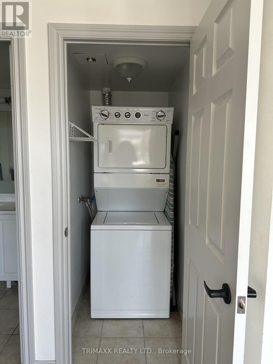
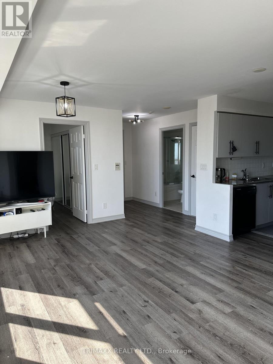
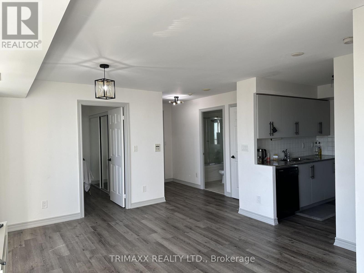
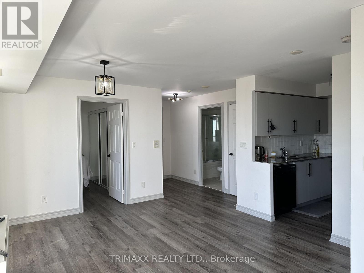
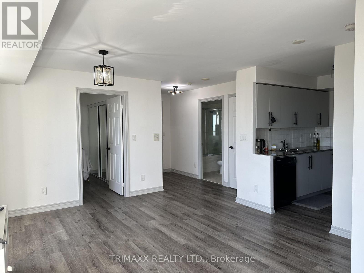
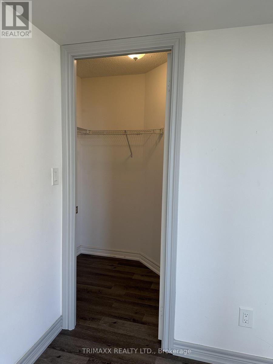
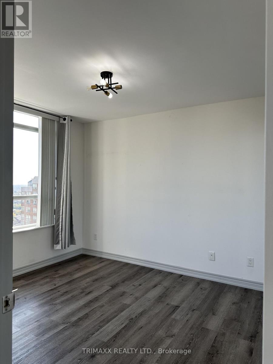
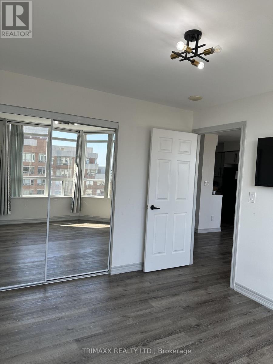
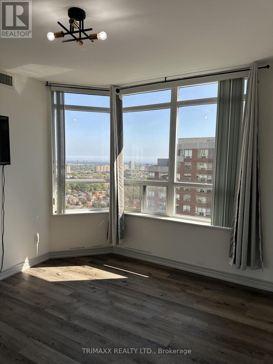
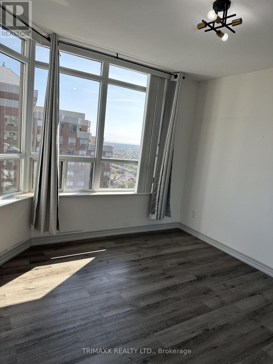
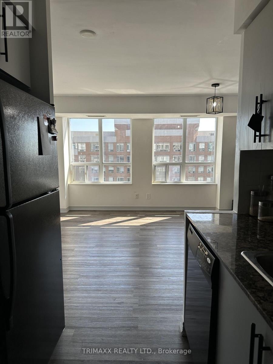
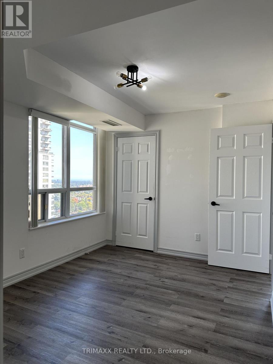
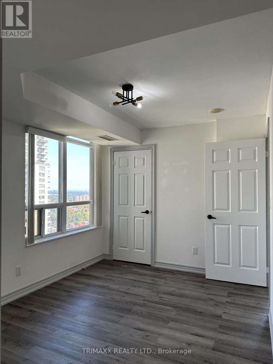
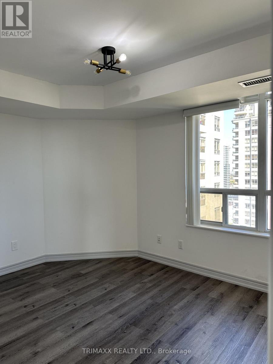
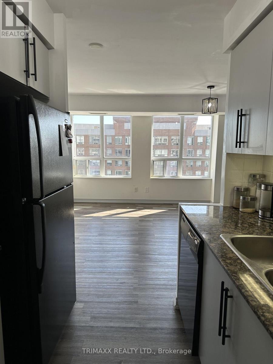
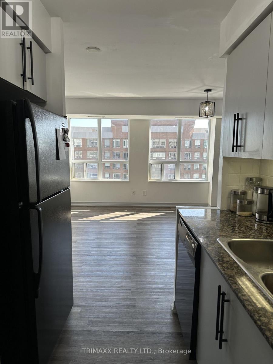
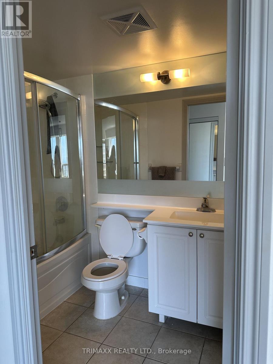
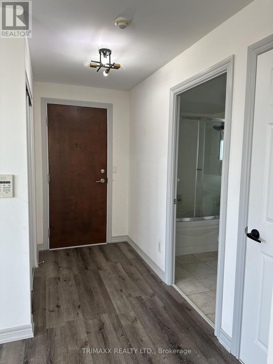
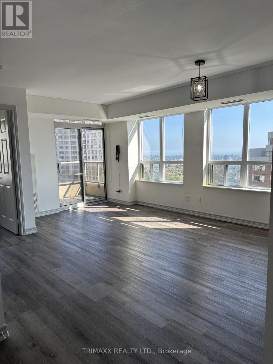
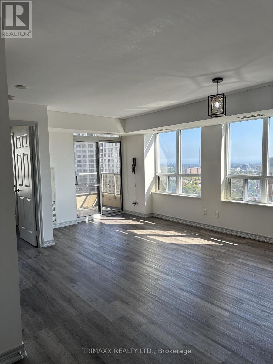
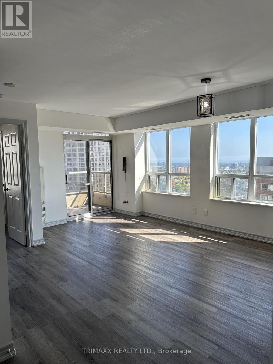
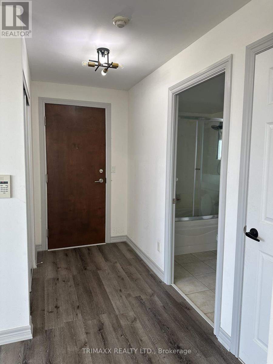
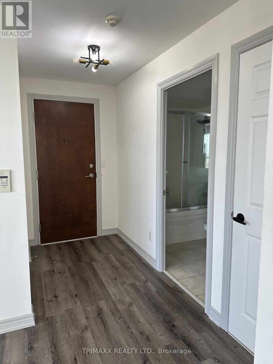
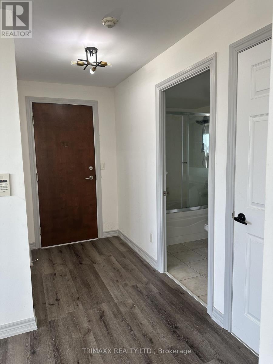
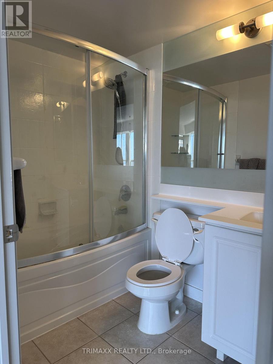
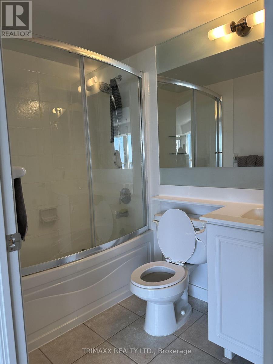
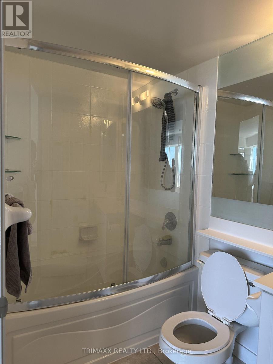
$496.30 MonthlyBeautifully renovated 2-bedroom, 1 bathroom suite at Grand Ovation, ideally located in the heart of Mississauga. This south-facing suite offers lake views and abundant natural light. Recent renovations include updated flooring, smooth ceilings, contemporary light fixtures and door hardware, and an updated kitchen featuring new cabinetry and tile finishes. A portion of the wall was removed to create a more open connection between the kitchen and living area. Bathroom upgrades include updated flooring, an epoxy-finished shower and a glass shower enclosure. Both bedrooms offer comfortable living space and lots of natural light, with the second bedroom featuring two closets, including a walk-in, providing additional storage. Includes one parking space. Building amenities include a fitness centre, 24-hour concierge, rooftop terrace, party room, games room, BBQ areas and guest suites. Conveniently located steps from Square One Shopping Centre, public transit, shopping and dining, with easy access to Highways 403, 401, QEW and 407. (id:65319)
Property Details
| MLS® Number | W14141324 |
| Property Type | Single Family |
| Community Name | City Centre |
| Amenities Near By | Hospital, Public Transit |
| Community Features | Pets Allowed With Restrictions, Community Centre |
| Features | Cul-de-sac, Balcony, Carpet Free |
| Parking Space Total | 1 |
| Pool Type | Indoor Pool |
| View Type | Lake View, City View |
Building
| Bathroom Total | 1 |
| Bedrooms Above Ground | 2 |
| Bedrooms Total | 2 |
| Age | 16 To 30 Years |
| Amenities | Security/concierge, Exercise Centre, Party Room, Visitor Parking, Sauna |
| Basement Type | None |
| Cooling Type | Central Air Conditioning |
| Exterior Finish | Concrete |
| Heating Fuel | Natural Gas |
| Heating Type | Forced Air |
| Size Interior | 700 - 799 Sqft |
| Type | Apartment |
Parking
| Underground | |
| Garage |
Land
| Acreage | No |
| Land Amenities | Hospital, Public Transit |
| Landscape Features | Landscaped |
Rooms
| Level | Type | Length | Width | Dimensions |
|---|---|---|---|---|
| Main Level | Living Room | 4.63 m | 3.99 m | 4.63 m x 3.99 m |
| Main Level | Dining Room | 2.47 m | 2.29 m | 2.47 m x 2.29 m |
| Main Level | Primary Bedroom | 3.38 m | 3.02 m | 3.38 m x 3.02 m |
| Main Level | Bedroom 2 | 3.57 m | 3.02 m | 3.57 m x 3.02 m |
| Main Level | Kitchen | 2.16 m | 2.29 m | 2.16 m x 2.29 m |
| Main Level | Bathroom | 1.68 m | 2.44 m | 1.68 m x 2.44 m |
Contact Us
Contact us for more information

The trademarks REALTOR®, REALTORS®, and the REALTOR® logo are controlled by The Canadian Real Estate Association (CREA) and identify real estate professionals who are members of CREA. The trademarks MLS®, Multiple Listing Service® and the associated logos are owned by The Canadian Real Estate Association (CREA) and identify the quality of services provided by real estate professionals who are members of CREA. The trademark DDF® is owned by The Canadian Real Estate Association (CREA) and identifies CREA's Data Distribution Facility (DDF®)
November 02 2026 10:35:10
Toronto Regional Real Estate Board
Trimaxx Realty Ltd.