
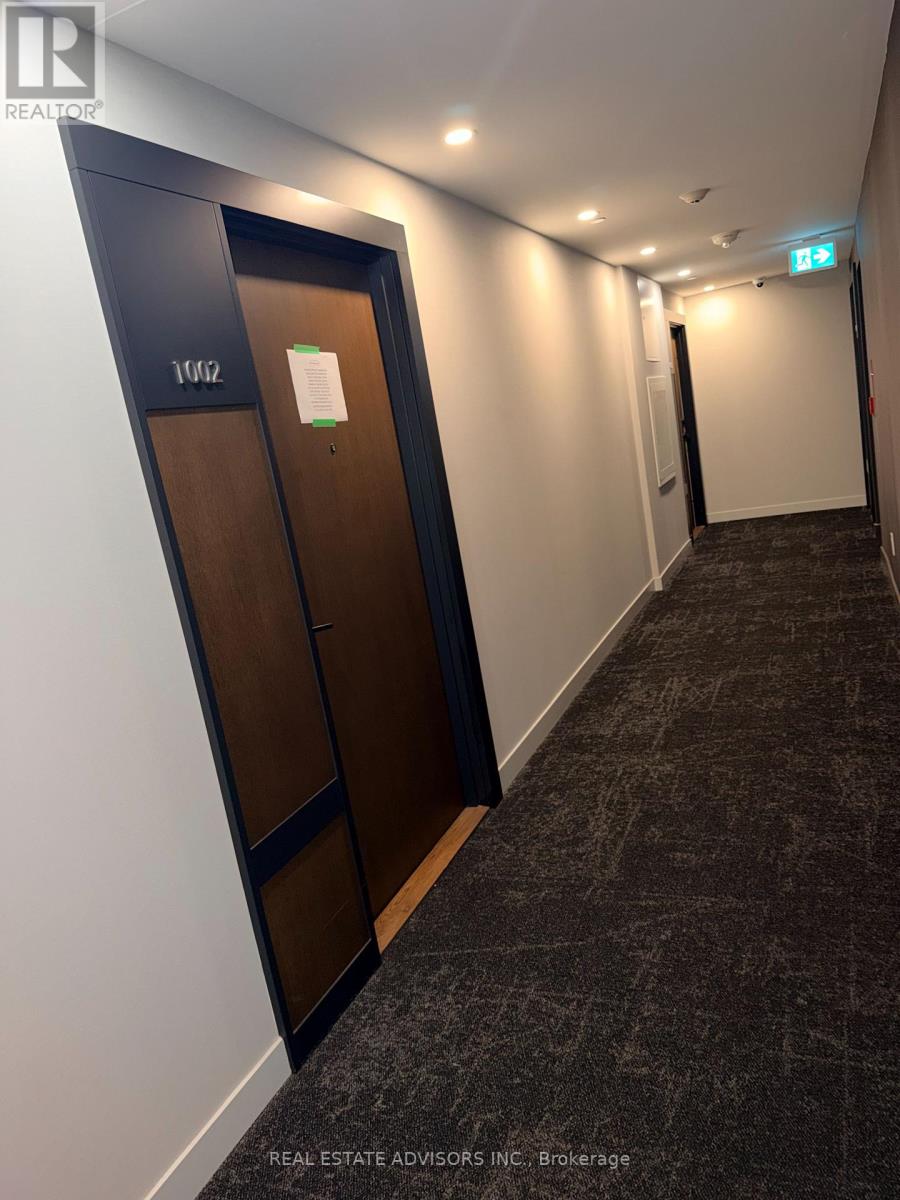
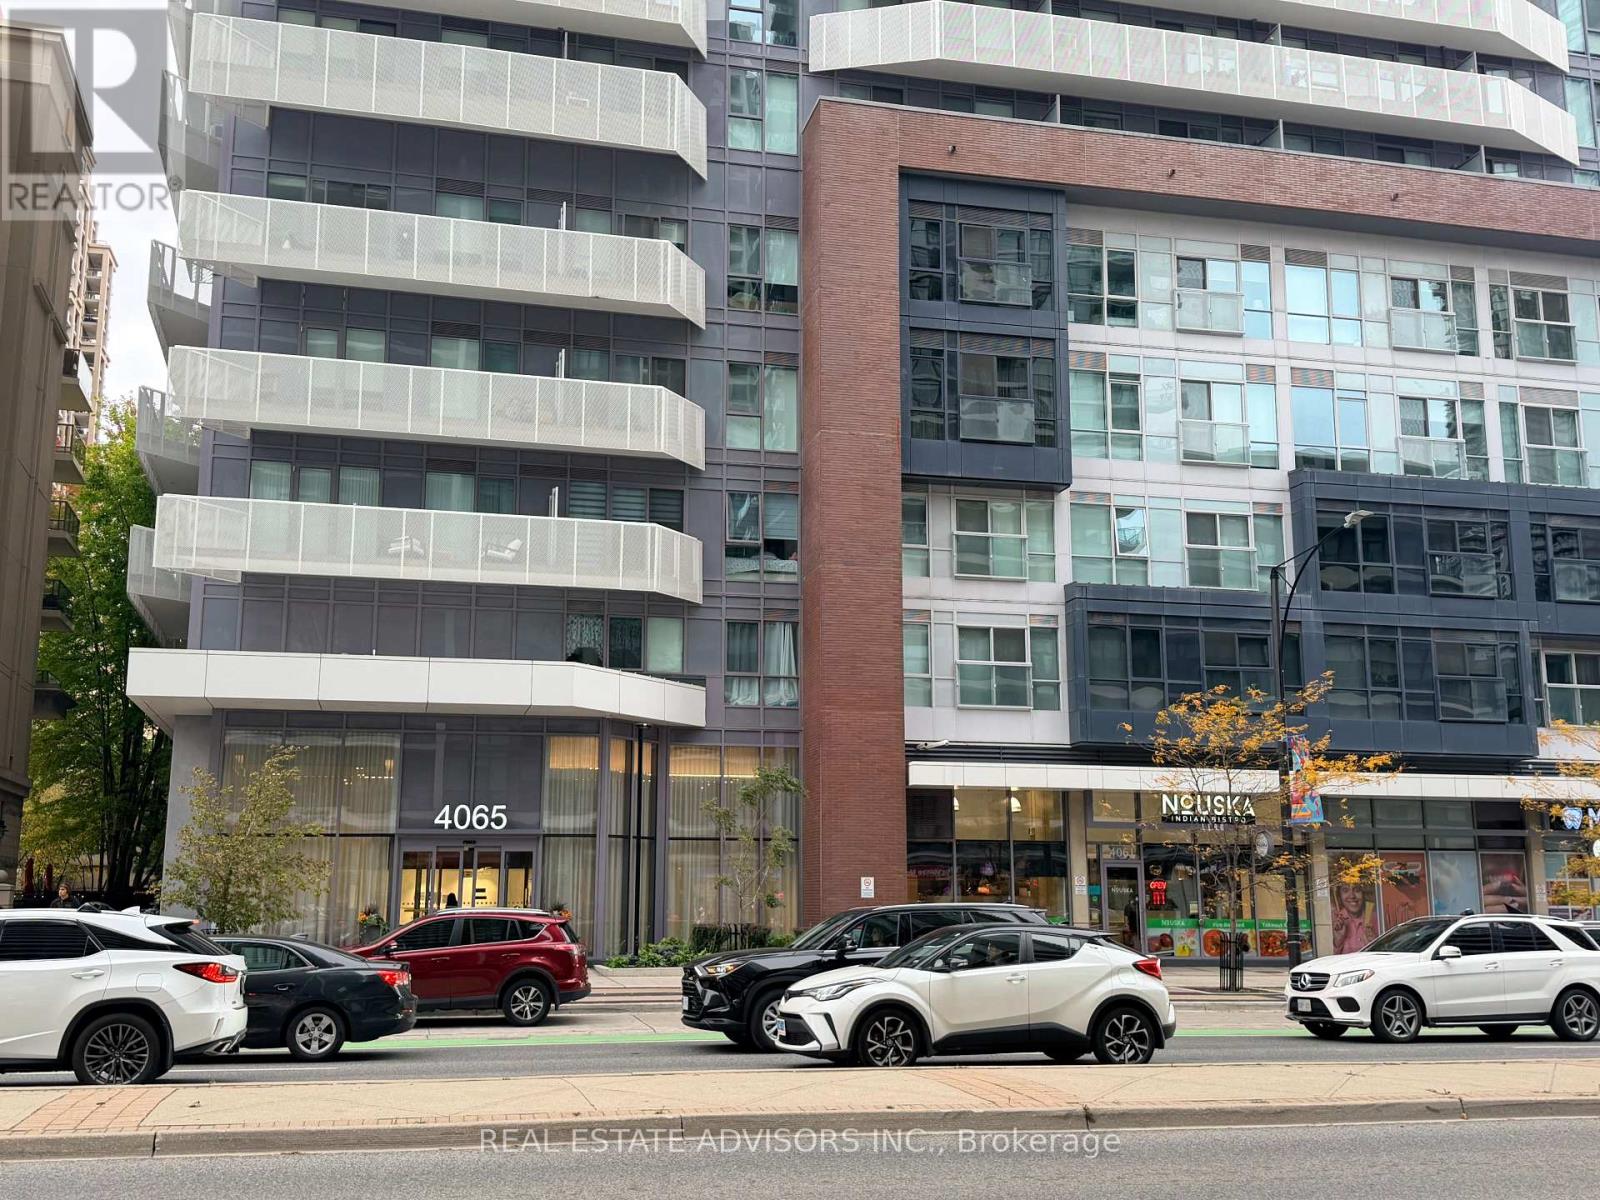
1002 - 4065 Confederation Parkway Mississauga, Ontario L5B 0L4

$410,000Maintenance, Insurance, Common Area Maintenance, Heat, Parking, Water
$471.20 Monthly
Maintenance, Insurance, Common Area Maintenance, Heat, Parking, Water
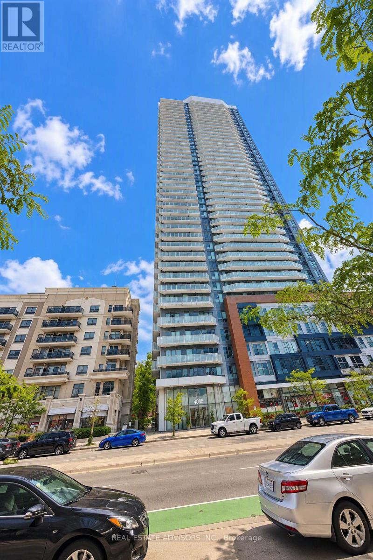
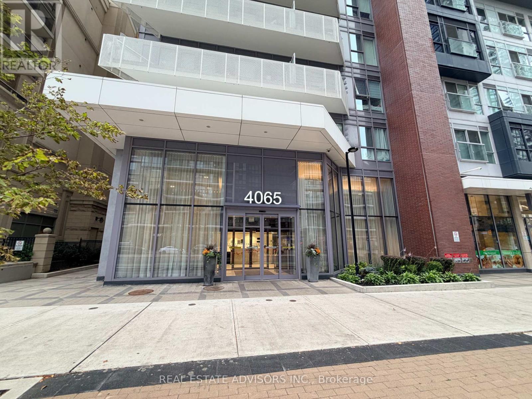
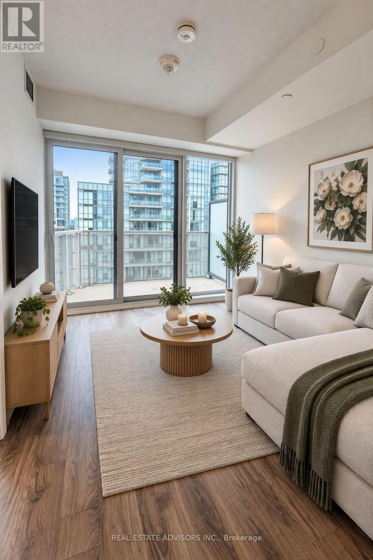
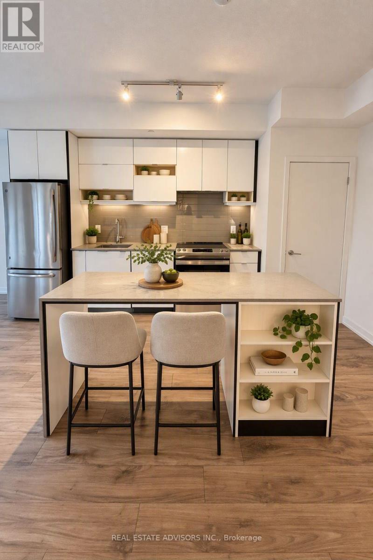
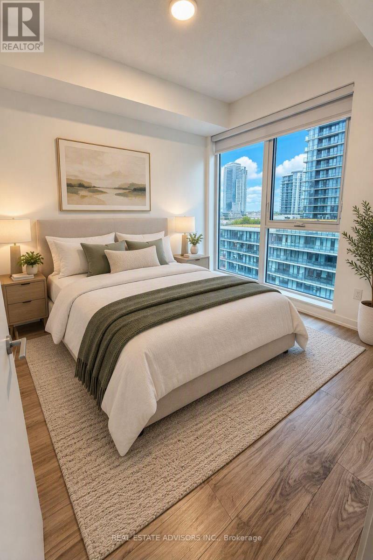
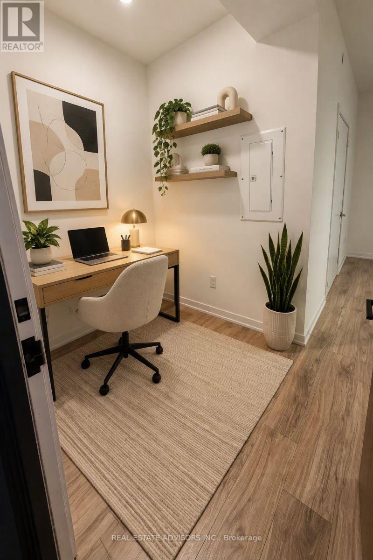
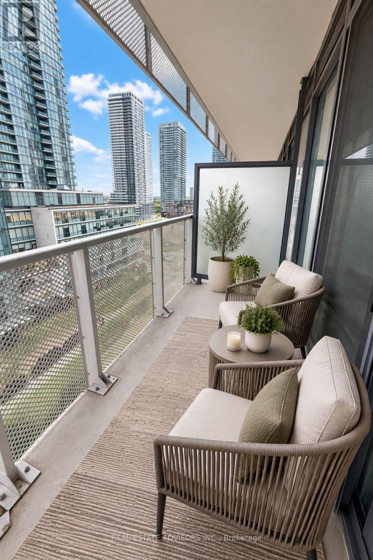
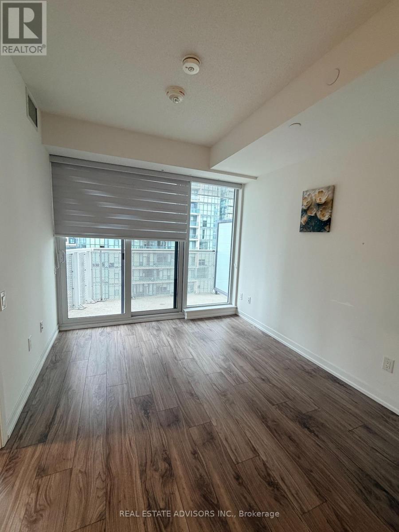
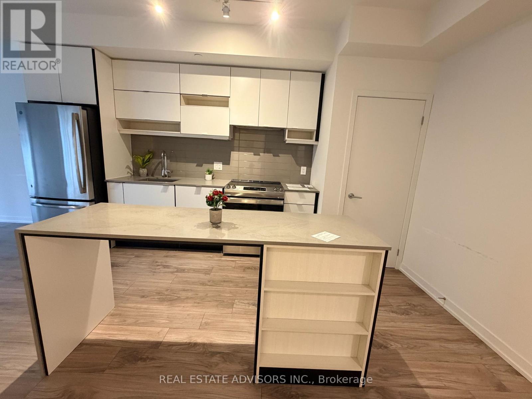
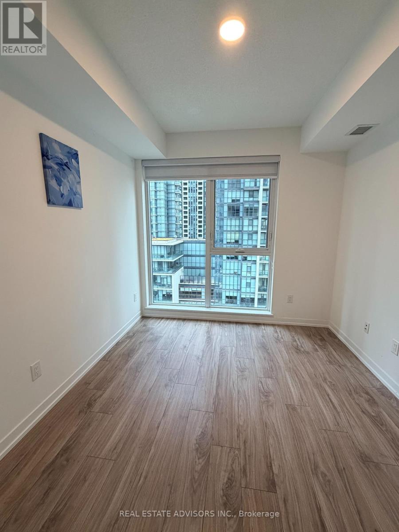
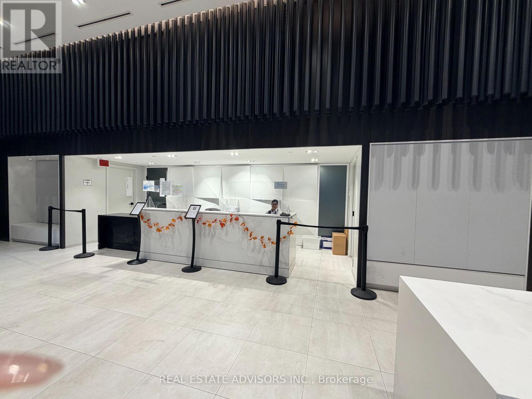
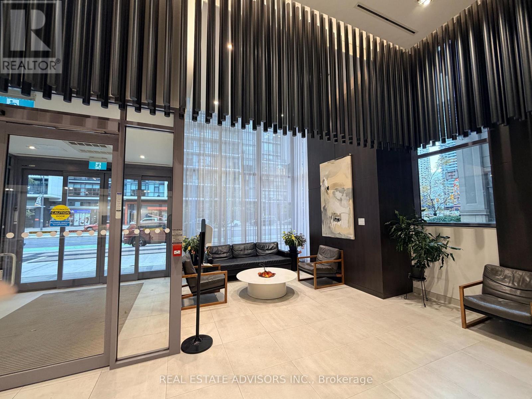
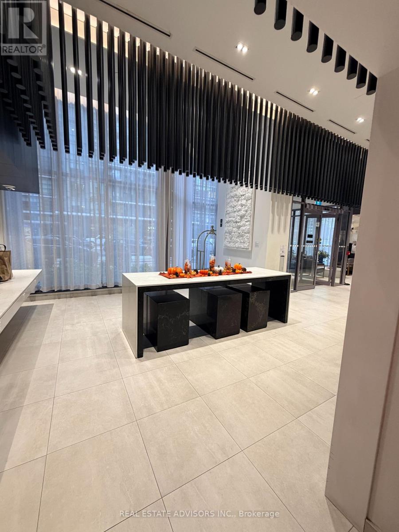
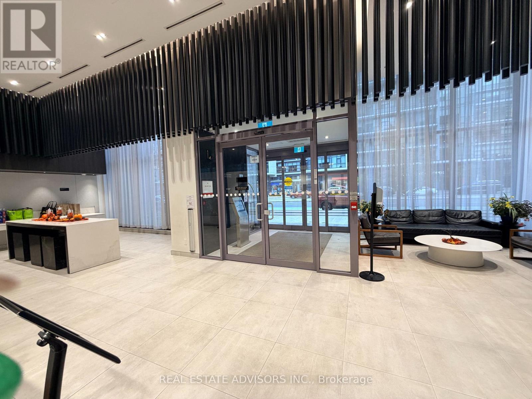
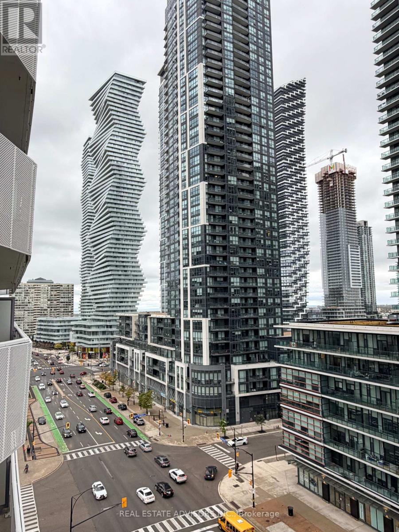
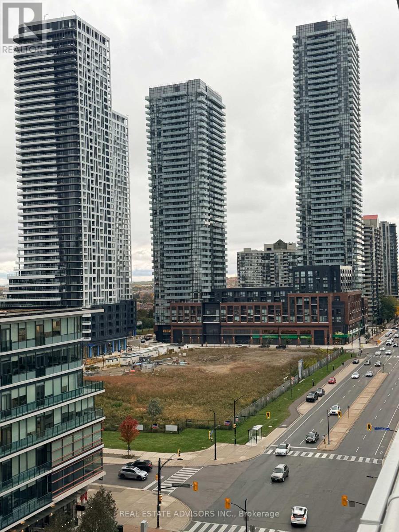
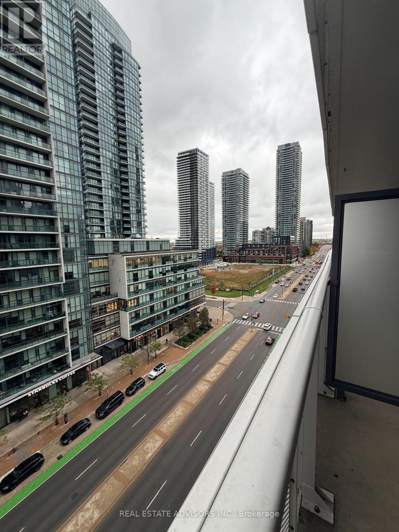
$471.20 MonthlyExperience refined urban living in Suite 1002 at 4065 Confederation Parkway. Bathed in natural light, this thoughtfully designed open-concept home showcases a sleek modern kitchen with stainless steel appliances, a spacious living area, and a versatile den perfect for a dedicated work-from-home setup or guest retreat. Step out onto your private balcony to take in sweeping views, and enjoy building amenities including a fully equipped fitness center, rooftop terrace, and party room. Situated directly in Mississauga's vibrant City Centre, you are moments from Square One, Celebration Square, Sheridan College, premier dining, and rapid transit connections. Sold in "As is" Condition (id:65319)
Property Details
| MLS® Number | W14103432 |
| Property Type | Single Family |
| Community Name | City Centre |
| Amenities Near By | Park, Public Transit |
| Community Features | Pets Allowed With Restrictions |
| Features | Balcony |
| Parking Space Total | 1 |
| Pool Type | Indoor Pool |
| View Type | View |
Building
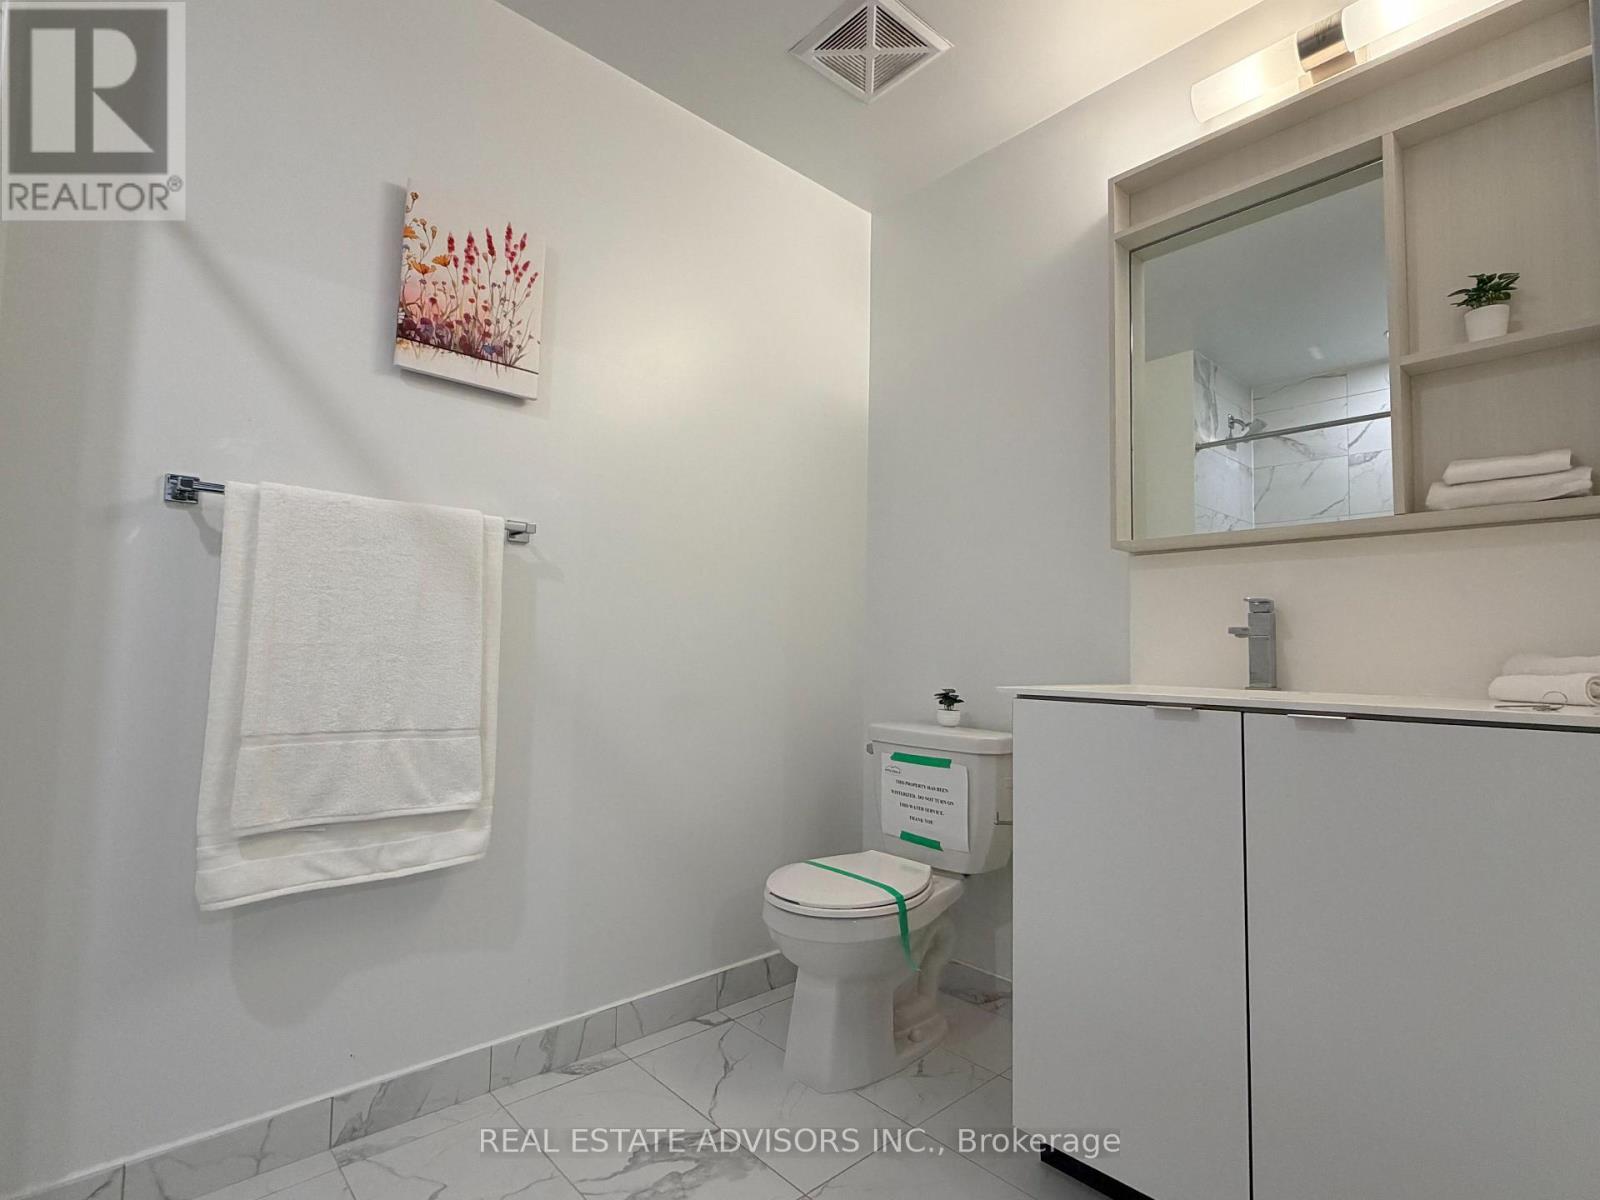
| Bathroom Total | 1 |
| Bedrooms Above Ground | 1 |
| Bedrooms Below Ground | 1 |
| Bedrooms Total | 2 |
| Age | 0 To 5 Years |
| Amenities | Security/concierge, Exercise Centre, Recreation Centre, Separate Electricity Meters |
| Basement Type | None |
| Cooling Type | Central Air Conditioning |
| Exterior Finish | Concrete, Stone |
| Flooring Type | Laminate, Carpeted |
| Heating Fuel | Natural Gas |
| Heating Type | Forced Air |
| Size Interior | 500 - 599 Sqft |
| Type | Apartment |
Parking
| Underground | |
| Garage |
Land
| Acreage | No |
| Land Amenities | Park, Public Transit |
Rooms
| Level | Type | Length | Width | Dimensions |
|---|---|---|---|---|
| Ground Level | Living Room | 3.32 m | 3.04 m | 3.32 m x 3.04 m |
| Ground Level | Dining Room | 3.32 m | 3.04 m | 3.32 m x 3.04 m |
| Ground Level | Kitchen | 3.35 m | 3.04 m | 3.35 m x 3.04 m |
| Ground Level | Primary Bedroom | 2.84 m | 2.77 m | 2.84 m x 2.77 m |
| Ground Level | Den | 1.56 m | 1.56 m | 1.56 m x 1.56 m |
Contact Us
Contact us for more information

The trademarks REALTOR®, REALTORS®, and the REALTOR® logo are controlled by The Canadian Real Estate Association (CREA) and identify real estate professionals who are members of CREA. The trademarks MLS®, Multiple Listing Service® and the associated logos are owned by The Canadian Real Estate Association (CREA) and identify the quality of services provided by real estate professionals who are members of CREA. The trademark DDF® is owned by The Canadian Real Estate Association (CREA) and identifies CREA's Data Distribution Facility (DDF®)
October 21 2026 07:07:44
Toronto Regional Real Estate Board
Real Estate Advisors Inc.