
304 - 3985 Grand Park Drive Mississauga, Ontario L5B 0H8

$525,000Maintenance, Common Area Maintenance, Insurance, Parking, Water
$765.76 Monthly
Maintenance, Common Area Maintenance, Insurance, Parking, Water
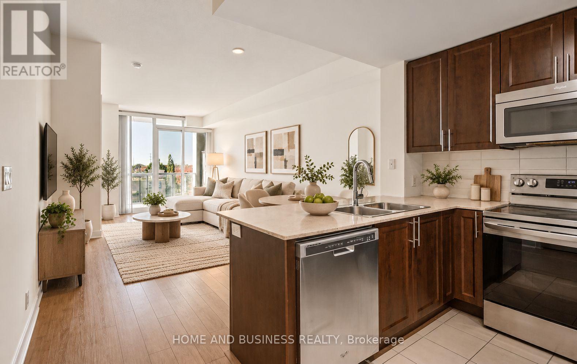
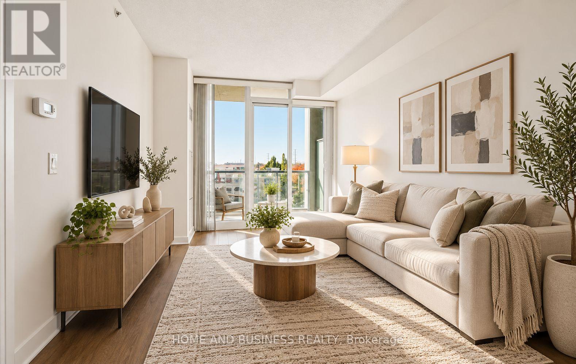
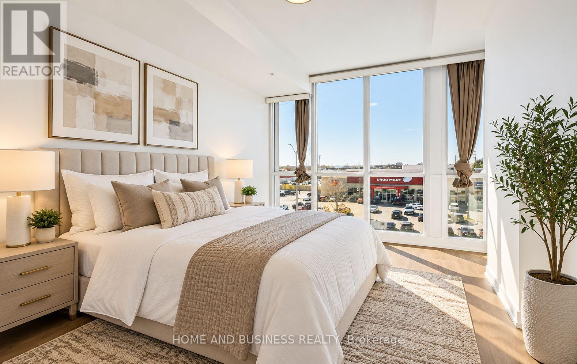
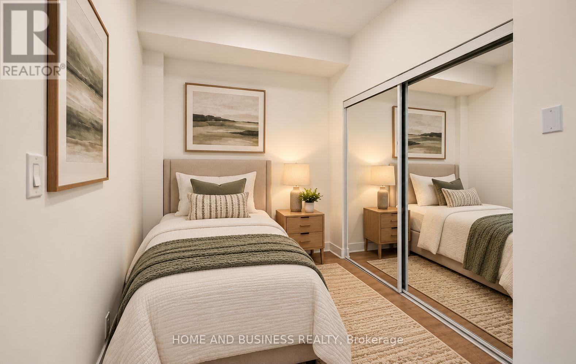
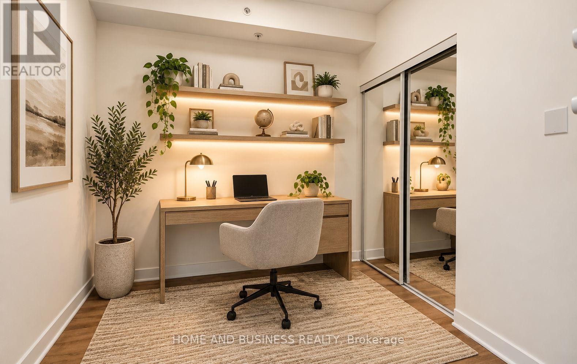
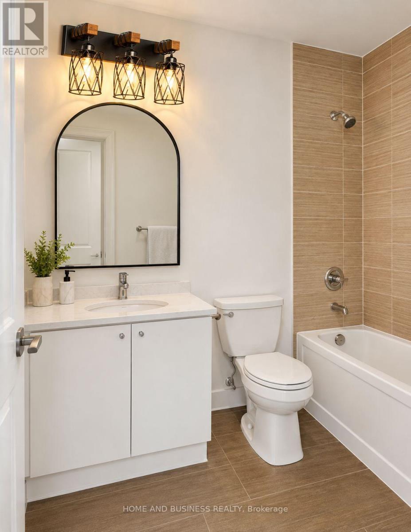
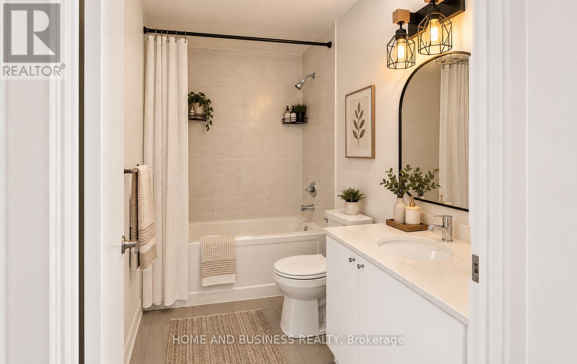
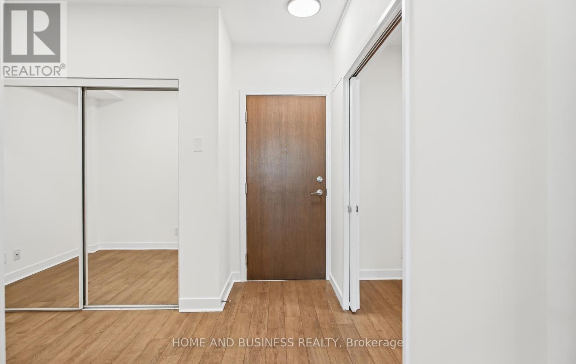
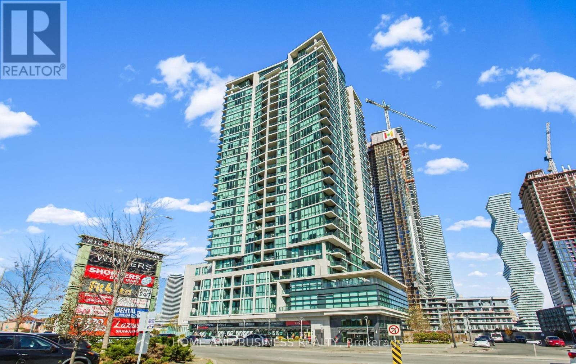
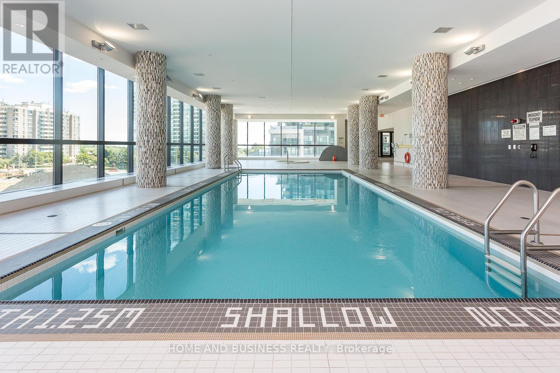
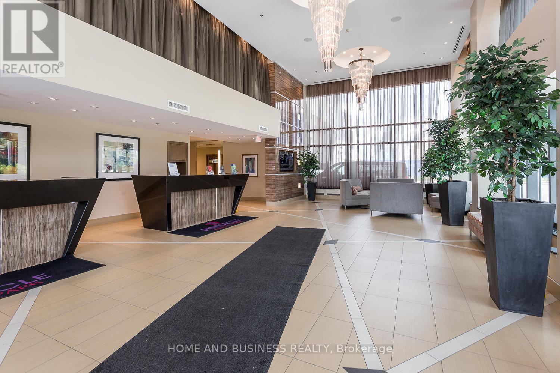
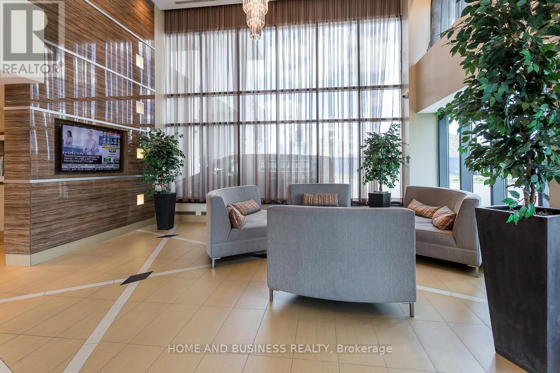
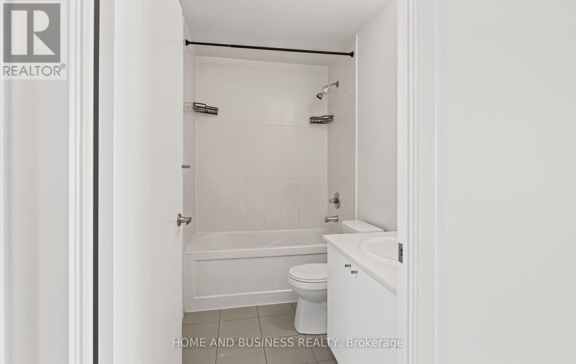
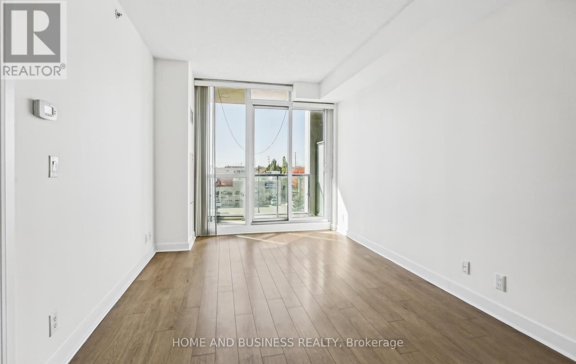
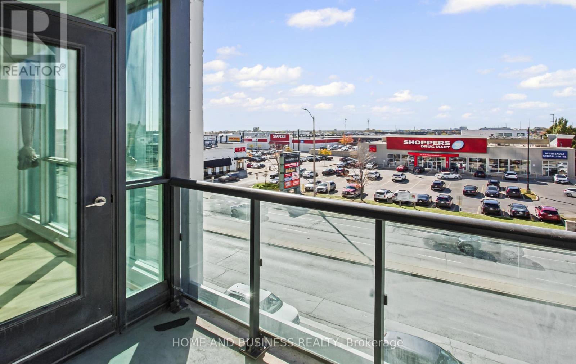
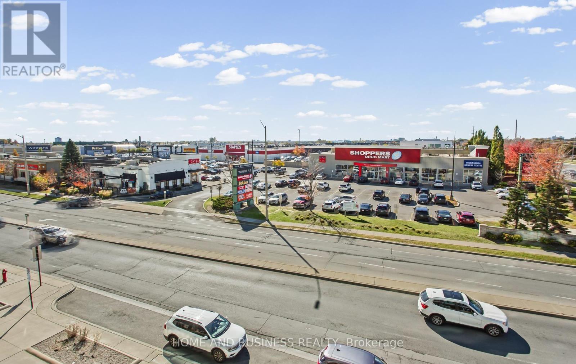
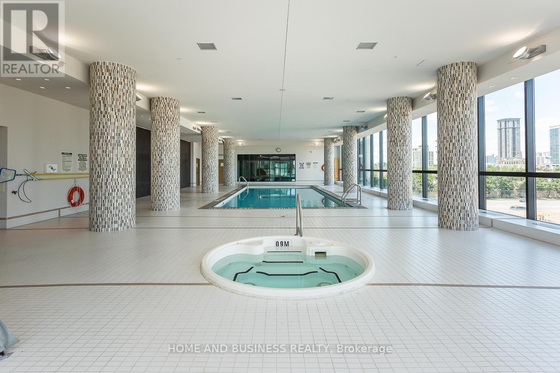
$765.76 MonthlySpacious 1-Bedroom + 2 Dens | Renovated Kitchen | Freshly Painted, A unique and versatile condominium offering a spacious one-bedroom layout plus two generously sized dens, ideal for a home office, dining room, or guest room. Both dens feature closets, providing excellent functionality and additional storage, while one den is enclosed for added privacy. Enjoy a freshly painted interior, a renovated kitchen featuring elegant granite countertops, and new flooring in the bedroom. Located in a well-managed building in the heart of Mississauga, this unit offers exceptional flexibility and comfortable urban living. Conveniently situated close to Square One Shopping Centre, public transit, restaurants, parks, and major highways. An excellent opportunity for first-time buyers, professionals, or investors seeking a well-maintained home in a prime location. please note that pictures are virtually staged (id:65319)
Property Details
| MLS® Number | W14103516 |
| Property Type | Single Family |
| Community Name | City Centre |
| Amenities Near By | Park, Public Transit, Schools |
| Community Features | Pets Not Allowed |
| Features | Balcony, Carpet Free |
| Parking Space Total | 1 |
Building
| Bathroom Total | 2 |
| Bedrooms Above Ground | 1 |
| Bedrooms Below Ground | 2 |
| Bedrooms Total | 3 |
| Age | 0 To 5 Years |
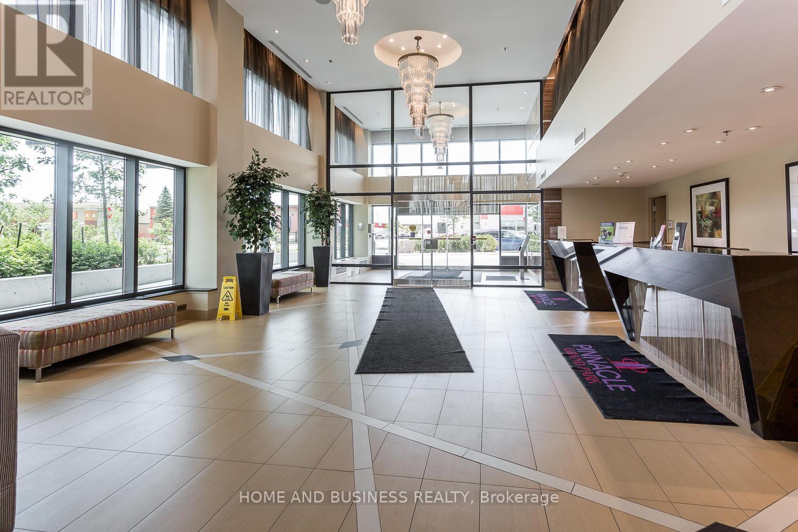
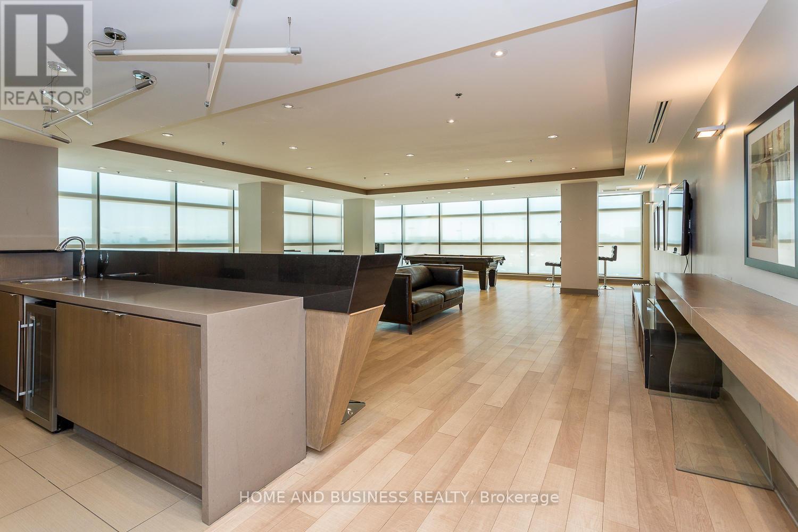
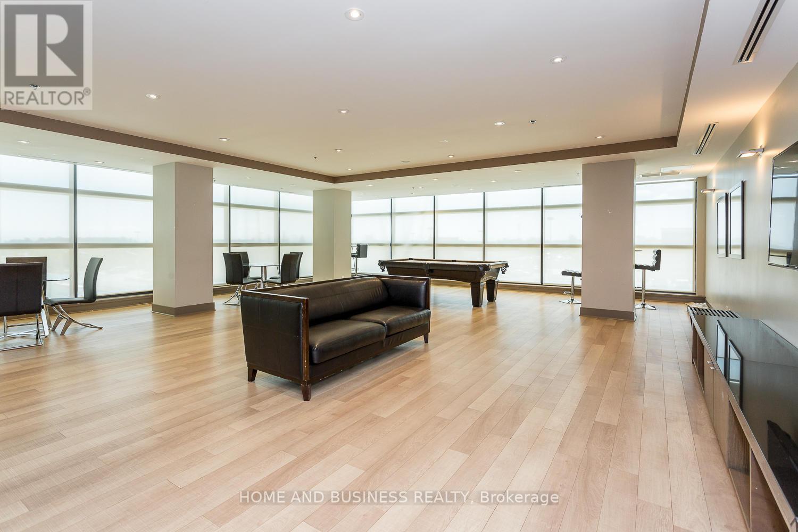
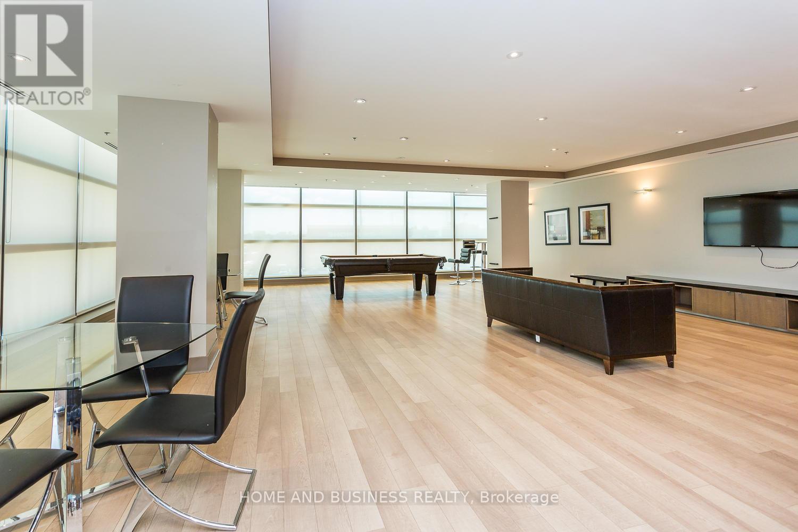
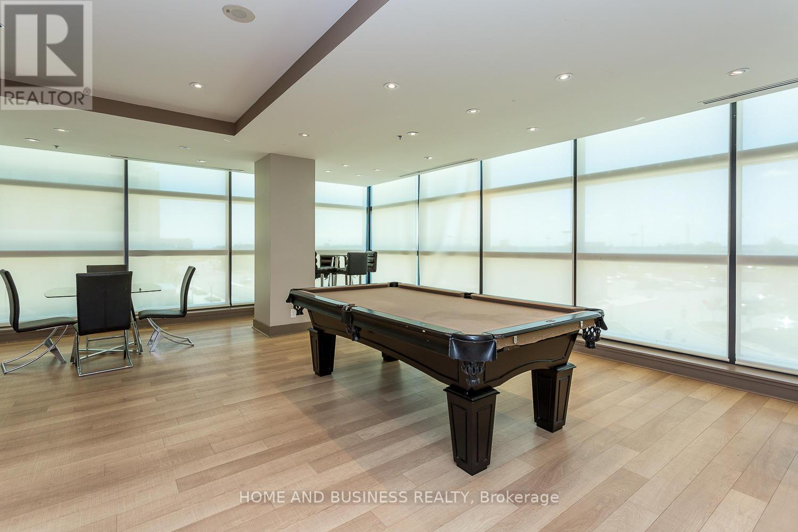
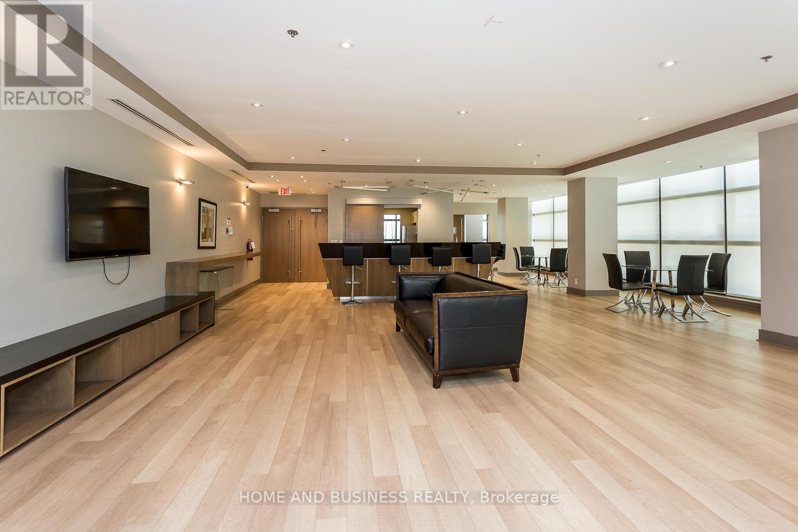
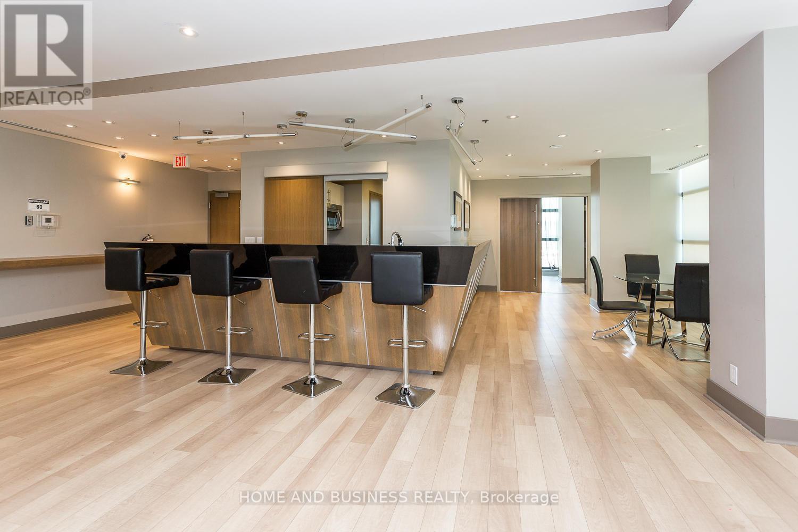
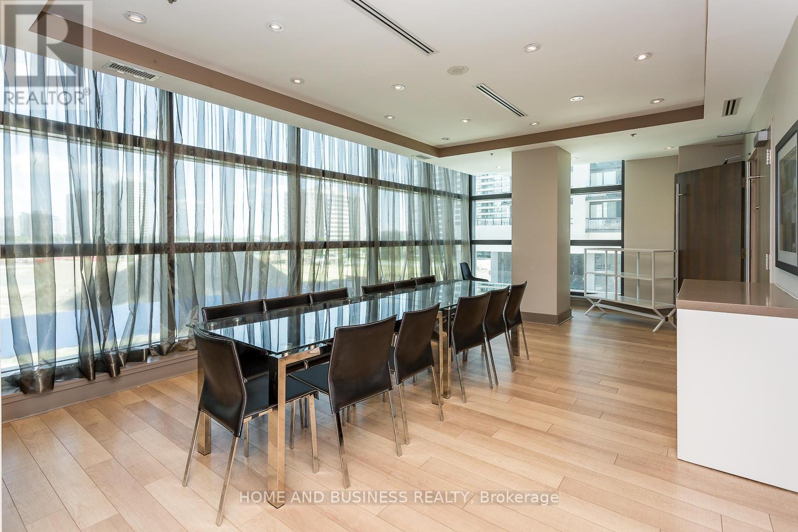
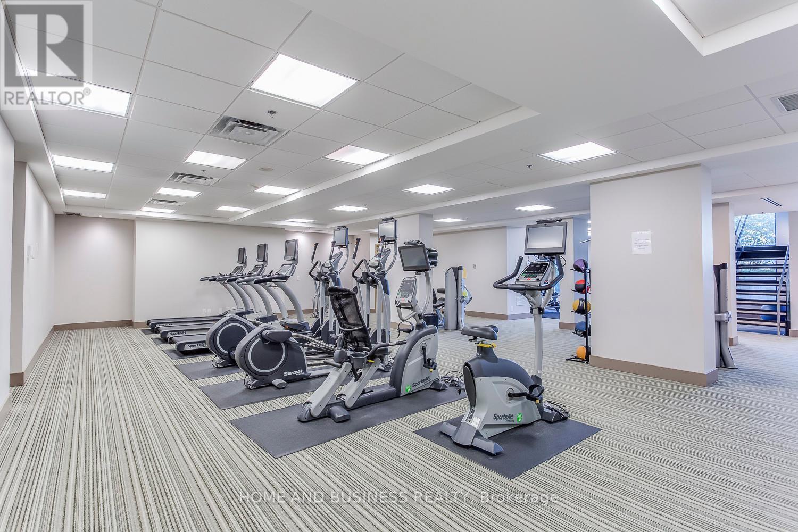
| Amenities | Security/concierge, Exercise Centre, Party Room, Visitor Parking, Storage - Locker |
| Basement Type | None |
| Cooling Type | Central Air Conditioning |
| Exterior Finish | Concrete |
| Flooring Type | Laminate, Ceramic |
| Heating Fuel | Natural Gas |
| Heating Type | Forced Air |
| Size Interior | 900 - 999 Sqft |
| Type | Apartment |
Parking
| Underground | |
| Garage |
Land
| Acreage | No |
| Land Amenities | Park, Public Transit, Schools |
Rooms
| Level | Type | Length | Width | Dimensions |
|---|---|---|---|---|
| Ground Level | Living Room | 6.71 m | 3.02 m | 6.71 m x 3.02 m |
| Ground Level | Primary Bedroom | 4.16 m | 2.87 m | 4.16 m x 2.87 m |
| Ground Level | Dining Room | 6.71 m | 3.02 m | 6.71 m x 3.02 m |
| Ground Level | Kitchen | 2.44 m | 2.36 m | 2.44 m x 2.36 m |
| Ground Level | Office | 2.36 m | 1.98 m | 2.36 m x 1.98 m |
| Ground Level | Den | 2.64 m | 2.52 m | 2.64 m x 2.52 m |
Contact Us
Contact us for more information

The trademarks REALTOR®, REALTORS®, and the REALTOR® logo are controlled by The Canadian Real Estate Association (CREA) and identify real estate professionals who are members of CREA. The trademarks MLS®, Multiple Listing Service® and the associated logos are owned by The Canadian Real Estate Association (CREA) and identify the quality of services provided by real estate professionals who are members of CREA. The trademark DDF® is owned by The Canadian Real Estate Association (CREA) and identifies CREA's Data Distribution Facility (DDF®)
October 21 2026 07:07:45
Toronto Regional Real Estate Board
Home And Business Realty