
204 - 5005 Harvard Road Mississauga, Ontario L5M 0W5

$3,000 Monthly
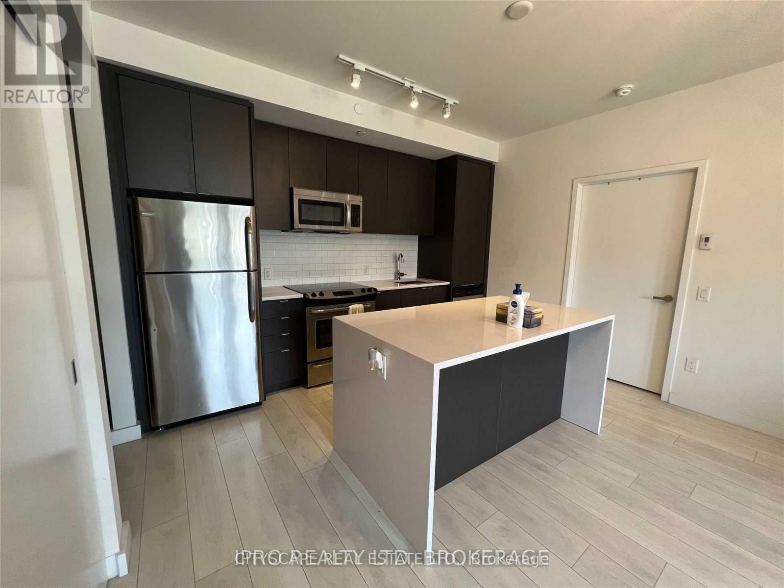
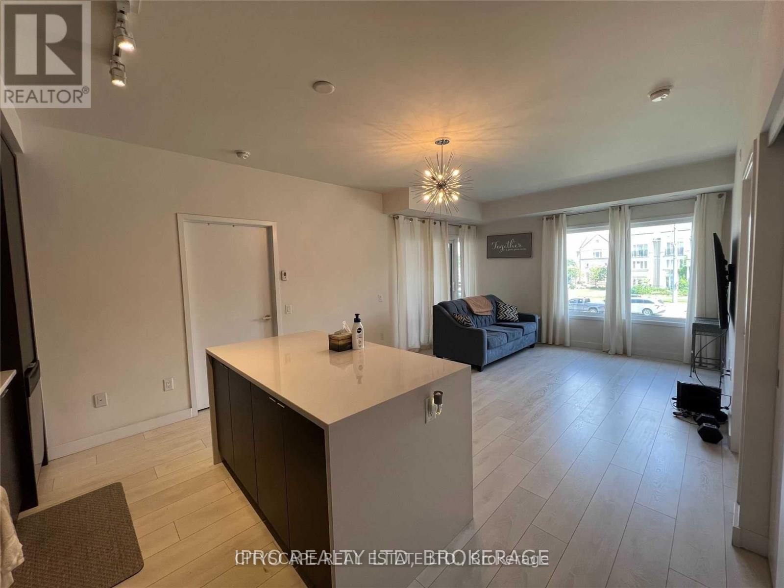
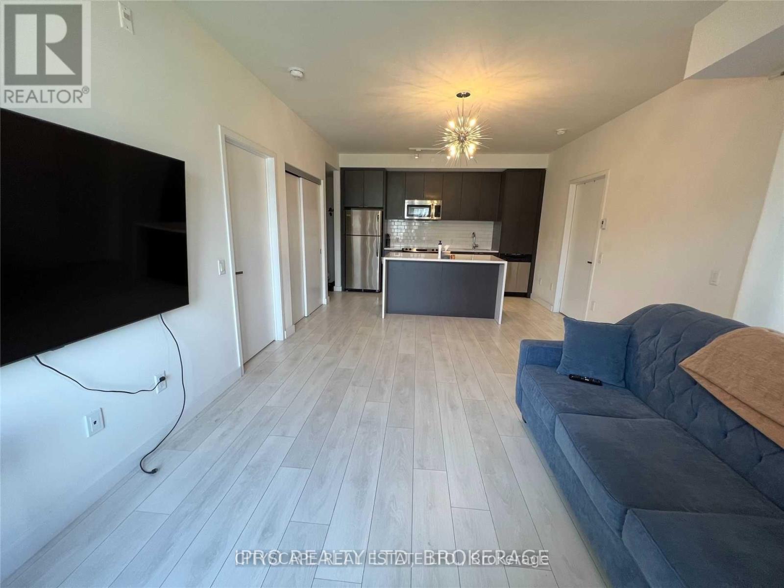
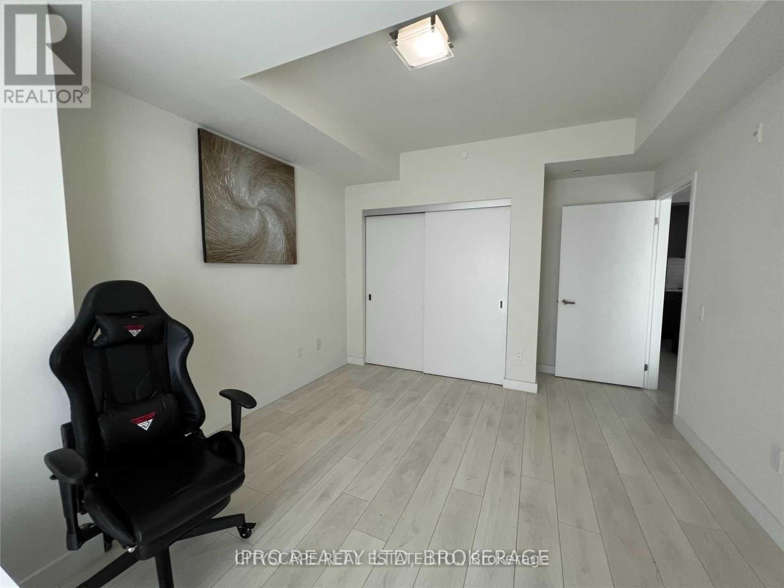
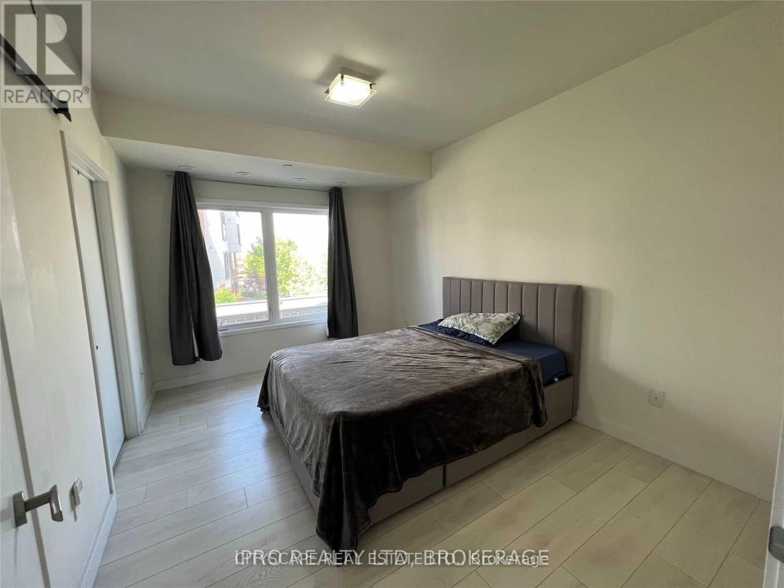
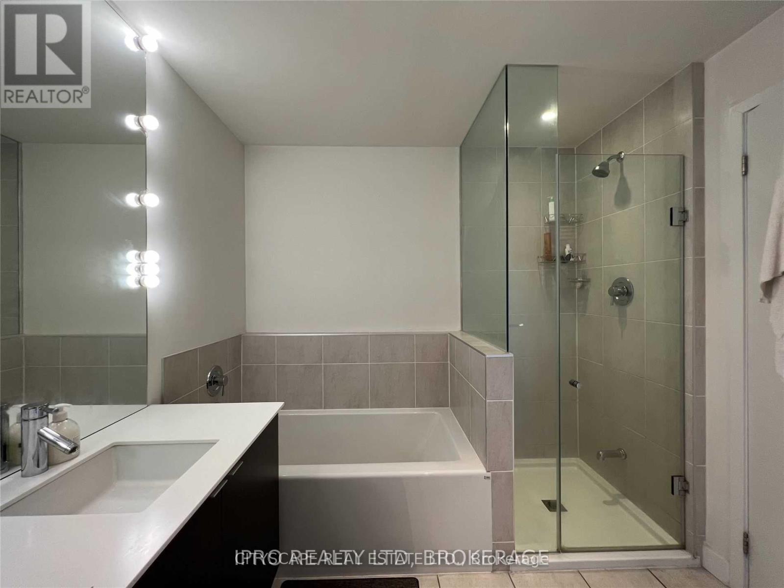
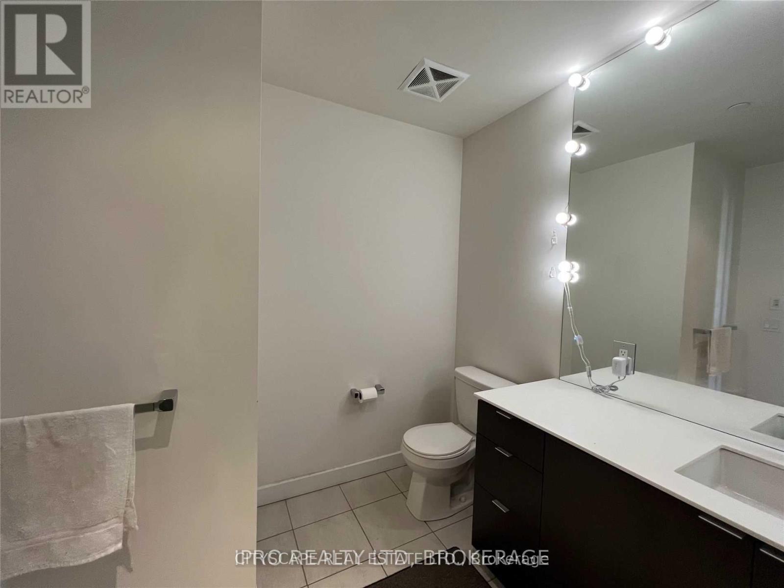
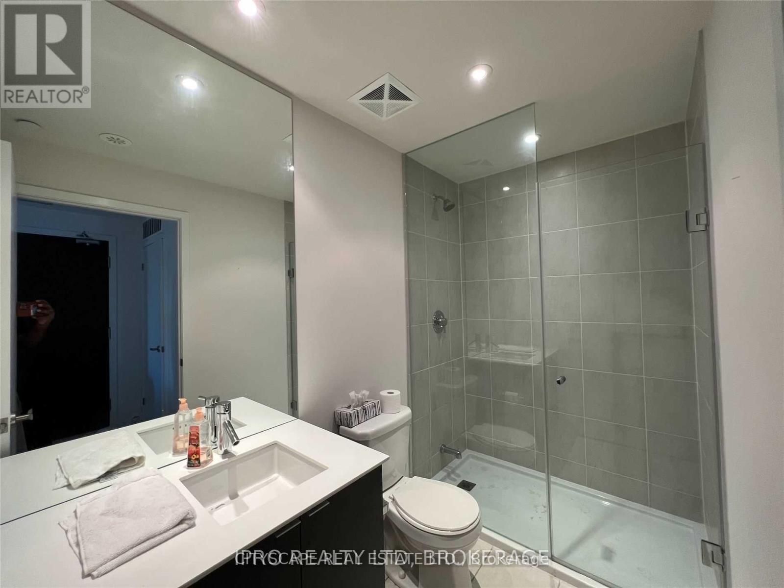
Welcome to Executive Living at Eglinton & Winston Churchill! Modern corner unit featuring 2spacious bedrooms, 2 bathrooms, 2 parking spaces and an extra-large private terrace. Bright, stylish and designed for comfortable living. Prime Erin Mills location-walk to Erin Mills Town Centre, Credit Valley Hospital, schools, parks, recreation centre, library, banks, shops and restaurants. Easy access to transit, 403 & 407, with a short bus ride to UTM. (id:65319)
Property Details
| MLS® Number | W13881676 |
| Property Type | Single Family |
| Community Name | Churchill Meadows |
| Community Features | Pets Not Allowed |
| Equipment Type | Water Heater |
| Features | Balcony |
| Parking Space Total | 2 |
| Rental Equipment Type | Water Heater |
Building
| Bathroom Total | 2 |
| Bedrooms Above Ground | 2 |
| Bedrooms Total | 2 |
| Age | 6 To 10 Years |
| Appliances | Dishwasher, Dryer, Stove, Washer, Window Coverings, Refrigerator |
| Basement Type | None |
| Cooling Type | Central Air Conditioning |
| Exterior Finish | Brick |
| Flooring Type | Laminate, Ceramic |
| Heating Fuel | Natural Gas |
| Heating Type | Forced Air |
| Size Interior | 1,000 - 1,199 Sqft |
| Type | Apartment |
Parking
| Other | |
| Garage |
Land
| Acreage | No |
Rooms
| Level | Type | Length | Width | Dimensions |
|---|---|---|---|---|
| Main Level | Kitchen | 3.9 m | 2.57 m | 3.9 m x 2.57 m |
| Main Level | Living Room | 4.7 m | 3.9 m | 4.7 m x 3.9 m |
| Main Level | Primary Bedroom | 4.2 m | 3.1 m | 4.2 m x 3.1 m |
| Main Level | Bedroom 2 | 4.15 m | 3.45 m | 4.15 m x 3.45 m |
| Main Level | Laundry Room | 2.3 m | 1.5 m | 2.3 m x 1.5 m |
Contact Us
Contact us for more information

The trademarks REALTOR®, REALTORS®, and the REALTOR® logo are controlled by The Canadian Real Estate Association (CREA) and identify real estate professionals who are members of CREA. The trademarks MLS®, Multiple Listing Service® and the associated logos are owned by The Canadian Real Estate Association (CREA) and identify the quality of services provided by real estate professionals who are members of CREA. The trademark DDF® is owned by The Canadian Real Estate Association (CREA) and identifies CREA's Data Distribution Facility (DDF®)
October 09 2026 05:35:54
Toronto Regional Real Estate Board
Cityscape Real Estate Ltd.