
4097 Hickory Drive Mississauga, Ontario L4W 1L1



$1,800,000
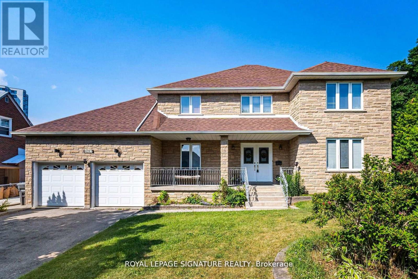
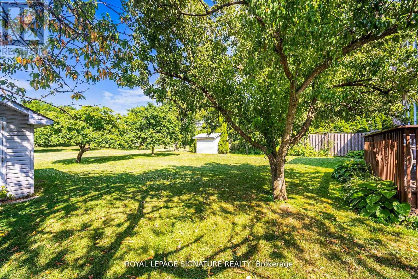
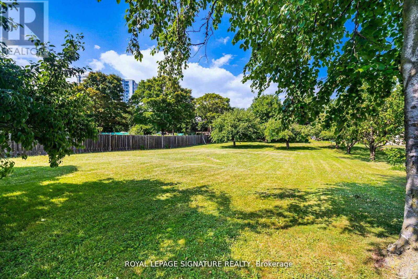
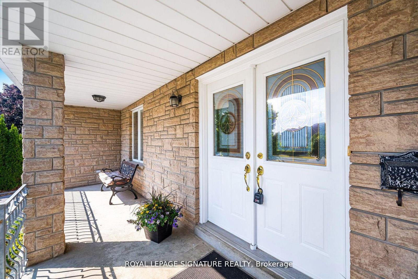
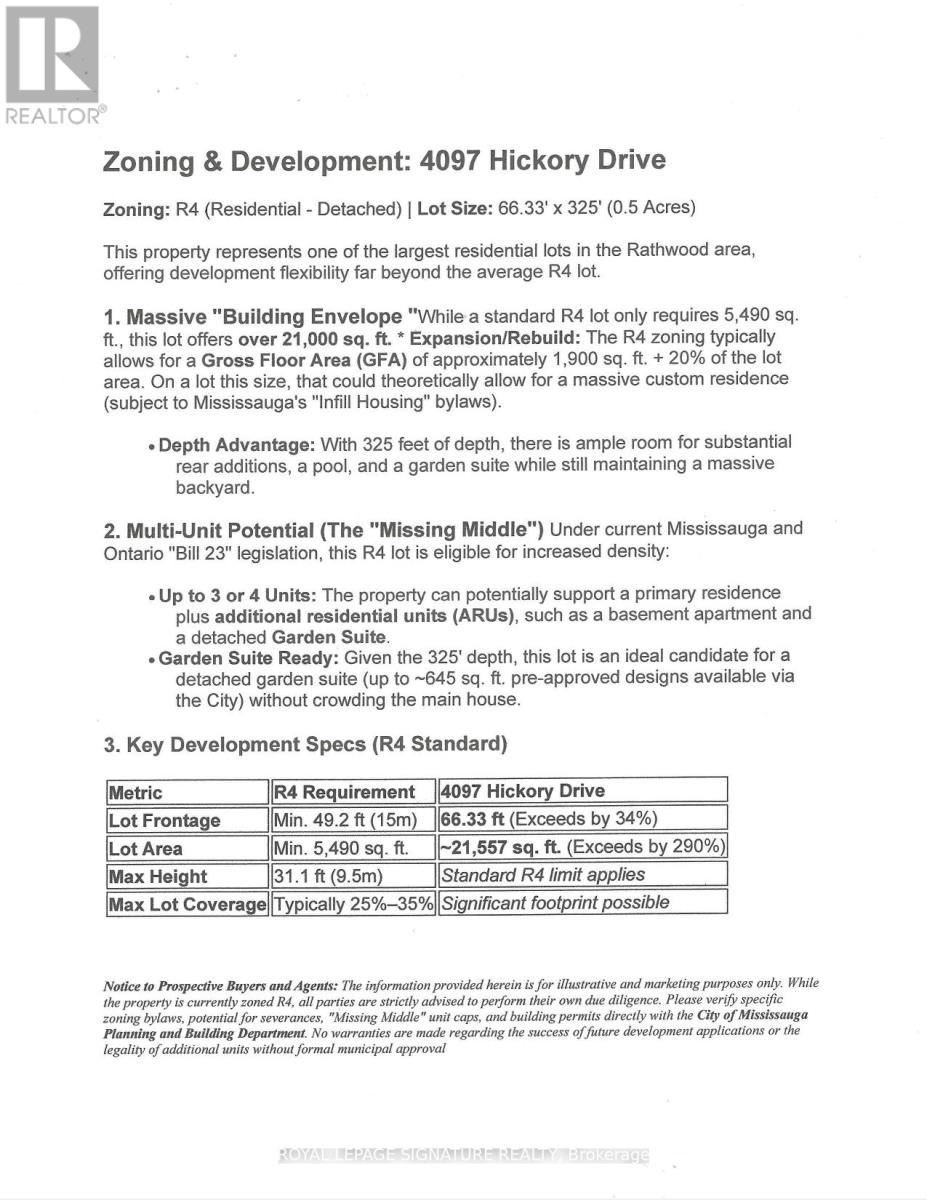
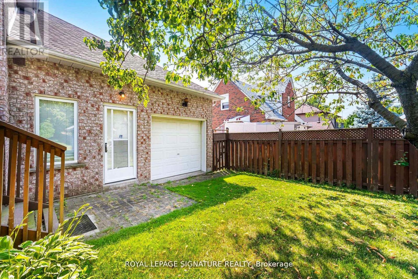
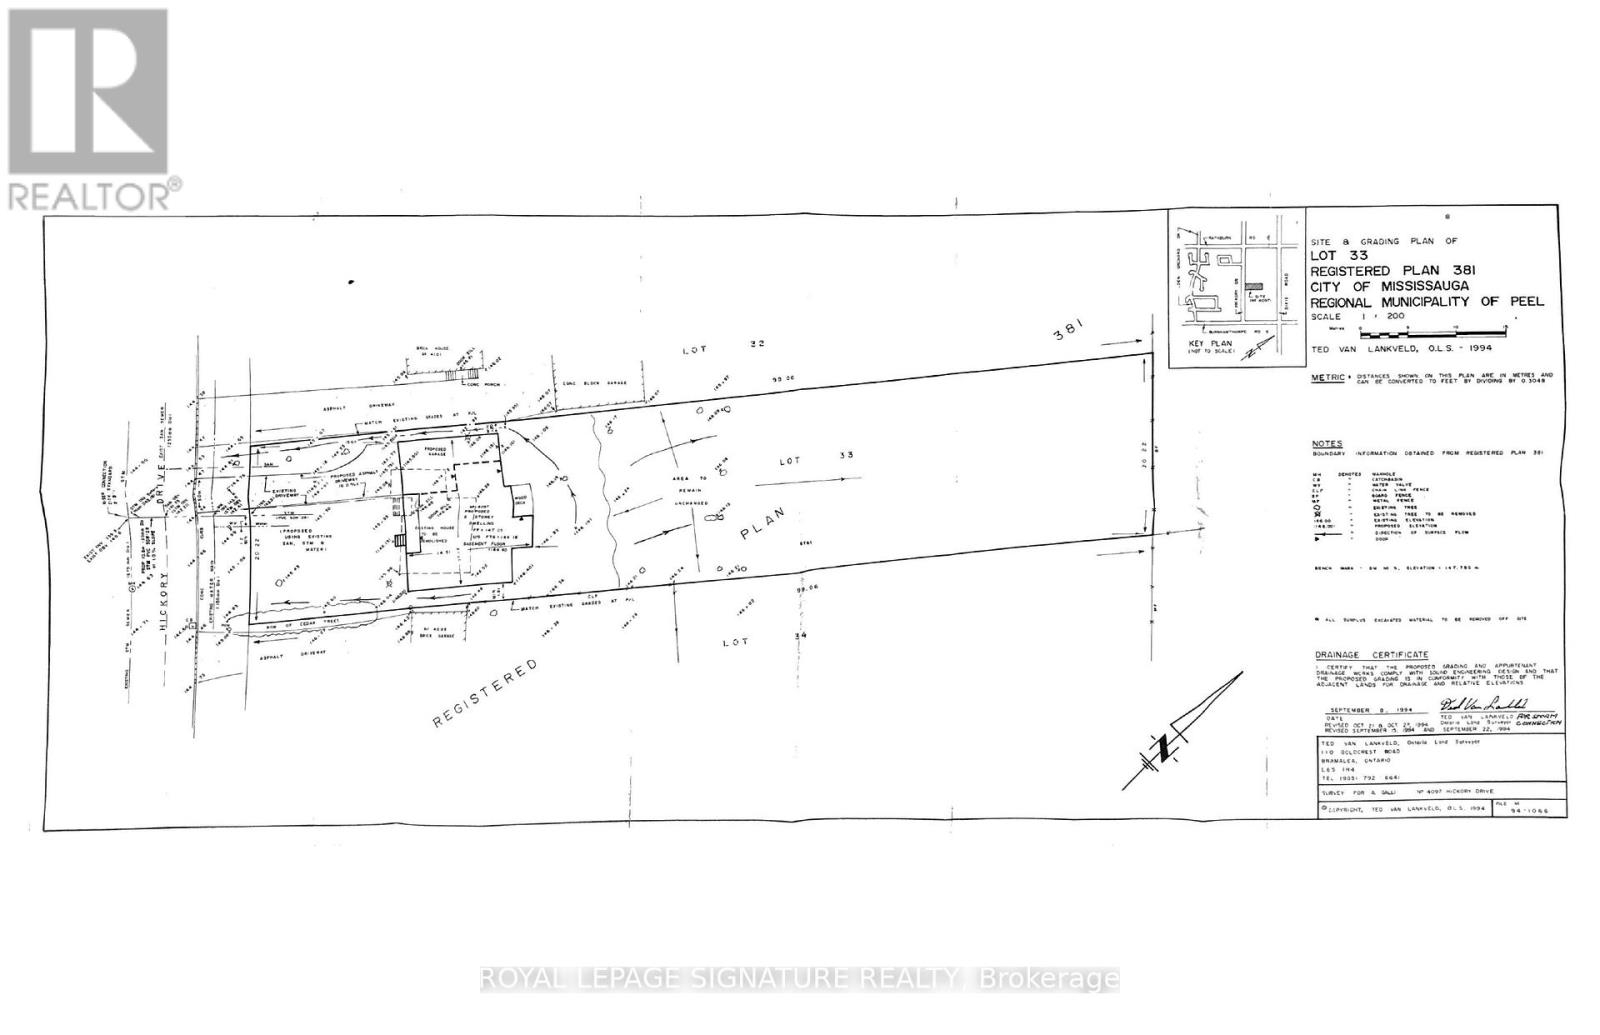
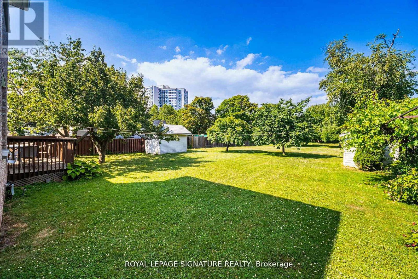
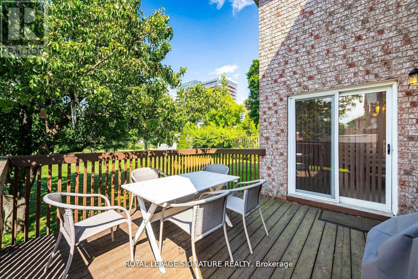
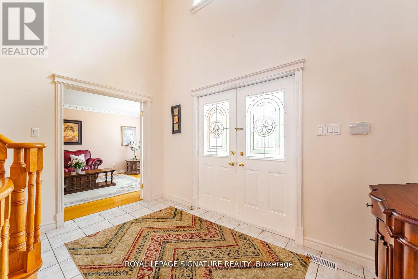
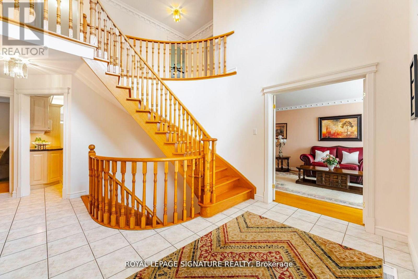
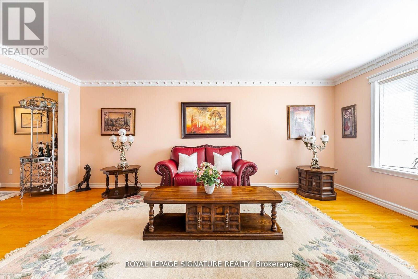
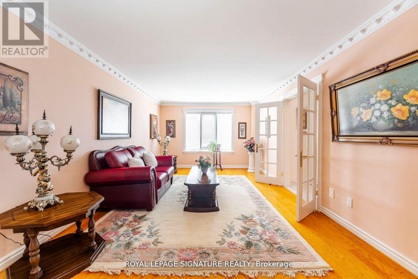
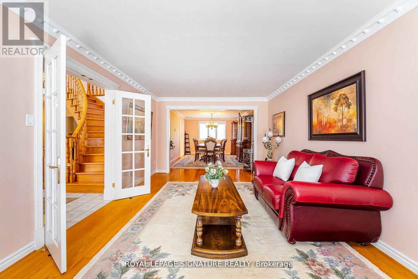
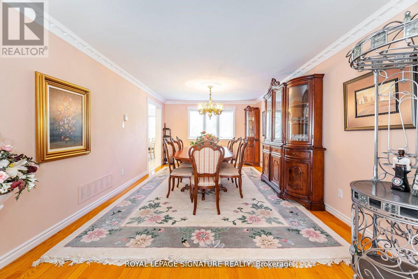
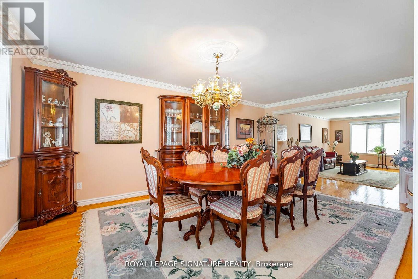
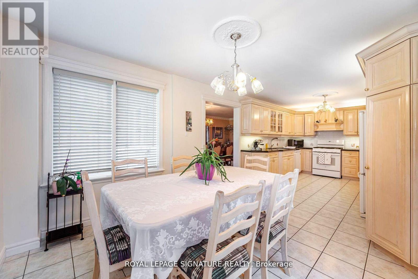
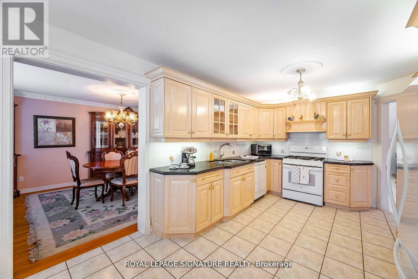
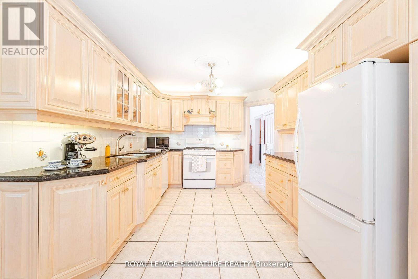
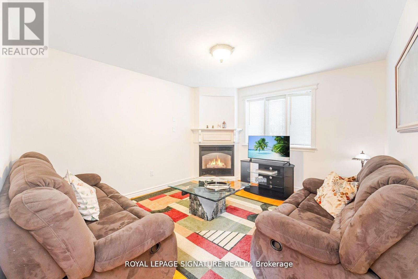
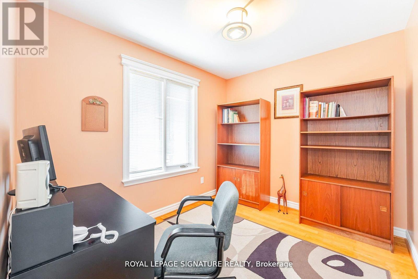
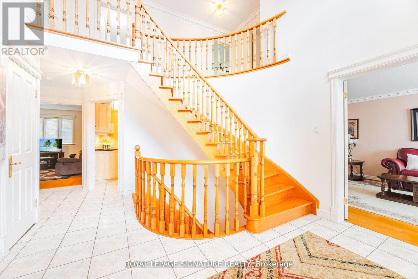
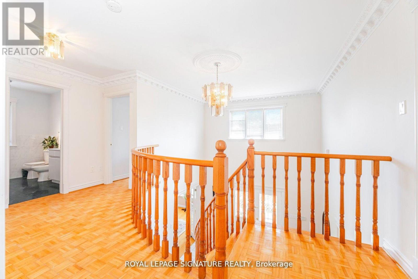
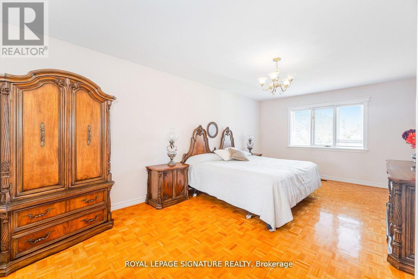
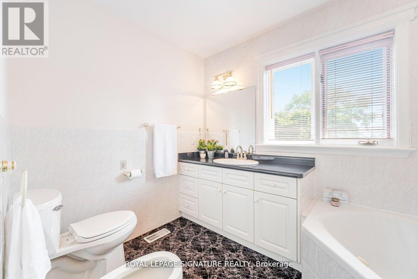
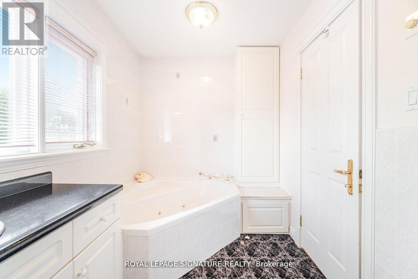
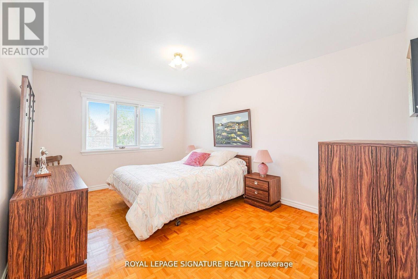
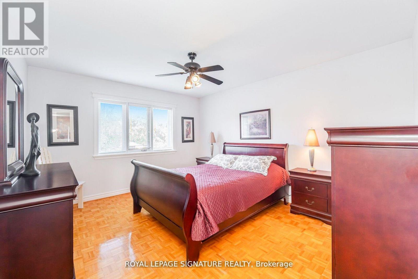
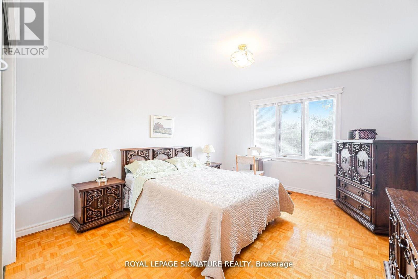
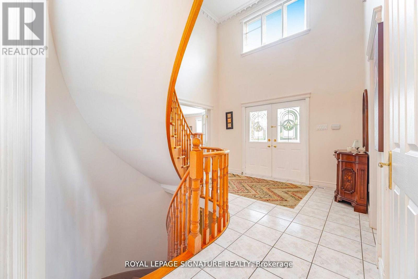
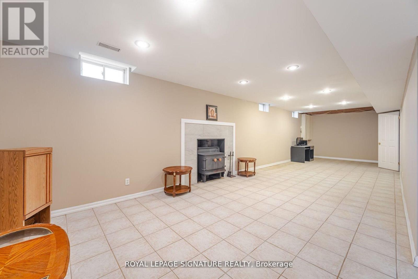
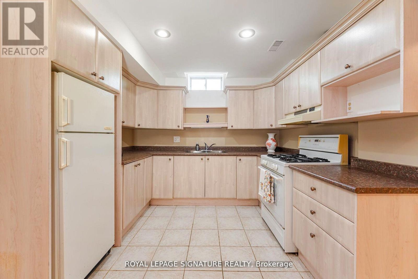
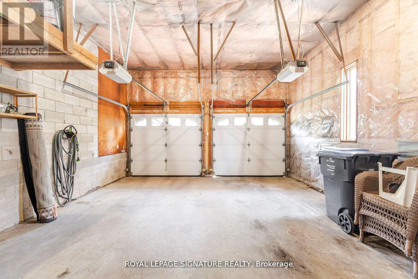
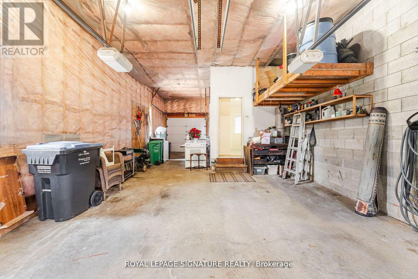
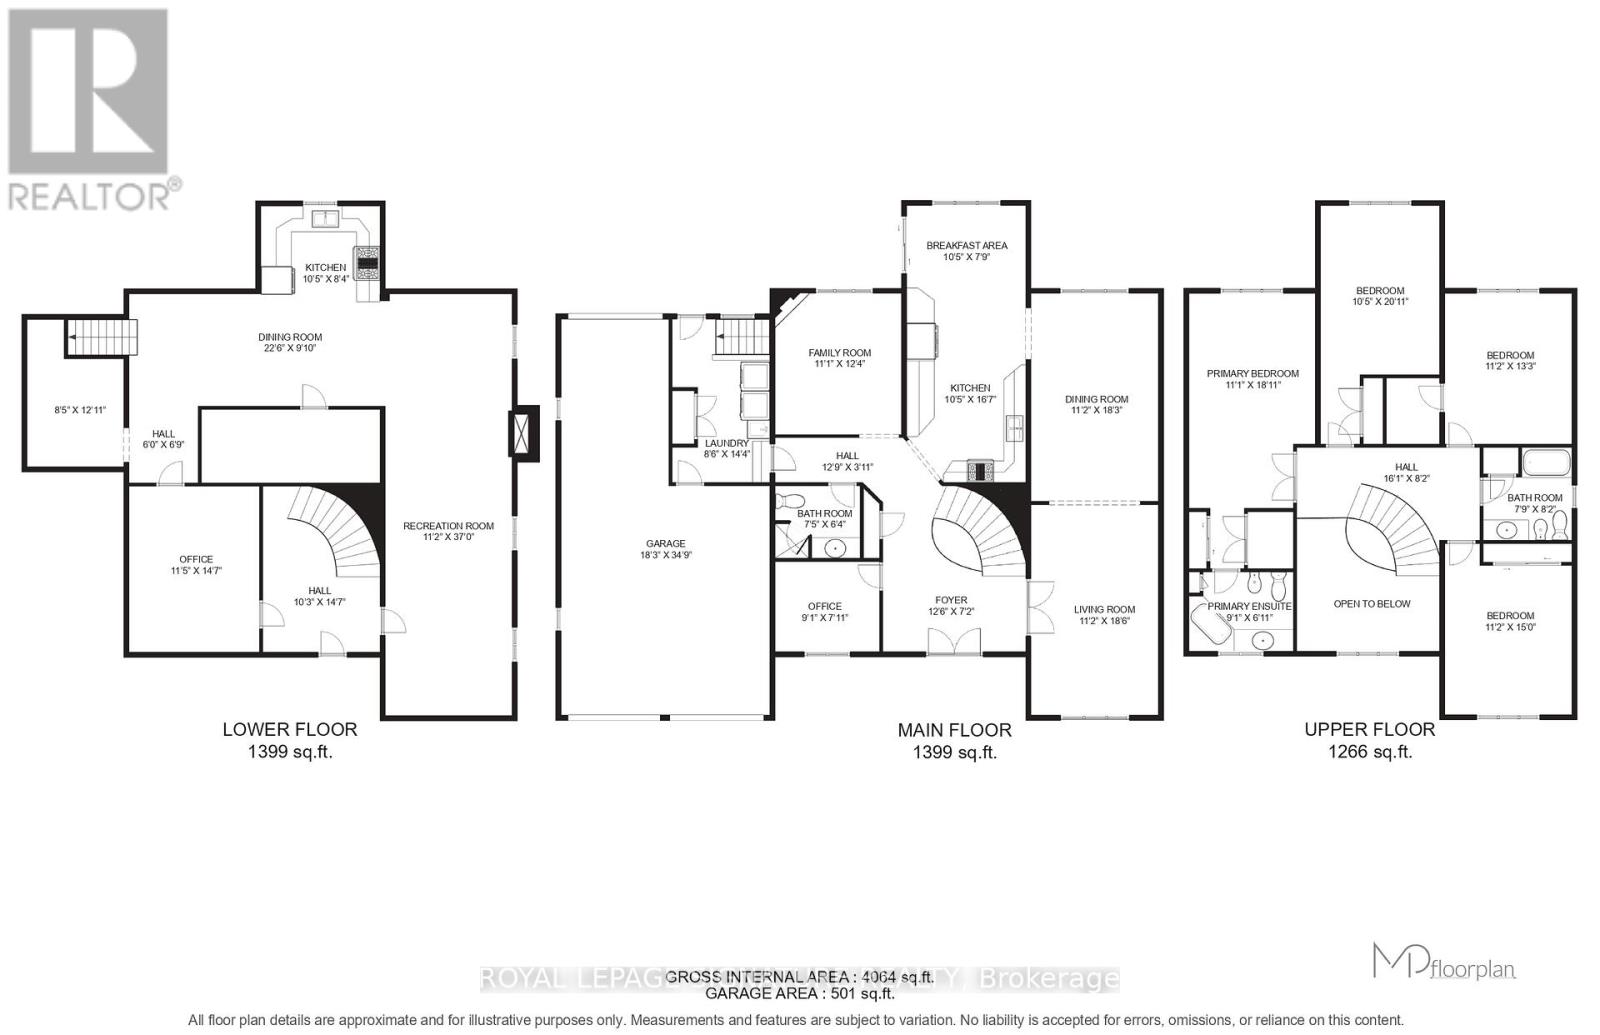
Rare 1/2-Acre Estate Lot in Prestigious Rathwood - Priced at $1,800,000! Fall into unmatched space, privacy, and endless opportunity! Situated on a massive 66' x 325' park-like lot, this substantial 3,000+ sq ft residence offers an extraordinary canvas in one of Mississauga's most coveted pockets. Designed with multi-generational living and expansion in mind, the versatile floor plan features a rare 3-car attached garage, 15 spacious rooms, 4 large bedrooms, multiple walk-outs, and 2 kitchens. The deep, tree-lined backyard easily accommodates a future pool, massive rear additions, or a detached Garden Suite (ARU)-all while maintaining complete backyard privacy. Conveniently located minutes from top-rated schools, parks, transit, and major highways. Bring your design vision and build instant equity in a prime neighborhood! (id:65319)
Property Details
| MLS® Number | W13850144 |
| Property Type | Single Family |
| Community Name | Rathwood |
| Equipment Type | Water Heater |
| Features | Carpet Free |
| Parking Space Total | 9 |
| Rental Equipment Type | Water Heater |
Building
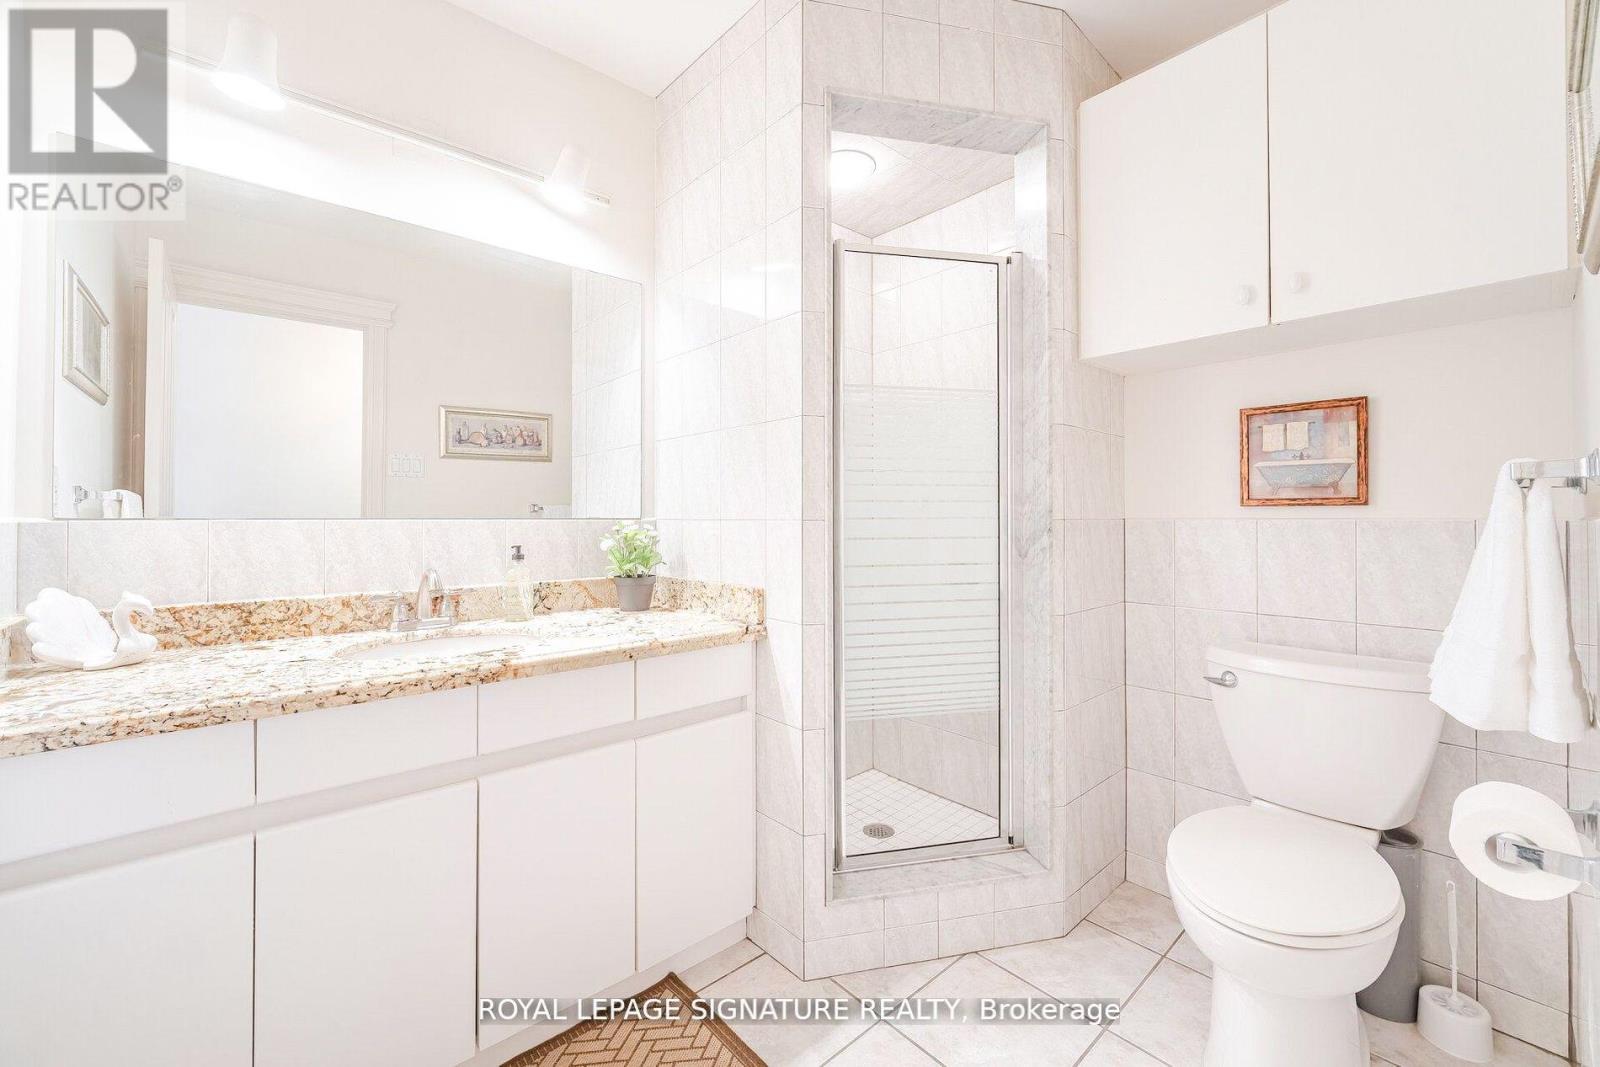
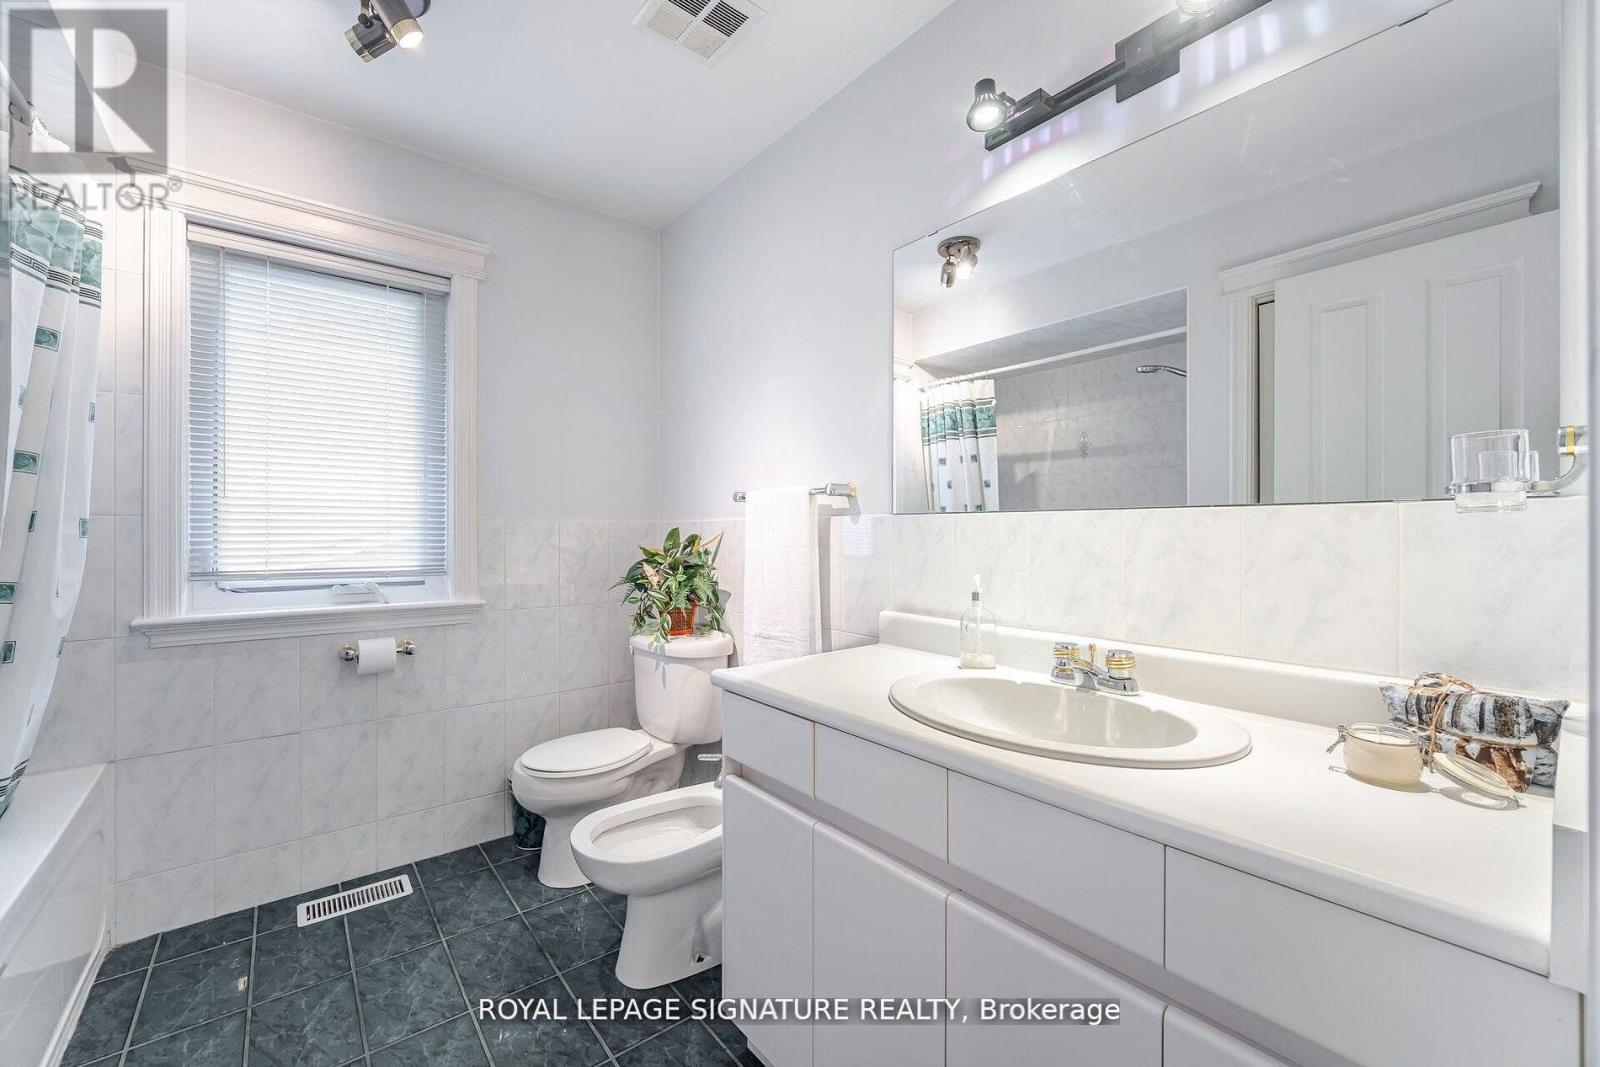
| Bathroom Total | 3 |
| Bedrooms Above Ground | 4 |
| Bedrooms Total | 4 |
| Appliances | Garage Door Opener Remote(s), Central Vacuum |
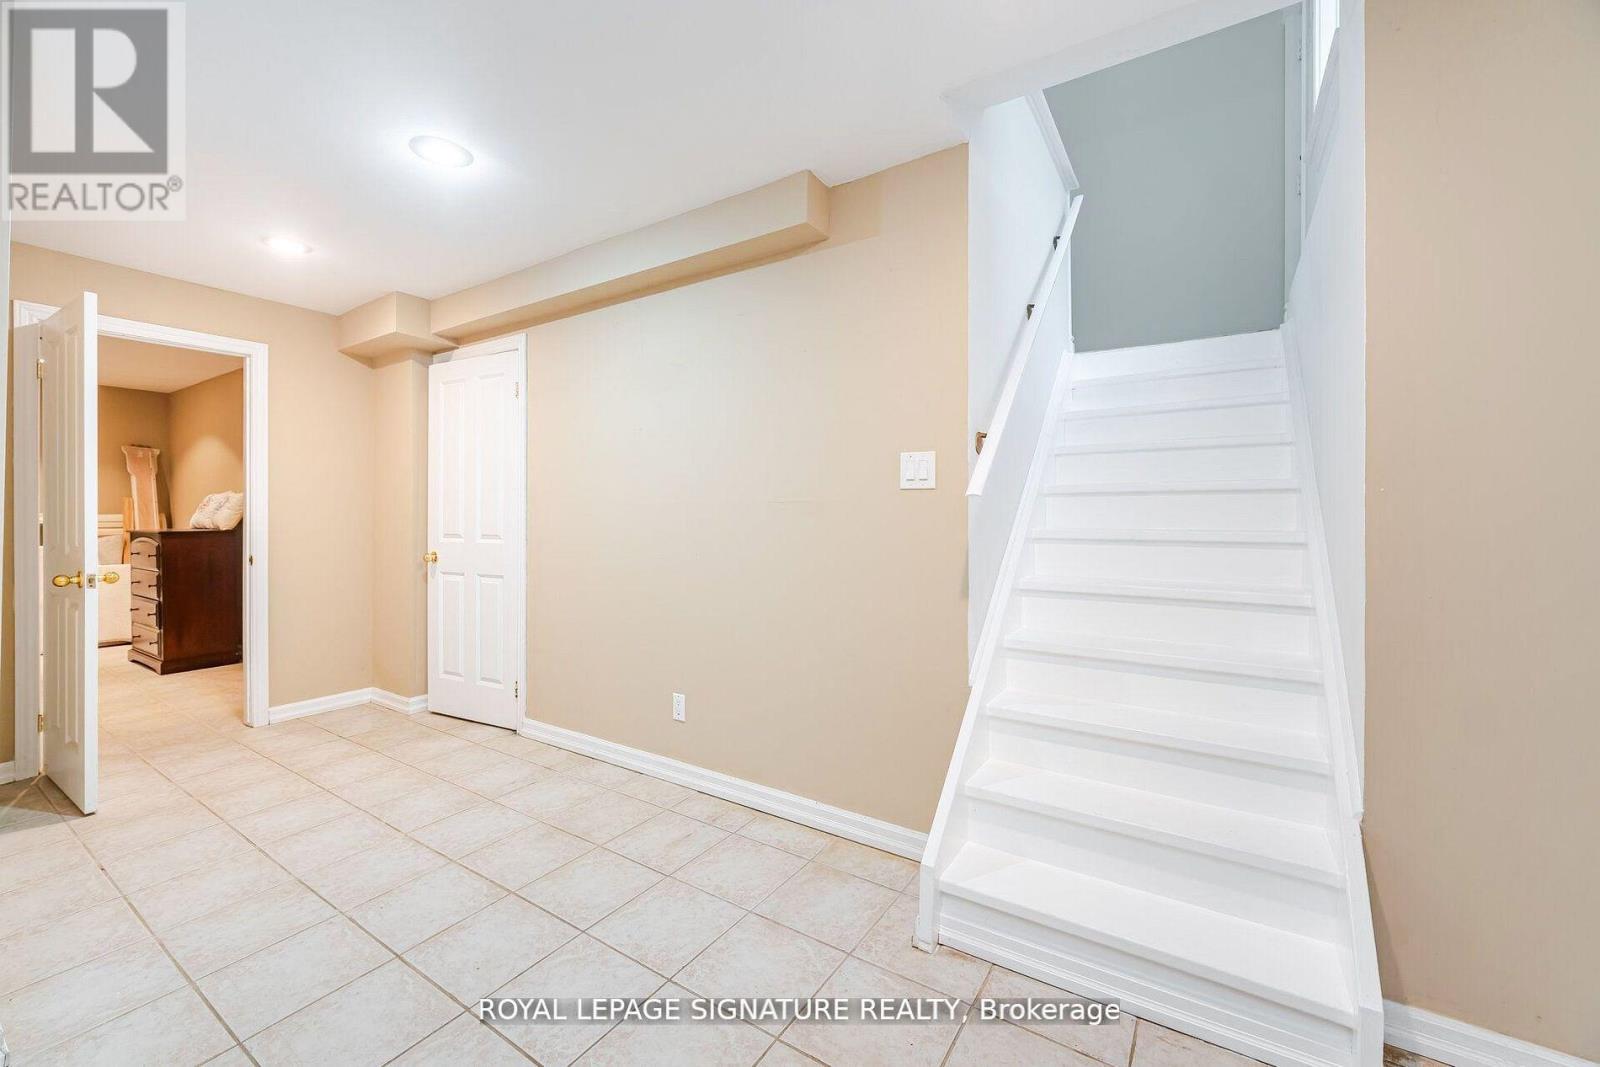
| Basement Development | Partially Finished |
| Basement Type | Full (partially Finished) |
| Construction Style Attachment | Detached |
| Cooling Type | Central Air Conditioning |
| Exterior Finish | Brick |
| Fireplace Present | Yes |
| Foundation Type | Concrete |
| Heating Fuel | Natural Gas |
| Heating Type | Forced Air |
| Stories Total | 2 |
| Size Interior | 3,000 - 3,500 Sqft |
| Type | House |
| Utility Water | Municipal Water |
Parking
| Attached Garage | |
| Garage |
Land
| Acreage | No |
| Sewer | Sanitary Sewer |
| Size Depth | 325 Ft |
| Size Frontage | 66 Ft ,3 In |
| Size Irregular | 66.3 X 325 Ft |
| Size Total Text | 66.3 X 325 Ft |
Rooms
| Level | Type | Length | Width | Dimensions |
|---|---|---|---|---|
| Second Level | Primary Bedroom | 3.38 m | 5.77 m | 3.38 m x 5.77 m |
| Second Level | Bedroom 2 | 3.18 m | 6.38 m | 3.18 m x 6.38 m |
| Second Level | Bedroom 3 | 3.4 m | 4.04 m | 3.4 m x 4.04 m |
| Second Level | Bedroom 4 | 3.4 m | 4.57 m | 3.4 m x 4.57 m |
| Basement | Kitchen | 3.18 m | 2.54 m | 3.18 m x 2.54 m |
| Basement | Recreational, Games Room | 3.4 m | 11.28 m | 3.4 m x 11.28 m |
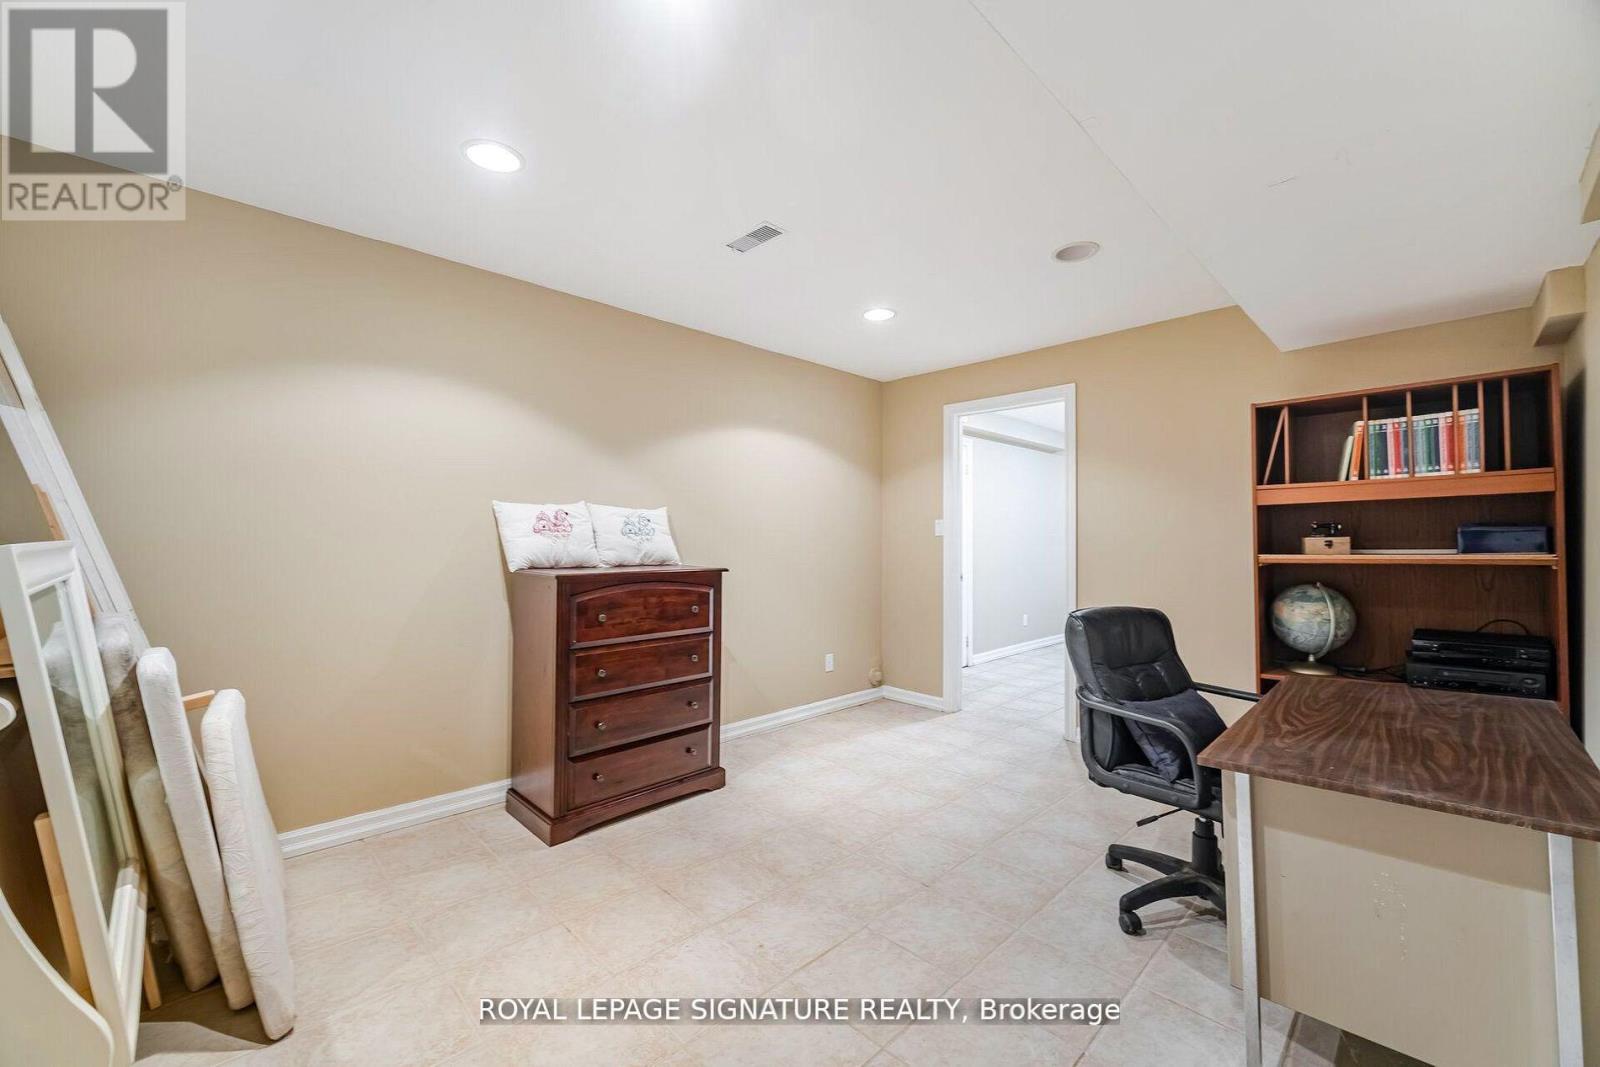
| Basement | Office | 3.48 m | 4.45 m | 3.48 m x 4.45 m |
| Basement | Cold Room | Measurements not available | ||
| Basement | Utility Room | Measurements not available | ||
| Main Level | Living Room | 3.4 m | 5.64 m | 3.4 m x 5.64 m |
| Main Level | Dining Room | 3.4 m | 5.56 m | 3.4 m x 5.56 m |
| Main Level | Kitchen | 3.18 m | 7.47 m | 3.18 m x 7.47 m |
| Main Level | Family Room | 3.38 m | 3.76 m | 3.38 m x 3.76 m |
| Main Level | Office | 2.77 m | 2.41 m | 2.77 m x 2.41 m |
| Main Level | Laundry Room | 2.59 m | 4.37 m | 2.59 m x 4.37 m |
Contact Us
Contact us for more information

The trademarks REALTOR®, REALTORS®, and the REALTOR® logo are controlled by The Canadian Real Estate Association (CREA) and identify real estate professionals who are members of CREA. The trademarks MLS®, Multiple Listing Service® and the associated logos are owned by The Canadian Real Estate Association (CREA) and identify the quality of services provided by real estate professionals who are members of CREA. The trademark DDF® is owned by The Canadian Real Estate Association (CREA) and identifies CREA's Data Distribution Facility (DDF®)
October 01 2026 08:43:29
Toronto Regional Real Estate Board
Royal LePage Signature Realty