
3225 Rymal Road Mississauga, Ontario L4Y 3B8

$1,170,000
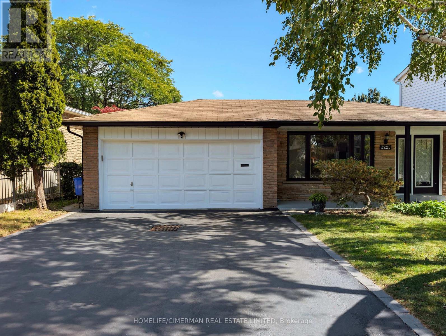
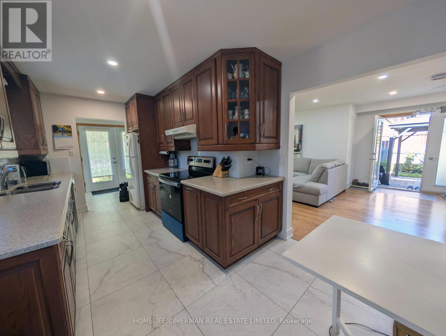
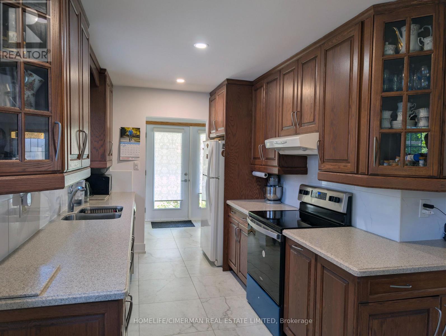
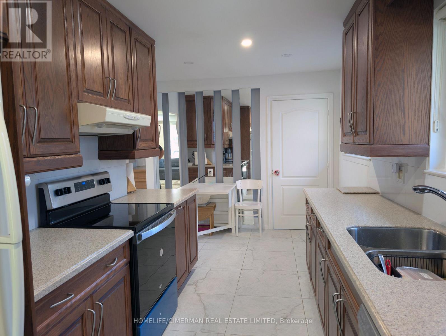
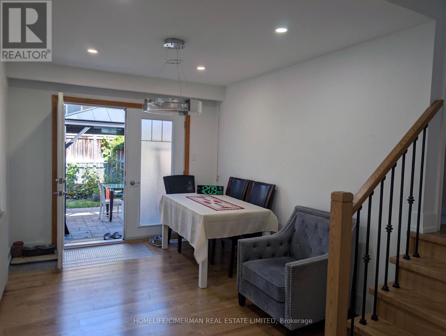
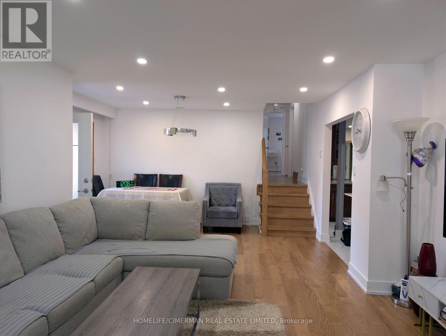
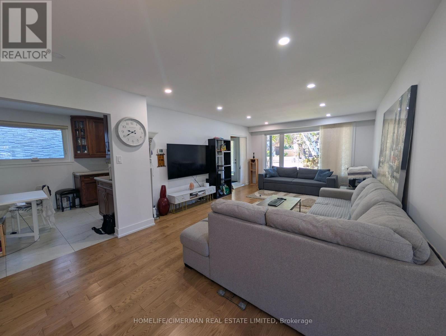
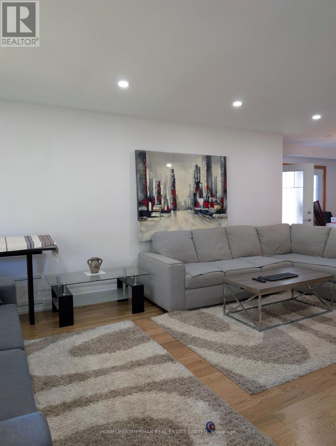
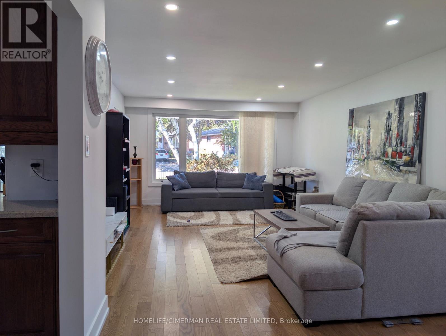
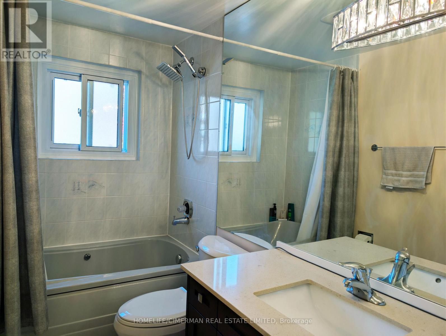
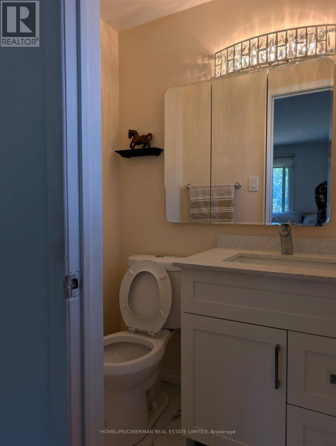
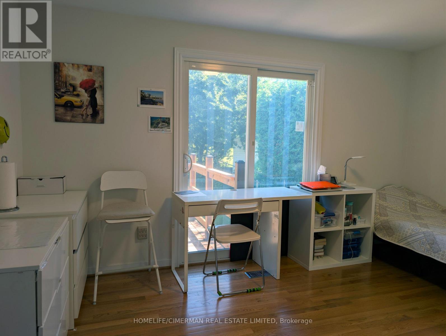
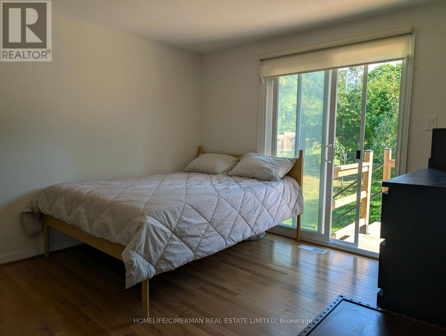
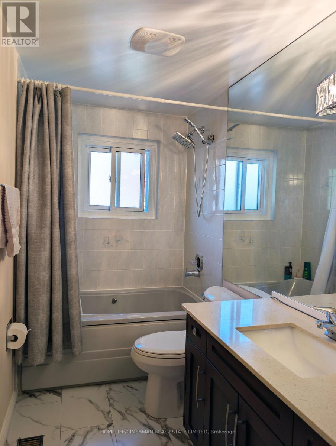
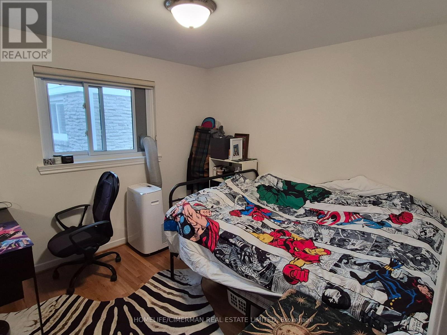
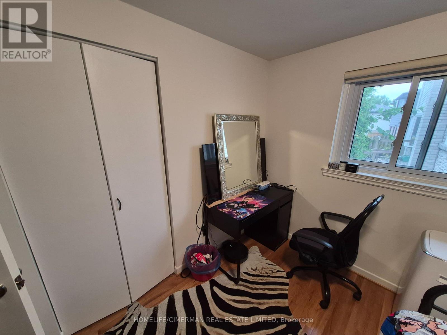
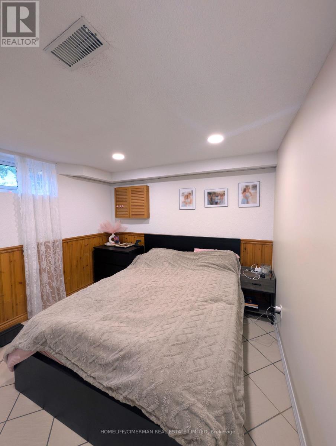
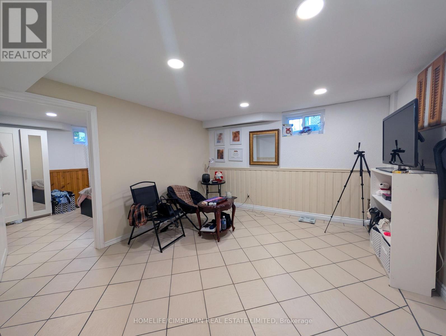
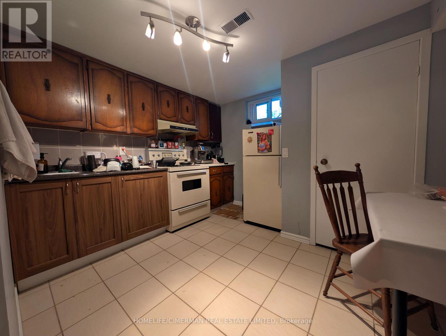
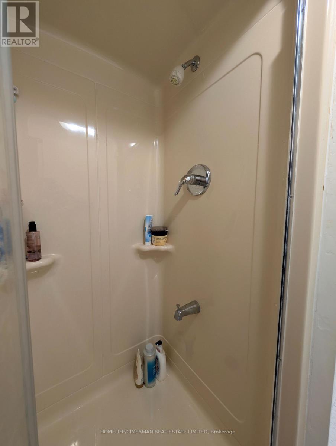
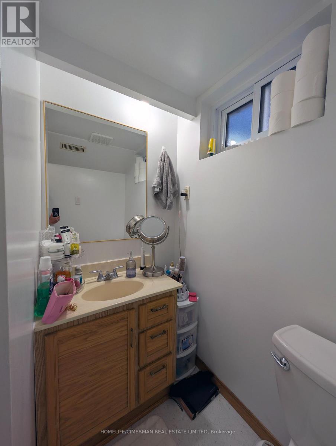
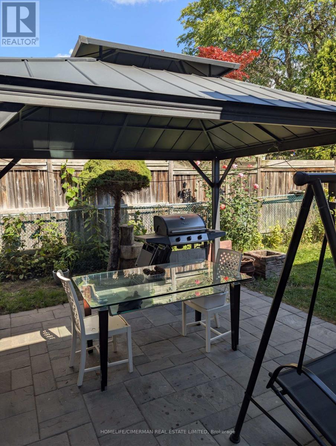
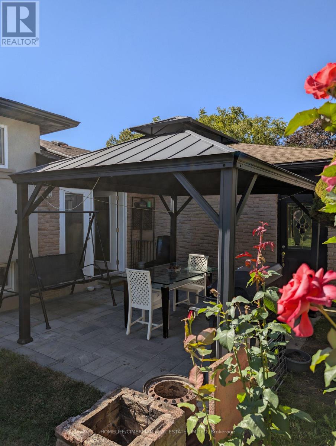
Fully renovated and move-in ready! This charming Applewood home backs onto a private green space, offering exceptional privacy and a peaceful setting. House is freshly painted. Featuring new hardwood and tile flooring, renovated bathrooms with modern vanities, new windows and sliding doors and a new ceiling with pot lights. Bathrooms have been updated with new flooring and vanities. New driveway, staircase, outside new stucco, and appliances, plus a beautiful new patio with gazebo overlooking the yard. Complete with a double garage and a separate basement entrance, this home offers style, comfort, and functionality in a sought-after neighbourhood. A rare opportunity to enjoy a beautifully updated home in a fantastic location. View tour. (id:65319)
Property Details
| MLS® Number | W13844906 |
| Property Type | Single Family |
| Community Name | Applewood |
| Amenities Near By | Park, Place Of Worship, Public Transit, Schools |
| Features | Gazebo |
| Parking Space Total | 4 |
| Structure | Deck, Porch, Shed |
| View Type | View |
Building
| Bathroom Total | 3 |
| Bedrooms Above Ground | 3 |
| Bedrooms Below Ground | 1 |
| Bedrooms Total | 4 |
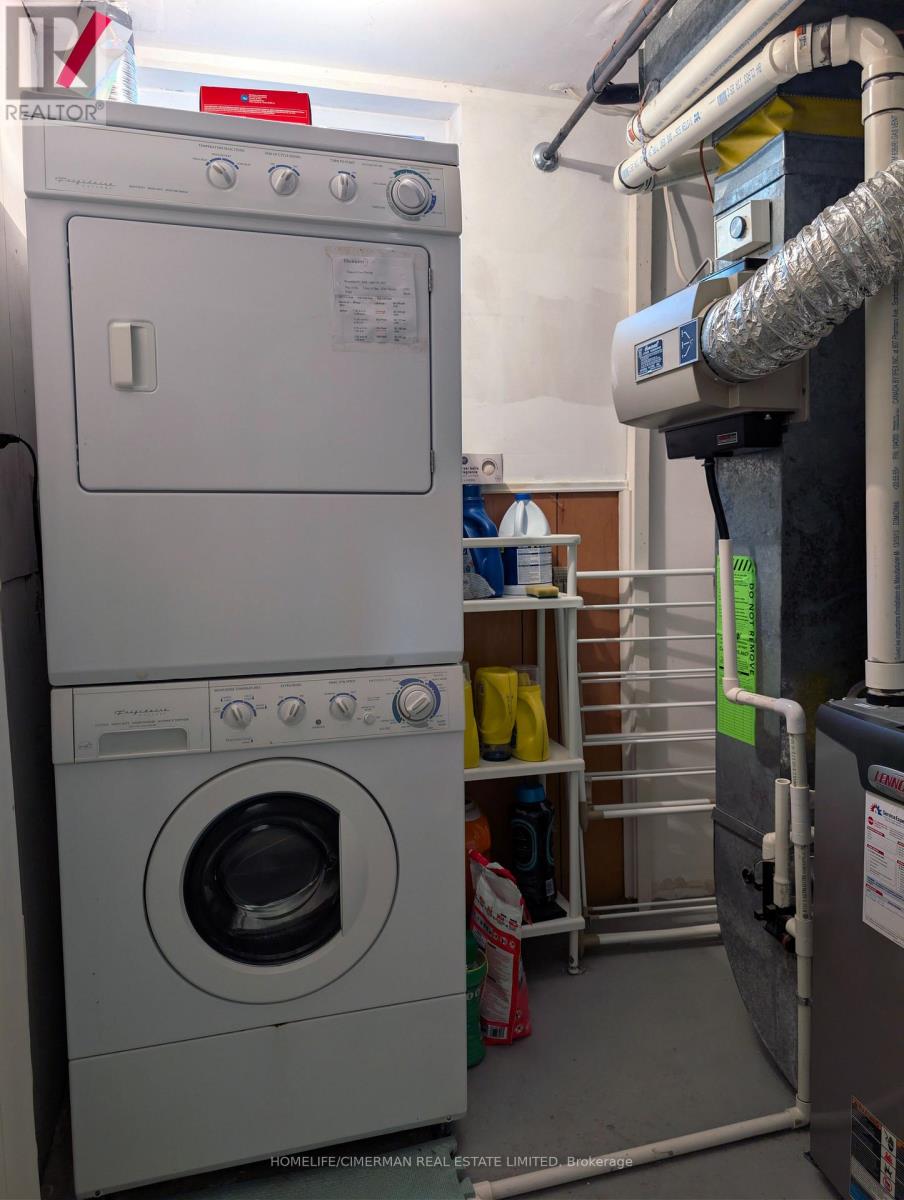
| Appliances | Water Heater, Water Meter, Dishwasher, Dryer, Stove, Washer, Refrigerator |
| Basement Development | Finished |
| Basement Features | Separate Entrance |
| Basement Type | N/a, N/a (finished) |
| Construction Style Attachment | Detached |
| Construction Style Split Level | Backsplit |
| Cooling Type | Central Air Conditioning |
| Exterior Finish | Brick Facing, Stucco |
| Flooring Type | Hardwood, Tile |
| Foundation Type | Unknown |
| Half Bath Total | 1 |
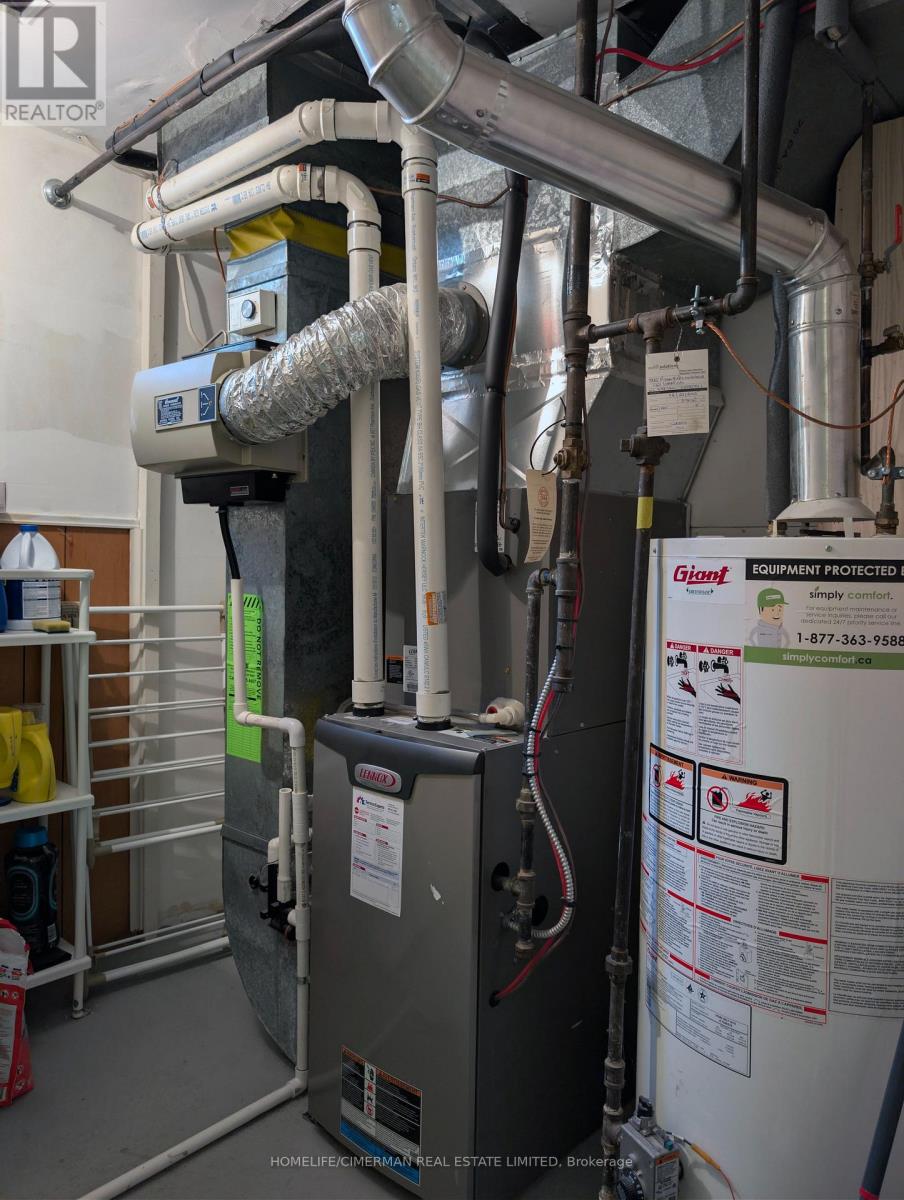
| Heating Fuel | Natural Gas |
| Heating Type | Forced Air |
| Size Interior | 1,100 - 1,500 Sqft |
| Type | House |
| Utility Water | Municipal Water |
Parking
| Garage |
Land
| Acreage | No |
| Fence Type | Fenced Yard |
| Land Amenities | Park, Place Of Worship, Public Transit, Schools |
| Sewer | Sanitary Sewer |
| Size Depth | 120 Ft ,2 In |
| Size Frontage | 55 Ft ,4 In |
| Size Irregular | 55.4 X 120.2 Ft ; 44.28 X 122.23 Ft |
| Size Total Text | 55.4 X 120.2 Ft ; 44.28 X 122.23 Ft |
Rooms
| Level | Type | Length | Width | Dimensions |
|---|---|---|---|---|
| Lower Level | Bedroom | 3.6 m | 3.6 m | 3.6 m x 3.6 m |
| Lower Level | Recreational, Games Room | 2.14 m | 2.14 m | 2.14 m x 2.14 m |
| Lower Level | Kitchen | 3.3 m | 3 m | 3.3 m x 3 m |
| Lower Level | Bedroom | 3.6 m | 2 m | 3.6 m x 2 m |
| Main Level | Living Room | 8.5 m | 3.66 m | 8.5 m x 3.66 m |
| Main Level | Dining Room | 3.66 m | 8.5 m | 3.66 m x 8.5 m |
| Main Level | Kitchen | 5.18 m | 3.1 m | 5.18 m x 3.1 m |
| Main Level | Foyer | 2.45 m | 0.93 m | 2.45 m x 0.93 m |
| Upper Level | Primary Bedroom | 4 m | 3.4 m | 4 m x 3.4 m |
| Upper Level | Bedroom 2 | 4.1 m | 3 m | 4.1 m x 3 m |
| Upper Level | Bedroom 3 | 3.4 m | 3 m | 3.4 m x 3 m |
Utilities
| Cable | Installed |
| Electricity | Installed |
| Sewer | Installed |
Contact Us
Contact us for more information

The trademarks REALTOR®, REALTORS®, and the REALTOR® logo are controlled by The Canadian Real Estate Association (CREA) and identify real estate professionals who are members of CREA. The trademarks MLS®, Multiple Listing Service® and the associated logos are owned by The Canadian Real Estate Association (CREA) and identify the quality of services provided by real estate professionals who are members of CREA. The trademark DDF® is owned by The Canadian Real Estate Association (CREA) and identifies CREA's Data Distribution Facility (DDF®)
September 30 2026 09:06:41
Toronto Regional Real Estate Board
Homelife/cimerman Real Estate Limited