
2304 - 385 Prince Of Wales Drive Mississauga, Ontario L5B 0C6

$545,000Maintenance, Heat, Water, Common Area Maintenance, Insurance, Parking
$647.49 Monthly
Maintenance, Heat, Water, Common Area Maintenance, Insurance, Parking
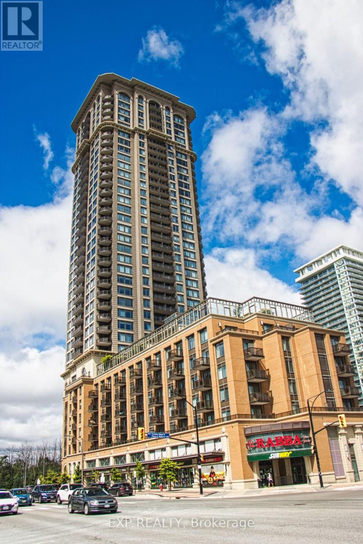
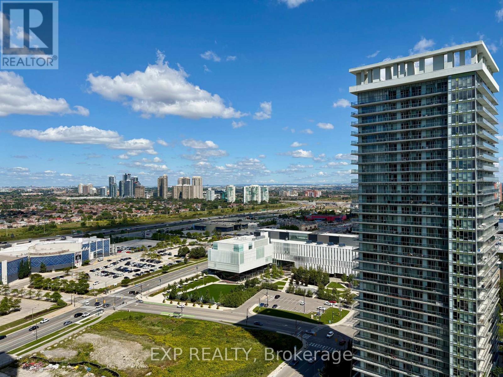
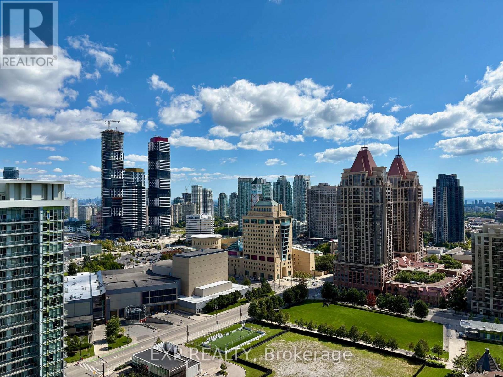
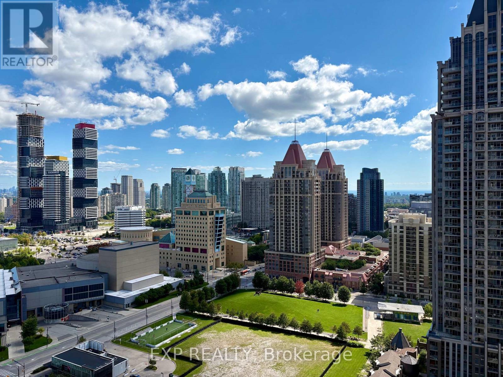
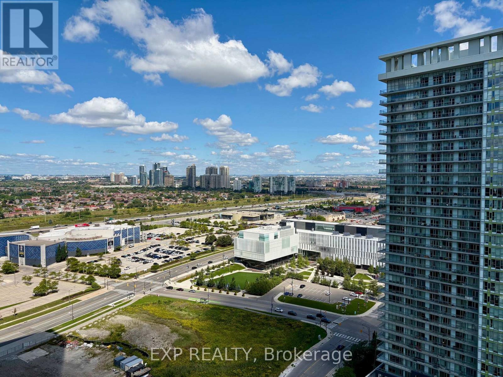
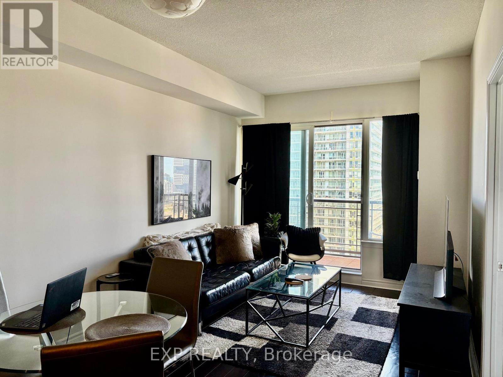
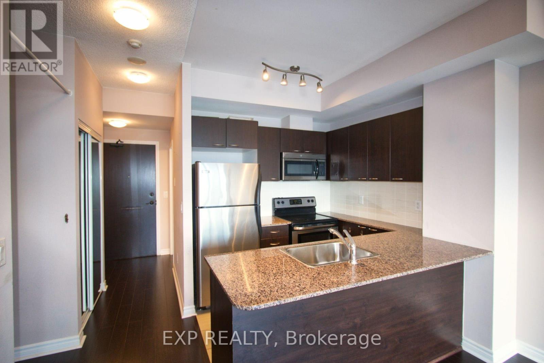
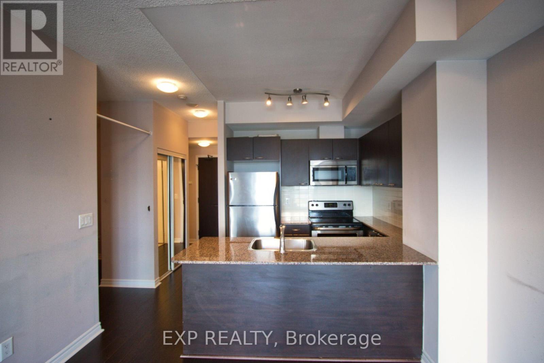
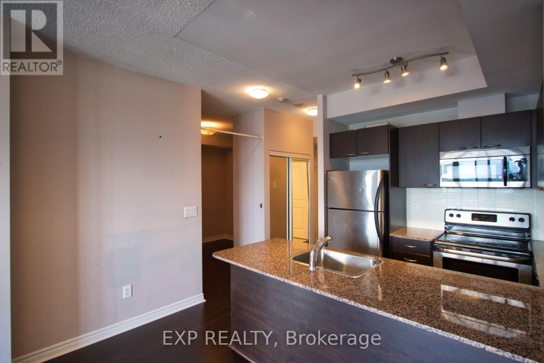
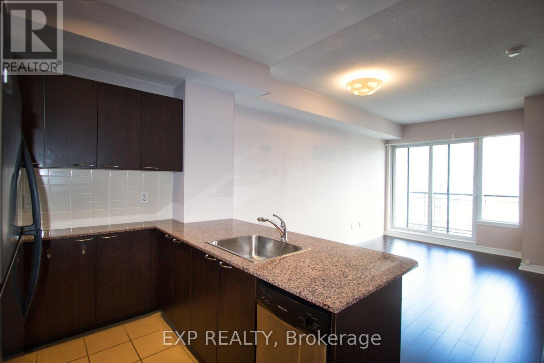
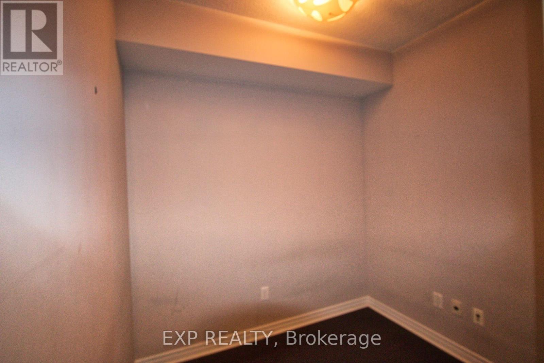
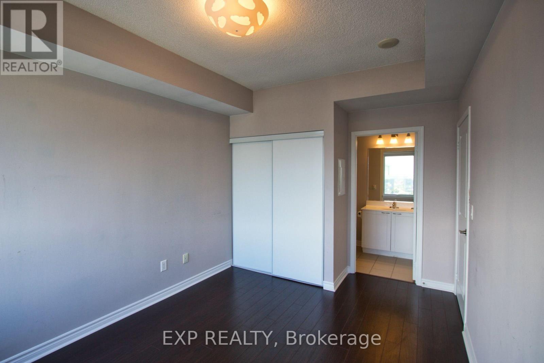
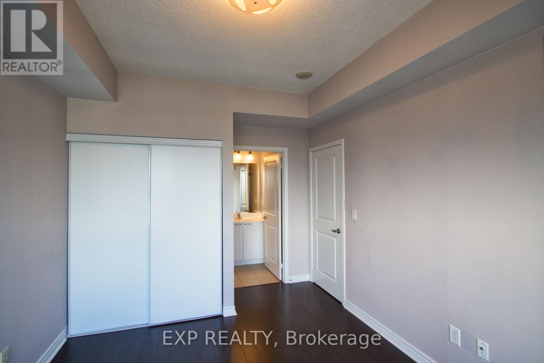
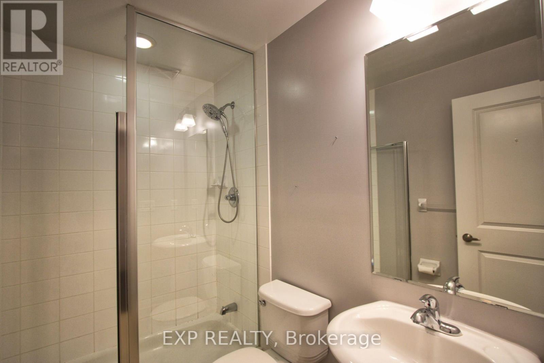
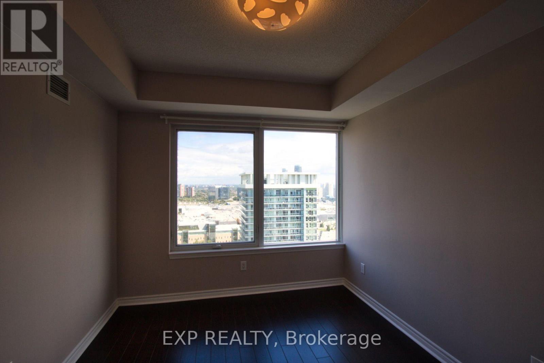
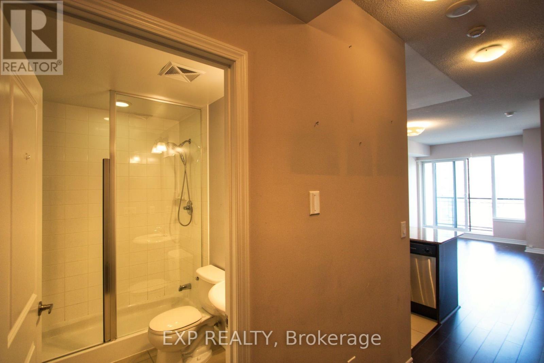
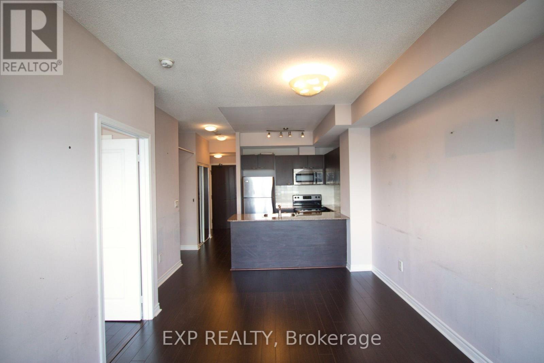
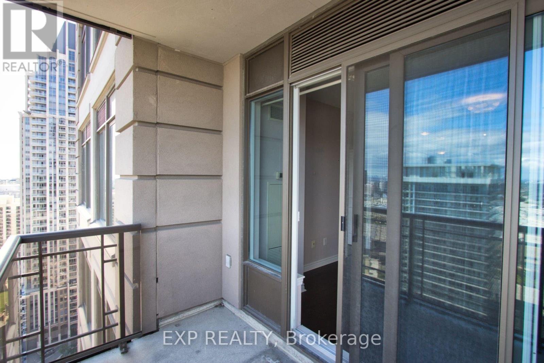
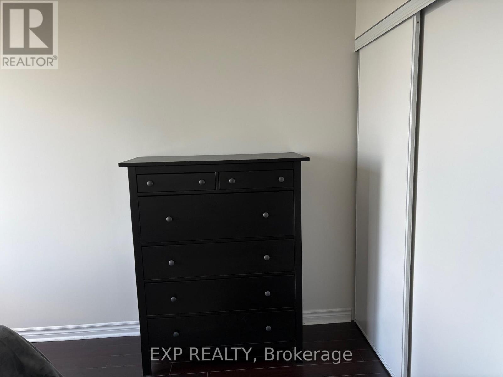
$647.49 MonthlySet within the boutique-style Chicago Tower in the heart of Mississauga City Centre, this beautifully appointed 1-bedroom-plus-den suite delivers elevated urban living with exceptional everyday convenience. Thoughtfully designed with soaring 9-foot ceilings, the residence features a bright, open-concept layout that feels airy and inviting. A standout advantage is the rare convenience of two full bathrooms, providing added comfort and flexibility for owners and guests. The contemporary kitchen is finished with granite counters, stainless-steel appliances, and a breakfast bar that flows seamlessly into the principal living space-ideal for daily living and effortless entertaining.The generously sized bedroom is bathed in natural light and includes double sliding closet doors, complemented by a private 4-piece ensuite. A separate den offers valuable versatility as a home office, reading room, or guest space. The suite also includes one parking space and a locker conveniently located on the same floor. Residents enjoy an impressive collection of lifestyle amenities, including a rooftop BBQ terrace, indoor pool, fully equipped gym, rock-climbing wall, golf simulator, steam room, media room, theatre, party room, and 24-hour concierge. Rabba Supermarket and additional retail are located at ground level, with a wide selection of restaurants just steps away.Ideally situated steps from Square One, Celebration Square, the Living Arts Centre, Sheridan College, the Central Library, theatres, and transit, this address offers an easy commute with a short walk to MiWay, GO Transit, and the upcoming LRT, plus quick access to Highways 403, 401, and 407. Stylish, connected, and exceptionally well-situated-this is refined city living with everyday convenience right at your doorstep. Rock climbing wall. (id:65319)
Property Details
| MLS® Number | W13837630 |
| Property Type | Single Family |
| Community Name | City Centre |
| Community Features | Pets Allowed With Restrictions |
| Features | Balcony |
| Parking Space Total | 1 |
Building
| Bathroom Total | 2 |
| Bedrooms Above Ground | 1 |
| Bedrooms Below Ground | 1 |
| Bedrooms Total | 2 |
| Age | 11 To 15 Years |
| Amenities | Storage - Locker |
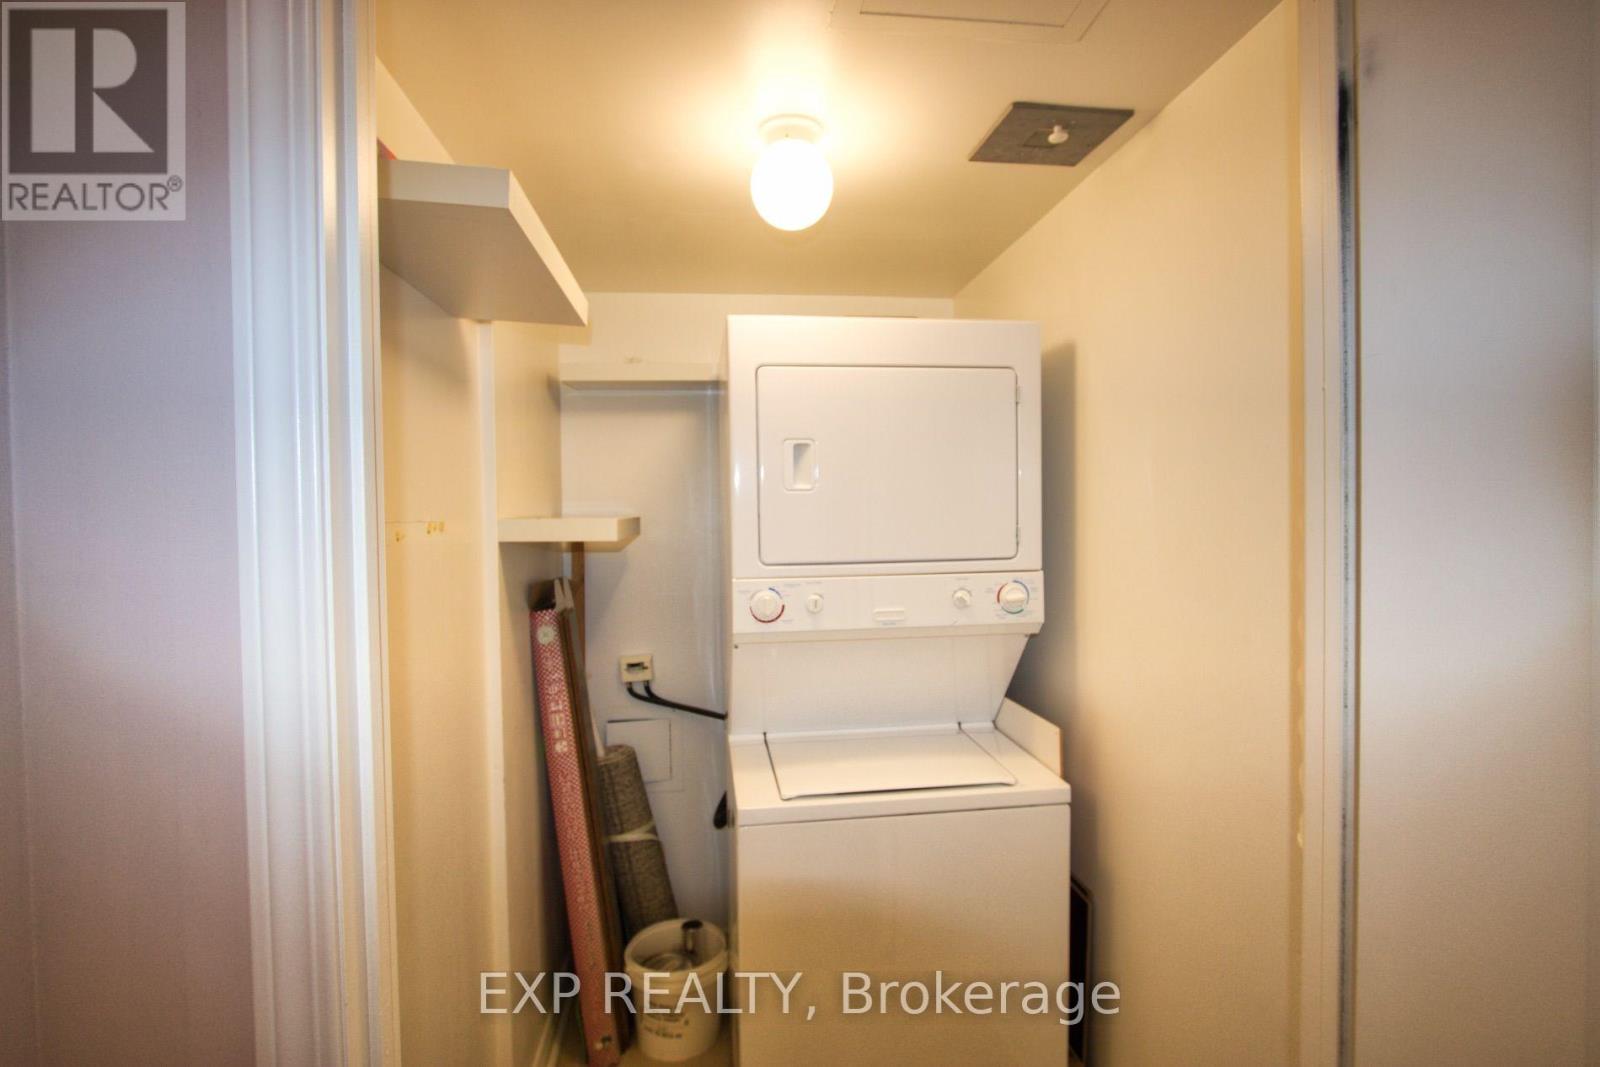
| Appliances | Garage Door Opener Remote(s), Dishwasher, Dryer, Hood Fan, Microwave, Stove, Washer, Refrigerator |
| Basement Type | None |
| Cooling Type | Central Air Conditioning |
| Exterior Finish | Brick |
| Flooring Type | Laminate, Ceramic |
| Heating Fuel | Natural Gas |
| Heating Type | Forced Air |
| Size Interior | 700 - 799 Sqft |
| Type | Apartment |
Parking
| Underground | |
| Garage |
Land
| Acreage | No |
Rooms
| Level | Type | Length | Width | Dimensions |
|---|---|---|---|---|
| Flat | Living Room | 4.85 m | 3.48 m | 4.85 m x 3.48 m |
| Flat | Dining Room | 4.85 m | 3.48 m | 4.85 m x 3.48 m |
| Flat | Kitchen | 2.75 m | 2.7 m | 2.75 m x 2.7 m |
| Flat | Primary Bedroom | 3.65 m | 3.5 m | 3.65 m x 3.5 m |
| Flat | Den | 2.8 m | 2.45 m | 2.8 m x 2.45 m |
Contact Us
Contact us for more information

The trademarks REALTOR®, REALTORS®, and the REALTOR® logo are controlled by The Canadian Real Estate Association (CREA) and identify real estate professionals who are members of CREA. The trademarks MLS®, Multiple Listing Service® and the associated logos are owned by The Canadian Real Estate Association (CREA) and identify the quality of services provided by real estate professionals who are members of CREA. The trademark DDF® is owned by The Canadian Real Estate Association (CREA) and identifies CREA's Data Distribution Facility (DDF®)
September 29 2026 02:31:58
Toronto Regional Real Estate Board
Exp Realty