
18 Suburban Drive Mississauga, Ontario L5N 1G5

$1,199,900
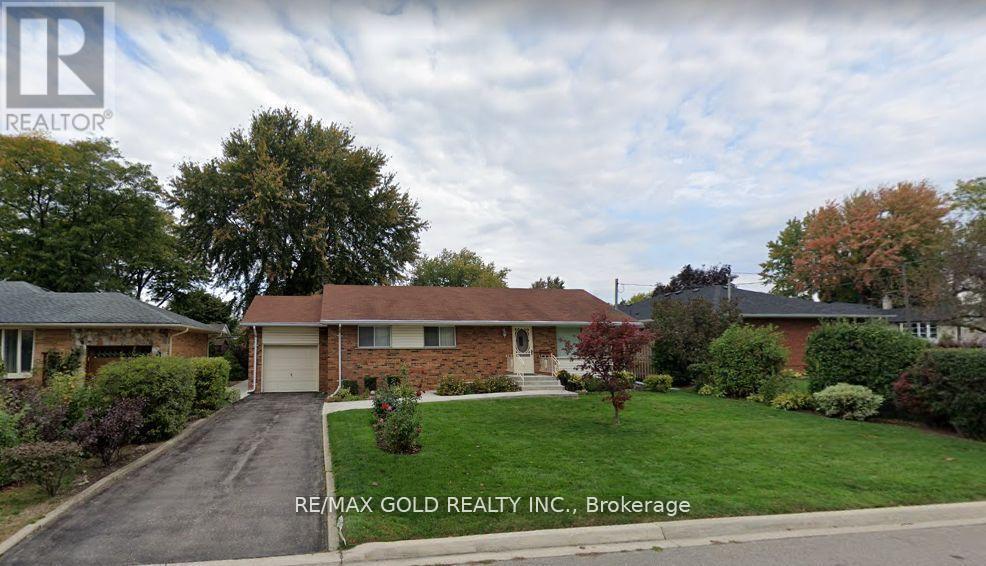
A Spacious Bungalow features three bedrooms, open-concept living and dining areas, a galleykitchen, and an unfinished basement. However, the real opportunity lies in the exceptional lotand location-ideal for those looking to create a thoughtfully designed custom home that takesadvantage of the generous frontage, deep lot, mature landscaping, and peaceful surroundings. A rare opportunity to build your dream home on an impressive approximately 68' x 125' lot inthe highly desirable Riverview Heights neighbourhood of Streetsville. Set in a mature,established setting surrounded by beautiful trees and gardens, this generous property offers anexcellent canvas for a custom-built residence in one of Mississauga's most sought-after villagecommunities. (id:65319)
Property Details
| MLS® Number | W13831506 |
| Property Type | Single Family |
| Community Name | Streetsville |
| Amenities Near By | Hospital, Public Transit |
| Community Features | Community Centre |
| Equipment Type | Water Heater |
| Features | Conservation/green Belt |
| Parking Space Total | 3 |
| Rental Equipment Type | Water Heater |
Building
| Bathroom Total | 1 |
| Bedrooms Above Ground | 3 |
| Bedrooms Total | 3 |
| Age | 51 To 99 Years |
| Architectural Style | Bungalow |
| Basement Development | Finished |
| Basement Type | N/a (finished) |
| Construction Style Attachment | Detached |
| Cooling Type | Central Air Conditioning |
| Exterior Finish | Brick |
| Flooring Type | Parquet, Carpeted |
| Foundation Type | Concrete |
| Heating Fuel | Natural Gas |
| Heating Type | Forced Air |
| Stories Total | 1 |
| Size Interior | 1,100 - 1,500 Sqft |
| Type | House |
| Utility Water | Municipal Water |
Parking
| Garage |
Land
| Acreage | No |
| Land Amenities | Hospital, Public Transit |
| Sewer | Sanitary Sewer |
| Size Depth | 120 Ft |
| Size Frontage | 68 Ft |
| Size Irregular | 68 X 120 Ft ; Str-r2 |
| Size Total Text | 68 X 120 Ft ; Str-r2 |
| Surface Water | River/stream |
| Zoning Description | Residential |
Rooms
| Level | Type | Length | Width | Dimensions |
|---|---|---|---|---|
| Lower Level | Library | 3.9 m | 4.9 m | 3.9 m x 4.9 m |
| Lower Level | Family Room | 8.3 m | 5.5 m | 8.3 m x 5.5 m |
| Main Level | Living Room | 5.5 m | 4.7 m | 5.5 m x 4.7 m |
| Main Level | Bedroom | 4.5 m | 2.7 m | 4.5 m x 2.7 m |
| Main Level | Bedroom | 3.7 m | 4 m | 3.7 m x 4 m |
| Main Level | Dining Room | 3.3 m | 3.9 m | 3.3 m x 3.9 m |
| Main Level | Kitchen | 3.7 m | 3 m | 3.7 m x 3 m |
| Main Level | Bedroom | 2.8 m | 3.4 m | 2.8 m x 3.4 m |
Contact Us
Contact us for more information

The trademarks REALTOR®, REALTORS®, and the REALTOR® logo are controlled by The Canadian Real Estate Association (CREA) and identify real estate professionals who are members of CREA. The trademarks MLS®, Multiple Listing Service® and the associated logos are owned by The Canadian Real Estate Association (CREA) and identify the quality of services provided by real estate professionals who are members of CREA. The trademark DDF® is owned by The Canadian Real Estate Association (CREA) and identifies CREA's Data Distribution Facility (DDF®)
September 26 2026 01:36:34
Toronto Regional Real Estate Board
RE/MAX Gold Realty Inc.