
83 - 5480 Glen Erin Drive Mississauga, Ontario L5M 5R3


$859,888Maintenance, Common Area Maintenance, Insurance, Parking
$719.39 Monthly
Maintenance, Common Area Maintenance, Insurance, Parking
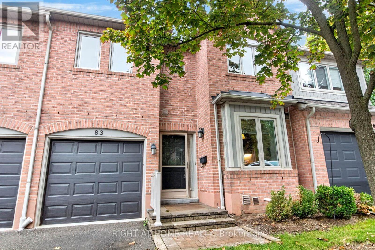
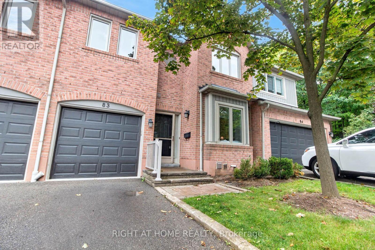
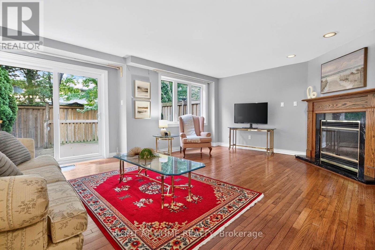
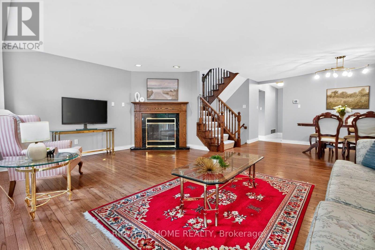
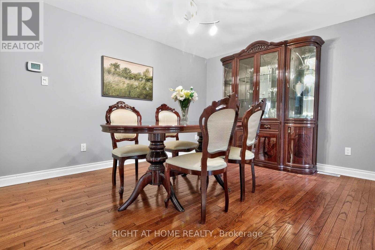
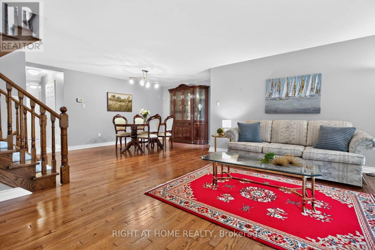
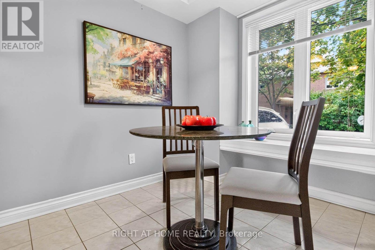
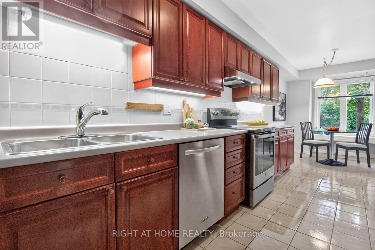
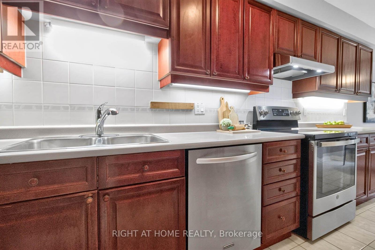
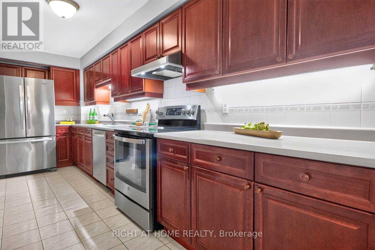
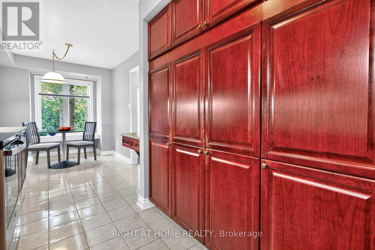
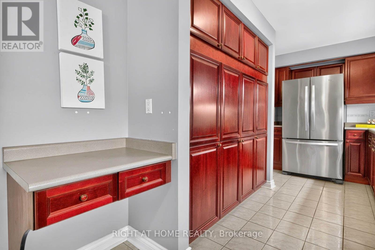
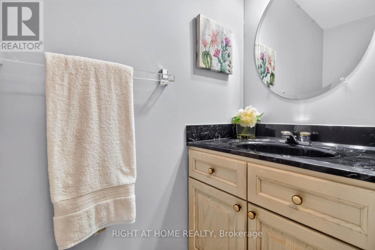
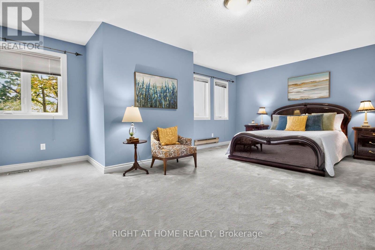
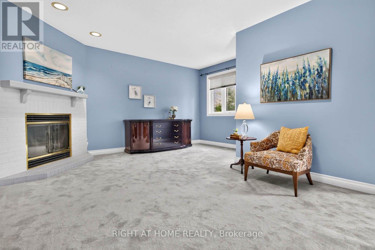
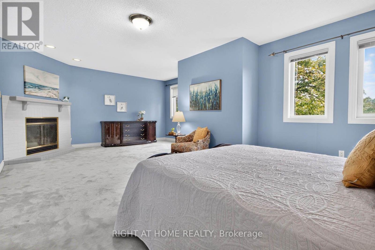
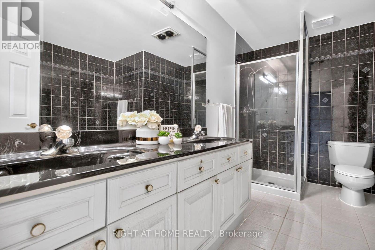
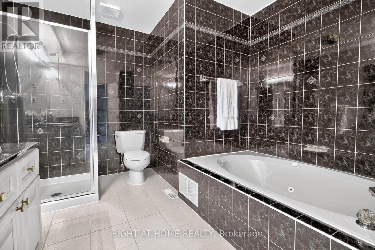
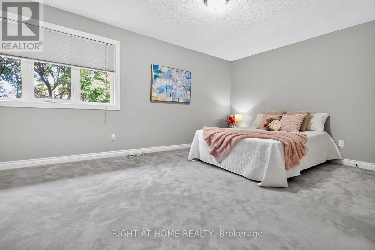
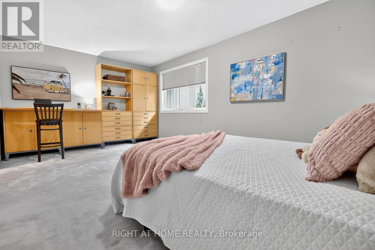
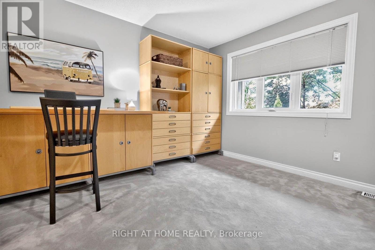
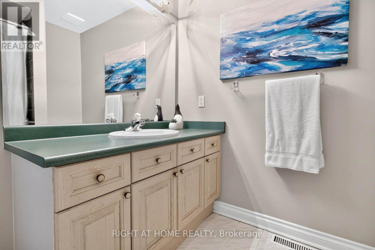
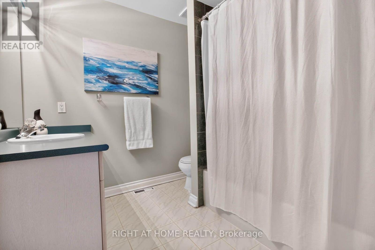
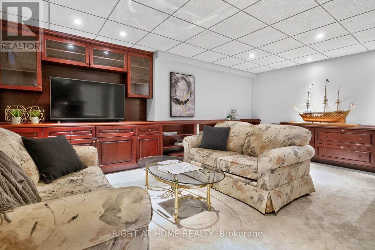
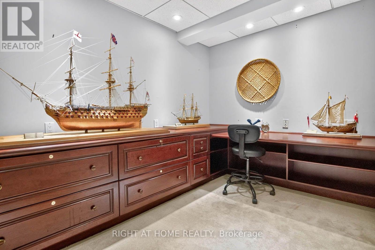
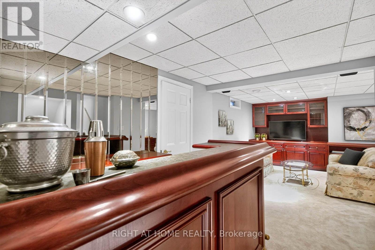
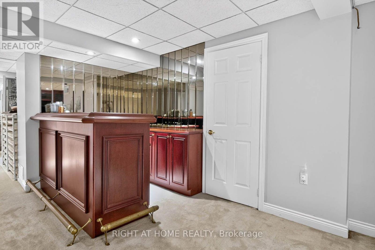
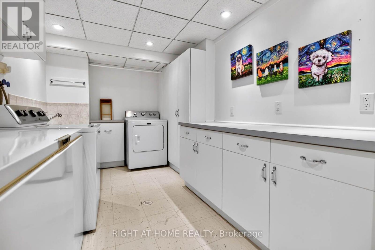
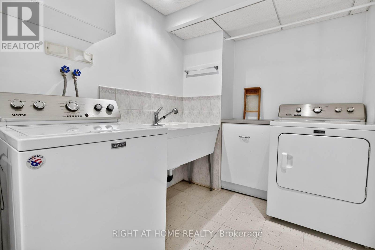
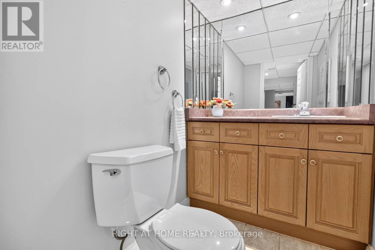
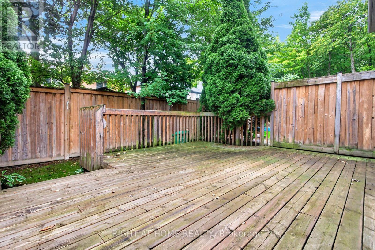
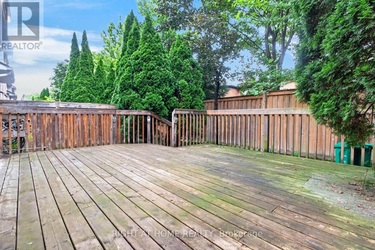
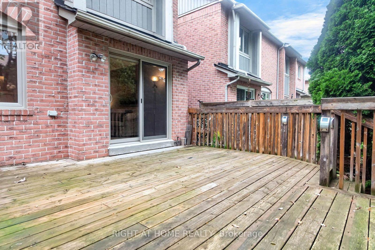
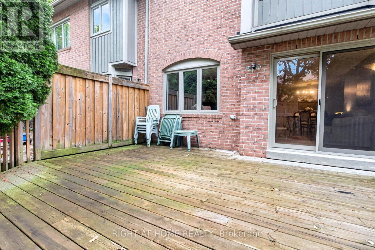
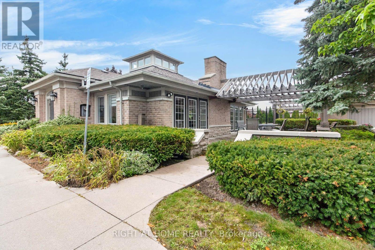
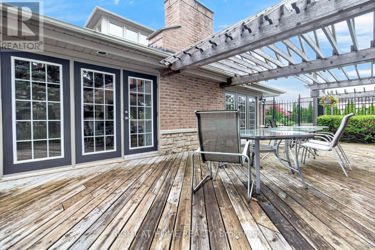
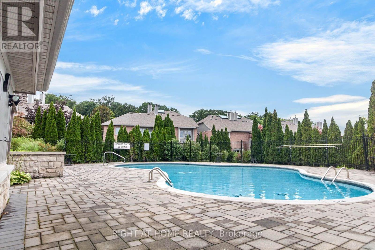
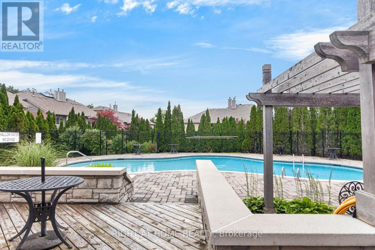
$719.39 MonthlyAbsolute Gem! Bright and spacious executive townhome offering over 1,820 sq. ft. (MPAC) plus a finished basement! Featuring a beautifully designed open-concept living and dining area with gleaming floors and a walkout to a gorgeous deck and private backyard-perfect for relaxing or entertaining. The beautiful eat-in kitchen features a pantry, backsplash, under-cabinet lighting, stainless steel appliances, and a lovely breakfast area. A stunning skylight fills the home with an abundance of natural light. The well-appointed primary bedroom retreat offers a luxurious 5-piece ensuite with separate shower and soaker tub, a large walk-in closet, plus a gorgeous sitting area with fireplace. The spacious second bedroom is its own private retreat, complete with a 4-piece ensuite and sitting area. The finished basement provides even more living and entertaining space with a wet bar, large recreation room with built-ins, 2-piece bathroom, spacious laundry room, plenty of storage, and a cedar closet. Ideally located in the John Fraser & Gonzaga school districts, shopping, hospital, highways, parks, and everyday amenities. Situated in a highly sought-after enclave of executive luxury townhomes featuring an outdoor pool and amazing clubhouse, with landscaping plus driveway and walkway snow removal included! Spacious, bright and beautifully appointed-this is a true gem and an absolute must-see! (id:65319)
Open House
This property has open houses!
2:00 pm
Ends at:4:00 pm
Property Details
| MLS® Number | W13829324 |
| Property Type | Single Family |
| Community Name | Central Erin Mills |
| Amenities Near By | Hospital, Park, Schools |
| Community Features | Pets Allowed With Restrictions |
| Equipment Type | Water Heater |
| Parking Space Total | 2 |
| Pool Type | Outdoor Pool |
| Rental Equipment Type | Water Heater |
| Structure | Clubhouse, Deck |
Building
| Bathroom Total | 4 |
| Bedrooms Above Ground | 2 |
| Bedrooms Total | 2 |
| Appliances | Dishwasher, Dryer, Freezer, Garage Door Opener, Microwave, Stove, Washer, Window Coverings, Refrigerator |
| Basement Development | Finished |
| Basement Type | N/a (finished) |
| Cooling Type | Central Air Conditioning, Air Exchanger |
| Exterior Finish | Brick, Vinyl Siding |
| Fireplace Present | Yes |
| Flooring Type | Hardwood |
| Foundation Type | Concrete |
| Half Bath Total | 2 |
| Heating Fuel | Natural Gas |
| Heating Type | Forced Air |
| Stories Total | 2 |
| Size Interior | 1,800 - 1,999 Sqft |
| Type | Row / Townhouse |
Parking
| Garage |
Land
| Acreage | No |
| Land Amenities | Hospital, Park, Schools |
| Landscape Features | Landscaped |
Rooms
| Level | Type | Length | Width | Dimensions |
|---|---|---|---|---|
| Lower Level | Recreational, Games Room | 5.54 m | 4.1 m | 5.54 m x 4.1 m |
| Lower Level | Laundry Room | 4.65 m | 2.44 m | 4.65 m x 2.44 m |
| Main Level | Living Room | 5.75 m | 4.01 m | 5.75 m x 4.01 m |
| Main Level | Dining Room | 4.78 m | 3.3 m | 4.78 m x 3.3 m |
| Main Level | Kitchen | 4.63 m | 2.39 m | 4.63 m x 2.39 m |
| Main Level | Eating Area | 2.38 m | 2.03 m | 2.38 m x 2.03 m |
| Upper Level | Primary Bedroom | 4.6 m | 3.3 m | 4.6 m x 3.3 m |
| Upper Level | Sitting Room | 4.62 m | 2.42 m | 4.62 m x 2.42 m |
| Upper Level | Bedroom 2 | 5.76 m | 3.52 m | 5.76 m x 3.52 m |
Contact Us
Contact us for more information

The trademarks REALTOR®, REALTORS®, and the REALTOR® logo are controlled by The Canadian Real Estate Association (CREA) and identify real estate professionals who are members of CREA. The trademarks MLS®, Multiple Listing Service® and the associated logos are owned by The Canadian Real Estate Association (CREA) and identify the quality of services provided by real estate professionals who are members of CREA. The trademark DDF® is owned by The Canadian Real Estate Association (CREA) and identifies CREA's Data Distribution Facility (DDF®)
October 02 2026 01:02:02
Toronto Regional Real Estate Board
Right At Home Realty, Brokerage, Right At Home Realty