
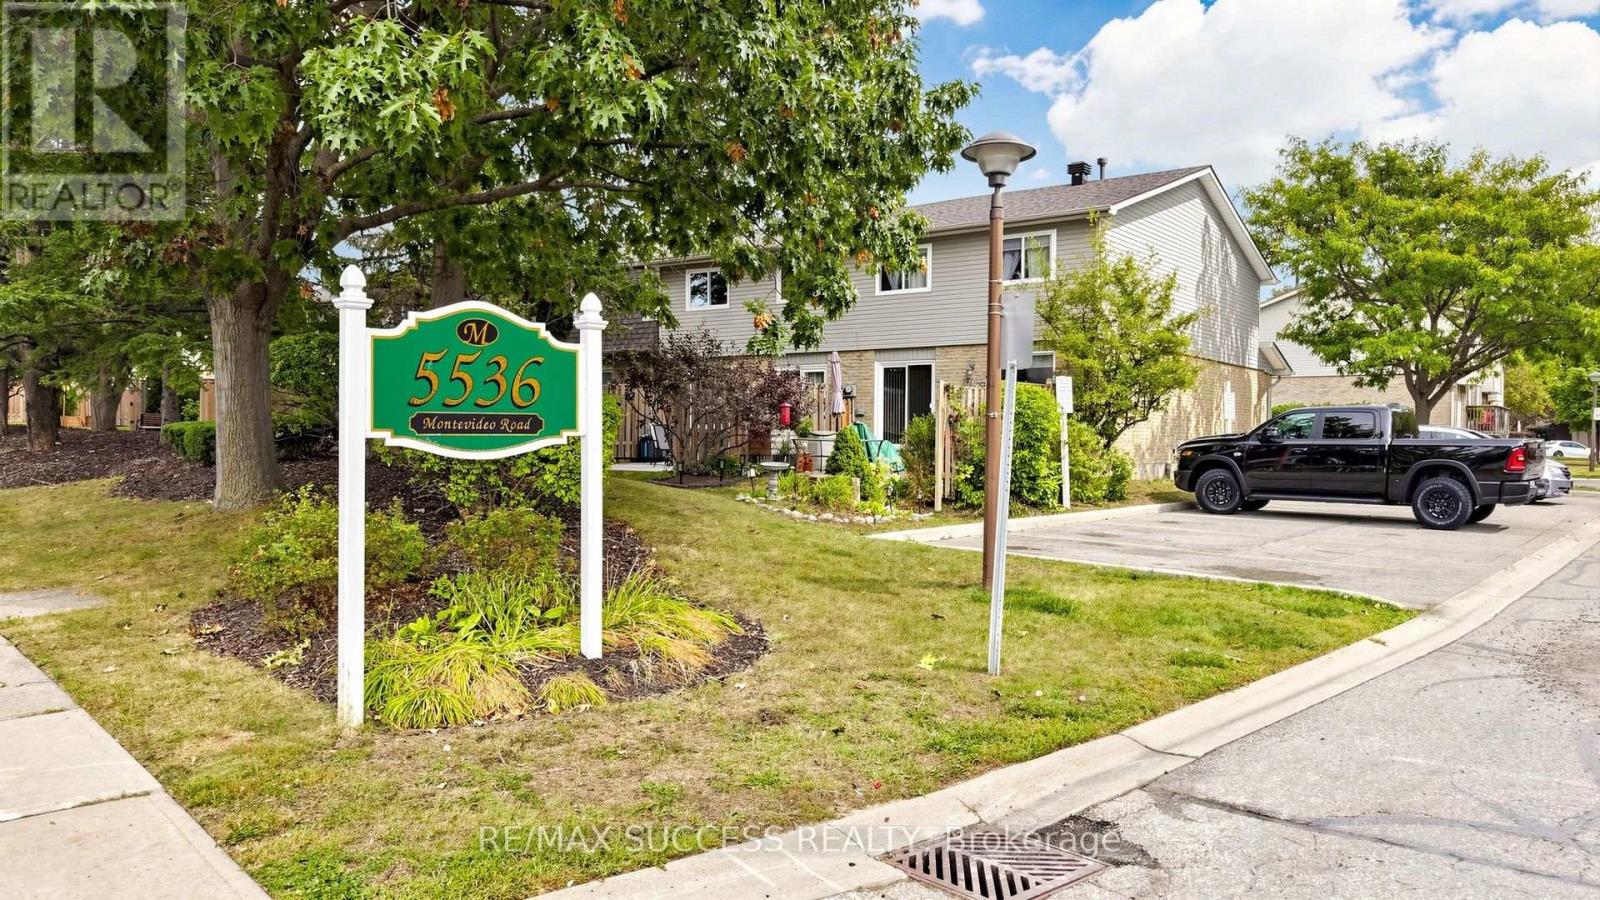
44 - 5536 Montevideo Road Mississauga, Ontario L5N 2P4

$689,999Maintenance, Common Area Maintenance, Parking, Water
$453 Monthly
Maintenance, Common Area Maintenance, Parking, Water
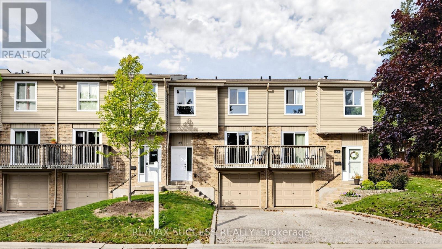
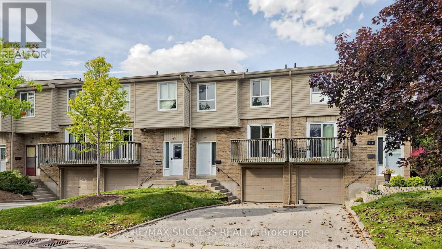
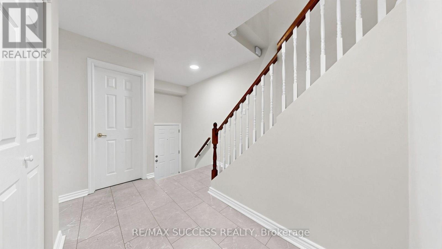
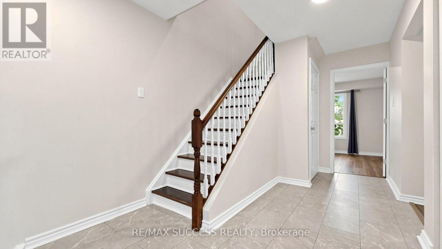
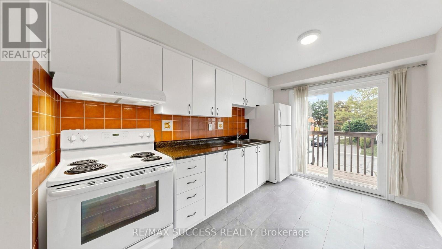
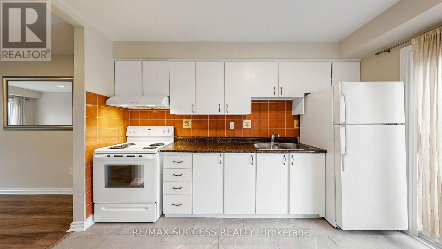
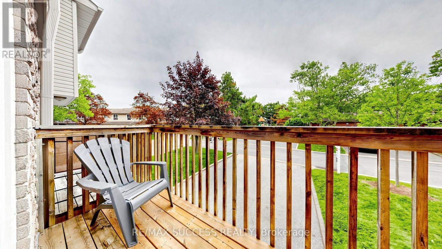
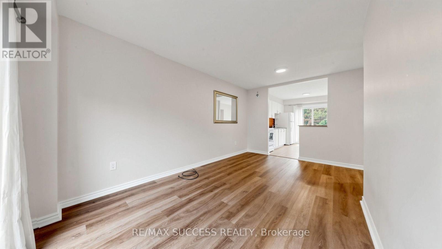
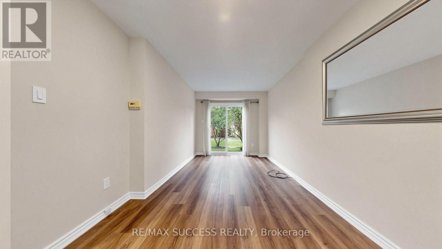
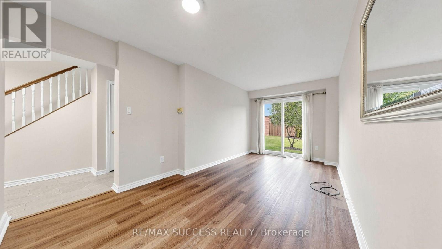
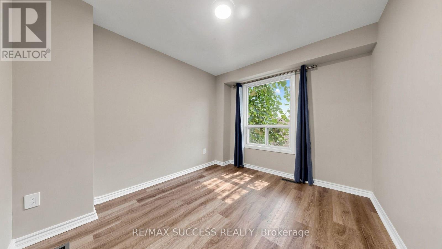
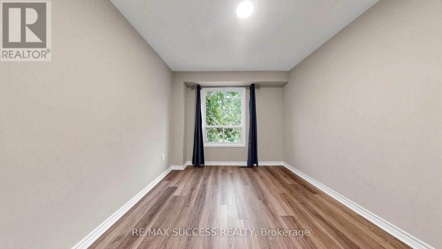
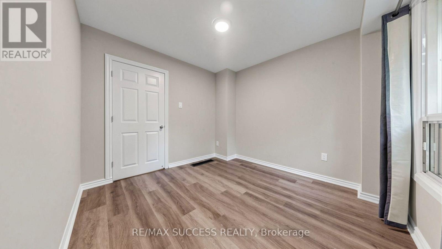
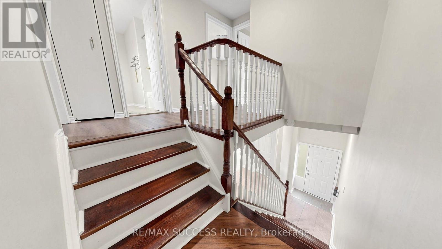
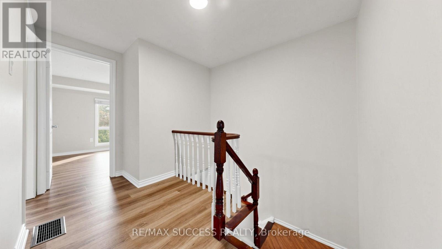
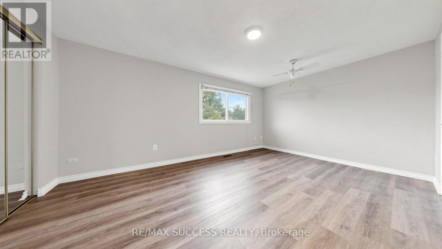
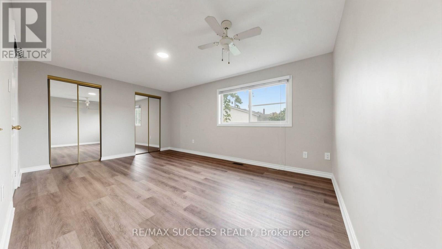
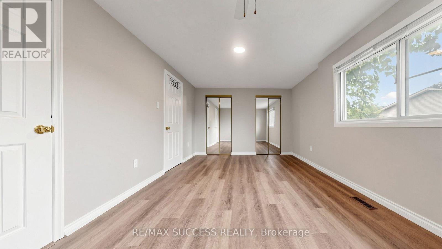
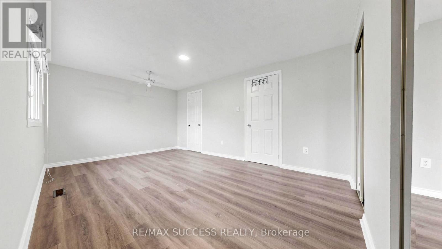
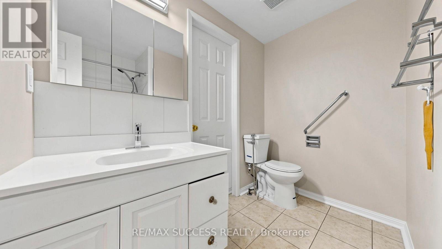
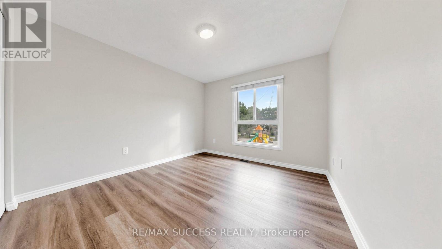
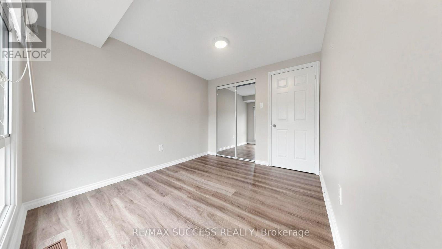
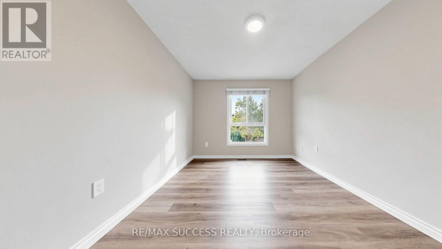
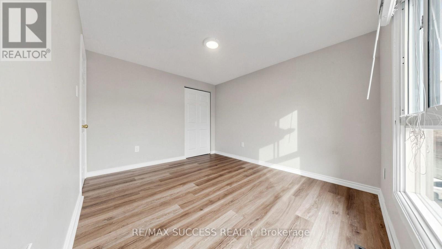
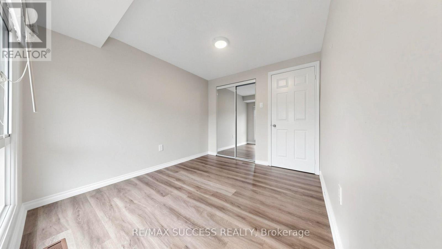
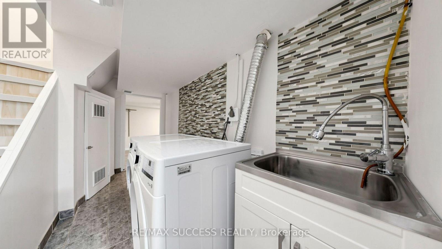
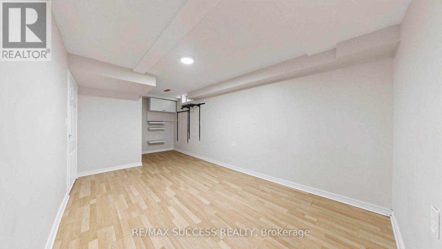
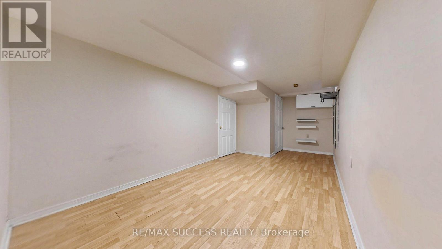
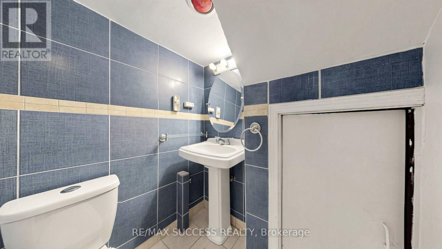
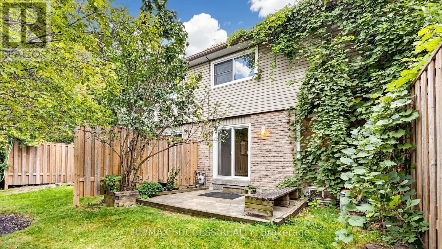
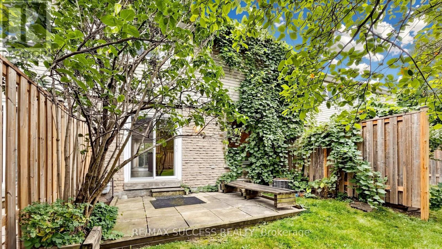
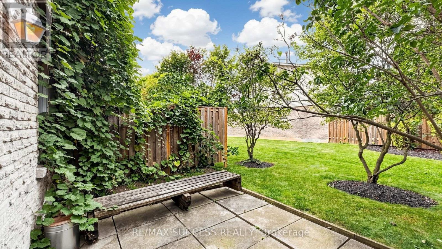
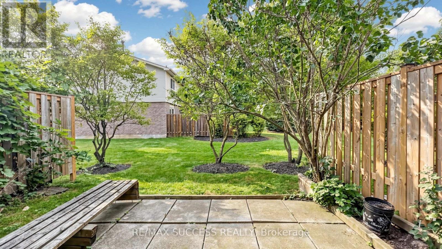
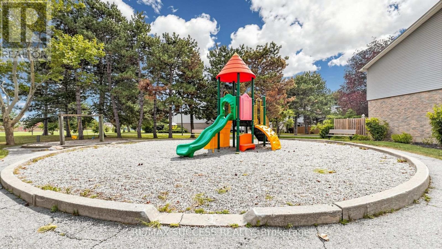
$453 MonthlySpacious Bright & Beautiful 4 + 1 Bedroom Townhouse In High Demand Area of Meadowvale! 4 Spacious Bedrooms - 3 On Upper Level and 1 Situated on the Main Floor; Could be Potentially Used as Home-Office Space. Finished Basement w/ 3pc Washroom and 1 Bedroom. Recently Renovated! Walk-Out to Balcony from Kitchen - View of Park. Living and Dining Combined with Walk-Out to Yard. Primary Bedroom Features His & Hers Closets. 2nd and 3rd Bedrooms are Generously Sized. Perfect Home For Large Families, First Home Buyers or Investors. Facing Park & Visitor Parking Directly Across and Beside Unit. Steps Away from Public Transit, Meadowvale GO, Meadowvale Town Centre, Parks/Trails, Schools. Close to Hwys (401/407). Water Included in Maintenance Fees. Priced to Sell!! (id:65319)
Property Details
| MLS® Number | W13814046 |
| Property Type | Single Family |
| Community Name | Meadowvale |
| Community Features | Pets Allowed With Restrictions |
| Equipment Type | Water Heater |
| Parking Space Total | 3 |
| Rental Equipment Type | Water Heater |
Building
| Bathroom Total | 3 |
| Bedrooms Above Ground | 4 |
| Bedrooms Below Ground | 1 |
| Bedrooms Total | 5 |
| Amenities | Visitor Parking |
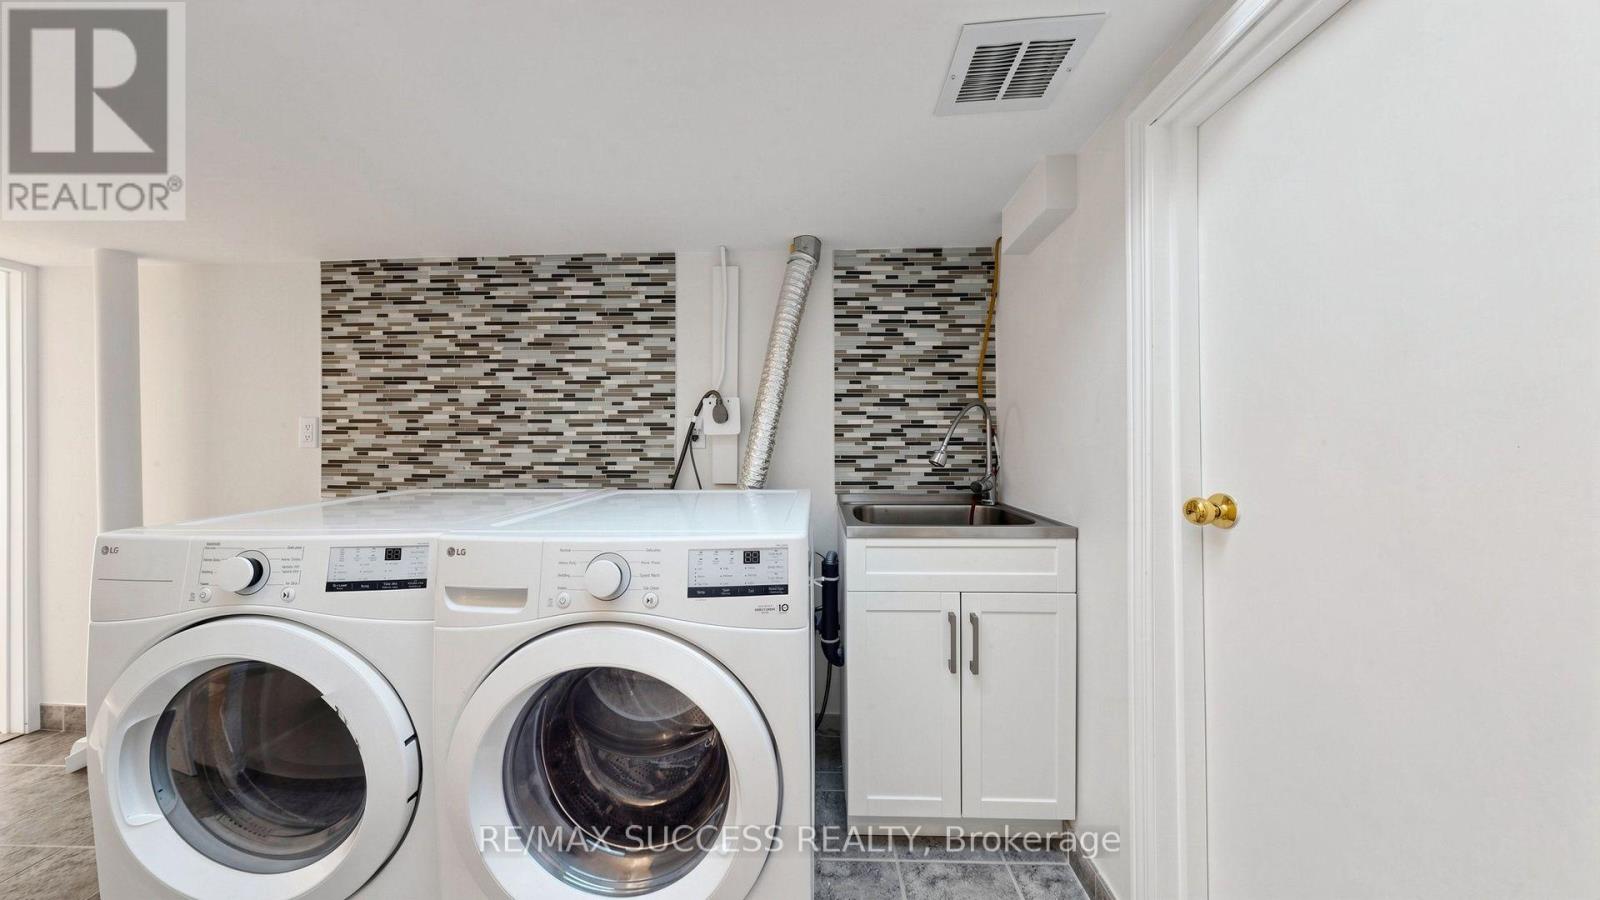
| Appliances | Dryer, Stove, Washer, Window Coverings, Refrigerator |
| Basement Development | Finished |
| Basement Type | N/a (finished) |
| Cooling Type | Central Air Conditioning |
| Exterior Finish | Aluminum Siding, Brick |
| Half Bath Total | 1 |
| Heating Fuel | Natural Gas |
| Heating Type | Forced Air |
| Stories Total | 2 |
| Size Interior | 1,200 - 1,399 Sqft |
| Type | Row / Townhouse |
Parking
| Garage |
Land
| Acreage | No |
Rooms
| Level | Type | Length | Width | Dimensions |
|---|---|---|---|---|
| Second Level | Primary Bedroom | 5.1 m | 3.32 m | 5.1 m x 3.32 m |
| Second Level | Bedroom 2 | 2.89 m | 3.73 m | 2.89 m x 3.73 m |
| Second Level | Bedroom 3 | 2.71 m | 3.32 m | 2.71 m x 3.32 m |
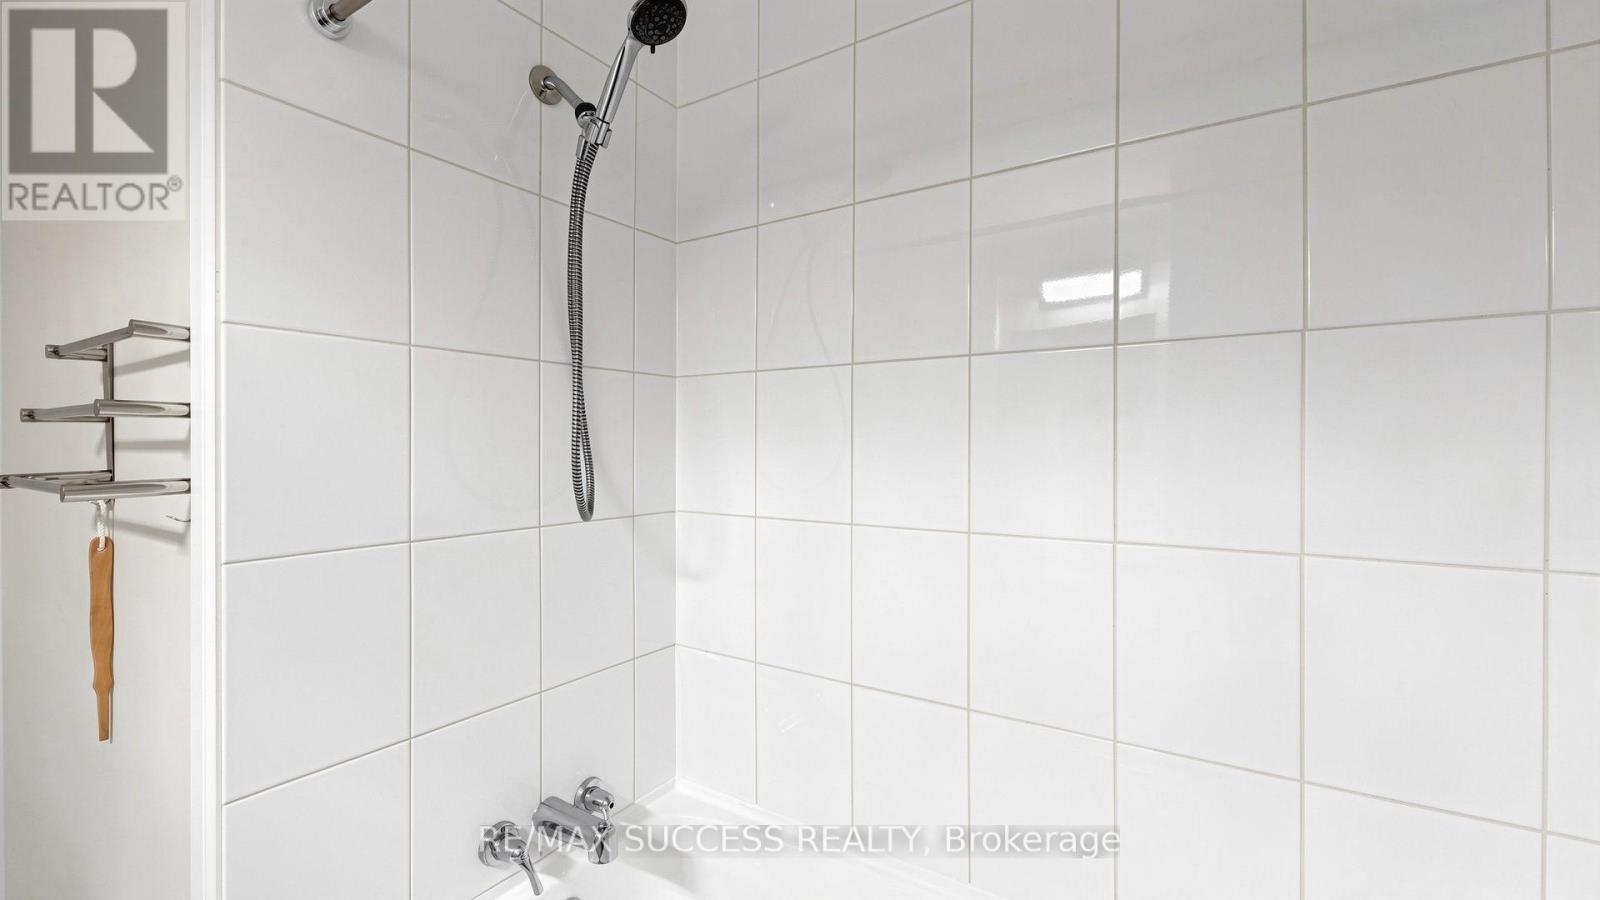
| Second Level | Bathroom | 2.89 m | 2.2 m | 2.89 m x 2.2 m |
| Basement | Laundry Room | 2.39 m | 3.89 m | 2.39 m x 3.89 m |
| Basement | Bathroom | 2.41 m | 1.42 m | 2.41 m x 1.42 m |
| Basement | Bedroom | 5.61 m | 2.94 m | 5.61 m x 2.94 m |
| Main Level | Dining Room | 2.89 m | 2.09 m | 2.89 m x 2.09 m |
| Main Level | Kitchen | 3.12 m | 3.65 m | 3.12 m x 3.65 m |
| Main Level | Living Room | 2.67 m | 3.32 m | 2.67 m x 3.32 m |
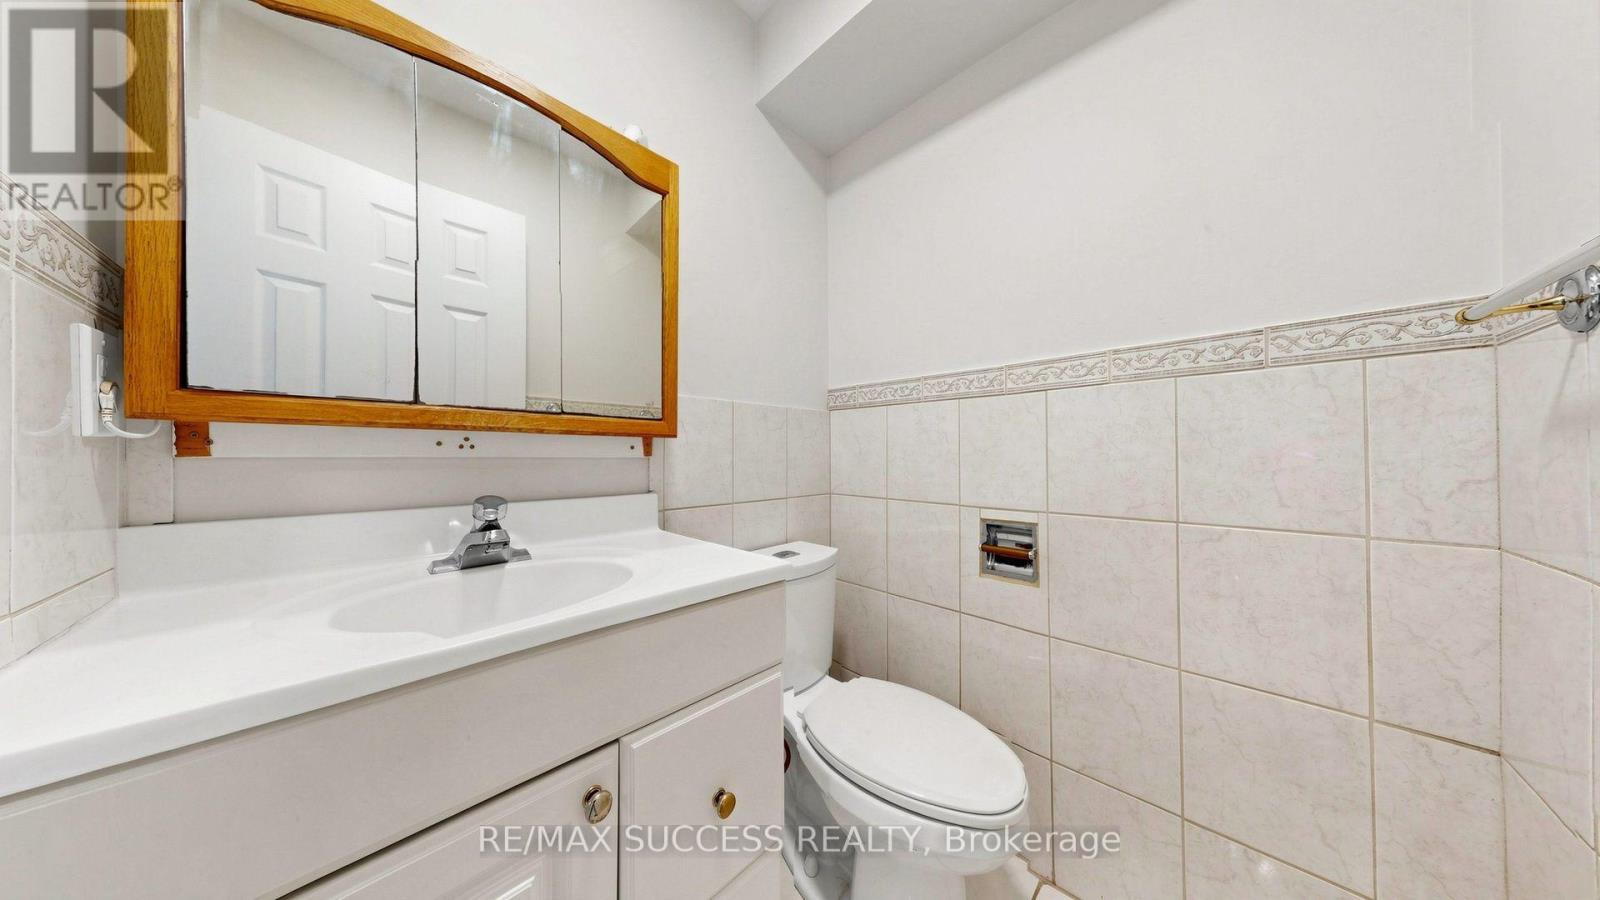
| Main Level | Partial Bathroom | 1.31 m | 1.53 m | 1.31 m x 1.53 m |
| Main Level | Bedroom | 2.91 m | 3.32 m | 2.91 m x 3.32 m |
Contact Us
Contact us for more information

The trademarks REALTOR®, REALTORS®, and the REALTOR® logo are controlled by The Canadian Real Estate Association (CREA) and identify real estate professionals who are members of CREA. The trademarks MLS®, Multiple Listing Service® and the associated logos are owned by The Canadian Real Estate Association (CREA) and identify the quality of services provided by real estate professionals who are members of CREA. The trademark DDF® is owned by The Canadian Real Estate Association (CREA) and identifies CREA's Data Distribution Facility (DDF®)
September 22 2026 04:03:04
Toronto Regional Real Estate Board
RE/MAX Success Realty