
1360 Lewisham Drive Mississauga, Ontario L5J 3P9

$899,900
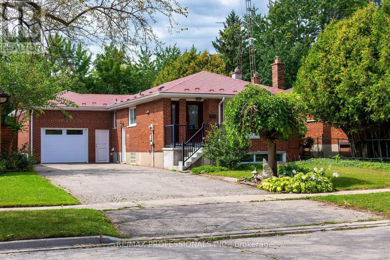
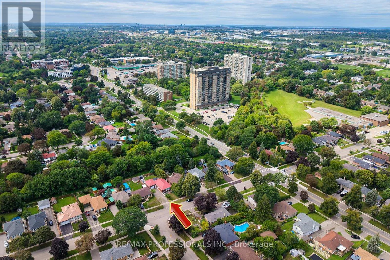
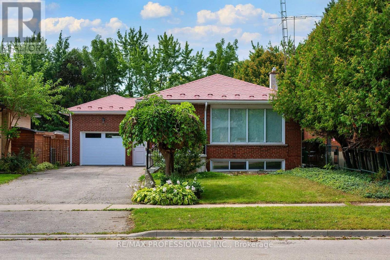
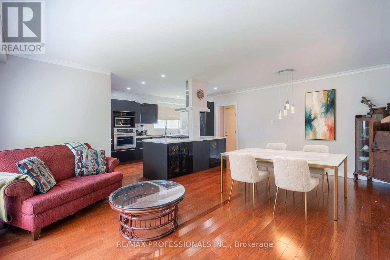
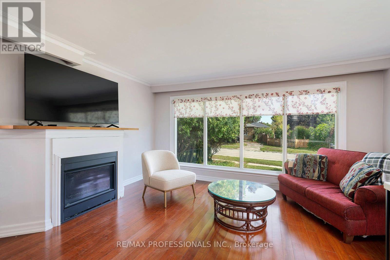
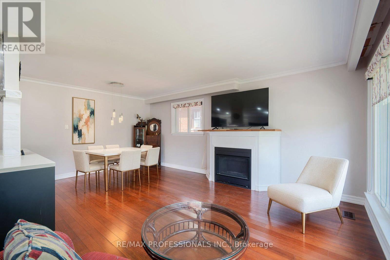
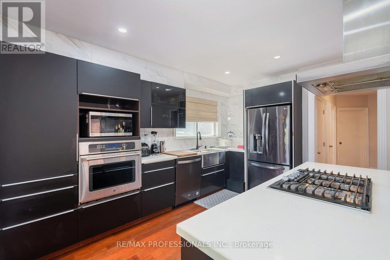
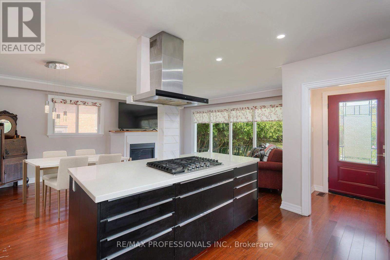
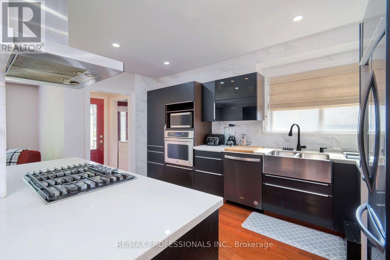
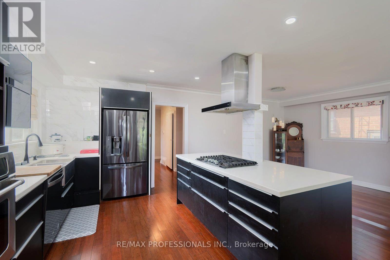
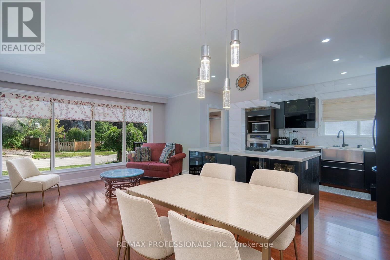
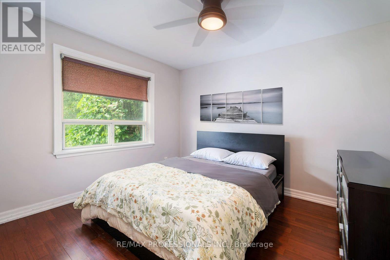
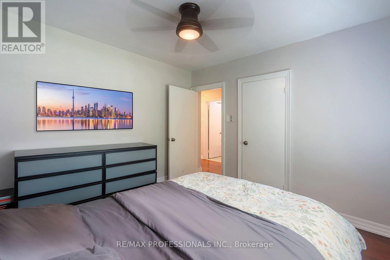
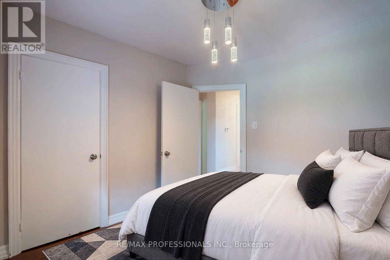
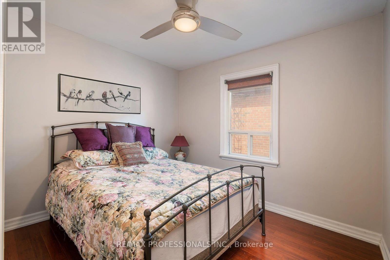
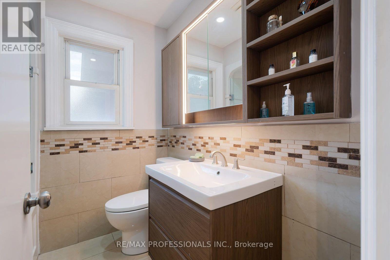
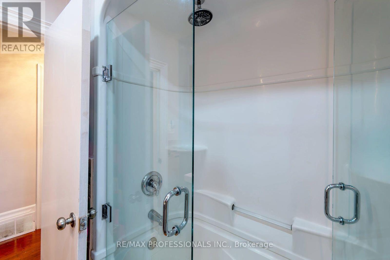
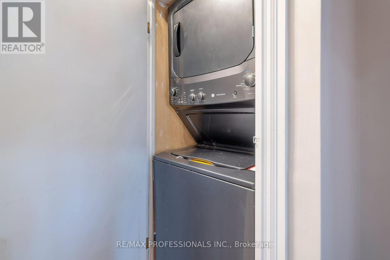
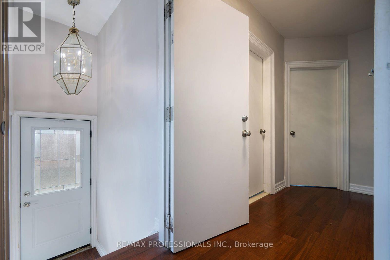
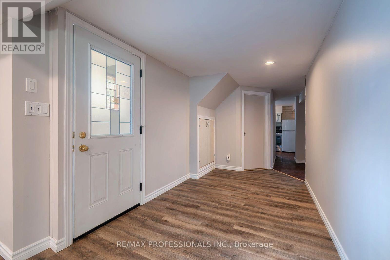
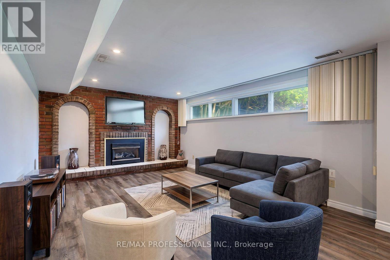
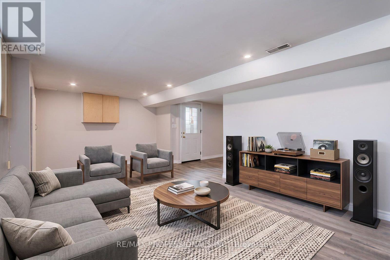
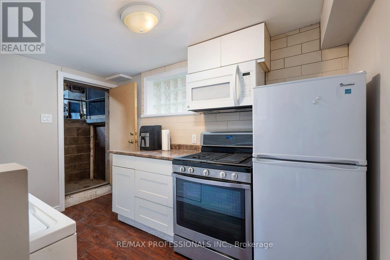
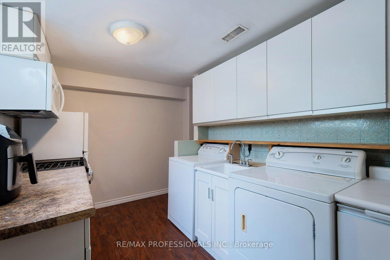
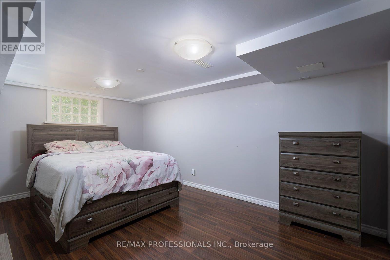
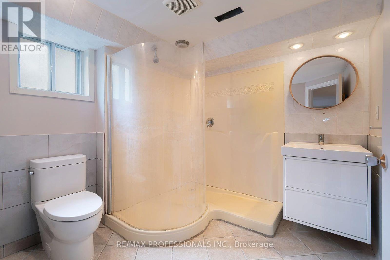
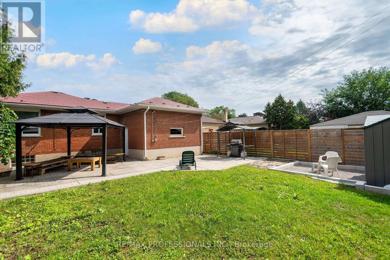
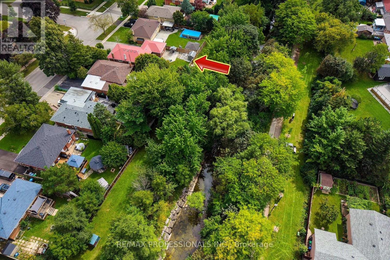
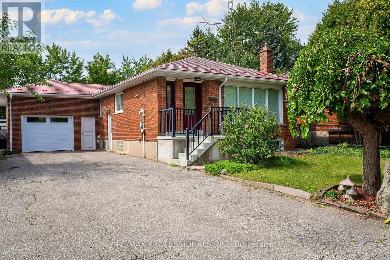
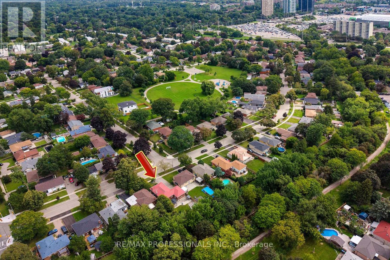
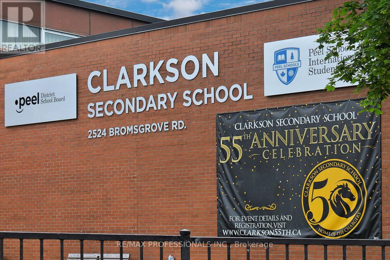
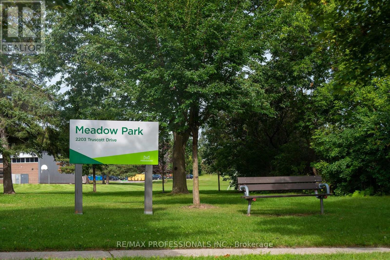
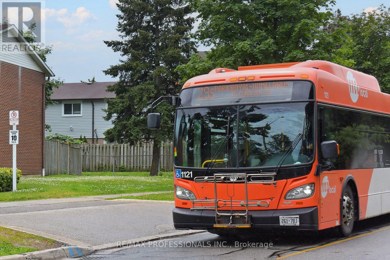
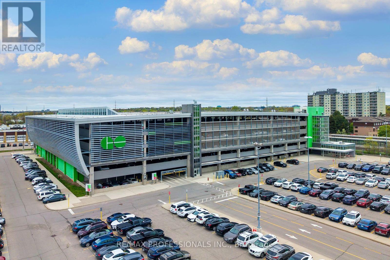
Spacious open concept bungalow in a fantastic west Mississauga community! Main floor hosts a modern kitchen opening up to a lovely living and dining room o/l the front yard! Separate side entrance for privacy to large basement "In Law Suite" including its own laundry/mini kitchen rec room with window & fireplace, 3 piece washroom & oversized bedroom. Close to all amenities, shopping, schools, Highways and Public Transit. This great home has it all and awaits you and your family's personal touch! Enjoy your visit. (id:65319)
Property Details
| MLS® Number | W13755252 |
| Property Type | Single Family |
| Community Name | Clarkson |
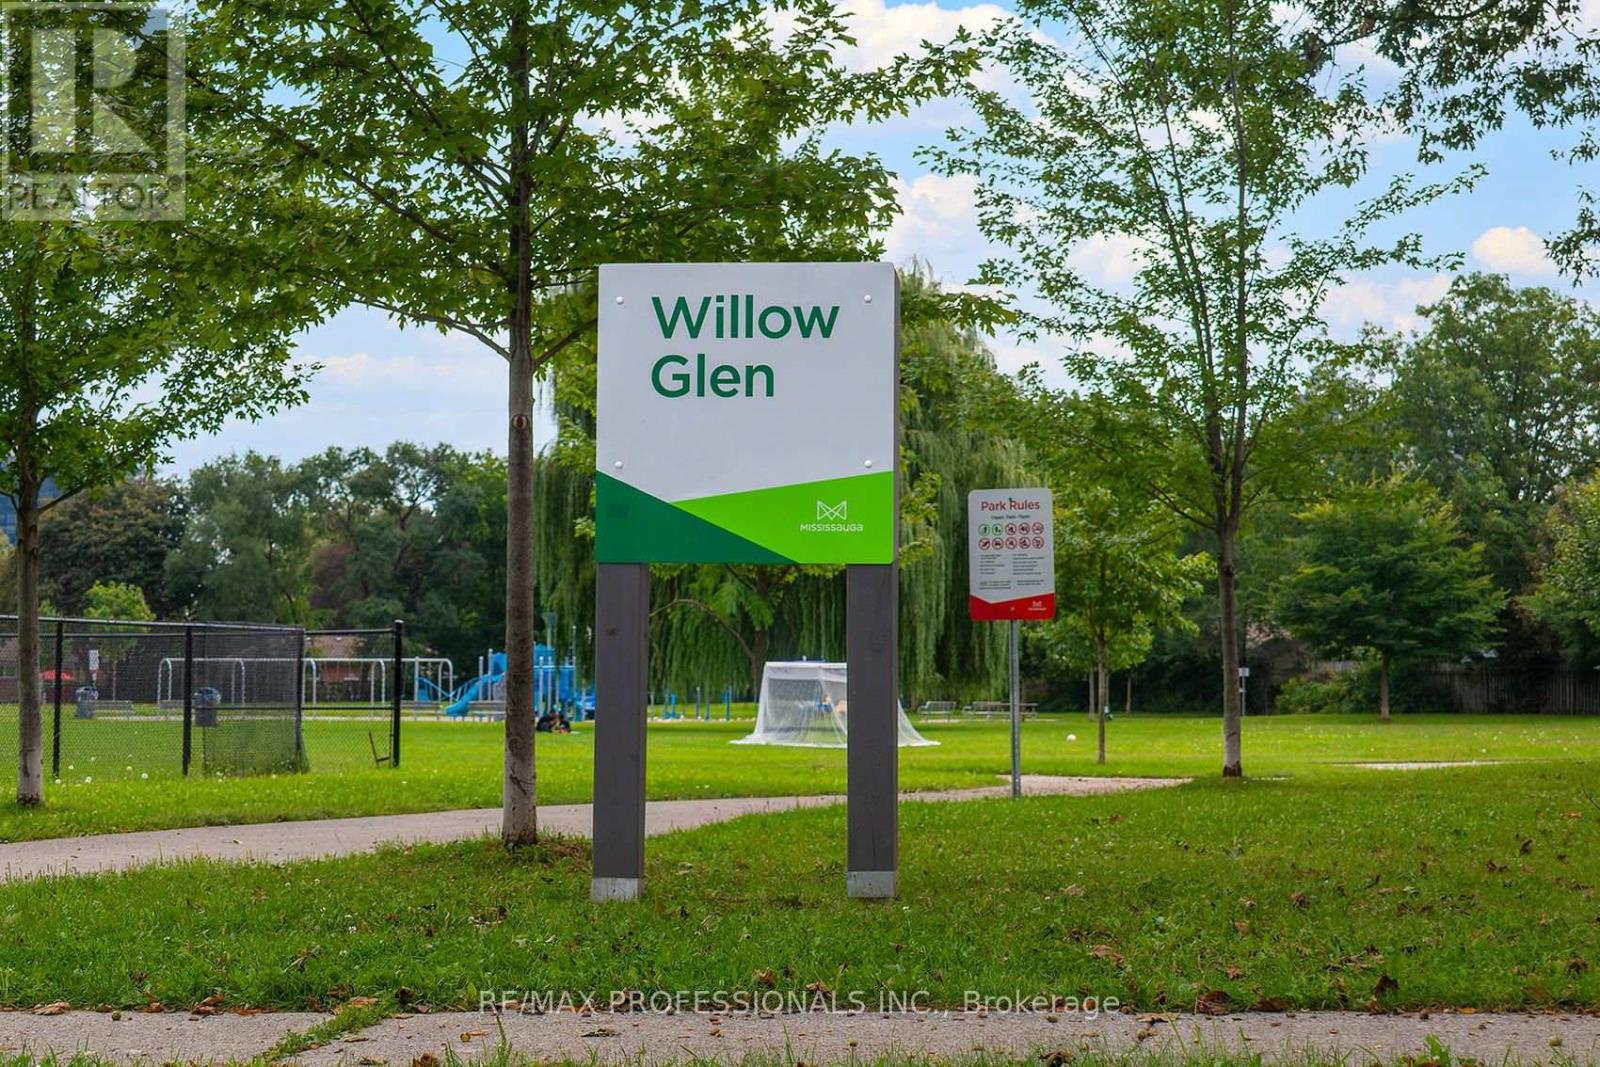
| Amenities Near By | Hospital, Park, Place Of Worship, Public Transit, Schools |
| Equipment Type | Water Heater - Gas, Water Heater |
| Features | Backs On Greenbelt, Flat Site, Dry |
| Parking Space Total | 7 |
| Rental Equipment Type | Water Heater - Gas, Water Heater |
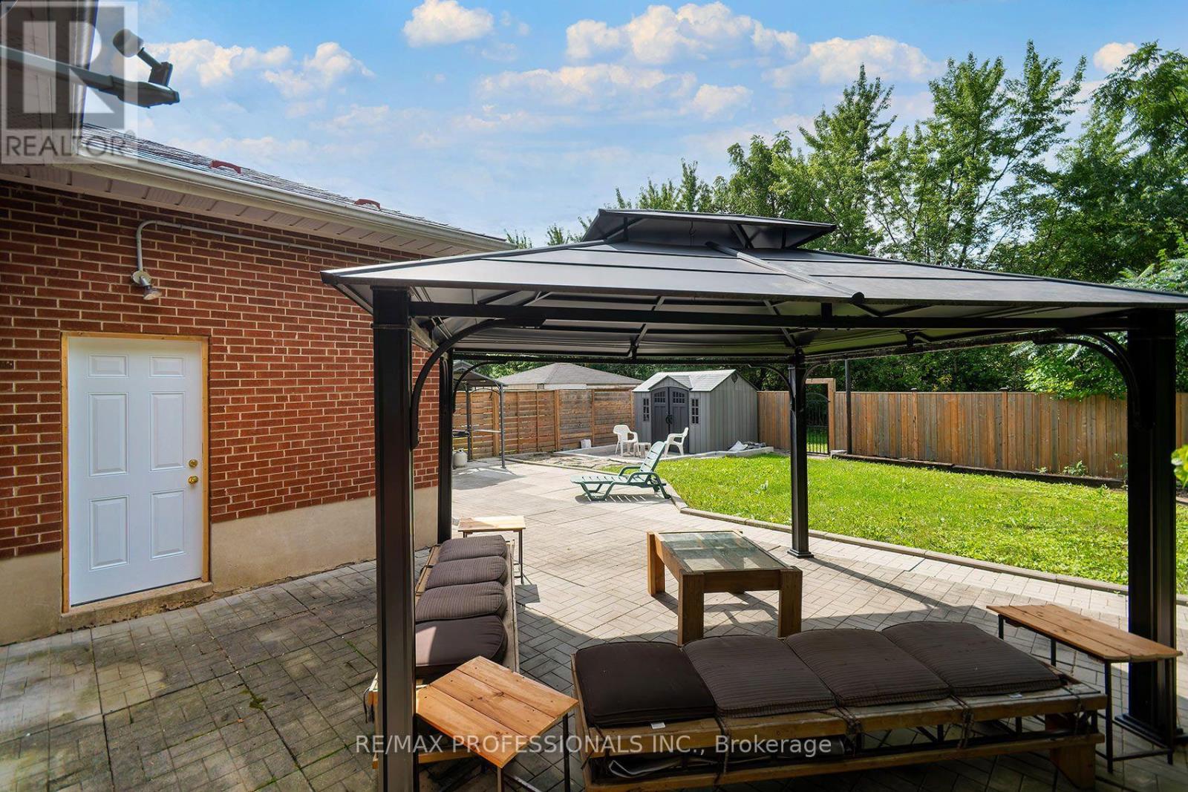
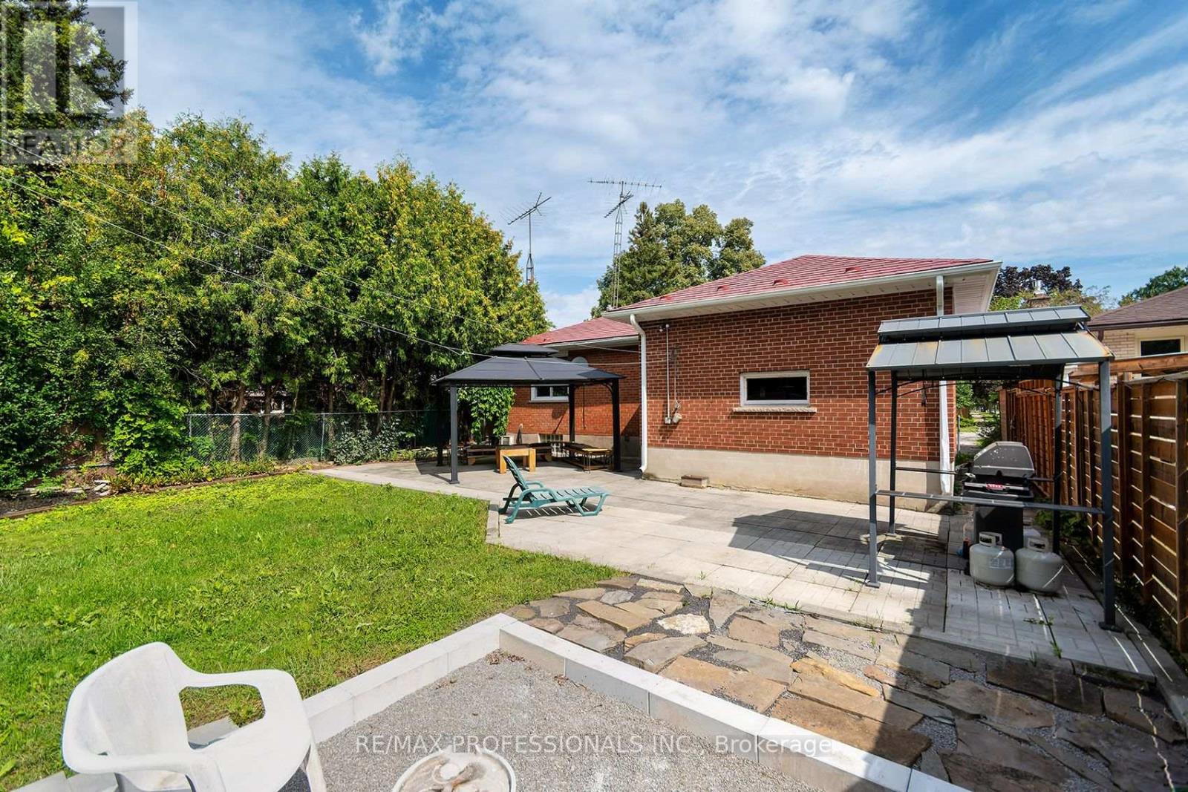
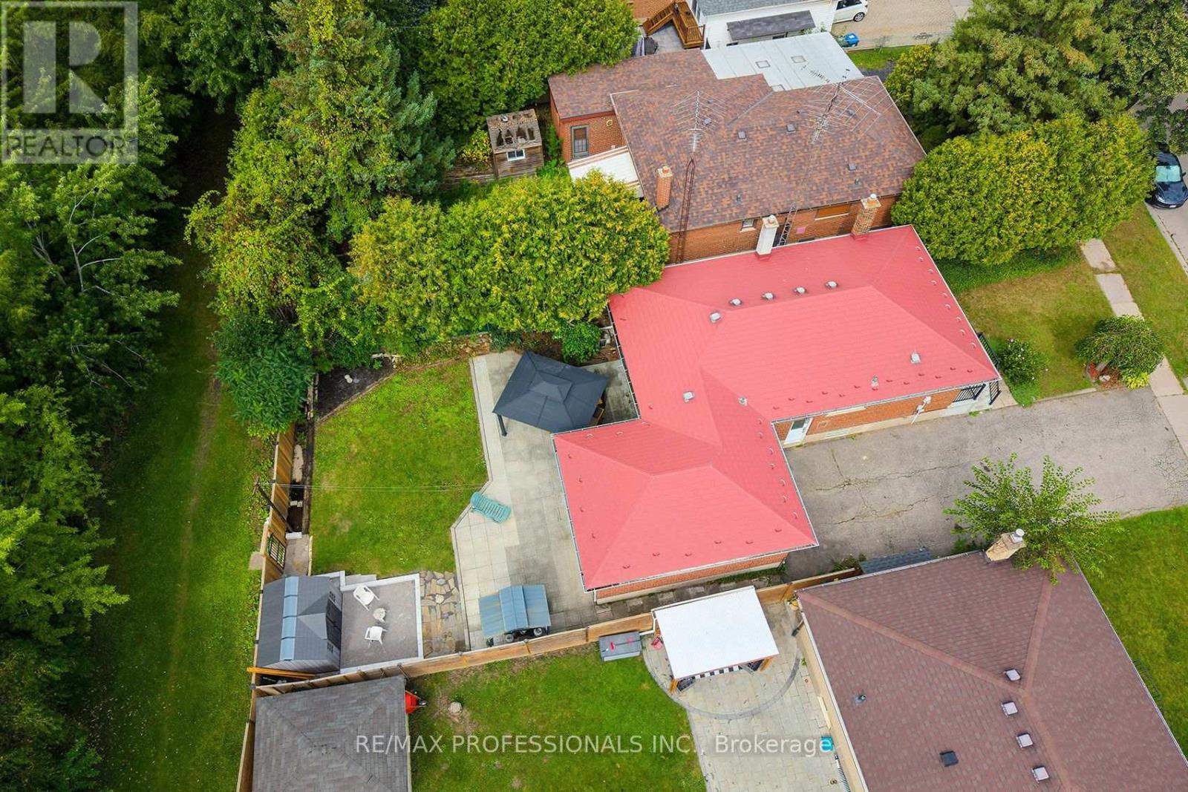
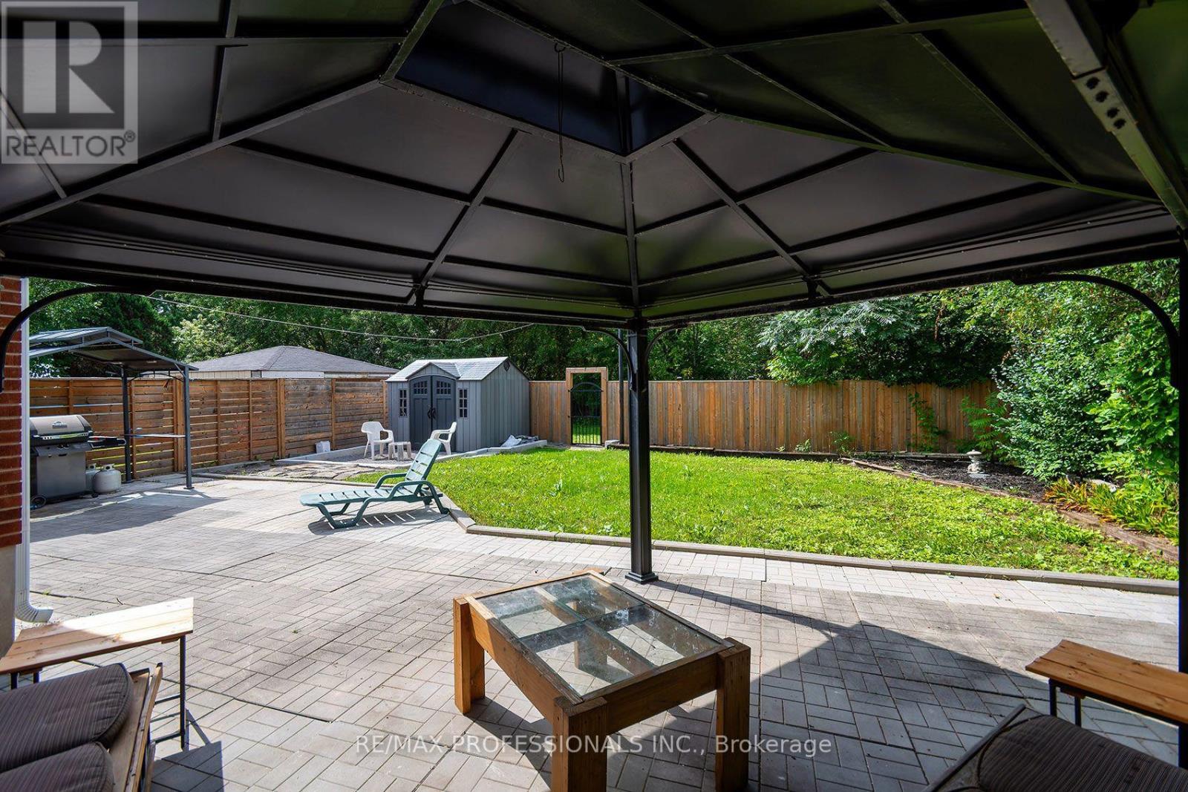
| Structure | Patio(s), Porch, Shed |
Building
| Bathroom Total | 2 |
| Bedrooms Above Ground | 3 |
| Bedrooms Below Ground | 1 |
| Bedrooms Total | 4 |
| Age | 51 To 99 Years |
| Amenities | Fireplace(s) |
| Appliances | Dishwasher, Dryer, Microwave, Oven, Range, Stove, Washer, Window Coverings, Refrigerator |
| Architectural Style | Bungalow |
| Basement Development | Finished |
| Basement Features | Apartment In Basement, Separate Entrance |
| Basement Type | N/a, N/a (finished), N/a |
| Construction Style Attachment | Detached |
| Cooling Type | Central Air Conditioning |
| Exterior Finish | Brick |
| Fireplace Present | Yes |
| Fireplace Total | 2 |
| Flooring Type | Hardwood, Wood |
| Foundation Type | Block |
| Heating Fuel | Natural Gas |
| Heating Type | Forced Air |
| Stories Total | 1 |
| Size Interior | 700 - 1,100 Sqft |
| Type | House |
| Utility Water | Municipal Water, Unknown |
Parking
| Attached Garage | |
| Garage |
Land
| Acreage | No |
| Fence Type | Fenced Yard |
| Land Amenities | Hospital, Park, Place Of Worship, Public Transit, Schools |
| Sewer | Septic System |
| Size Depth | 125 Ft |
| Size Frontage | 50 Ft |
| Size Irregular | 50 X 125 Ft |
| Size Total Text | 50 X 125 Ft |
Rooms
| Level | Type | Length | Width | Dimensions |
|---|---|---|---|---|
| Lower Level | Bedroom 4 | 4.76 m | 3.29 m | 4.76 m x 3.29 m |
| Lower Level | Recreational, Games Room | 6.87 m | 3.59 m | 6.87 m x 3.59 m |
| Lower Level | Kitchen | 3.44 m | 2.45 m | 3.44 m x 2.45 m |
| Main Level | Living Room | 4.71 m | 3.17 m | 4.71 m x 3.17 m |
| Main Level | Dining Room | 3.57 m | 2.81 m | 3.57 m x 2.81 m |
| Main Level | Bedroom 2 | 3.07 m | 2.86 m | 3.07 m x 2.86 m |
| Main Level | Bedroom 3 | 3.11 m | 2.83 m | 3.11 m x 2.83 m |
| Main Level | Kitchen | 4.04 m | 3.37 m | 4.04 m x 3.37 m |
Contact Us
Contact us for more information

The trademarks REALTOR®, REALTORS®, and the REALTOR® logo are controlled by The Canadian Real Estate Association (CREA) and identify real estate professionals who are members of CREA. The trademarks MLS®, Multiple Listing Service® and the associated logos are owned by The Canadian Real Estate Association (CREA) and identify the quality of services provided by real estate professionals who are members of CREA. The trademark DDF® is owned by The Canadian Real Estate Association (CREA) and identifies CREA's Data Distribution Facility (DDF®)
September 08 2026 06:35:13
Toronto Regional Real Estate Board
RE/MAX Professionals Inc.