
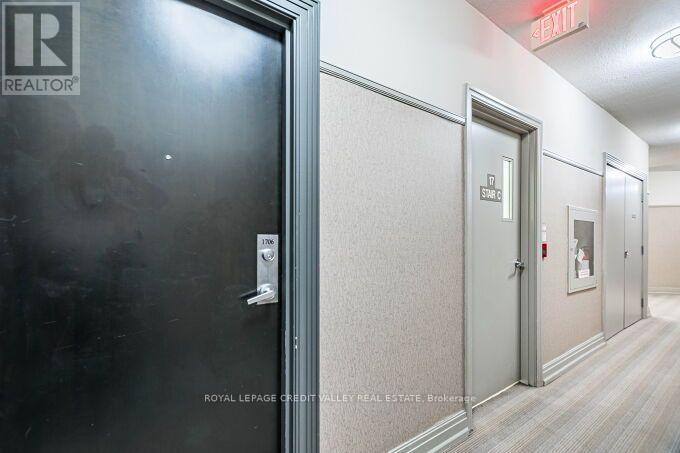
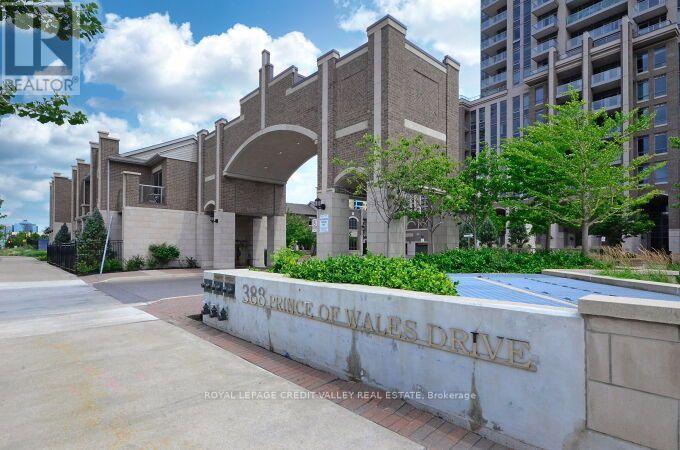
1706 - 388 Prince Of Wales Drive Mississauga, Ontario L5B 0A1

$530,000Maintenance, Heat, Common Area Maintenance, Insurance, Water, Parking
$560.02 Monthly
Maintenance, Heat, Common Area Maintenance, Insurance, Water, Parking
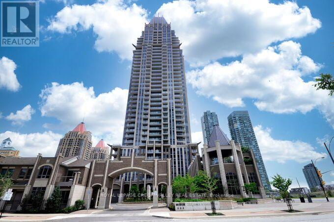
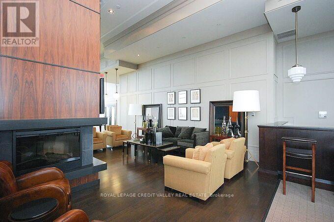
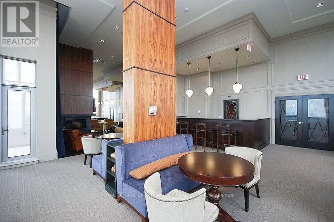
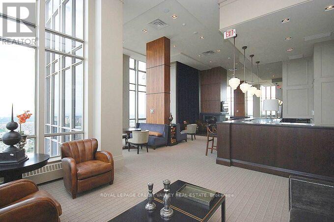
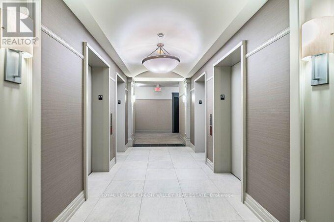
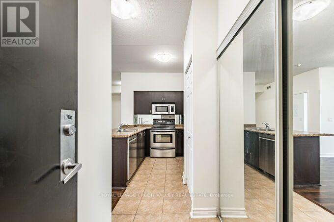
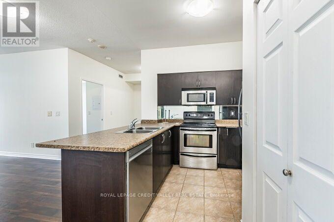
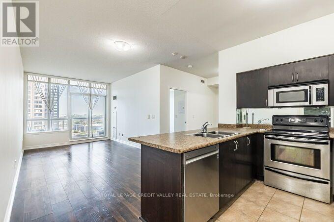
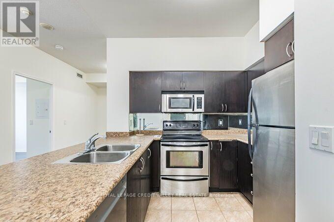
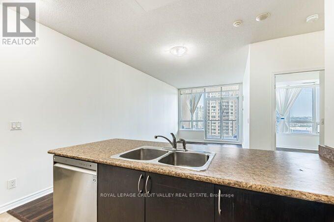
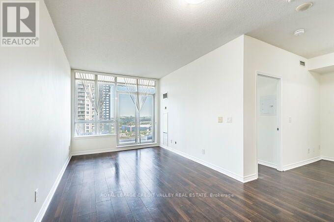
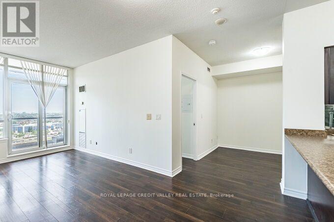
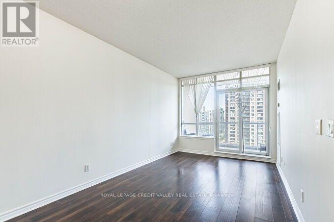
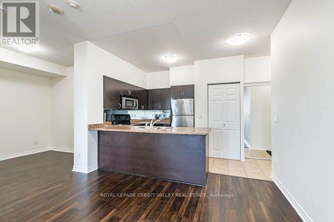
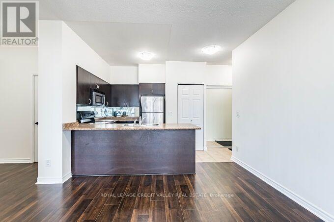
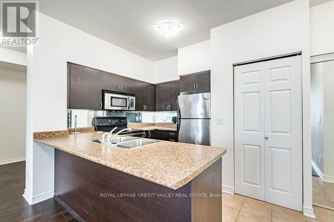
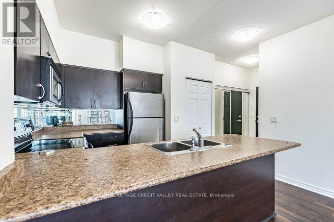
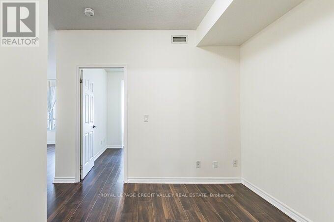
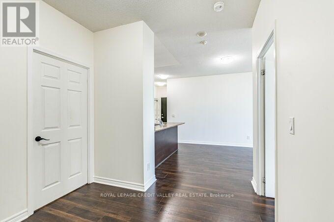
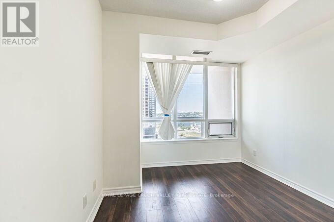
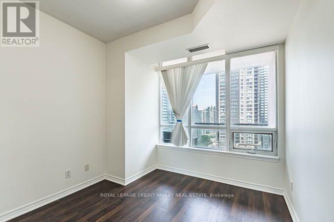
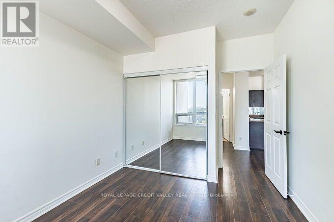
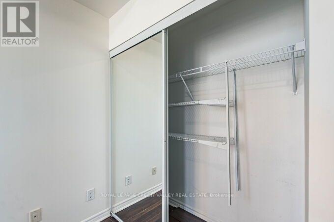
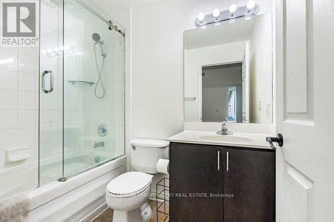
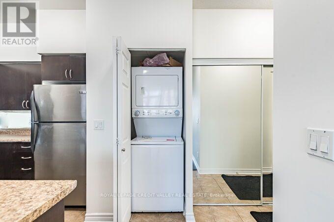
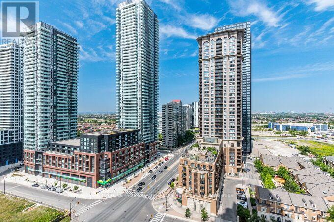
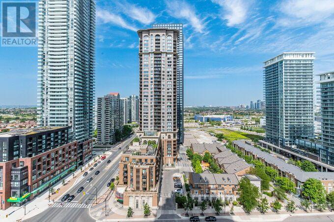
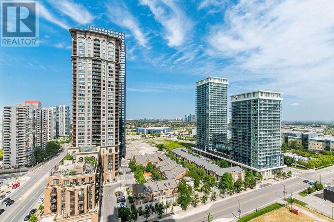
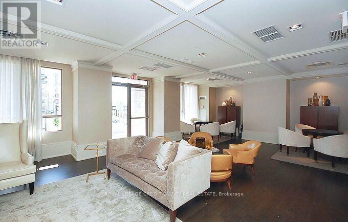
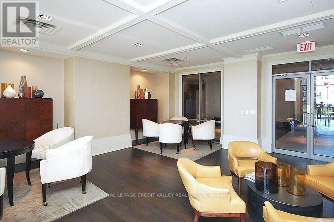
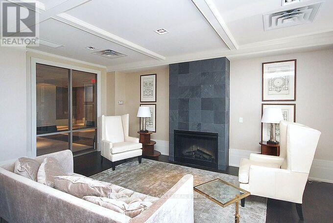
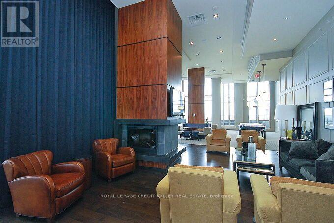
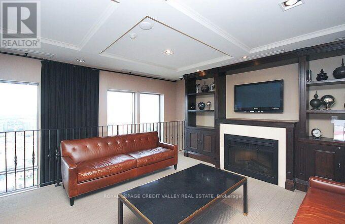
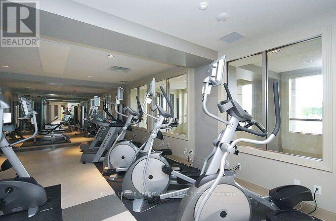
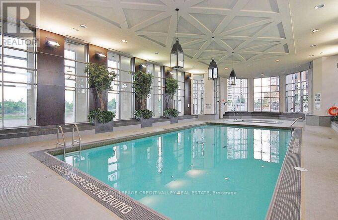
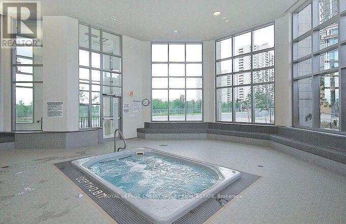
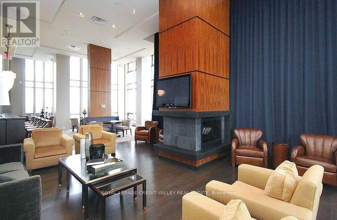
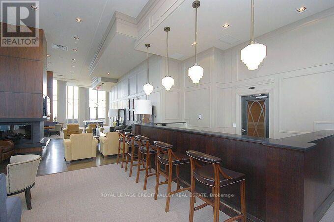
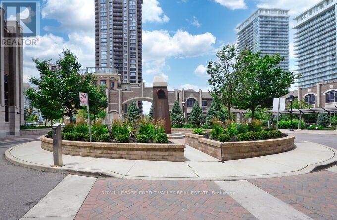
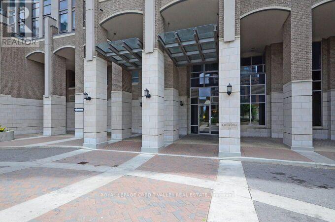
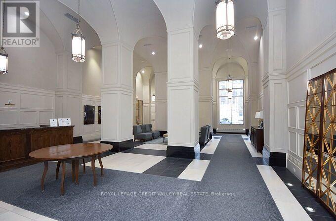
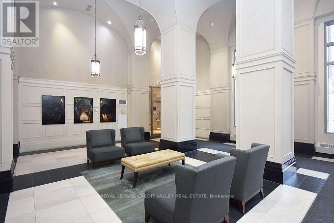
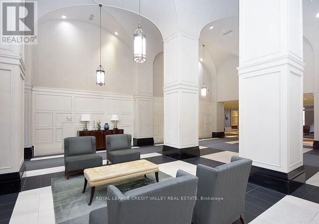
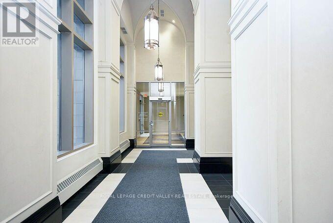
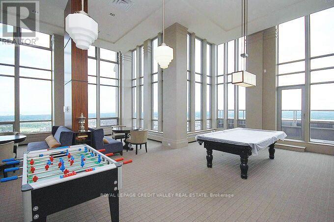
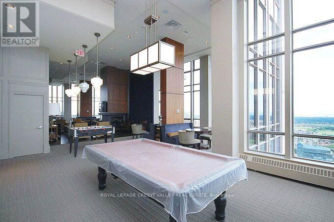
$560.02 MonthlyWelcome to One Park Tower! This beautifully maintained 1 Bedroom plus den condo has been freshly painted and is ideally located in the heart of Mississauga. Enjoy stunning north facing views and the convenience of being just minutes from Square One Shopping Centre, the GoBus Terminal, restaurants, entertainment and major amenities. The modern kitchen features Stainless Steel appliances, including a fridge, stove, built-in dishwasher and microwave along with granite counter tops and a breakfast bar that overlooks the open-concept living and dining area. Additional features include 9 foot ceilings, laminate flooring, ensuite laundry, storage locker and one parking space. Residents of the well maintained building enjoy an impressive selection of amenties, including an indoor pool, 24 hour concierge service, meeting rooms, sauna, gym and a spectacular top floor party room with breathtaking views of the city that can be reserved for family gatherings and special events. A wonderful opportunity to own this beautiful condo in one of Mississauga's desirable locations. A great place to call home. (id:65319)
Property Details
| MLS® Number | W13700298 |
| Property Type | Single Family |
| Community Name | City Centre |
| Amenities Near By | Park, Place Of Worship, Public Transit, Schools |
| Community Features | Pets Allowed With Restrictions |
| Equipment Type | None |
| Features | Elevator, Balcony, Carpet Free, In Suite Laundry |
| Parking Space Total | 1 |
| Pool Type | Indoor Pool |
| Rental Equipment Type | None |
| View Type | City View |
Building
| Bathroom Total | 1 |
| Bedrooms Above Ground | 1 |
| Bedrooms Below Ground | 1 |
| Bedrooms Total | 2 |
| Amenities | Security/concierge, Exercise Centre, Party Room, Visitor Parking, Storage - Locker |
| Appliances | Dishwasher, Microwave, Stove, Window Coverings, Refrigerator |
| Basement Type | None |
| Cooling Type | Central Air Conditioning |
| Exterior Finish | Concrete |
| Flooring Type | Ceramic, Laminate |
| Heating Fuel | Natural Gas |
| Heating Type | Forced Air |
| Size Interior | 600 - 699 Sqft |
| Type | Apartment |
Parking
| Underground | |
| Garage |
Land
| Acreage | No |
| Land Amenities | Park, Place Of Worship, Public Transit, Schools |
| Zoning Description | Residential |
Rooms
| Level | Type | Length | Width | Dimensions |
|---|---|---|---|---|
| Main Level | Kitchen | 11.5 m | 9.8 m | 11.5 m x 9.8 m |
| Main Level | Dining Room | 18.7 m | 10 m | 18.7 m x 10 m |
| Main Level | Living Room | 18.7 m | 10 m | 18.7 m x 10 m |
| Main Level | Primary Bedroom | 12.6 m | 9.11 m | 12.6 m x 9.11 m |
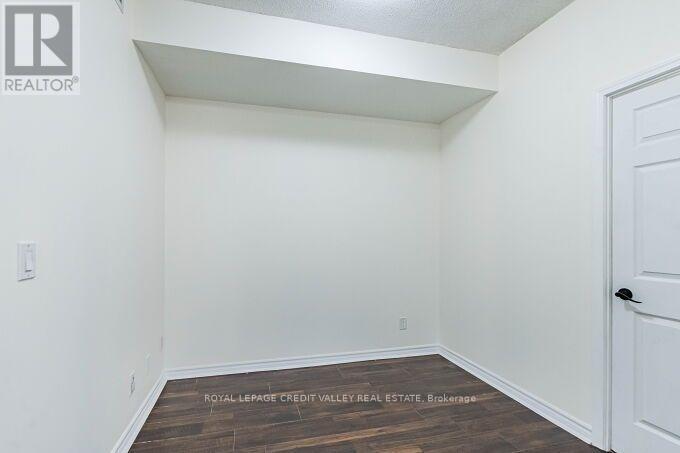
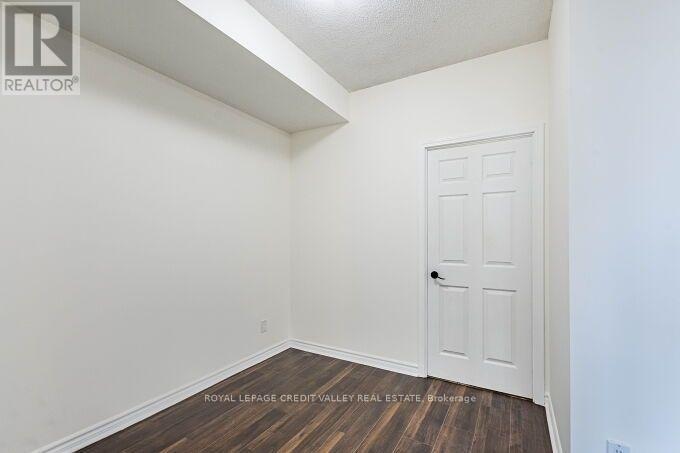
| Main Level | Den | 8.04 m | 9.05 m | 8.04 m x 9.05 m |
Contact Us
Contact us for more information

The trademarks REALTOR®, REALTORS®, and the REALTOR® logo are controlled by The Canadian Real Estate Association (CREA) and identify real estate professionals who are members of CREA. The trademarks MLS®, Multiple Listing Service® and the associated logos are owned by The Canadian Real Estate Association (CREA) and identify the quality of services provided by real estate professionals who are members of CREA. The trademark DDF® is owned by The Canadian Real Estate Association (CREA) and identifies CREA's Data Distribution Facility (DDF®)
August 21 2026 04:34:21
Toronto Regional Real Estate Board
Royal LePage Credit Valley Real Estate