
5186 Viola Desmond Drive Mississauga, Ontario L5M 2S7

$919,000
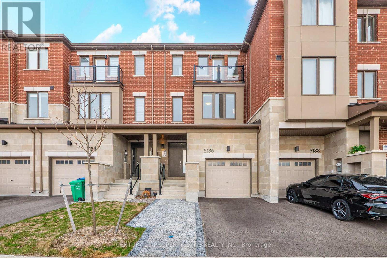
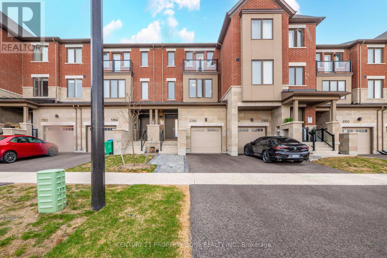
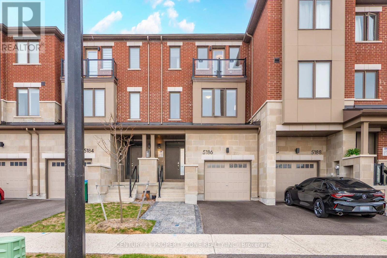
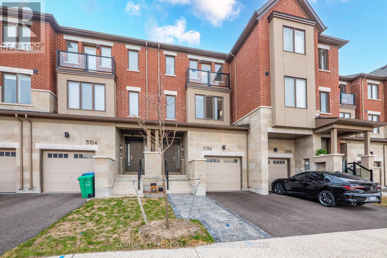
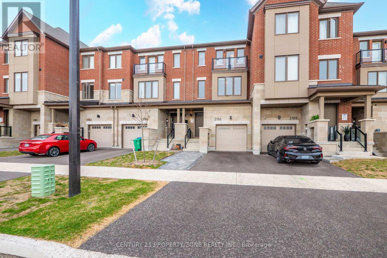
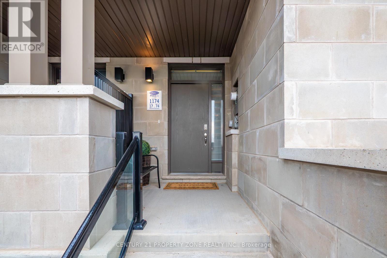
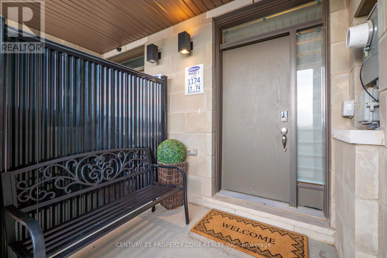
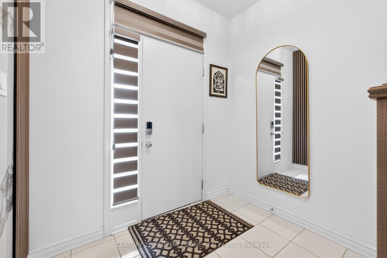
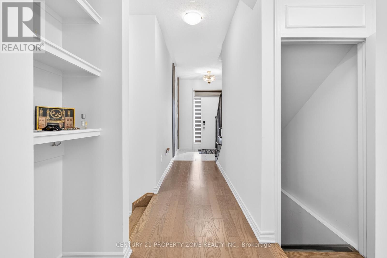
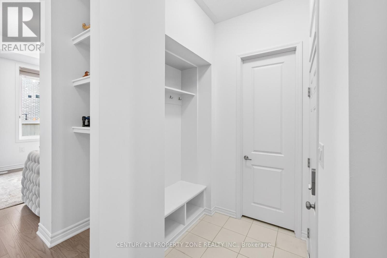
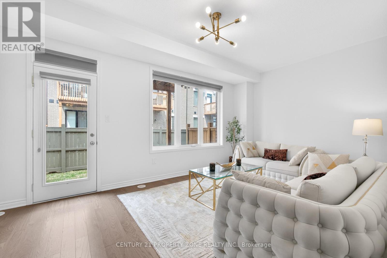
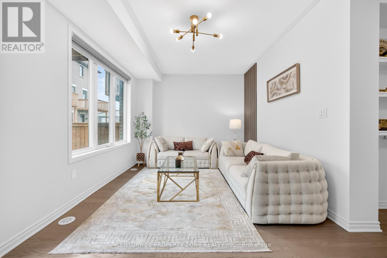
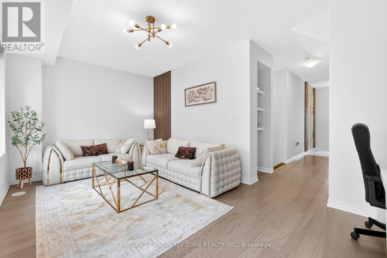
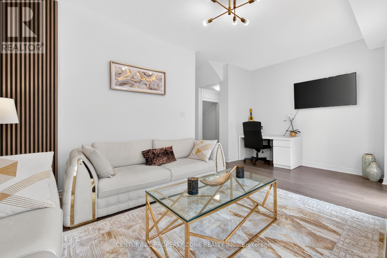
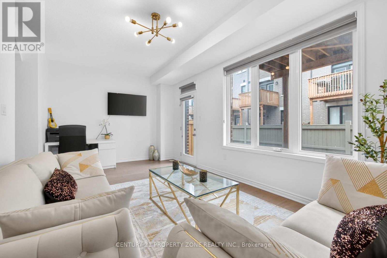
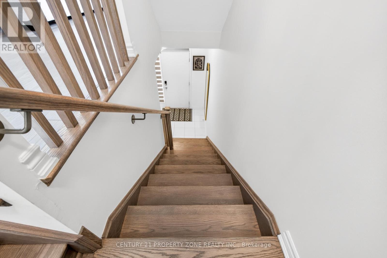
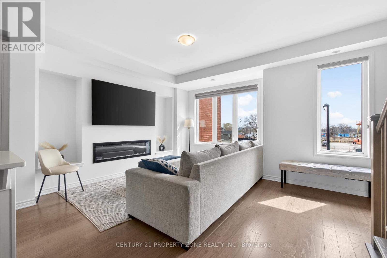
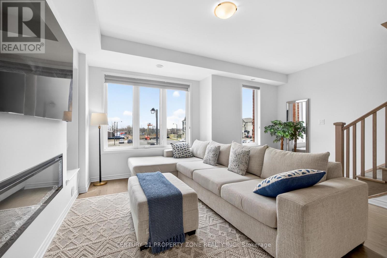
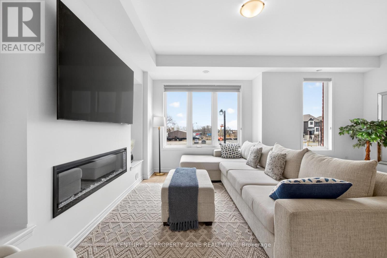
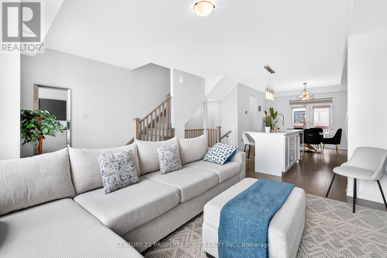
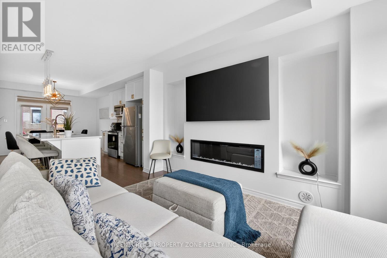
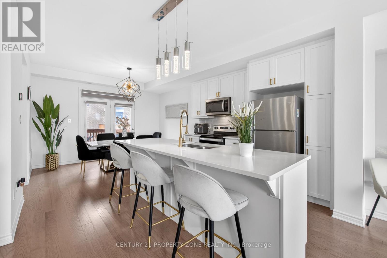
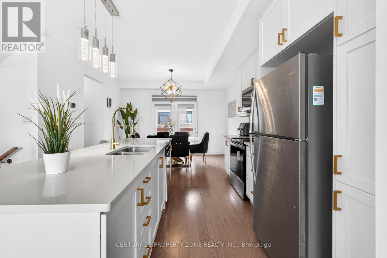

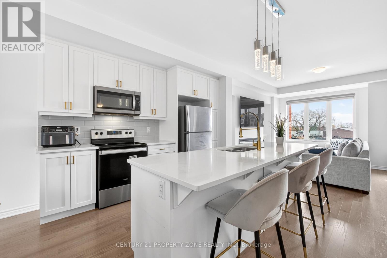
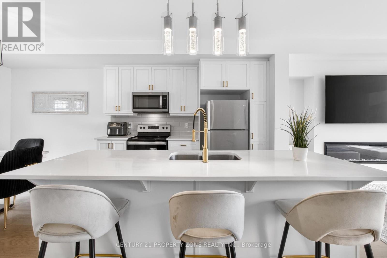
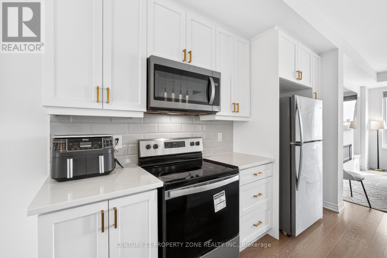
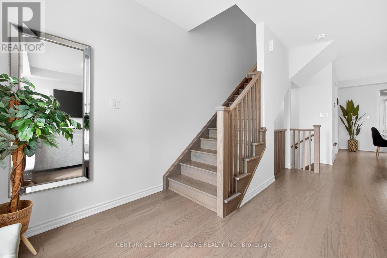
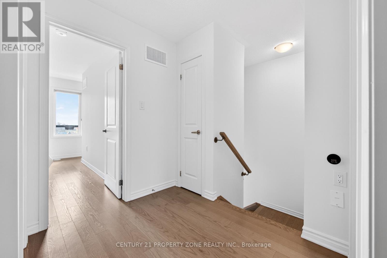
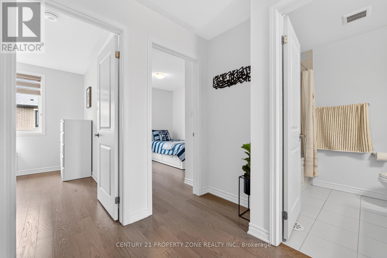
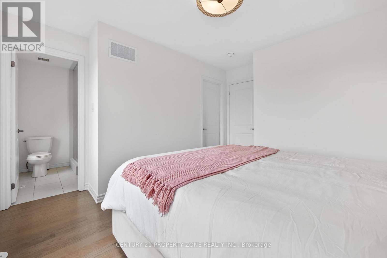
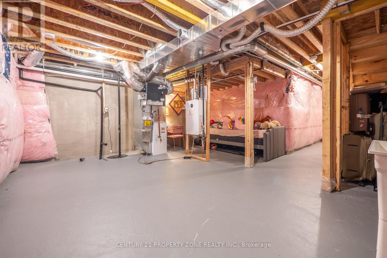
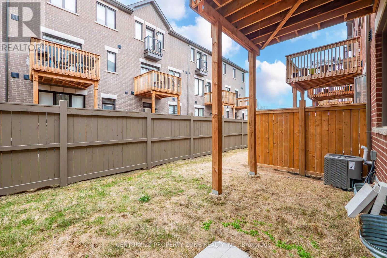
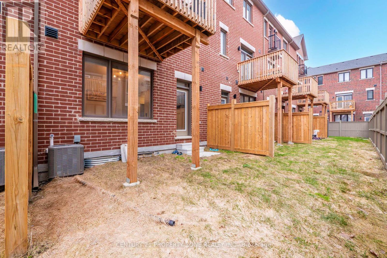
Preferred DIRECT BUYERS. OFFER ANYTIME . Fully FREEHOLD Townhouse (No POTL) with backyard and basement in CHURCHILL MEADOWS.Less than 3 years old. Over $25K+ in upgrades. Extended driveway interlocking for your extra car (rare feature in this complex)Potentially to convert main floor Rec room into 4th bedroom and Walk-in closet into 2pc powder room. (id:65319)
Property Details
| MLS® Number | W13677804 |
| Property Type | Single Family |
| Community Name | Churchill Meadows |
| Amenities Near By | Park, Place Of Worship, Public Transit, Schools |
| Community Features | Community Centre |
| Features | Carpet Free |
| Parking Space Total | 3 |
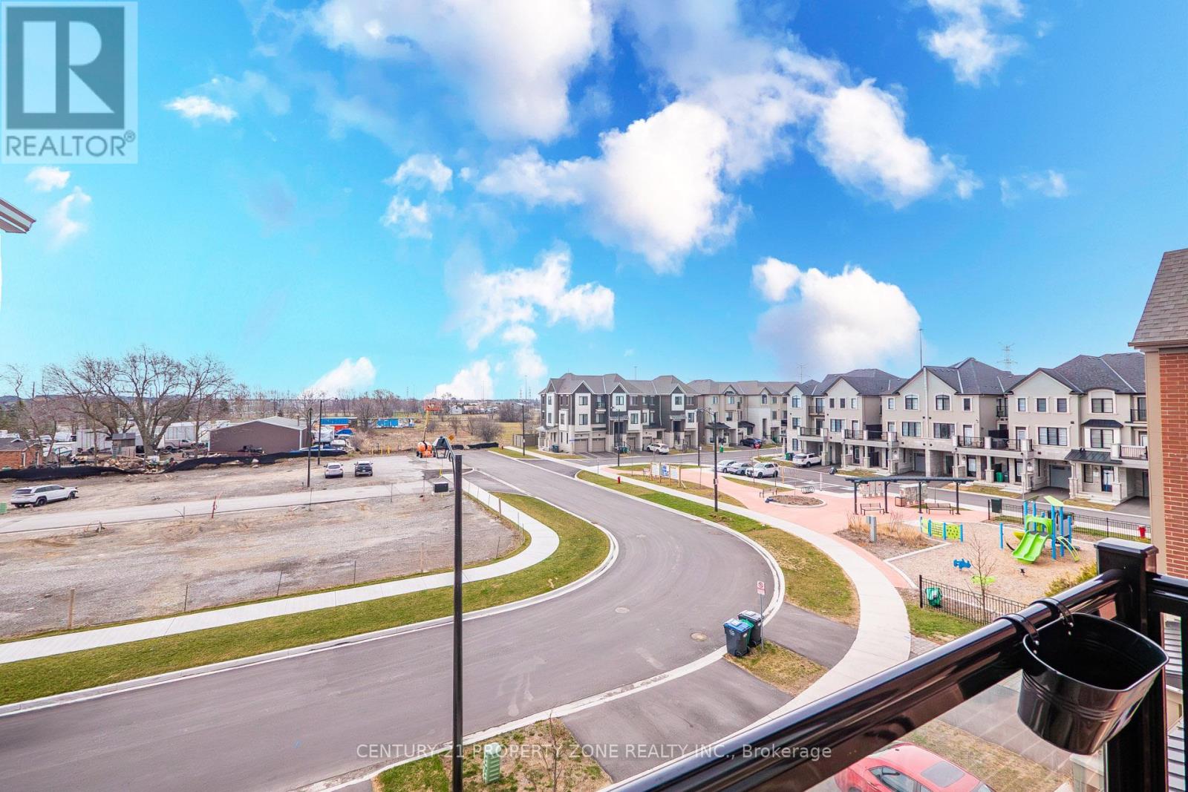
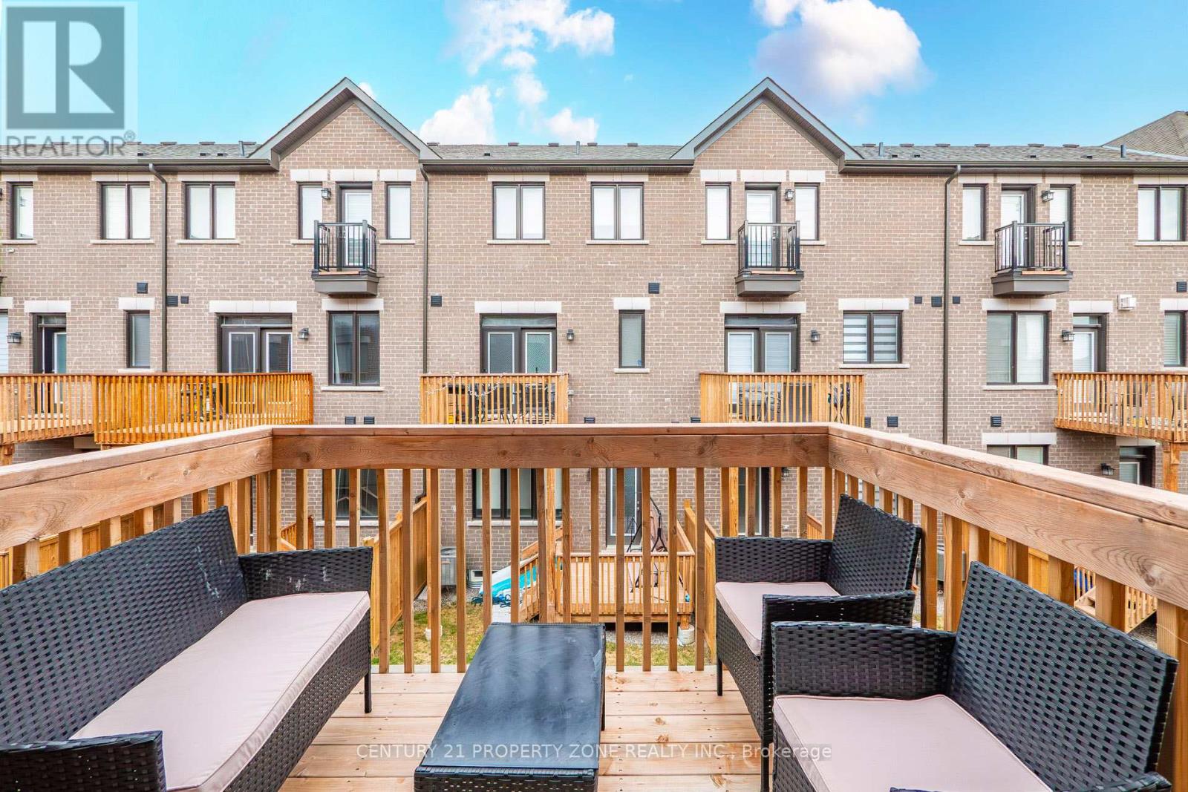
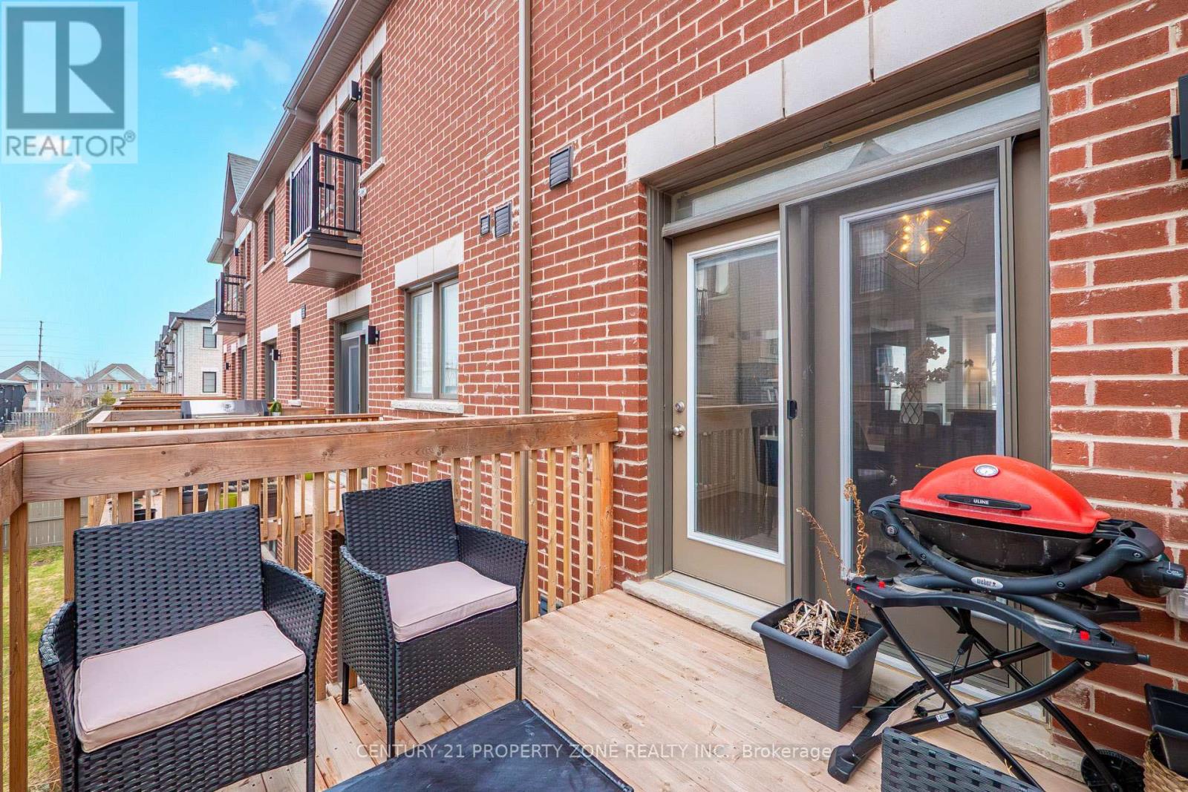
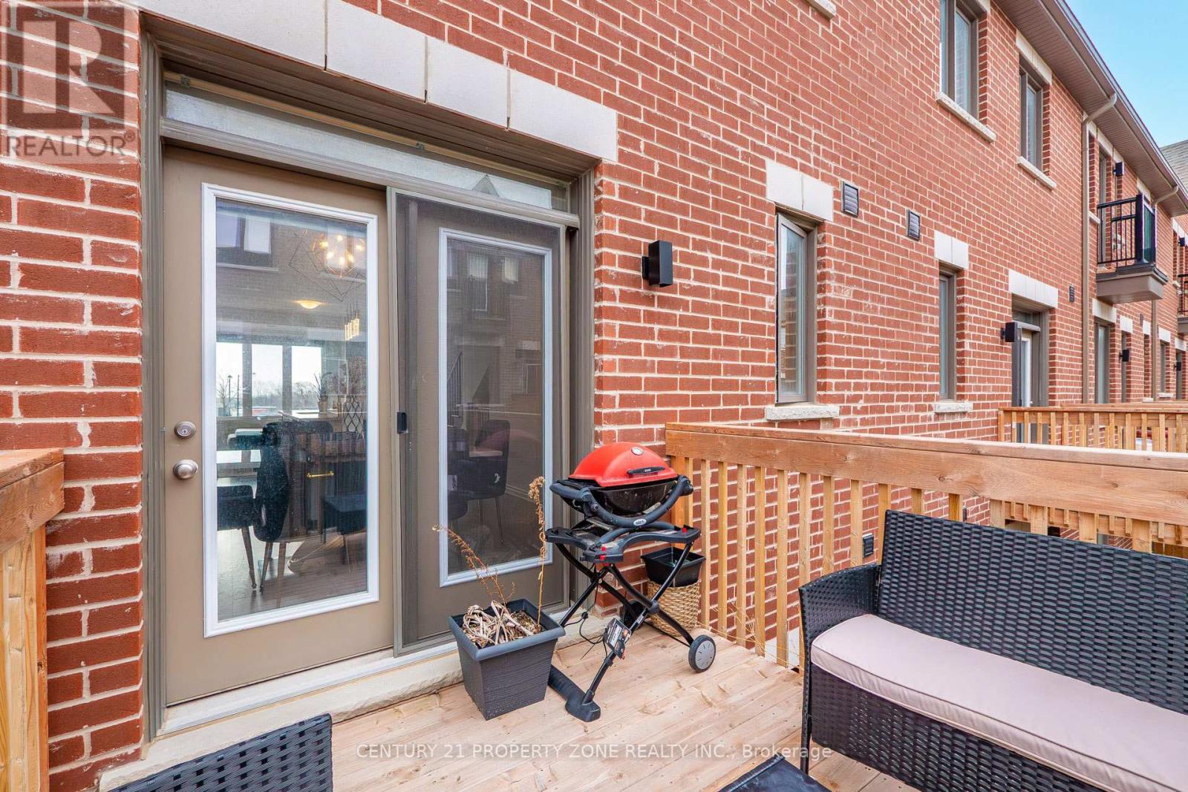
| Structure | Deck |
| View Type | City View |
Building
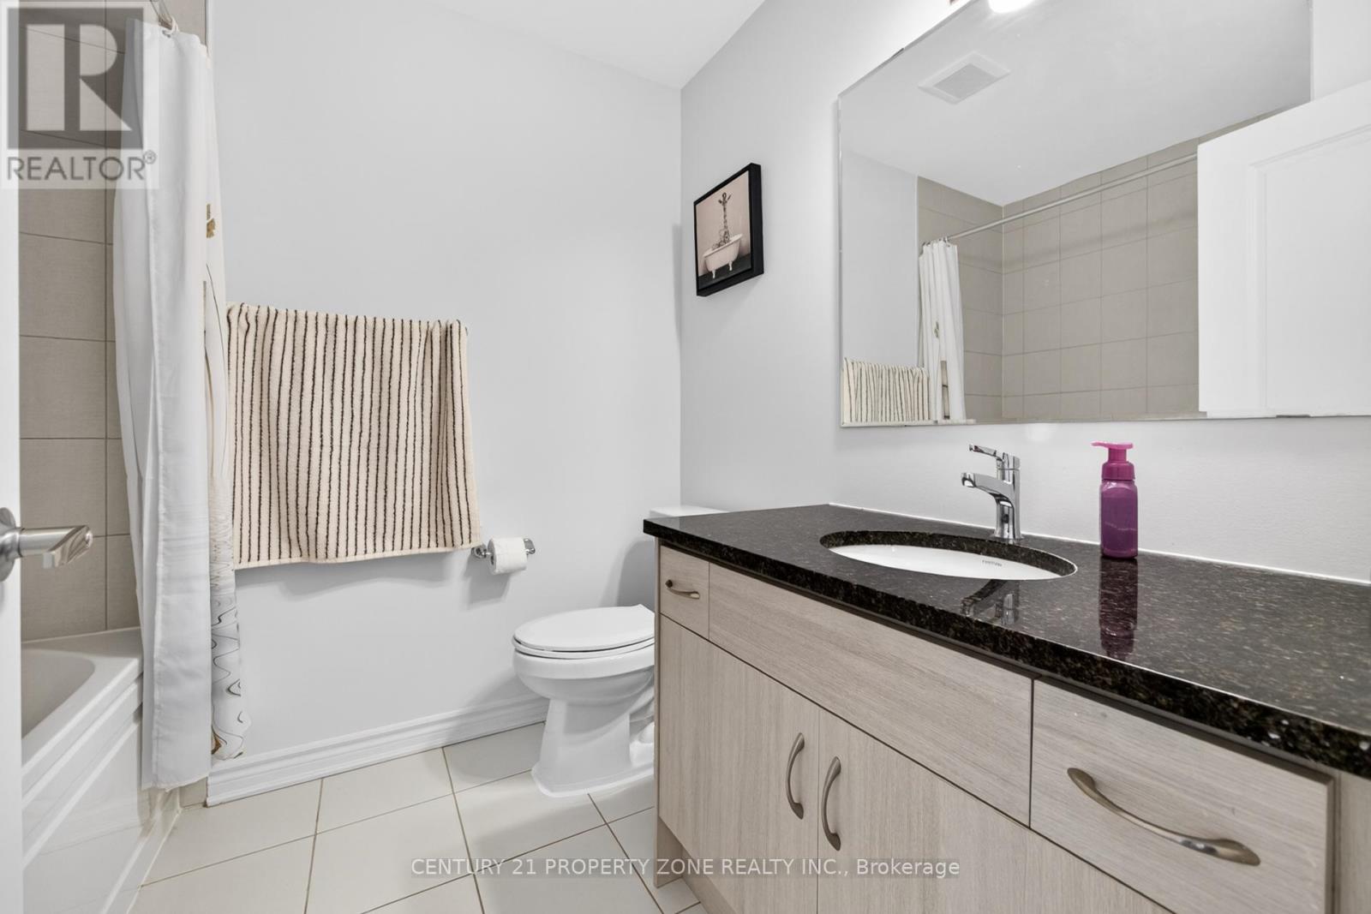
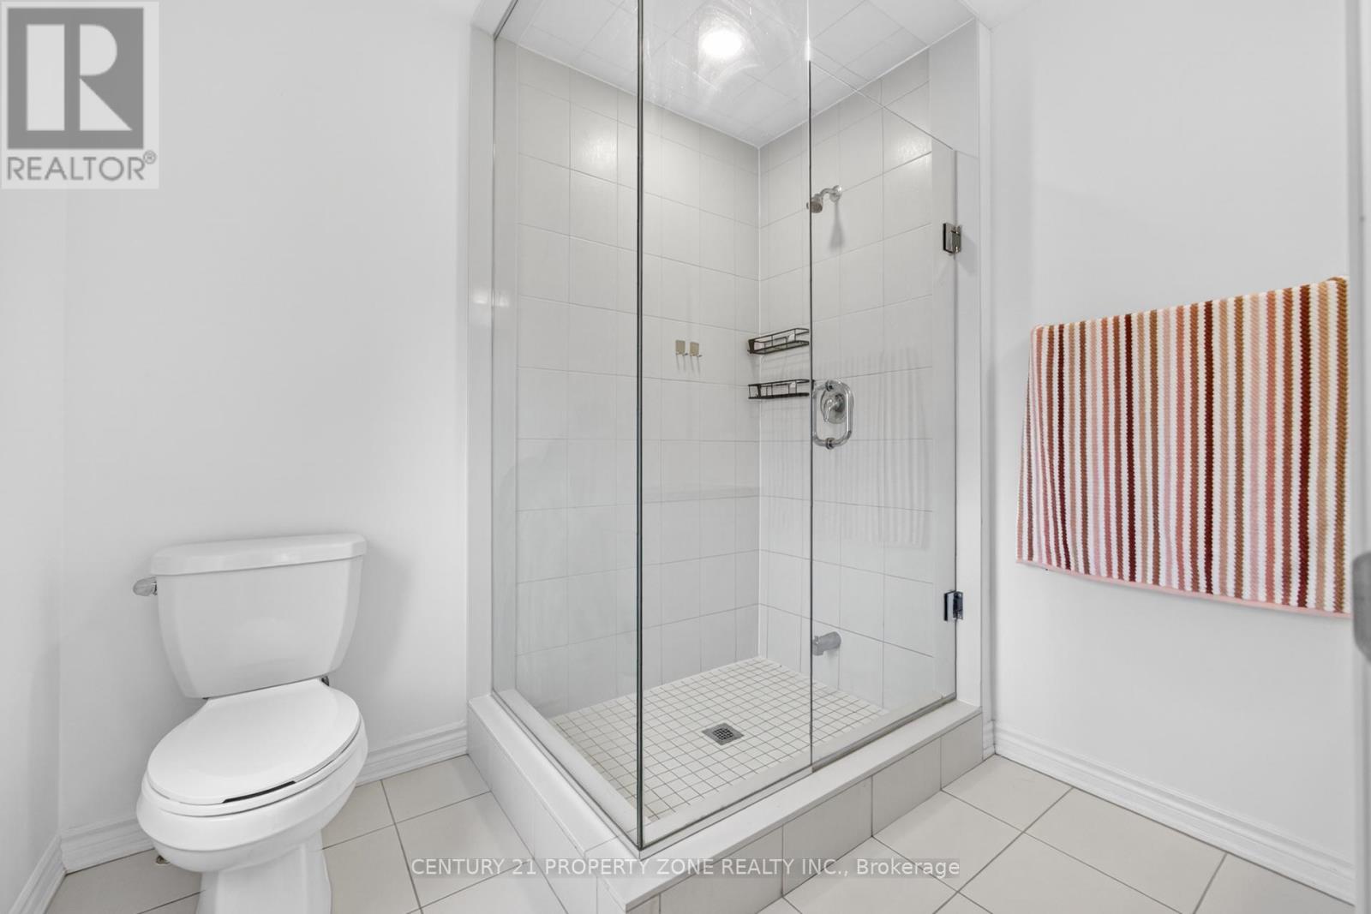
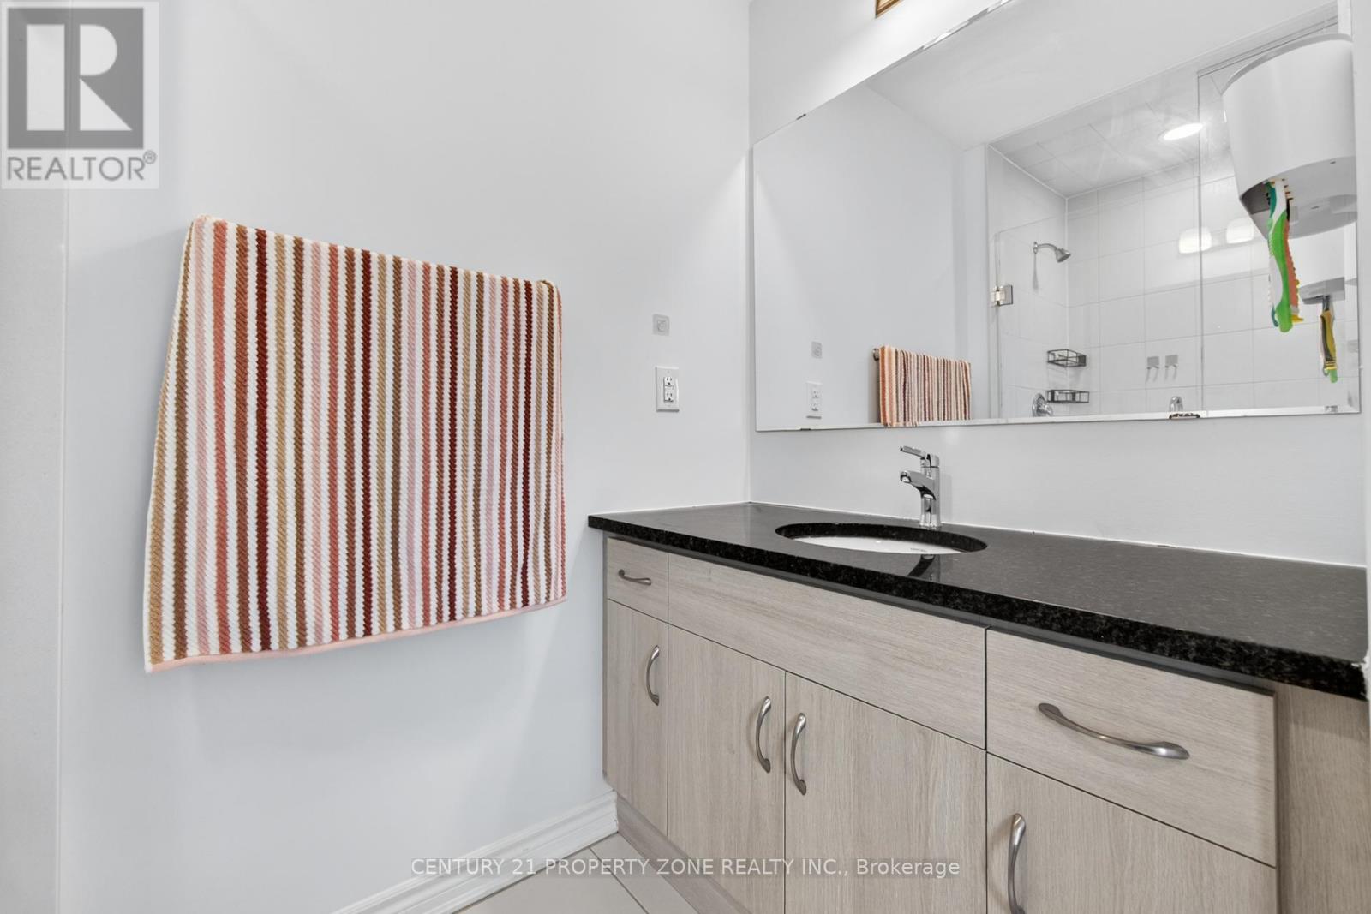
| Bathroom Total | 3 |
| Bedrooms Above Ground | 3 |
| Bedrooms Total | 3 |
| Amenities | Fireplace(s) |
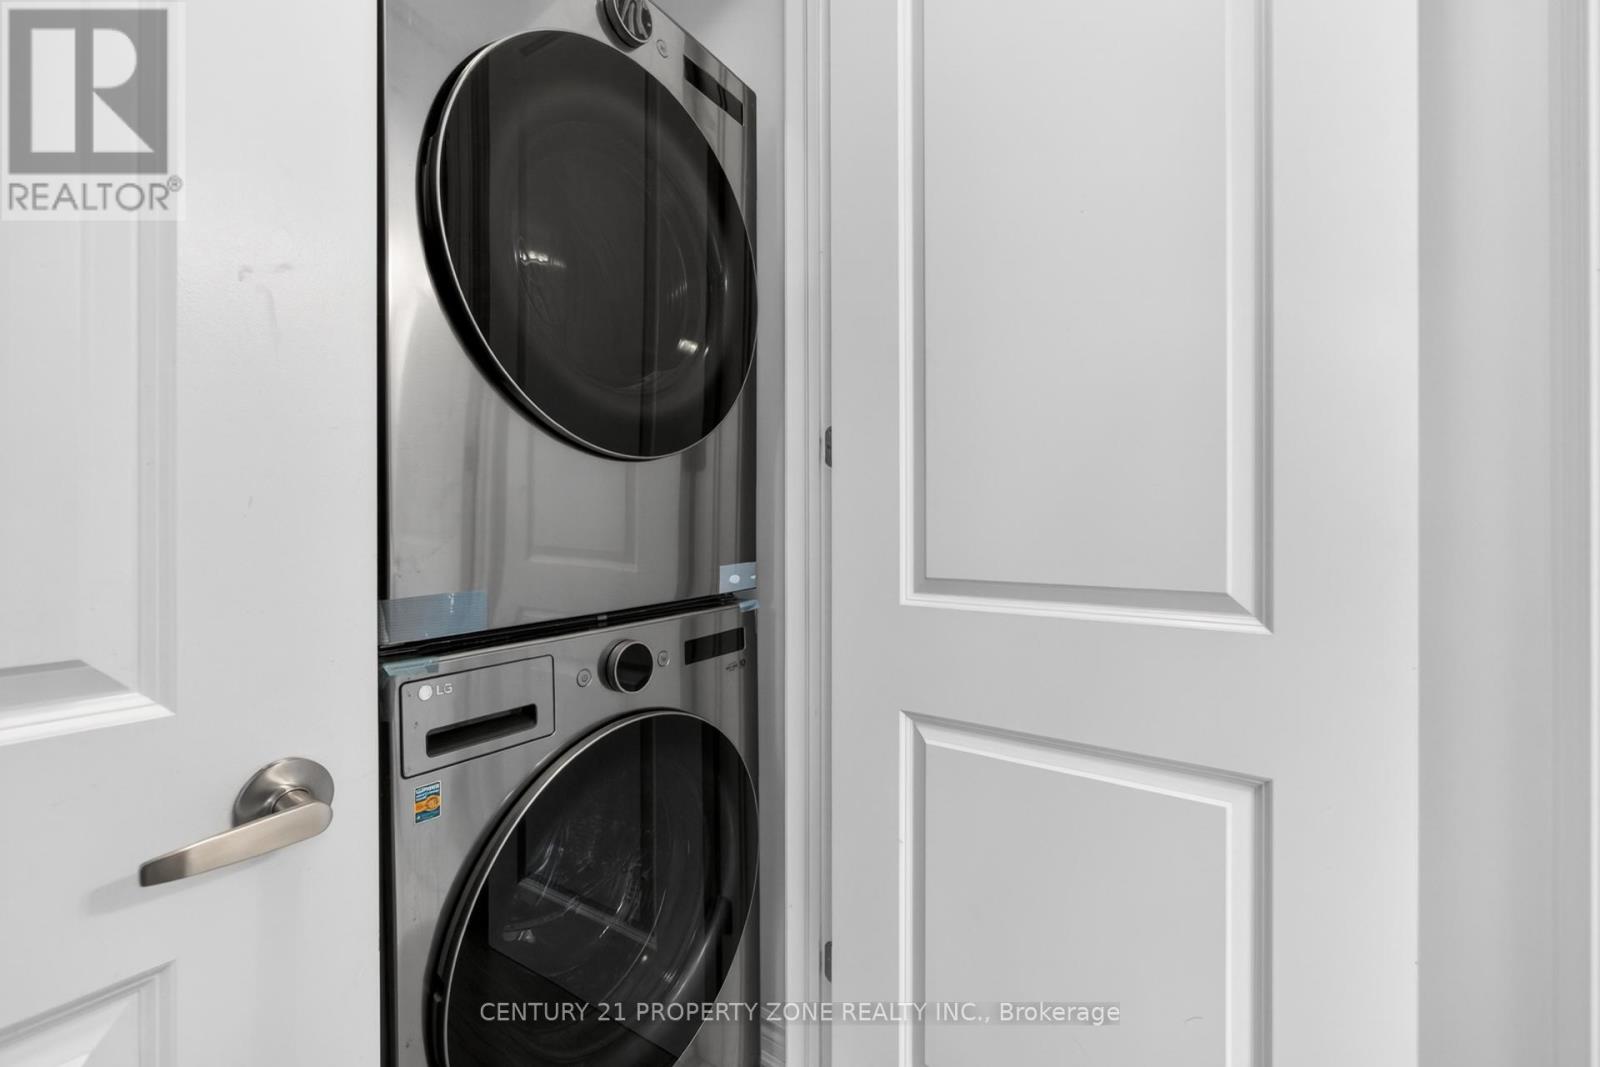
| Appliances | Garage Door Opener Remote(s), Dishwasher, Dryer, Microwave, Hood Fan, Stove, Washer, Refrigerator |
| Basement Development | Unfinished |
| Basement Type | N/a (unfinished) |
| Construction Style Attachment | Attached |
| Cooling Type | Central Air Conditioning |
| Exterior Finish | Brick |
| Fireplace Present | Yes |
| Fireplace Total | 1 |
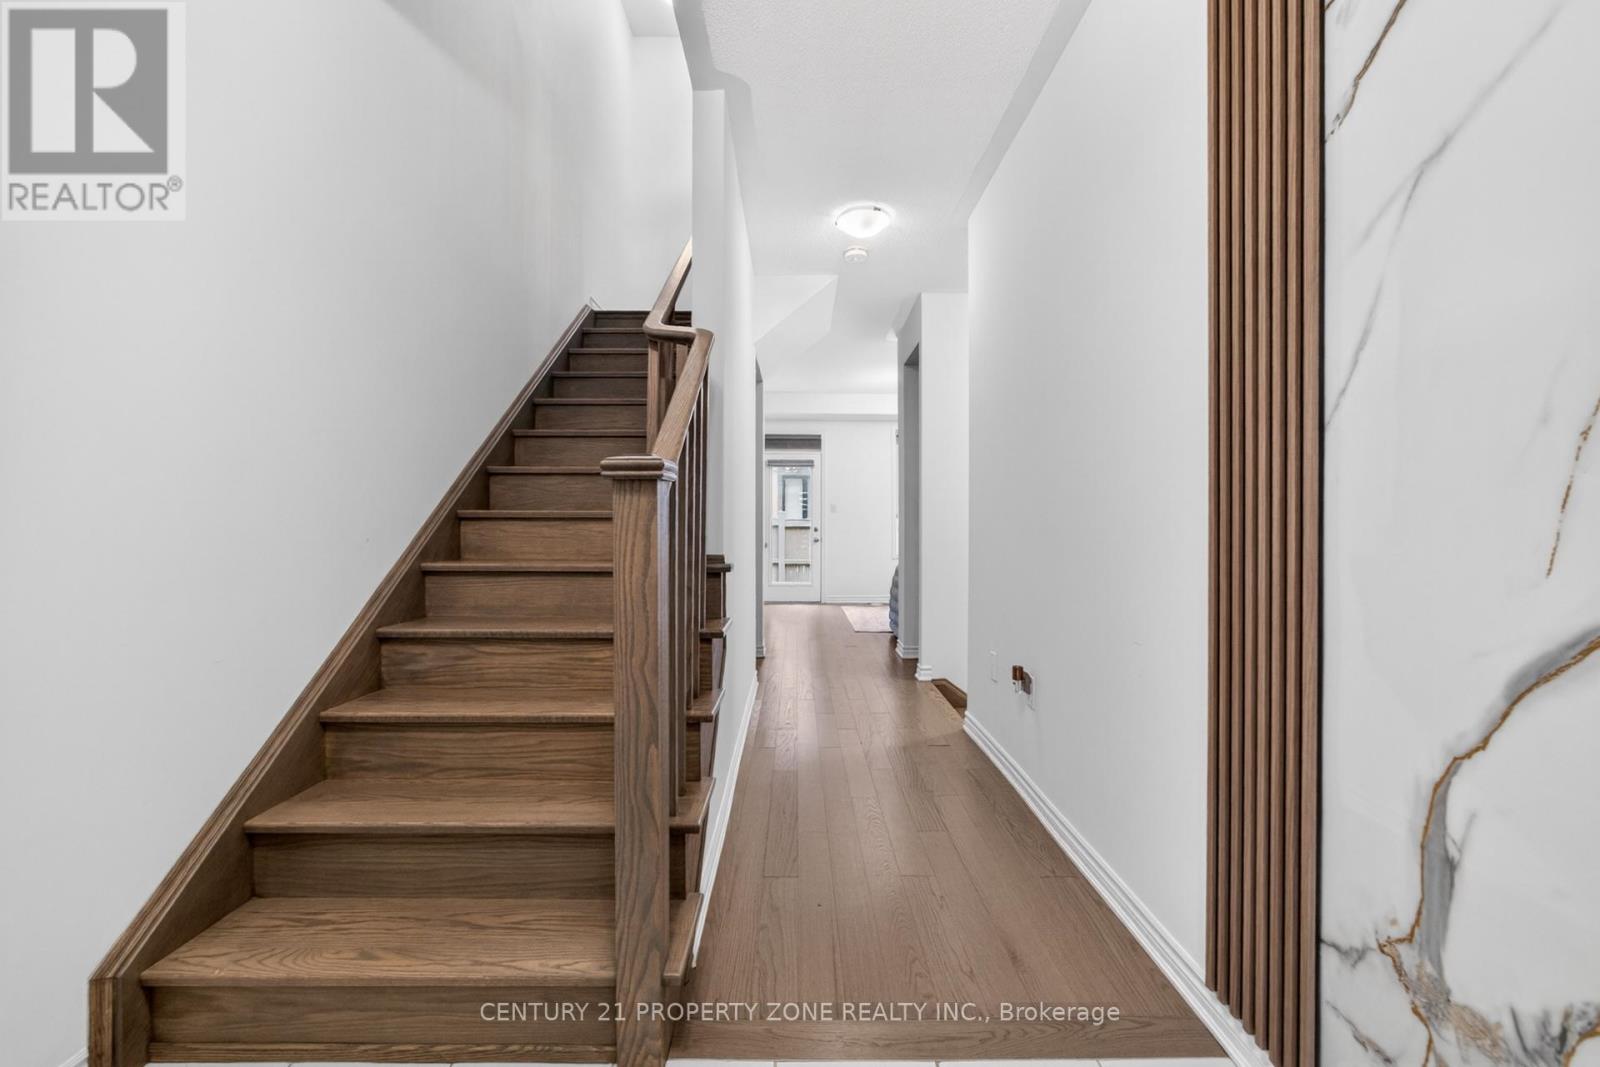
| Flooring Type | Hardwood |
| Foundation Type | Concrete |
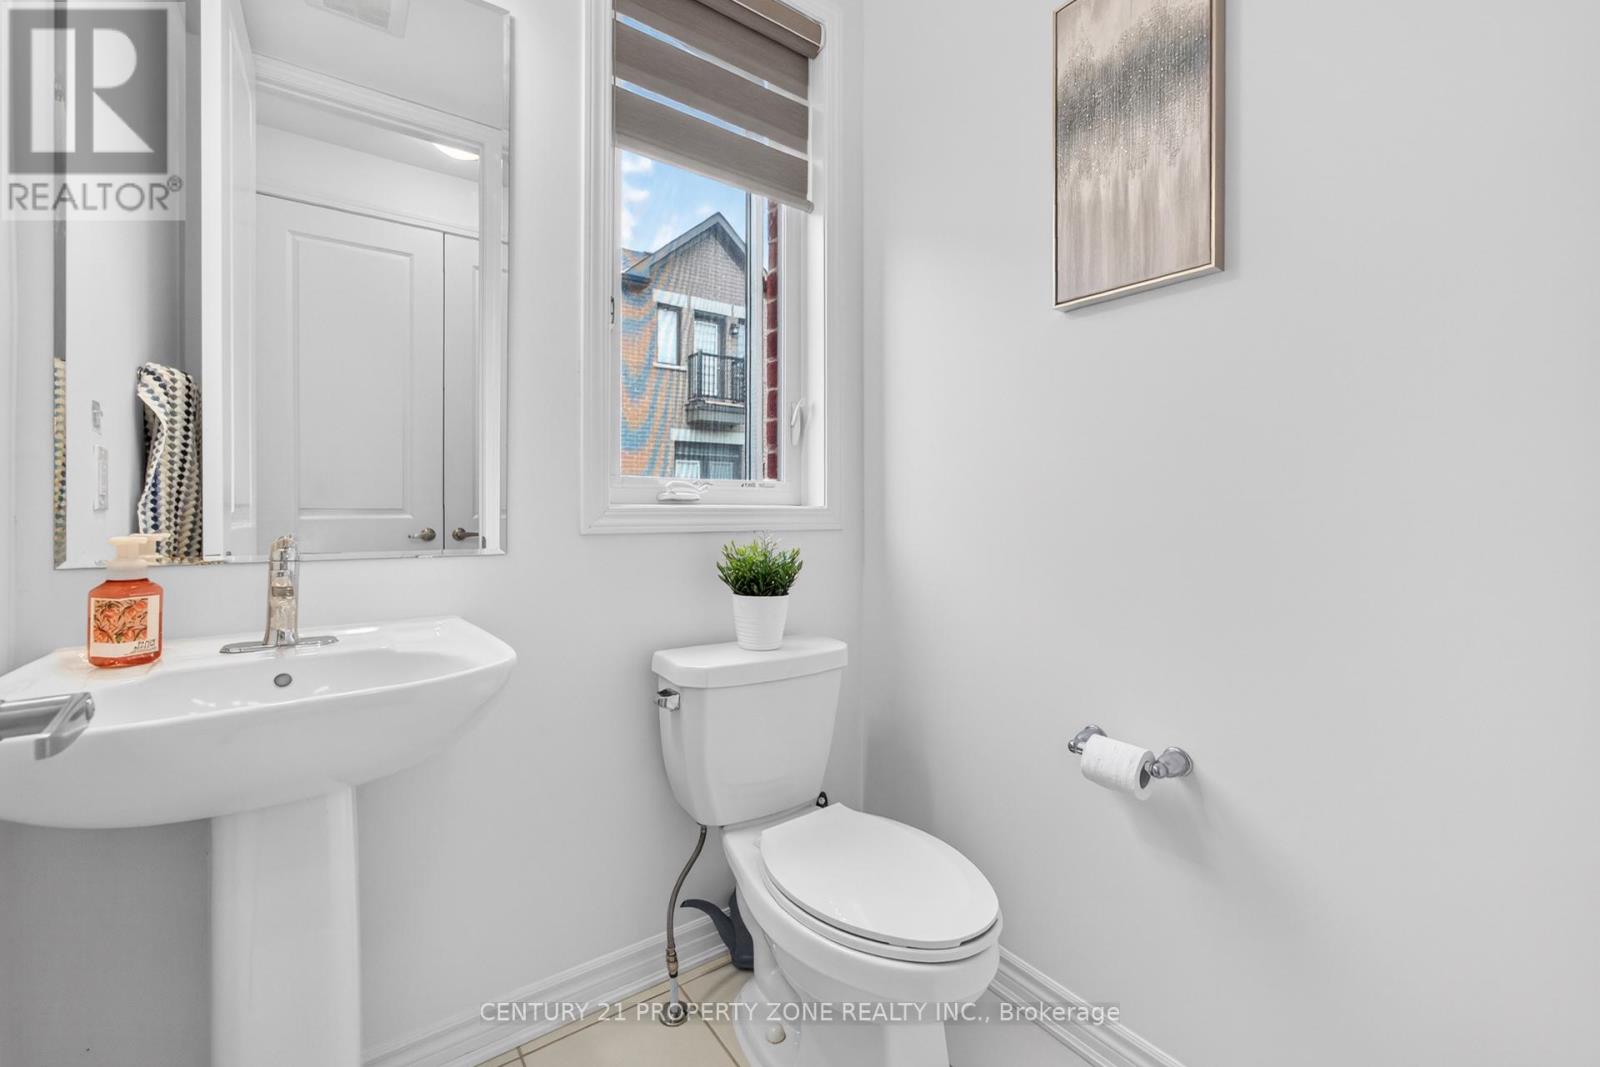
| Half Bath Total | 1 |
| Heating Fuel | Electric, Natural Gas |
| Heating Type | Forced Air |
| Stories Total | 3 |
| Size Interior | 1,500 - 2,000 Sqft |
| Type | Row / Townhouse |
| Utility Water | Municipal Water |
Parking
| Attached Garage | |
| Garage |
Land
| Acreage | No |
| Fence Type | Partially Fenced, Fenced Yard |
| Land Amenities | Park, Place Of Worship, Public Transit, Schools |
| Sewer | Sanitary Sewer |
| Size Depth | 24 M |
| Size Frontage | 6 M |
| Size Irregular | 6 X 24 M |
| Size Total Text | 6 X 24 M |
Rooms
| Level | Type | Length | Width | Dimensions |
|---|---|---|---|---|
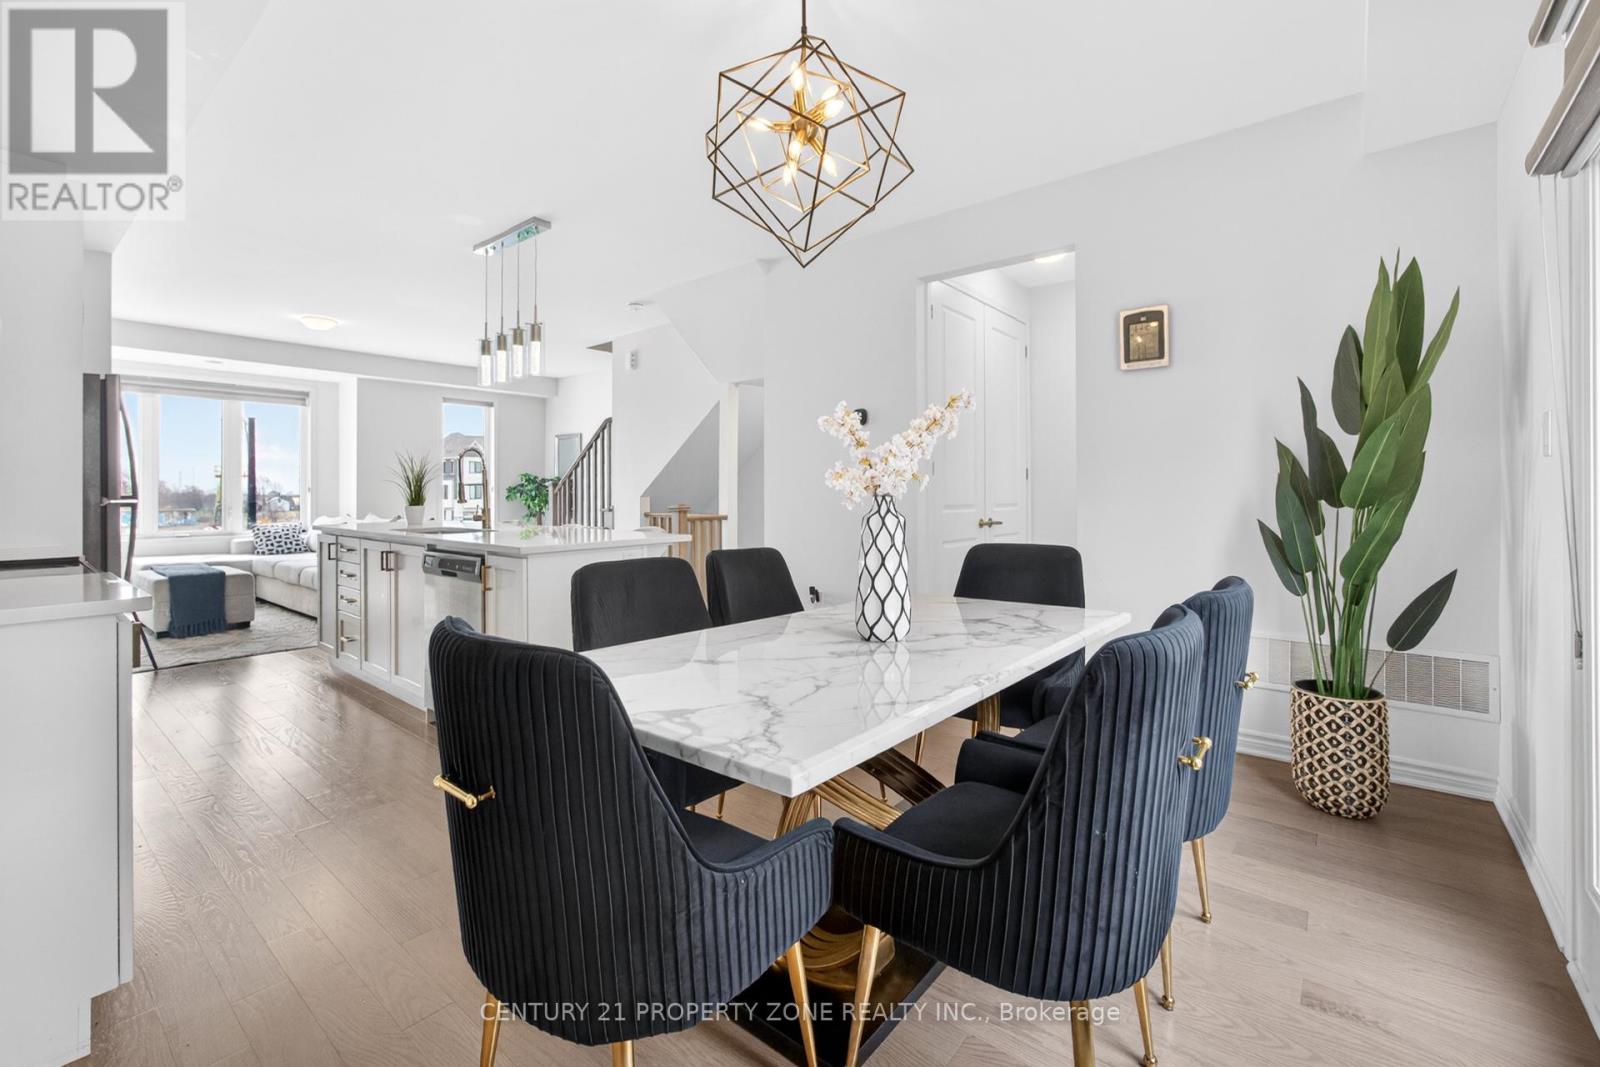
| Second Level | Great Room | 5.5 m | 3.65 m | 5.5 m x 3.65 m |
| Second Level | Kitchen | 3.96 m | 3.35 m | 3.96 m x 3.35 m |
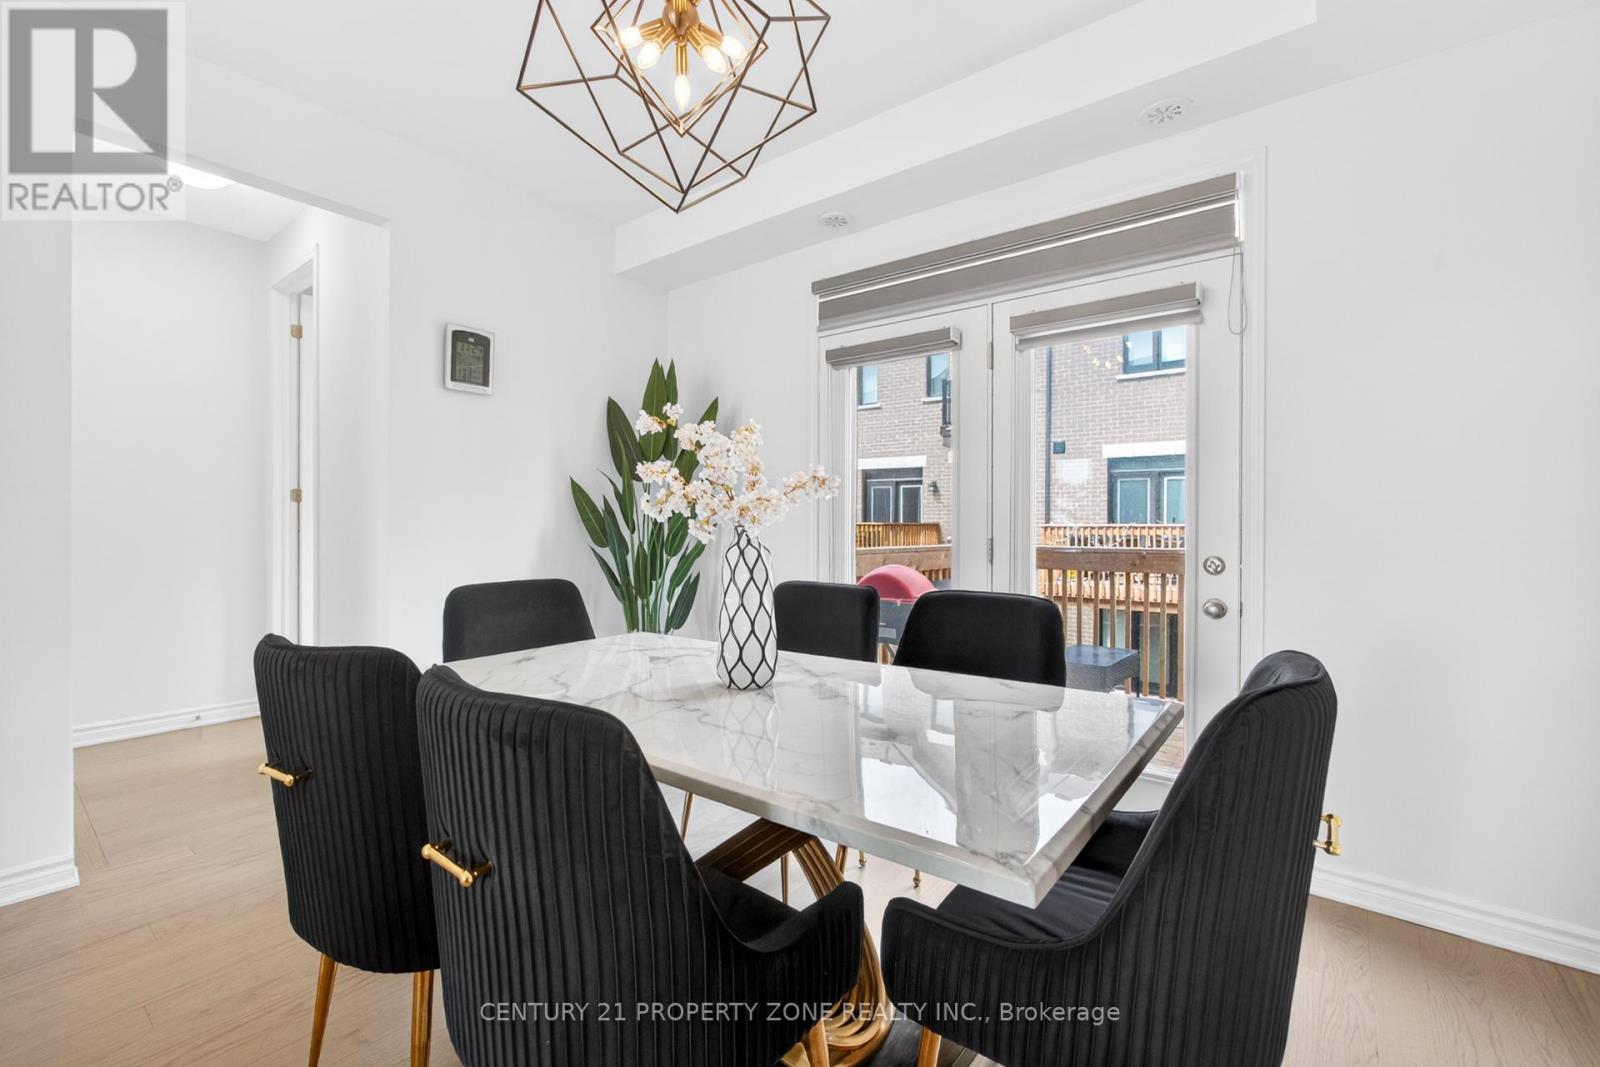
| Second Level | Dining Room | 3.96 m | 3 m | 3.96 m x 3 m |
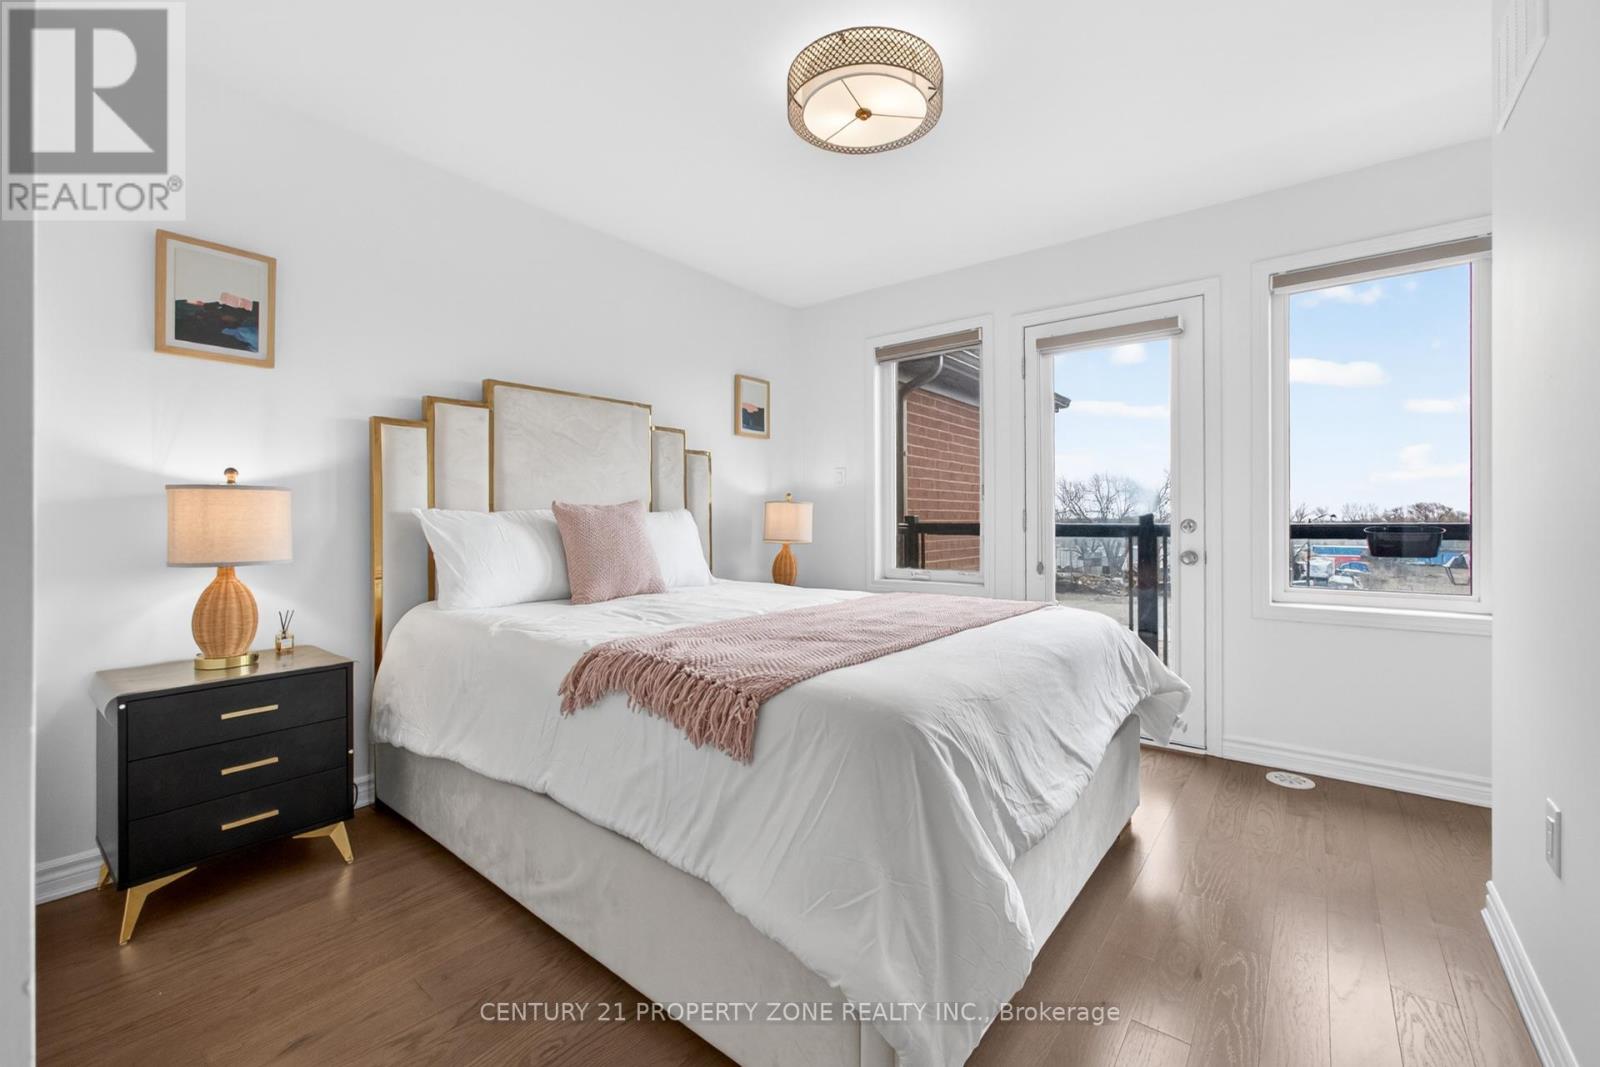
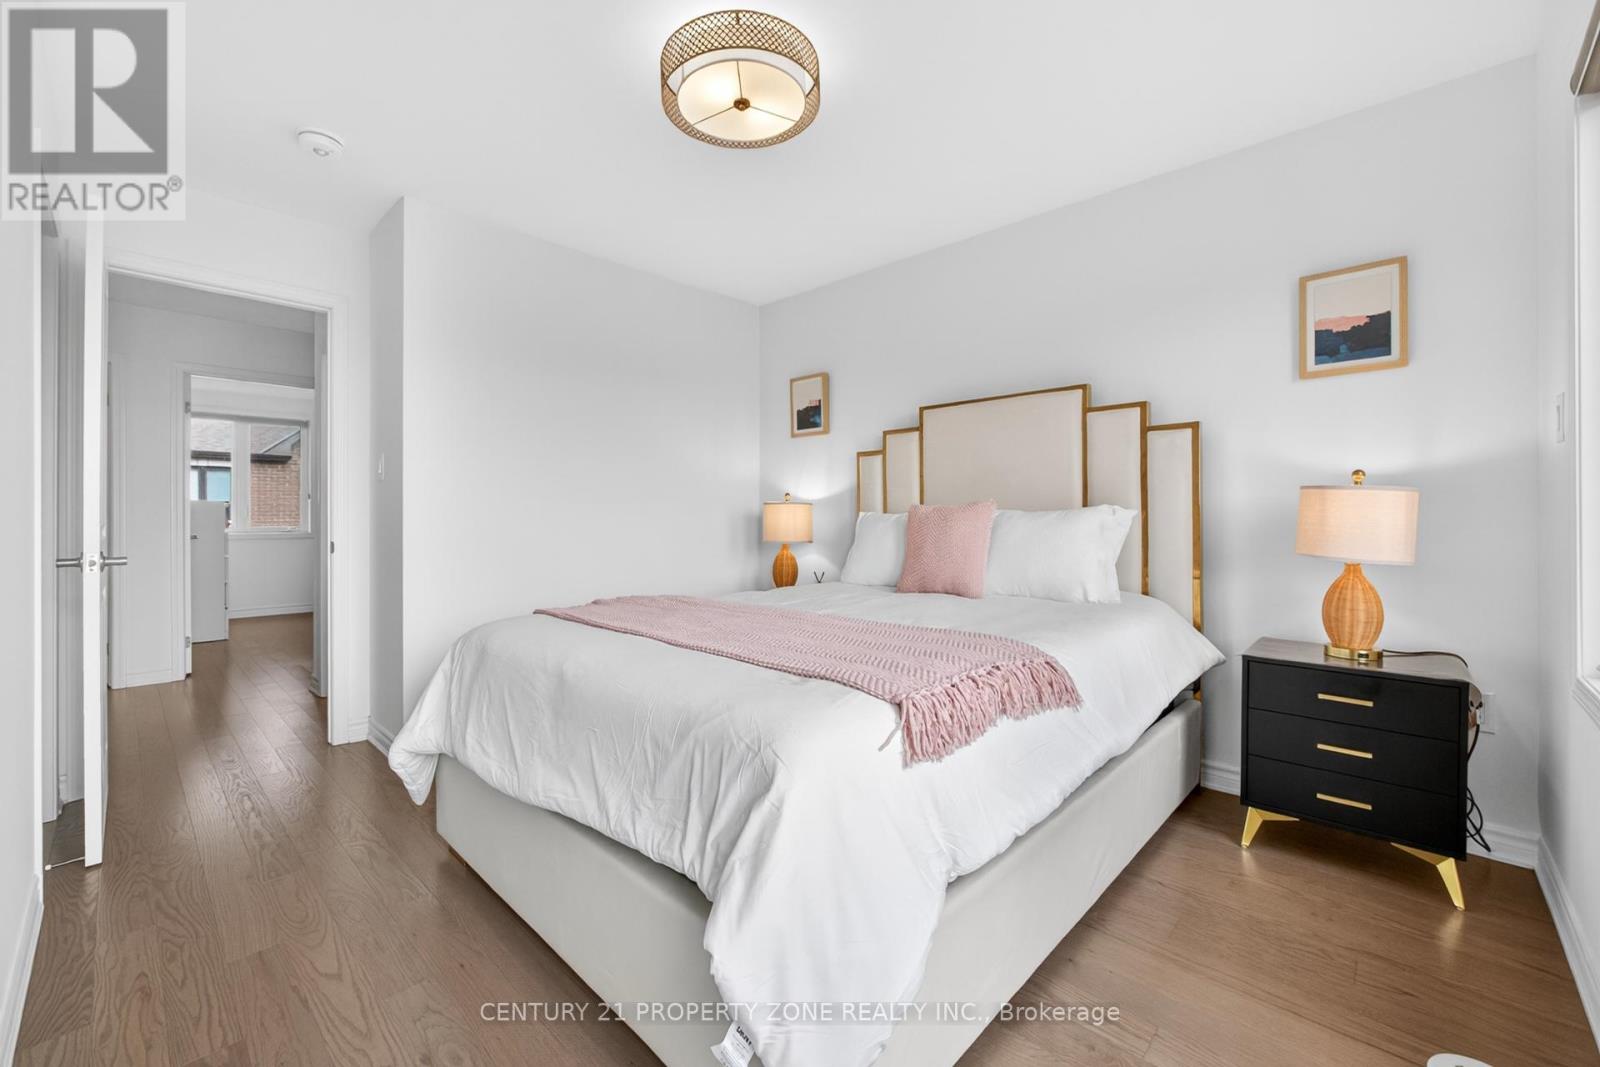
| Third Level | Primary Bedroom | 3.1 m | 3.35 m | 3.1 m x 3.35 m |
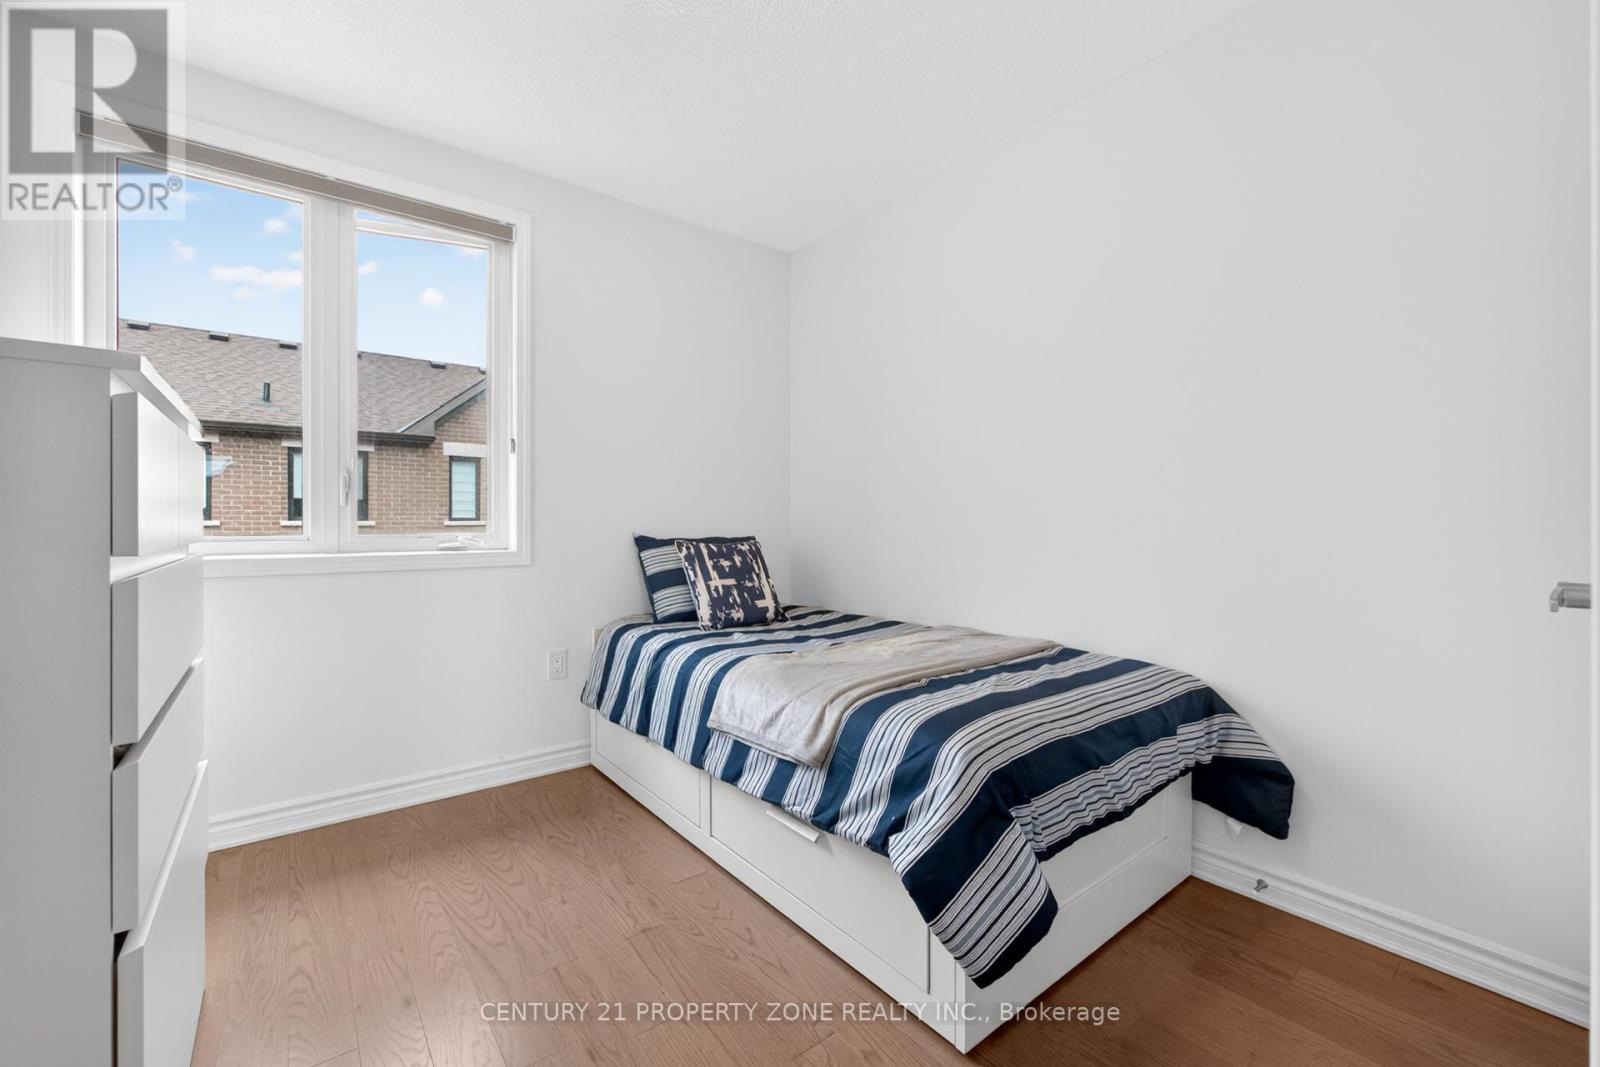
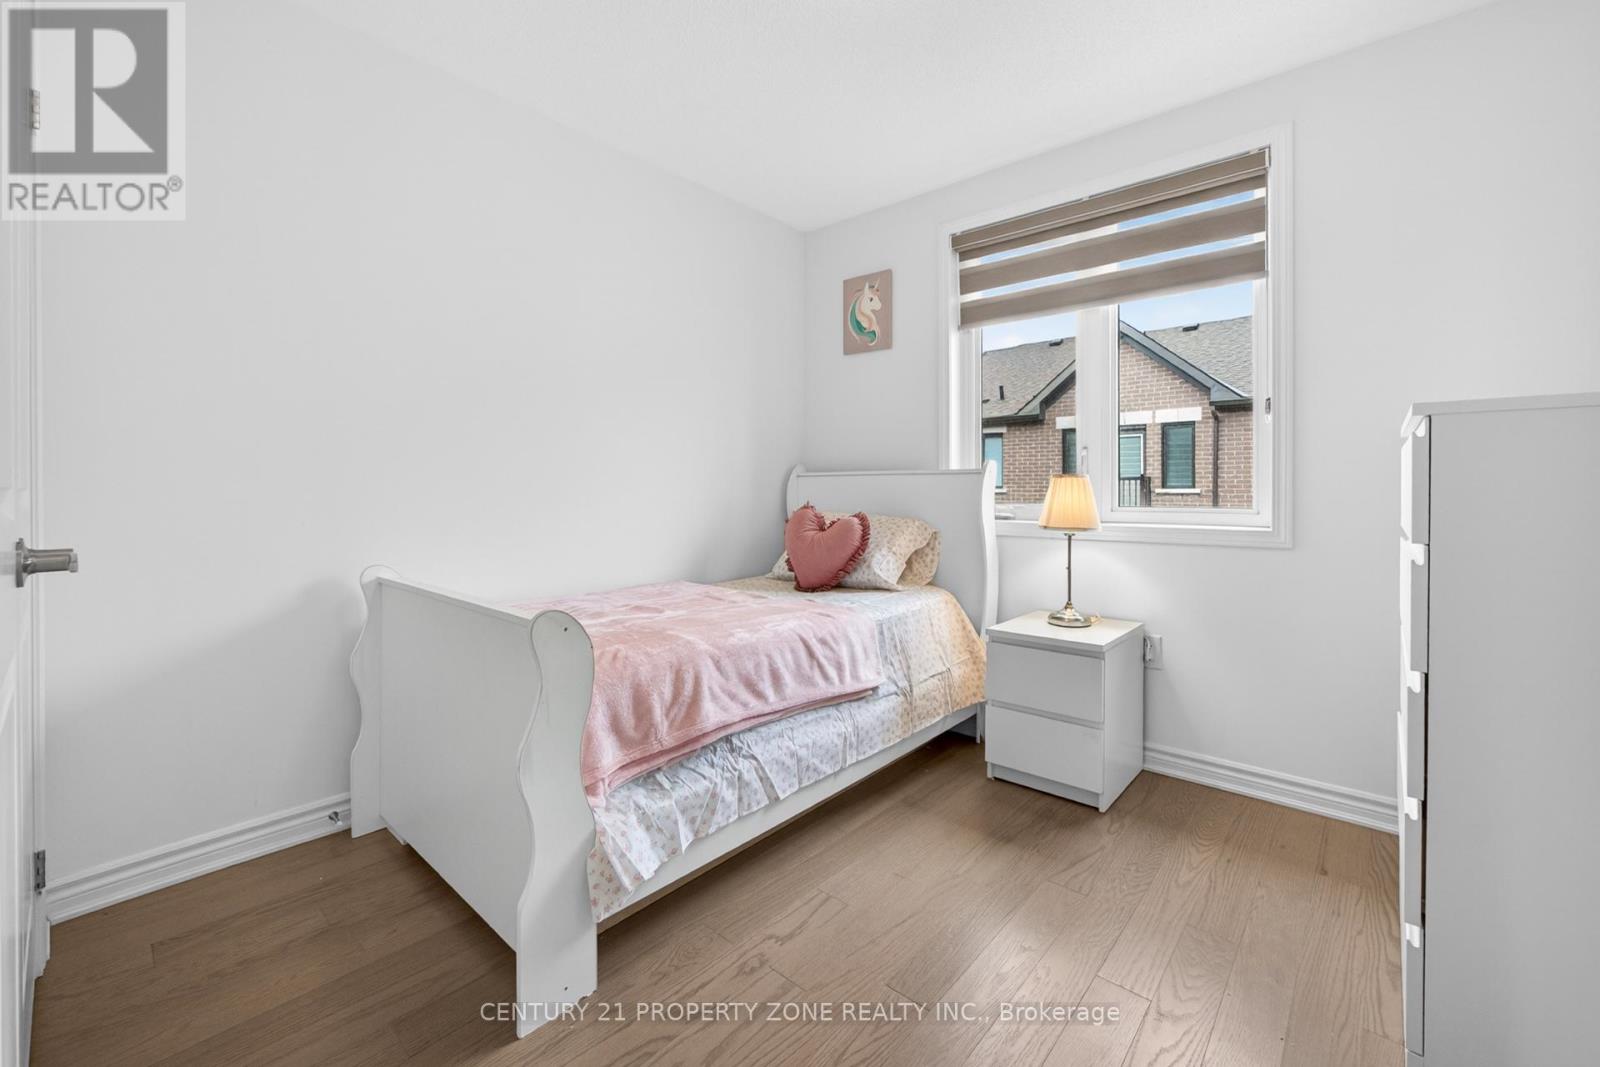
| Third Level | Bedroom 2 | 2.74 m | 2.74 m | 2.74 m x 2.74 m |
| Third Level | Bedroom 3 | 2.92 m | 2.74 m | 2.92 m x 2.74 m |
| Ground Level | Recreational, Games Room | 5.5 m | 3.35 m | 5.5 m x 3.35 m |
Contact Us
Contact us for more information

The trademarks REALTOR®, REALTORS®, and the REALTOR® logo are controlled by The Canadian Real Estate Association (CREA) and identify real estate professionals who are members of CREA. The trademarks MLS®, Multiple Listing Service® and the associated logos are owned by The Canadian Real Estate Association (CREA) and identify the quality of services provided by real estate professionals who are members of CREA. The trademark DDF® is owned by The Canadian Real Estate Association (CREA) and identifies CREA's Data Distribution Facility (DDF®)
August 18 2026 03:01:44
Toronto Regional Real Estate Board
Century 21 Property Zone Realty Inc.