
50 - 2605 Woodchester Drive Mississauga, Ontario L5K 2E3

$600,000Maintenance, Water, Common Area Maintenance, Insurance, Parking
$740 Monthly
Maintenance, Water, Common Area Maintenance, Insurance, Parking
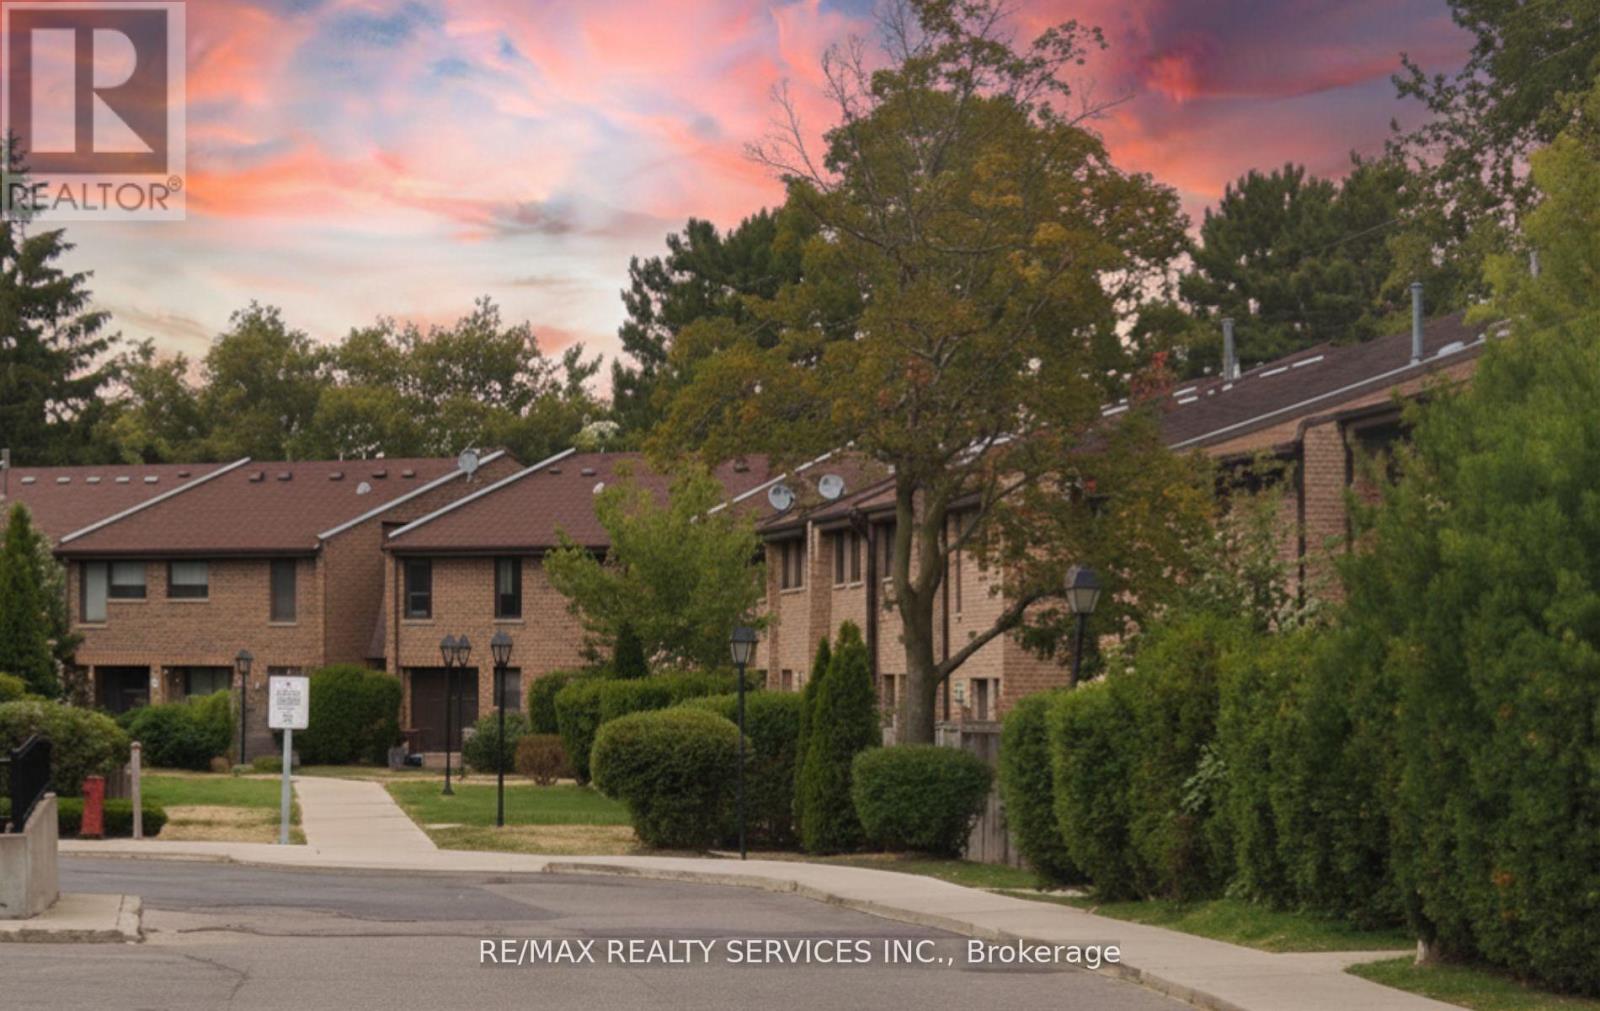
$740 MonthlyWelcome to one of southwest Mississauga's most established and family-friendly communities. 4+1 Bedrooms, 4 Bathrooms, 2 Parkings, In-Law Basement Suite with rental potential at this price! ITS AN INCREDIBLE DEAL! Walkable to groceries, pharmacy, parks, banking, minutes from Costco, the QEW, and Hwy 403. Transit riders have a direct bus to Kipling Subway, with Clarkson GO easily accessible. The home features a well laid out main floor with walkout to a private patio, generously sized bedrooms, and a fully finished In-law Suite basement with a separate entrance, kitchen, and full bathroom for rental potential. With a little TLC, first-time buyers or investors can make this into a truly income generating asset. In a neighbourhood this strong, at a price this compelling, with income potential built right in - opportunities like this rarely come along (id:65319)
Property Details
| MLS® Number | W13545026 |
| Property Type | Single Family |
| Community Name | Sheridan |
| Amenities Near By | Park |
| Community Features | Pets Allowed With Restrictions, Community Centre |
| Equipment Type | Air Conditioner, Water Heater |
| Features | In-law Suite |
| Parking Space Total | 2 |
| Rental Equipment Type | Air Conditioner, Water Heater |
Building
| Bathroom Total | 4 |
| Bedrooms Above Ground | 4 |
| Bedrooms Below Ground | 1 |
| Bedrooms Total | 5 |
| Amenities | Visitor Parking |
| Appliances | Dishwasher, Dryer, Stove, Washer, Refrigerator |
| Basement Development | Finished |
| Basement Features | Apartment In Basement |
| Basement Type | N/a, N/a (finished) |
| Cooling Type | Central Air Conditioning |
| Exterior Finish | Brick |
| Flooring Type | Laminate, Carpeted |
| Half Bath Total | 1 |
| Heating Fuel | Natural Gas |
| Heating Type | Forced Air |
| Stories Total | 2 |
| Size Interior | 1,600 - 1,799 Sqft |
| Type | Row / Townhouse |
Parking
| Underground | |
| Garage |
Land
| Acreage | No |
| Land Amenities | Park |
Rooms
| Level | Type | Length | Width | Dimensions |
|---|---|---|---|---|
| Second Level | Primary Bedroom | 4.3 m | 3.05 m | 4.3 m x 3.05 m |
| Second Level | Bedroom 2 | 3.9 m | 3 m | 3.9 m x 3 m |
| Second Level | Bedroom 3 | 3.9 m | 2.7 m | 3.9 m x 2.7 m |
| Second Level | Bedroom 4 | 3.9 m | 2.7 m | 3.9 m x 2.7 m |
| Basement | Bedroom | 2.55 m | 3.05 m | 2.55 m x 3.05 m |
| Basement | Study | 5.3 m | 3.15 m | 5.3 m x 3.15 m |
| Main Level | Living Room | 5.4 m | 3.1 m | 5.4 m x 3.1 m |
| Main Level | Dining Room | 3.7 m | 2.7 m | 3.7 m x 2.7 m |
| Main Level | Kitchen | 3 m | 2.8 m | 3 m x 2.8 m |
Contact Us
Contact us for more information

The trademarks REALTOR®, REALTORS®, and the REALTOR® logo are controlled by The Canadian Real Estate Association (CREA) and identify real estate professionals who are members of CREA. The trademarks MLS®, Multiple Listing Service® and the associated logos are owned by The Canadian Real Estate Association (CREA) and identify the quality of services provided by real estate professionals who are members of CREA. The trademark DDF® is owned by The Canadian Real Estate Association (CREA) and identifies CREA's Data Distribution Facility (DDF®)
July 09 2026 07:37:38
Toronto Regional Real Estate Board
RE/MAX Realty Services Inc.