
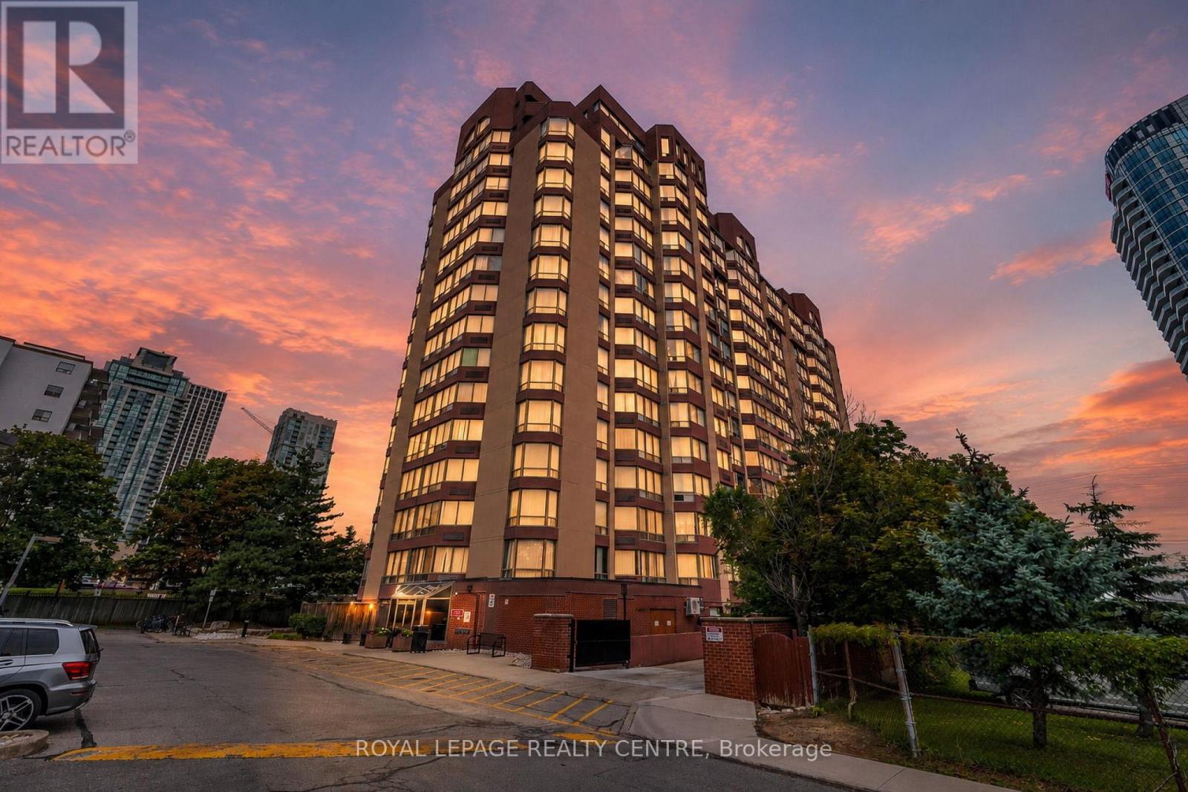
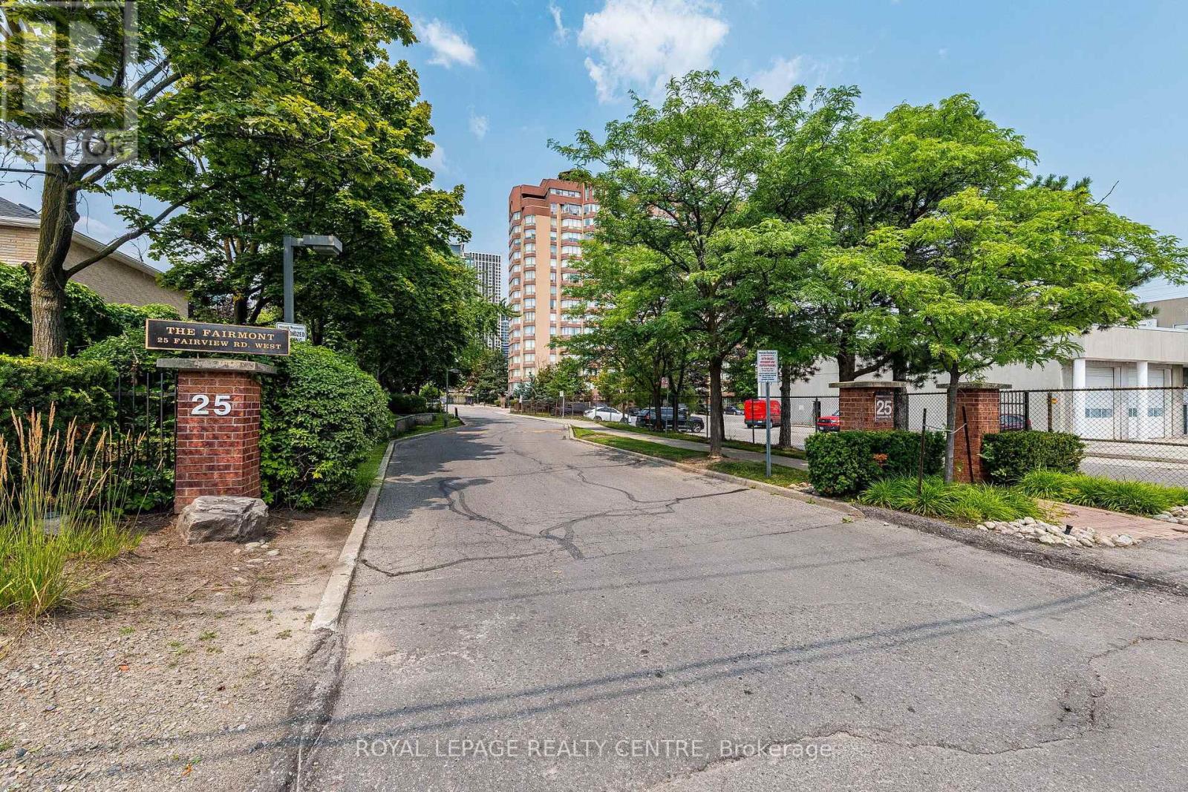
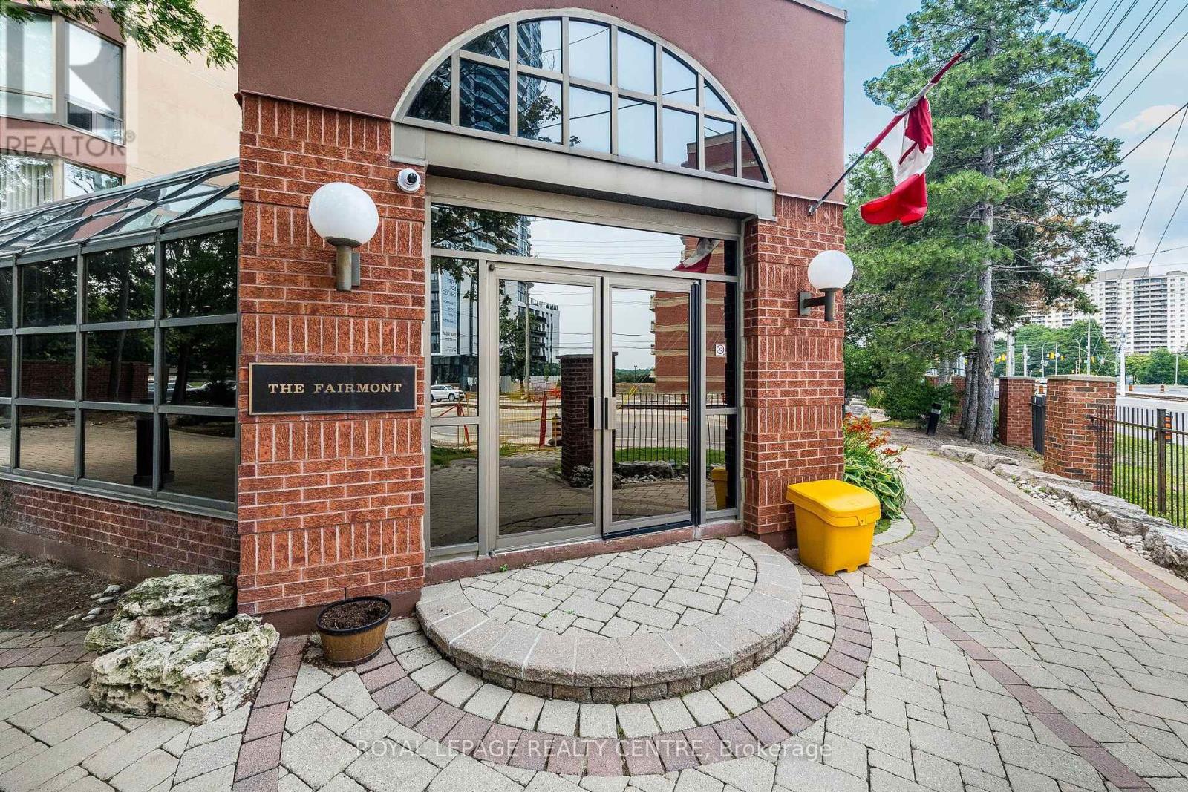
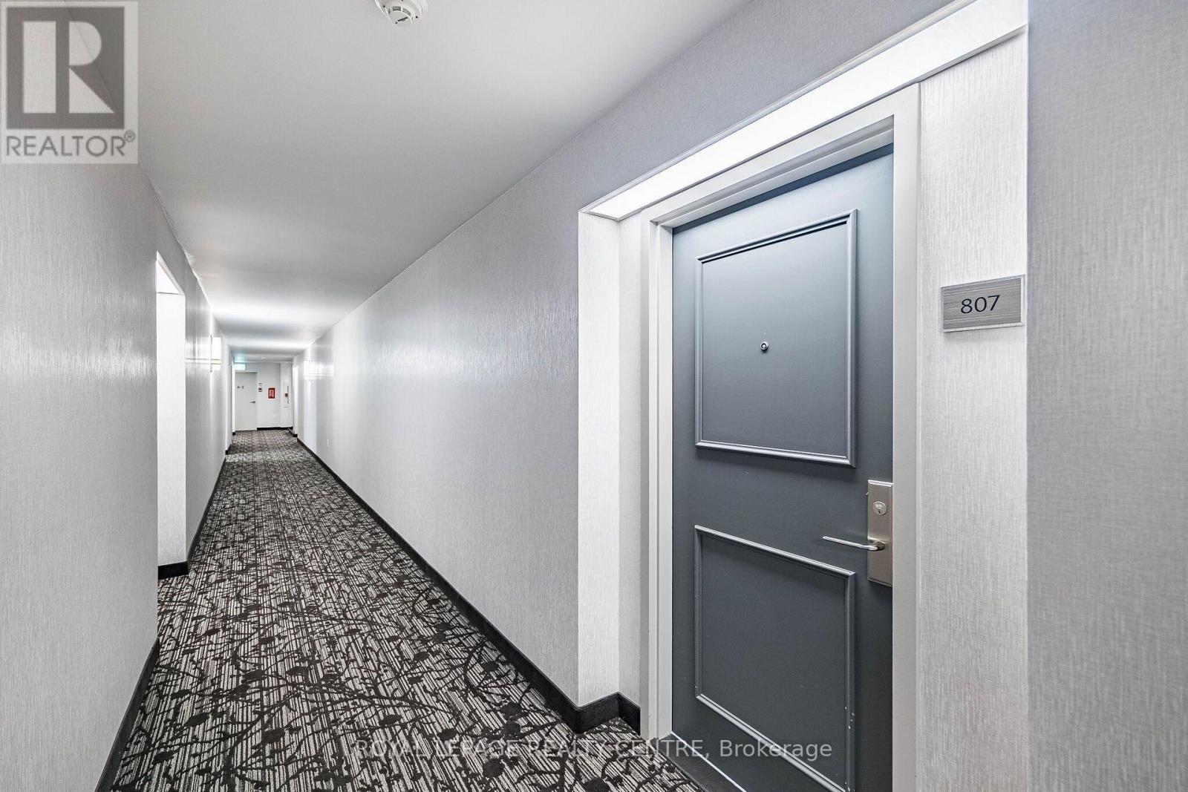
807 - 25 Fairview Road W Mississauga, Ontario L5B 3Y8


$398,777Maintenance, Common Area Maintenance, Insurance, Water, Parking, Cable TV
$945.35 Monthly
Maintenance, Common Area Maintenance, Insurance, Water, Parking, Cable TV
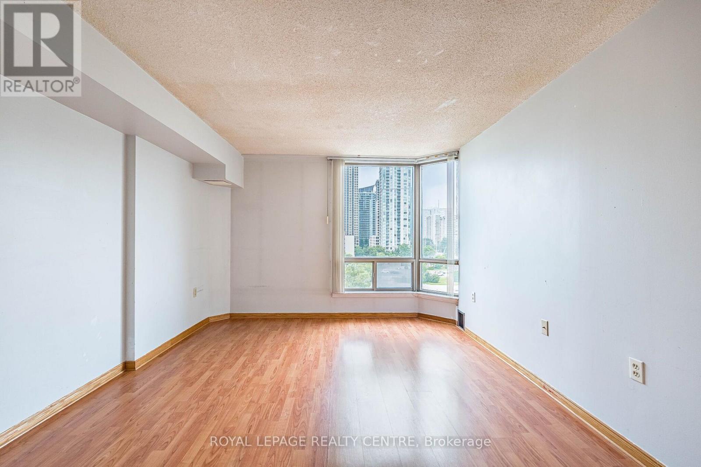
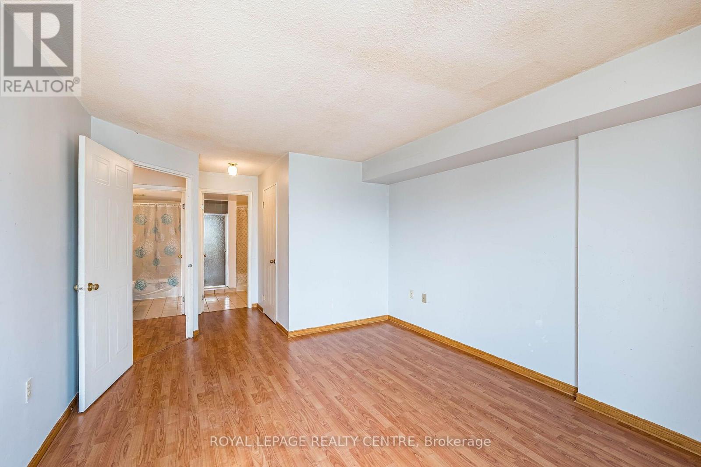
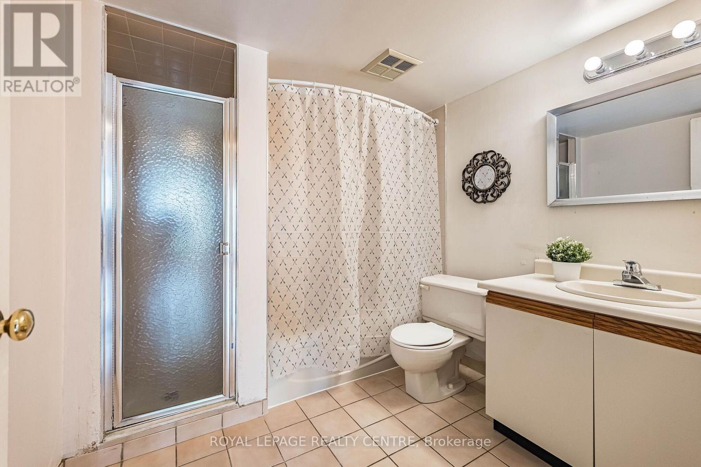
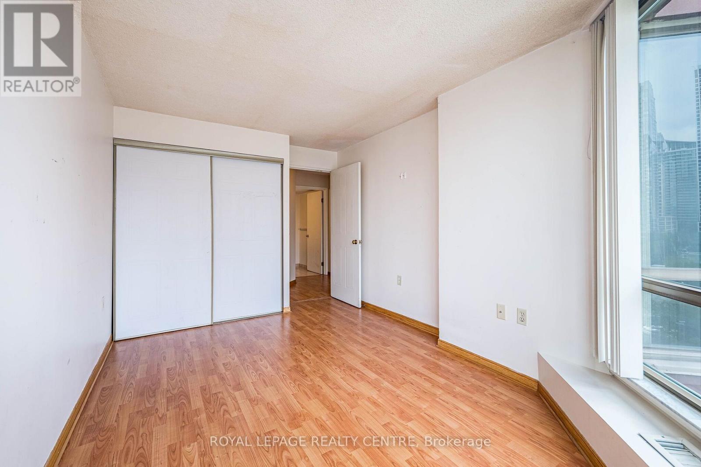
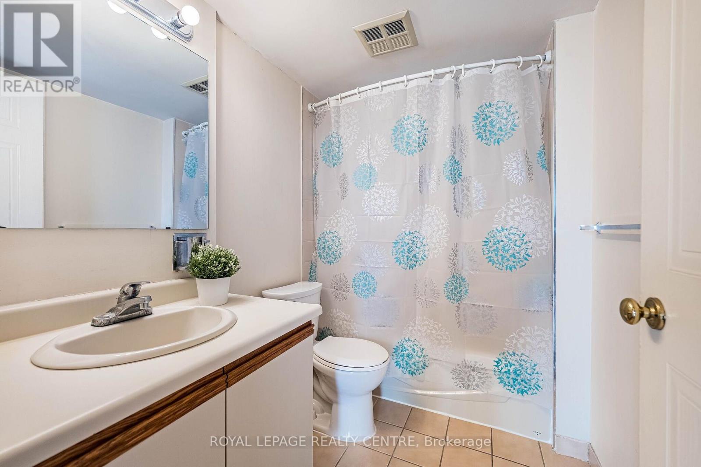
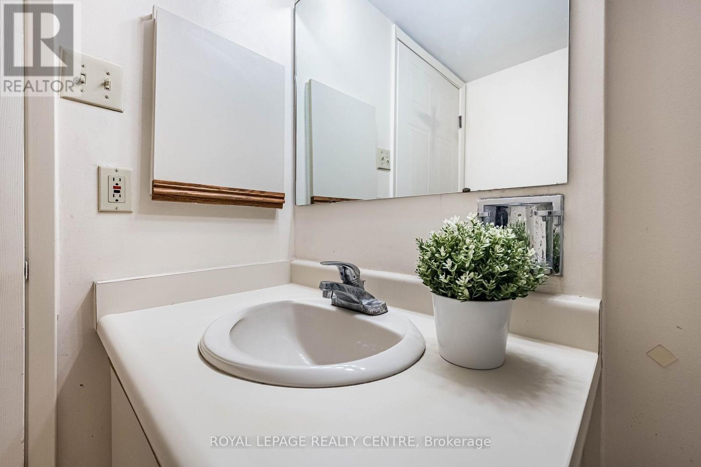
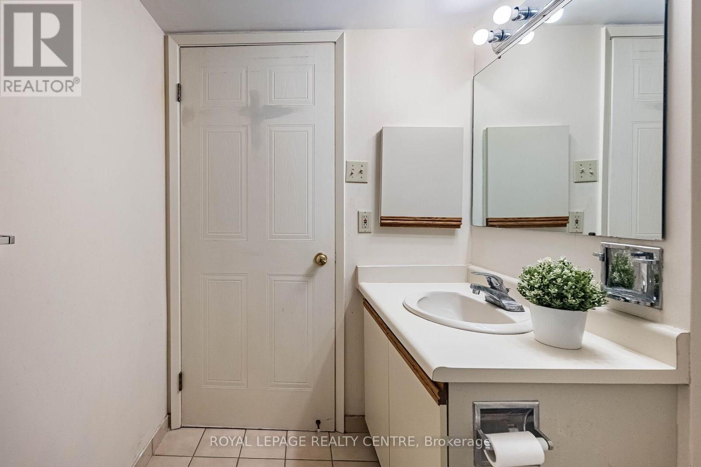
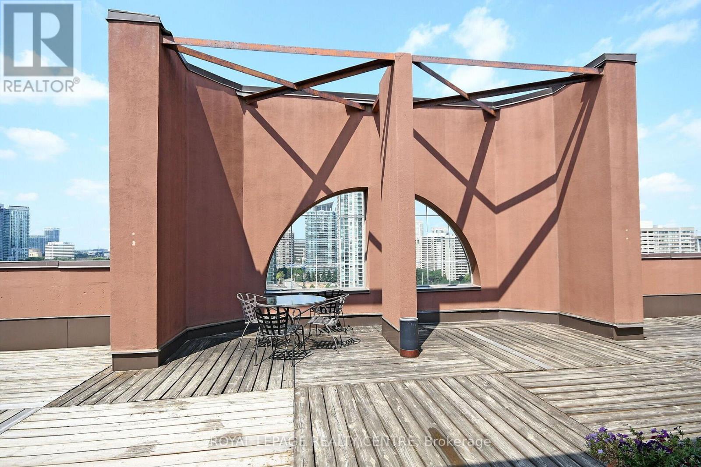
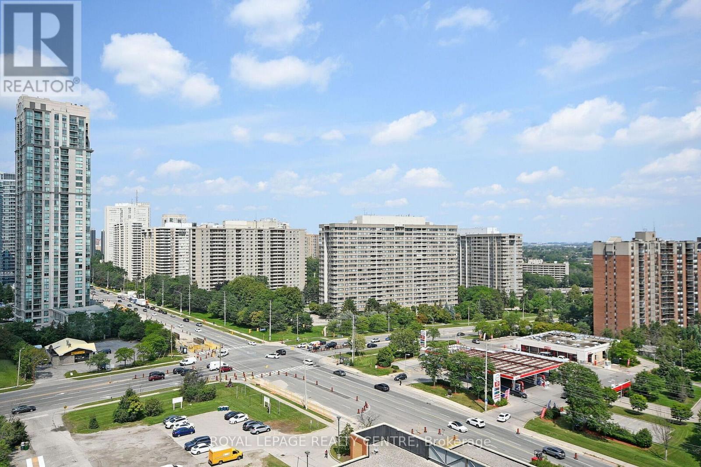
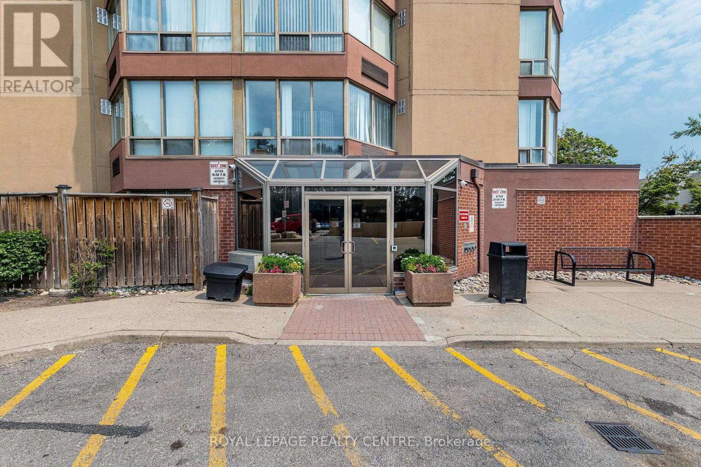
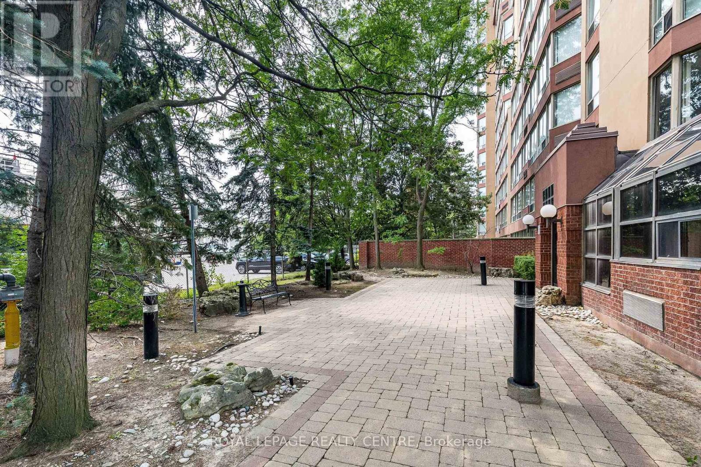
$945.35 MonthlyPrime Location!!! Walk to Cooksville GO Station, One Bus to Subway. Easy Commute to College & Universities. NOTE: 2 Bed, 2 Full Bath, 2 Owned Parking Spaces & 1 Locker. Upcoming Rapid Transit, Steps to Square One, Sheridan College, Medical Centre, Amenities and Minutes to 401/403/410/427, QEW & Trillium Hospital. Pets Allowed. Note: Unlimited (Individually Wired to Each Unit) Fibre Optic Bell High-Speed Internet Plus Fibre Optic Bell TV Cable With Ala-Carte Channels Included In Monthly Maintenance Fee. (id:65319)
Property Details
| MLS® Number | W13529362 |
| Property Type | Single Family |
| Community Name | Fairview |
| Amenities Near By | Park, Place Of Worship, Public Transit, Schools |
| Community Features | Pets Allowed With Restrictions |
| Features | Carpet Free |
| Parking Space Total | 2 |
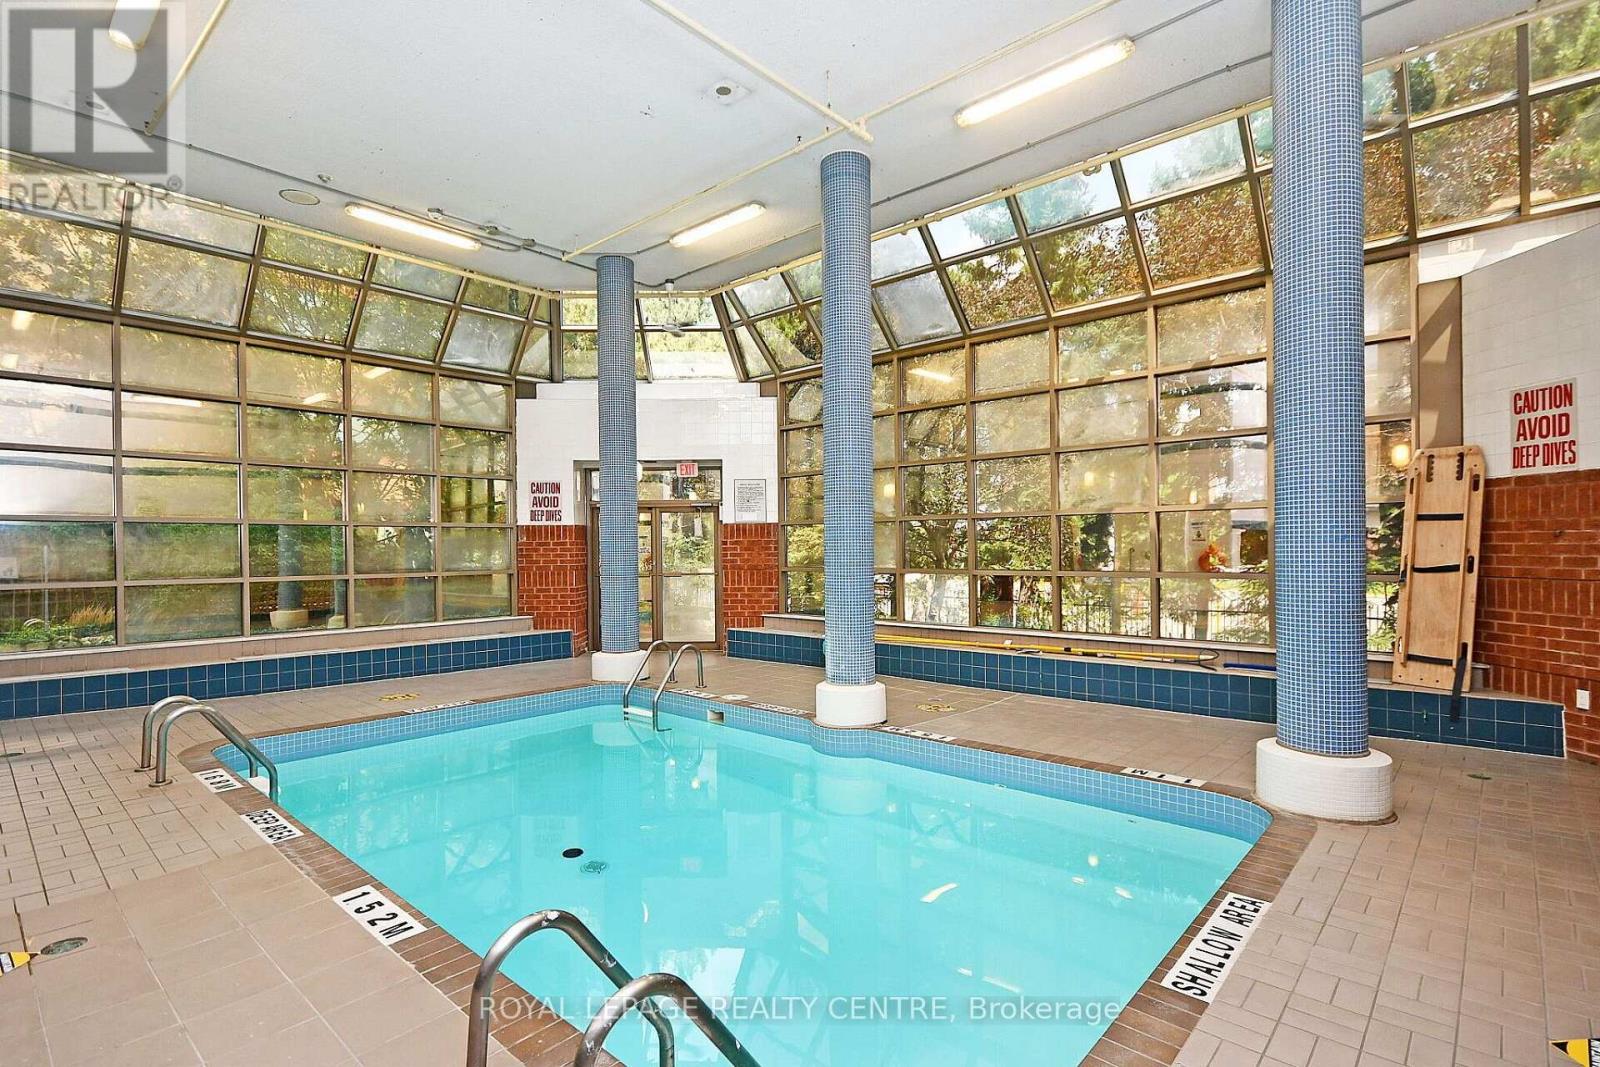
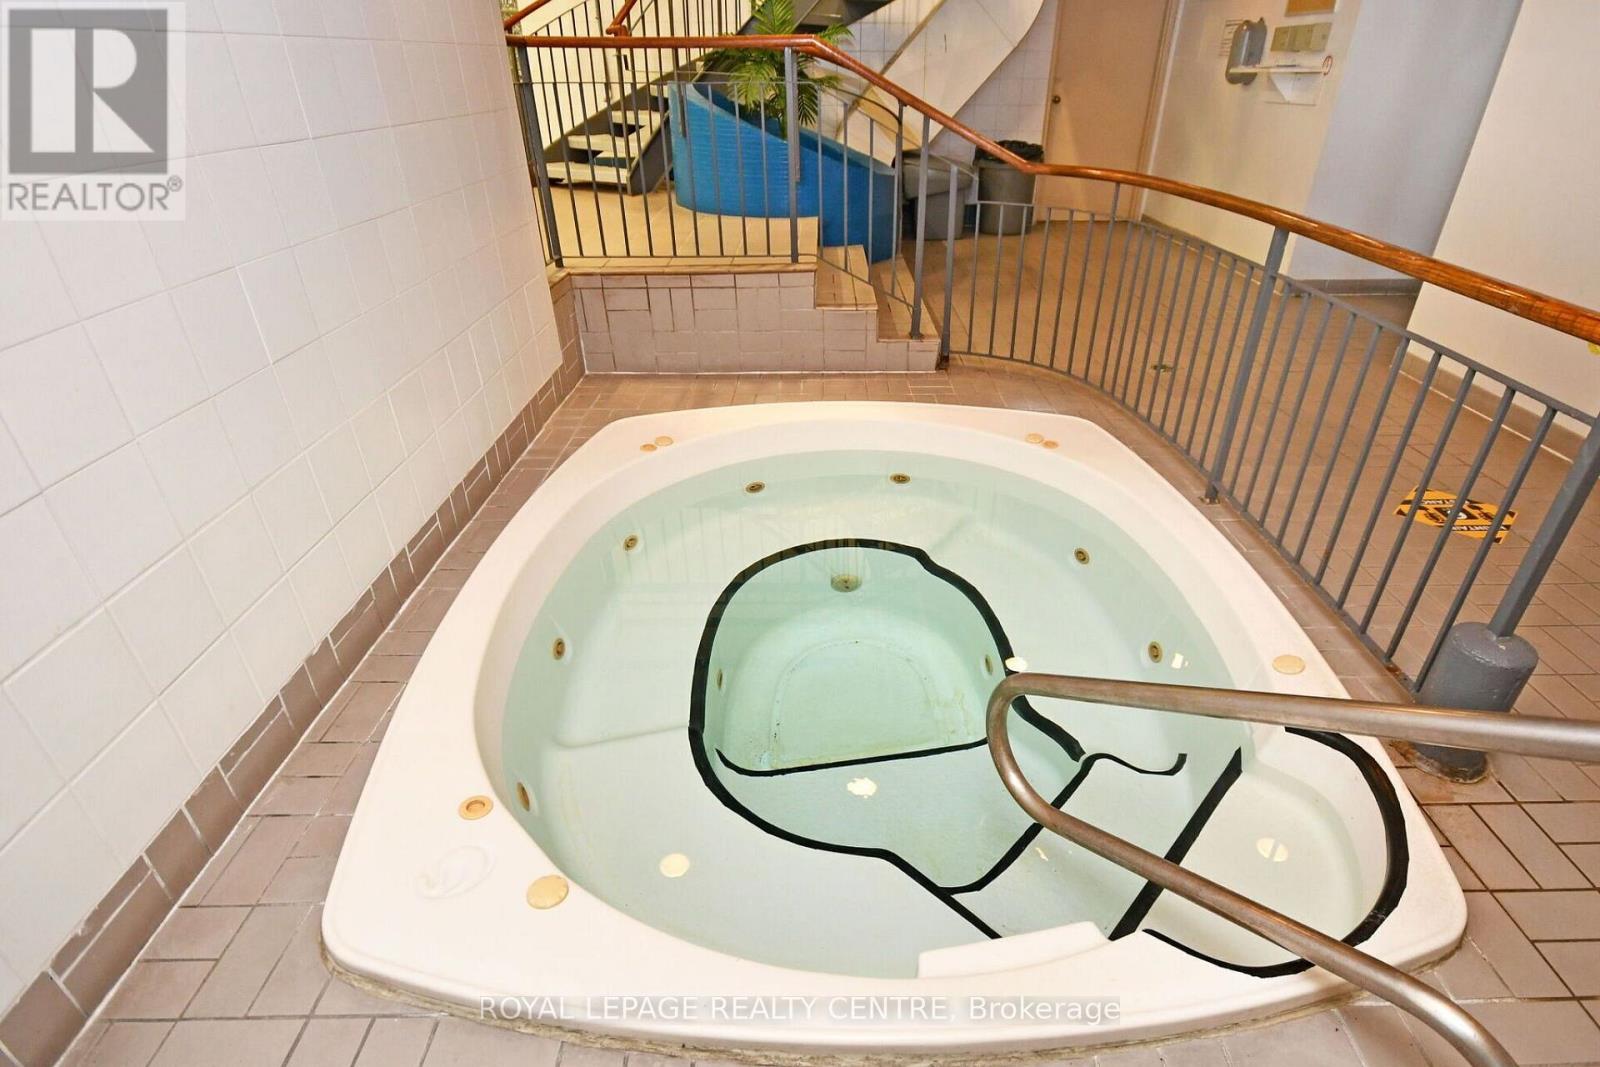
| Pool Type | Indoor Pool |
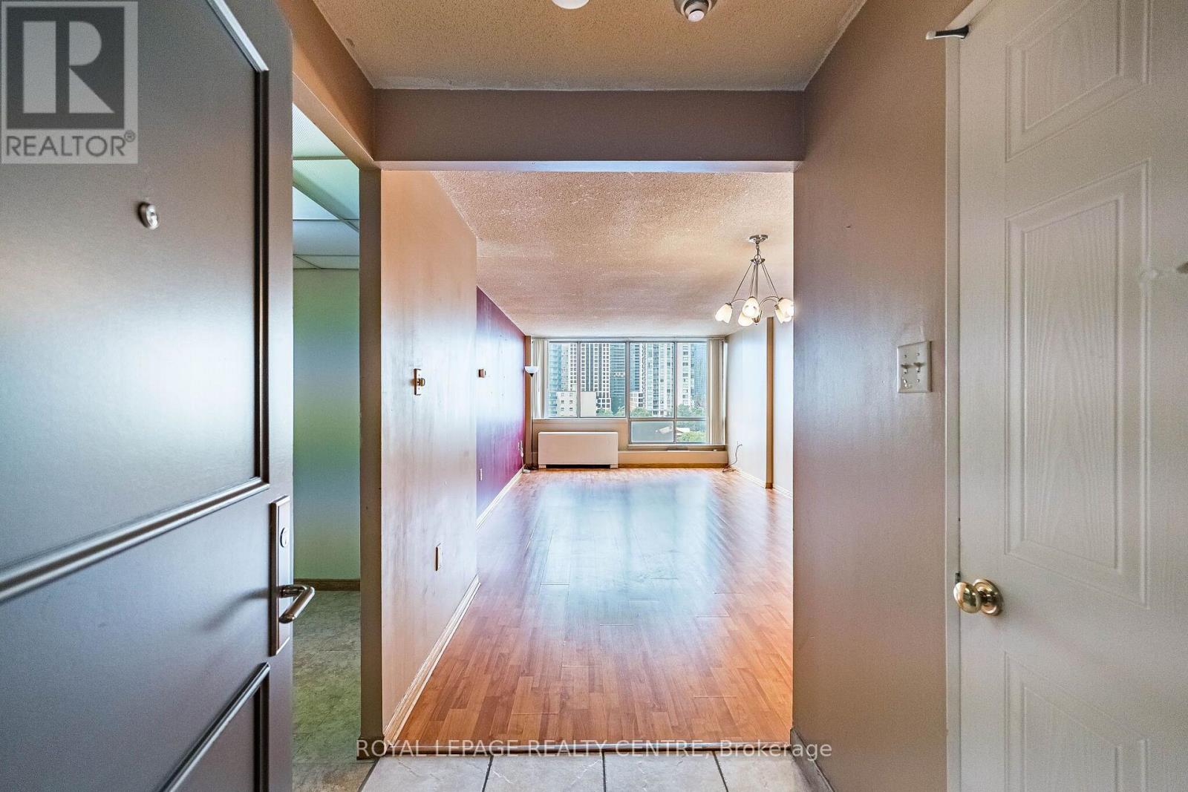
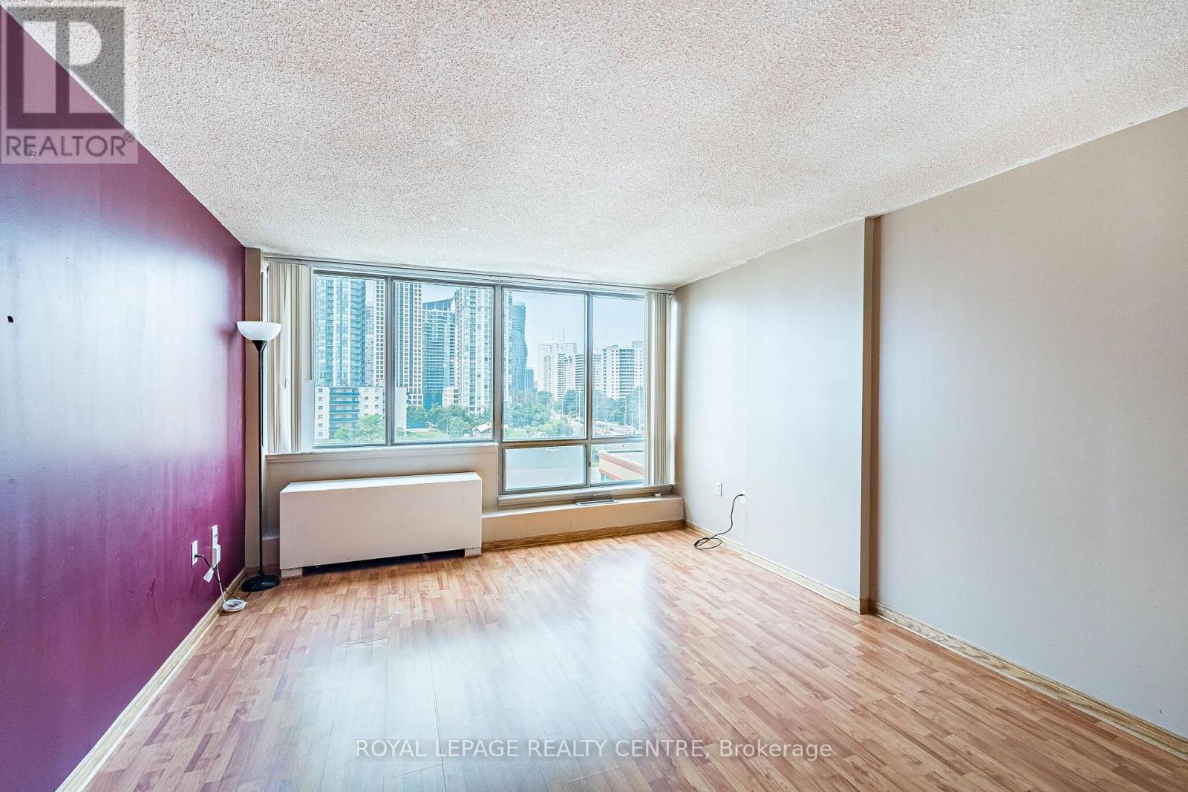
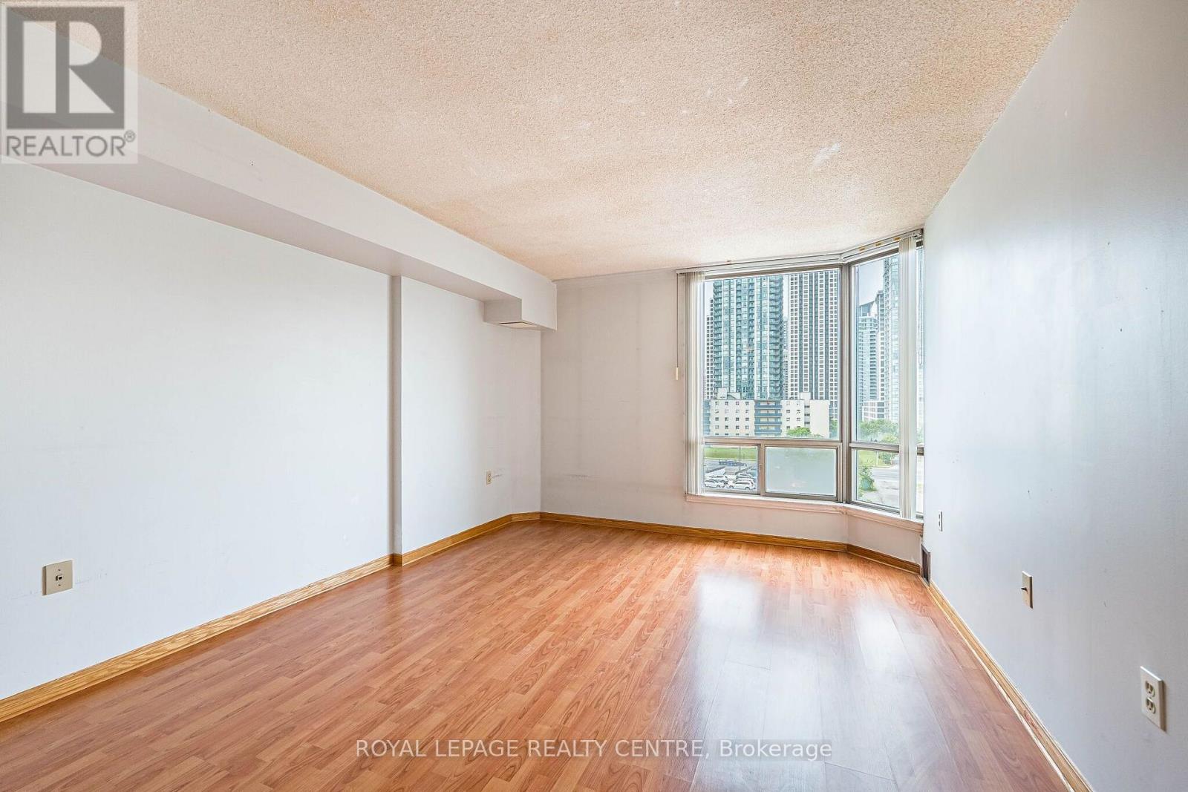
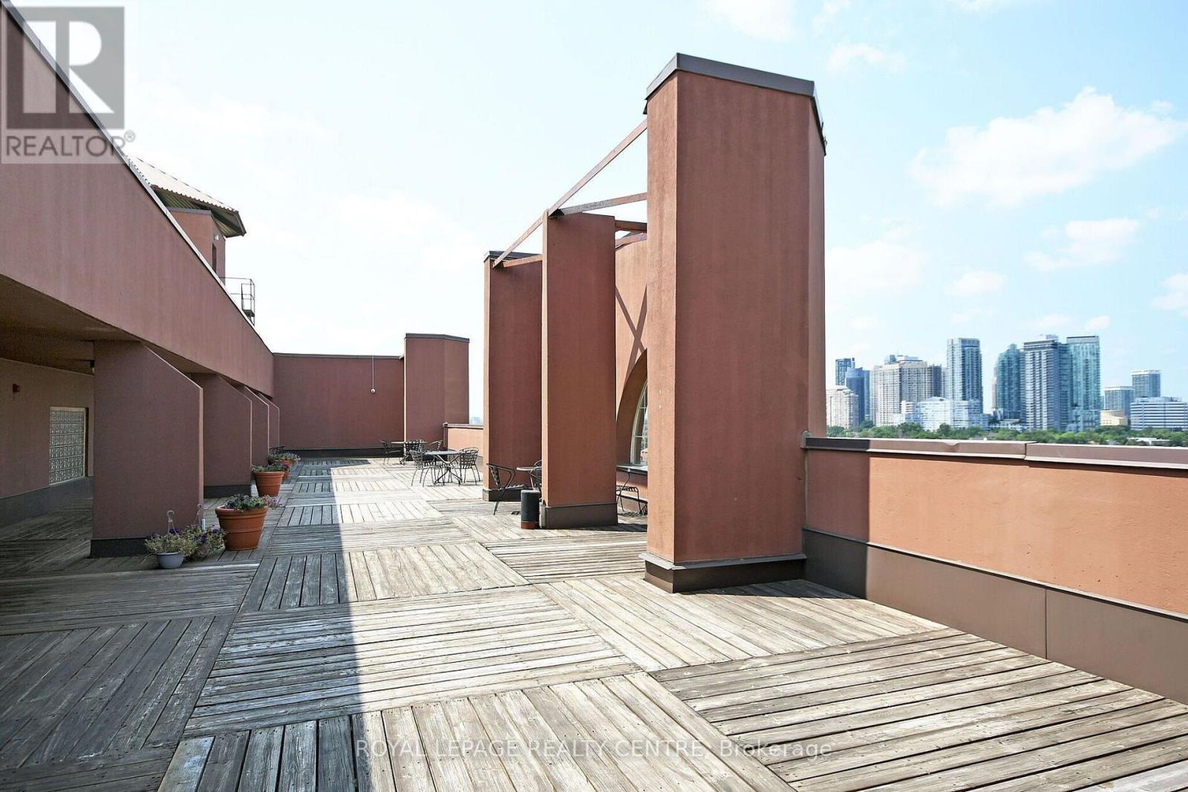
| View Type | City View |
Building
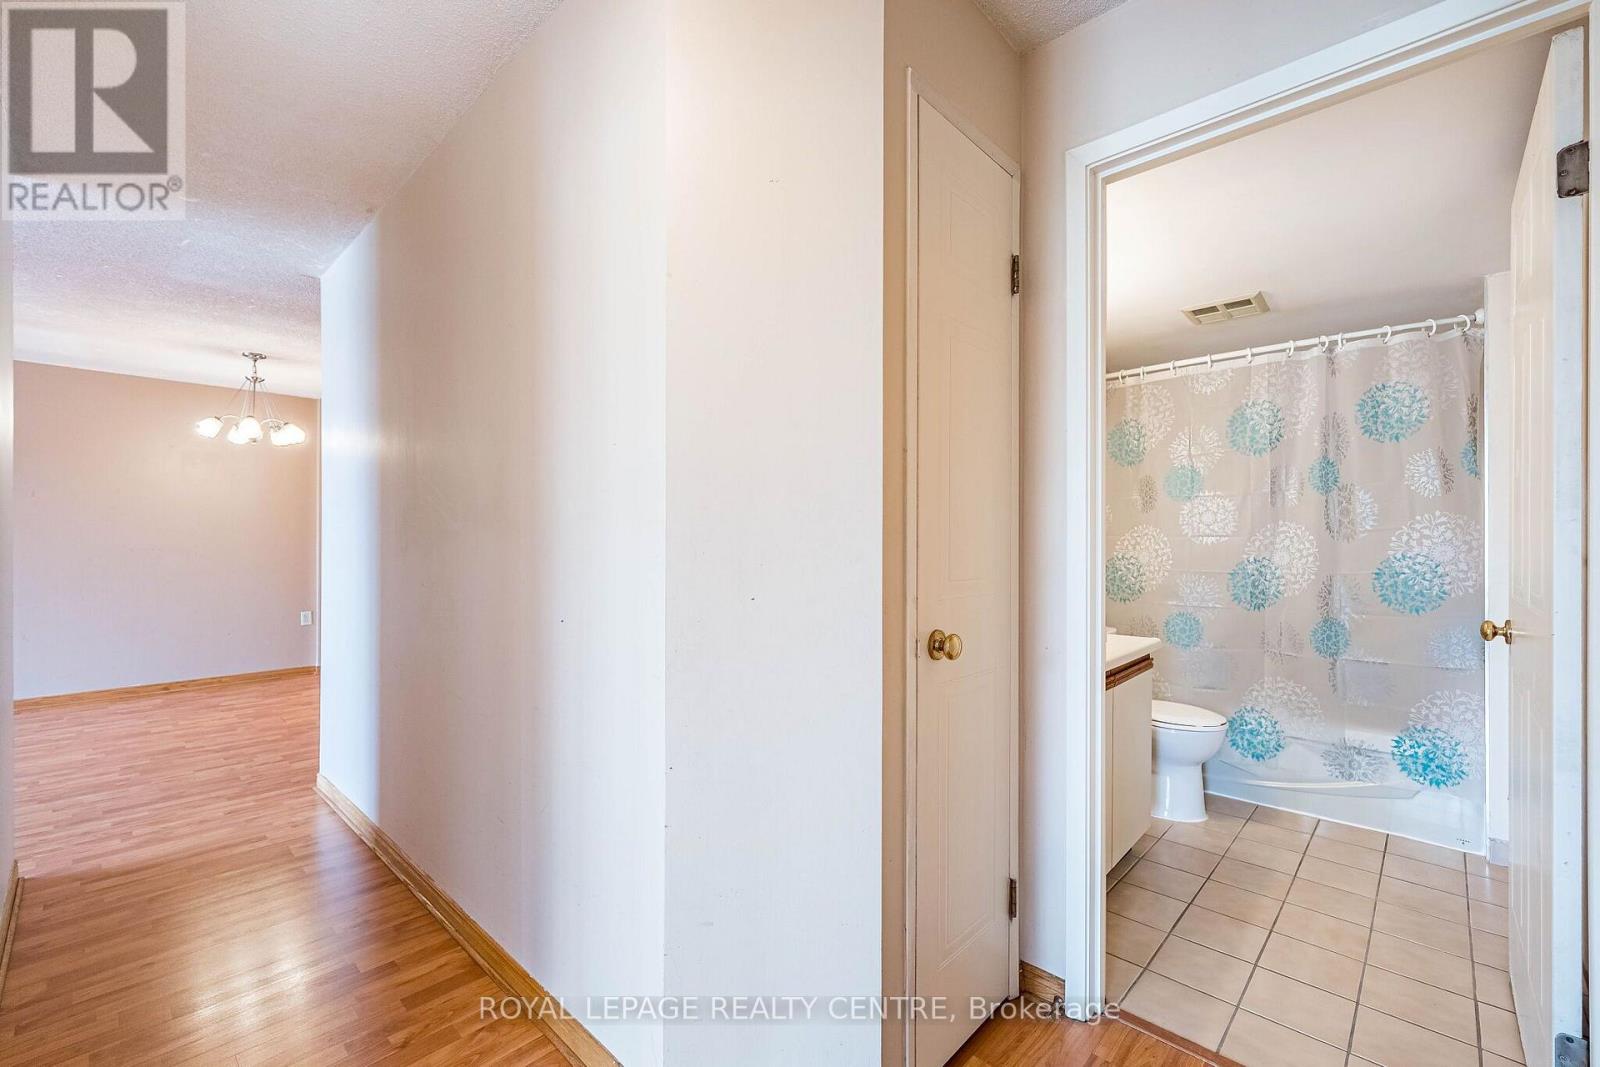
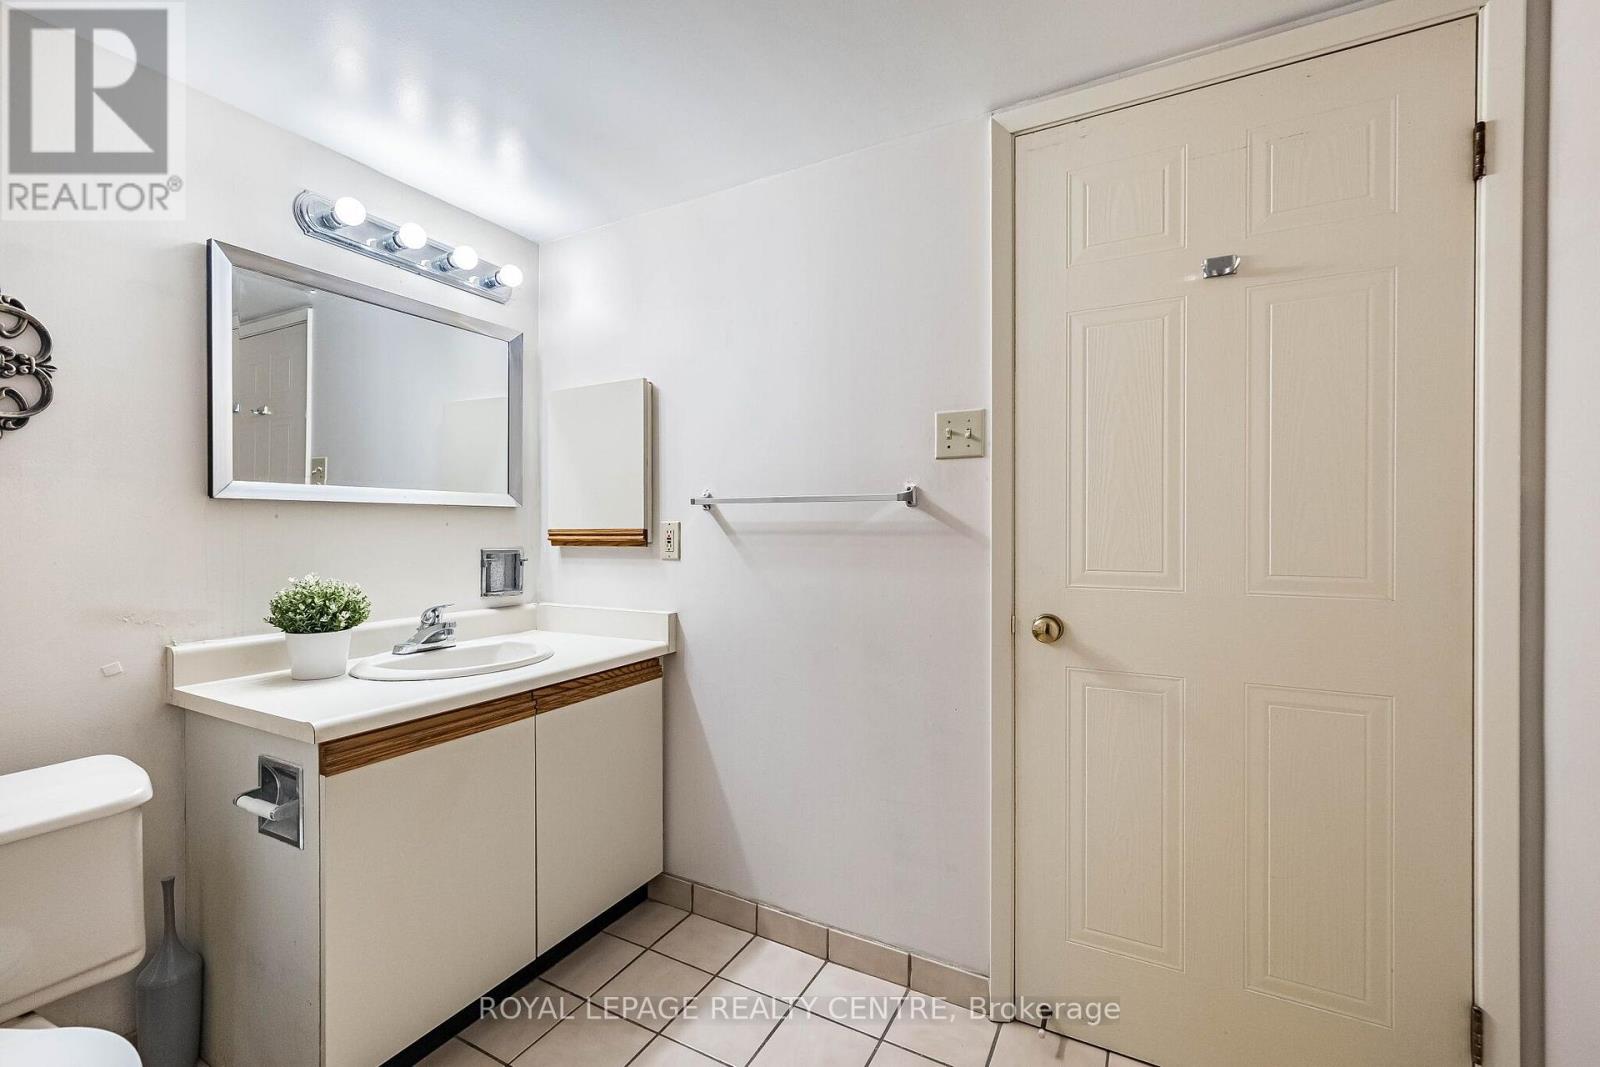
| Bathroom Total | 2 |
| Bedrooms Above Ground | 2 |
| Bedrooms Total | 2 |
| Age | 31 To 50 Years |
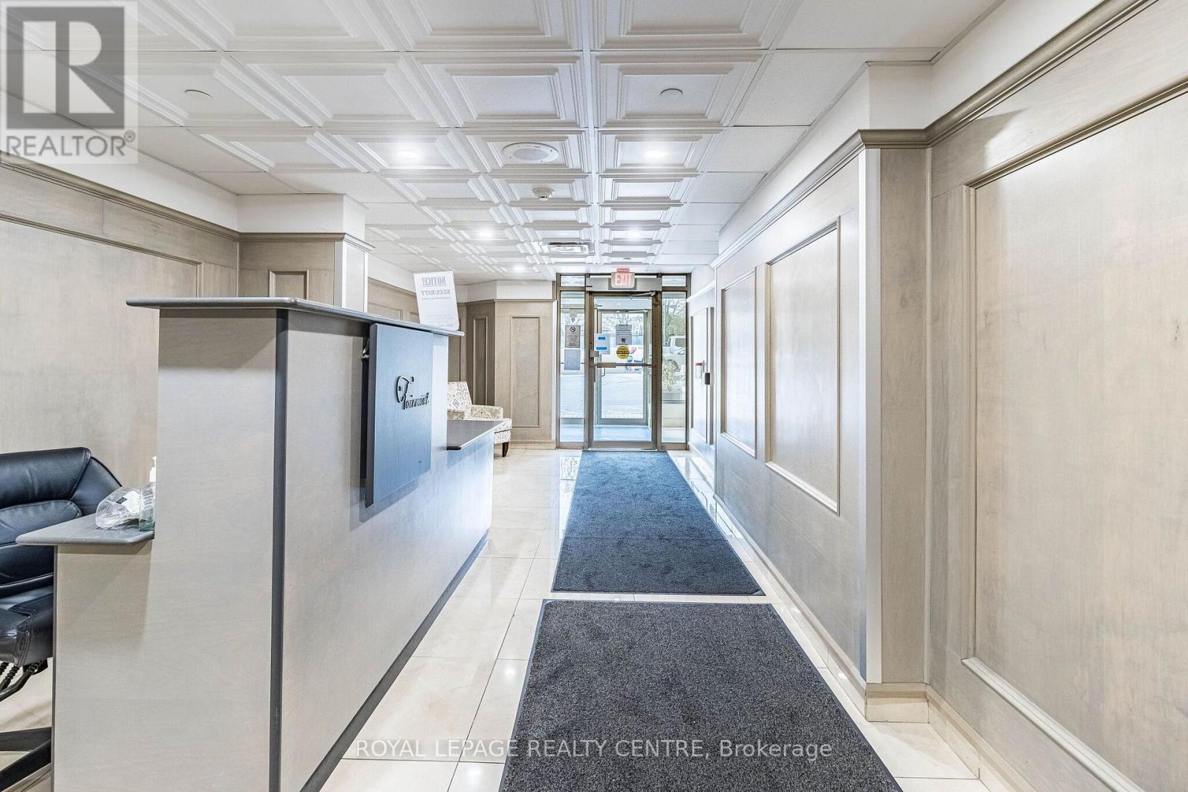
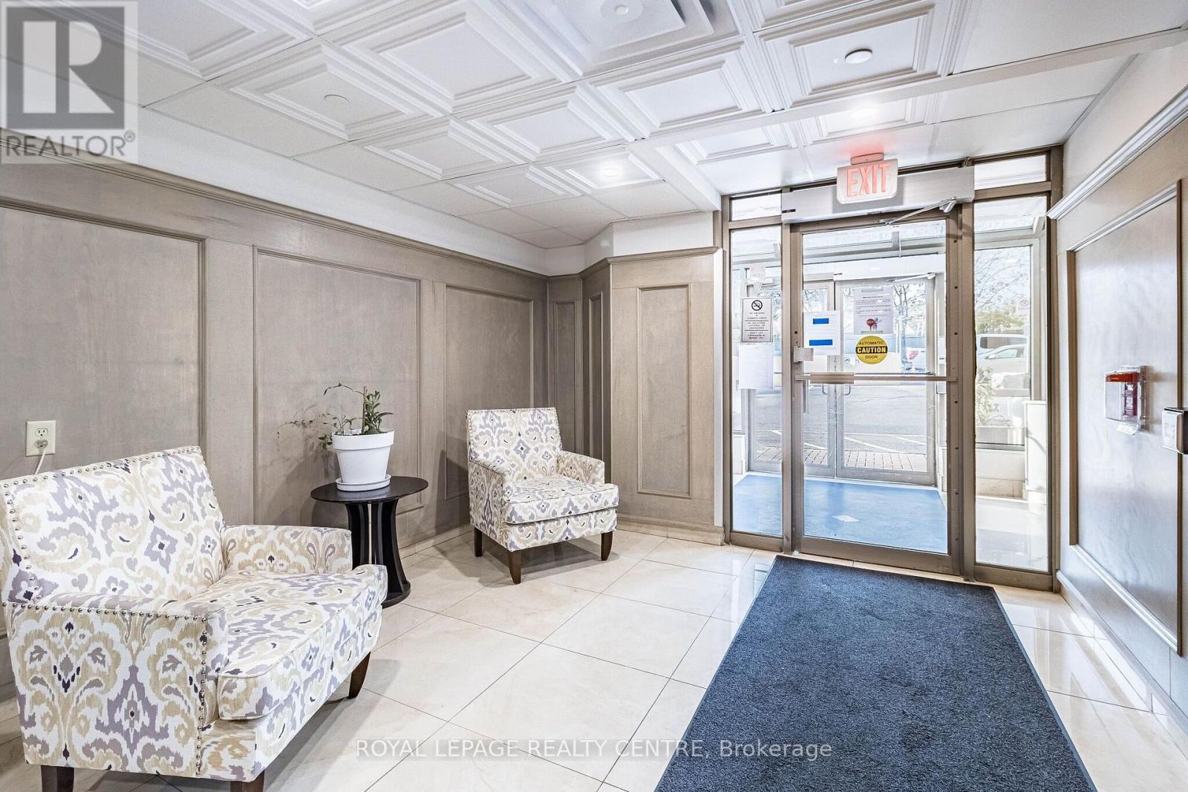
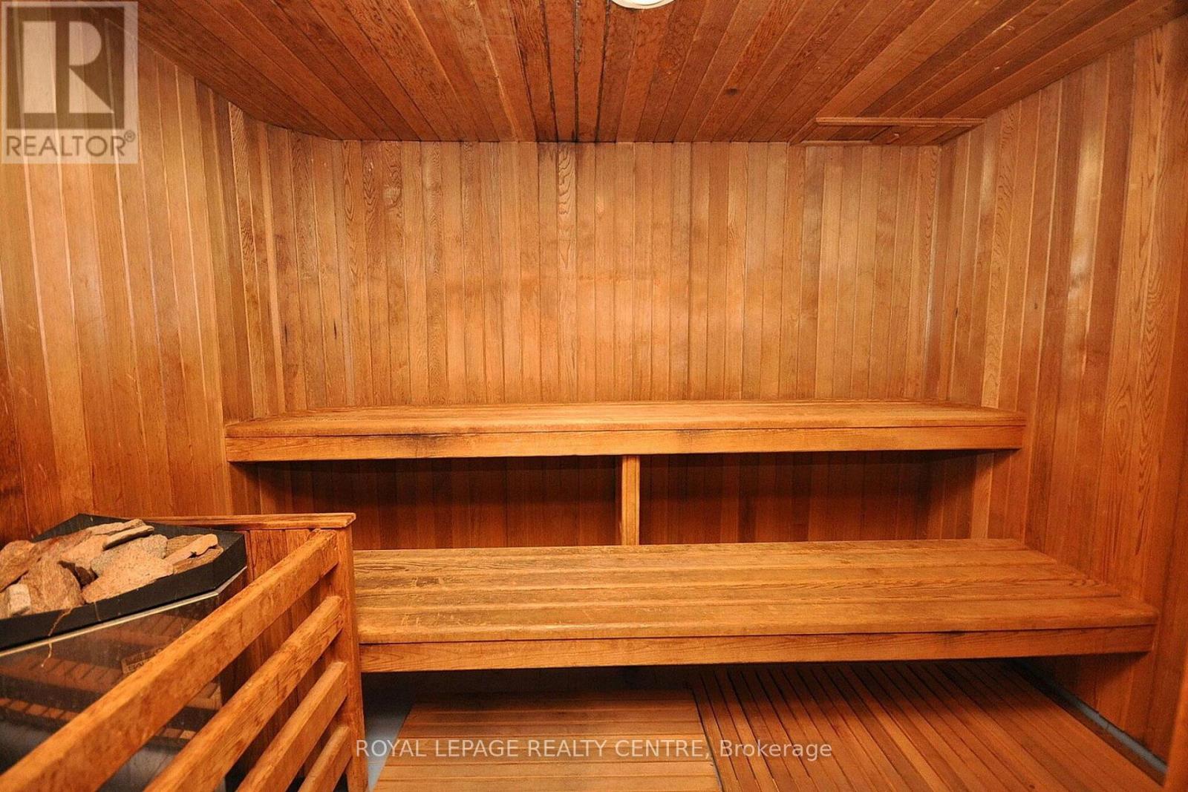
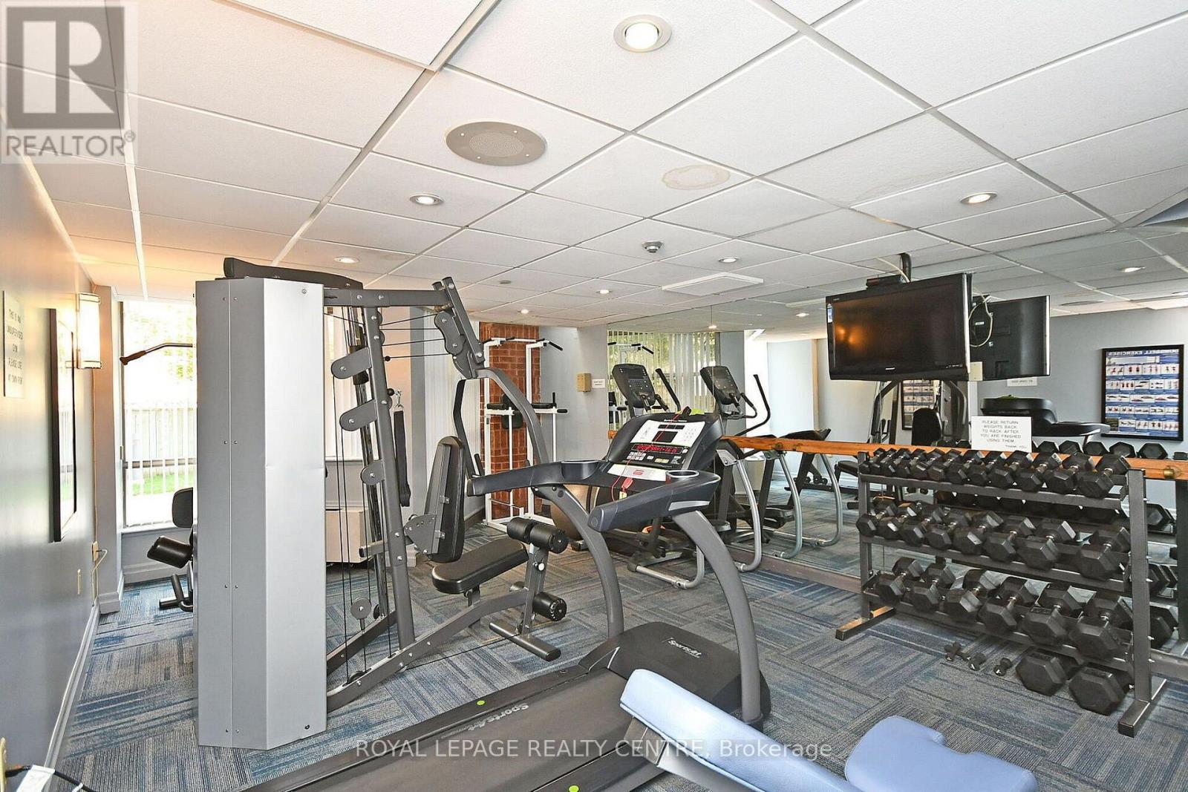
| Amenities | Exercise Centre, Party Room, Storage - Locker, Security/concierge |
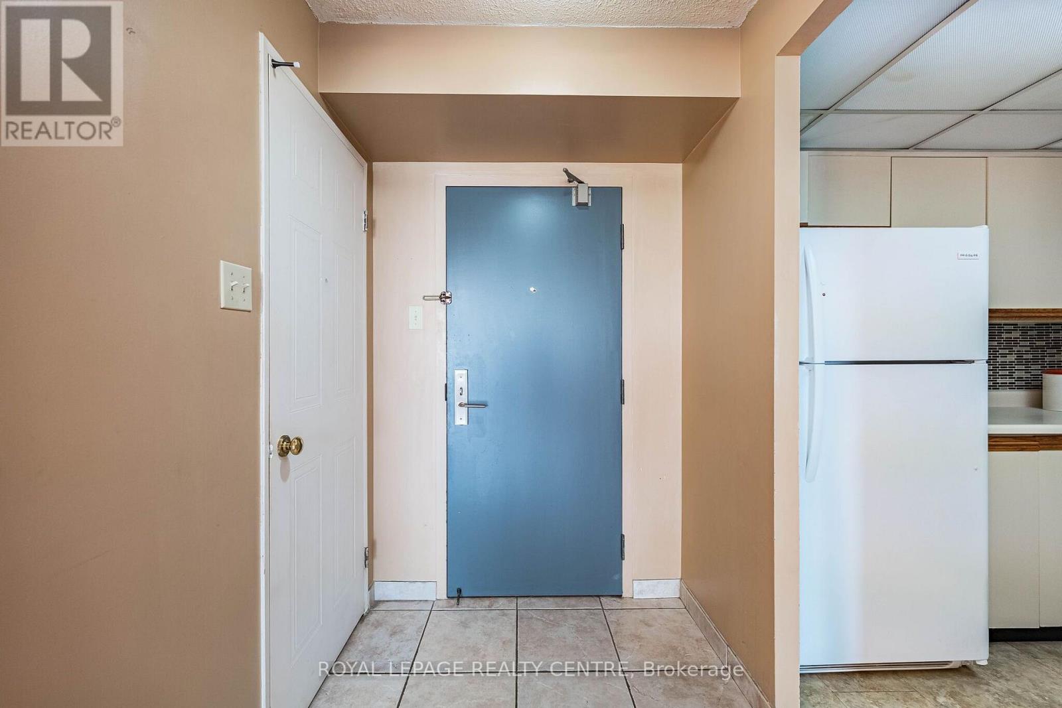
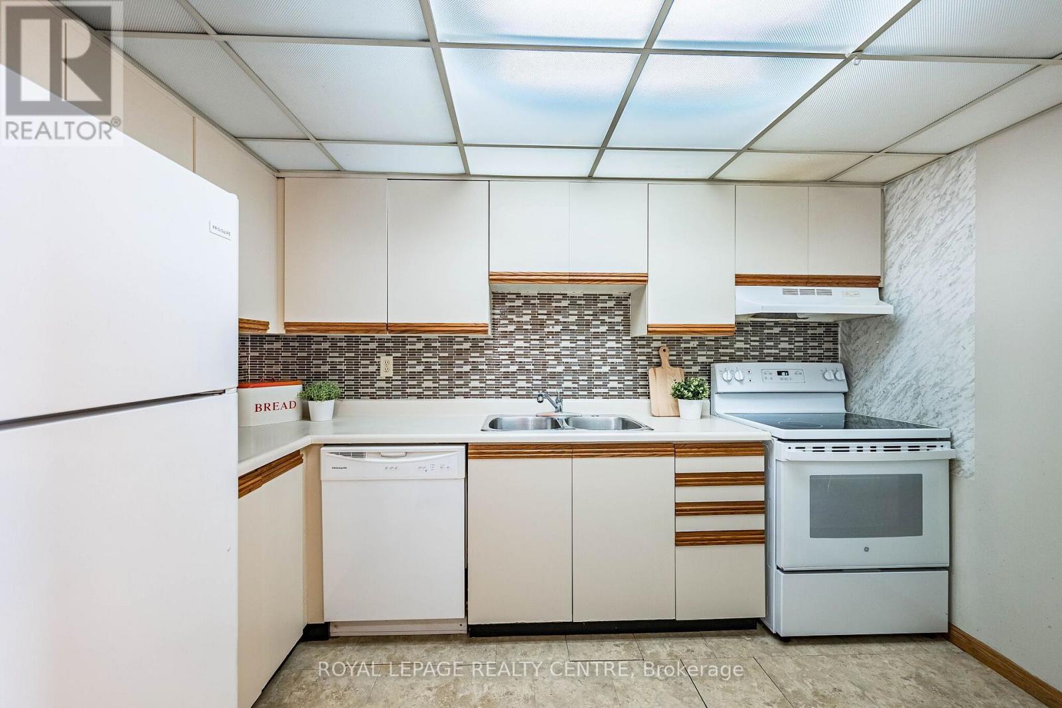
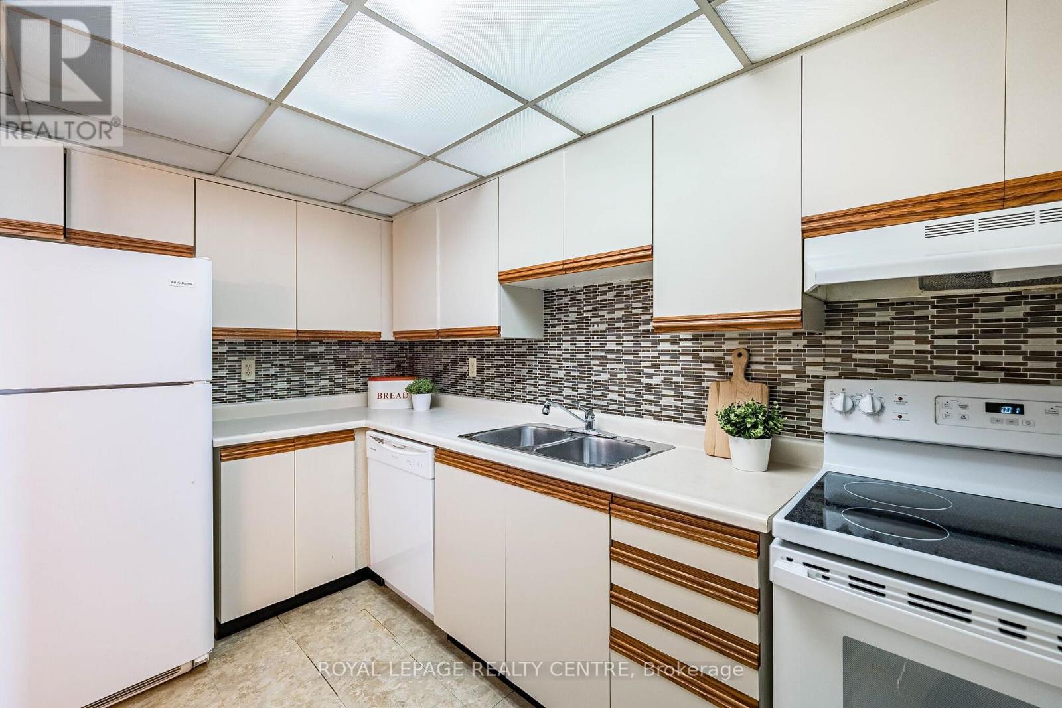
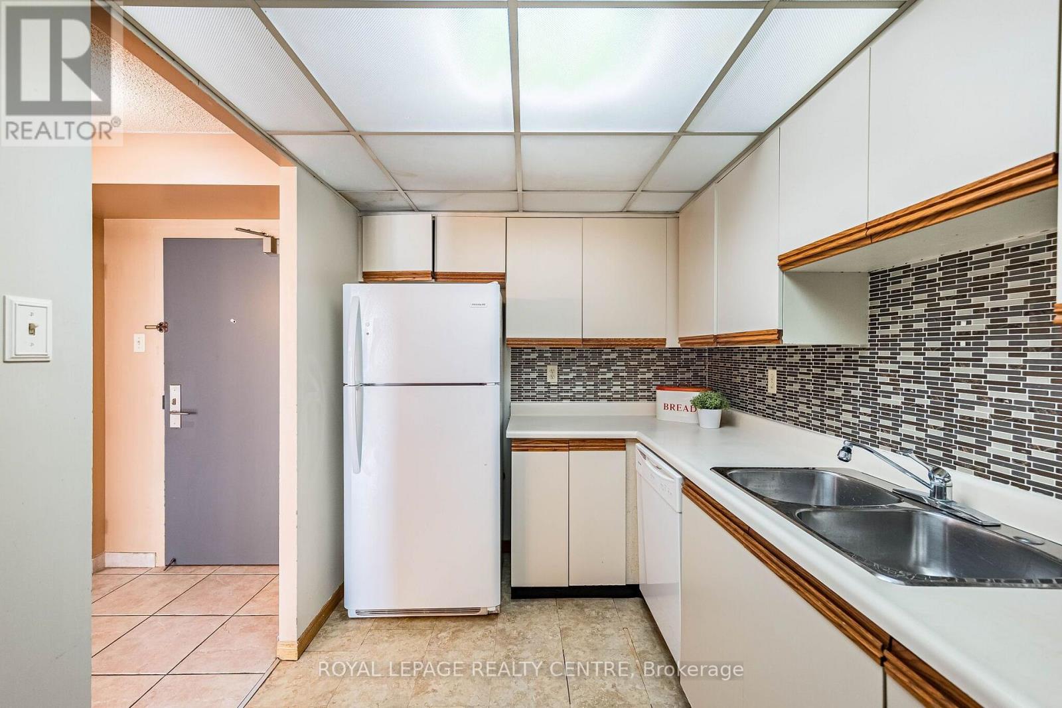
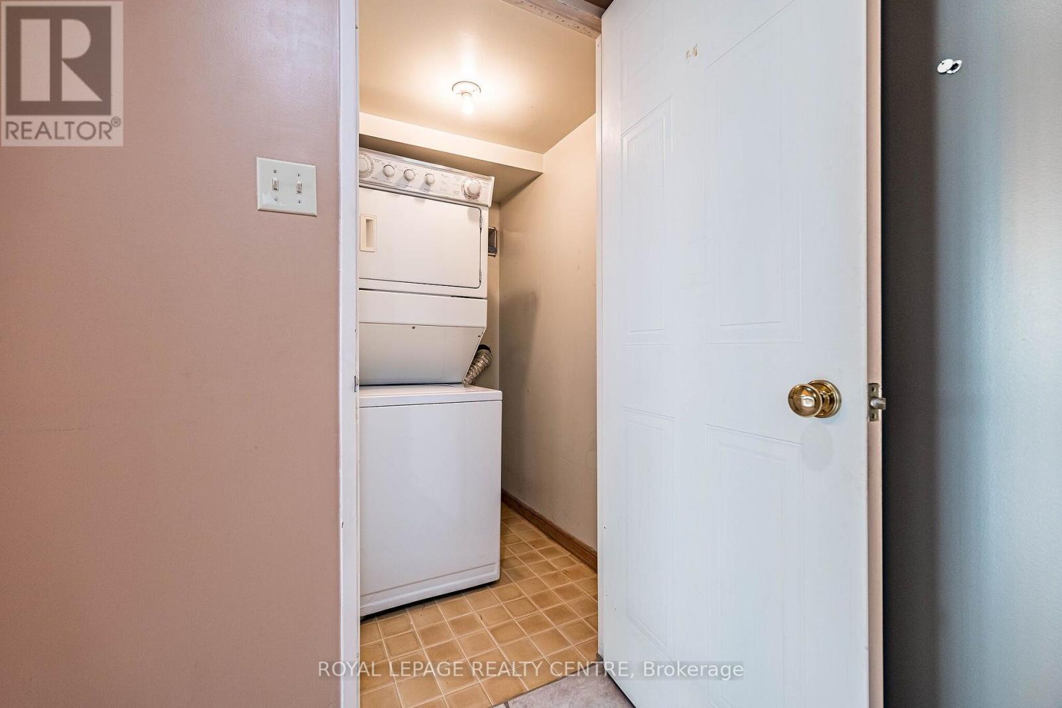
| Appliances | Dishwasher, Dryer, Stove, Washer, Window Coverings, Refrigerator |
| Basement Type | None |
| Cooling Type | Central Air Conditioning |
| Exterior Finish | Brick, Concrete |
| Fire Protection | Security Guard |
| Heating Fuel | Electric |
| Heating Type | Forced Air |
| Size Interior | 900 - 999 Sqft |
| Type | Apartment |
Parking
| Underground | |
| Garage |
Land
| Acreage | No |
| Land Amenities | Park, Place Of Worship, Public Transit, Schools |
Rooms
| Level | Type | Length | Width | Dimensions |
|---|---|---|---|---|
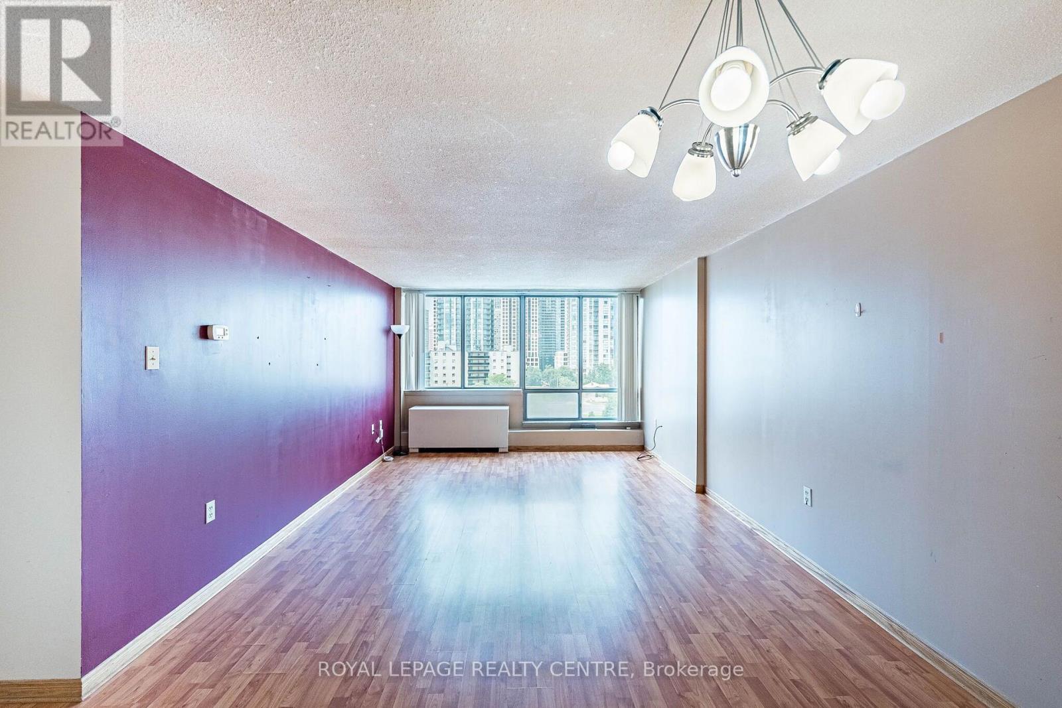
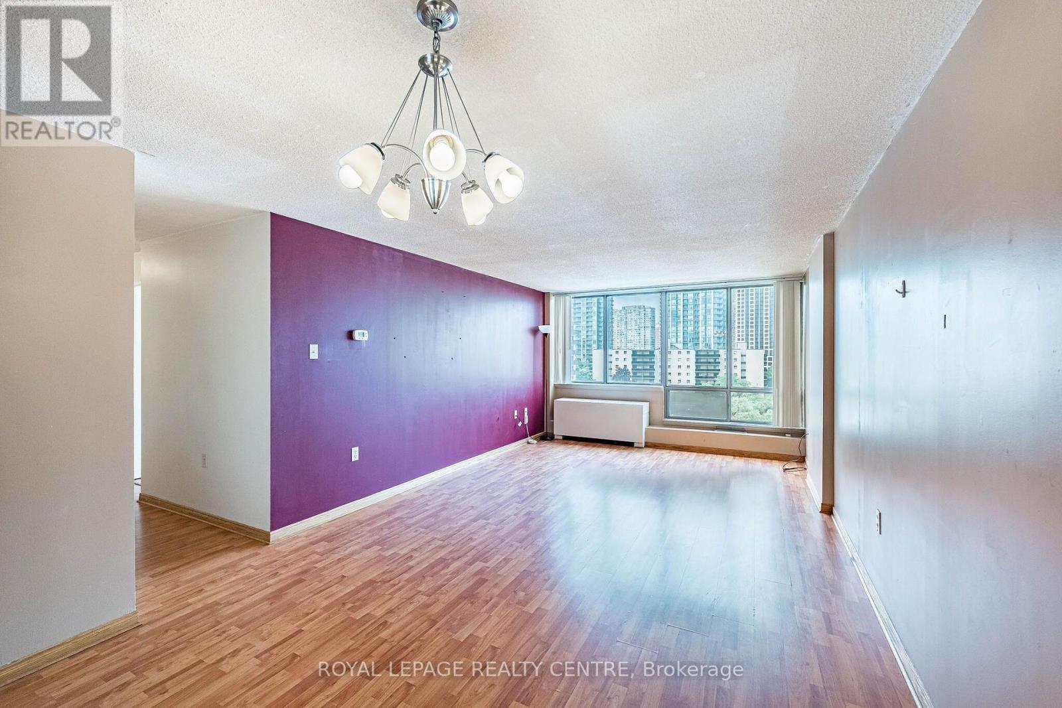
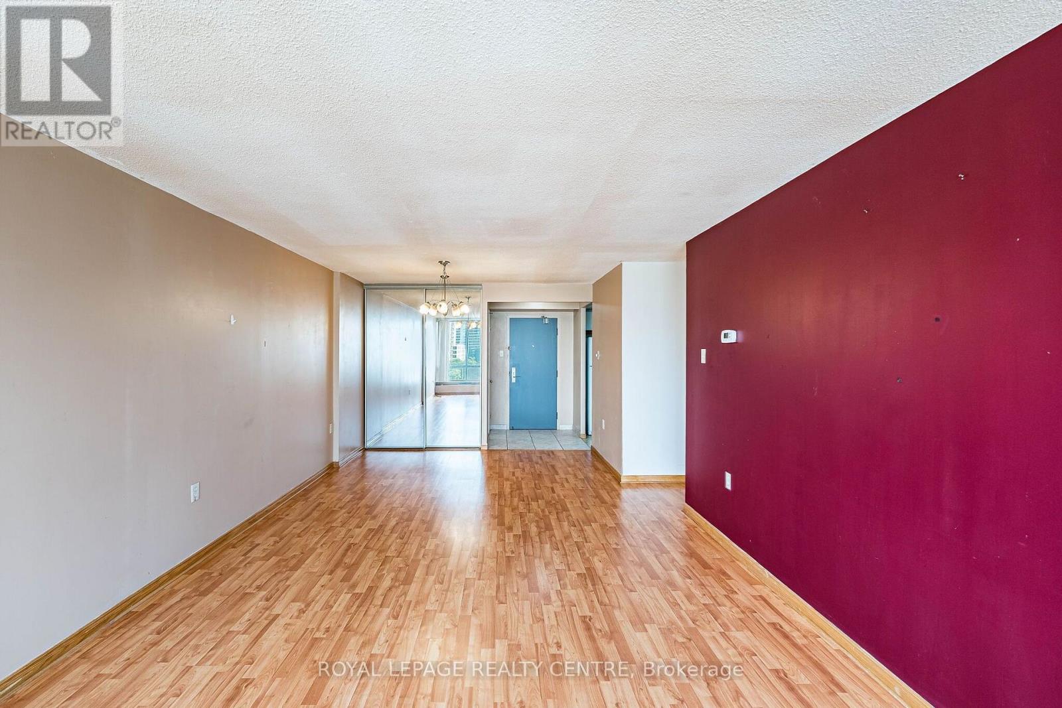
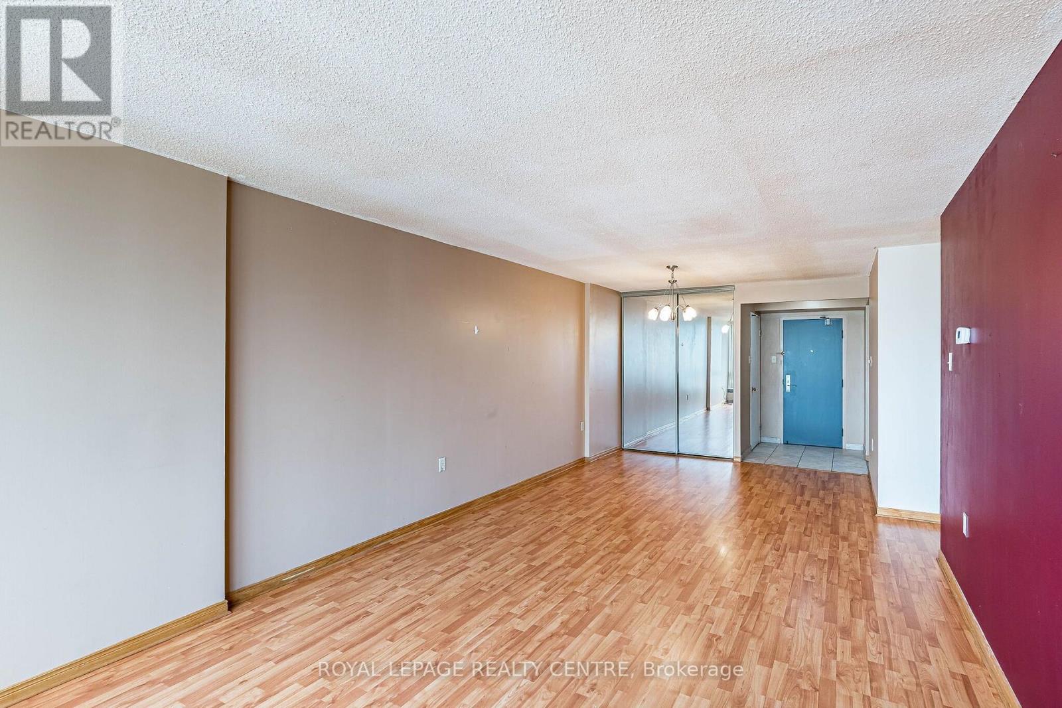
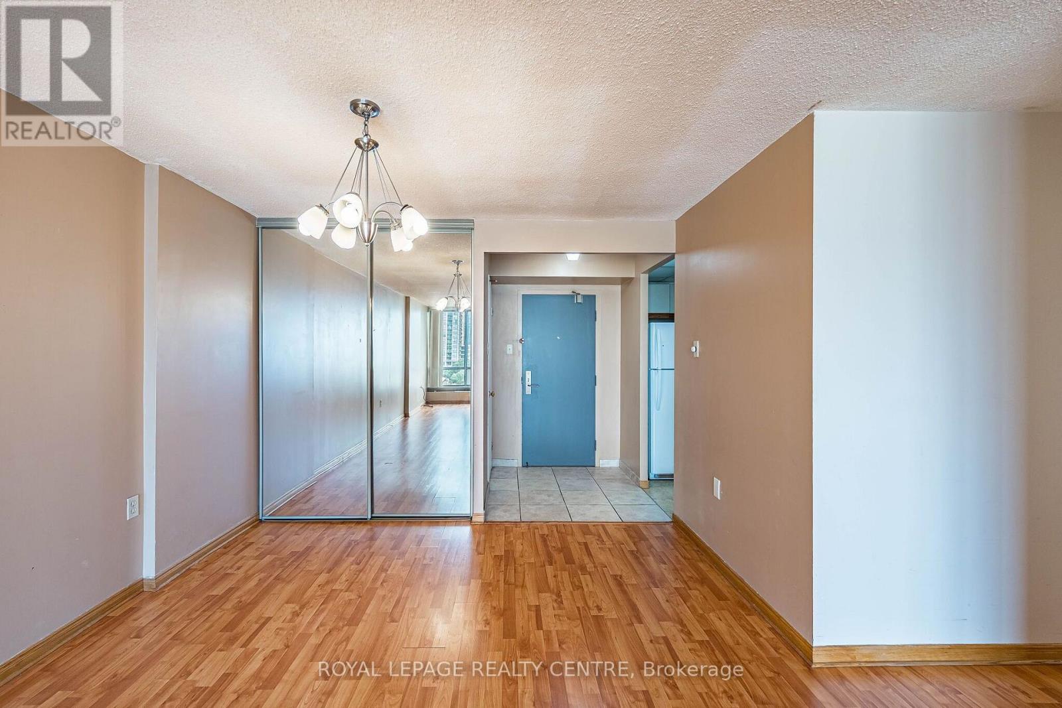
| Flat | Living Room | 4.27 m | 3.7 m | 4.27 m x 3.7 m |
| Flat | Dining Room | 3.37 m | 3 m | 3.37 m x 3 m |
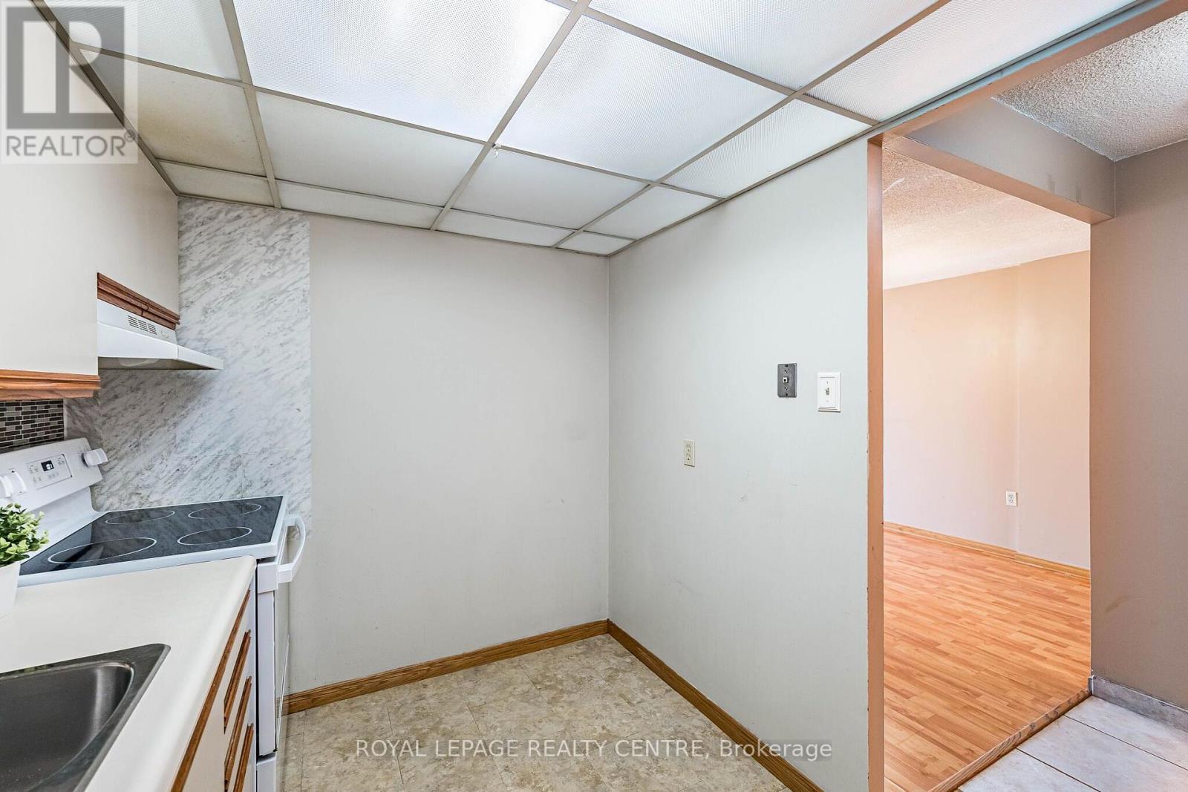
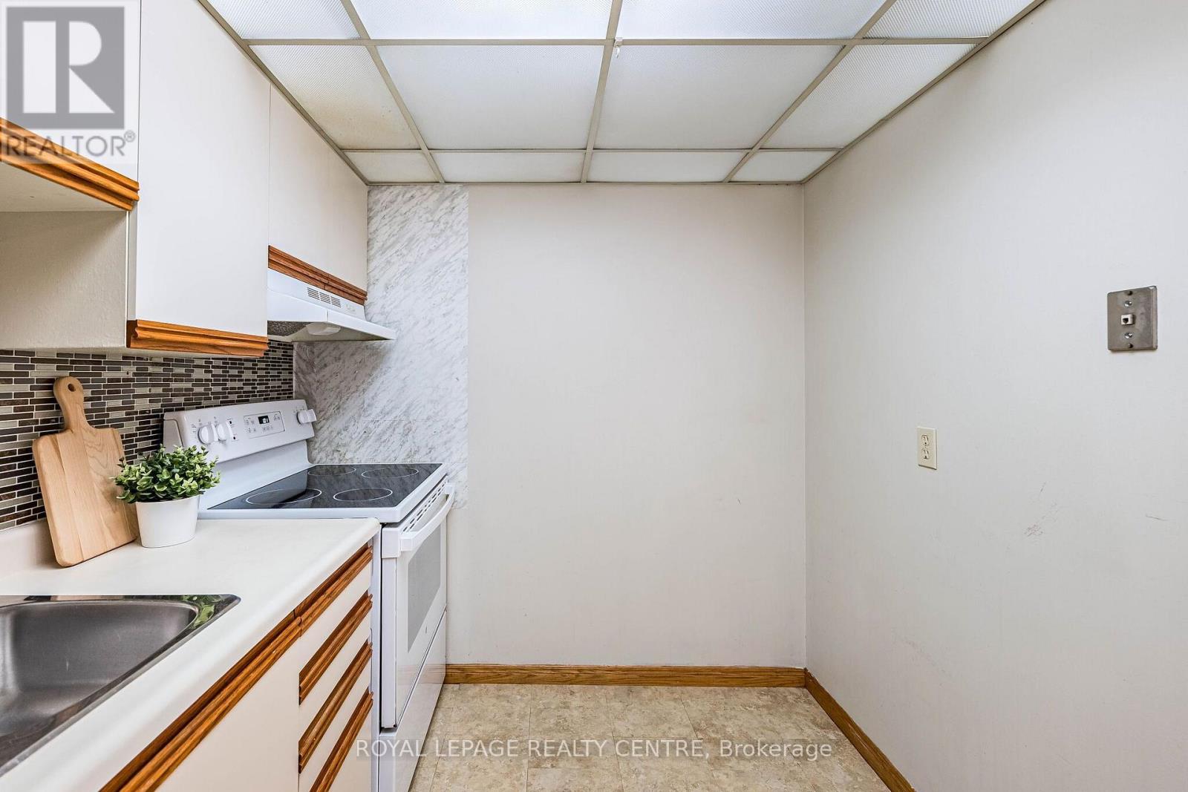
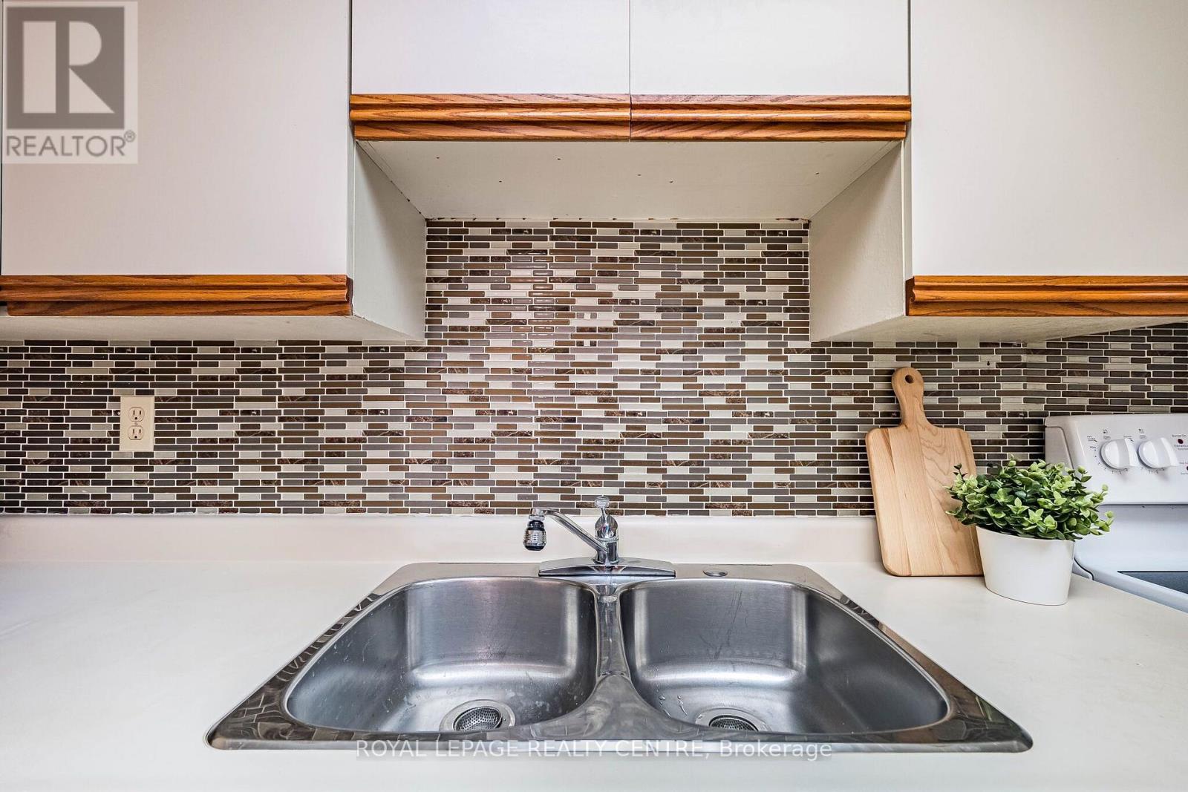
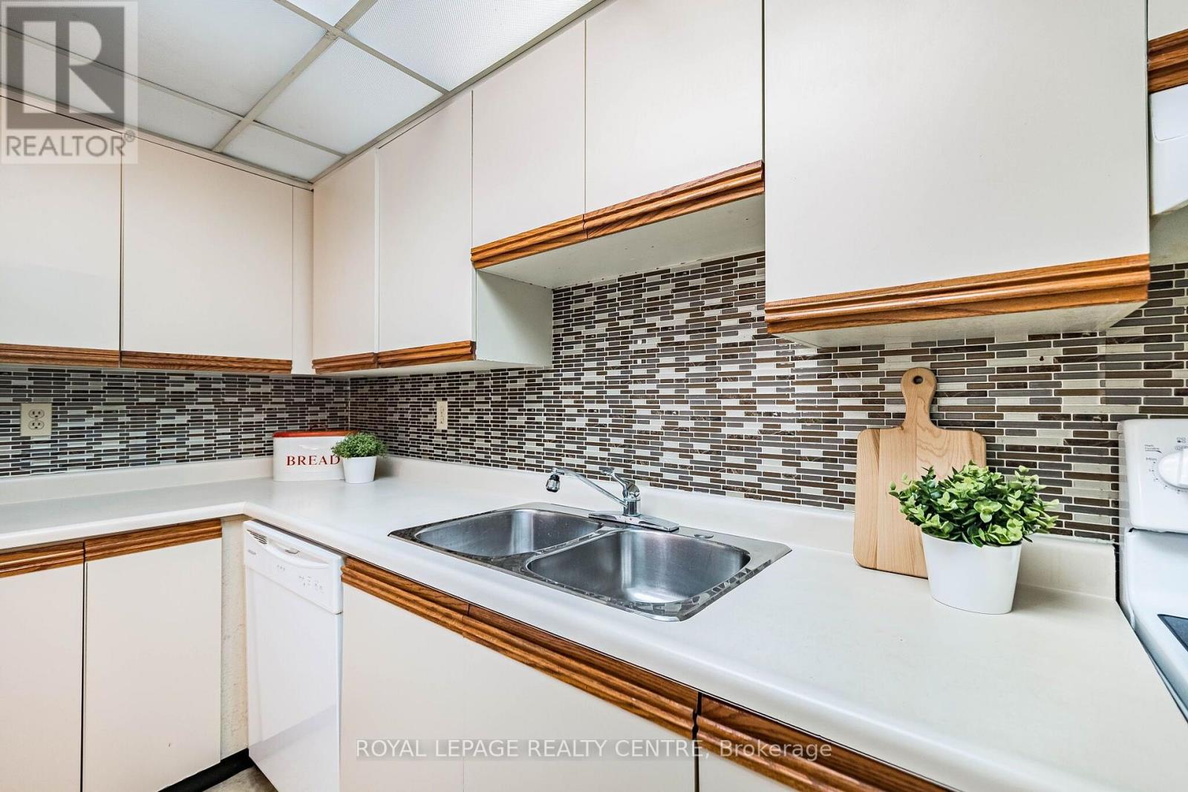
| Flat | Kitchen | 3.34 m | 2.21 m | 3.34 m x 2.21 m |
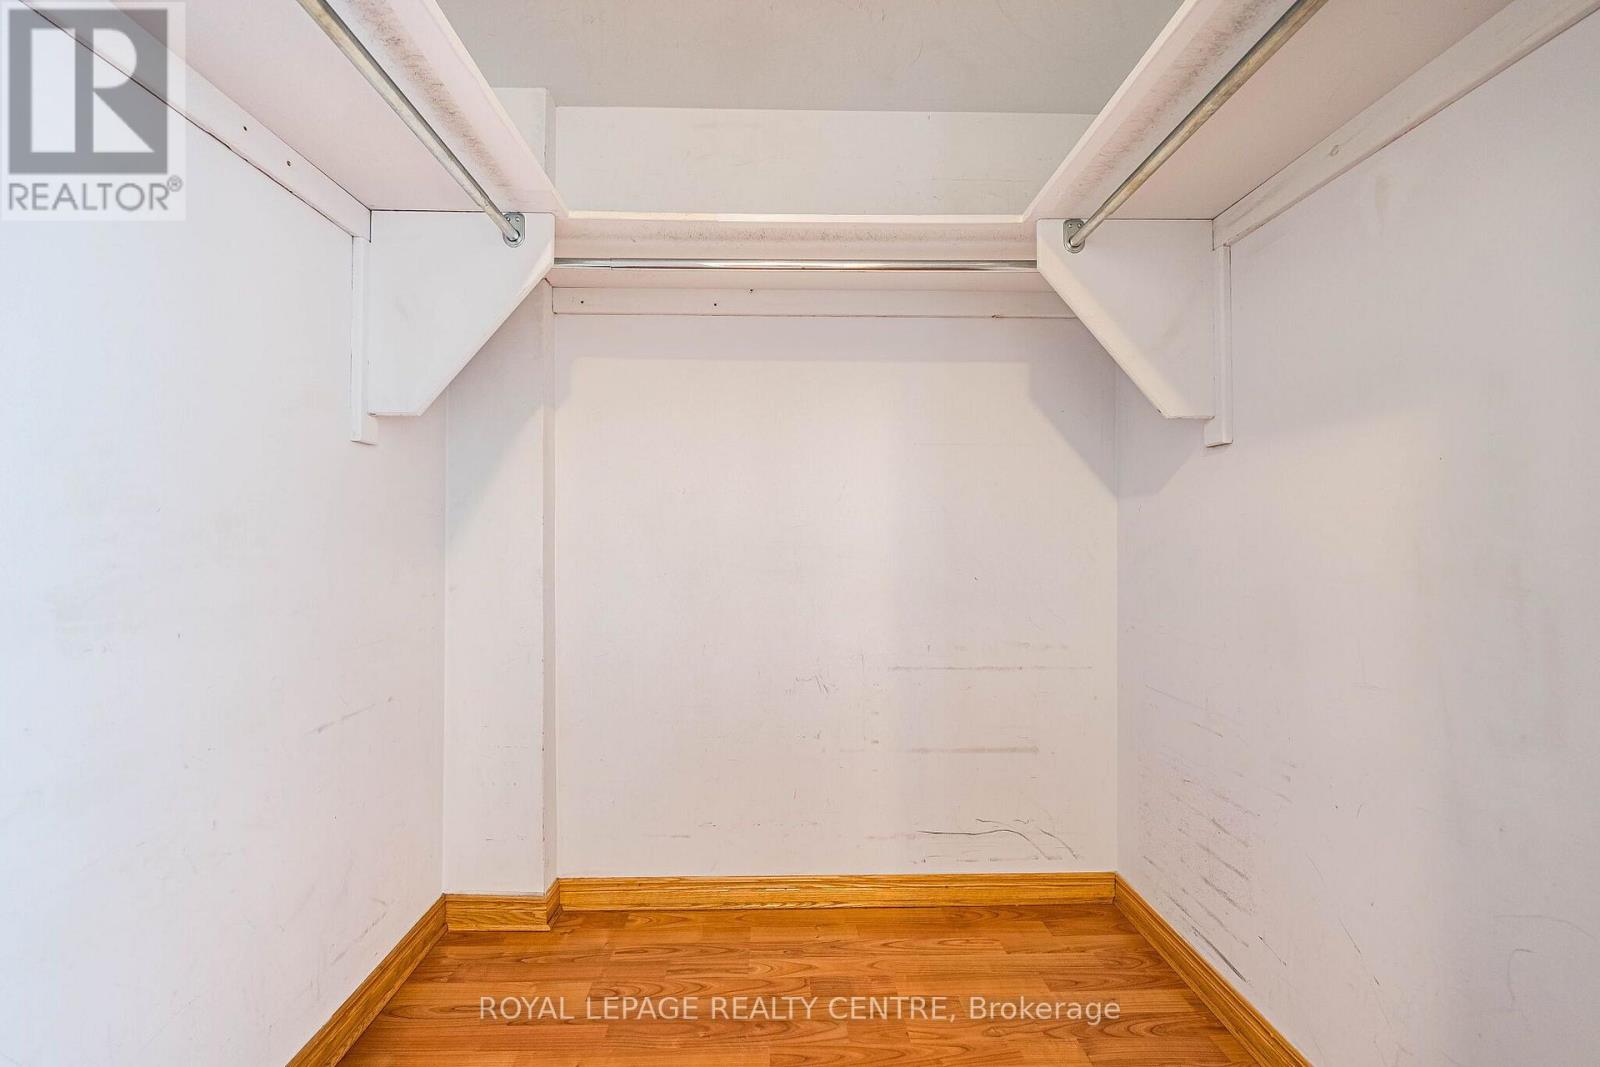
| Flat | Primary Bedroom | 3.09 m | 3.32 m | 3.09 m x 3.32 m |
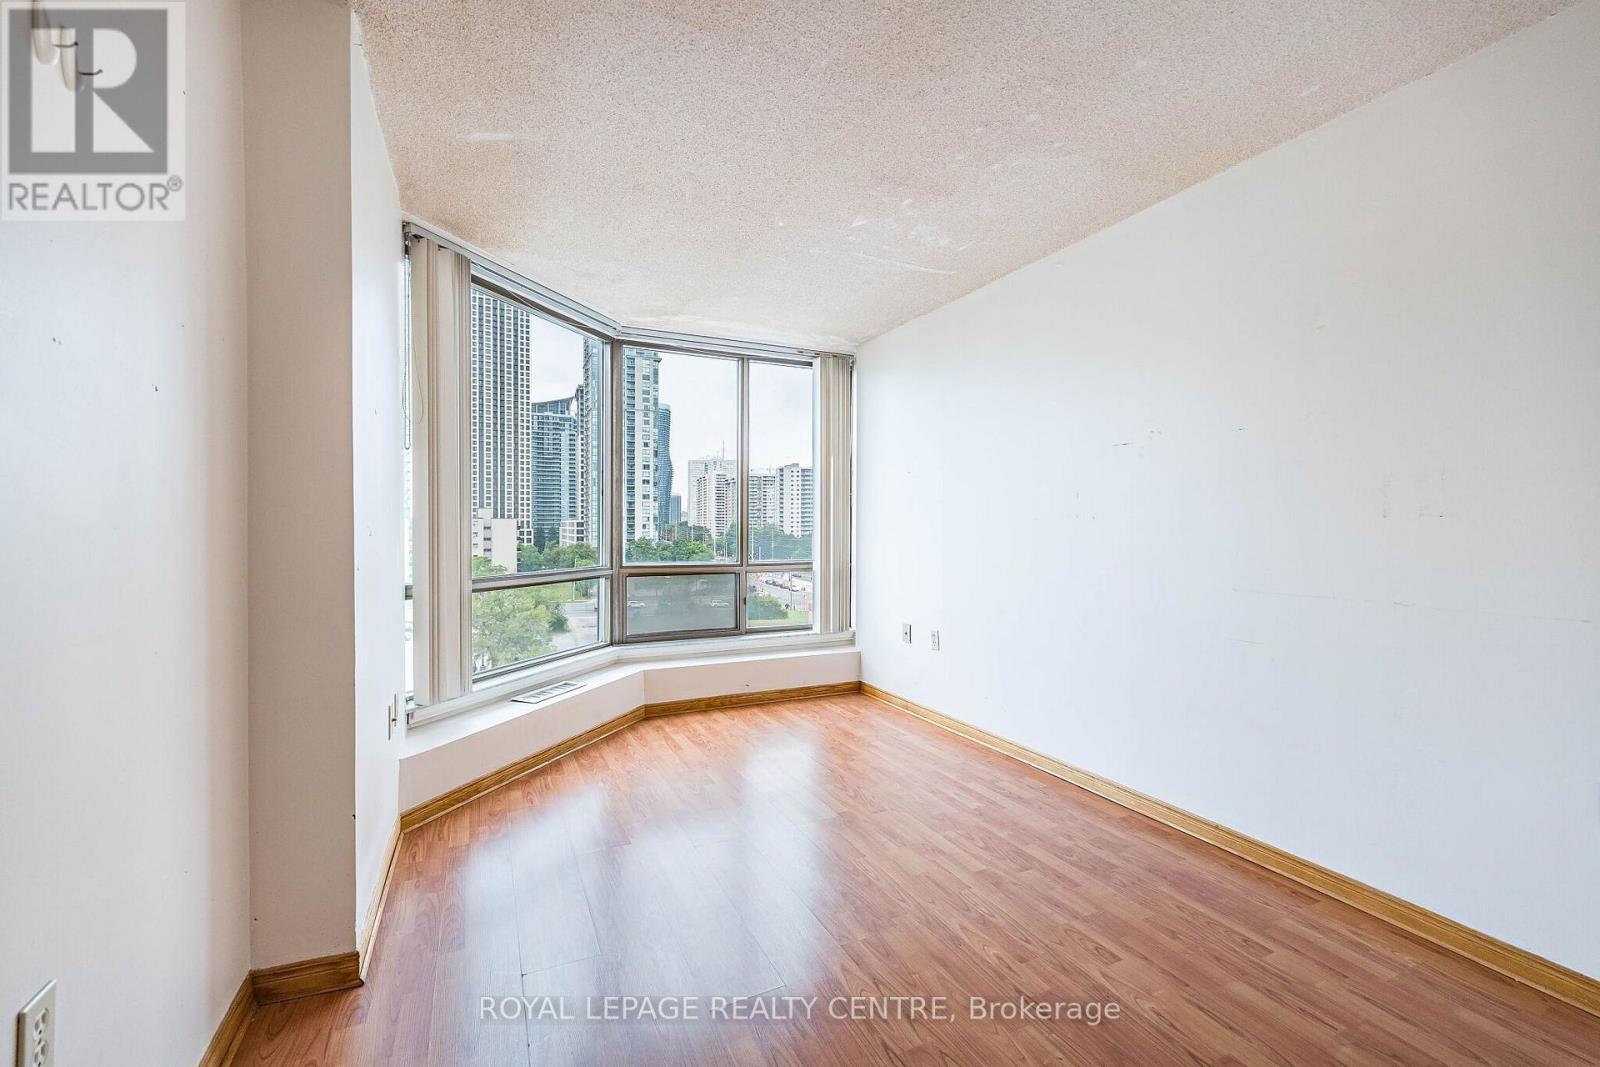
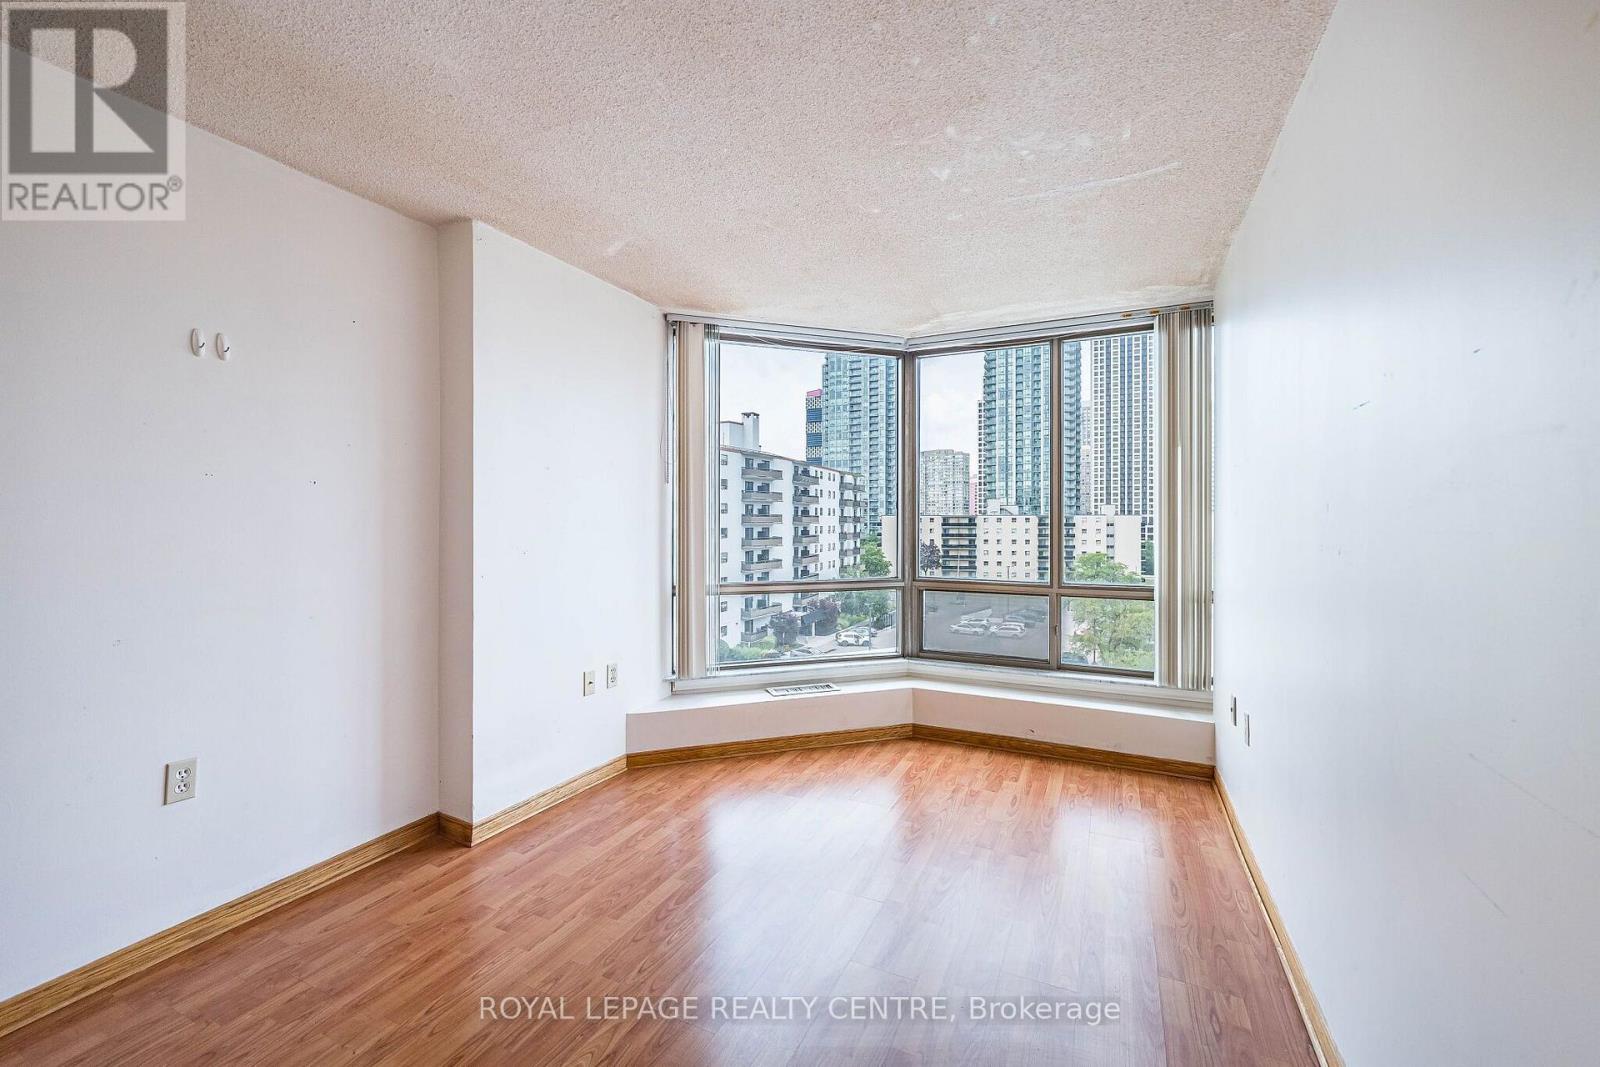
| Flat | Bedroom 2 | 4.2 m | 2.86 m | 4.2 m x 2.86 m |
Contact Us
Contact us for more information

The trademarks REALTOR®, REALTORS®, and the REALTOR® logo are controlled by The Canadian Real Estate Association (CREA) and identify real estate professionals who are members of CREA. The trademarks MLS®, Multiple Listing Service® and the associated logos are owned by The Canadian Real Estate Association (CREA) and identify the quality of services provided by real estate professionals who are members of CREA. The trademark DDF® is owned by The Canadian Real Estate Association (CREA) and identifies CREA's Data Distribution Facility (DDF®)
August 24 2026 04:37:19
Toronto Regional Real Estate Board
Royal LePage Realty Centre