
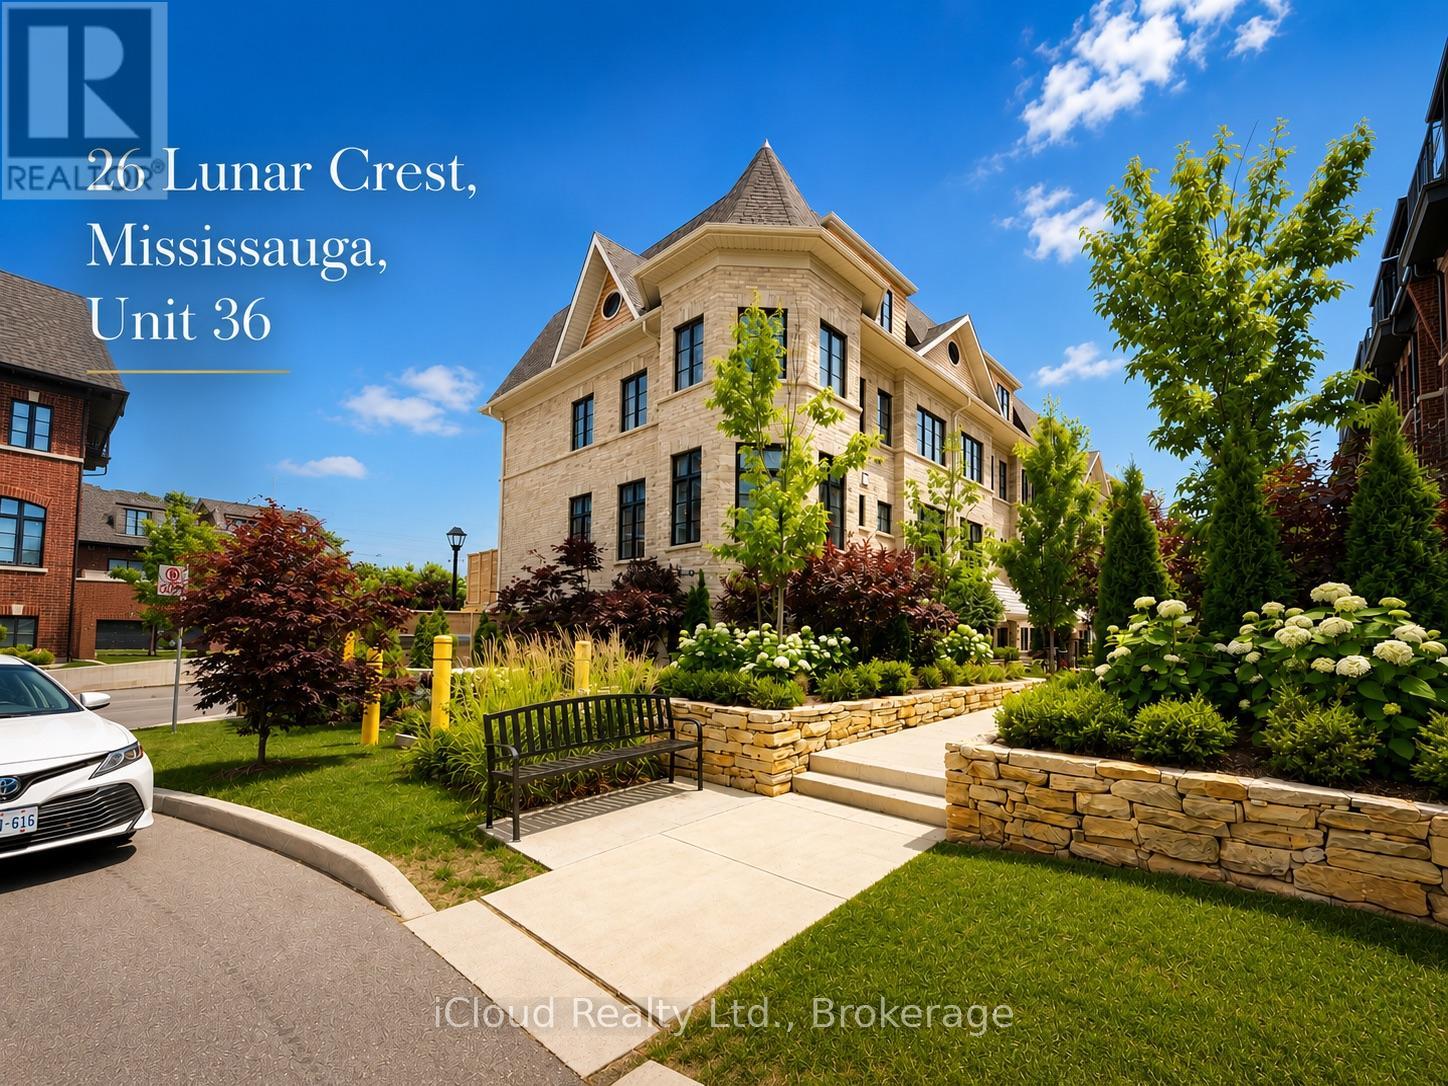
36 - 26 Lunar Crescent Mississauga, Ontario L5M 2R5

$999,999Maintenance, Common Area Maintenance
$140 Monthly
Maintenance, Common Area Maintenance
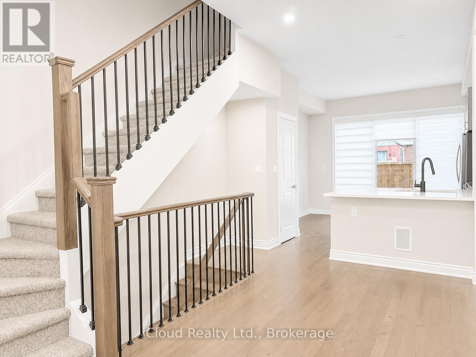
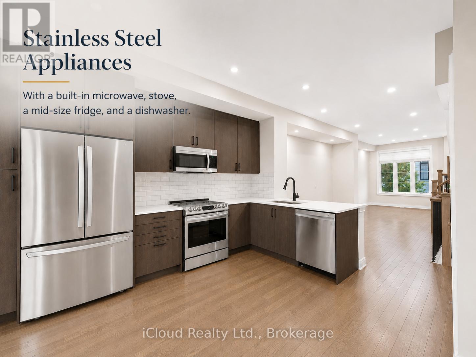
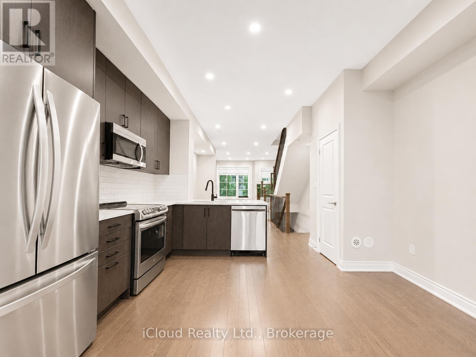
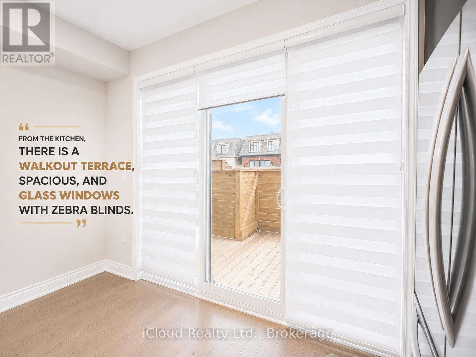
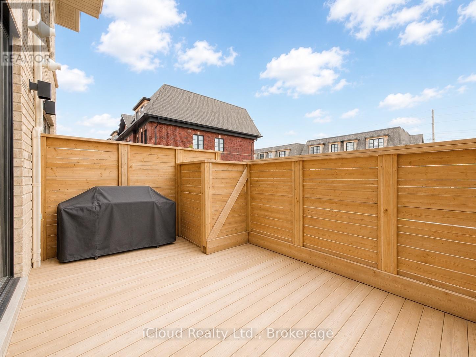
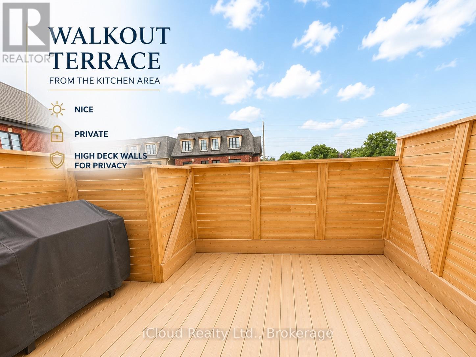
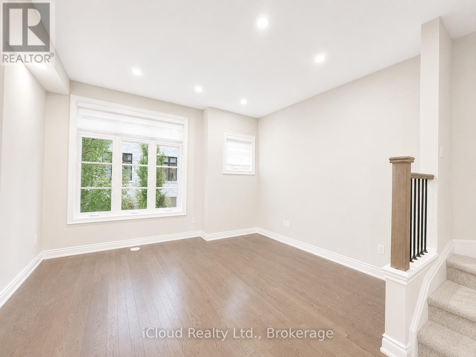
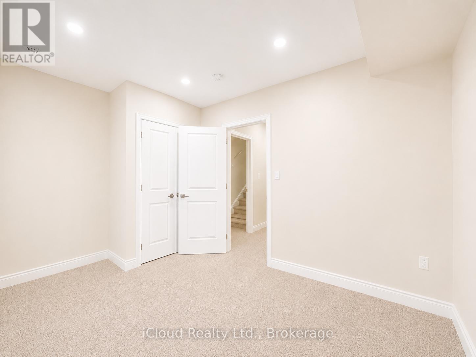
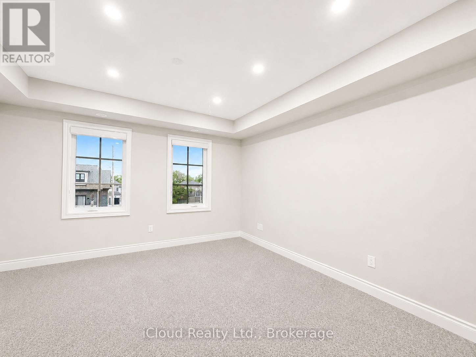
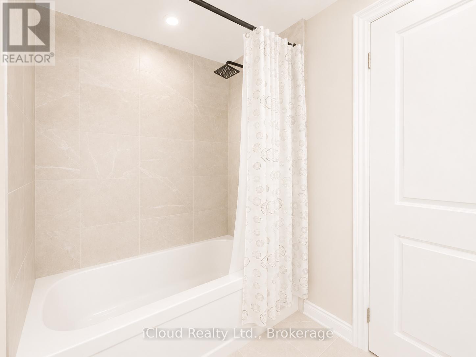
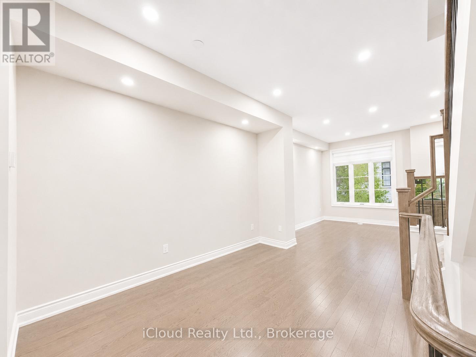
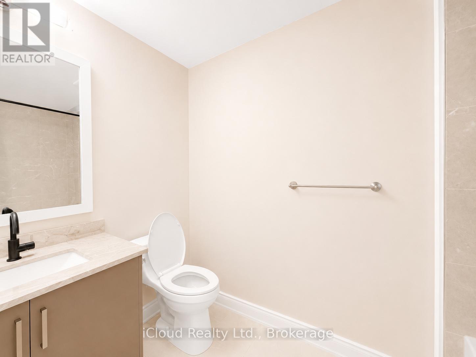
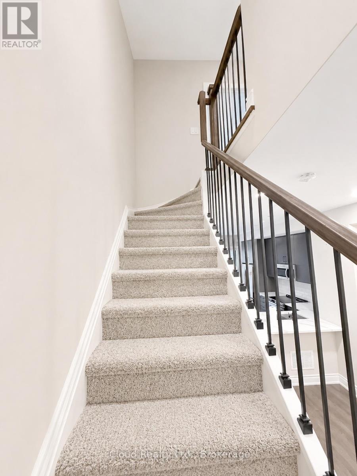
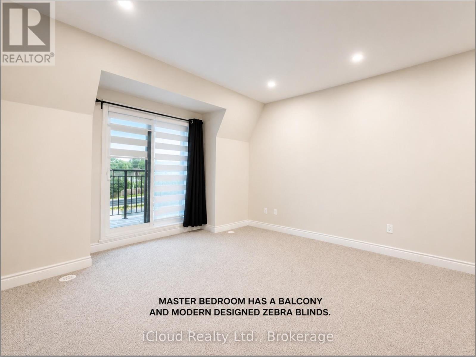
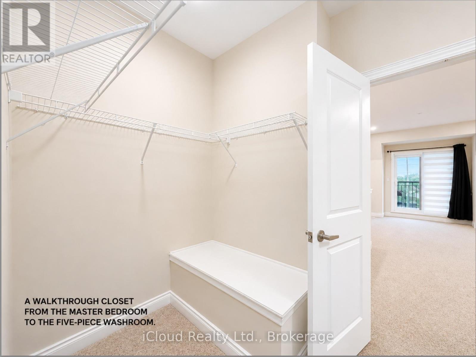
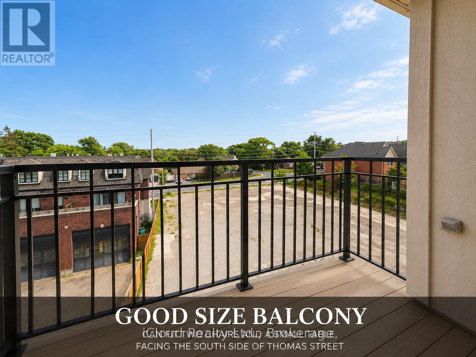
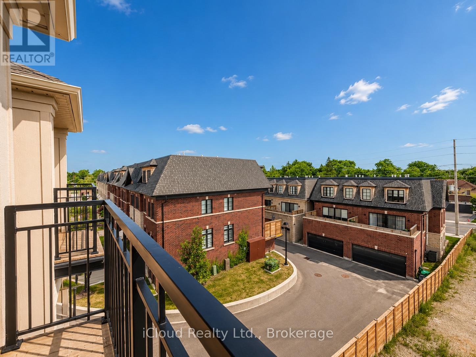
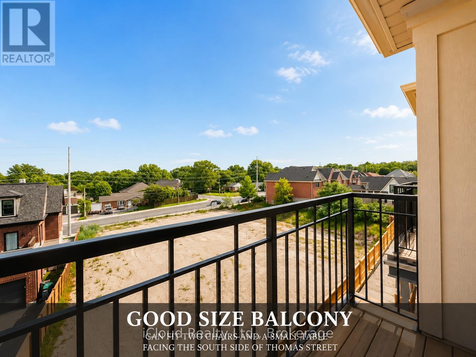
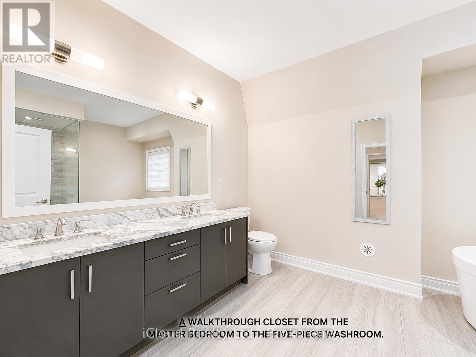
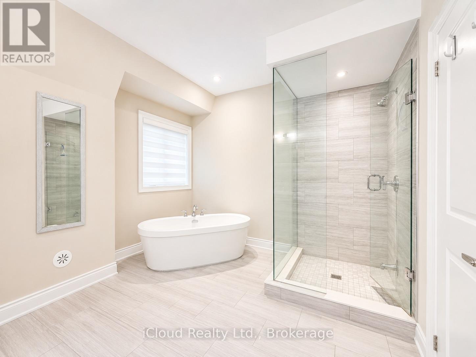
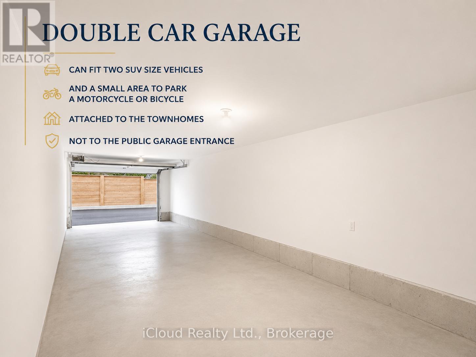
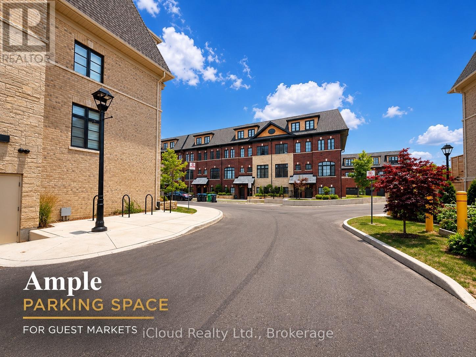
$140 MonthlyWelcome to this exceptional executive boutique townhome nestled in the heart of highly sought-after Streetsville, Mississauga. Located within a private enclave, this beautifully designed residence offers the perfect combination of luxury, privacy, and urban convenience.Boasting 3 bedrooms, 2 bathrooms, and a double-car garage, this home is thoughtfully designed for modern living. The stunning exterior architecture is complemented by two private outdoor spaces, including a walk-out terrace directly from the kitchen-ideal for entertaining guests-and a private balcony off the primary suite, perfect for enjoying your morning coffee or evening relaxation.The luxurious primary retreat features a spa-inspired 5-piece ensuite complete with a soaker tub, dual vanity sinks, and a frameless glass stand-up shower. Bright, spacious interiors and quality finishes throughout create a warm and sophisticated atmosphere.Enjoy an unbeatable location just a short walk to the GO Station and the vibrant historic Streetsville Village, offering boutique shopping, cafés, restaurants, parks, and year-round community events. Excellent walkability allows you to enjoy the very best of Mississauga right at your doorstep.Whether you're a professional, growing family, or downsizer seeking maintenance-free luxury, this rare boutique townhome offers an outstanding opportunity to own in one of Mississauga's most desirable communities. (id:65319)
Property Details
| MLS® Number | W13514788 |
| Property Type | Single Family |
| Community Name | Streetsville |
| Amenities Near By | Public Transit, Golf Nearby, Park, Place Of Worship |
| Community Features | Pets Allowed With Restrictions |
| Parking Space Total | 2 |
Building
| Bathroom Total | 2 |
| Bedrooms Above Ground | 3 |
| Bedrooms Total | 3 |
| Age | 0 To 5 Years |
| Basement Type | None |
| Cooling Type | Central Air Conditioning |
| Exterior Finish | Brick, Stone |
| Heating Fuel | Natural Gas |
| Heating Type | Forced Air |
| Stories Total | 3 |
| Size Interior | 1,800 - 1,999 Sqft |
| Type | Row / Townhouse |
Parking
| Garage |
Land
| Acreage | No |
| Land Amenities | Public Transit, Golf Nearby, Park, Place Of Worship |
Rooms
| Level | Type | Length | Width | Dimensions |
|---|---|---|---|---|
| Second Level | Living Room | 3.97 m | 3.88 m | 3.97 m x 3.88 m |
| Second Level | Dining Room | 4.26 m | 2.98 m | 4.26 m x 2.98 m |
| Second Level | Kitchen | 3.97 m | 3.96 m | 3.97 m x 3.96 m |
| Third Level | Bedroom 2 | 3.97 m | 3.95 m | 3.97 m x 3.95 m |
| Third Level | Bedroom 3 | 3.97 m | 3.2 m | 3.97 m x 3.2 m |
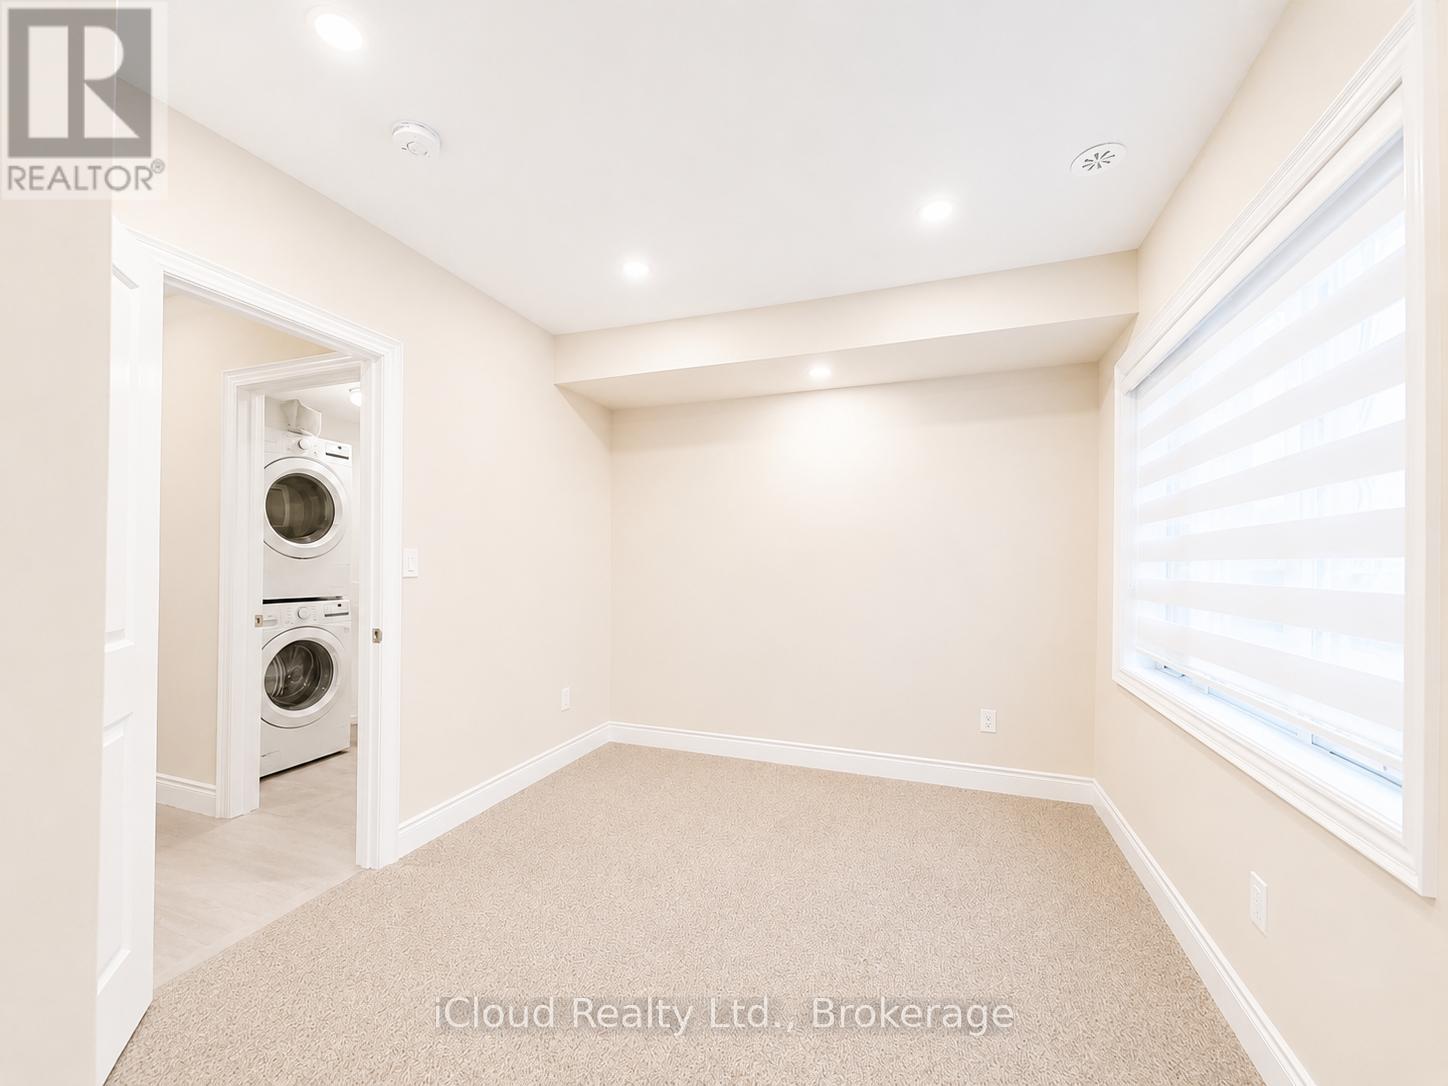
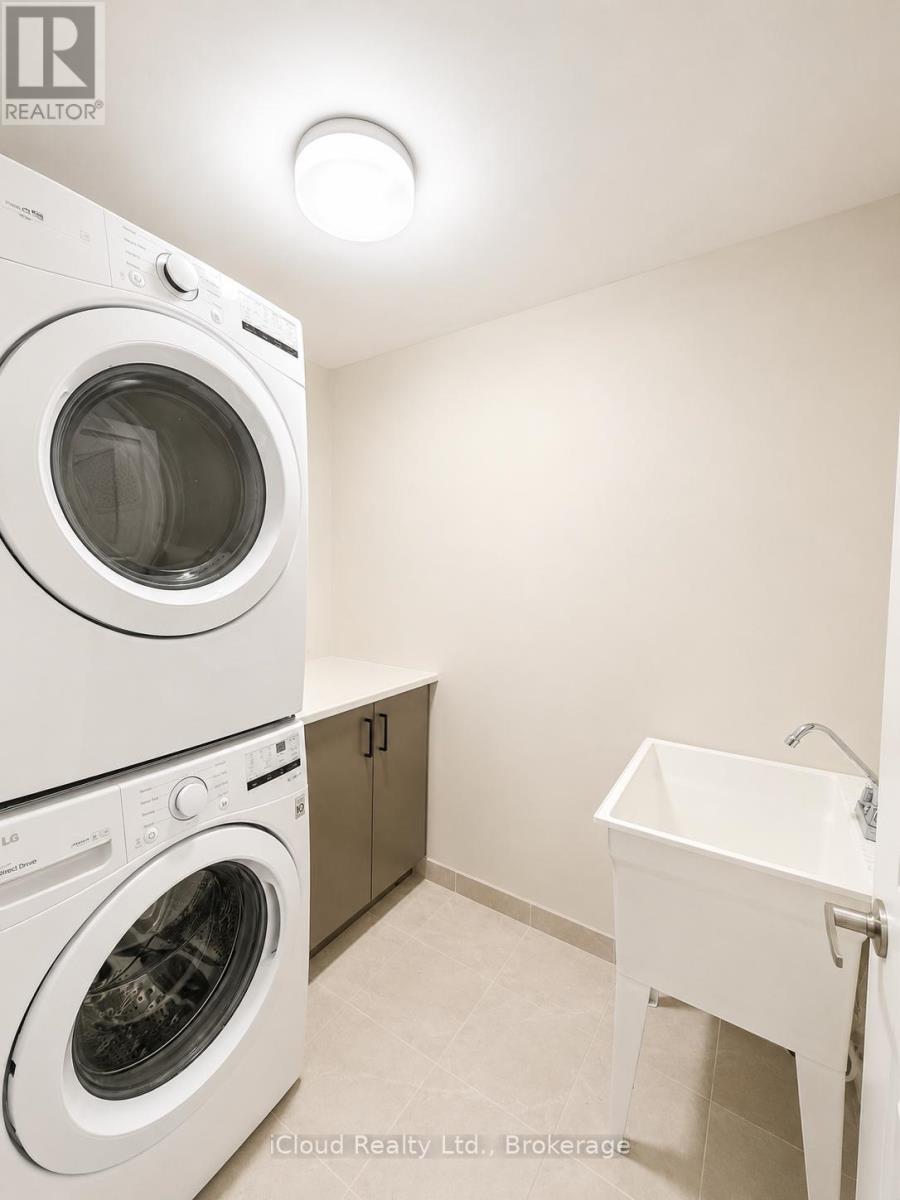
| Third Level | Laundry Room | 2.13 m | 1 m | 2.13 m x 1 m |
| Upper Level | Primary Bedroom | 6.68 m | 3.97 m | 6.68 m x 3.97 m |
Contact Us
Contact us for more information

The trademarks REALTOR®, REALTORS®, and the REALTOR® logo are controlled by The Canadian Real Estate Association (CREA) and identify real estate professionals who are members of CREA. The trademarks MLS®, Multiple Listing Service® and the associated logos are owned by The Canadian Real Estate Association (CREA) and identify the quality of services provided by real estate professionals who are members of CREA. The trademark DDF® is owned by The Canadian Real Estate Association (CREA) and identifies CREA's Data Distribution Facility (DDF®)
July 02 2026 07:51:07
Toronto Regional Real Estate Board
Icloud Realty Ltd.