
1221 Kos Boulevard Mississauga, Ontario L5J 4L3

$1,088,000
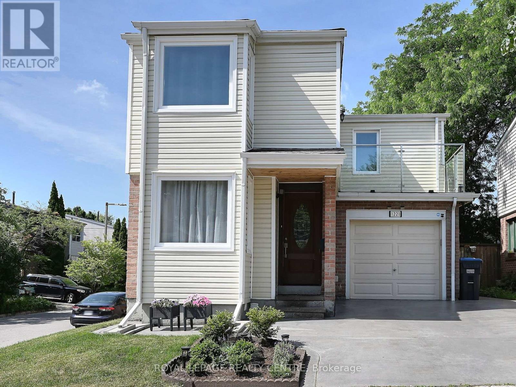
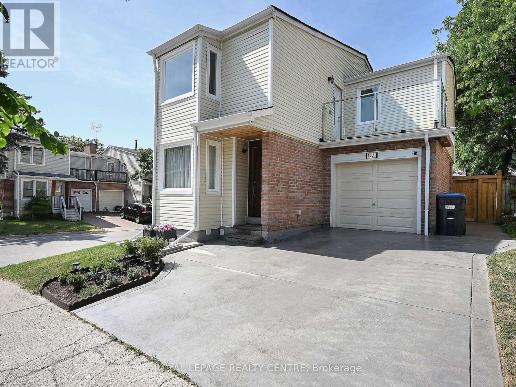
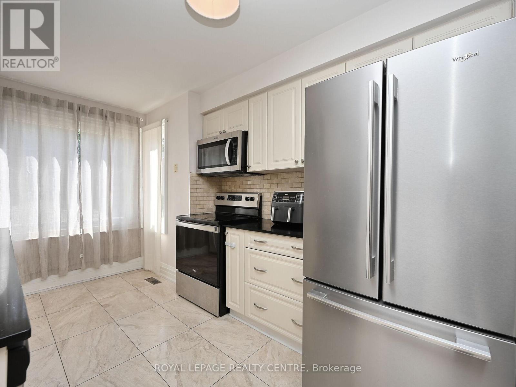
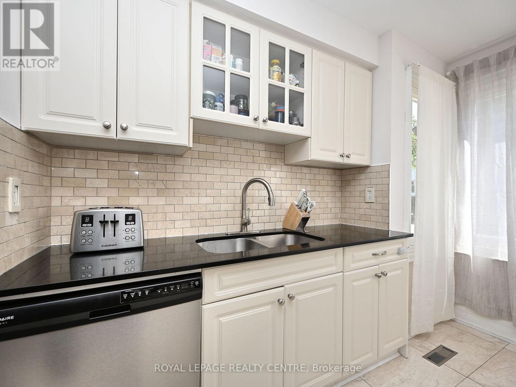
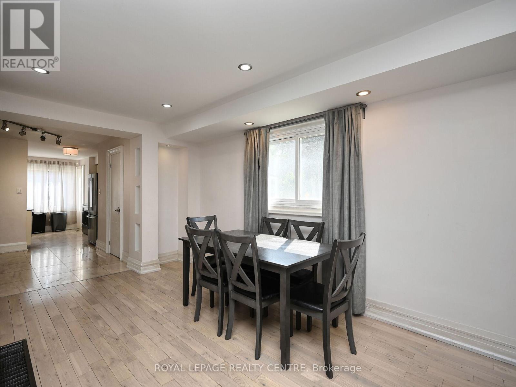
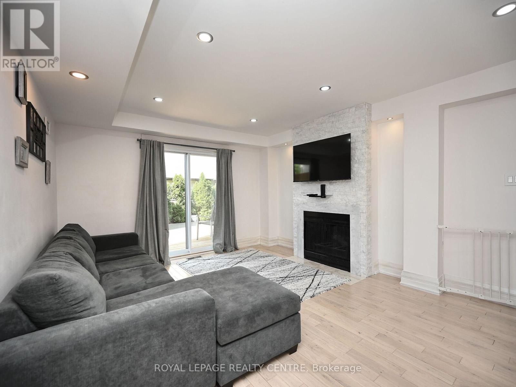
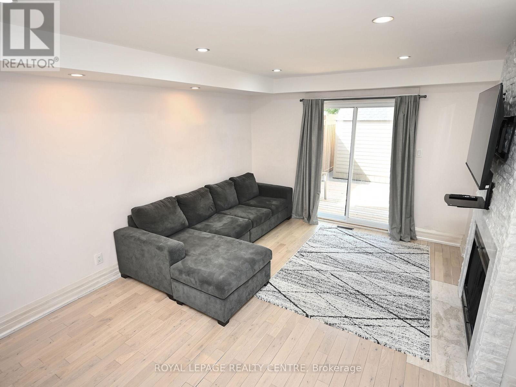
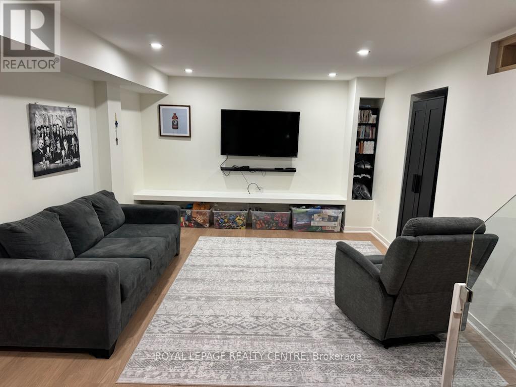
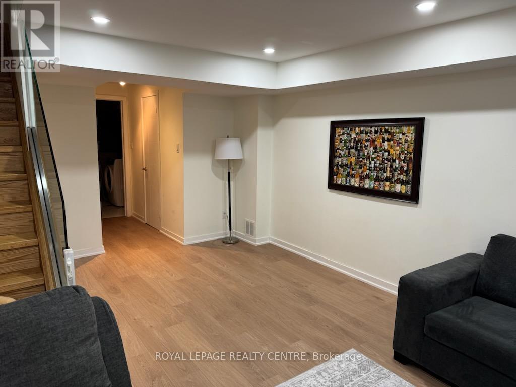
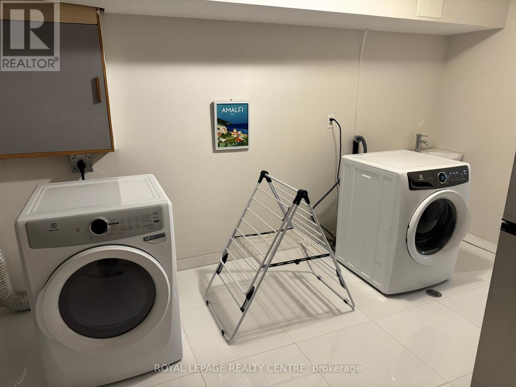
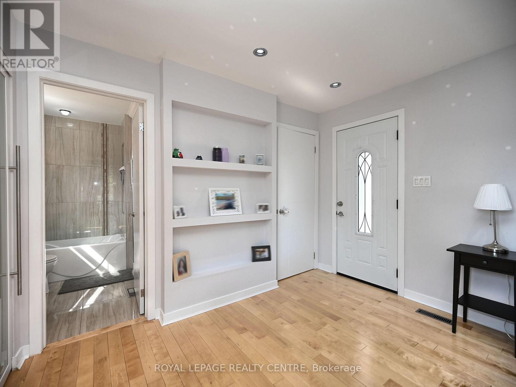
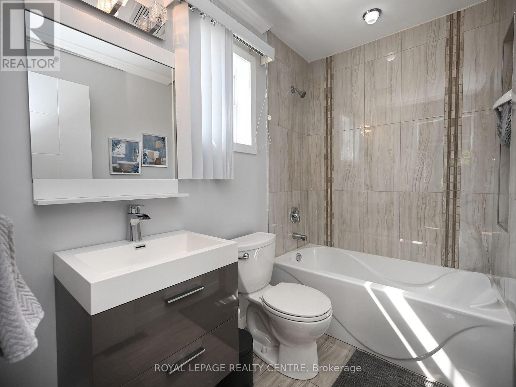
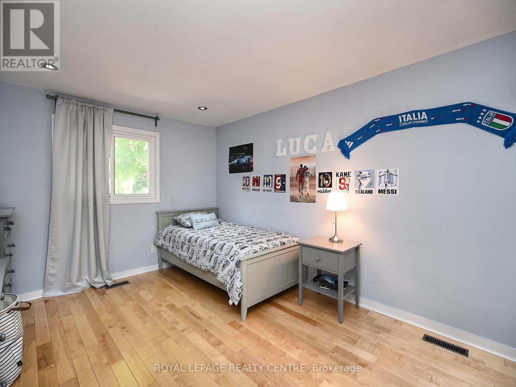
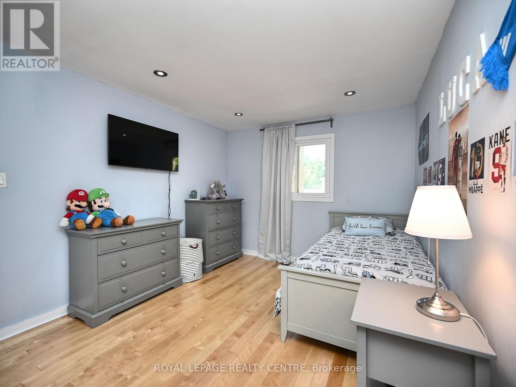
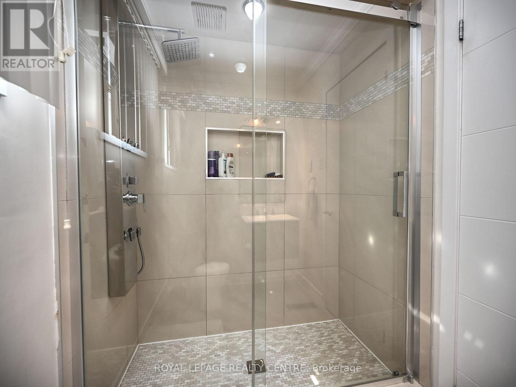
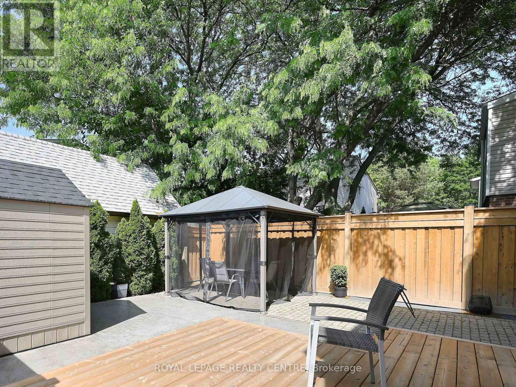
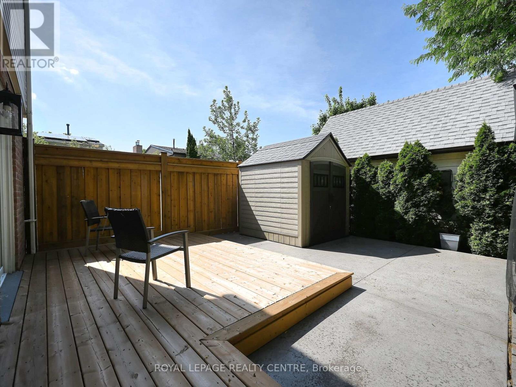
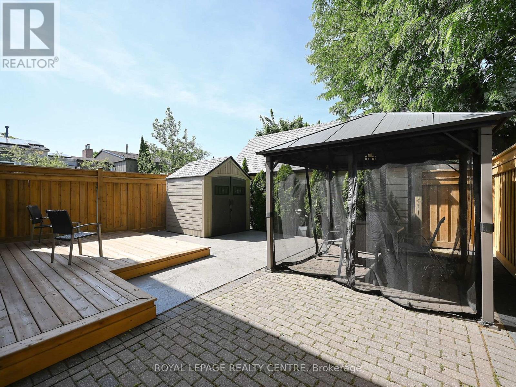
Stunning Detached Home With Built-In Garage In Desirable Lorne Park School District. Open Concept Main Floor W/Gorgeous Oak Harwood Floors, Modern Staircase, Pot Lights, Fireplace, Walk-Out To Patio And Private Backyard. Inviting Kitchen With Stainless Steel Appliances, Quartz Counters, Marble Floor & Mosaic Backsplash. Spa Like Baths, Finished Rec Room With New Laminate And Waterproof Padding, Laundry Room With Extra Storage. Walking Distance To Lake, Parks And Transit, 5 Minute Drive To Go-Station And Shopping. A Must See!! (id:65319)
Property Details
| MLS® Number | W13502184 |
| Property Type | Single Family |
| Community Name | Lorne Park |
| Amenities Near By | Park, Public Transit |
| Equipment Type | Water Softener |
| Features | Gazebo |
| Parking Space Total | 2 |
| Rental Equipment Type | Water Softener |
| Structure | Shed |
Building
| Bathroom Total | 4 |
| Bedrooms Above Ground | 3 |
| Bedrooms Total | 3 |
| Age | 31 To 50 Years |
| Appliances | Water Softener, Dishwasher, Dryer, Garage Door Opener, Humidifier, Microwave, Stove, Washer, Window Coverings, Refrigerator |
| Basement Development | Finished |
| Basement Type | N/a (finished) |
| Construction Style Attachment | Detached |
| Cooling Type | Central Air Conditioning |
| Exterior Finish | Brick, Vinyl Siding |
| Fireplace Present | Yes |
| Fireplace Total | 1 |
| Flooring Type | Hardwood, Marble, Laminate, Porcelain Tile |
| Foundation Type | Concrete |
| Half Bath Total | 2 |
| Heating Fuel | Natural Gas |
| Heating Type | Forced Air |
| Stories Total | 2 |
| Size Interior | 1,100 - 1,500 Sqft |
| Type | House |
| Utility Water | Municipal Water |
Parking
| Garage |
Land
| Acreage | No |
| Fence Type | Fenced Yard |
| Land Amenities | Park, Public Transit |
| Sewer | Sanitary Sewer |
| Size Depth | 80 Ft |
| Size Frontage | 30 Ft |
| Size Irregular | 30 X 80 Ft |
| Size Total Text | 30 X 80 Ft |
Rooms
| Level | Type | Length | Width | Dimensions |
|---|---|---|---|---|
| Basement | Recreational, Games Room | 7.05 m | 3.68 m | 7.05 m x 3.68 m |
| Basement | Laundry Room | 4.2 m | 3.63 m | 4.2 m x 3.63 m |
| Main Level | Living Room | 3.83 m | 4.44 m | 3.83 m x 4.44 m |
| Main Level | Dining Room | 3.74 m | 2.79 m | 3.74 m x 2.79 m |
| Main Level | Kitchen | 3.94 m | 2.63 m | 3.94 m x 2.63 m |
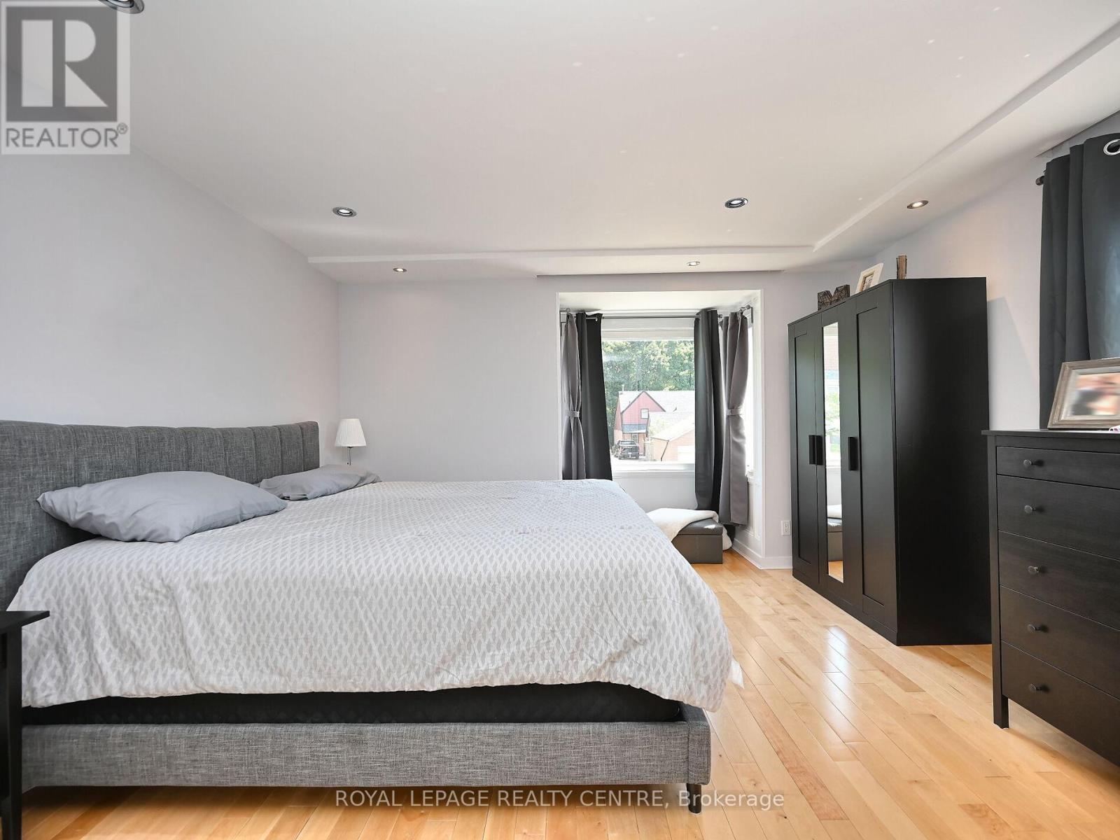
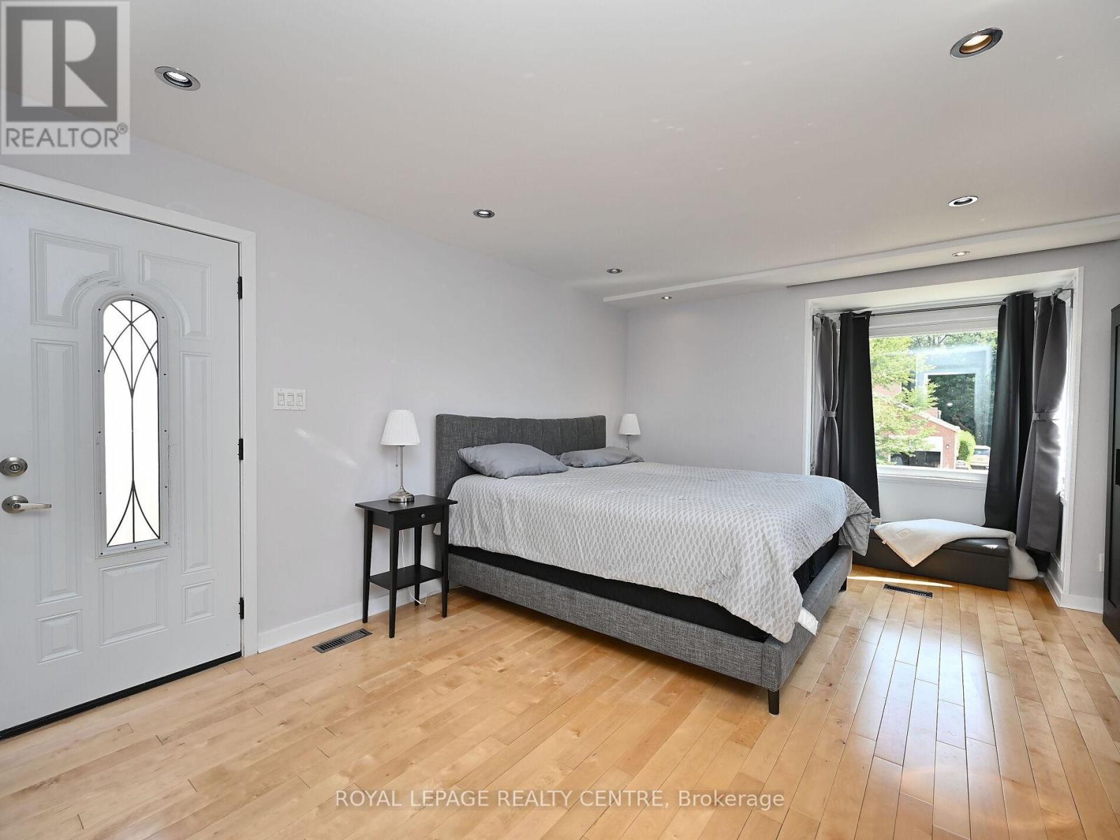
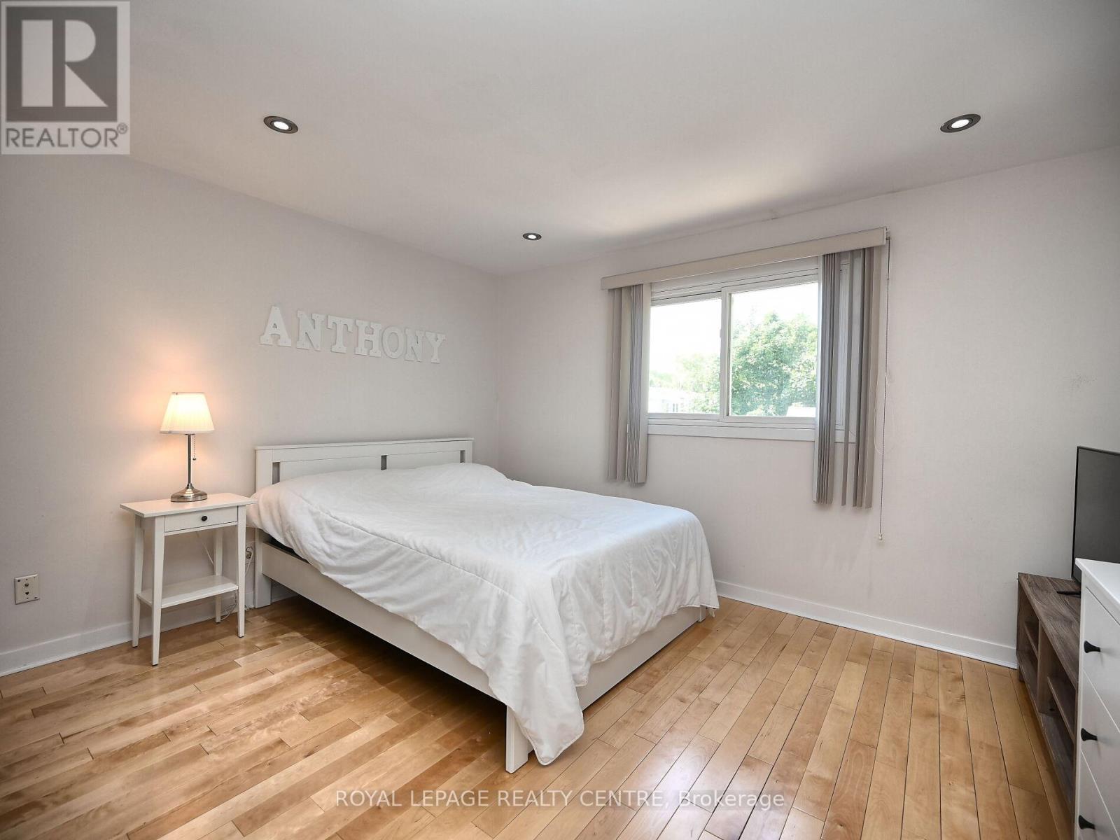
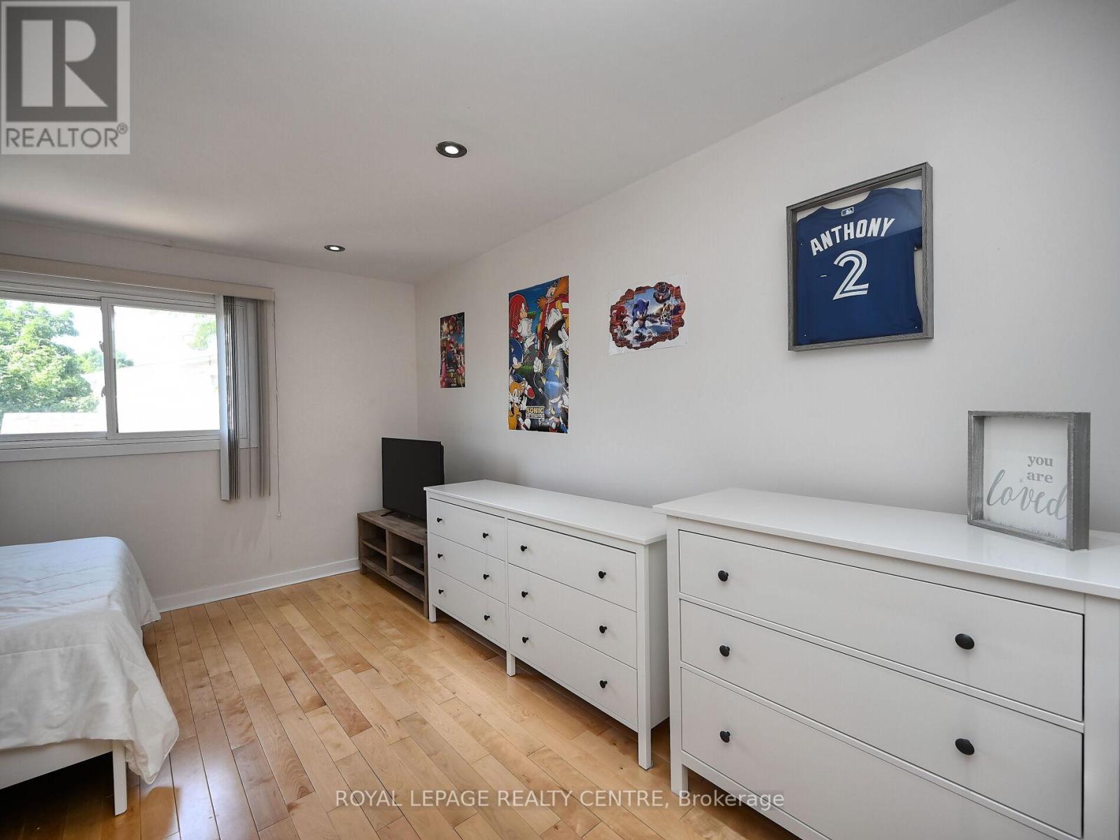
| Upper Level | Primary Bedroom | 4.57 m | 4.06 m | 4.57 m x 4.06 m |
| Upper Level | Bedroom 2 | 3.1 m | 4.57 m | 3.1 m x 4.57 m |
| Upper Level | Bedroom 3 | 4.52 m | 4.08 m | 4.52 m x 4.08 m |
Utilities
| Electricity | Installed |
| Sewer | Installed |
Contact Us
Contact us for more information

The trademarks REALTOR®, REALTORS®, and the REALTOR® logo are controlled by The Canadian Real Estate Association (CREA) and identify real estate professionals who are members of CREA. The trademarks MLS®, Multiple Listing Service® and the associated logos are owned by The Canadian Real Estate Association (CREA) and identify the quality of services provided by real estate professionals who are members of CREA. The trademark DDF® is owned by The Canadian Real Estate Association (CREA) and identifies CREA's Data Distribution Facility (DDF®)
June 29 2026 10:10:59
Toronto Regional Real Estate Board
Royal LePage Realty Centre