
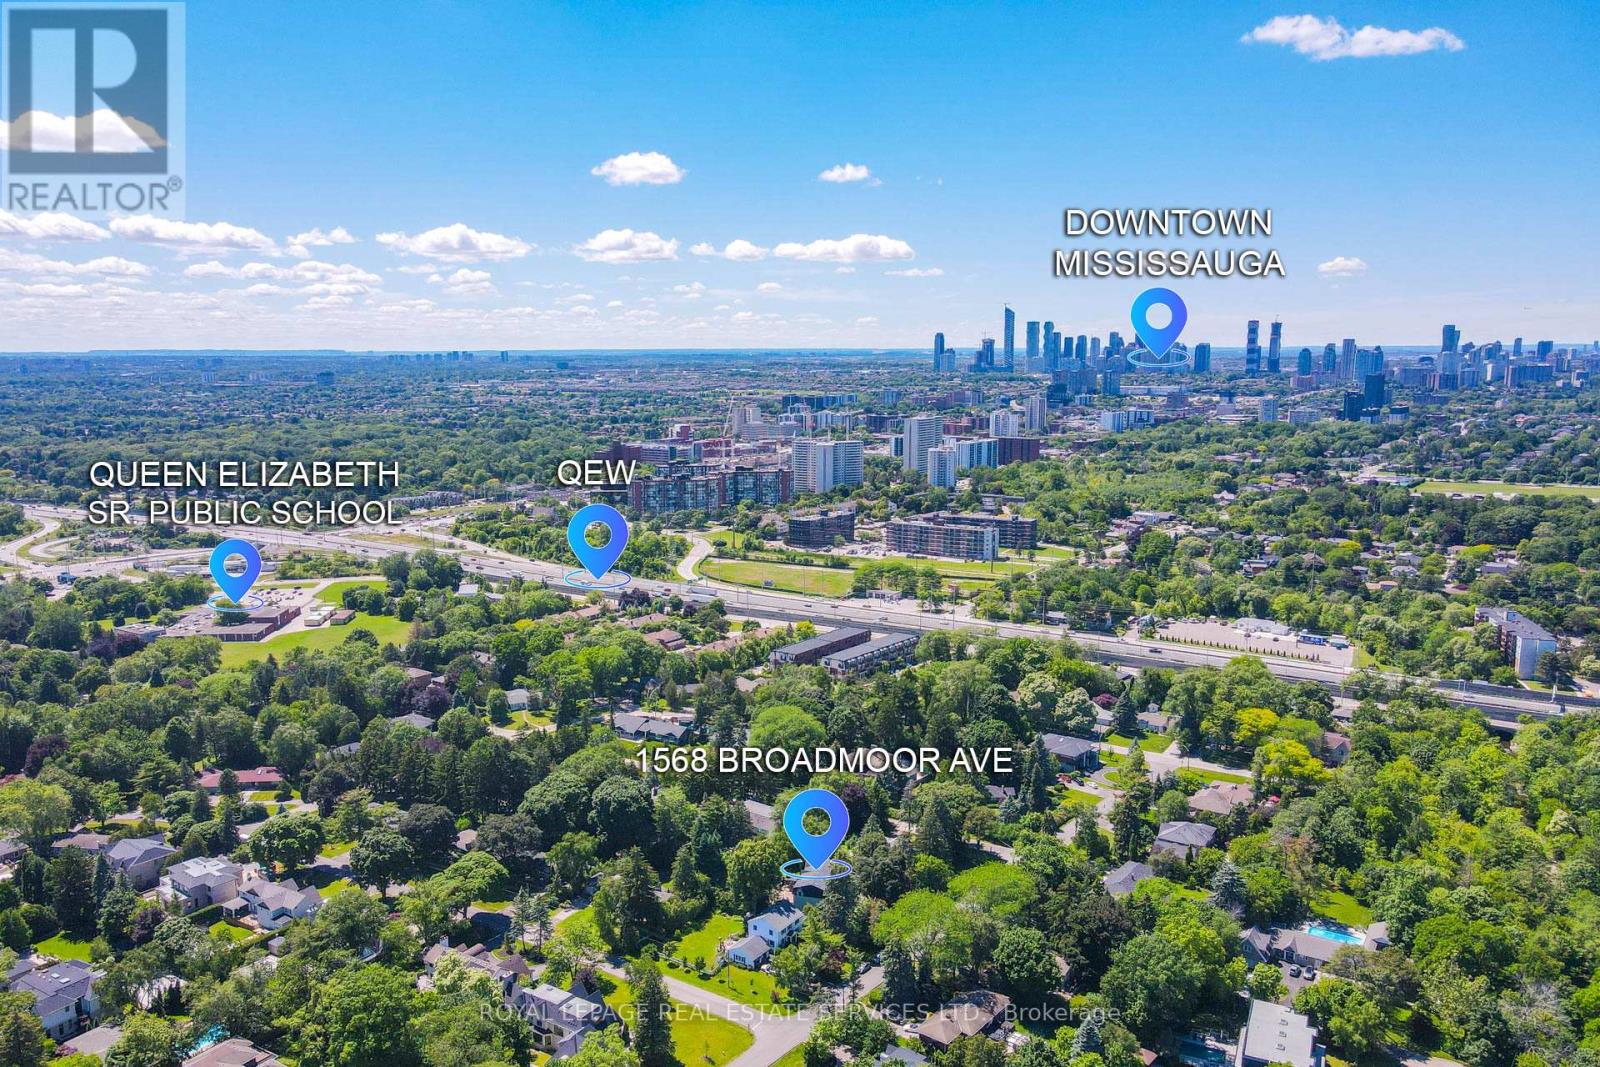
1568 Broadmoor Avenue Mississauga, Ontario L5G 3V1

$4,299,000
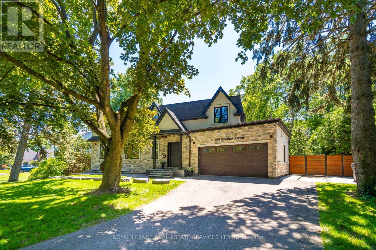
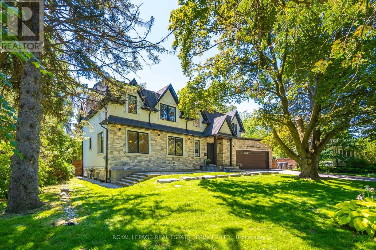
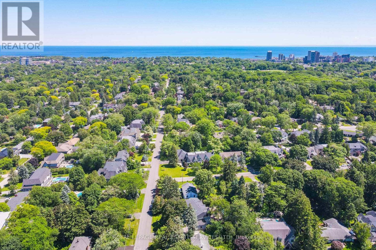
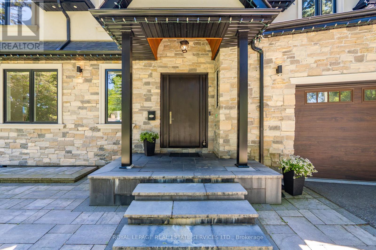
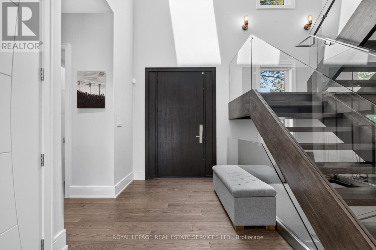
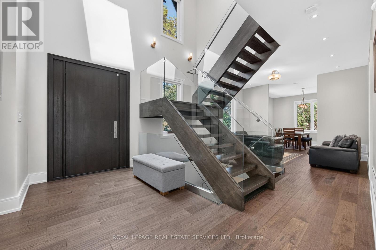
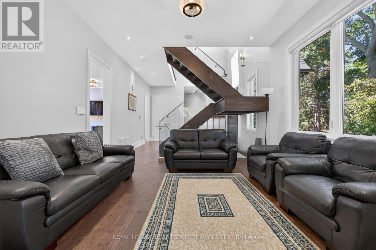
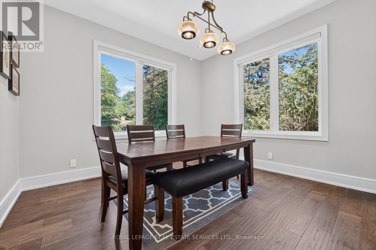
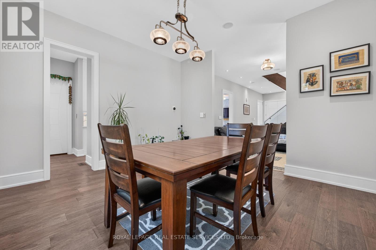
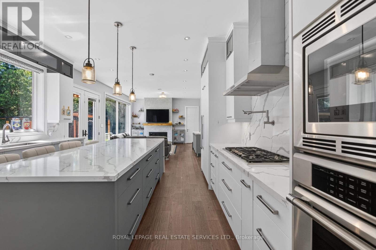
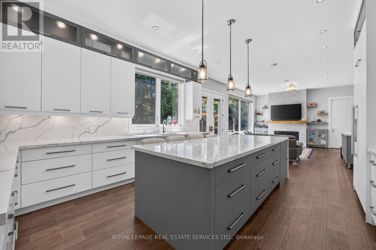
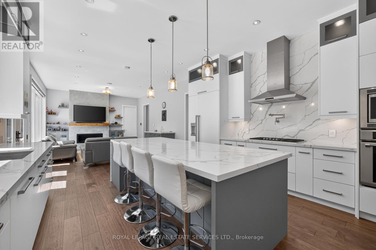
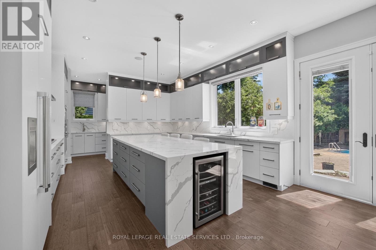
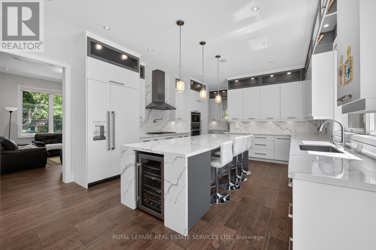
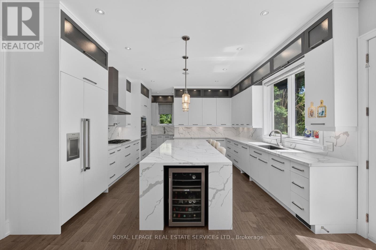
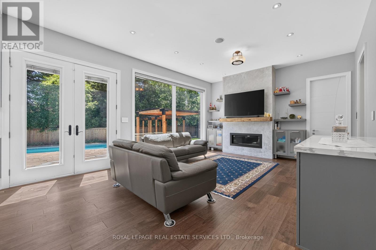
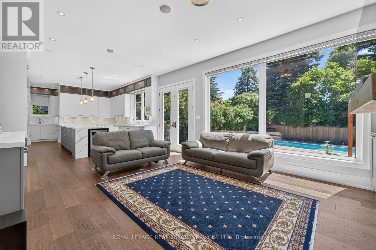
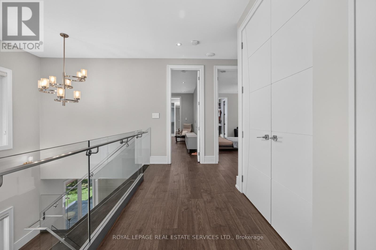
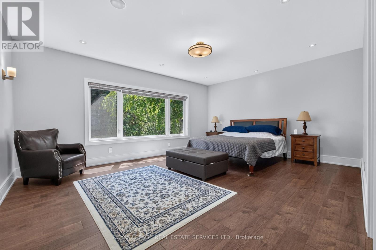
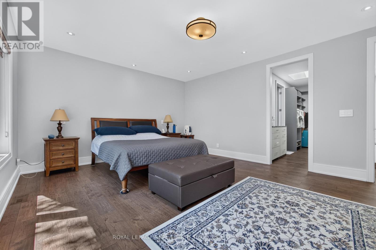
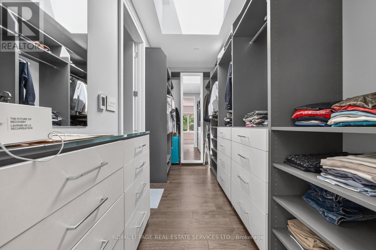
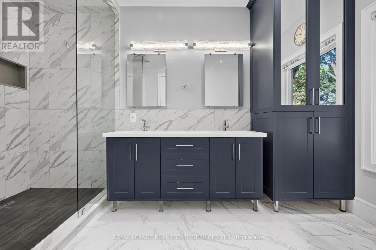
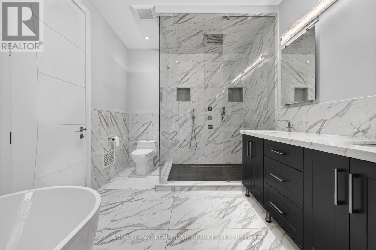
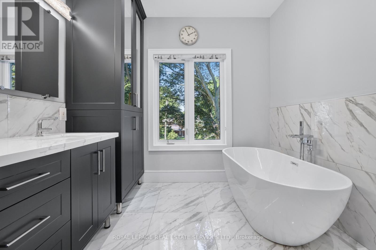
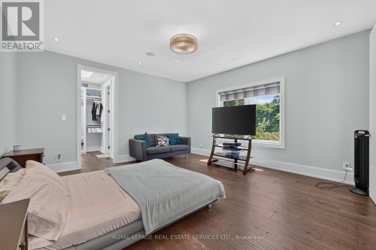
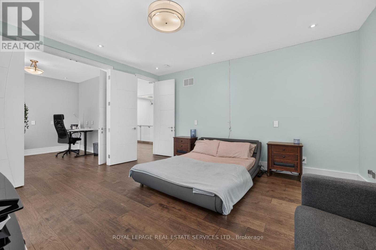
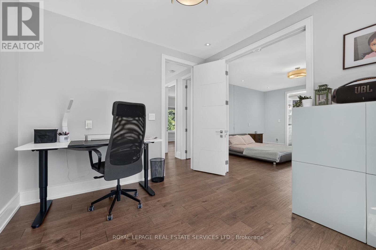
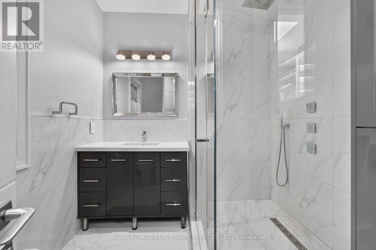
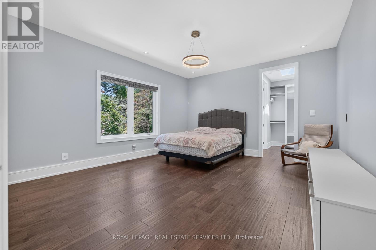
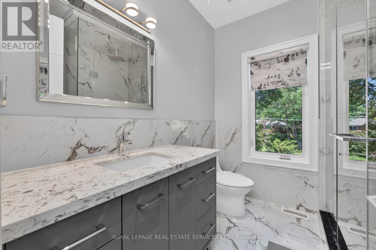
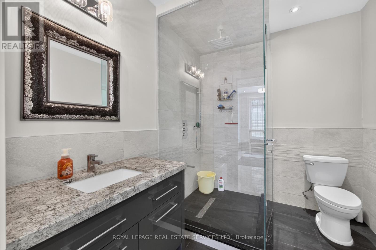
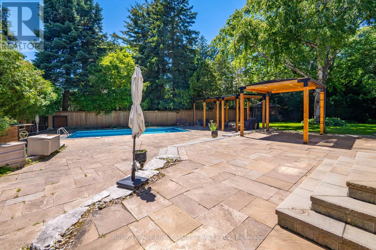
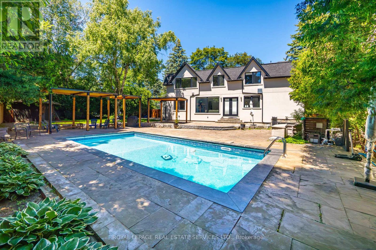
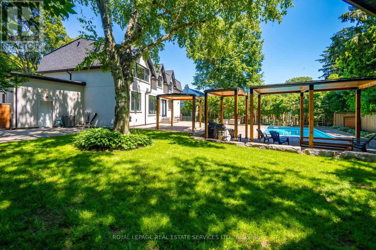
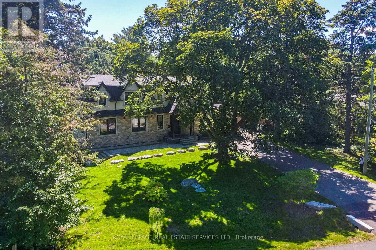
Nestled in the highly sought-after enclave of Mineola East, Mississauga, this magnificently crafted custom home perfectly blends expansive open-concept living with warm, sophisticated details. The bright layout features soaring ceilings and massive picture windows that frame stunning views of the mature, tree-lined lot. Designed for ultimate comfort, each bedroom suite serves as a private retreat, complete with its own dedicated ensuite bathroom, a spacious walk-through closet, 9-foot ceilings, and windows that look out into nature. Morning Sun rise on the front of the home from the East and simply electrifies the home full of natural light while the Sun sets in the West continuing to shower the home with light. (id:65319)
Property Details
| MLS® Number | W13507610 |
| Property Type | Single Family |
| Community Name | Mineola |
| Amenities Near By | Golf Nearby, Hospital, Public Transit, Schools |
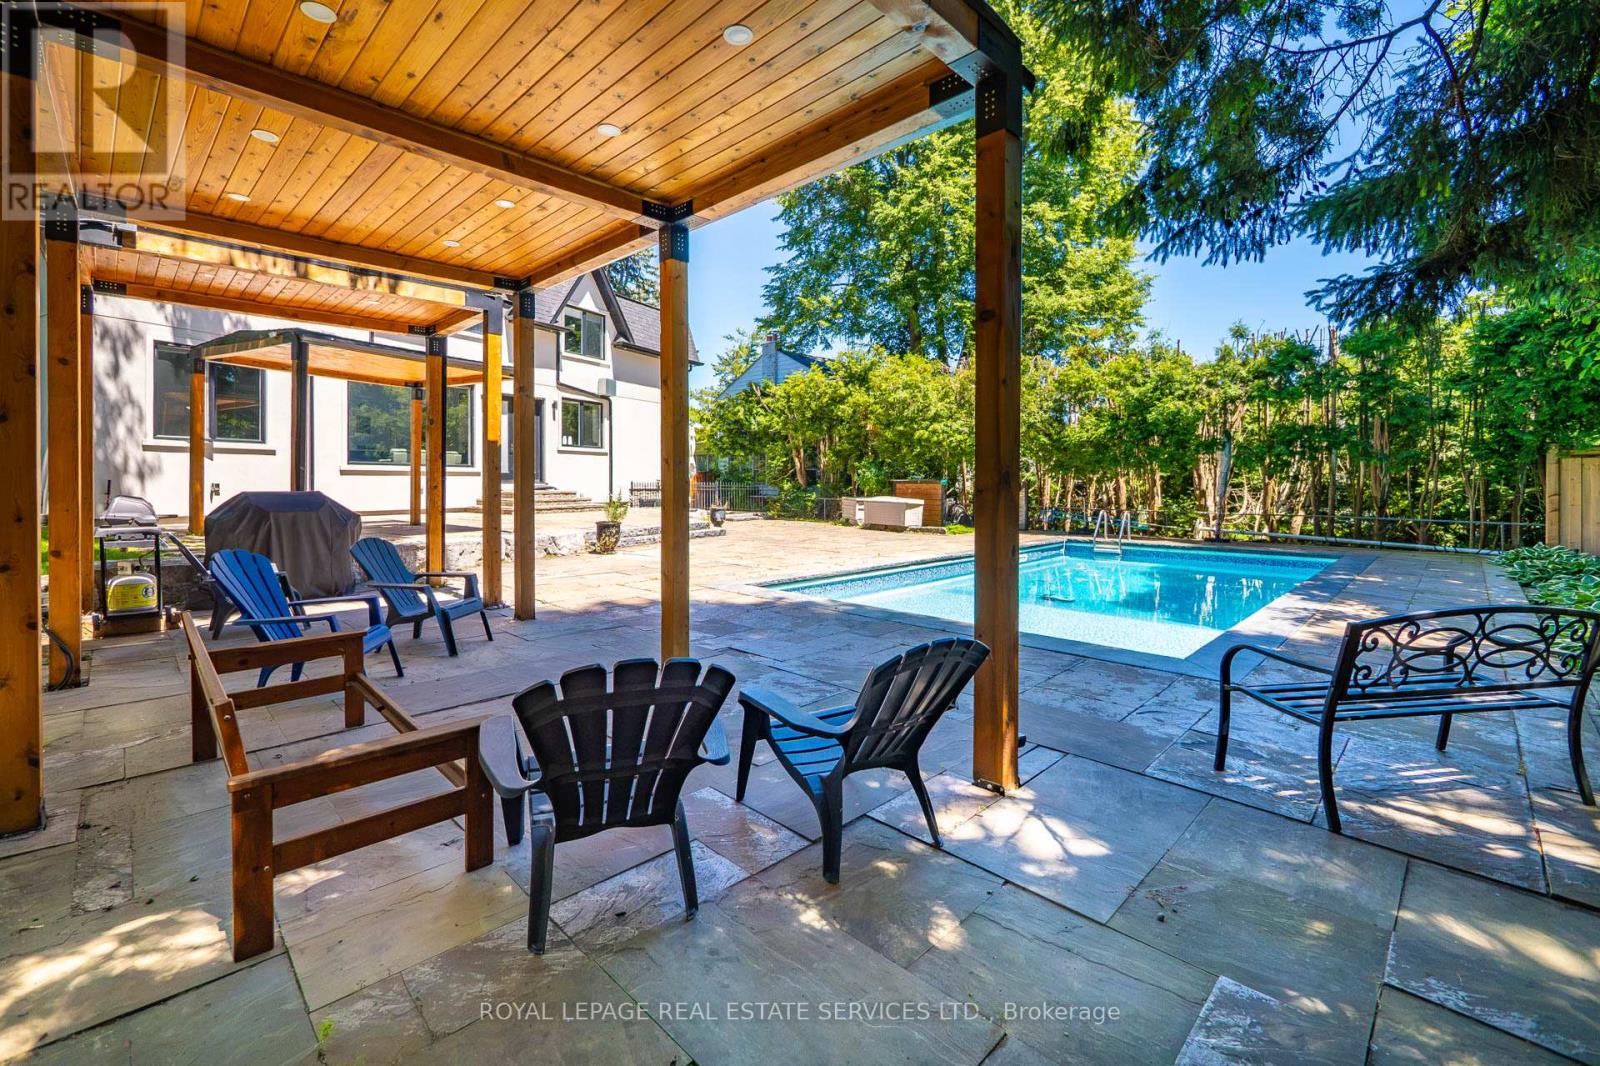
| Features | Wooded Area, Gazebo |
| Parking Space Total | 6 |
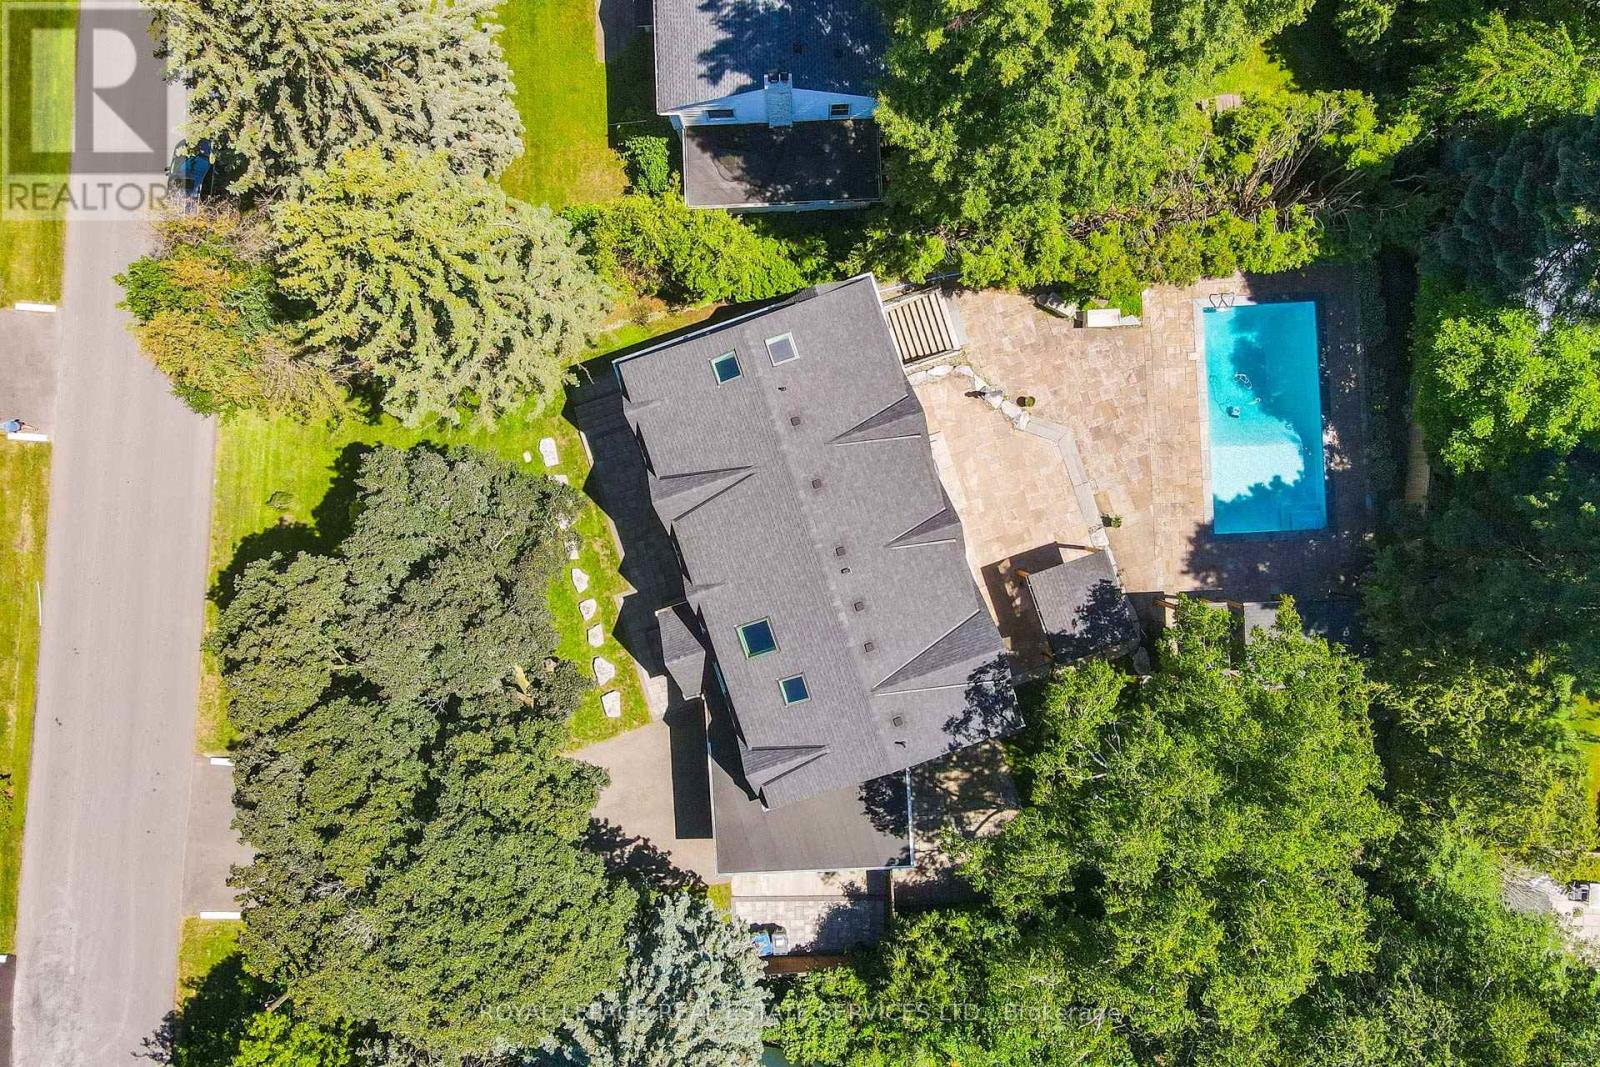
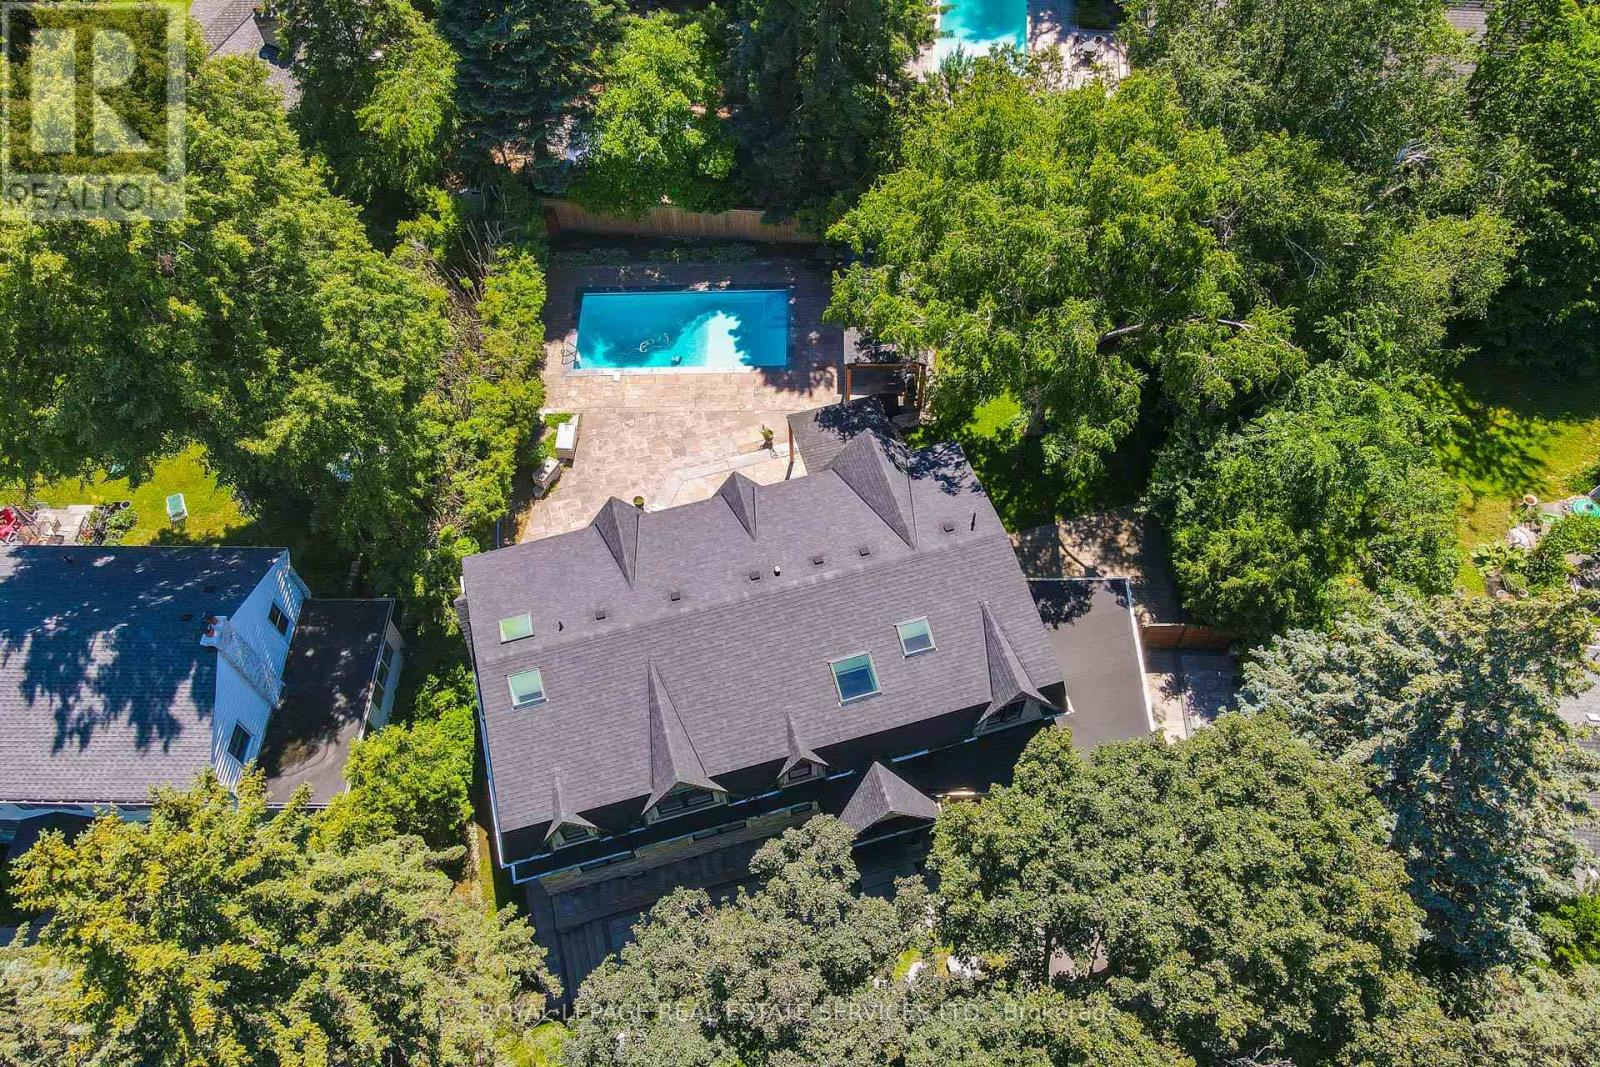
| Pool Type | Inground Pool |
Building
| Bathroom Total | 5 |
| Bedrooms Above Ground | 4 |
| Bedrooms Below Ground | 1 |
| Bedrooms Total | 5 |
| Amenities | Fireplace(s) |
| Appliances | Garage Door Opener Remote(s), Oven - Built-in, Central Vacuum, Range |
| Basement Development | Finished |
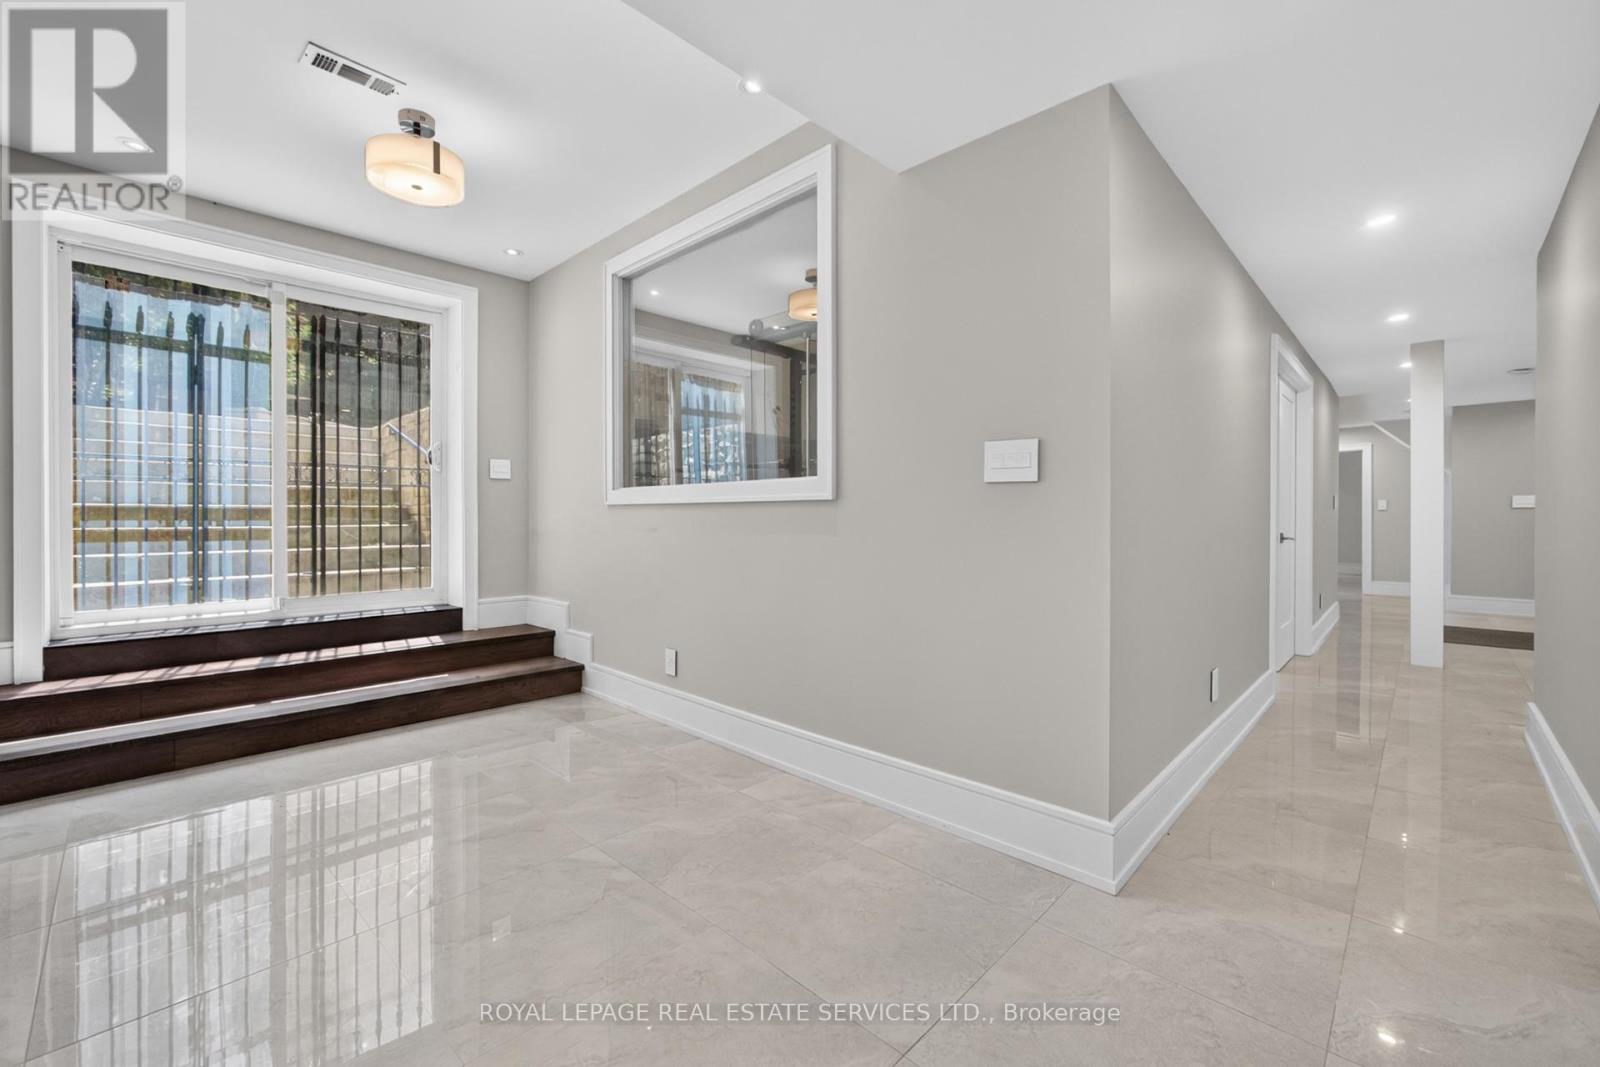
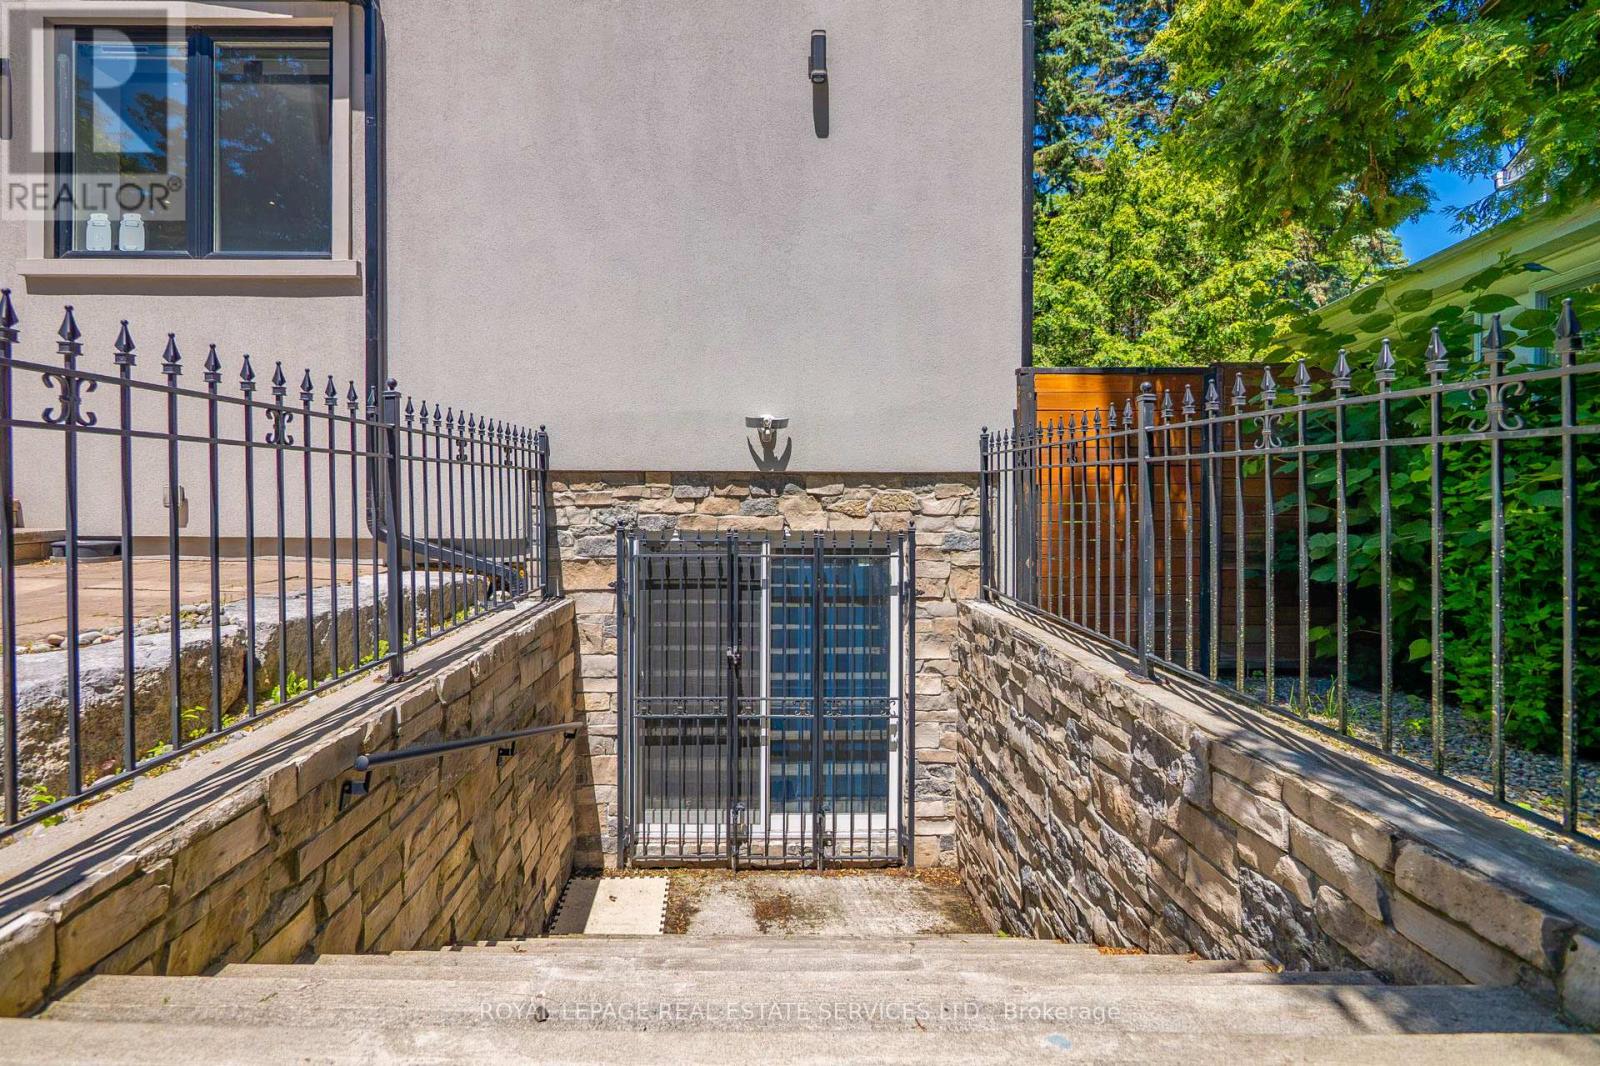
| Basement Features | Walk Out |
| Basement Type | Full (finished) |
| Construction Style Attachment | Detached |
| Cooling Type | Central Air Conditioning, Air Exchanger |
| Exterior Finish | Aluminum Siding, Stone |
| Fire Protection | Alarm System |
| Fireplace Present | Yes |
| Flooring Type | Hardwood, Tile |
| Foundation Type | Block |
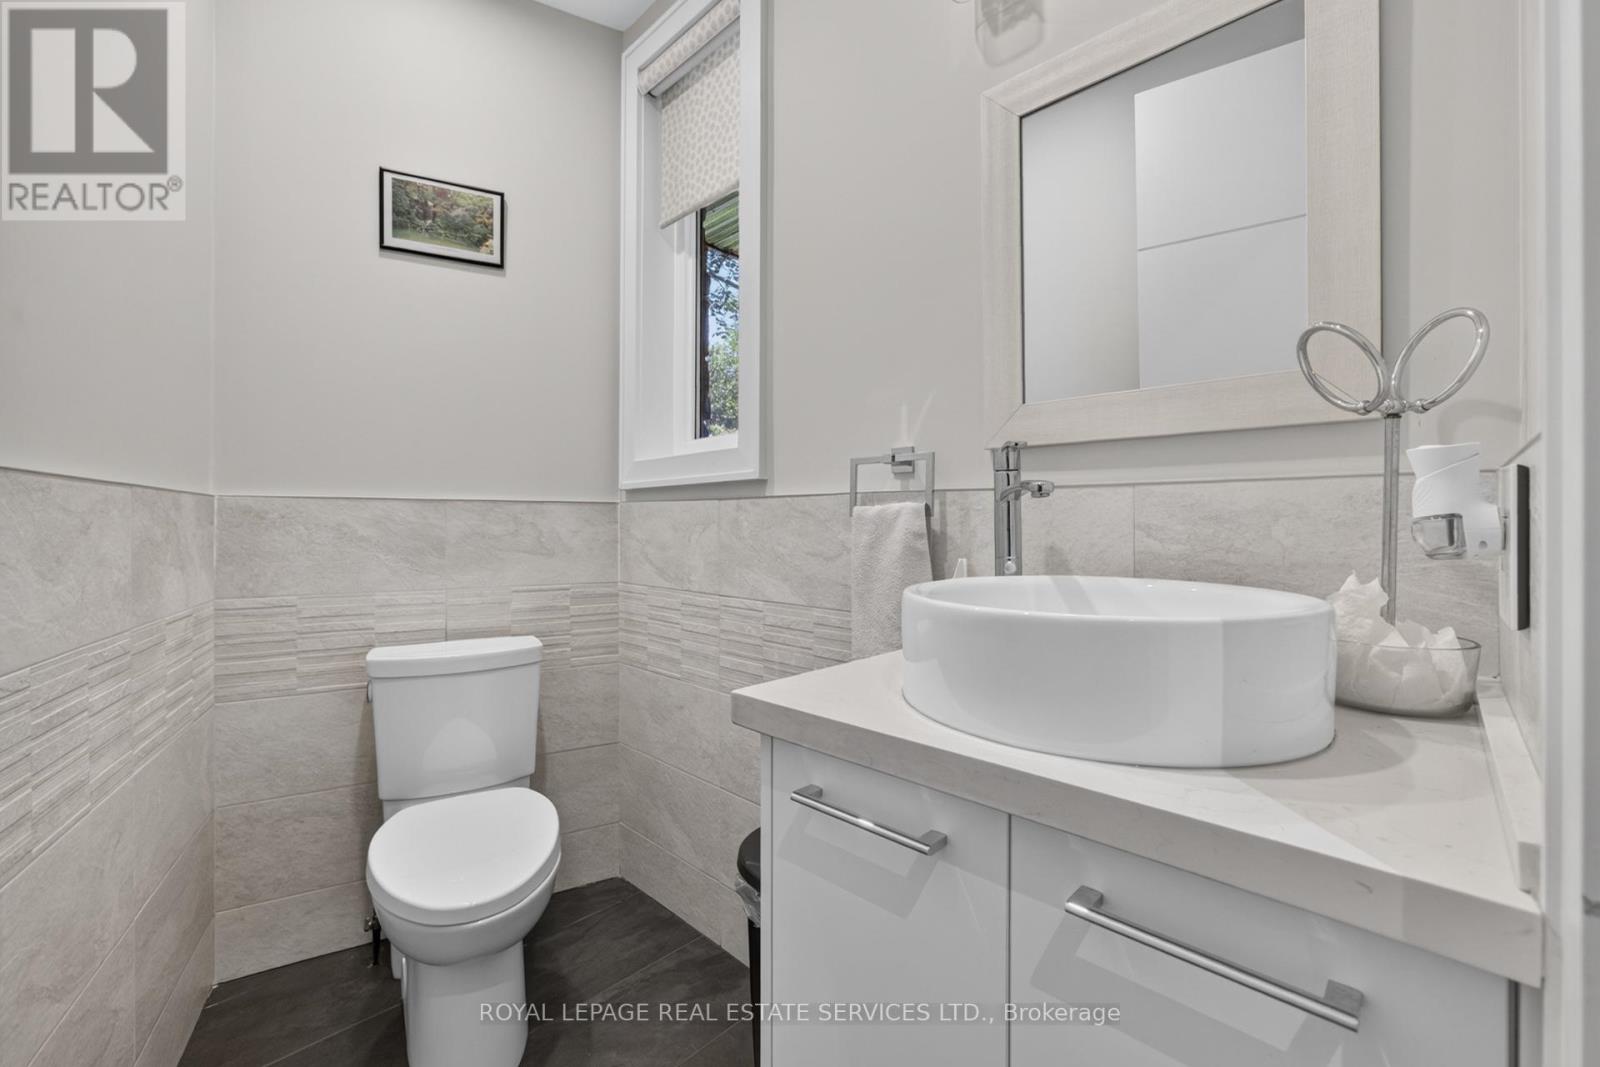
| Half Bath Total | 1 |
| Heating Fuel | Natural Gas |
| Heating Type | Forced Air |
| Stories Total | 2 |
| Size Interior | 3,000 - 3,500 Sqft |
| Type | House |
| Utility Water | Municipal Water |
Parking
| Attached Garage | |
| Garage |
Land
| Acreage | No |
| Fence Type | Fenced Yard |
| Land Amenities | Golf Nearby, Hospital, Public Transit, Schools |
| Sewer | Sanitary Sewer |
| Size Depth | 150 Ft ,2 In |
| Size Frontage | 100 Ft ,1 In |
| Size Irregular | 100.1 X 150.2 Ft |
| Size Total Text | 100.1 X 150.2 Ft |
Rooms
| Level | Type | Length | Width | Dimensions |
|---|---|---|---|---|
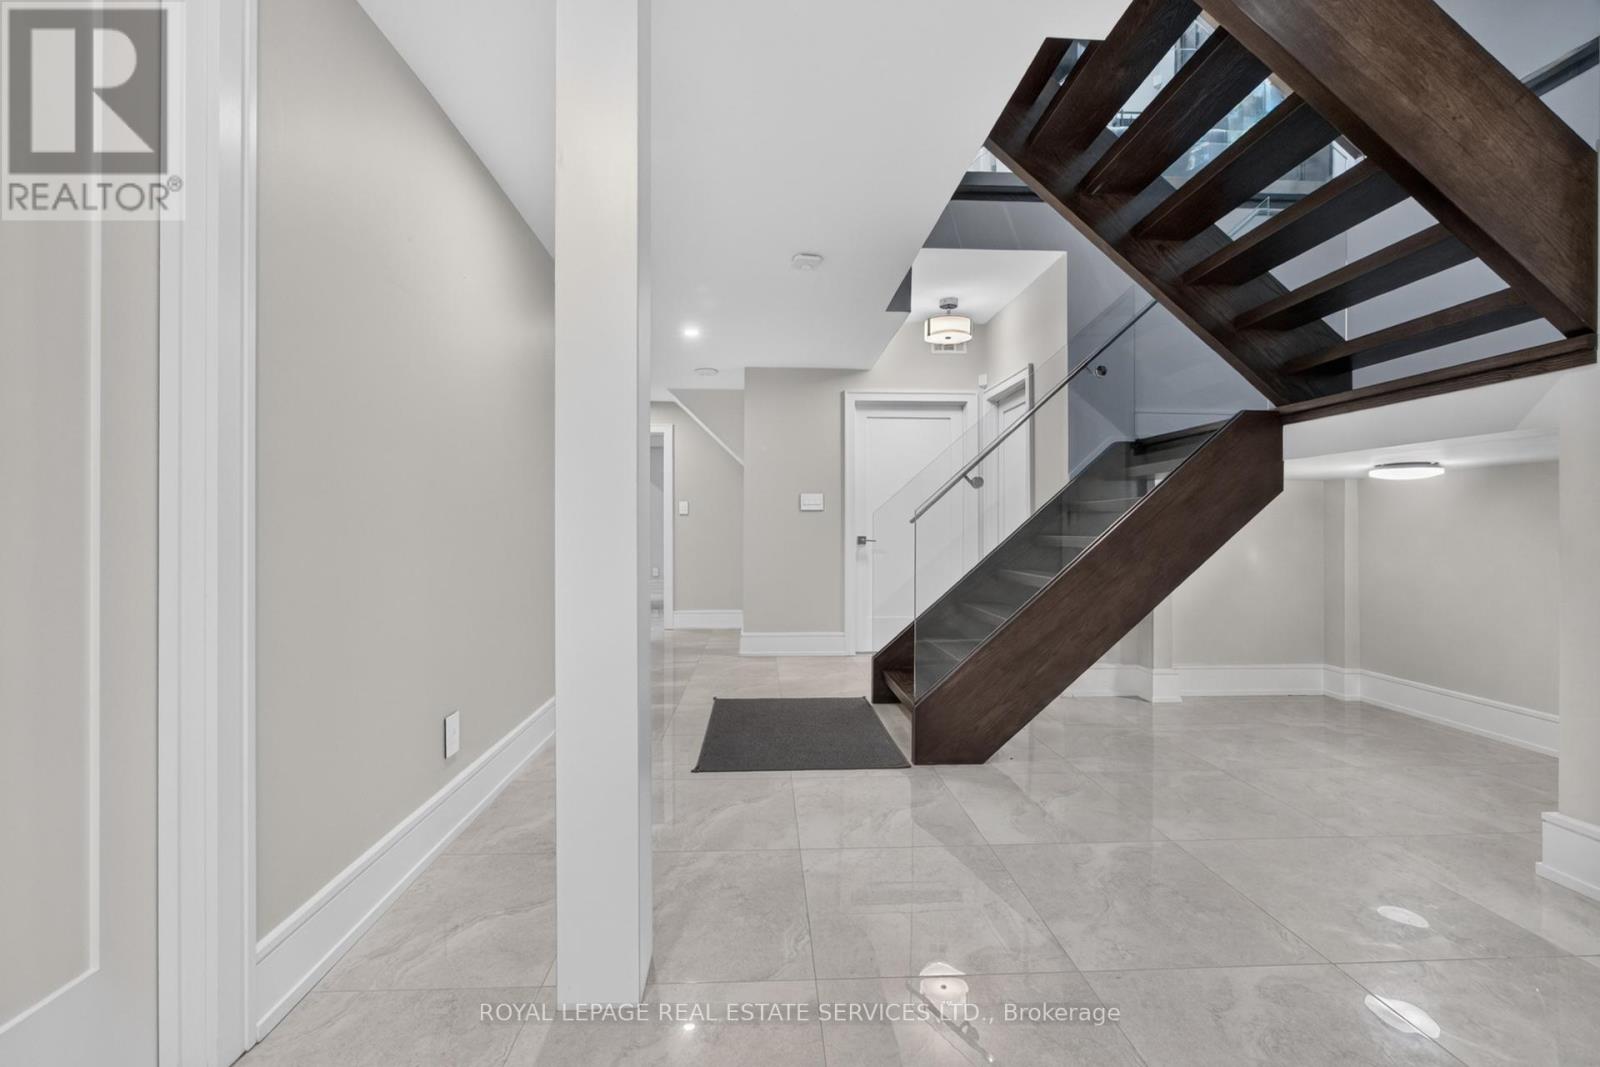
| Lower Level | Foyer | 6.12 m | 5.12 m | 6.12 m x 5.12 m |
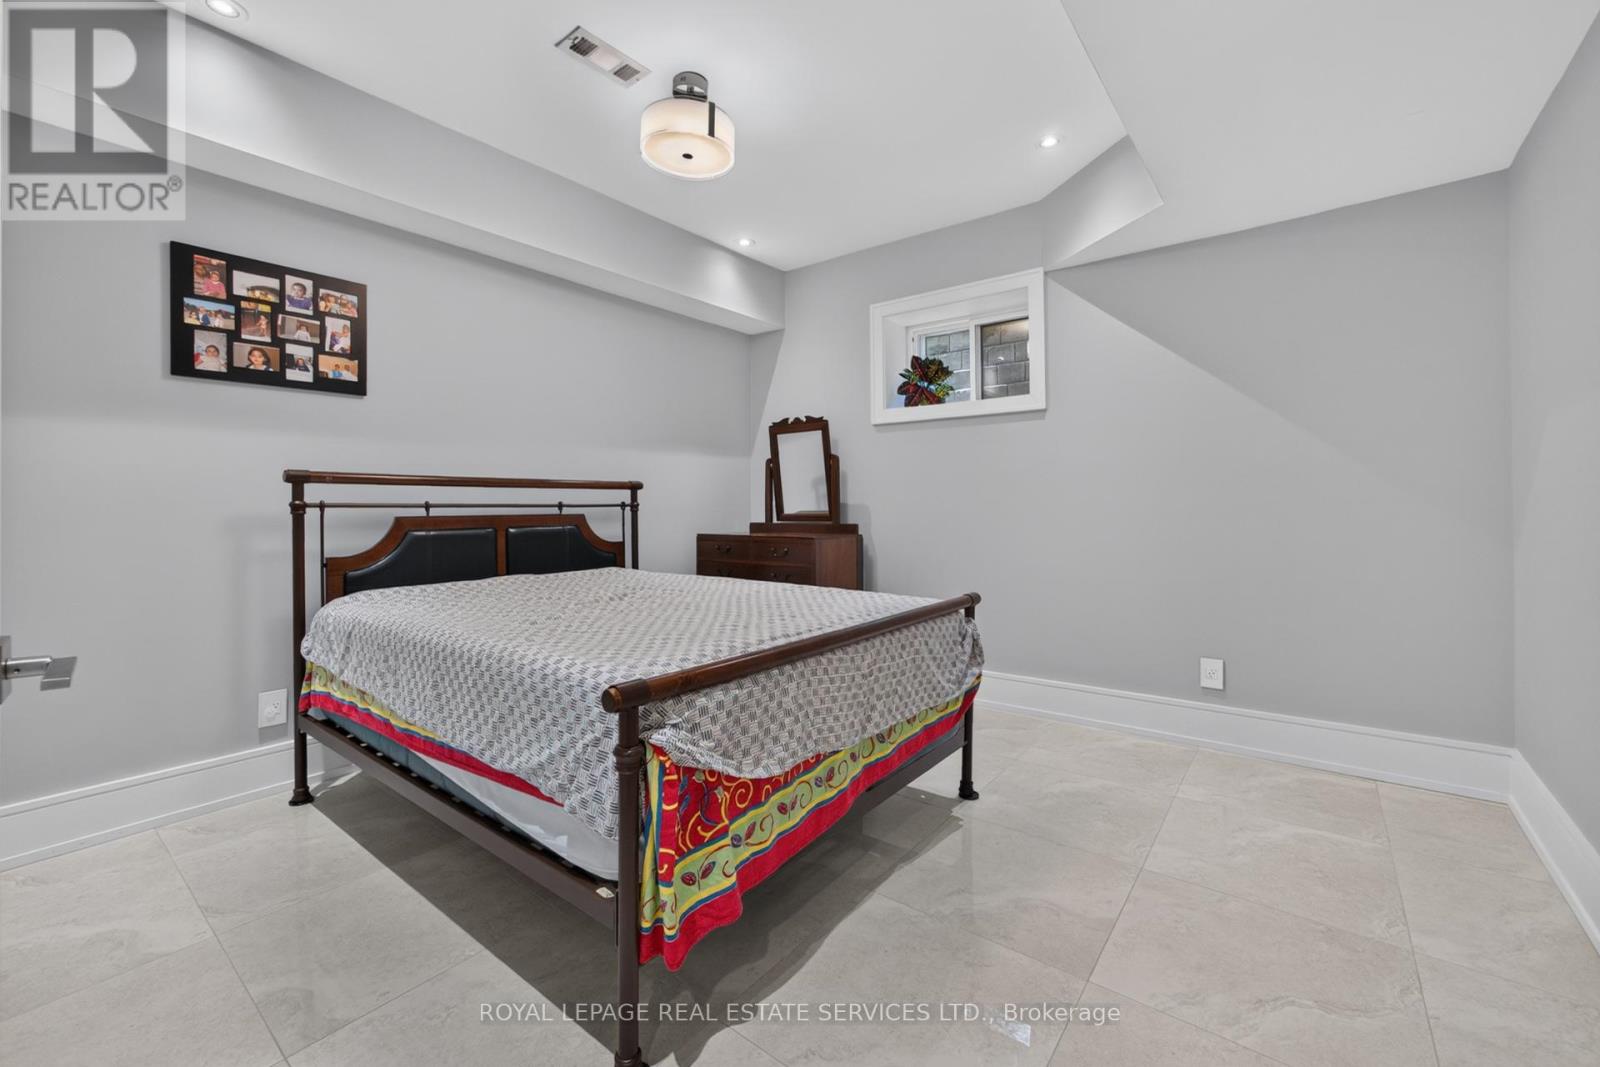
| Lower Level | Bedroom 5 | 3.85 m | 3.8 m | 3.85 m x 3.8 m |
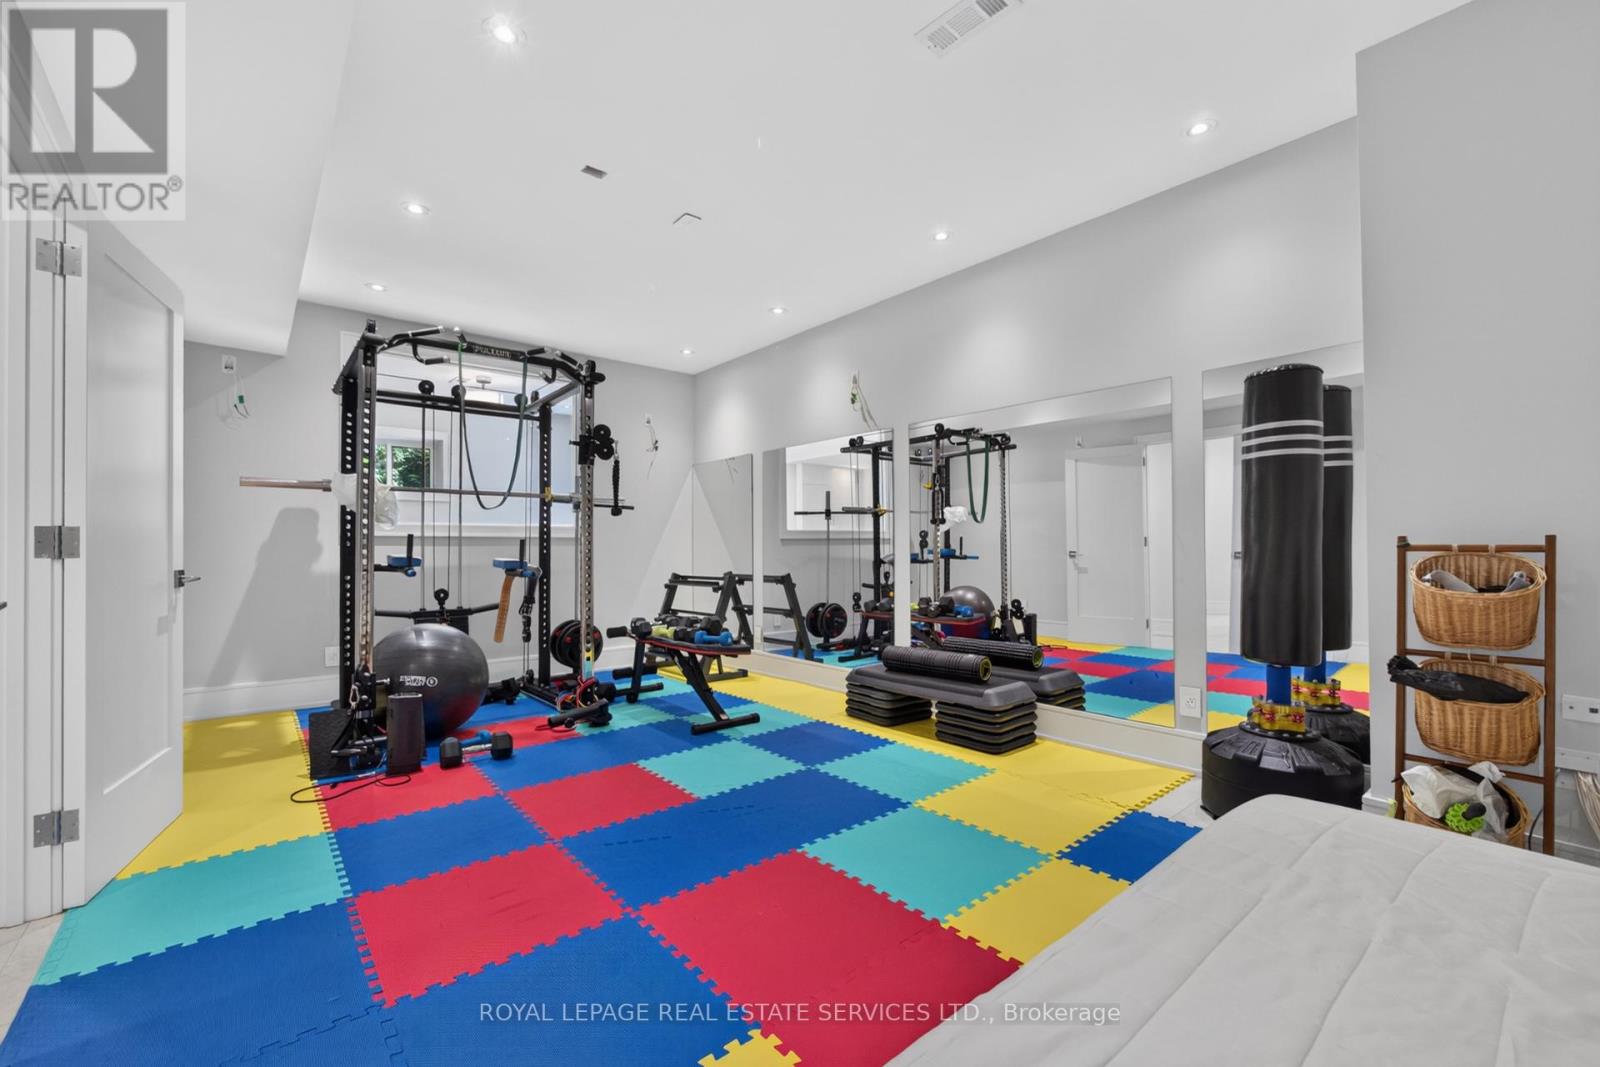
| Lower Level | Media | 5.51 m | 4.45 m | 5.51 m x 4.45 m |
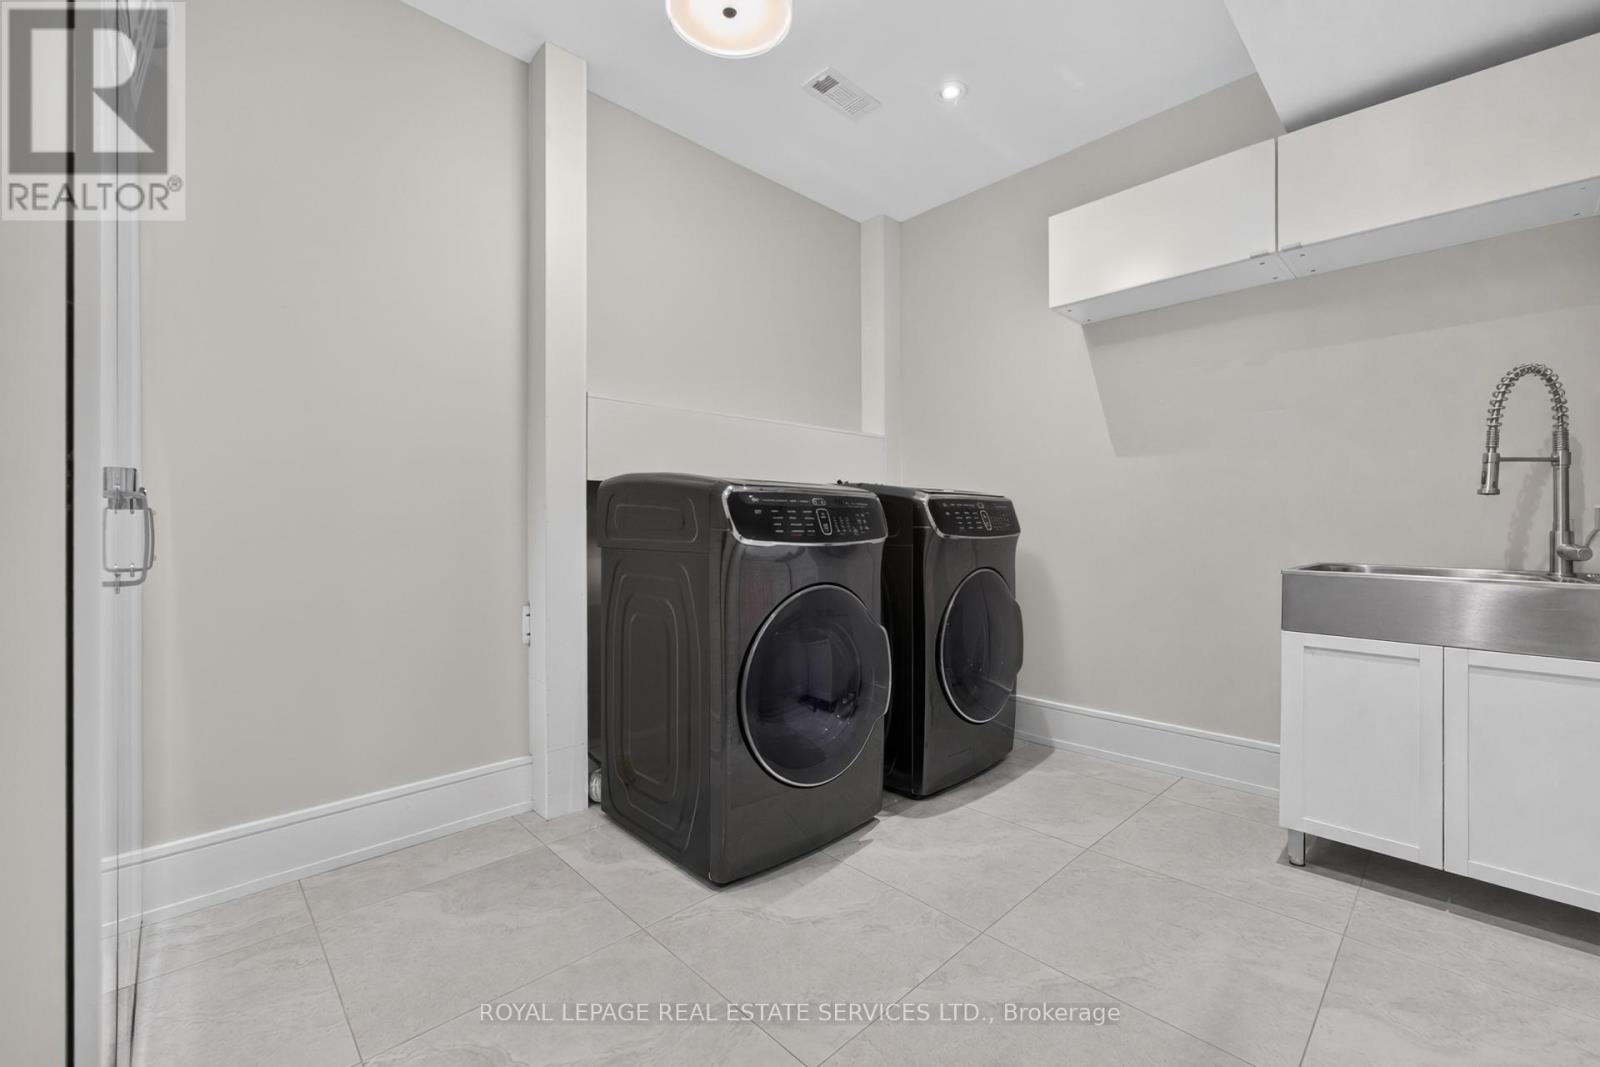
| Lower Level | Laundry Room | 3.65 m | 2.71 m | 3.65 m x 2.71 m |
| Lower Level | Recreational, Games Room | 3.1 m | 2.22 m | 3.1 m x 2.22 m |
| Upper Level | Primary Bedroom | 5.66 m | 4.75 m | 5.66 m x 4.75 m |
| Upper Level | Bedroom 2 | 4.87 m | 4.05 m | 4.87 m x 4.05 m |
| Upper Level | Bedroom 3 | 4.87 m | 4.66 m | 4.87 m x 4.66 m |
| Upper Level | Study | 3.56 m | 3.32 m | 3.56 m x 3.32 m |
| Ground Level | Foyer | 4.45 m | 2 m | 4.45 m x 2 m |
| Ground Level | Living Room | 5.51 m | 2 m | 5.51 m x 2 m |
| Ground Level | Dining Room | 4.5 m | 3.7 m | 4.5 m x 3.7 m |
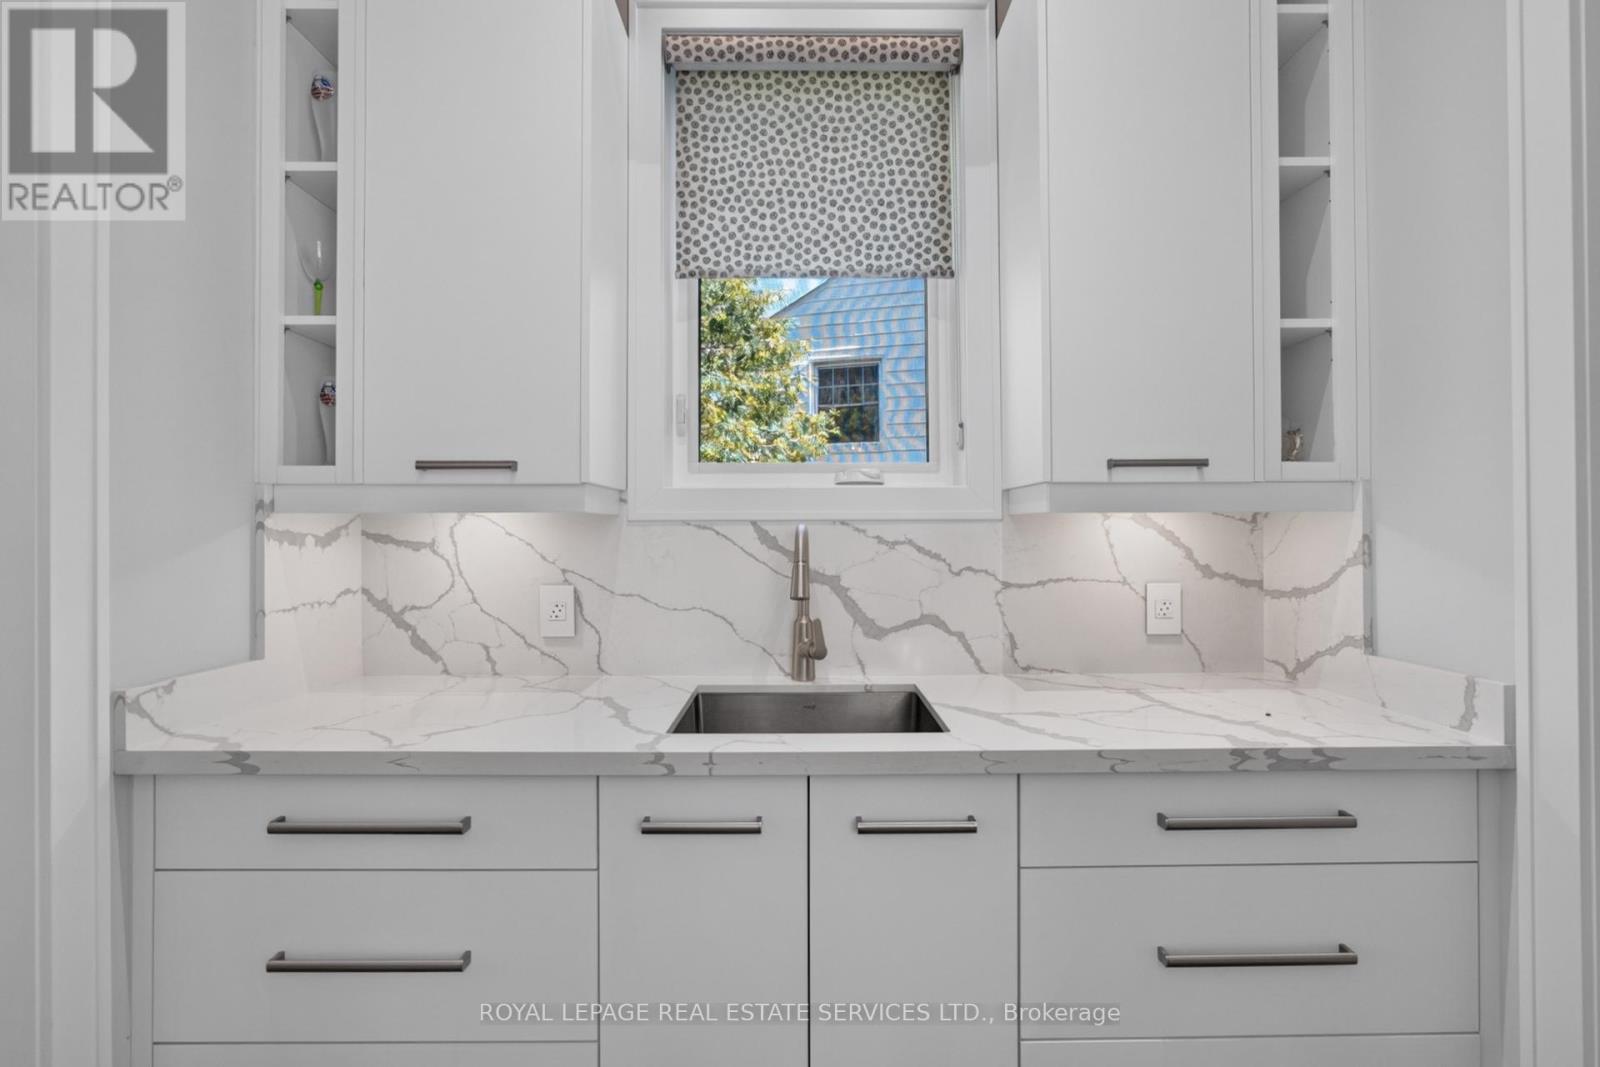
| Ground Level | Kitchen | 5.09 m | 5.06 m | 5.09 m x 5.06 m |
| Ground Level | Great Room | 5.8 m | 5.06 m | 5.8 m x 5.06 m |
| Ground Level | Study | 4.52 m | 3.8 m | 4.52 m x 3.8 m |
Contact Us
Contact us for more information

The trademarks REALTOR®, REALTORS®, and the REALTOR® logo are controlled by The Canadian Real Estate Association (CREA) and identify real estate professionals who are members of CREA. The trademarks MLS®, Multiple Listing Service® and the associated logos are owned by The Canadian Real Estate Association (CREA) and identify the quality of services provided by real estate professionals who are members of CREA. The trademark DDF® is owned by The Canadian Real Estate Association (CREA) and identifies CREA's Data Distribution Facility (DDF®)
August 21 2026 08:59:30
Toronto Regional Real Estate Board
Royal LePage Real Estate Services Ltd.