
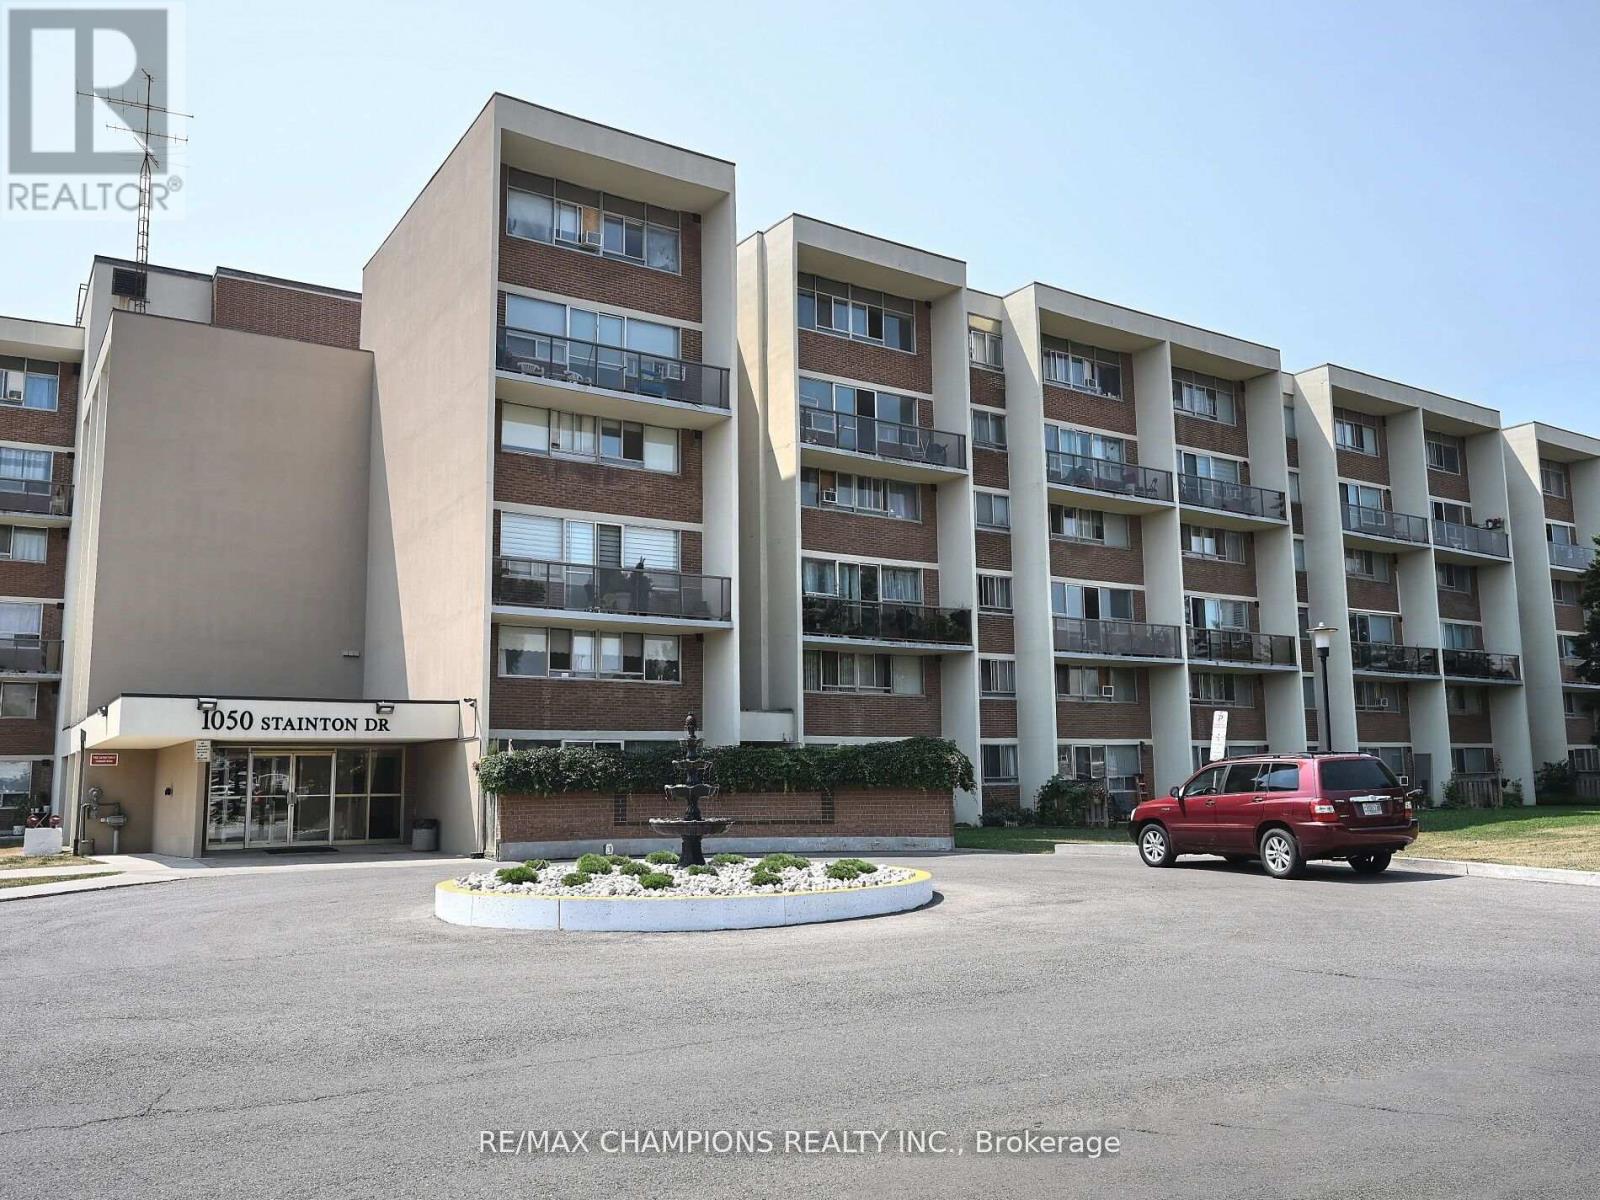
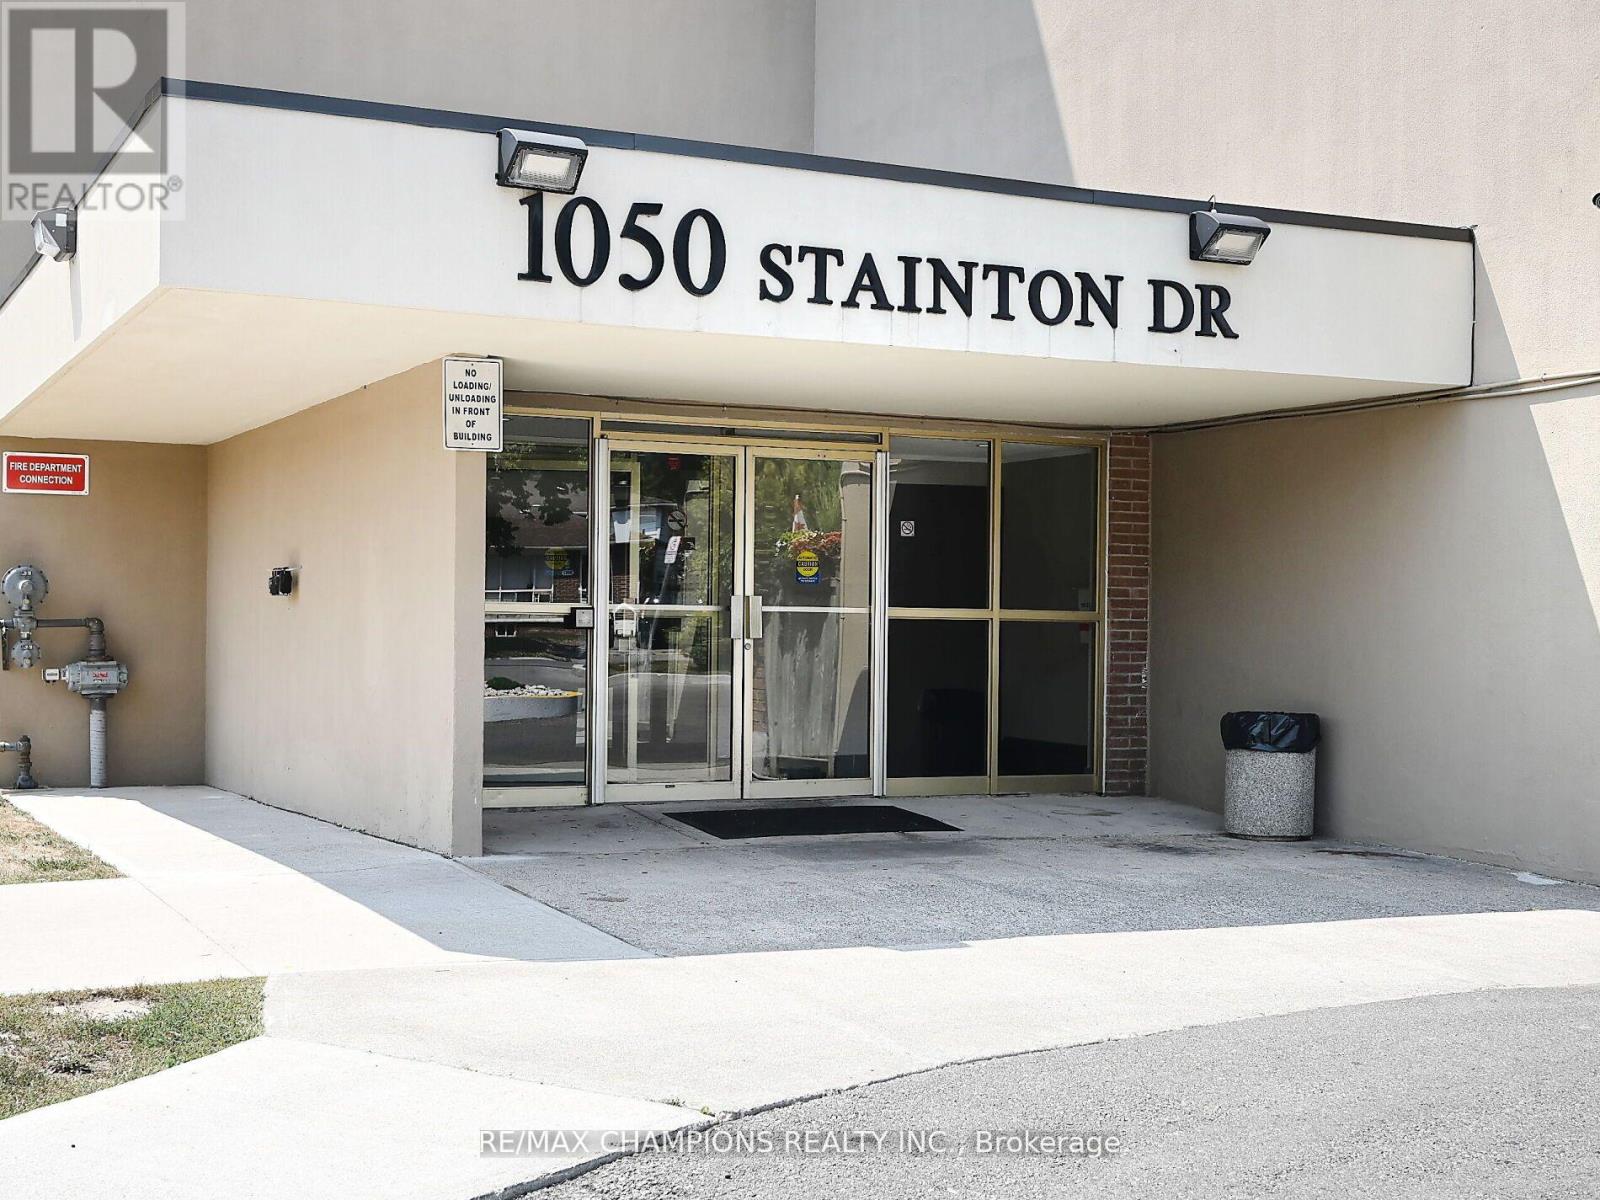
112 - 1050 Stainton Drive E Mississauga, Ontario L5C 2T7

$407,000Maintenance, Heat, Water
$912.53 Monthly
Maintenance, Heat, Water
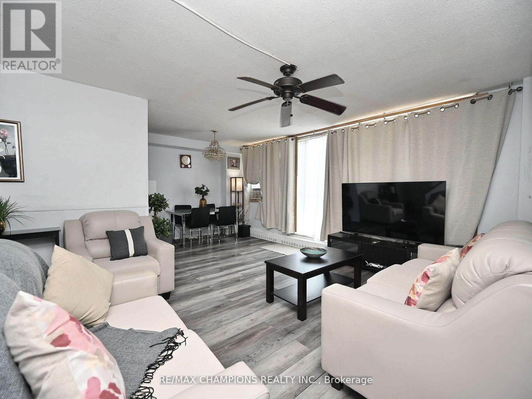
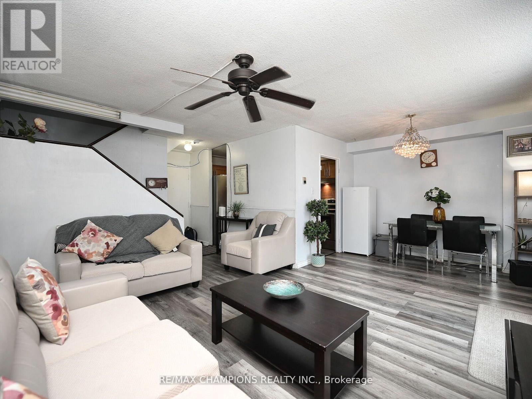
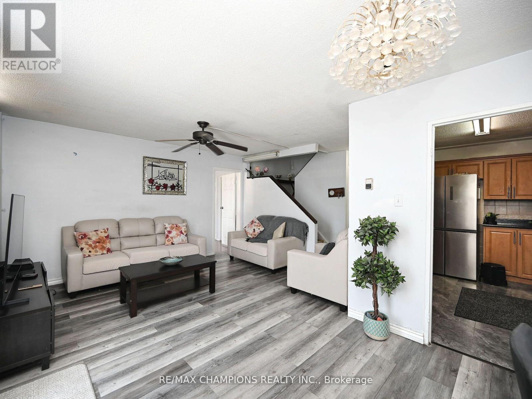
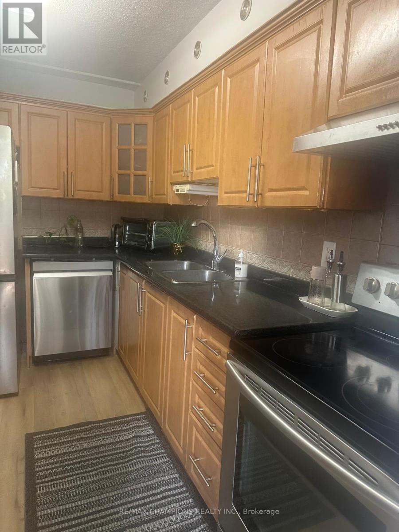
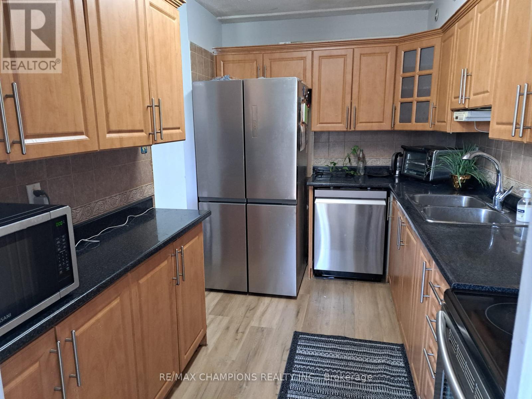
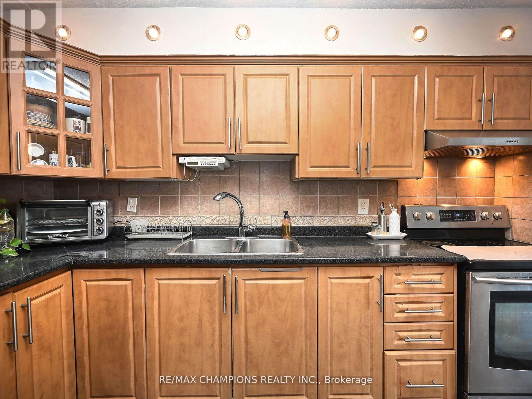
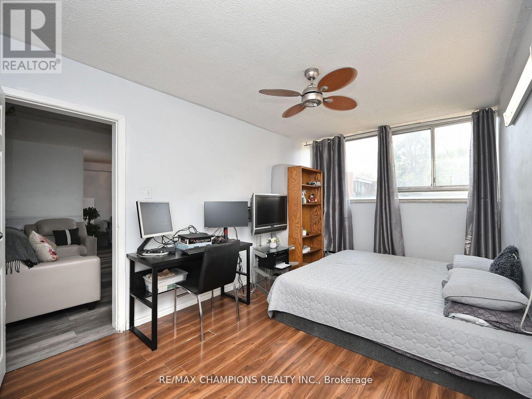
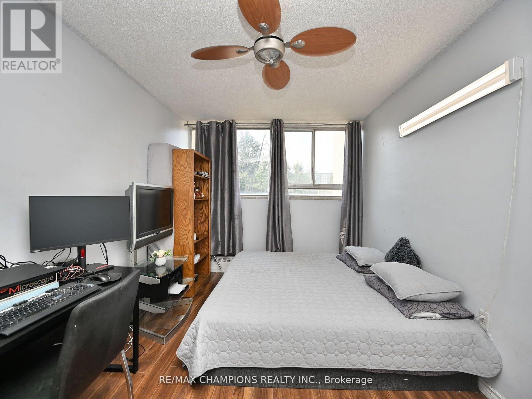
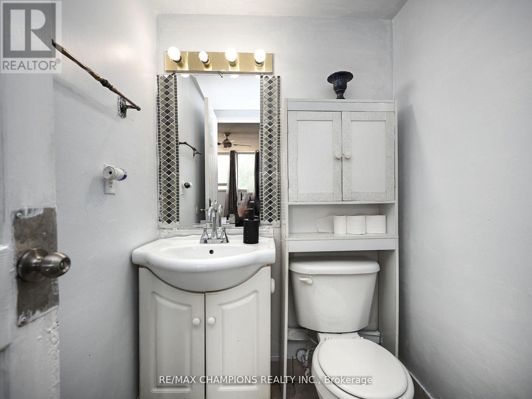
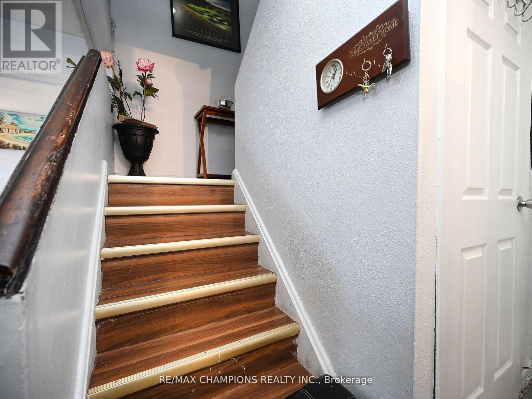
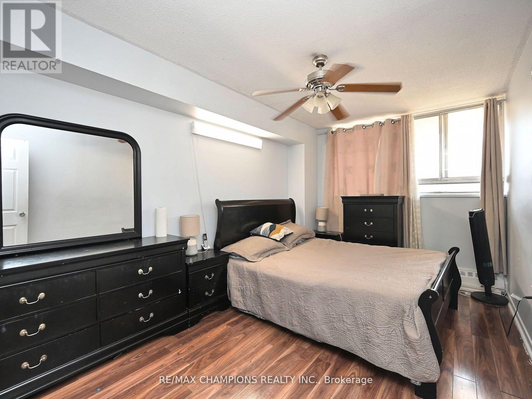
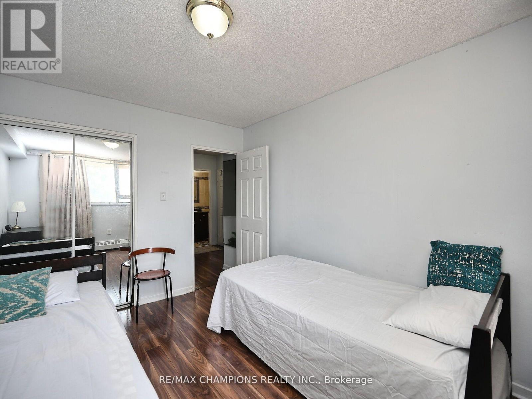
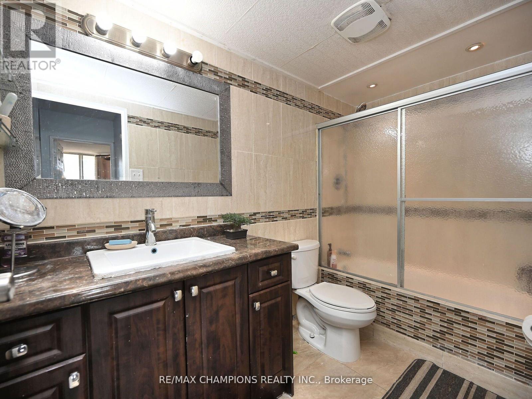
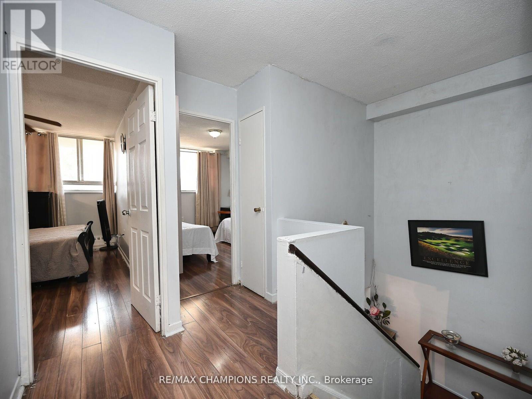
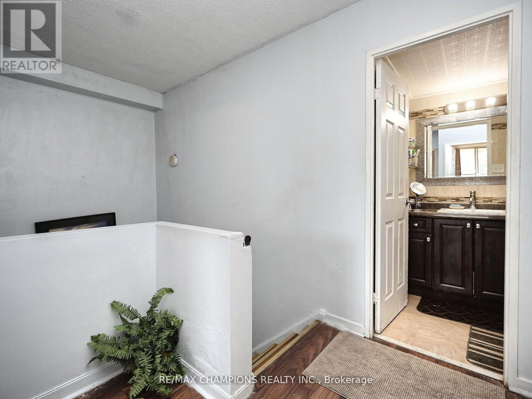
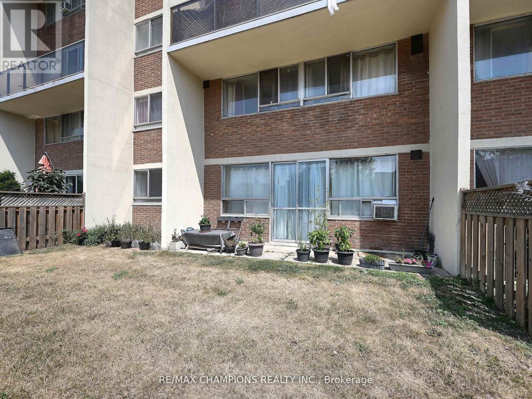
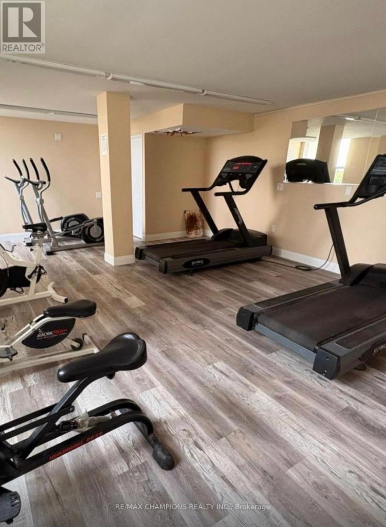
$912.53 MonthlyBright and spacious multi-storey home in the heart of Erindale! This well-maintained residence features a functional layout with a combined family and dining room, plus a rare main-floor bedroom with an attached washroom and walk in closet ideal for guests, extended family, or convenient main-level living. Enjoy the expansive backyard, perfect for barbecues and outdoor entertaining. The second floor offers two generous bedrooms, a full bathroom, and convenient ensuite laundry. Recent upgrades include all new windows and a new patio door (2026). Dishwasher July 2026. Residents enjoy excellent amenities, including a party room, fitness centre, library, bike storage, Sauna and a private locker. Located in one of Mississauga's most sought-after neighbourhoods, this home is within a top-rated school district and just minutes from parks, walking trails, shopping, transit, the GO Train, and playgrounds. A fantastic opportunity for families, first-time buyers, or investors seeking exceptional value in a prime location. (id:65319)
Property Details
| MLS® Number | W13523114 |
| Property Type | Single Family |
| Community Name | Erindale |
| Amenities Near By | Park, Public Transit, Schools |
| Community Features | Pets Allowed With Restrictions |
| Features | Carpet Free |
| Parking Space Total | 1 |
Building
| Bathroom Total | 2 |
| Bedrooms Above Ground | 3 |
| Bedrooms Total | 3 |
| Age | 51 To 99 Years |
| Amenities | Party Room, Visitor Parking, Exercise Centre, Sauna, Storage - Locker |
| Appliances | Dryer, Freezer, Microwave, Stove, Washer, Refrigerator |
| Architectural Style | Multi-level |
| Basement Type | None |
| Cooling Type | Wall Unit |
| Exterior Finish | Concrete |
| Flooring Type | Laminate |
| Heating Fuel | Electric |
| Heating Type | Baseboard Heaters |
| Size Interior | 1,200 - 1,399 Sqft |
Parking
| Underground | |
| Garage |
Land
| Acreage | No |
| Land Amenities | Park, Public Transit, Schools |
Rooms
| Level | Type | Length | Width | Dimensions |
|---|---|---|---|---|
| Second Level | Bedroom 2 | 3.11 m | 2.85 m | 3.11 m x 2.85 m |
| Second Level | Bedroom 3 | 3.83 m | 2.85 m | 3.83 m x 2.85 m |
| Second Level | Laundry Room | Measurements not available | ||
| Main Level | Living Room | 5.76 m | 4.4 m | 5.76 m x 4.4 m |
| Main Level | Dining Room | 3 m | 2.5 m | 3 m x 2.5 m |
| Main Level | Kitchen | 3.63 m | 2.04 m | 3.63 m x 2.04 m |
| Main Level | Primary Bedroom | 4.9 m | 3.05 m | 4.9 m x 3.05 m |
Contact Us
Contact us for more information

The trademarks REALTOR®, REALTORS®, and the REALTOR® logo are controlled by The Canadian Real Estate Association (CREA) and identify real estate professionals who are members of CREA. The trademarks MLS®, Multiple Listing Service® and the associated logos are owned by The Canadian Real Estate Association (CREA) and identify the quality of services provided by real estate professionals who are members of CREA. The trademark DDF® is owned by The Canadian Real Estate Association (CREA) and identifies CREA's Data Distribution Facility (DDF®)
July 05 2026 04:06:41
Toronto Regional Real Estate Board
RE/MAX Champions Realty Inc.