
33 - 6860 Glen Erin Drive Mississauga, Ontario L5N 2E1

$560,000Maintenance, Water, Cable TV
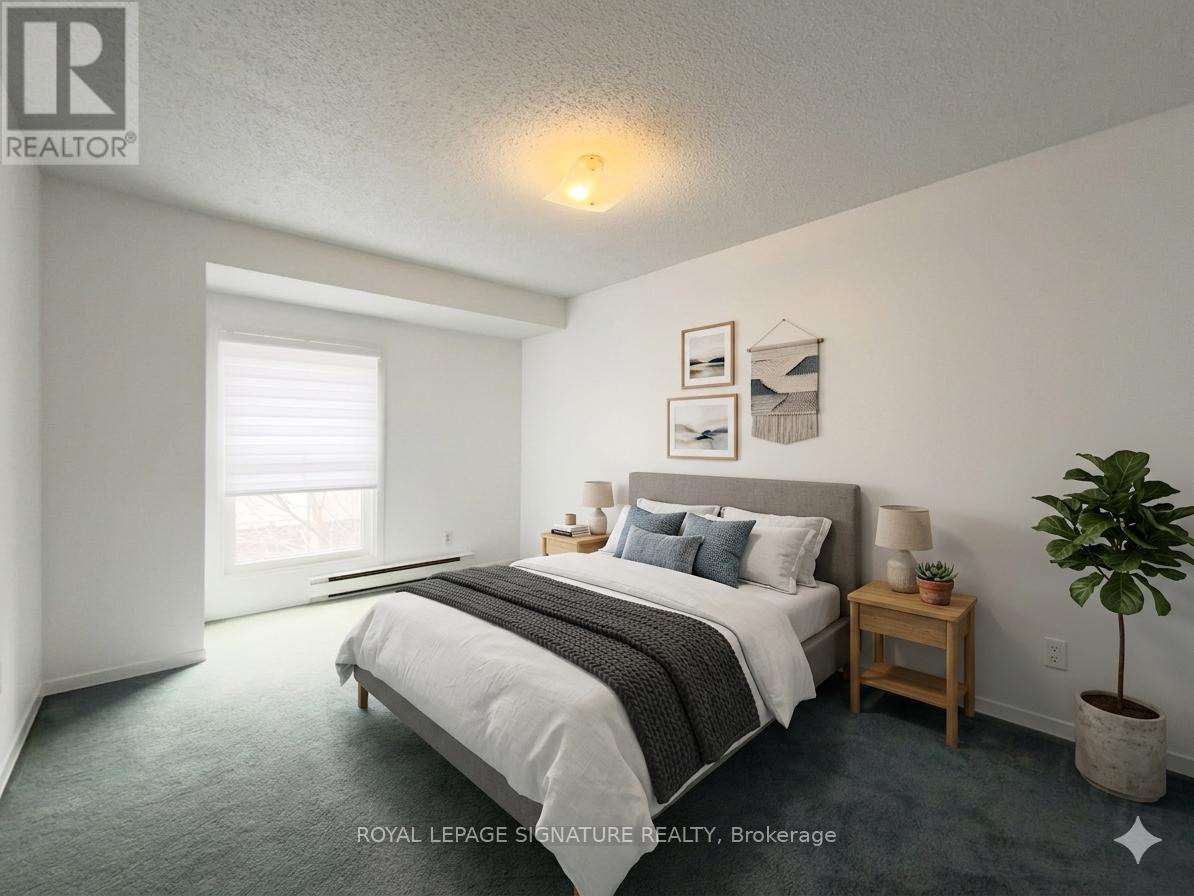
$686.19 Monthly
Maintenance, Water, Cable TV
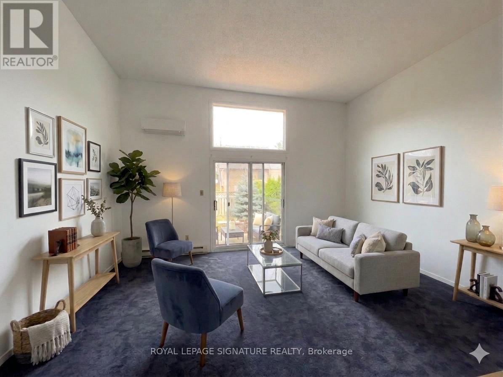
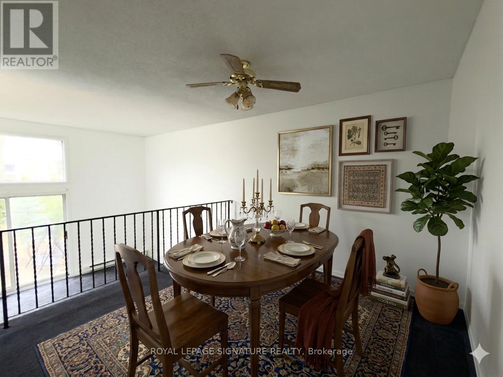
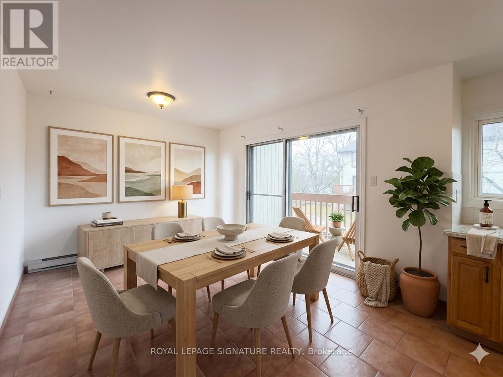
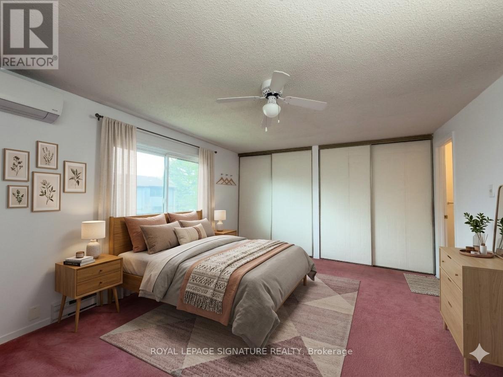
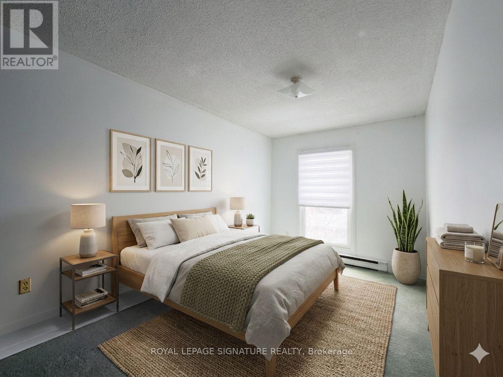
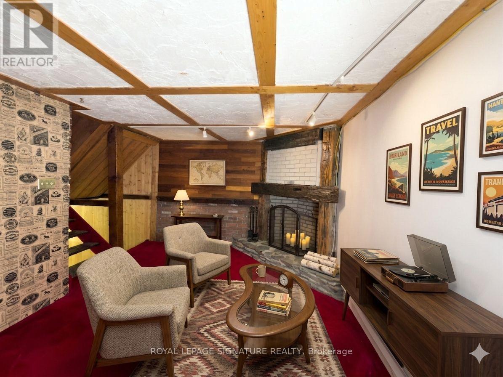
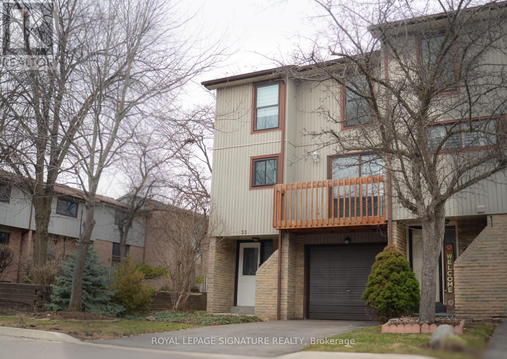
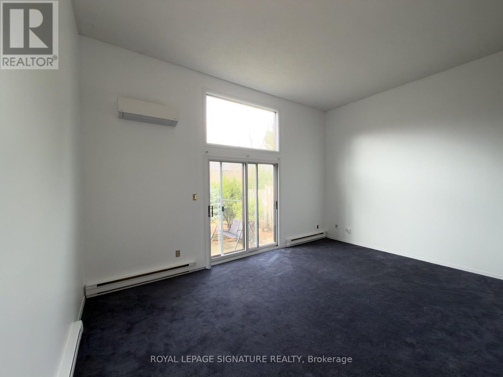
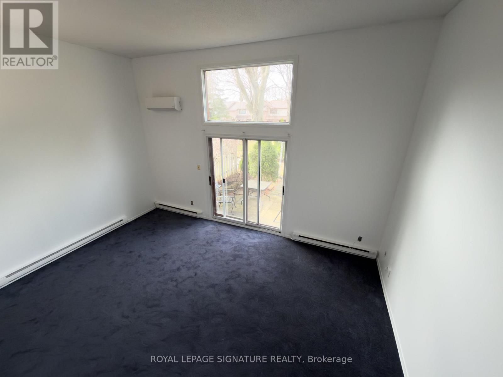
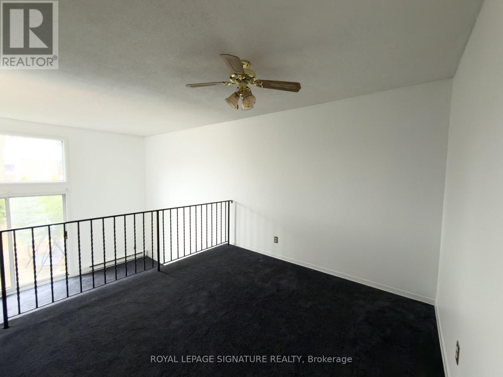
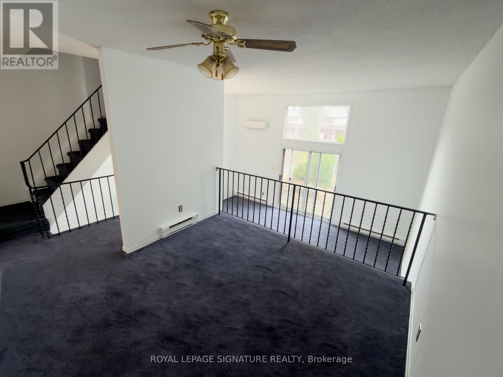
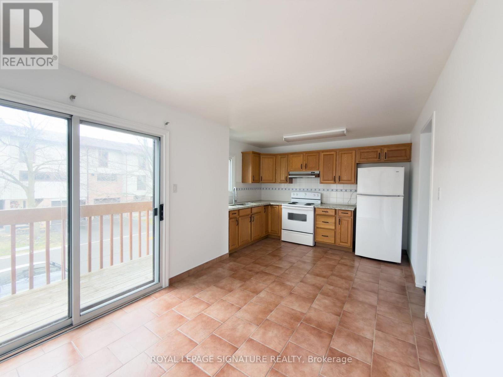
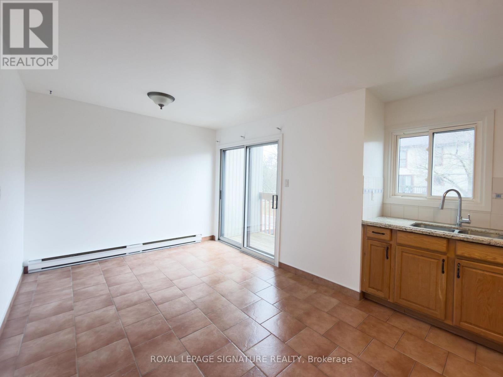
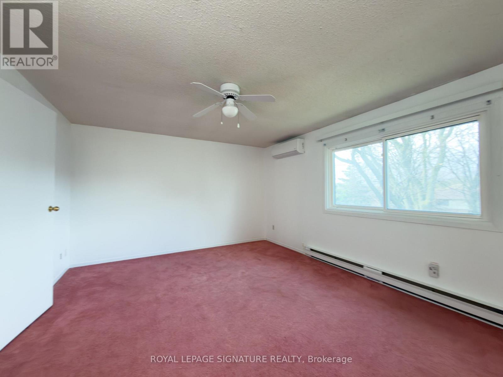
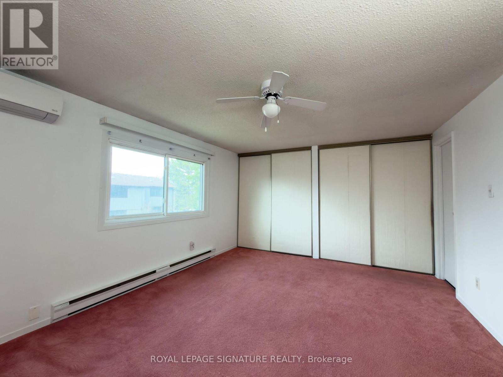
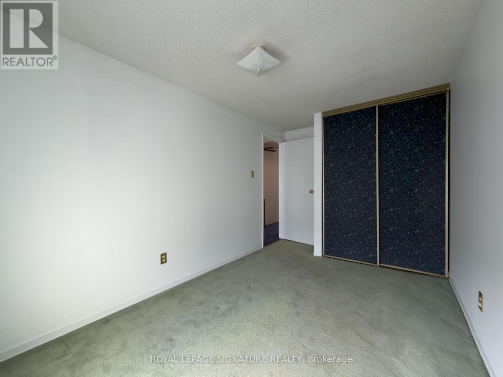
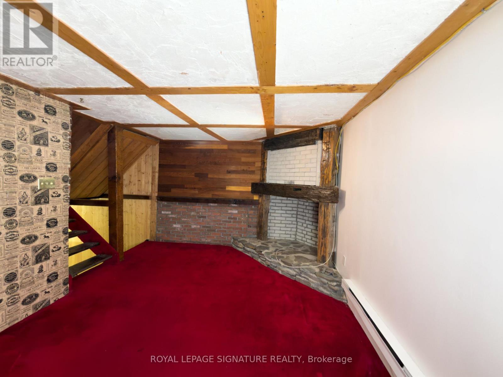
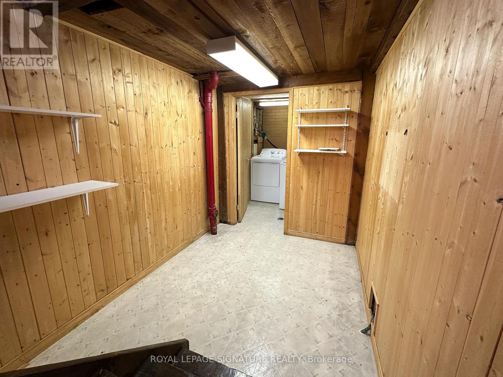
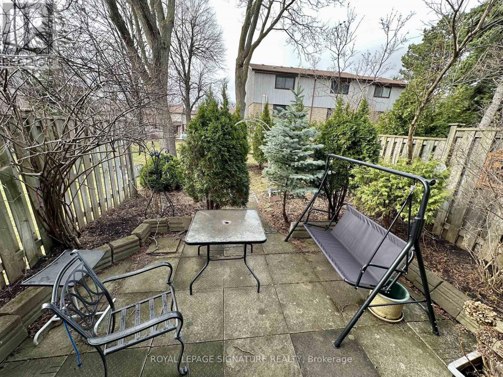
$686.19 MonthlyWelcome to this rarely offered corner unit townhouse in the heart of Meadowvale, where soaring 12-ft ceilings and oversized windows create a bright, airy feel that sets this home apart from the ordinary. Thoughtfully designed with 3+1 bedrooms and a functional multi level layout, this spacious home offers the perfect balance of comfort, flexibility, and affordability for families, first time buyers, or downsizers alike. The sun-filled main living space is ideal for both relaxing and entertaining, while the finished lower level provides additional living space perfect for a family room, home office, gym, or guest suite. The corner unit positioning offers added privacy and an abundance of natural light throughout the day, giving the home a warm and inviting atmosphere. Conveniently located close to parks, schools, shopping, transit, major highways, and everyday amenities, this is an exceptional opportunity to own a spacious home in one of Mississauga's most established and family-friendly communities. Maintenance fees include cable, internet, water, exterior maintenance, snow removal, and landscaping for simplified, low-maintenance living. (id:65319)
Property Details
| MLS® Number | W13424066 |
| Property Type | Single Family |
| Community Name | Meadowvale |
| Community Features | Pets Allowed With Restrictions |
| Features | Balcony |
| Parking Space Total | 2 |
Building
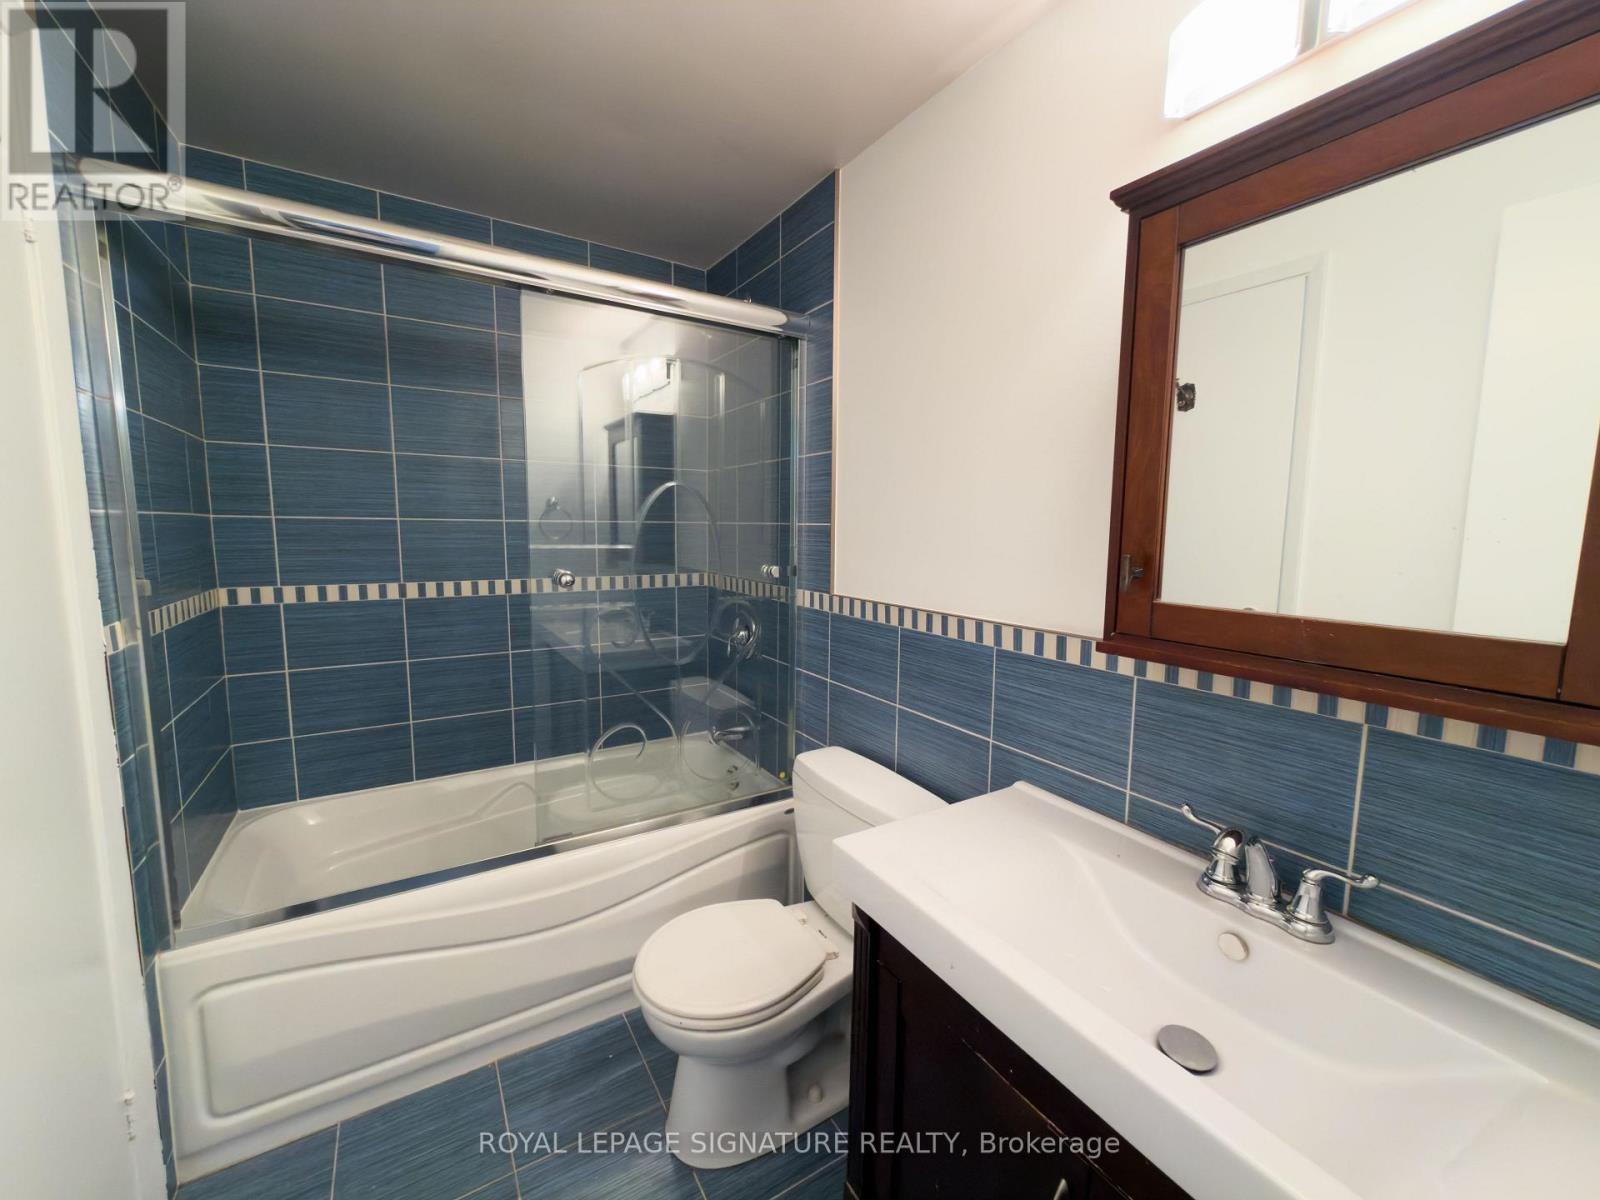
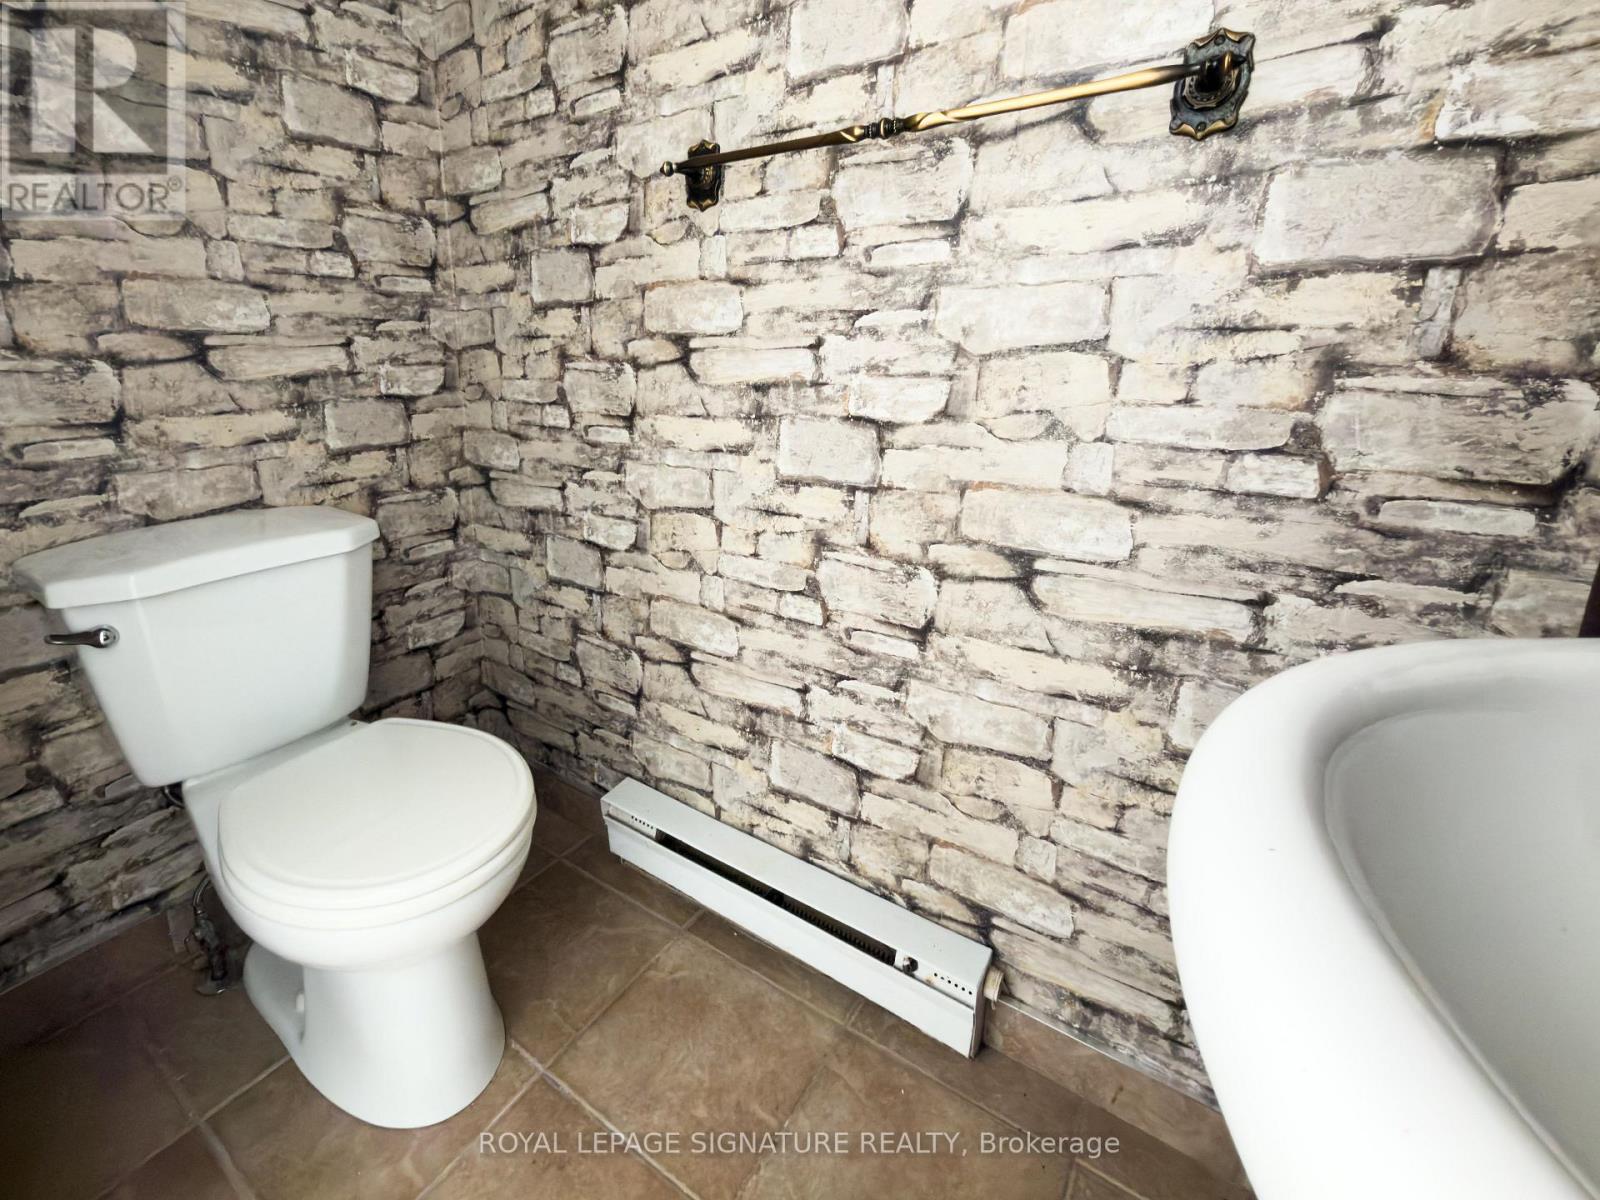
| Bathroom Total | 2 |
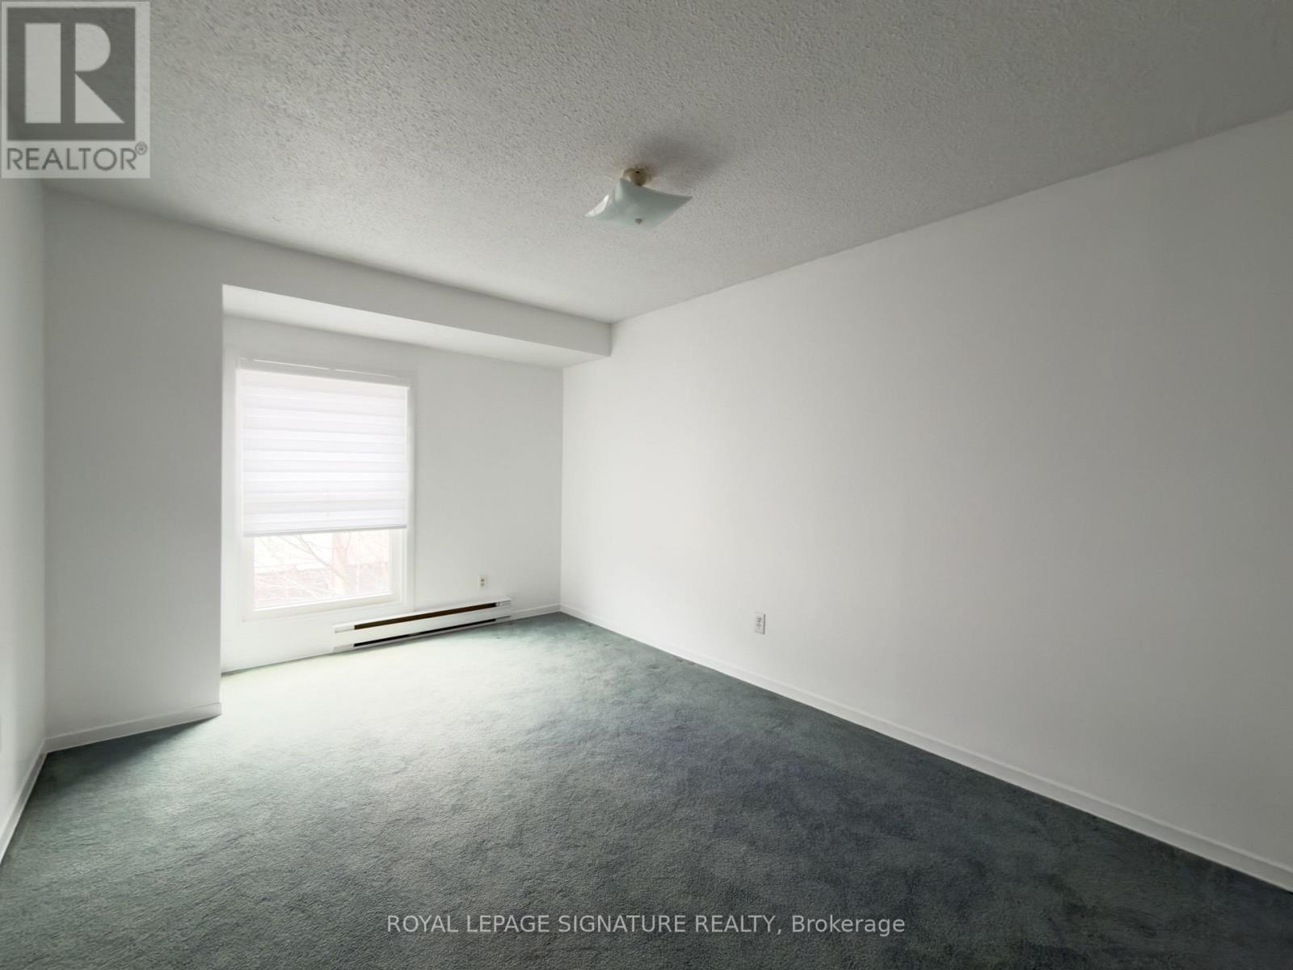
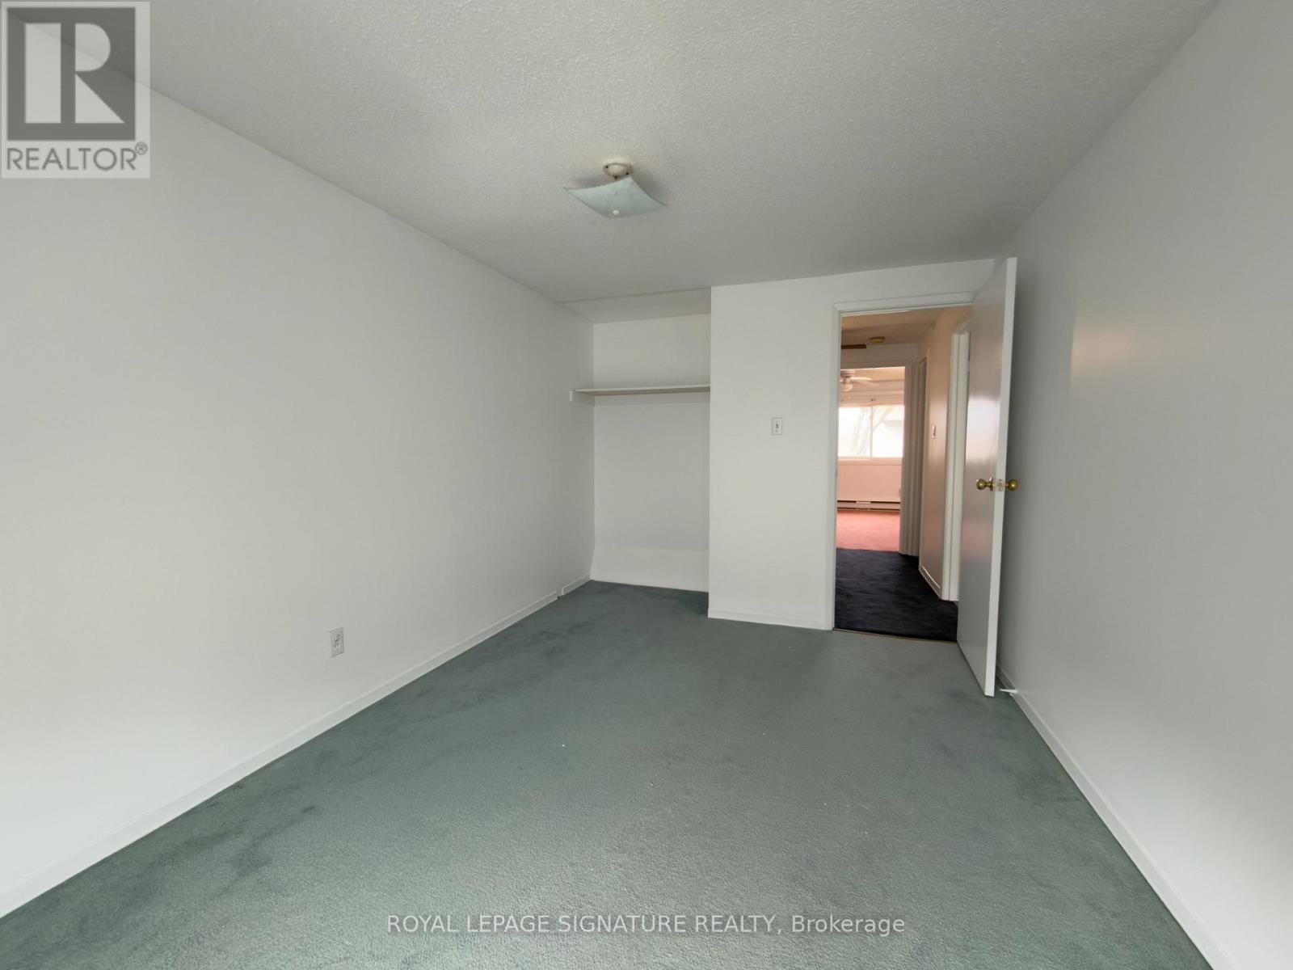
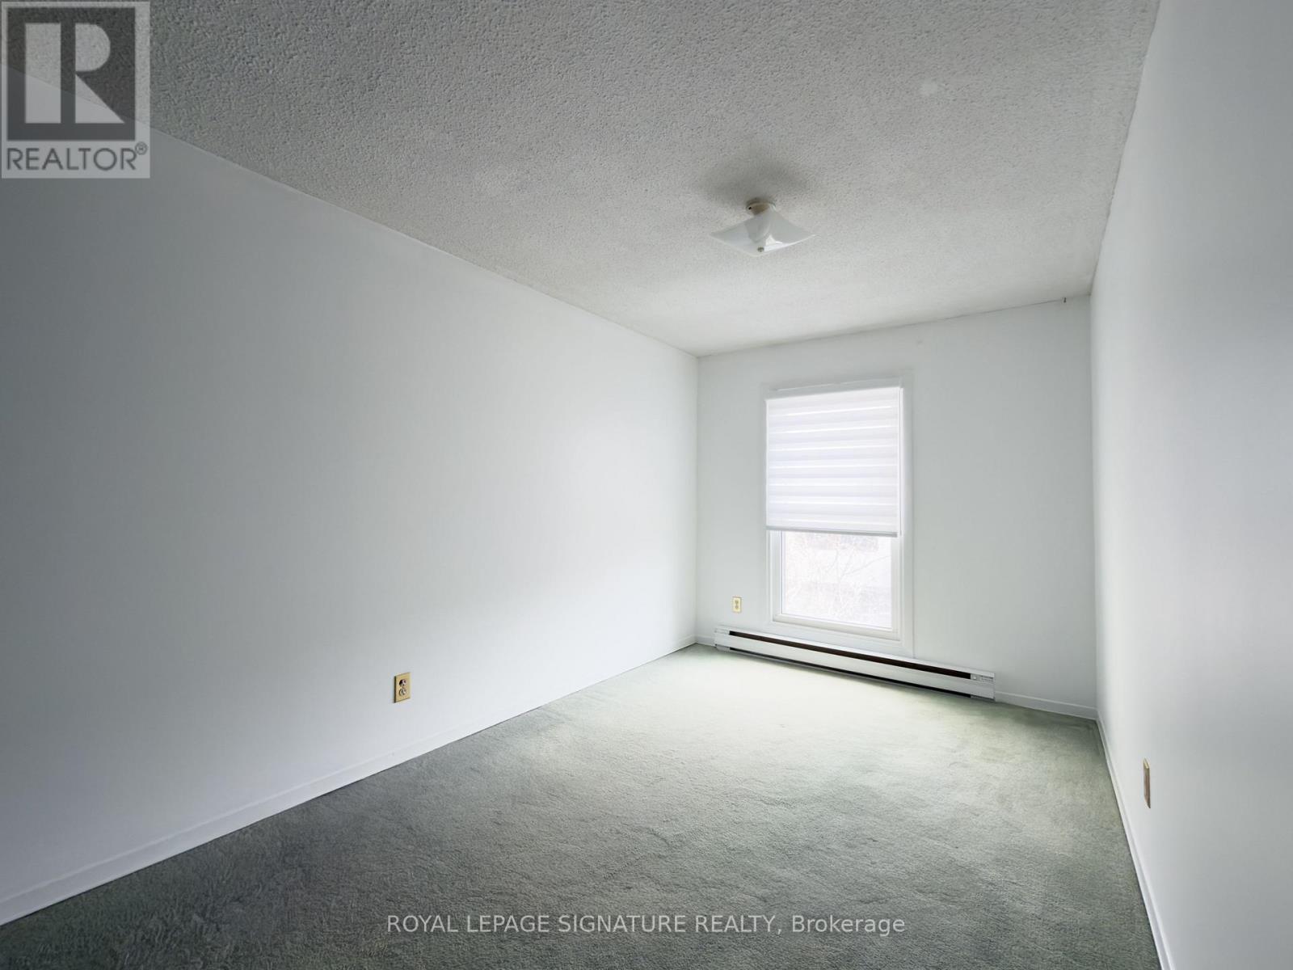
| Bedrooms Above Ground | 3 |
| Bedrooms Below Ground | 1 |
| Bedrooms Total | 4 |
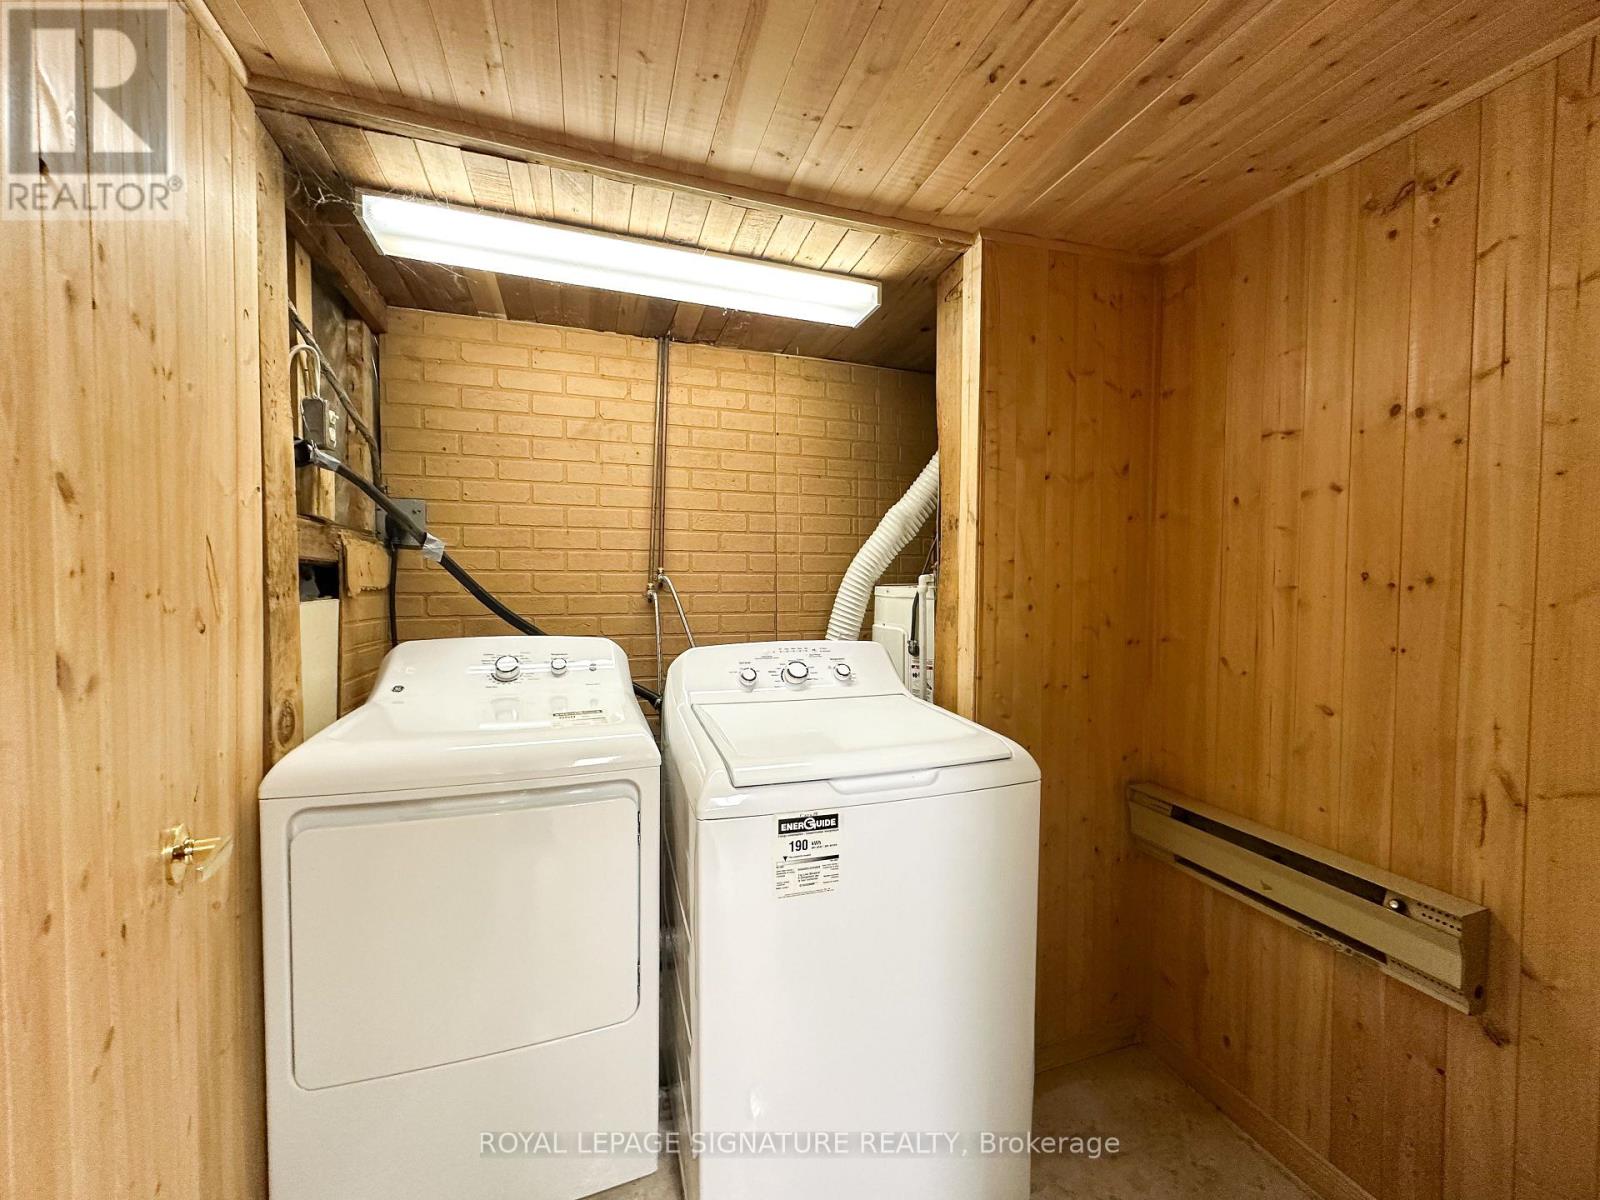
| Appliances | Range, Water Heater, Water Meter, Dryer, Hood Fan, Stove, Washer, Refrigerator |
| Basement Development | Finished |
| Basement Type | N/a (finished) |
| Cooling Type | Wall Unit |
| Exterior Finish | Vinyl Siding, Brick |
| Half Bath Total | 1 |
| Heating Fuel | Electric |
| Heating Type | Baseboard Heaters |
| Stories Total | 3 |
| Size Interior | 1,400 - 1,599 Sqft |
| Type | Row / Townhouse |
Parking
| Attached Garage | |
| Garage |
Land
| Acreage | No |
Rooms
| Level | Type | Length | Width | Dimensions |
|---|---|---|---|---|
| Second Level | Dining Room | 3.3 m | 3 m | 3.3 m x 3 m |
| Second Level | Kitchen | 5.31 m | 2.82 m | 5.31 m x 2.82 m |
| Third Level | Bedroom | 5.31 m | 3.69 m | 5.31 m x 3.69 m |
| Third Level | Bedroom 2 | 3.96 m | 2.87 m | 3.96 m x 2.87 m |
| Third Level | Bedroom 3 | 3.66 m | 2.51 m | 3.66 m x 2.51 m |
| Main Level | Living Room | 5.31 m | 3.53 m | 5.31 m x 3.53 m |
Contact Us
Contact us for more information

The trademarks REALTOR®, REALTORS®, and the REALTOR® logo are controlled by The Canadian Real Estate Association (CREA) and identify real estate professionals who are members of CREA. The trademarks MLS®, Multiple Listing Service® and the associated logos are owned by The Canadian Real Estate Association (CREA) and identify the quality of services provided by real estate professionals who are members of CREA. The trademark DDF® is owned by The Canadian Real Estate Association (CREA) and identifies CREA's Data Distribution Facility (DDF®)
June 10 2026 12:43:16
Toronto Regional Real Estate Board
Royal LePage Signature Realty