
5561 Katy Gate Mississauga, Ontario L5M 7M9

$949,000
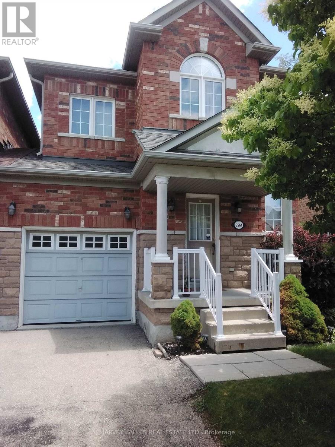
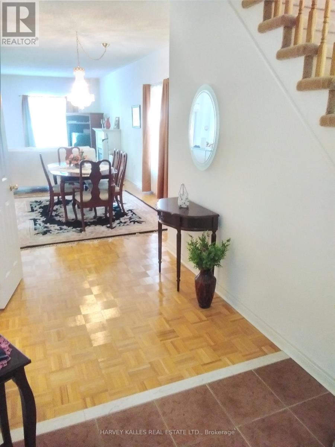
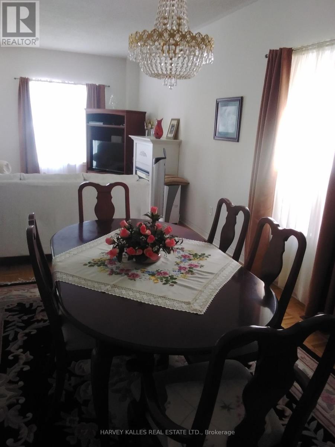
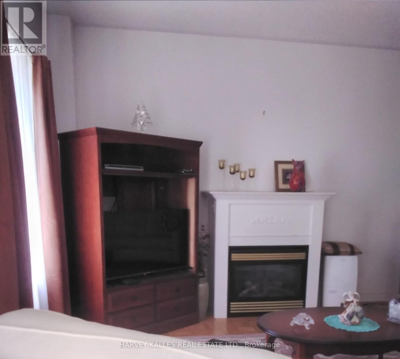
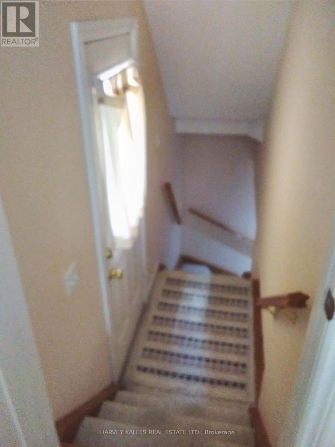
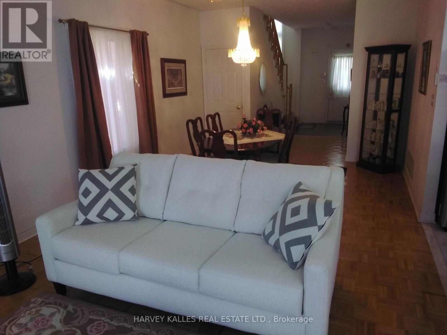
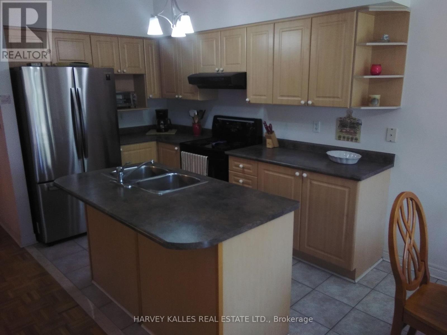
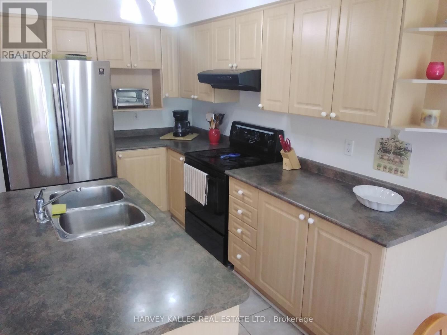
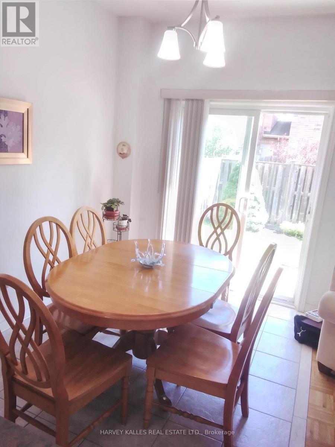
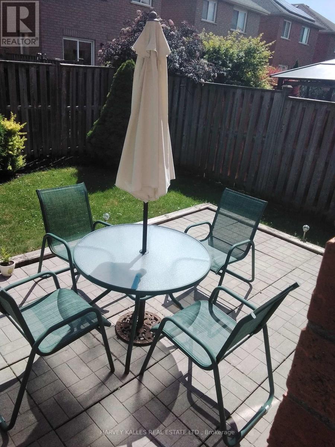
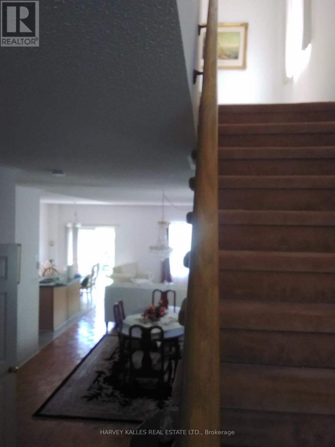
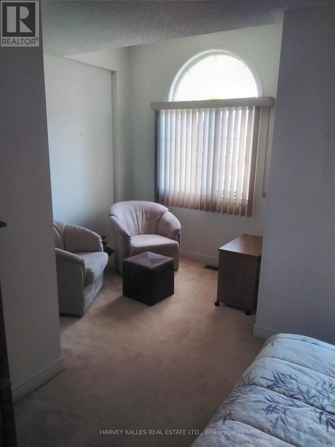
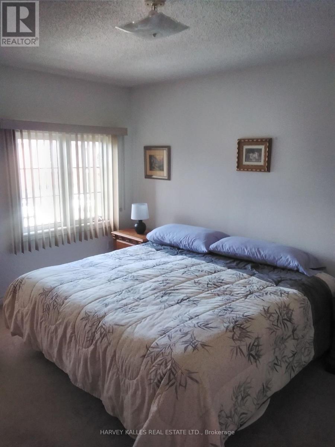
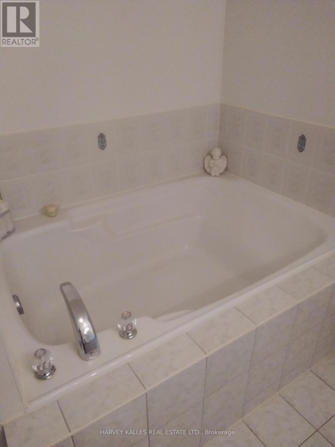
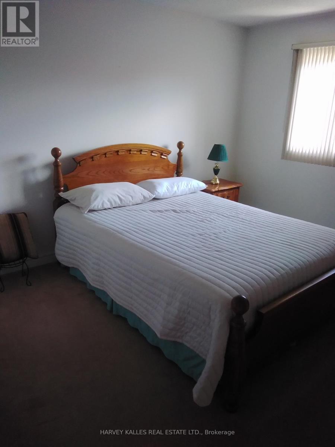
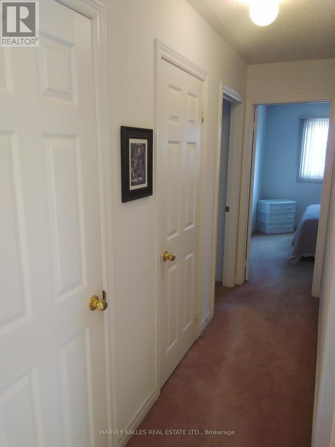
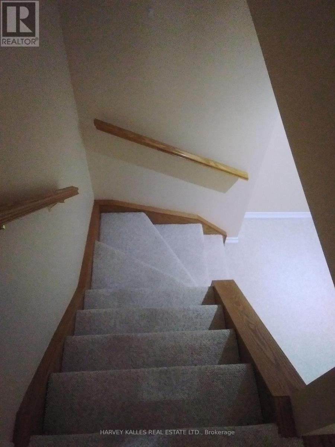
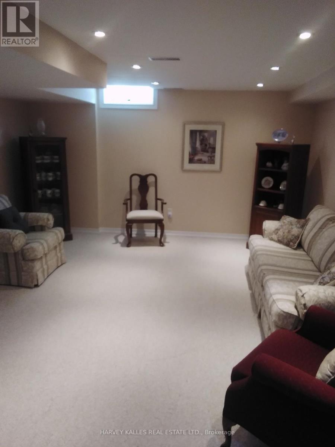
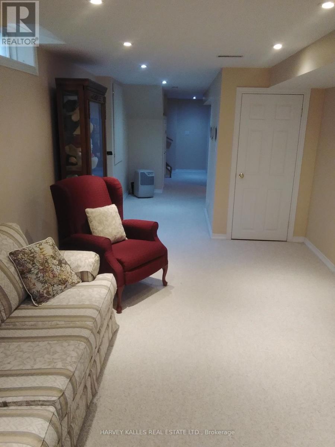
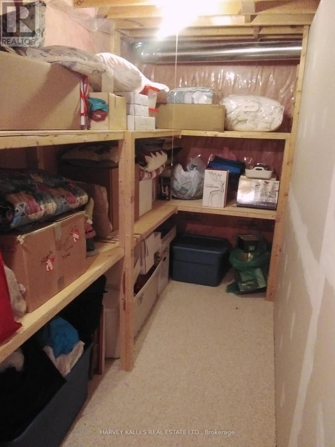
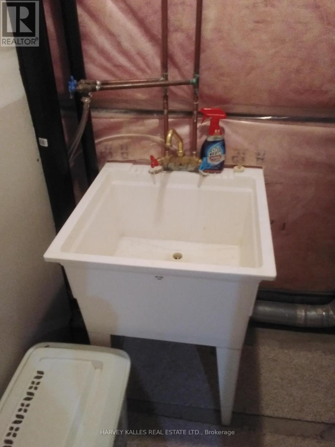
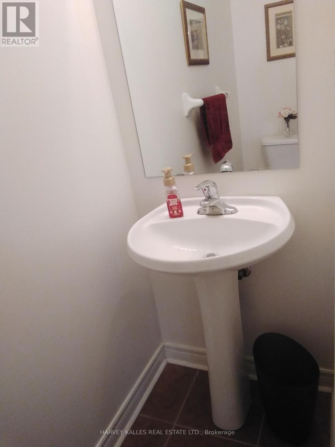
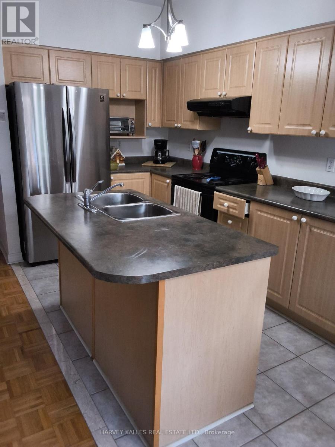
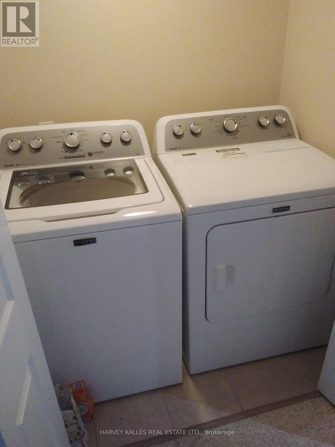
This property offers an exceptional opportunity for families, professionals, or savvy investors looking to own a home in a premium neighborhood with desirable schools. Located in the highly sought-after Churchill Meadows (40+acre) Planned Community of Mississauga built by Forest Green Homes. This 3-bedroom link home (attached only by the garage) features a family-friendly, open-concept main floor layout and a fully finished lower level. Key Property Features Bright & Airy Layout: Large windows flood the open-concept living and dining areas with abundant natural light. Main Floor: Boasts 9-foot ceilings, classic flooring, and a functional kitchen with ample storage, stainless steel appliances, and a seamless walkout to a cozy backyard patio. Spacious Upper Level: Features three generously sized bedrooms, including a primary retreat equipped with a private 4 pc. ensuite bath/shower, plus a dedicated computer alcove. Versatile Lower Level: A fully finished, multi-functional basement with above-grade windows, serving perfectly as a recreation room, family area, or home office. Basement Conveniences: Includes a laundry room, storage room, cold room/cantina, and a two-piece washroom. Accessibility & Parking: Features a convenient side-door entrance leading directly to both the main floor and lower level. Includes a 10' x 20' single-car attached garage plus an additional driveway parking spot. Outdoor Living: Sit back and relax on a landscaped lot featuring a private, fully fenced backyard that is ideal for summer entertaining. Showing Information: Showings are available on Saturdays only, by appointment, between 11:00 AM and 2:00 PM. (id:65319)
Property Details
| MLS® Number | W13477656 |
| Property Type | Single Family |
| Community Name | Churchill Meadows |
| Amenities Near By | Schools |
| Community Features | Community Centre |
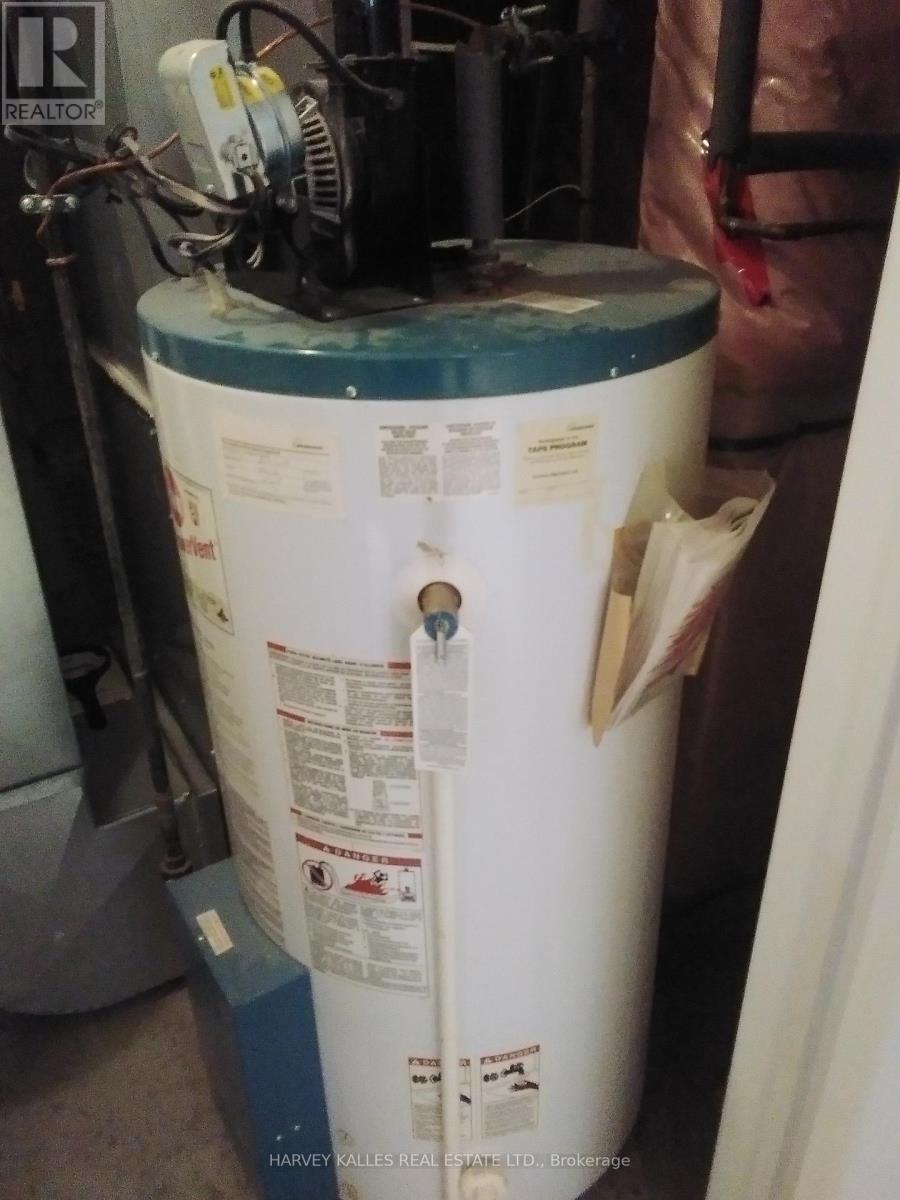
| Equipment Type | Water Heater |
| Parking Space Total | 2 |
| Rental Equipment Type | Water Heater |
| Structure | Porch |
Building
| Bathroom Total | 4 |
| Bedrooms Above Ground | 3 |
| Bedrooms Total | 3 |
| Age | 16 To 30 Years |
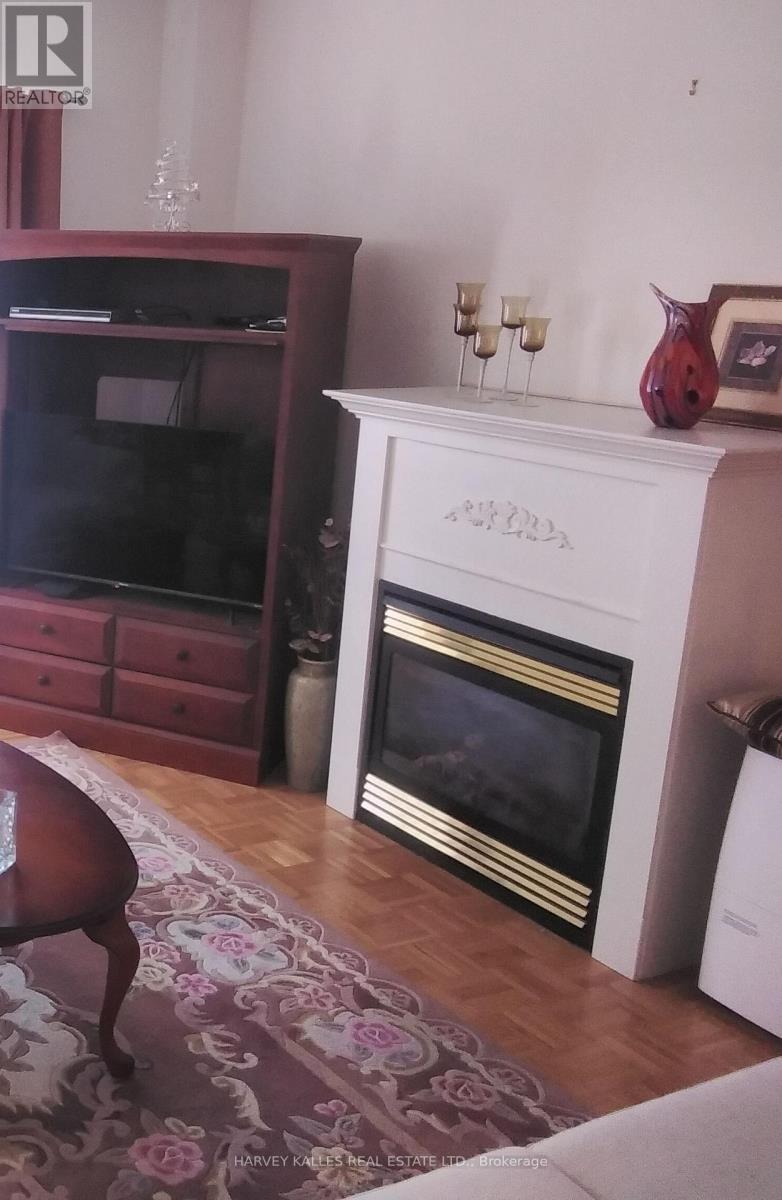
| Amenities | Fireplace(s) |
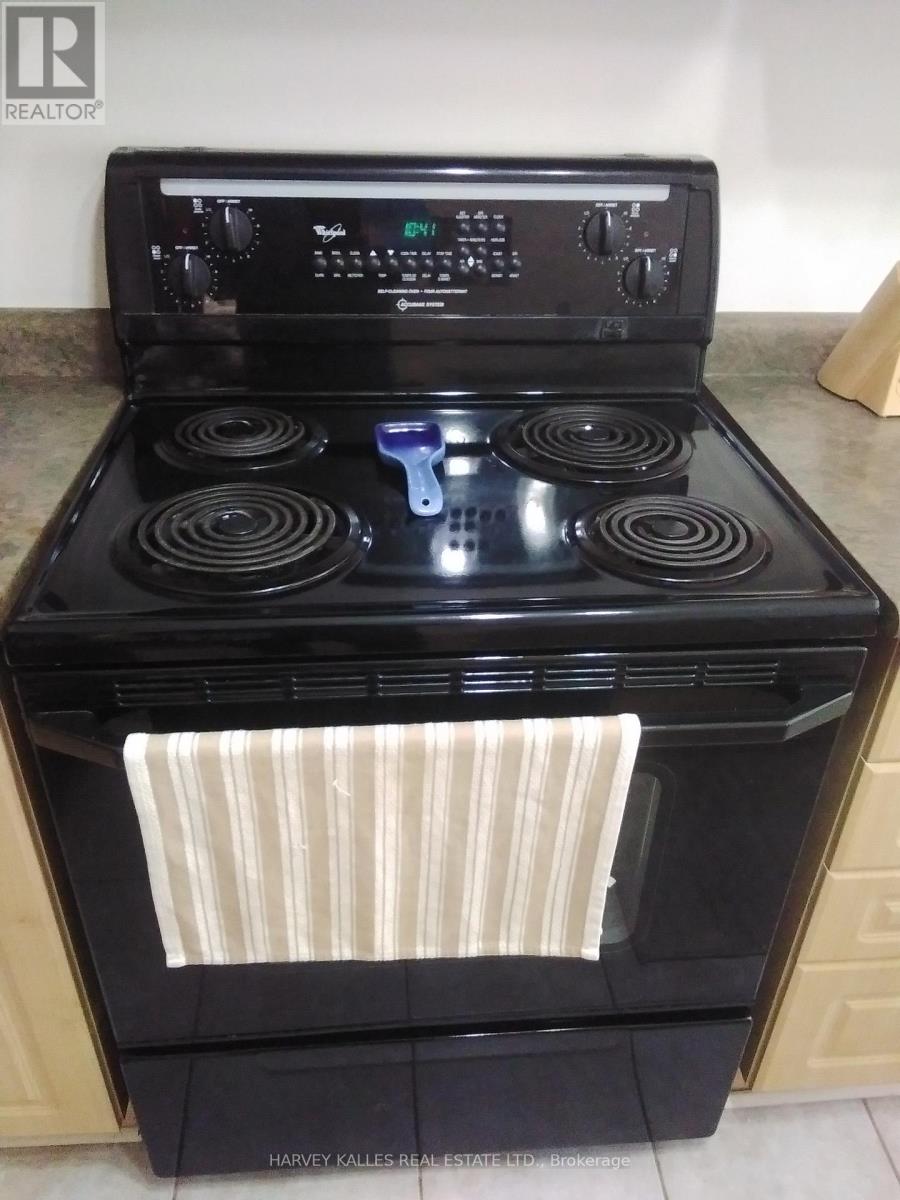
| Appliances | Water Meter, Dryer, Stove, Washer, Window Coverings, Refrigerator |
| Basement Development | Finished |
| Basement Type | N/a (finished) |
| Construction Style Attachment | Link |
| Cooling Type | None |
| Exterior Finish | Brick Veneer, Stone |
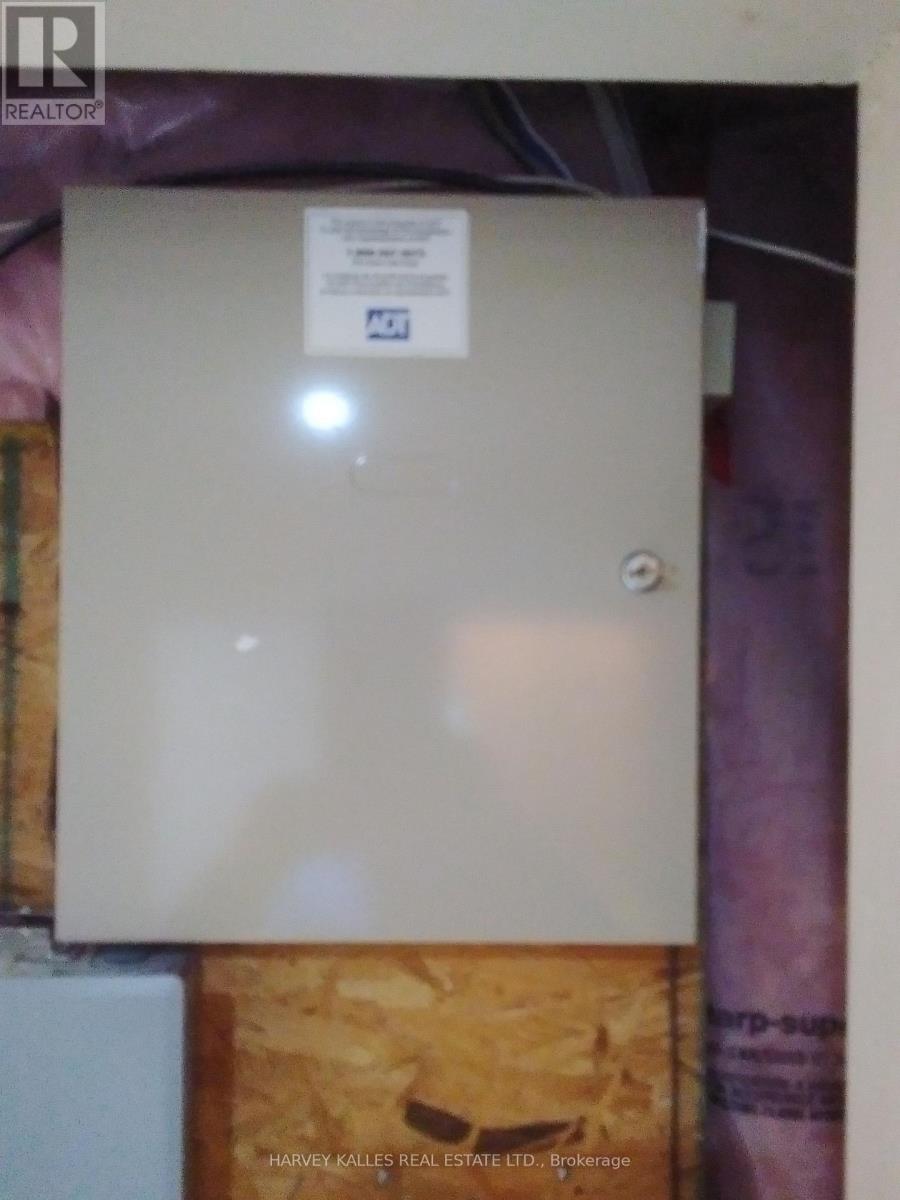
| Fire Protection | Security System, Smoke Detectors |
| Fireplace Present | Yes |
| Fireplace Total | 1 |
| Flooring Type | Parquet |
| Foundation Type | Poured Concrete |
| Half Bath Total | 2 |
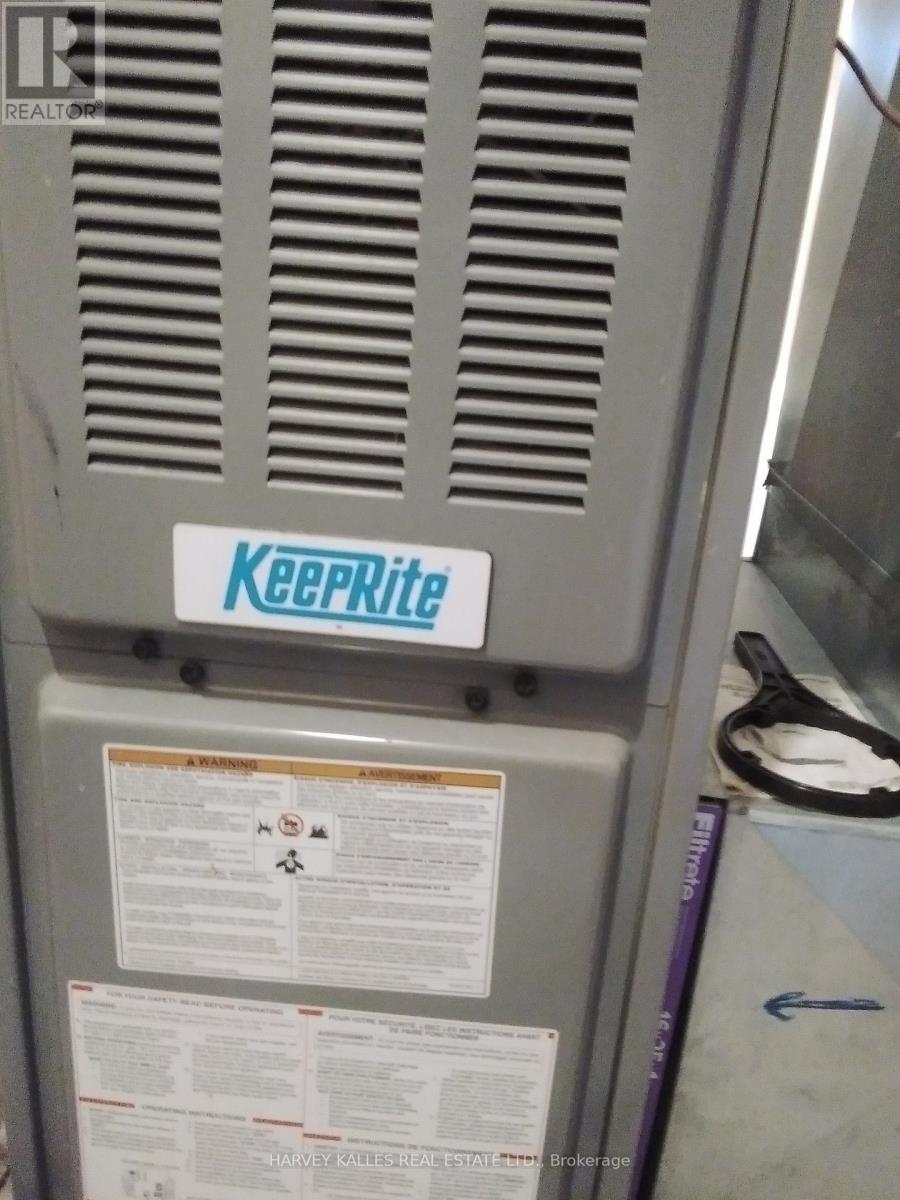
| Heating Fuel | Natural Gas |
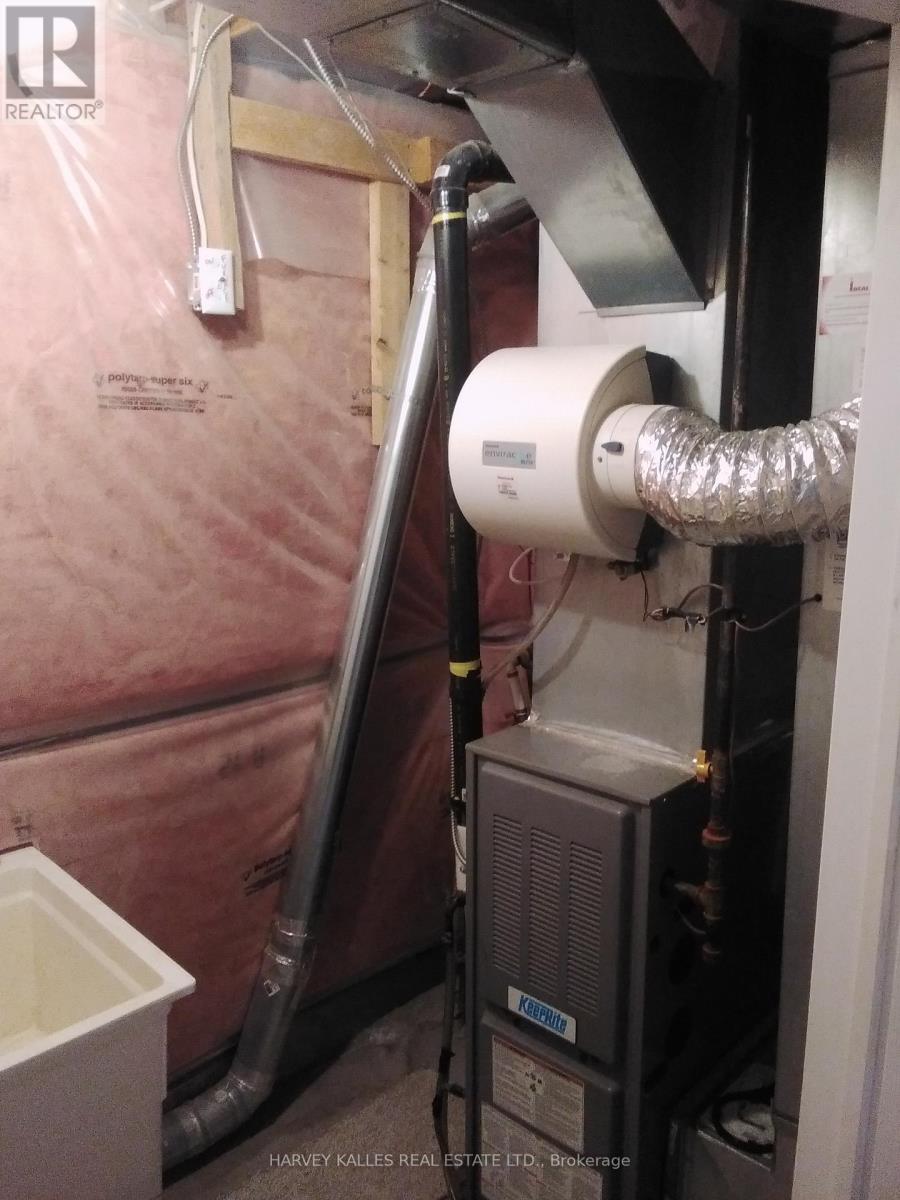
| Heating Type | Forced Air |
| Stories Total | 2 |
| Size Interior | 1,100 - 1,500 Sqft |
| Type | House |
| Utility Water | Municipal Water, Community Water System |
Parking
| Attached Garage | |
| Garage |
Land
| Acreage | No |
| Land Amenities | Schools |
| Sewer | Sanitary Sewer |
| Size Depth | 85 Ft ,8 In |
| Size Frontage | 27 Ft ,10 In |
| Size Irregular | 27.9 X 85.7 Ft |
| Size Total Text | 27.9 X 85.7 Ft |
| Zoning Description | Residential Zoning Category Rl-190 (in Force) |
Rooms
| Level | Type | Length | Width | Dimensions |
|---|---|---|---|---|
| Second Level | Bedroom | 4.67 m | 3.45 m | 4.67 m x 3.45 m |
| Second Level | Bedroom 2 | 3.81 m | 3.14 m | 3.81 m x 3.14 m |
| Second Level | Bedroom 3 | 3.35 m | 2.89 m | 3.35 m x 2.89 m |
| Basement | Utility Room | 4.66 m | 1.56 m | 4.66 m x 1.56 m |
| Basement | Family Room | 5.81 m | 4.34 m | 5.81 m x 4.34 m |
| Basement | Cold Room | 2.76 m | 1.41 m | 2.76 m x 1.41 m |
| Basement | Laundry Room | 2 m | 1.2 m | 2 m x 1.2 m |
| Basement | Furnace | 2.76 m | 2.42 m | 2.76 m x 2.42 m |
| Ground Level | Kitchen | 3.35 m | 2.438 m | 3.35 m x 2.438 m |
| Ground Level | Eating Area | 3.35 m | 2.438 m | 3.35 m x 2.438 m |
| Ground Level | Dining Room | 8.43 m | 3.657 m | 8.43 m x 3.657 m |
Utilities
| Cable | Available |
| Electricity | Installed |
| Sewer | Installed |
Contact Us
Contact us for more information

The trademarks REALTOR®, REALTORS®, and the REALTOR® logo are controlled by The Canadian Real Estate Association (CREA) and identify real estate professionals who are members of CREA. The trademarks MLS®, Multiple Listing Service® and the associated logos are owned by The Canadian Real Estate Association (CREA) and identify the quality of services provided by real estate professionals who are members of CREA. The trademark DDF® is owned by The Canadian Real Estate Association (CREA) and identifies CREA's Data Distribution Facility (DDF®)
July 12 2026 12:04:02
Toronto Regional Real Estate Board
Harvey Kalles Real Estate Ltd.