
7291 Vernor Drive Mississauga, Ontario L4T 2P5

$1,229,999
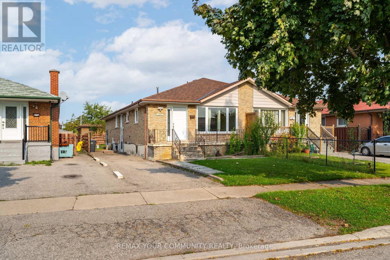
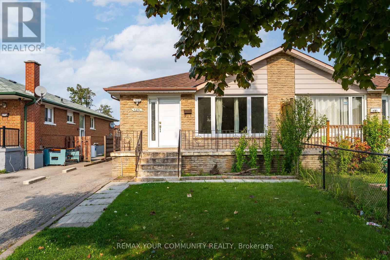
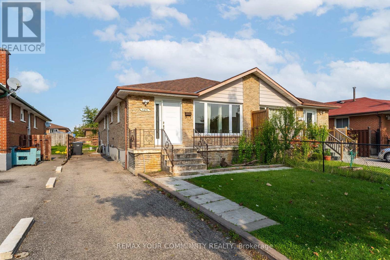
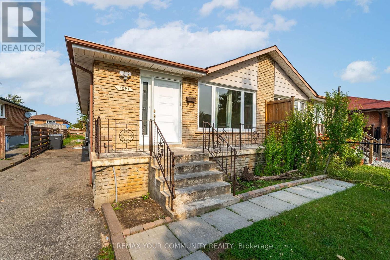
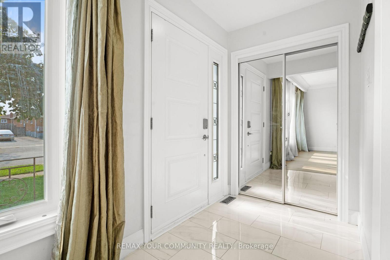
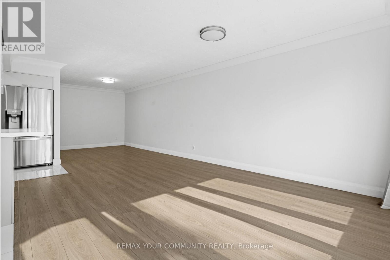
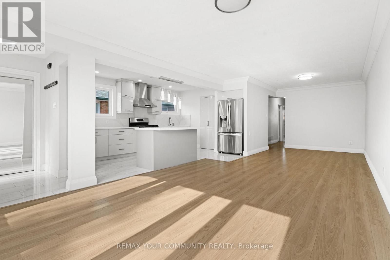
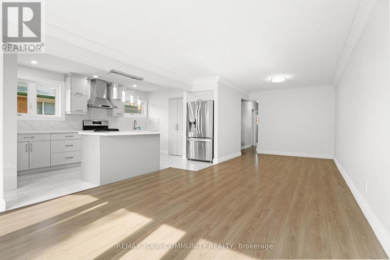
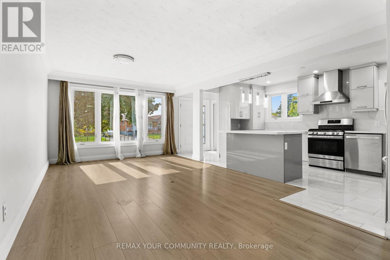
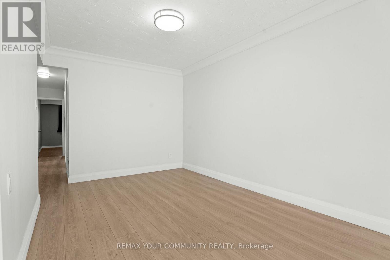
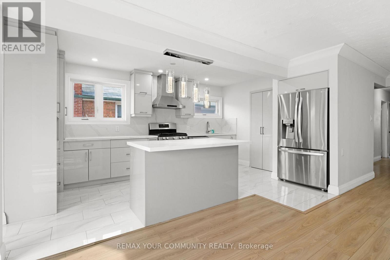
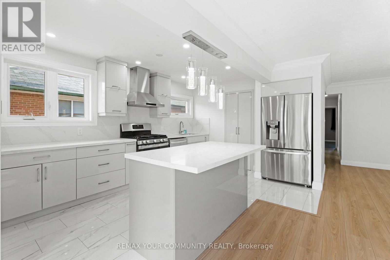
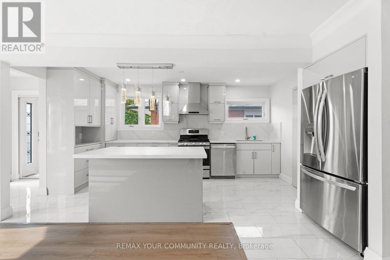
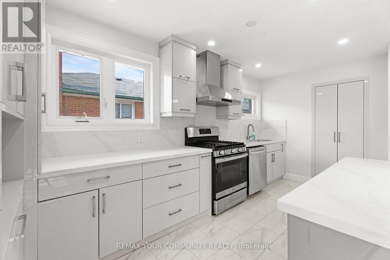
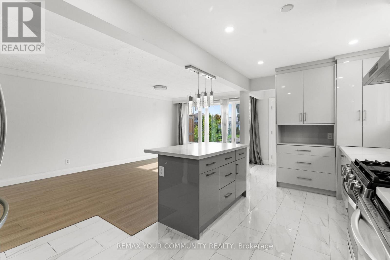
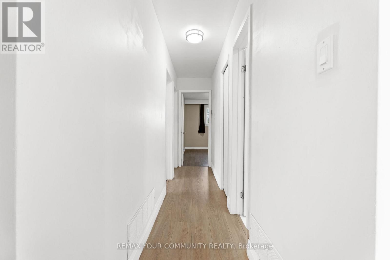
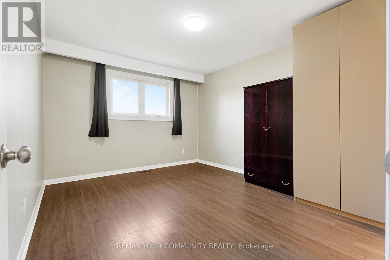
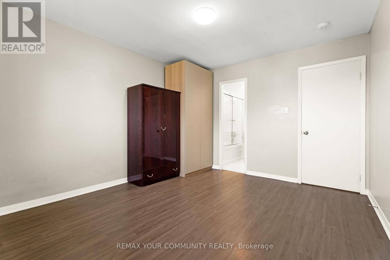
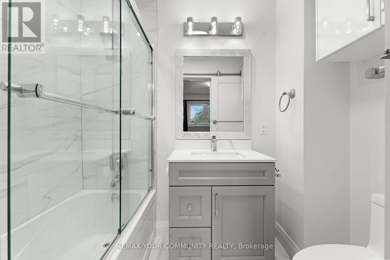
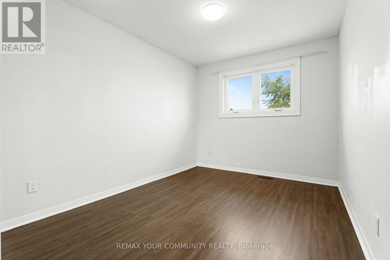
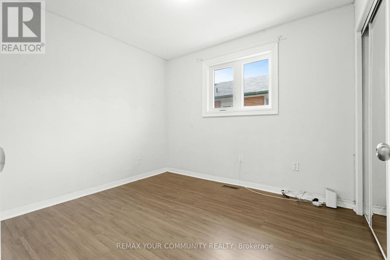
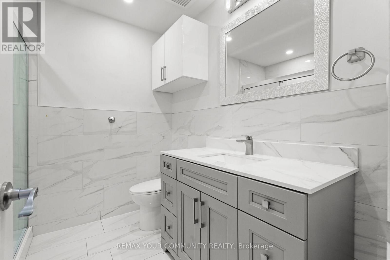
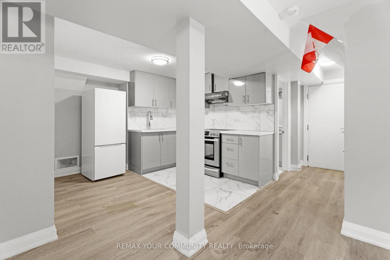
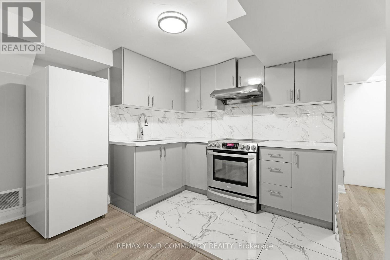
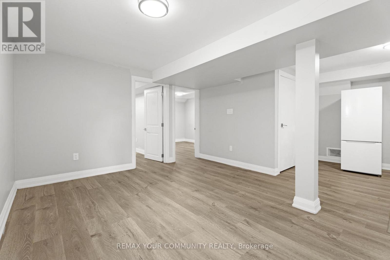
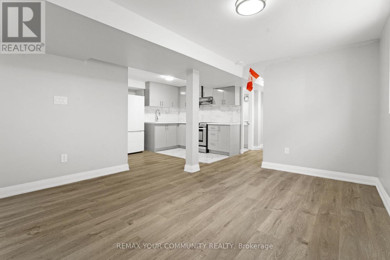
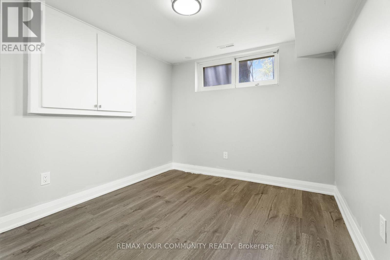
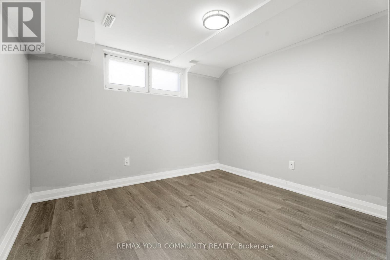
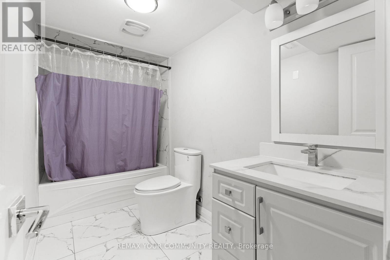
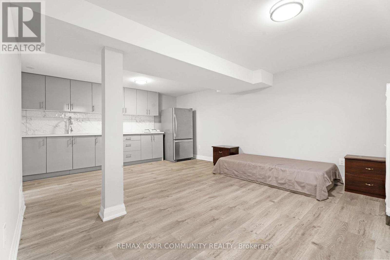
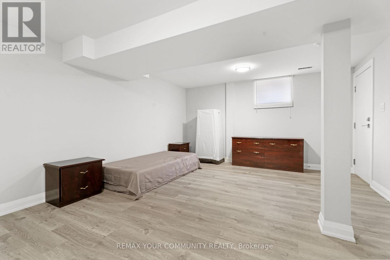
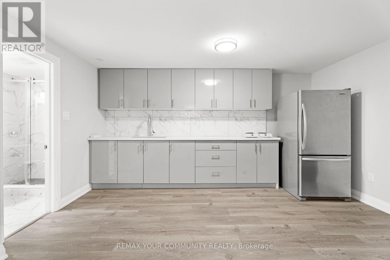
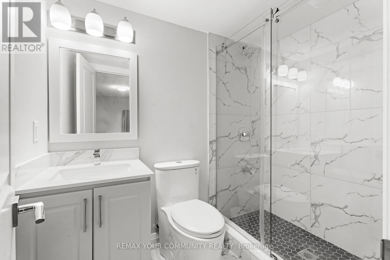
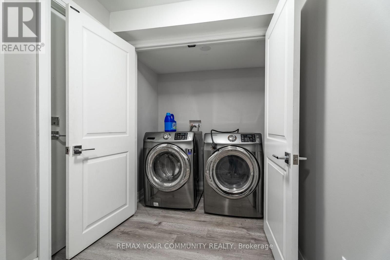
Welcome to 7291 Vernor Dr, Mississauga! This beautifully renovated semi-detached bungalow offers exceptional value with a legal finished basement apartment - perfect for extended family or rental income. The main floor features a stunning brand-new kitchen with quartz countertops, sleek grey cabinetry, stainless steel appliances including a gas range and dishwasher, a designer backsplash, and a centre island with pendant lighting. The open-concept layout flows into a bright living area with vinyl plank flooring and plenty of natural light. Main level offers 3 bedrooms & 2 full bathrooms. The legal basement features 3 bedrooms, 2 full bathrooms, a full kitchen, and open living/dining area with vinyl plank flooring throughout. Neighbourhood Highlights: Malton GO Station (Kitchener Line) - connect to TTC, MiWay & Brampton Transit -- Hwy 427, 401 & 407 minutes away -- Malton Community Centre - pool, gym, splash pad & more -- Lincoln M. Alexander Secondary School nearby -- Steps to parks, grocery, Westwood Mall & dining -- Minutes to Toronto Pearson International Airport. Move-in ready. Legal income suite. Unbeatable location. Don't miss this one! (id:65319)
Property Details
| MLS® Number | W13435076 |
| Property Type | Single Family |
| Community Name | Malton |
| Amenities Near By | Hospital, Park, Schools, Public Transit |
| Equipment Type | Water Heater |
| Parking Space Total | 3 |
| Rental Equipment Type | Water Heater |
Building
| Bathroom Total | 4 |
| Bedrooms Above Ground | 3 |
| Bedrooms Below Ground | 3 |
| Bedrooms Total | 6 |
| Age | 51 To 99 Years |
| Appliances | Dishwasher, Hood Fan, Range, Two Stoves, Window Coverings, Refrigerator |
| Architectural Style | Bungalow |
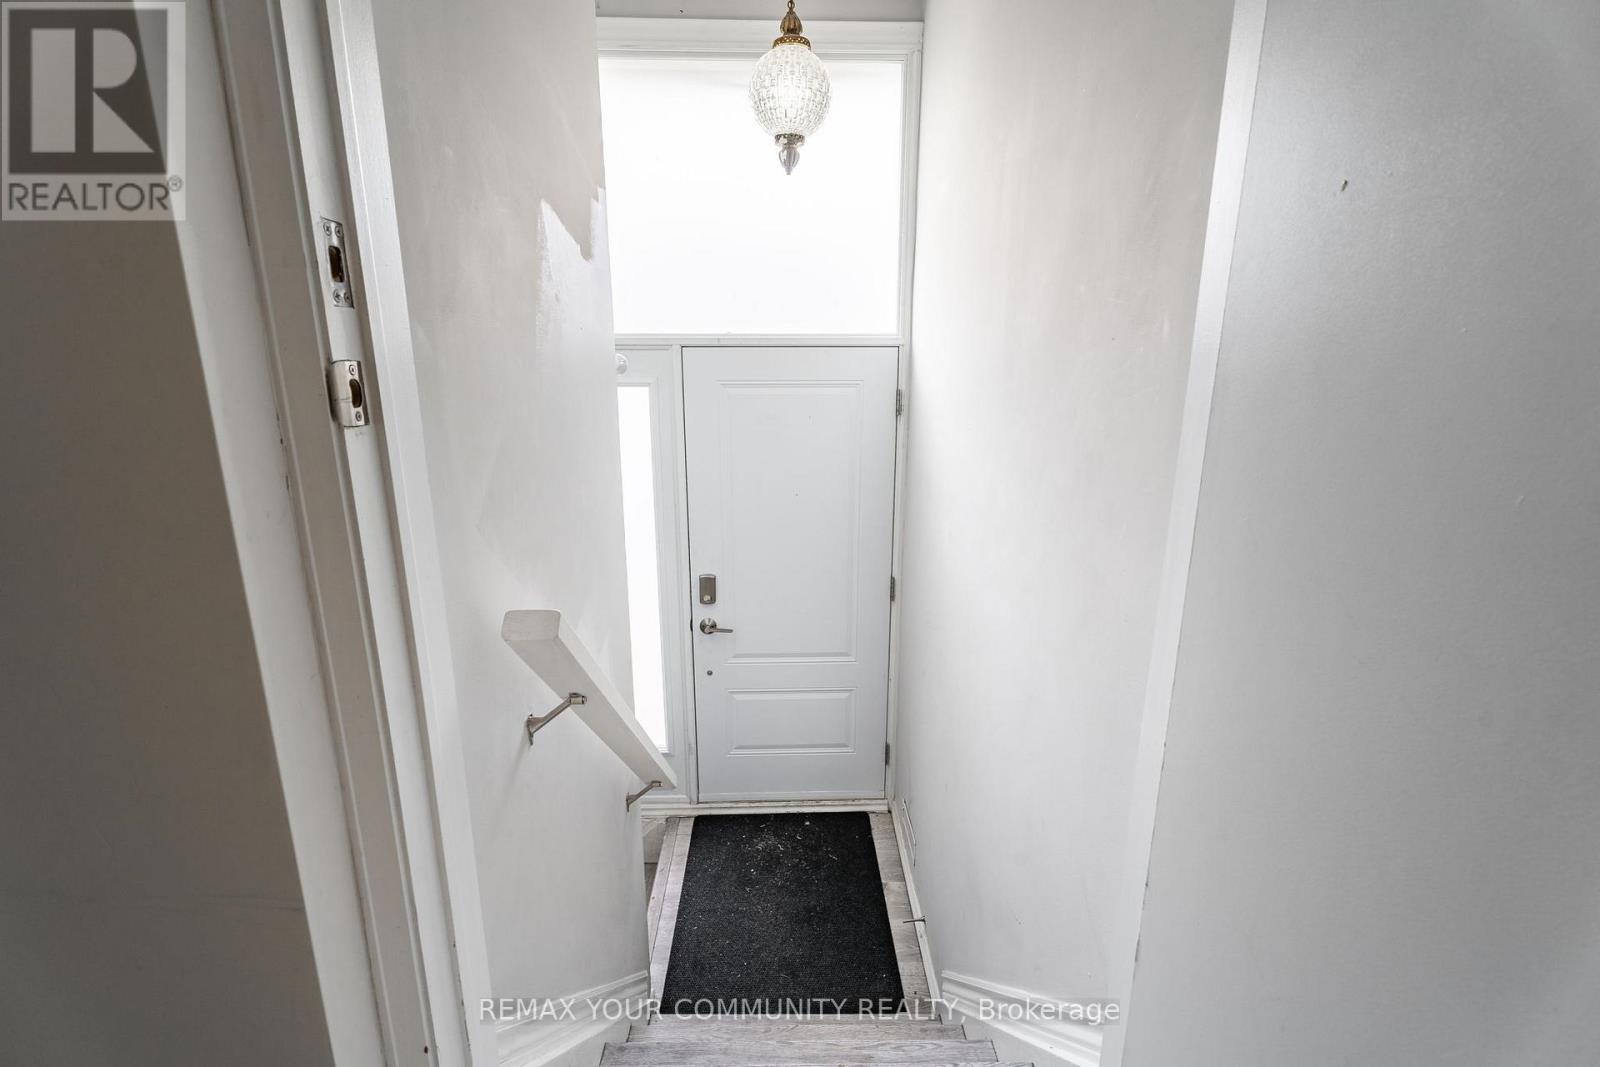
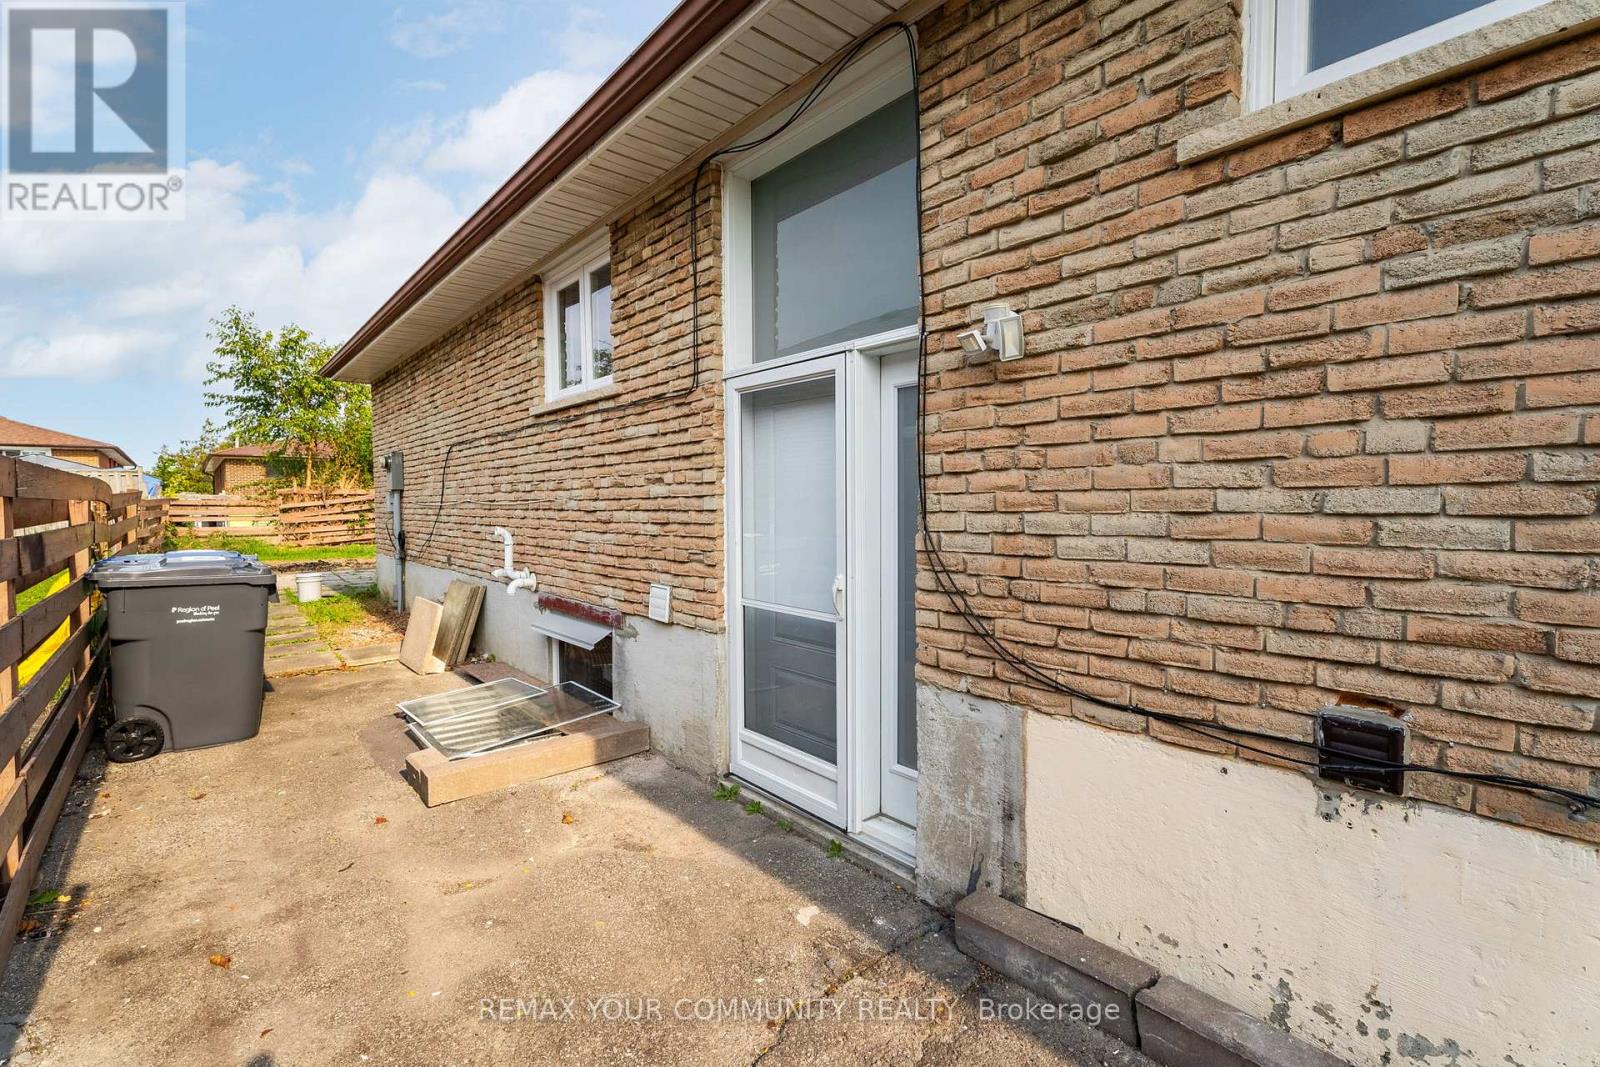
| Basement Features | Apartment In Basement, Separate Entrance |
| Basement Type | N/a, N/a |
| Construction Style Attachment | Semi-detached |
| Cooling Type | Central Air Conditioning |
| Exterior Finish | Brick |
| Flooring Type | Laminate, Porcelain Tile |
| Foundation Type | Brick |
| Heating Fuel | Natural Gas |
| Heating Type | Forced Air |
| Stories Total | 1 |
| Size Interior | 1,100 - 1,500 Sqft |
| Type | House |
| Utility Water | Municipal Water |
Parking
| No Garage |
Land
| Acreage | No |
| Land Amenities | Hospital, Park, Schools, Public Transit |
| Sewer | Sanitary Sewer |
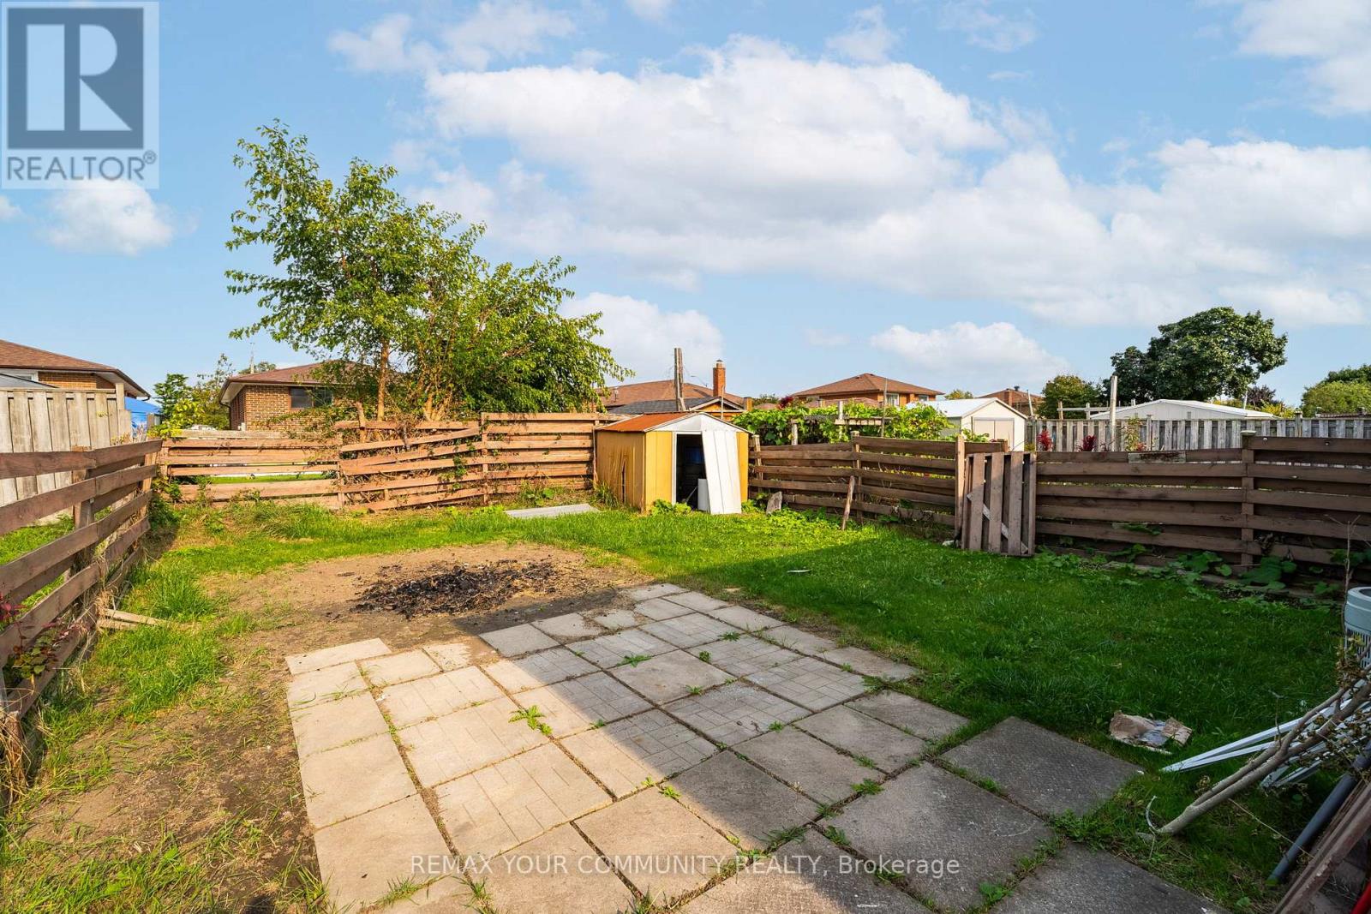
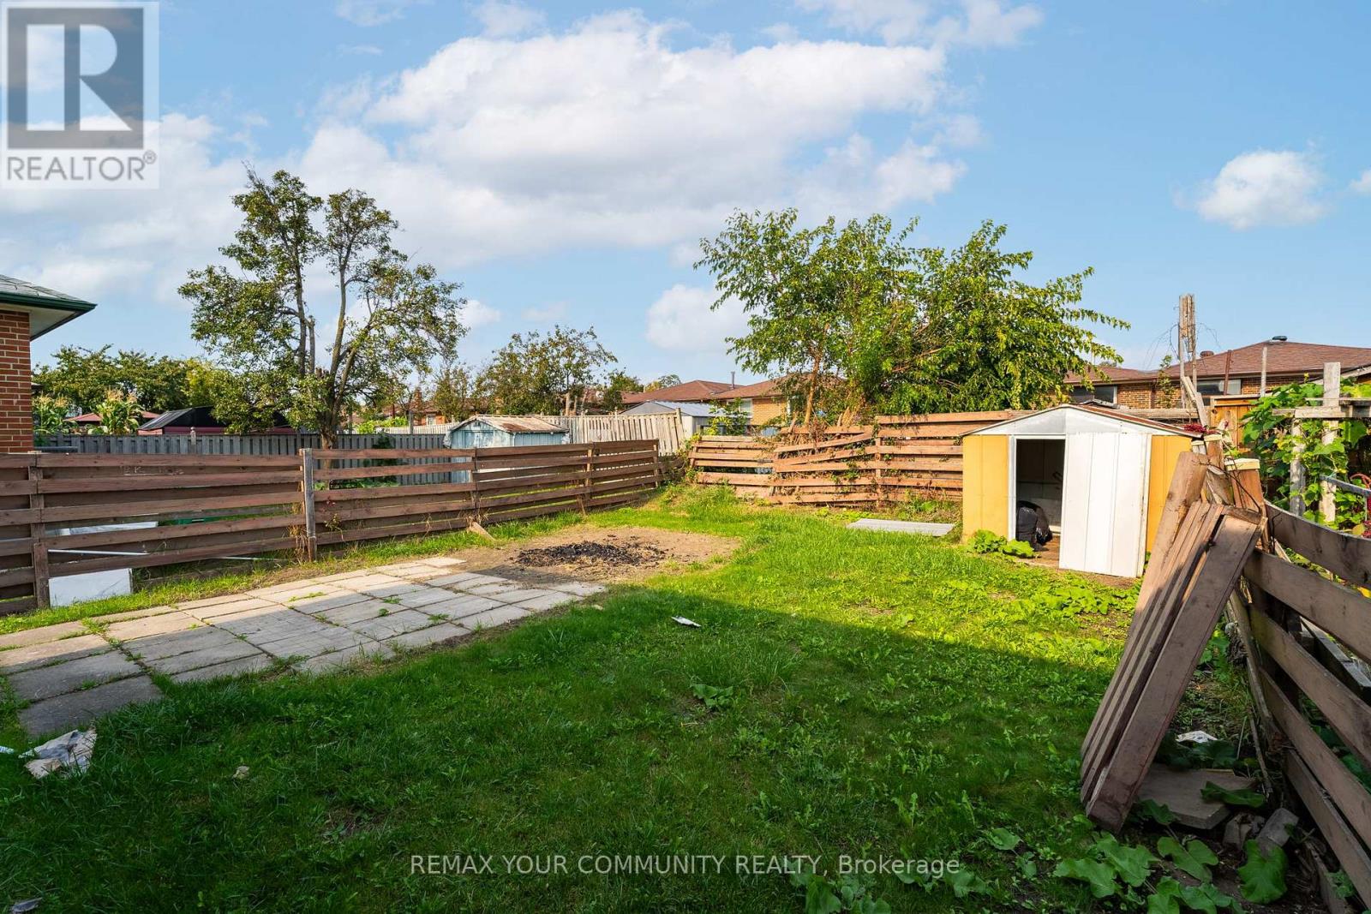
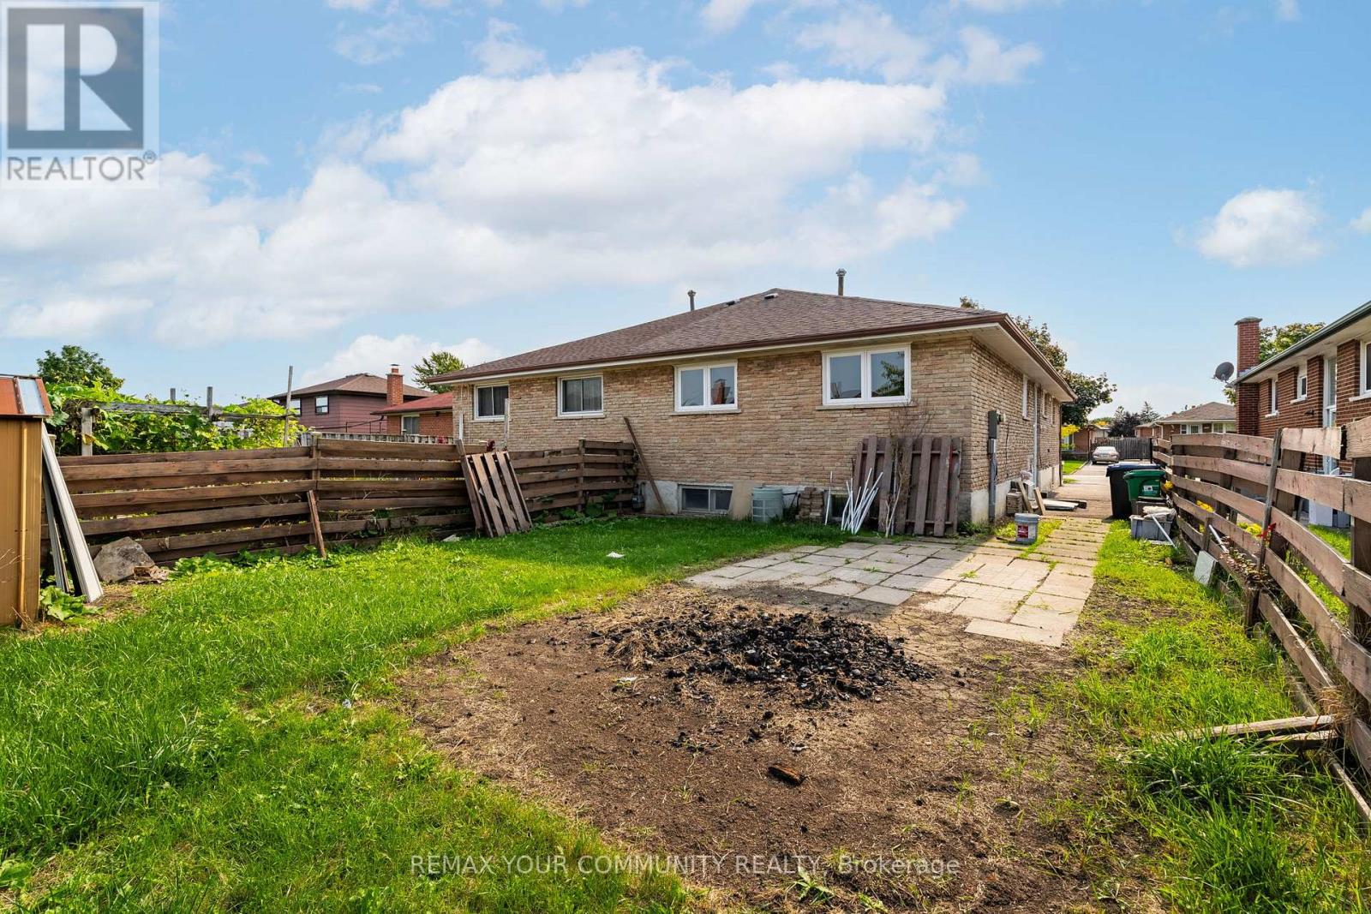
| Size Depth | 125 Ft |
| Size Frontage | 30 Ft ,6 In |
| Size Irregular | 30.5 X 125 Ft |
| Size Total Text | 30.5 X 125 Ft |
Rooms
| Level | Type | Length | Width | Dimensions |
|---|---|---|---|---|
| Second Level | Primary Bedroom | 3.89 m | 3.41 m | 3.89 m x 3.41 m |
| Second Level | Bedroom 2 | 3.64 m | 2.76 m | 3.64 m x 2.76 m |
| Third Level | Bedroom 3 | 3.1 m | 2.75 m | 3.1 m x 2.75 m |
| Basement | Bedroom | 5.49 m | 4.19 m | 5.49 m x 4.19 m |
| Basement | Bedroom | 2.9 m | 2.77 m | 2.9 m x 2.77 m |
| Basement | Bedroom | 2.92 m | 3.22 m | 2.92 m x 3.22 m |
| Basement | Living Room | 5.97 m | 4.22 m | 5.97 m x 4.22 m |
| Main Level | Living Room | 8.87 m | 2.78 m | 8.87 m x 2.78 m |
| Main Level | Kitchen | 3.49 m | 4.31 m | 3.49 m x 4.31 m |
Utilities
| Cable | Available |
| Electricity | Available |
| Sewer | Available |
Contact Us
Contact us for more information

The trademarks REALTOR®, REALTORS®, and the REALTOR® logo are controlled by The Canadian Real Estate Association (CREA) and identify real estate professionals who are members of CREA. The trademarks MLS®, Multiple Listing Service® and the associated logos are owned by The Canadian Real Estate Association (CREA) and identify the quality of services provided by real estate professionals who are members of CREA. The trademark DDF® is owned by The Canadian Real Estate Association (CREA) and identifies CREA's Data Distribution Facility (DDF®)
June 12 2026 12:40:15
Toronto Regional Real Estate Board
RE/MAX Your Community Realty