
41 - 6240 Montevideo Road Mississauga, Ontario L5N 2N7

$648,000Maintenance, Water, Common Area Maintenance, Insurance, Parking
$557.30 Monthly
Maintenance, Water, Common Area Maintenance, Insurance, Parking
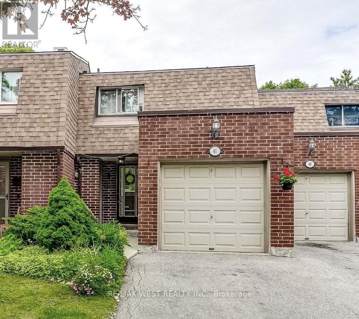
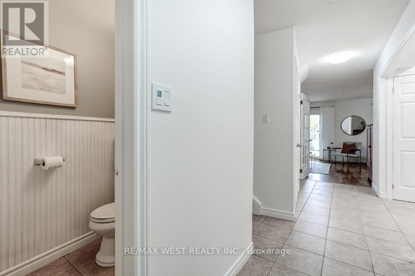
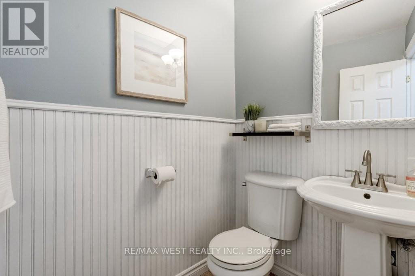
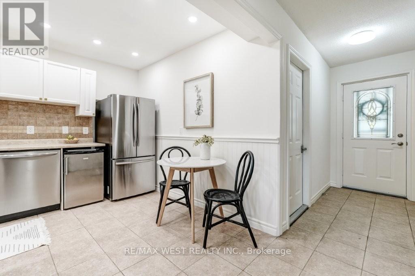
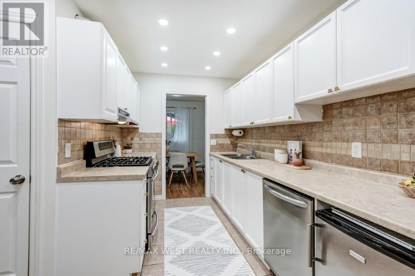
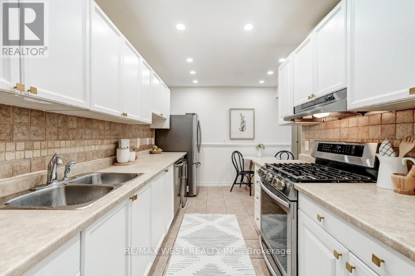
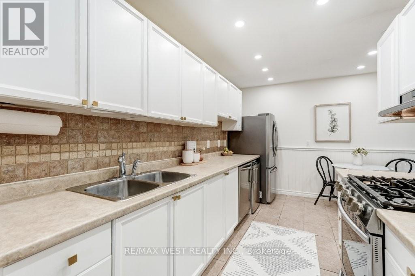
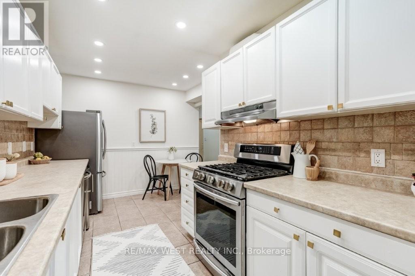
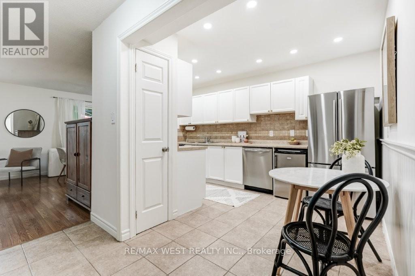
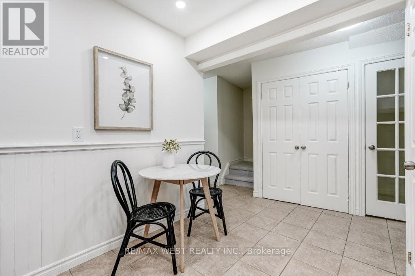
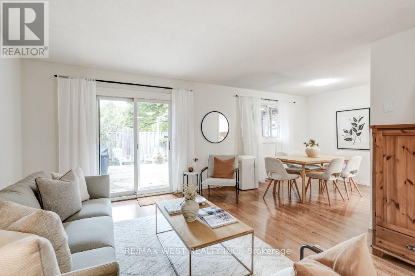
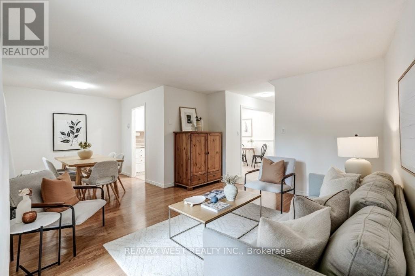
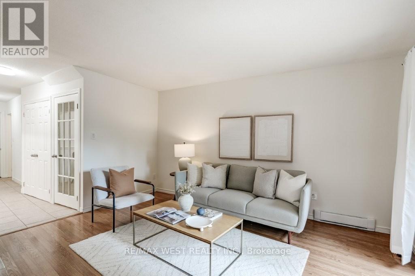
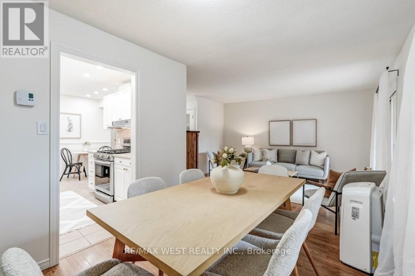
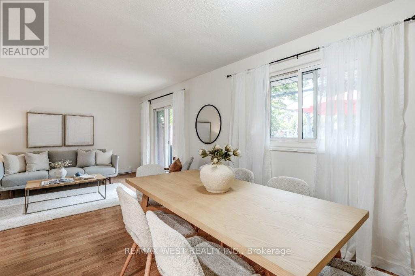
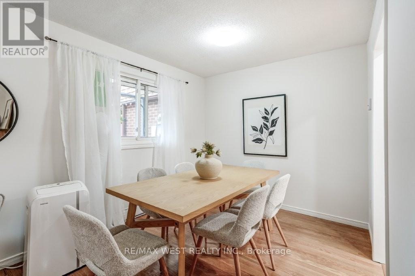
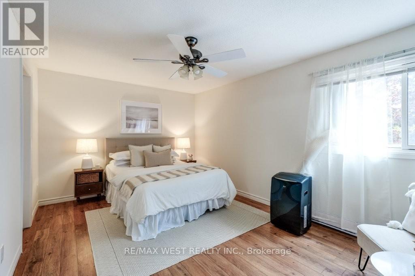
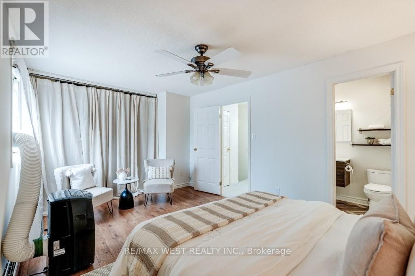
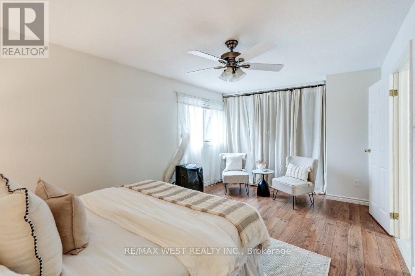
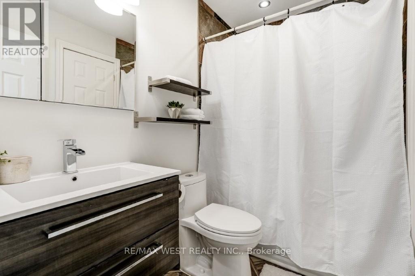
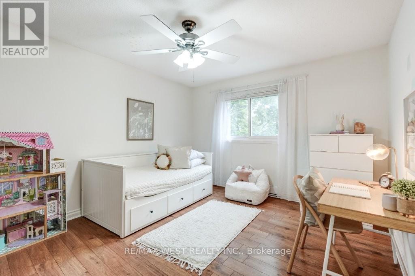
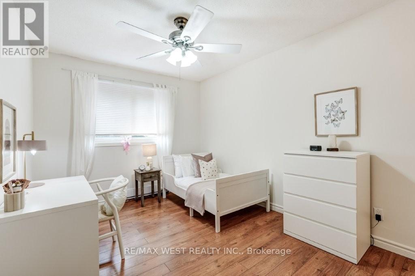
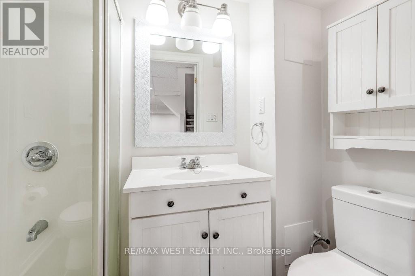
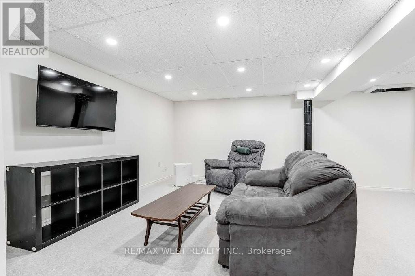
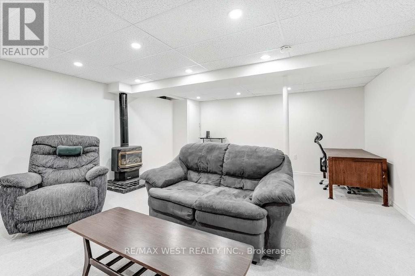
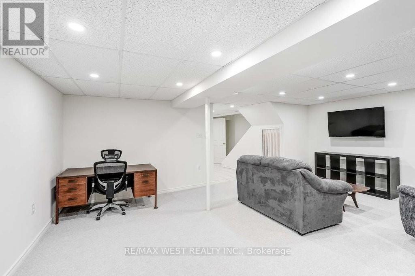
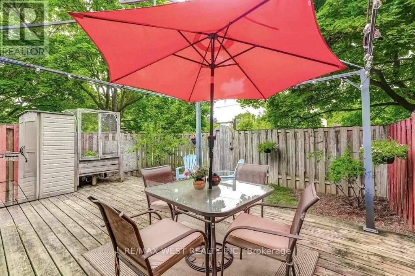
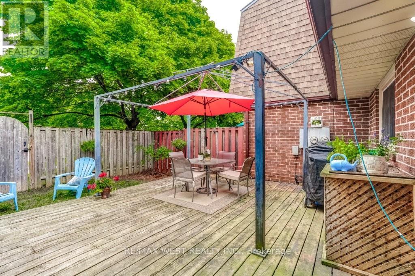
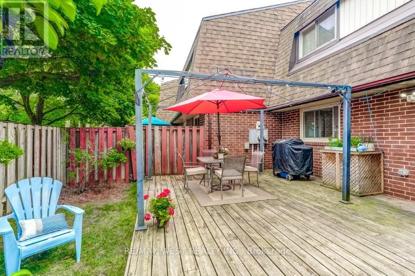
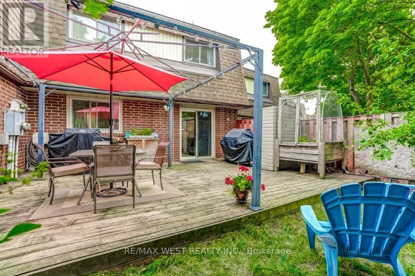
$557.30 MonthlyBeautifully renovated town home nestled in a desirable pocket of Meadowvale. This unit offers 3 bright & spacious bedrooms and 3 spa-inspired bathrooms. It has also been professionally painted in a neutral designer palette. There is an open concept living and dining area with a walk-out to a large deck & rear gardens. The updated kitchen boasts stainless steel appliances and an eat-in area. The finished lower level adds valuable living space and could be used as a potential in-law suite. Other notable features include low maintenance fees and a full-size garage with private driveway. Conveniently located close to transit, schools, shopping at Meadowvale Town Centre and parks with miles of trails. Fantastic opportunity for a growing family or first time buyers! Welcome Home! (id:65319)
Property Details
| MLS® Number | W13483172 |
| Property Type | Single Family |
| Community Name | Meadowvale |
| Amenities Near By | Hospital, Park, Public Transit, Schools |
| Community Features | Pets Allowed With Restrictions |
| Parking Space Total | 2 |
Building
| Bathroom Total | 3 |
| Bedrooms Above Ground | 3 |
| Bedrooms Total | 3 |
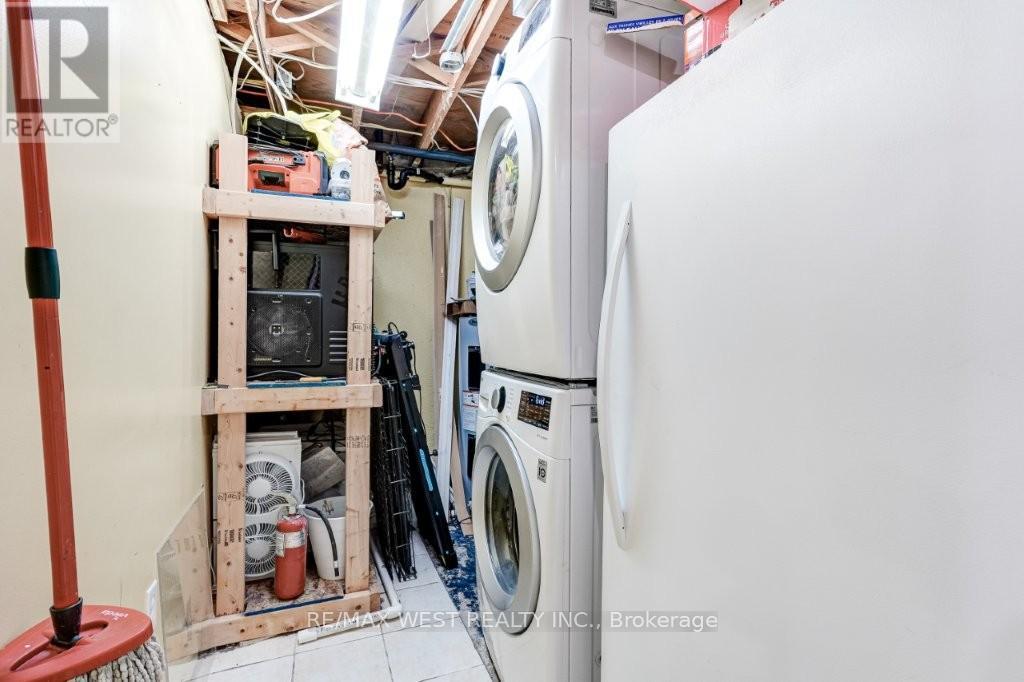
| Appliances | Blinds, Dishwasher, Dryer, Freezer, Garage Door Opener, Water Heater, Gas Stove(s), Washer, Window Coverings, Refrigerator |
| Basement Development | Finished |
| Basement Type | N/a (finished) |
| Cooling Type | Window Air Conditioner |
| Exterior Finish | Brick |
| Fireplace Present | Yes |
| Flooring Type | Tile, Laminate, Carpeted |
| Half Bath Total | 1 |
| Heating Fuel | Electric |
| Heating Type | Baseboard Heaters |
| Stories Total | 2 |
| Size Interior | 1,200 - 1,399 Sqft |
| Type | Row / Townhouse |
Parking
| Attached Garage | |
| Garage |
Land
| Acreage | No |
| Land Amenities | Hospital, Park, Public Transit, Schools |
| Surface Water | Lake/pond |
Rooms
| Level | Type | Length | Width | Dimensions |
|---|---|---|---|---|
| Second Level | Primary Bedroom | 5.24 m | 3.32 m | 5.24 m x 3.32 m |
| Second Level | Bedroom | 3.55 m | 3.72 m | 3.55 m x 3.72 m |
| Second Level | Bedroom | 2.9 m | 4.2 m | 2.9 m x 4.2 m |
| Lower Level | Recreational, Games Room | 6.1 m | 4.89 m | 6.1 m x 4.89 m |
| Lower Level | Laundry Room | 3.23 m | 1.82 m | 3.23 m x 1.82 m |
| Main Level | Living Room | 4.26 m | 4.47 m | 4.26 m x 4.47 m |
| Main Level | Dining Room | 2.52 m | 2.71 m | 2.52 m x 2.71 m |
| Main Level | Kitchen | 2.95 m | 4.25 m | 2.95 m x 4.25 m |
Contact Us
Contact us for more information

The trademarks REALTOR®, REALTORS®, and the REALTOR® logo are controlled by The Canadian Real Estate Association (CREA) and identify real estate professionals who are members of CREA. The trademarks MLS®, Multiple Listing Service® and the associated logos are owned by The Canadian Real Estate Association (CREA) and identify the quality of services provided by real estate professionals who are members of CREA. The trademark DDF® is owned by The Canadian Real Estate Association (CREA) and identifies CREA's Data Distribution Facility (DDF®)
July 13 2026 12:04:56
Toronto Regional Real Estate Board
RE/MAX West Realty Inc.